
 New Listing
 In-Person: 10/10 12:00 PM - 1:00 PM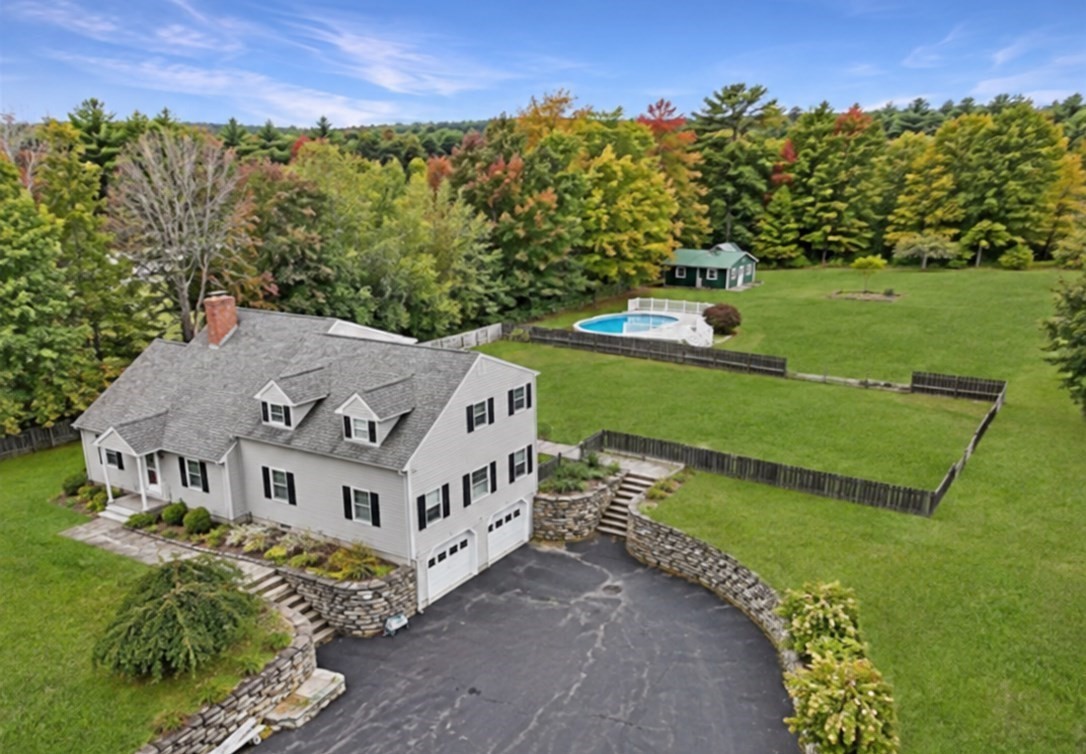

Description
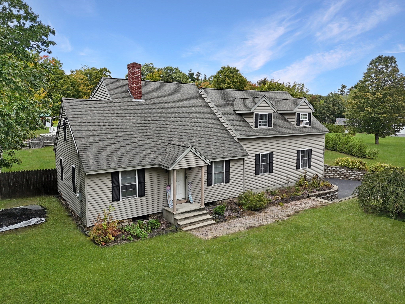
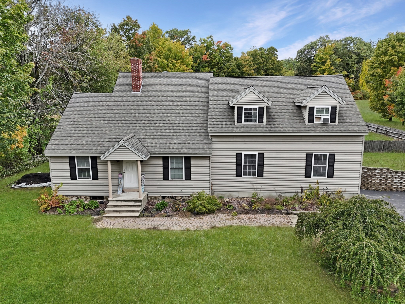
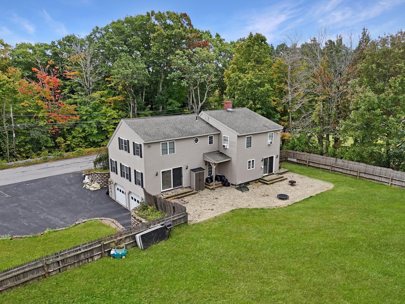
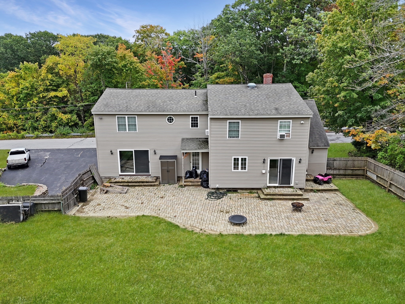
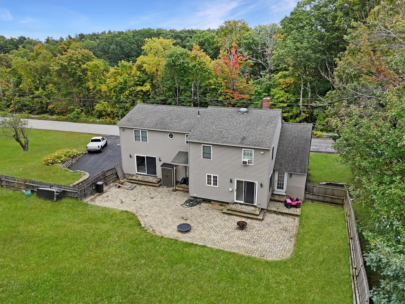
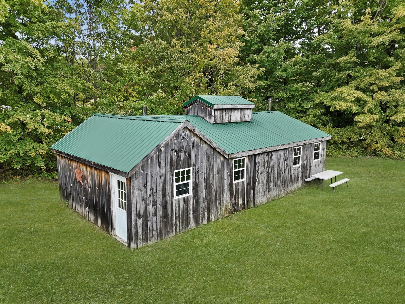
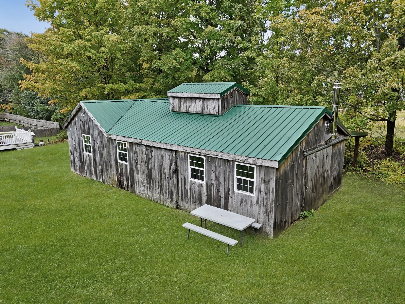
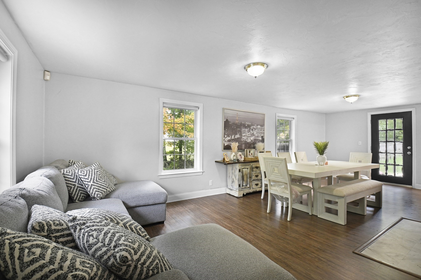
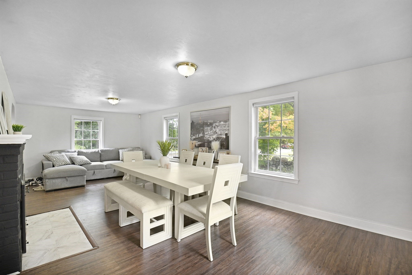
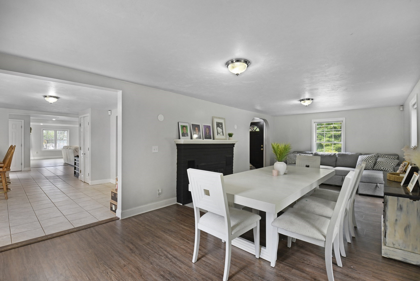
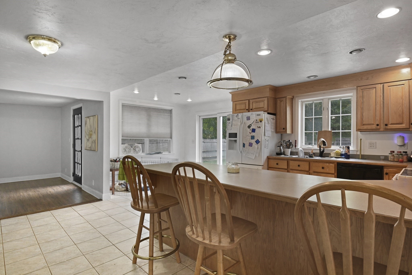
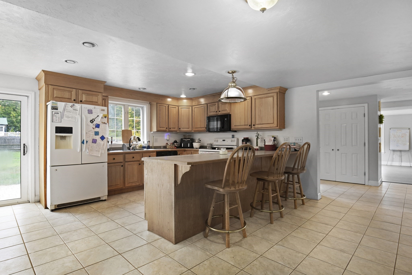
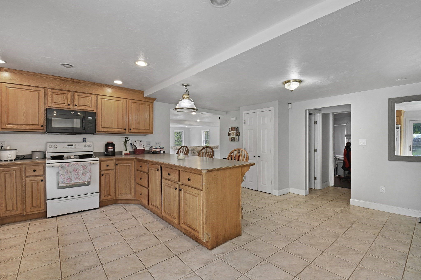
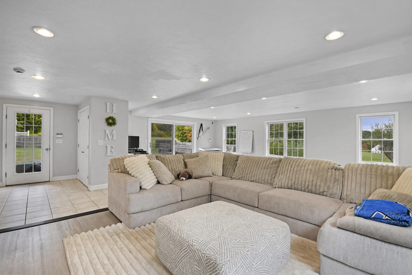
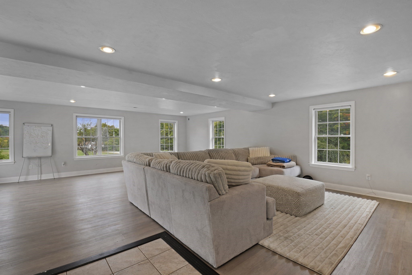
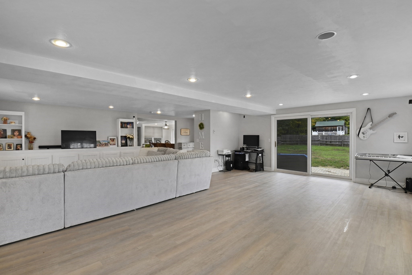
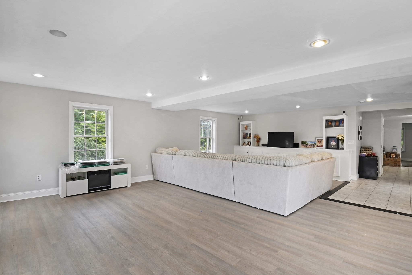
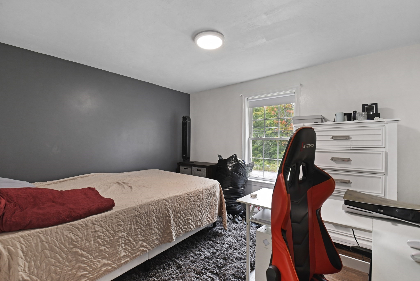
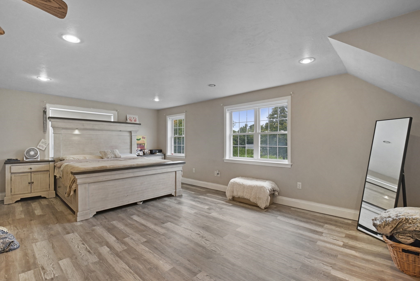
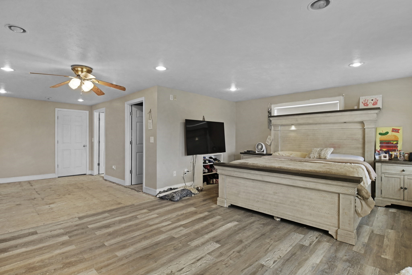
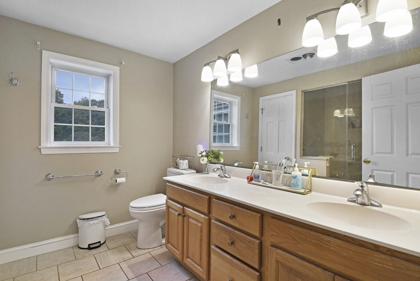
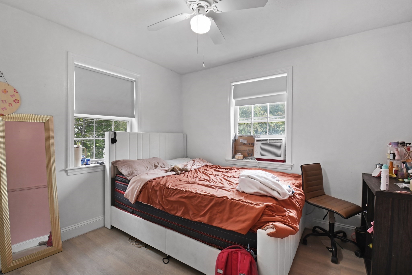
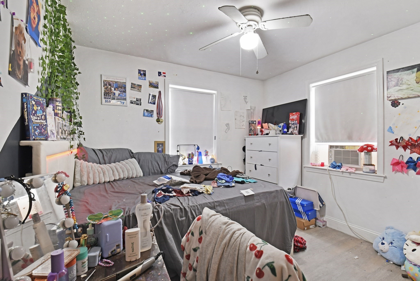
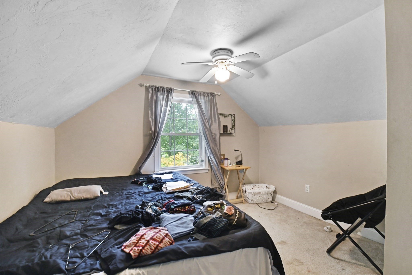
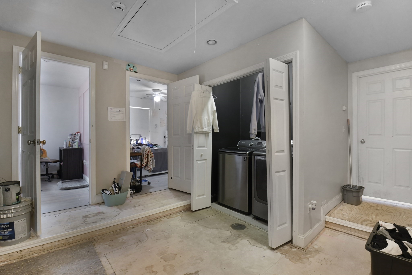
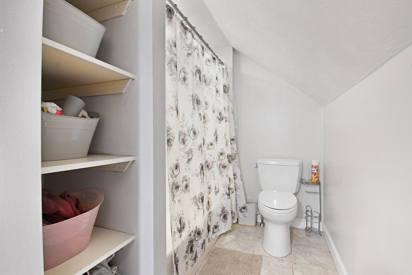
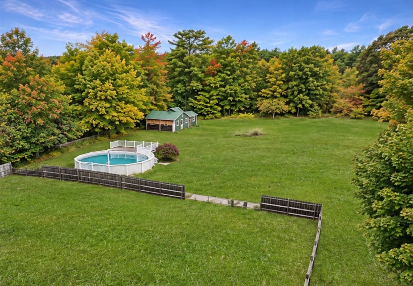
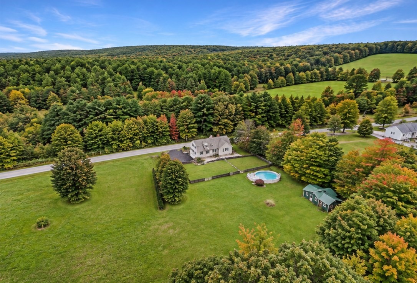
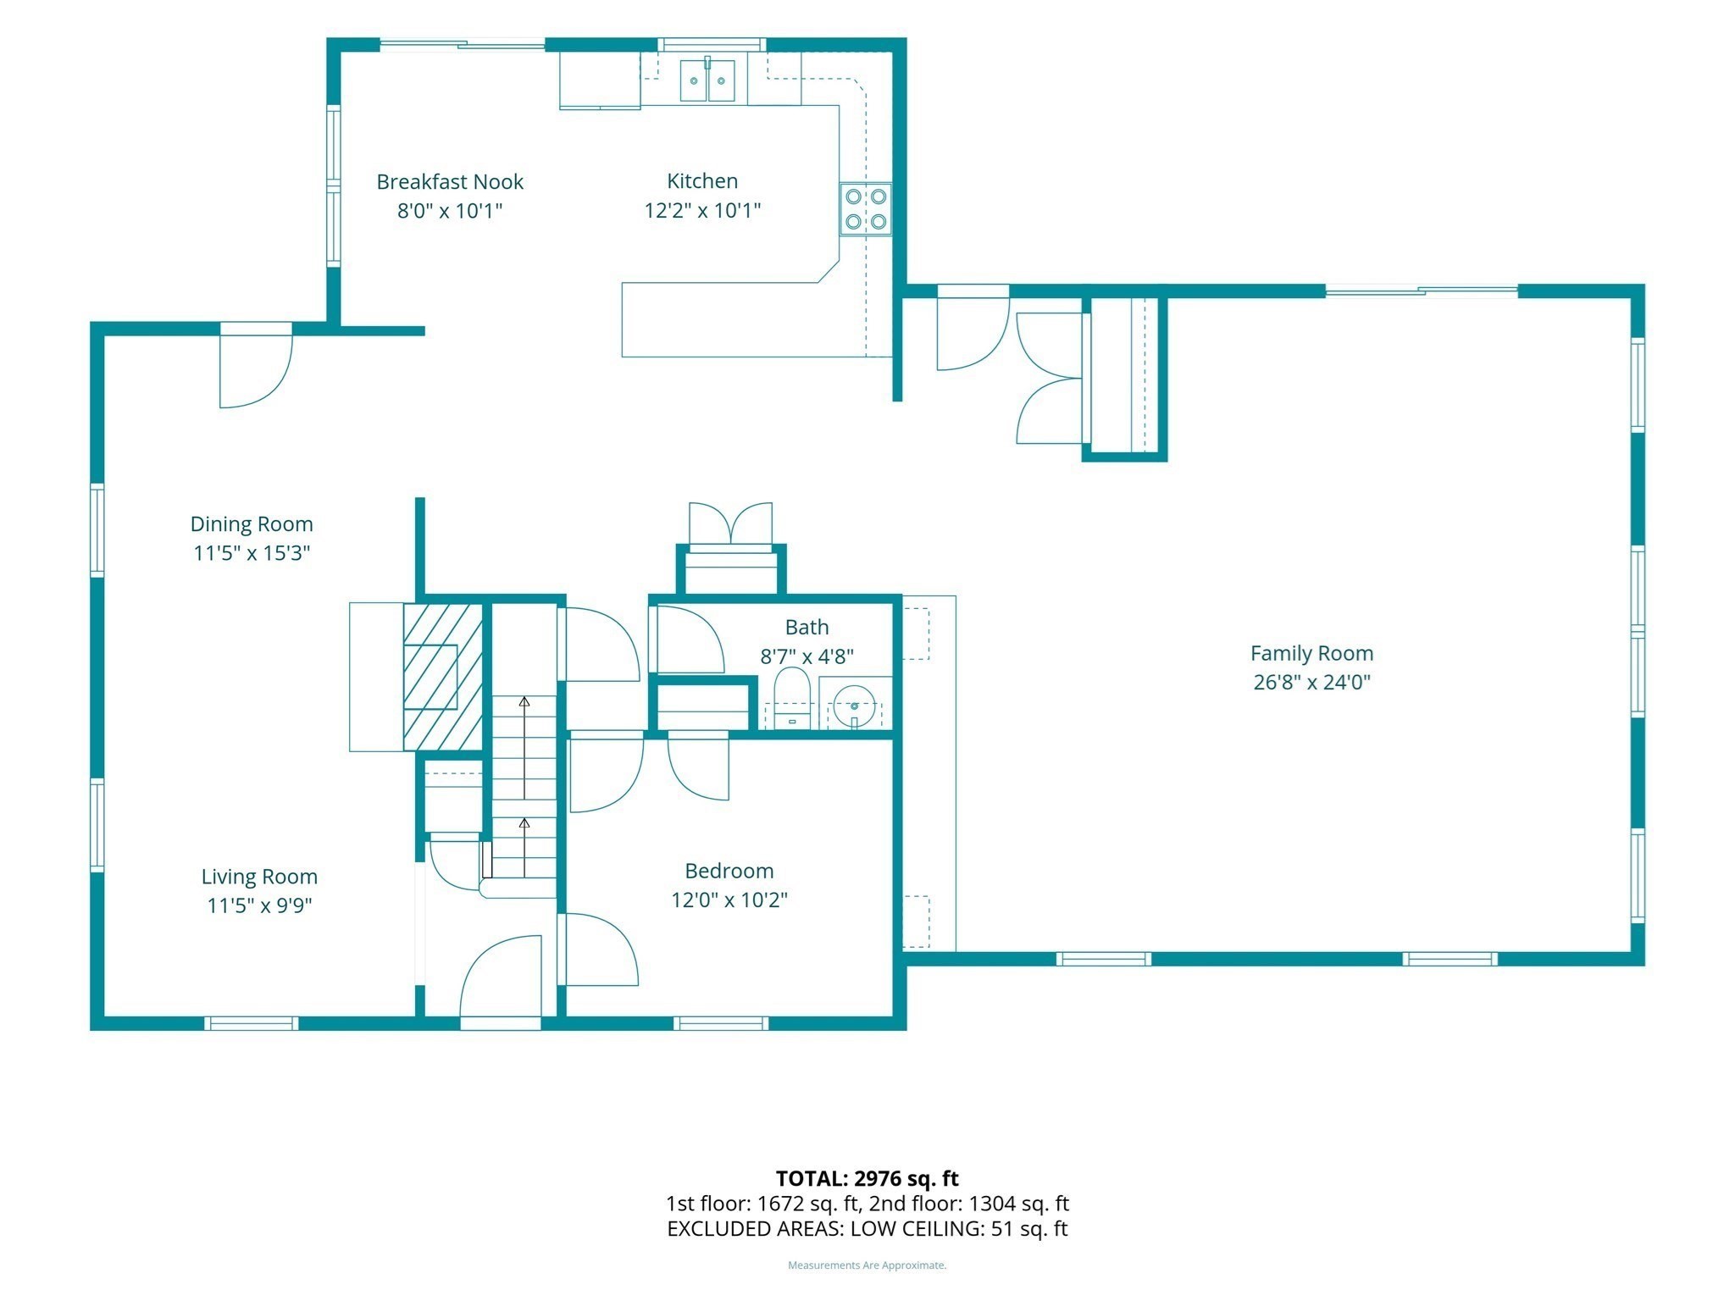
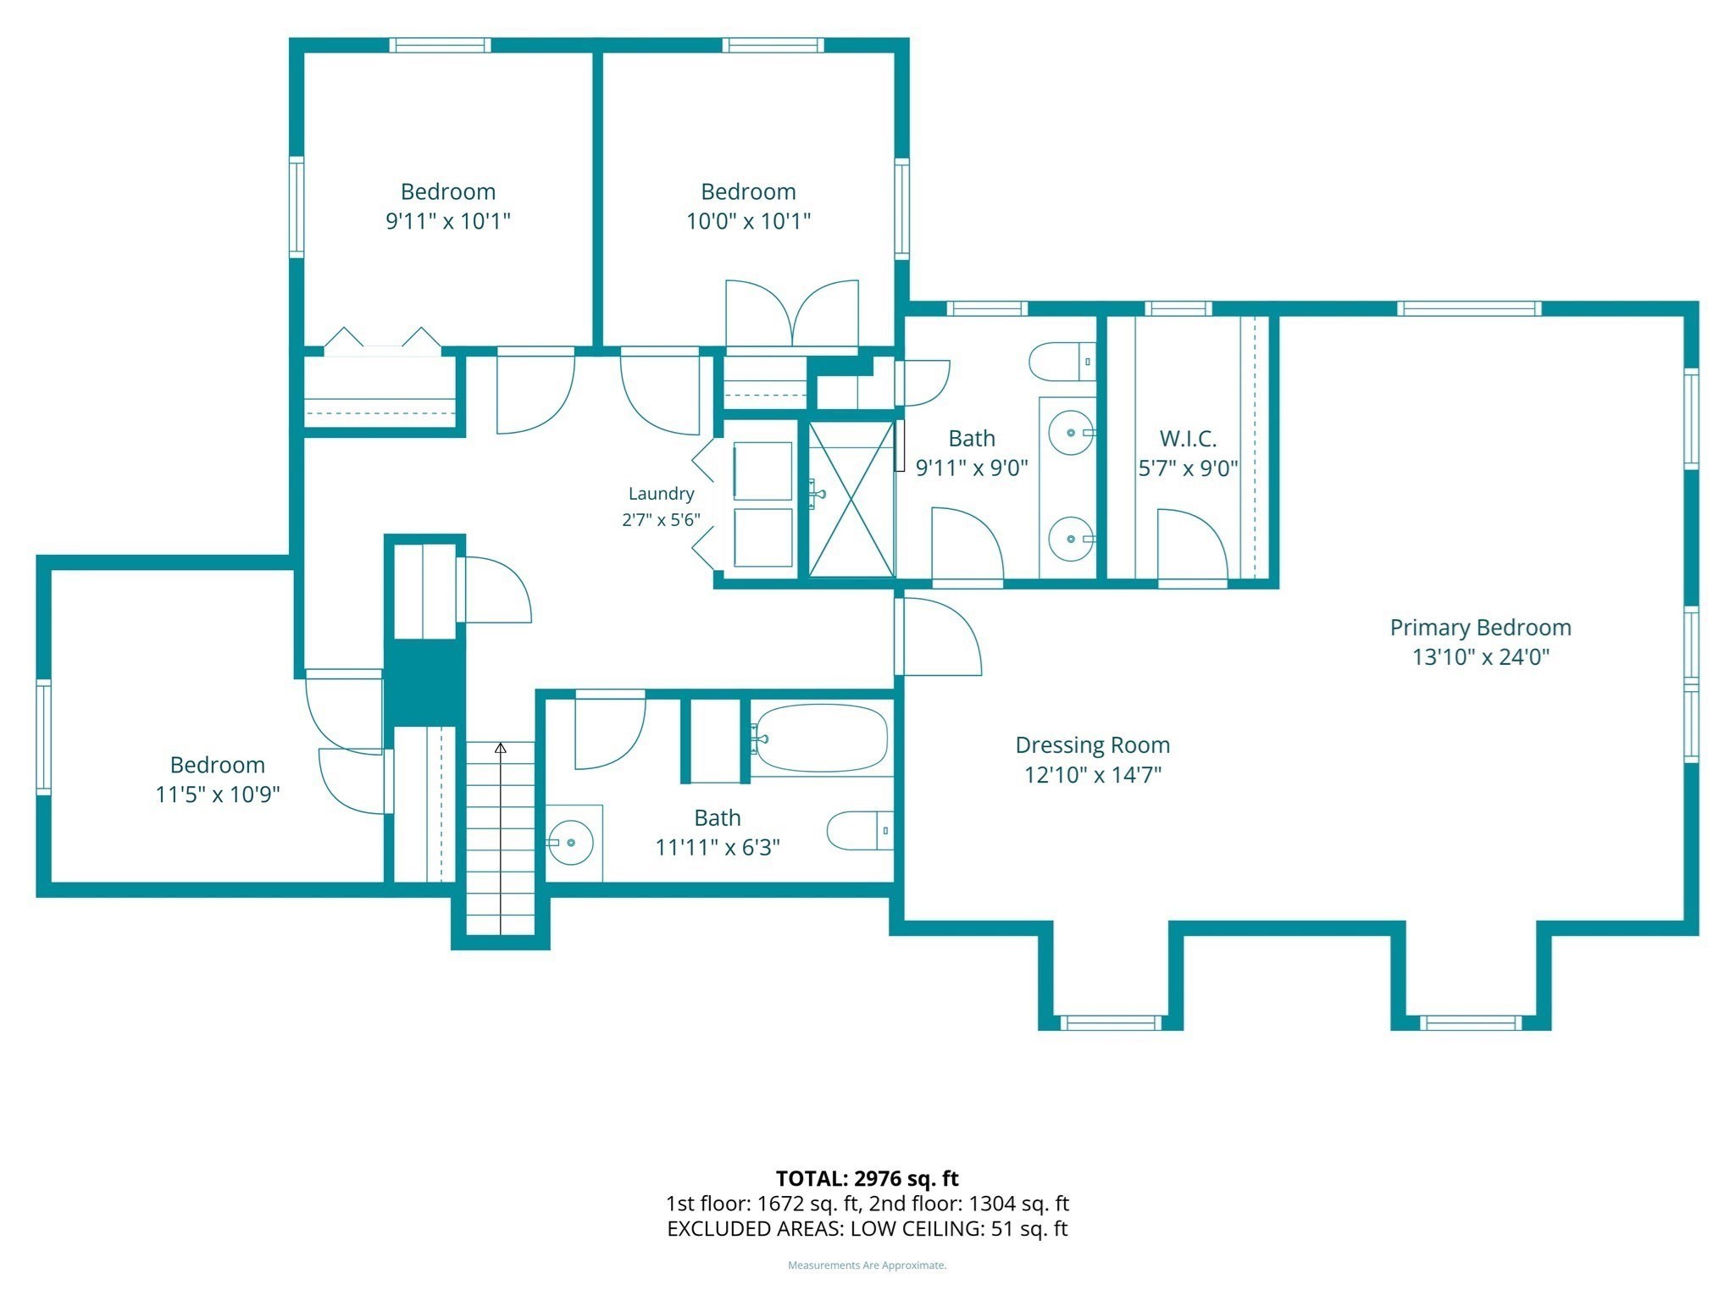
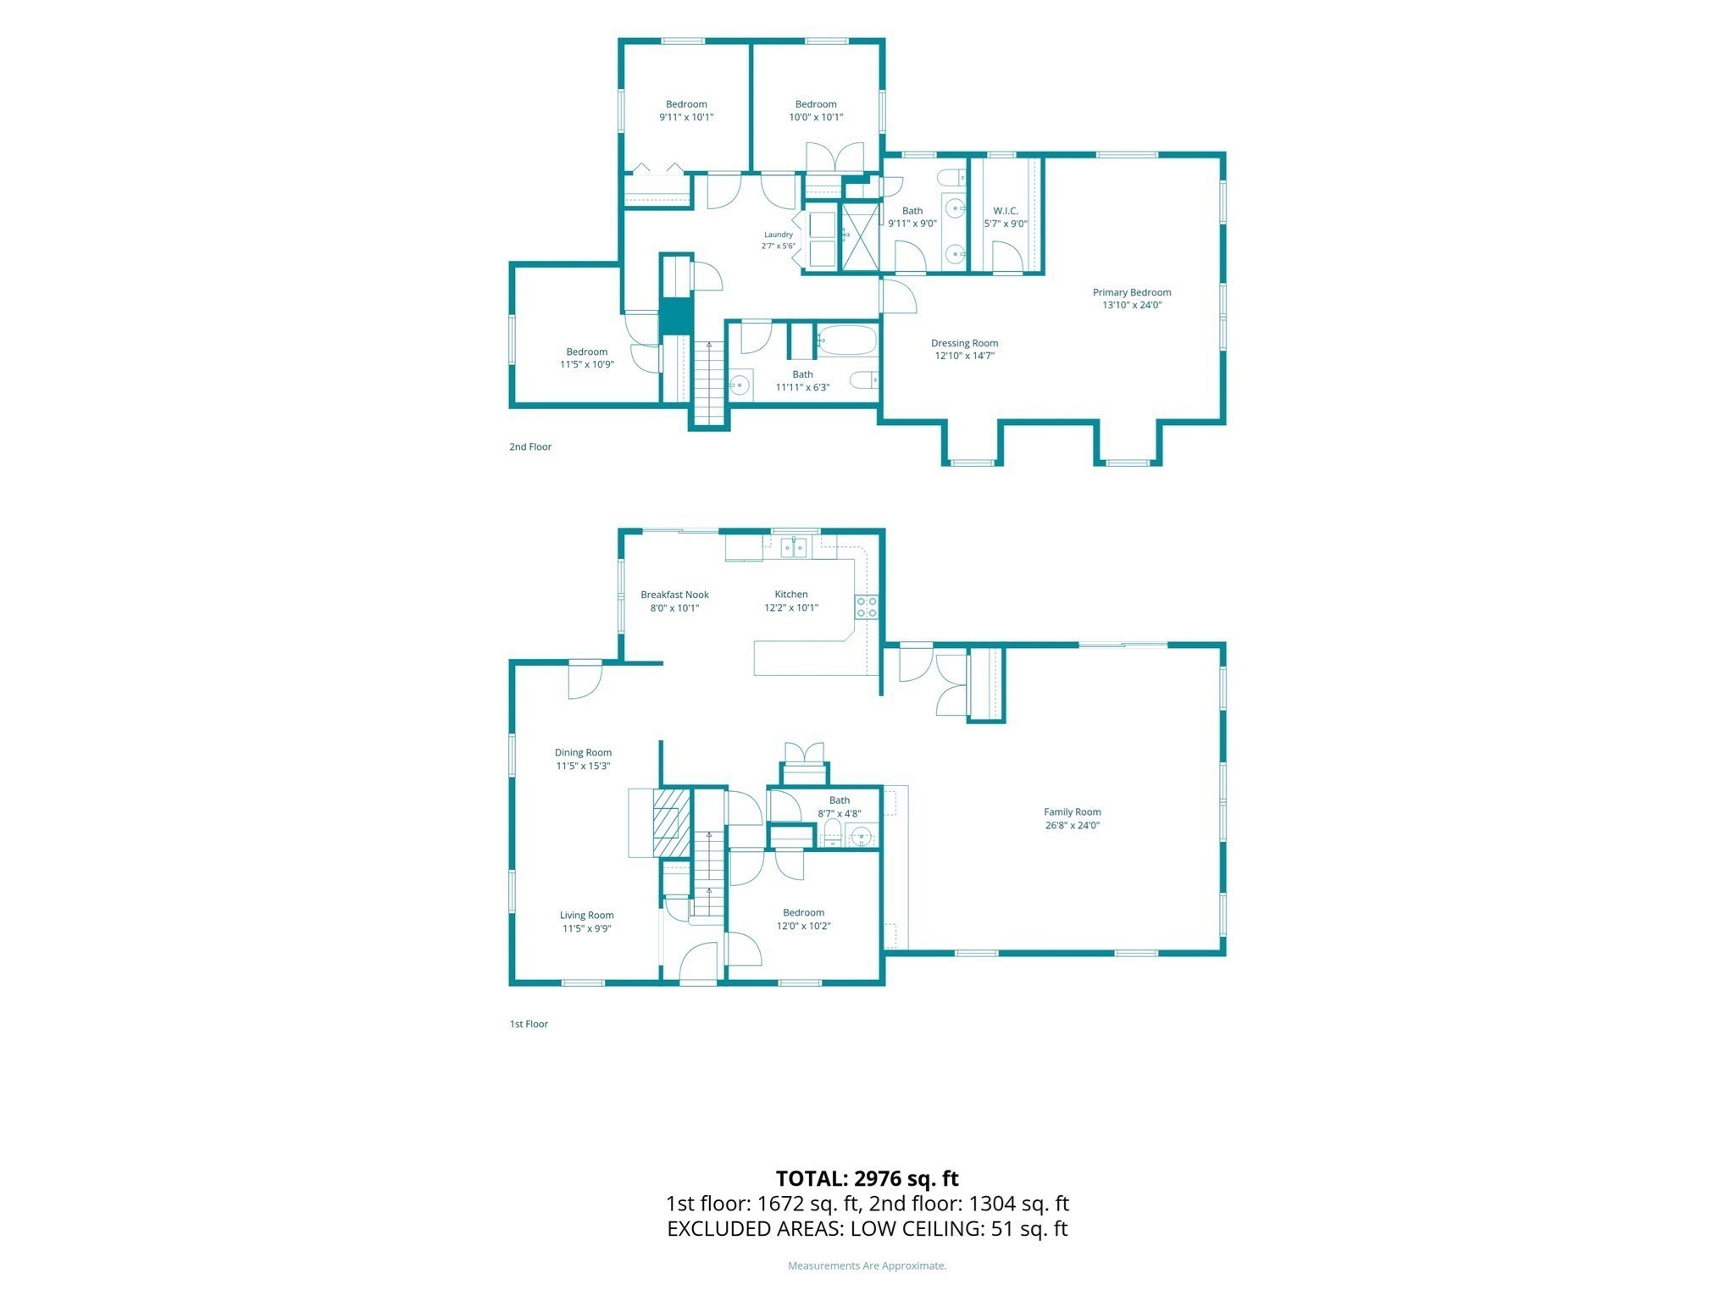
Imagine your next holiday gathering: drinks at the wet bar, dinner around the table, and room for everyone to settle in-then start dreaming of pool days! This four-bedroom home sets the stage for entertaining and everyday comfort. An open-concept living room and kitchen create an inviting heart of the home, complemented by a dining room perfect for meals both casual and festive. A convenient half bath and flexible bonus room complete the main level, offering space for a home office, hobbies, or a cozy retreat. Upstairs, the primary bedroom features an en suite bath with a steamer, while three additional bedrooms, another full bathroom, and washer/dryer hookups bring convenience to your daily routine. Outside, the spacious backyard welcomes weekend cookouts, outdoor games, and quiet moments under the stars, with an above-ground pool to enjoy next summer. A storage shed with workshop space accommodates projects and tools, while a sauna offers a relaxing escape. From celebrations with friends to peaceful evenings at home, picture the memories waiting to be made here. Come see it for yourself!
Details
| MLS # | 73586869 |
|---|---|
| Listing Type | For Sale |
| Style | House |
| Sub-Type | Resale |
| Status | Active |
| Year | 1948 |
| Days On Site | 5 |
| Listing Provided By | EXIT New Options Real Estate | Pablo Graciale |
Features
| Bed(s) | 4 |
|---|---|
| Bath(s) | 3 Total |
| SQ Feet | 2,981 |
| Garage | 2 |
| Basement | Y |
| Pool | Yes |
| Zoning | RA |
| Acreage | 1.84 |
Interior
| Rooms Total | 8 |
|---|---|
| Cooling Yes / No | Yes |
| Cooling | Window Unit(s) |
| Heating Yes / No | Yes |
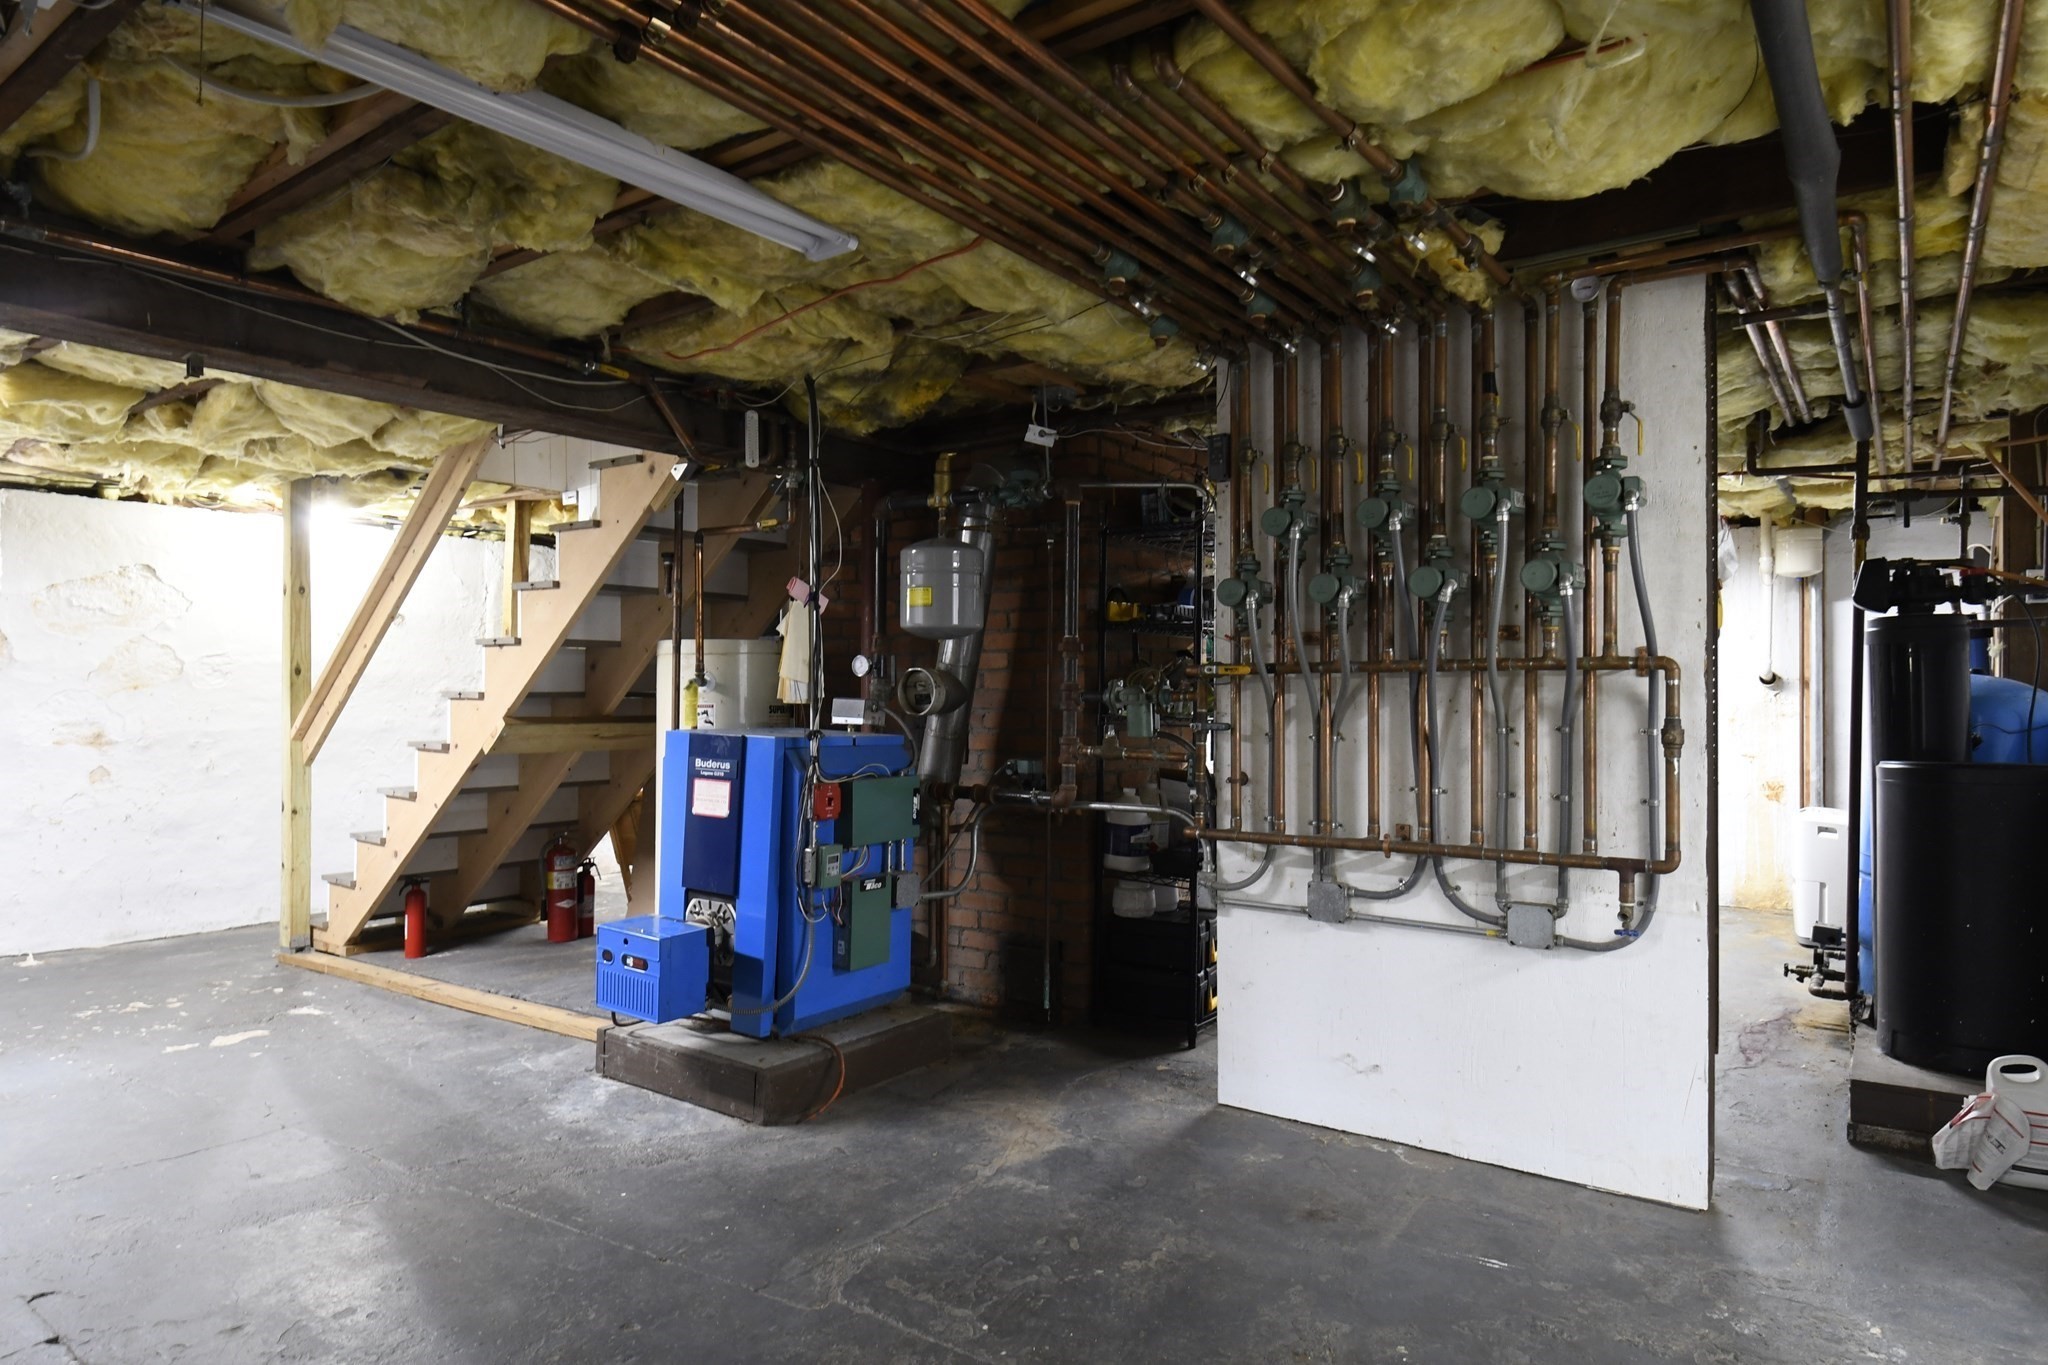
| Heating | Radiant, Oil |
| Interior Features | Wet Bar, Walk-up Attic |
| Window Features | Insulated Windows |
| Appliances | Water Heater, Range, Dishwasher, Microwave, Refrigerator, Washer, Dryer, Washer/Dryer, Water Softener, Plumbed For Ice Maker |
| Fireplace Features | Dining Room |
| Fireplaces Total | 1 |
| Fireplace Yes / No | Yes |
| Flooring | Wood, Tile, Vinyl, Carpet |
Exterior
| Exterior Features | Patio, Pool - Above Ground, Storage, Fenced Yard, Fruit Trees, Garden |
|---|---|
| Roof | Shingle |
| Construction Materials | Frame |
| Foundation Details | Concrete Perimeter |
| Lot Features | Cleared, Level |
| Fencing | Fenced/Enclosed, Fenced |
Parking
| Garage Yes / No | Yes |
|---|---|
| Attached Garage Yes / No | Yes |
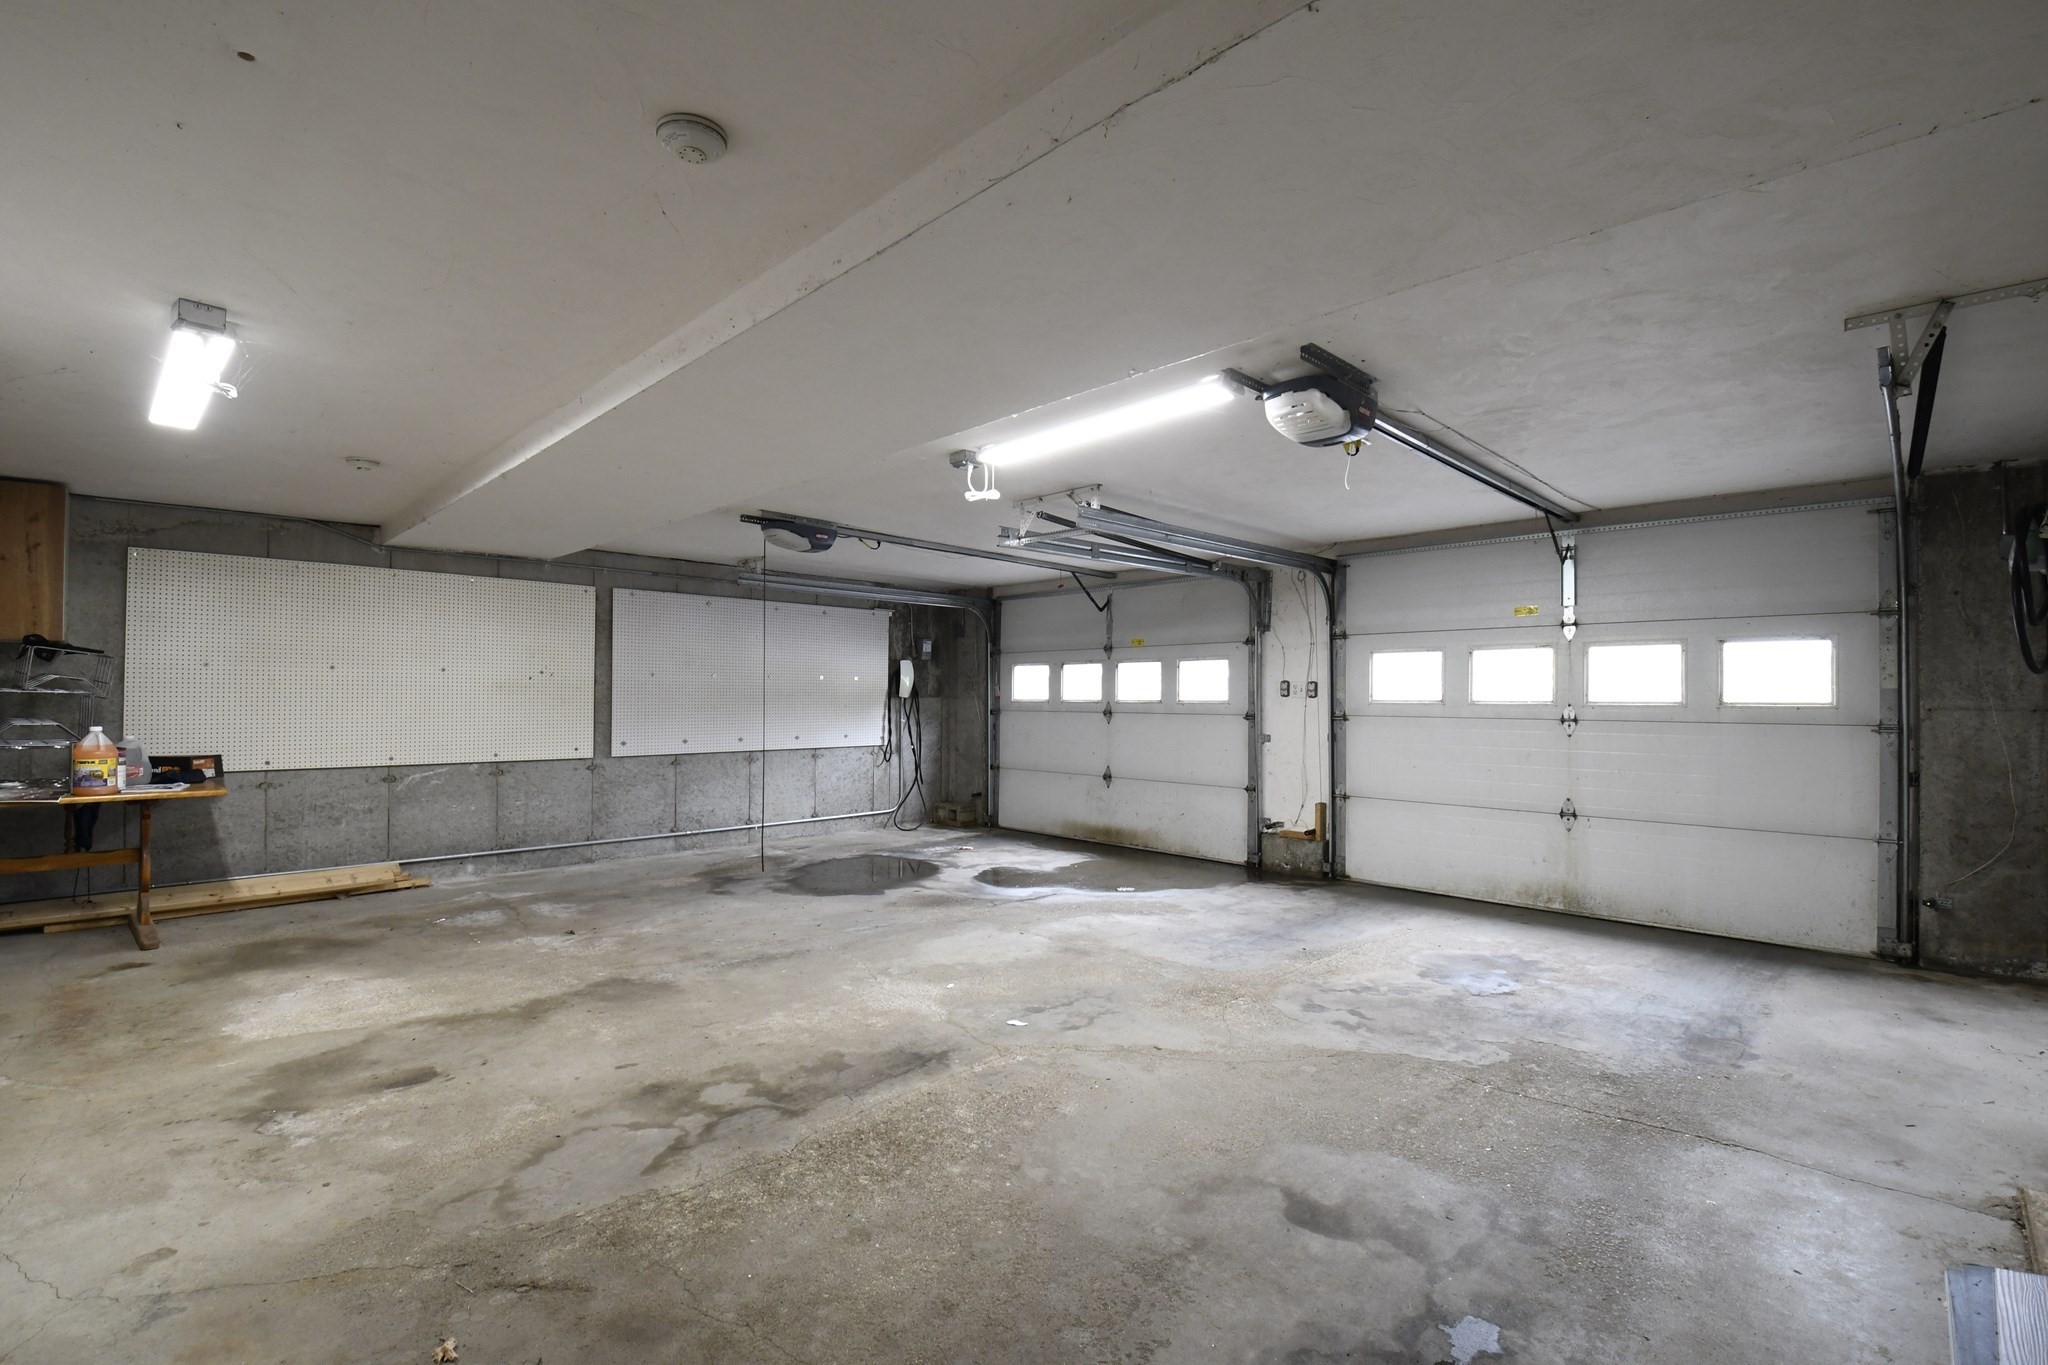
| Parking Features | Attached, Under, Garage Door Opener, Heated Garage, Paved Drive, Paved |
| Open Parking Yes / No | Yes |
Utilities
| Utilities | for Electric Range, for Electric Dryer, Icemaker Connection |
|---|---|
| Sewer | Private Sewer |
| Electric | 60 Amps/Less, 200+ Amp Service |
Taxes
| Tax Annual Amount | 8362 |
|---|---|
| Tax Assessed Value | 530600 |
| Tax Year | 2026 |
Location
| Senior Community Yes / No | No |
|---|
Area Information
| State | MA |
|---|---|
| County | Middlesex |
| City | Ashby |
| Zip Code | 01431 |
| Area | Middlesex |
| Listing VS Median (in 01431) | |
Price: $584,500 low | high Med: $456,200 sqft: 2,981 low | high Med: 1,363 $ / sqft: $196 low | high Med: $340 On site: 5 low | high Med: 82 | |
Market Activity 01431
Request a showing
Request a showing
Contact
Learn More About This Property

| Open House |
|---|
| In-Person 10/10 12:00 PM - 1:00 PM |
| State | MA |
|---|---|
| County | Middlesex |
| City | Ashby |
| Zip Code | 01431 |
| Area | Middlesex |
| Listing VS Median (in 01431) | |
Price: $584,500 low | high Med: $456,200 sqft: 2,981 low | high Med: 1,363 $ / sqft: $196 low | high Med: $340 On site: 5 low | high Med: 82 | |
