507 Freya Lane,East Hampton, CT 06424
East Hampton, CT 06424

Description
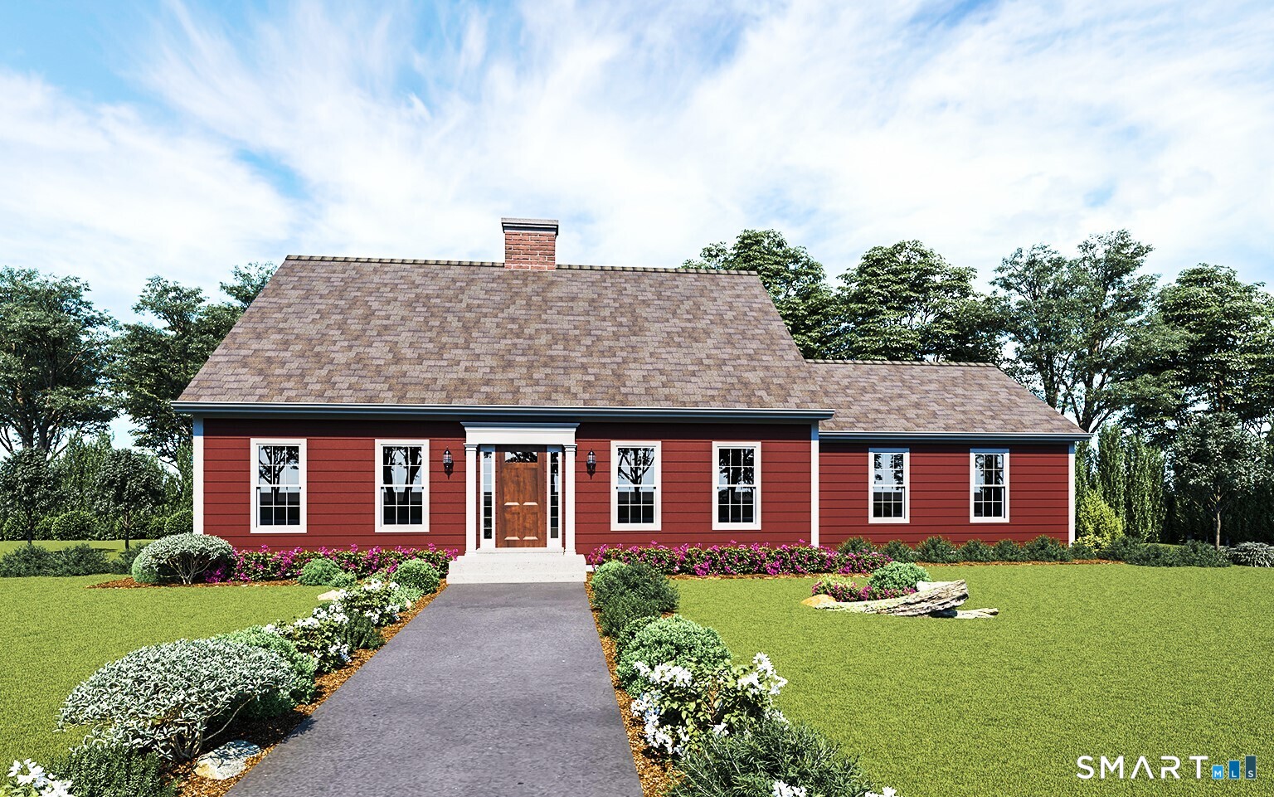
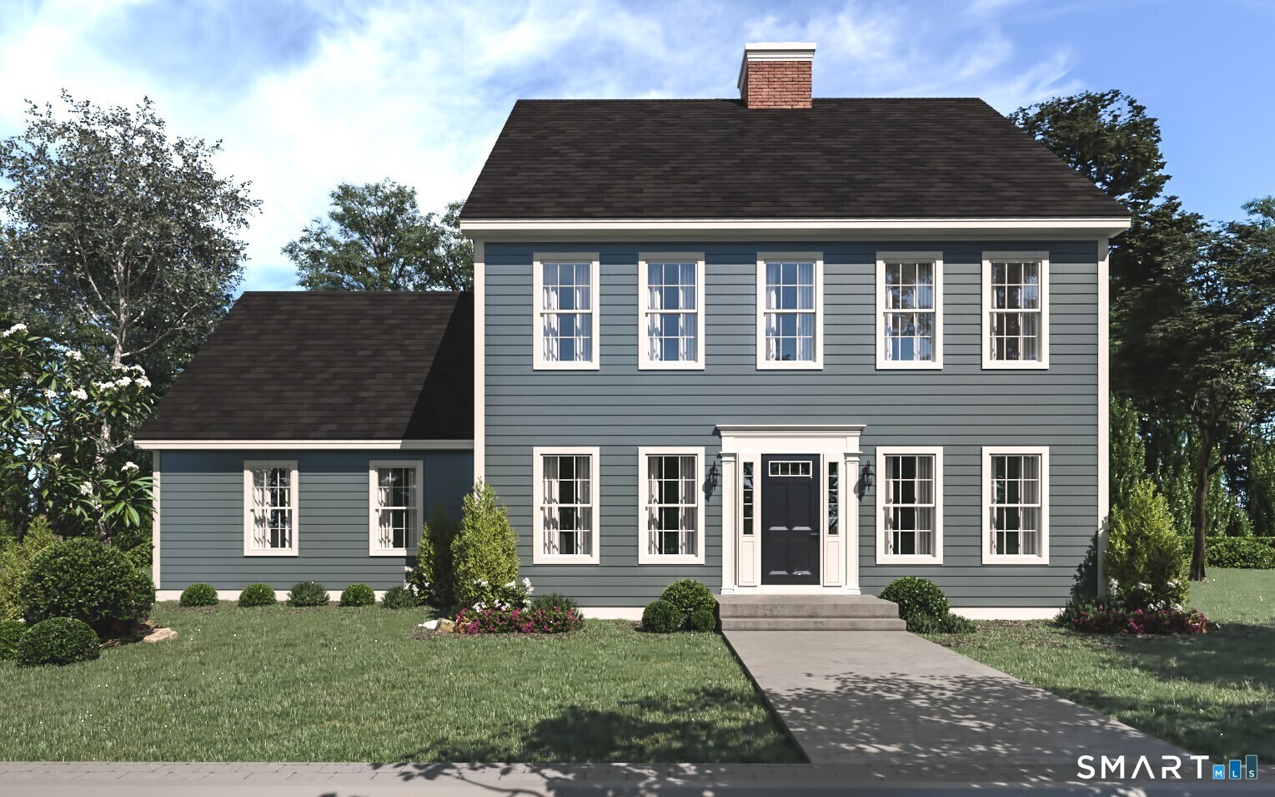
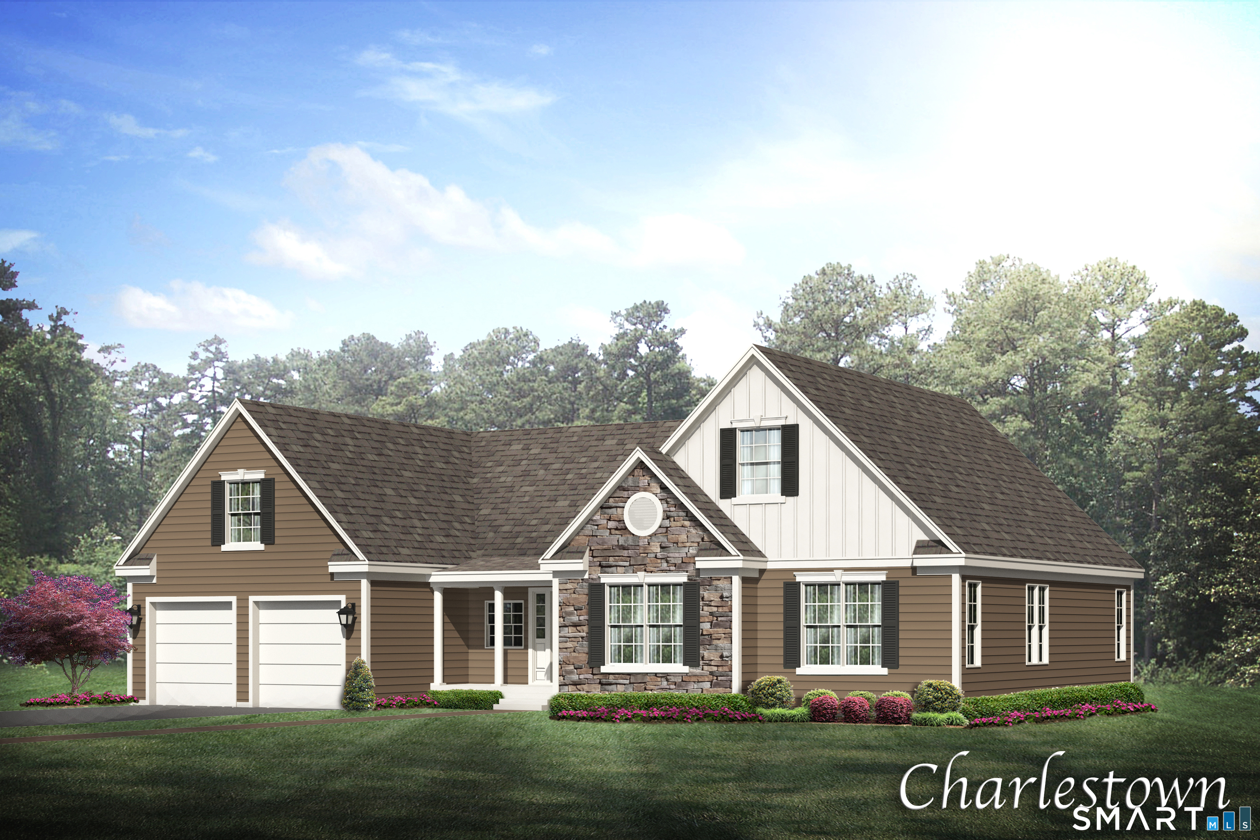
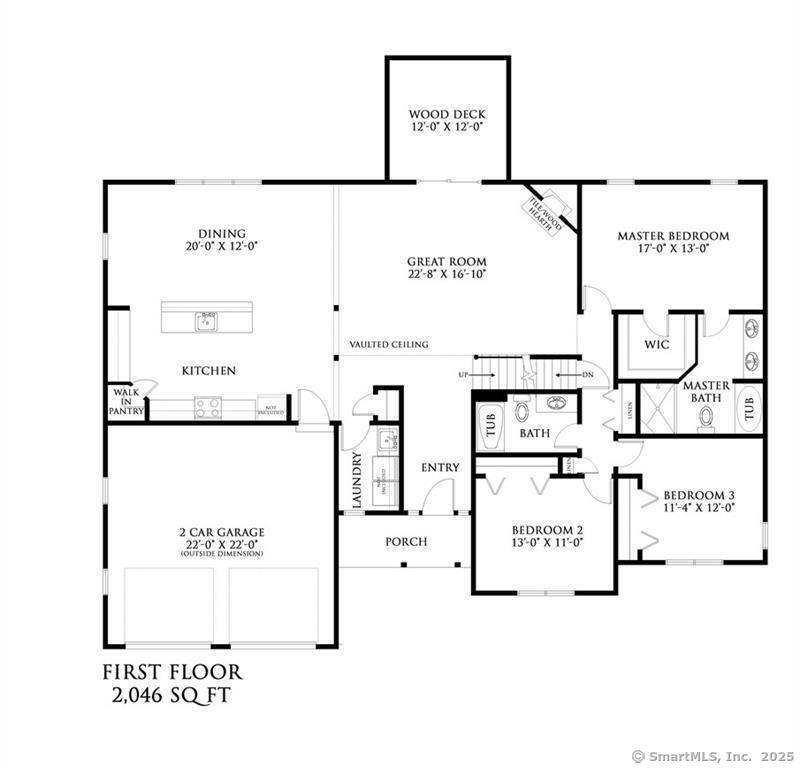
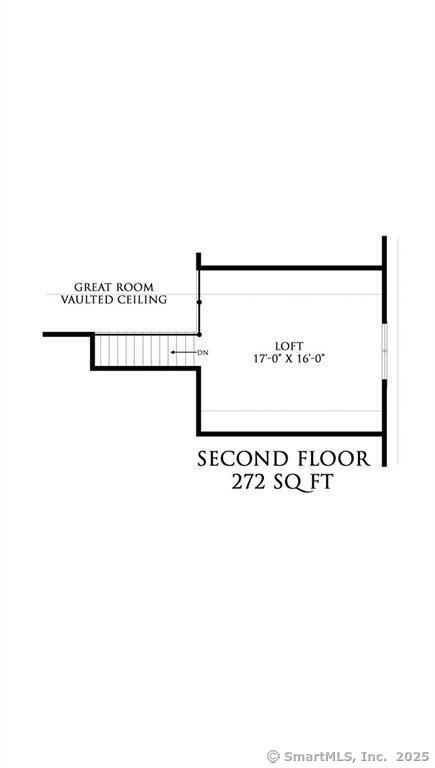
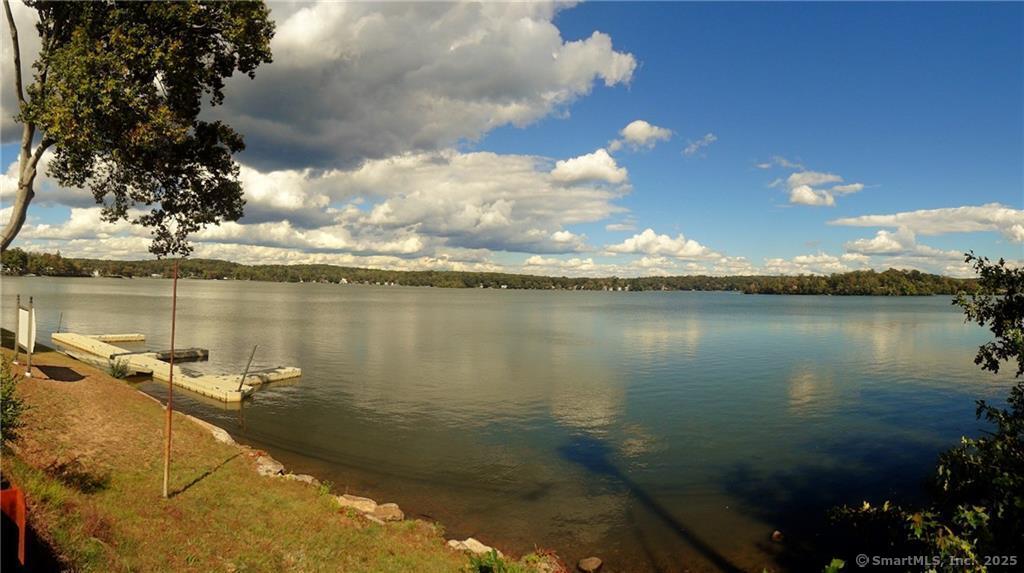
The awaited Phase II is now available for Lake Overlook Estates. 2 beautiful homesites with views of Lake Pocotopaug. Lot 16 is 1.22 acres and Lot 20 is 2.21 acres. The Charlestown. Attention Ranch lovers - look no further! There are not enough descriptive words to describe this amazing home. From the quaint covered front porch to the peaks and gables that offers a true architectural splendor every time you drive up to your home, to the totally impressive and dramatic vaulted great room, large open dining room and kitchen, to the primary suite and spa-like primary bath this home is truly amazing. Optional stunning open staircase to a second floor loft/den or fourth bedroom gazing over the great room offering an additional 272 SF is available. All Yvon Beaudoin Builder, Inc homes come loaded with 9' ceilings, tile or hardwood, large moldings, beautiful raised panel cabinetry, granite throughout, oversized 5' primary shower with custom floor to ceiling tiling, gas burning fireplace, pressure treated deck, dining room with tray ceiling, and crown moldings. Fantastic quality standard construction package! Public sewer, well. Choose your prime homesite today. $5,000 lot premium for Lot 16 Freya Lane. Monthly association fees projected at approximately $60; will cover private drive, maintenance and snow plowing, insurance, retention pond maintenance, etc.
Details
| MLS # | 24175584 |
|---|---|
| Listing Type | For Sale |
| Style | House |
| Sub-Type | Resale |
| Status | Active |
| Year | 2026 |
| Days On Site | 130 |
| Listing Provided By | Berkshire Hathaway NE Prop. | Mark Toledo |
Features
| Bed(s) | 3 |
|---|---|
| Bath(s) | 2 Total |
| SQ Feet | 2,046 |
| Garage | 2 |
| Basement | Y |
| Zoning | R15 |
| Acreage | 2.21 |
Interior
| Total Rooms | 7 |
|---|---|
| Cooling System | Central Air |
| Interior Features | Cable - Available |
| Appliances Included | None |
| Fireplaces Total | 1 |
| Laundry Room Info | Main Level |
Exterior
| Exterior Features | Underground Utilities, Deck, Gutters |
|---|---|
| Roof Information | Asphalt Shingle |
| Foundation Type | Concrete |
Parking
| Garage & Parking | Attached Garage |
|---|---|
| Garages Number | 2 |
Utilities
| Sewage System | Public Sewer Connected |
|---|
Taxes
| Tax Year | July 2025-June 2026 |
|---|---|
| Property Tax | 0 |
Area Information
| State | CT |
|---|---|
| County | Middlesex |
| City | East Hampton |
| Zip Code | 06424 |
| Area | N | A |
| Community Name | Lake Overlook Estates |
| School District | Per Board of Ed |
| Elementary School | Per Board of Ed |
| High School | Per Board of Ed |
| Listing VS Median (in Lake Overlook Estates) | |
Price: $747,900 low | high Med: $657,900 sqft: 2,046 low | high Med: 2,589 $ / sqft: $366 low | high Med: $256 On site: 130 low | high Med: 410.5 | |
Market Activity 06424
Request a showing
Request a showing
Contact
Learn More About This Property

| Open House |
|---|
| Live Stream 09/27 8:00 AM - 10:00 AM Register |
| Live Stream 10/11 8:00 AM - 10:00 AM Register |
| Live Stream 10/25 8:00 AM - 10:00 AM Register |
| State | CT |
|---|---|
| County | Middlesex |
| City | East Hampton |
| Zip Code | 06424 |
| Area | N | A |
| Community Name | Lake Overlook Estates |
| School District | Per Board of Ed |
| Elementary School | Per Board of Ed |
| High School | Per Board of Ed |
| Listing VS Median (in Lake Overlook Estates) | |
Price: $747,900 low | high Med: $657,900 sqft: 2,046 low | high Med: 2,589 $ / sqft: $366 low | high Med: $256 On site: 130 low | high Med: 410.5 | |