New Listing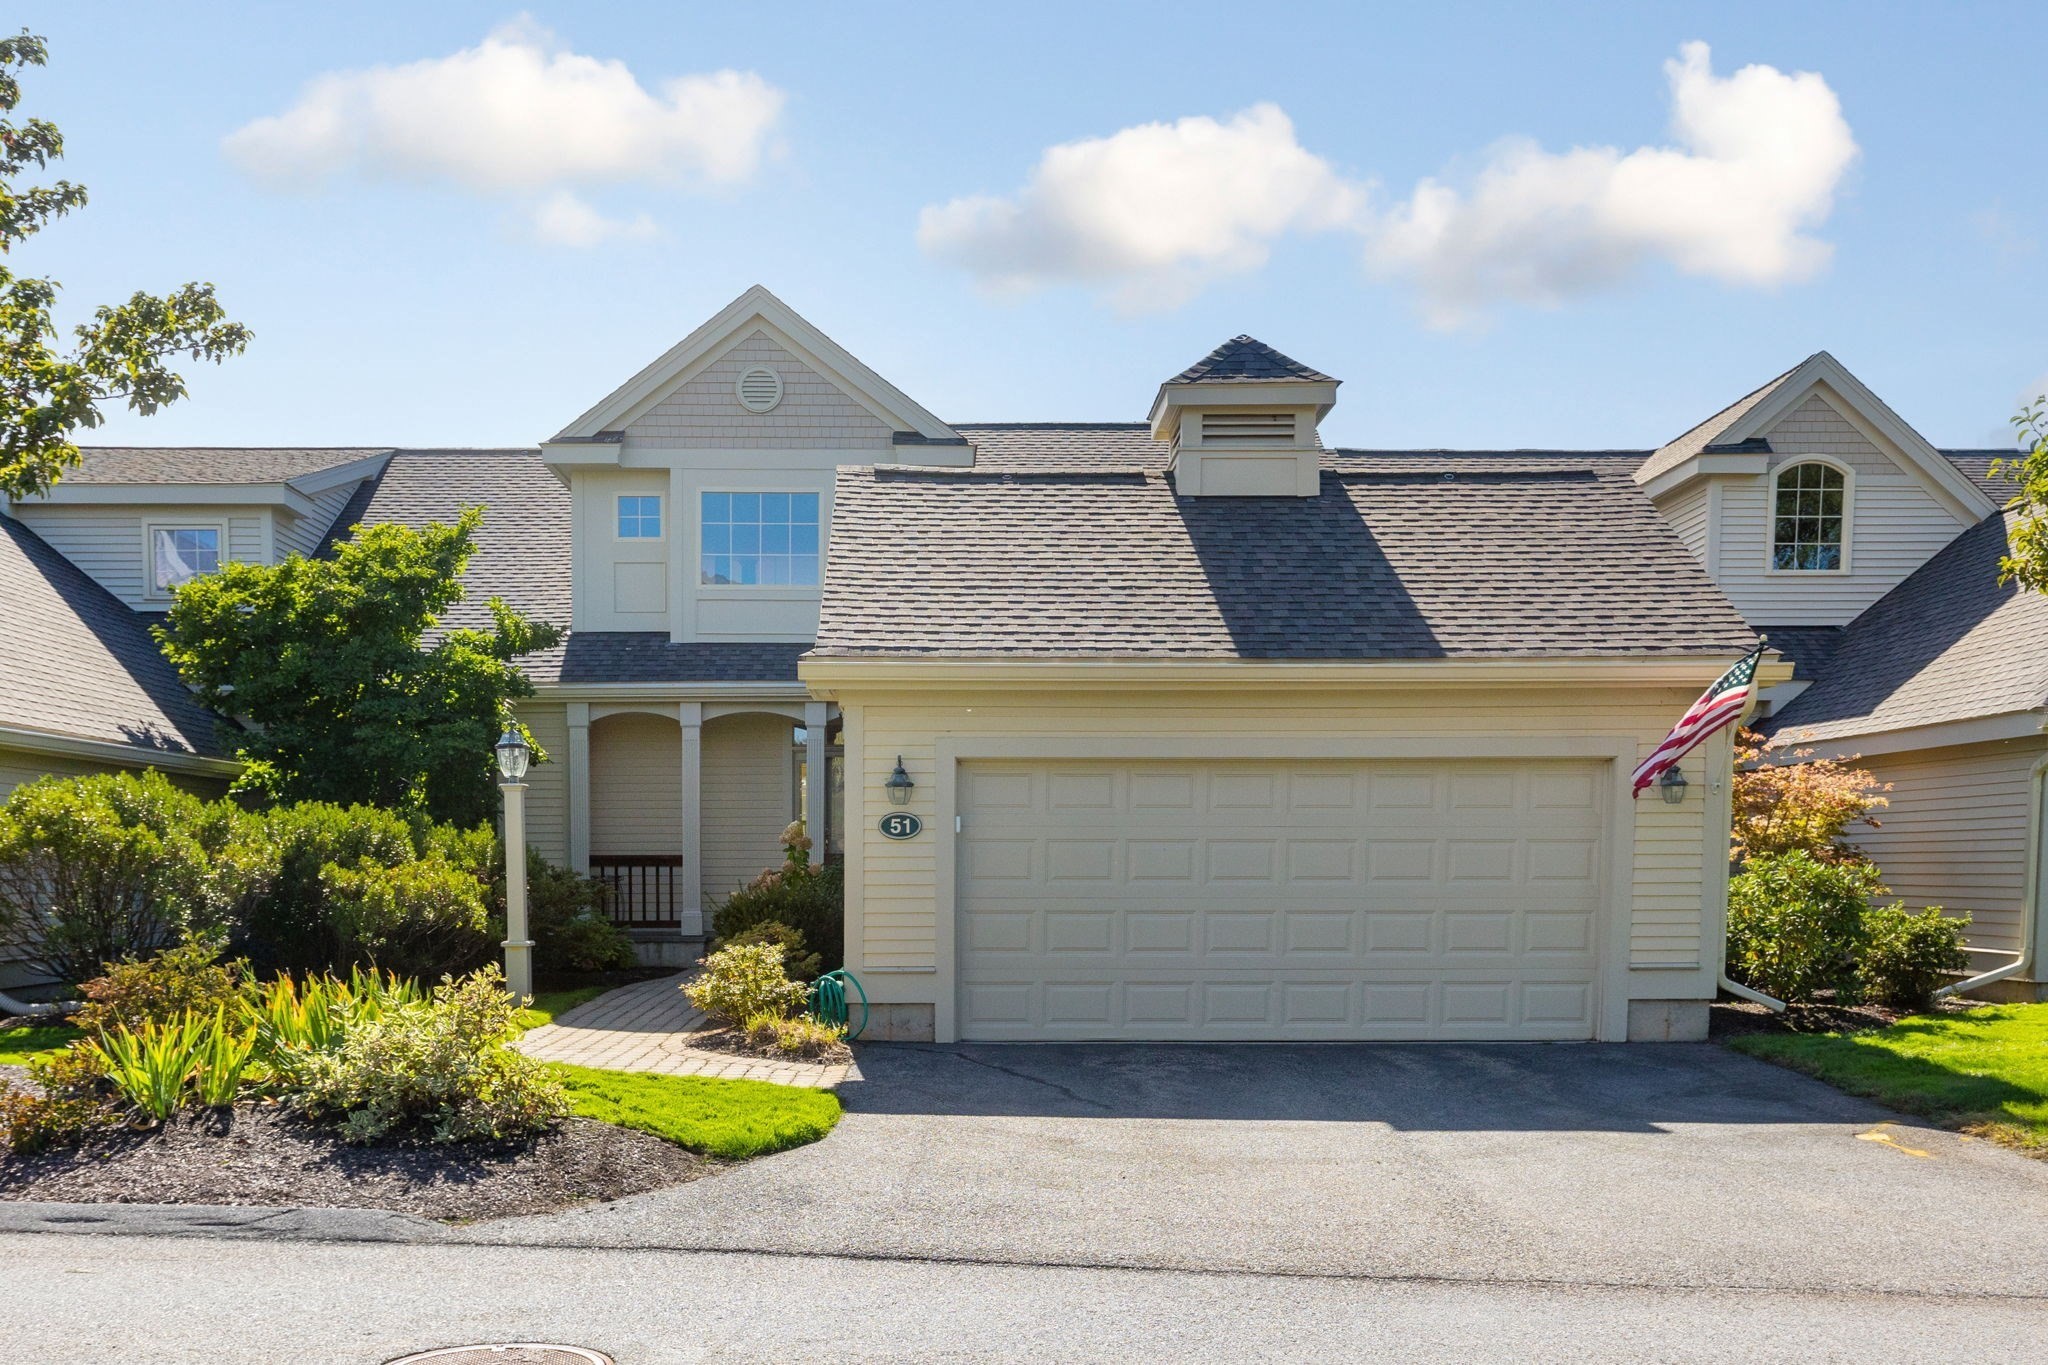
51 Carriage Hill Circle # 51,Southborough, MA 01772
Southborough, MA 01772

Description
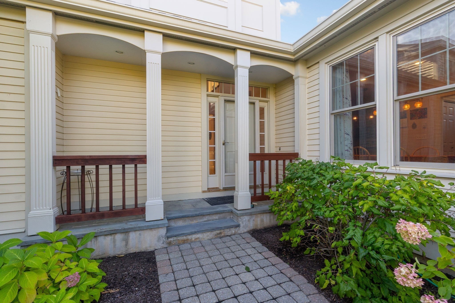
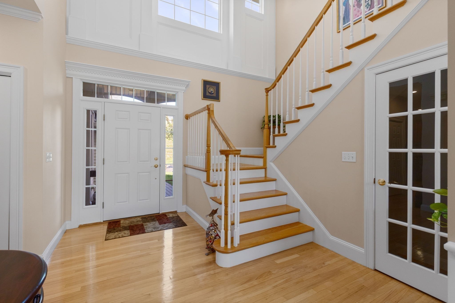
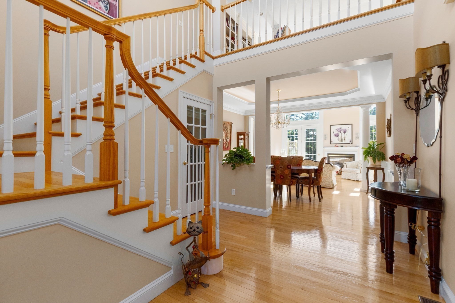
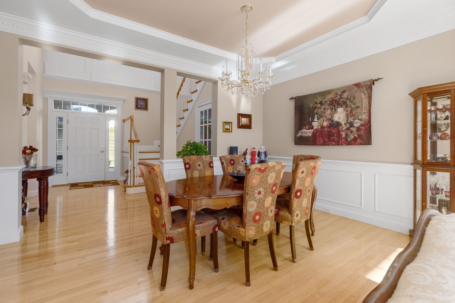
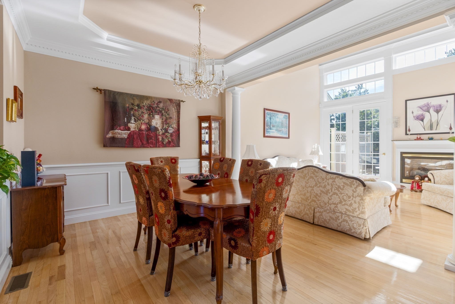
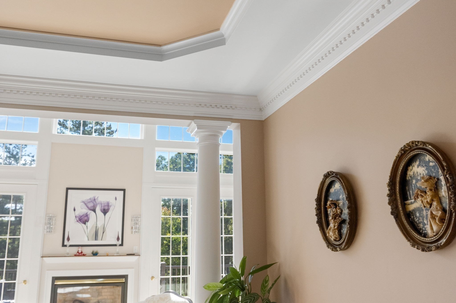
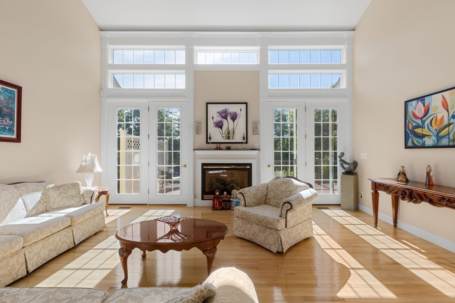
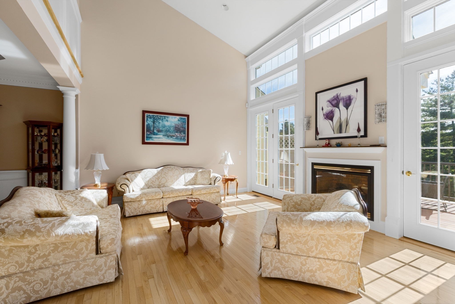
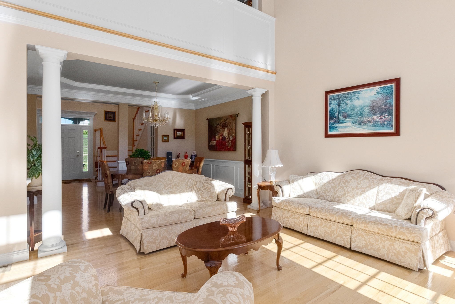
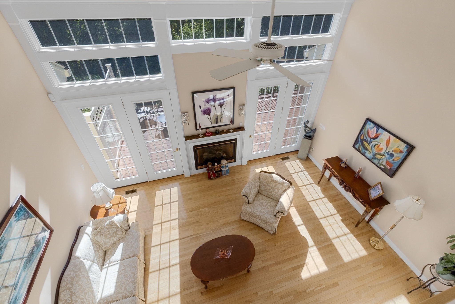
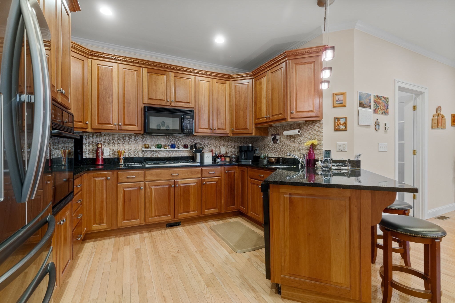
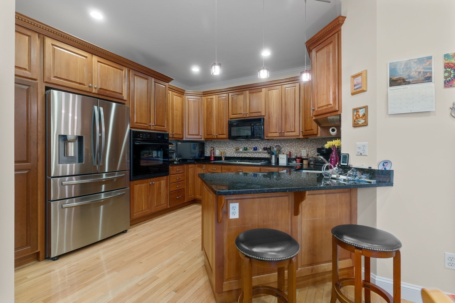
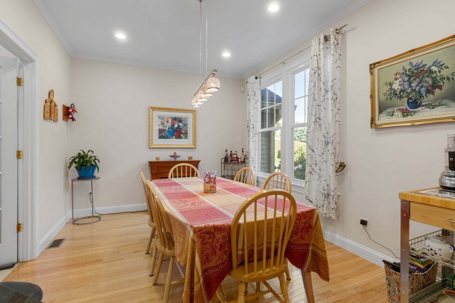
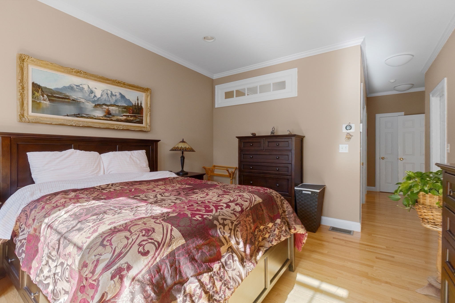
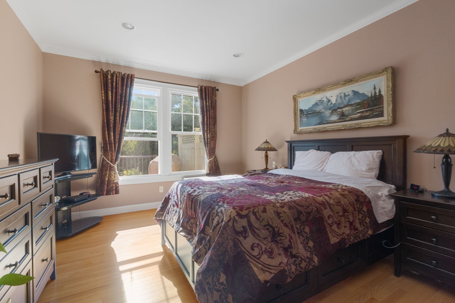
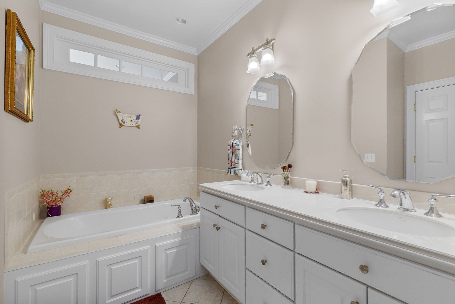
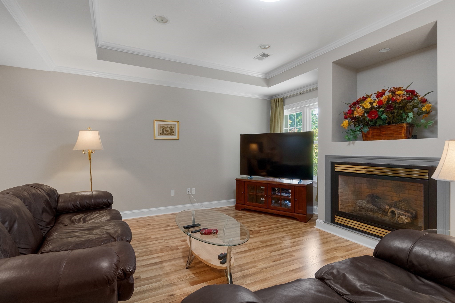
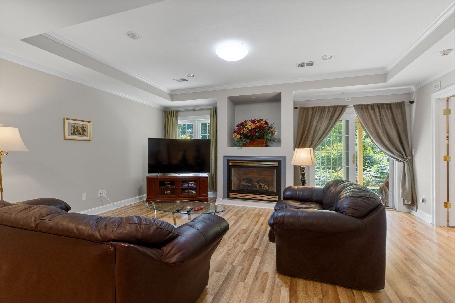
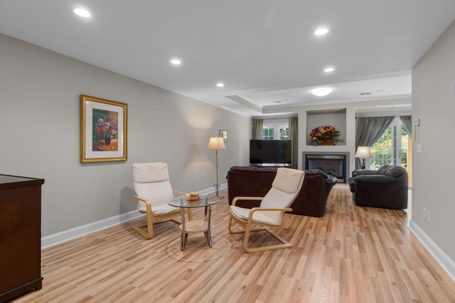
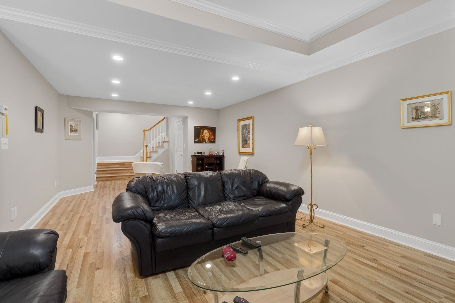
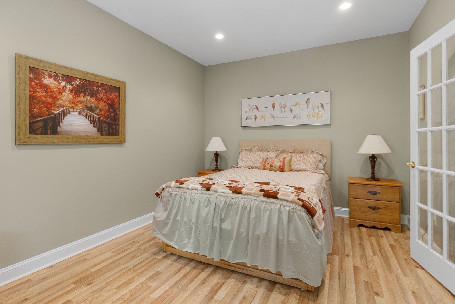
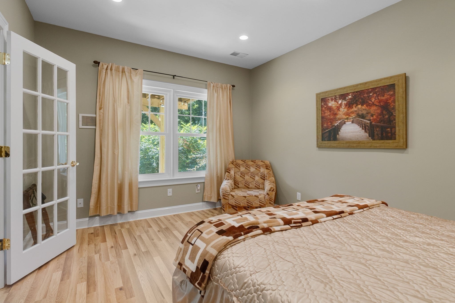
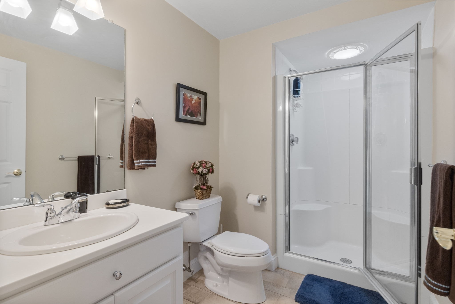
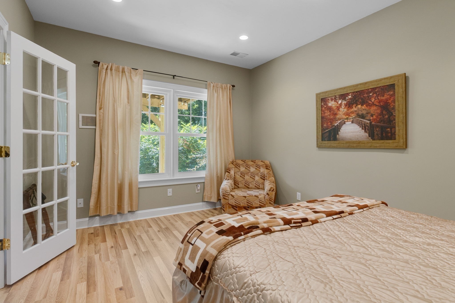
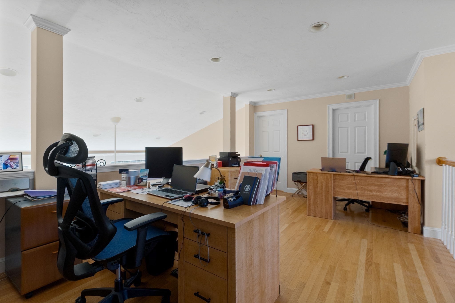
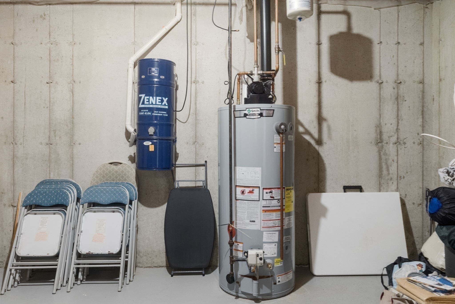
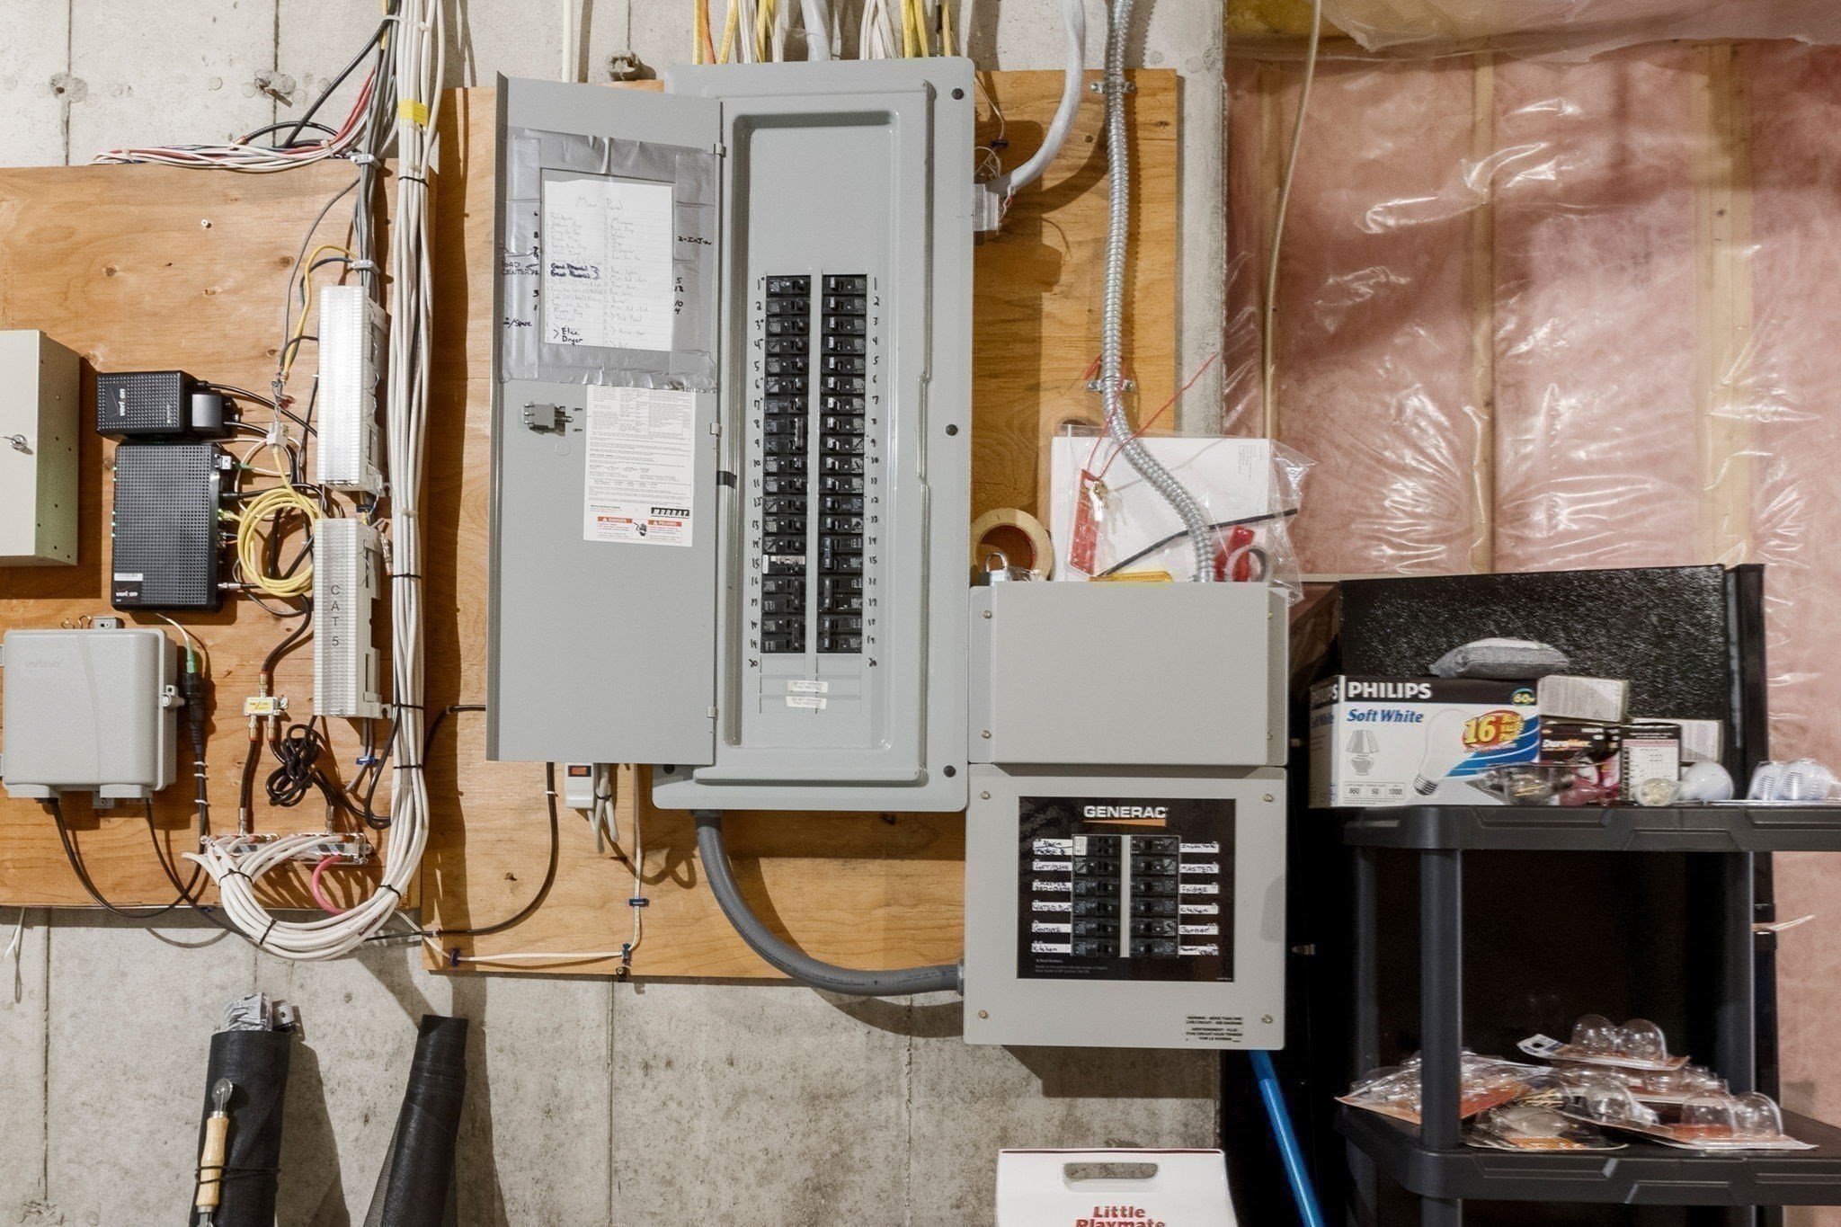
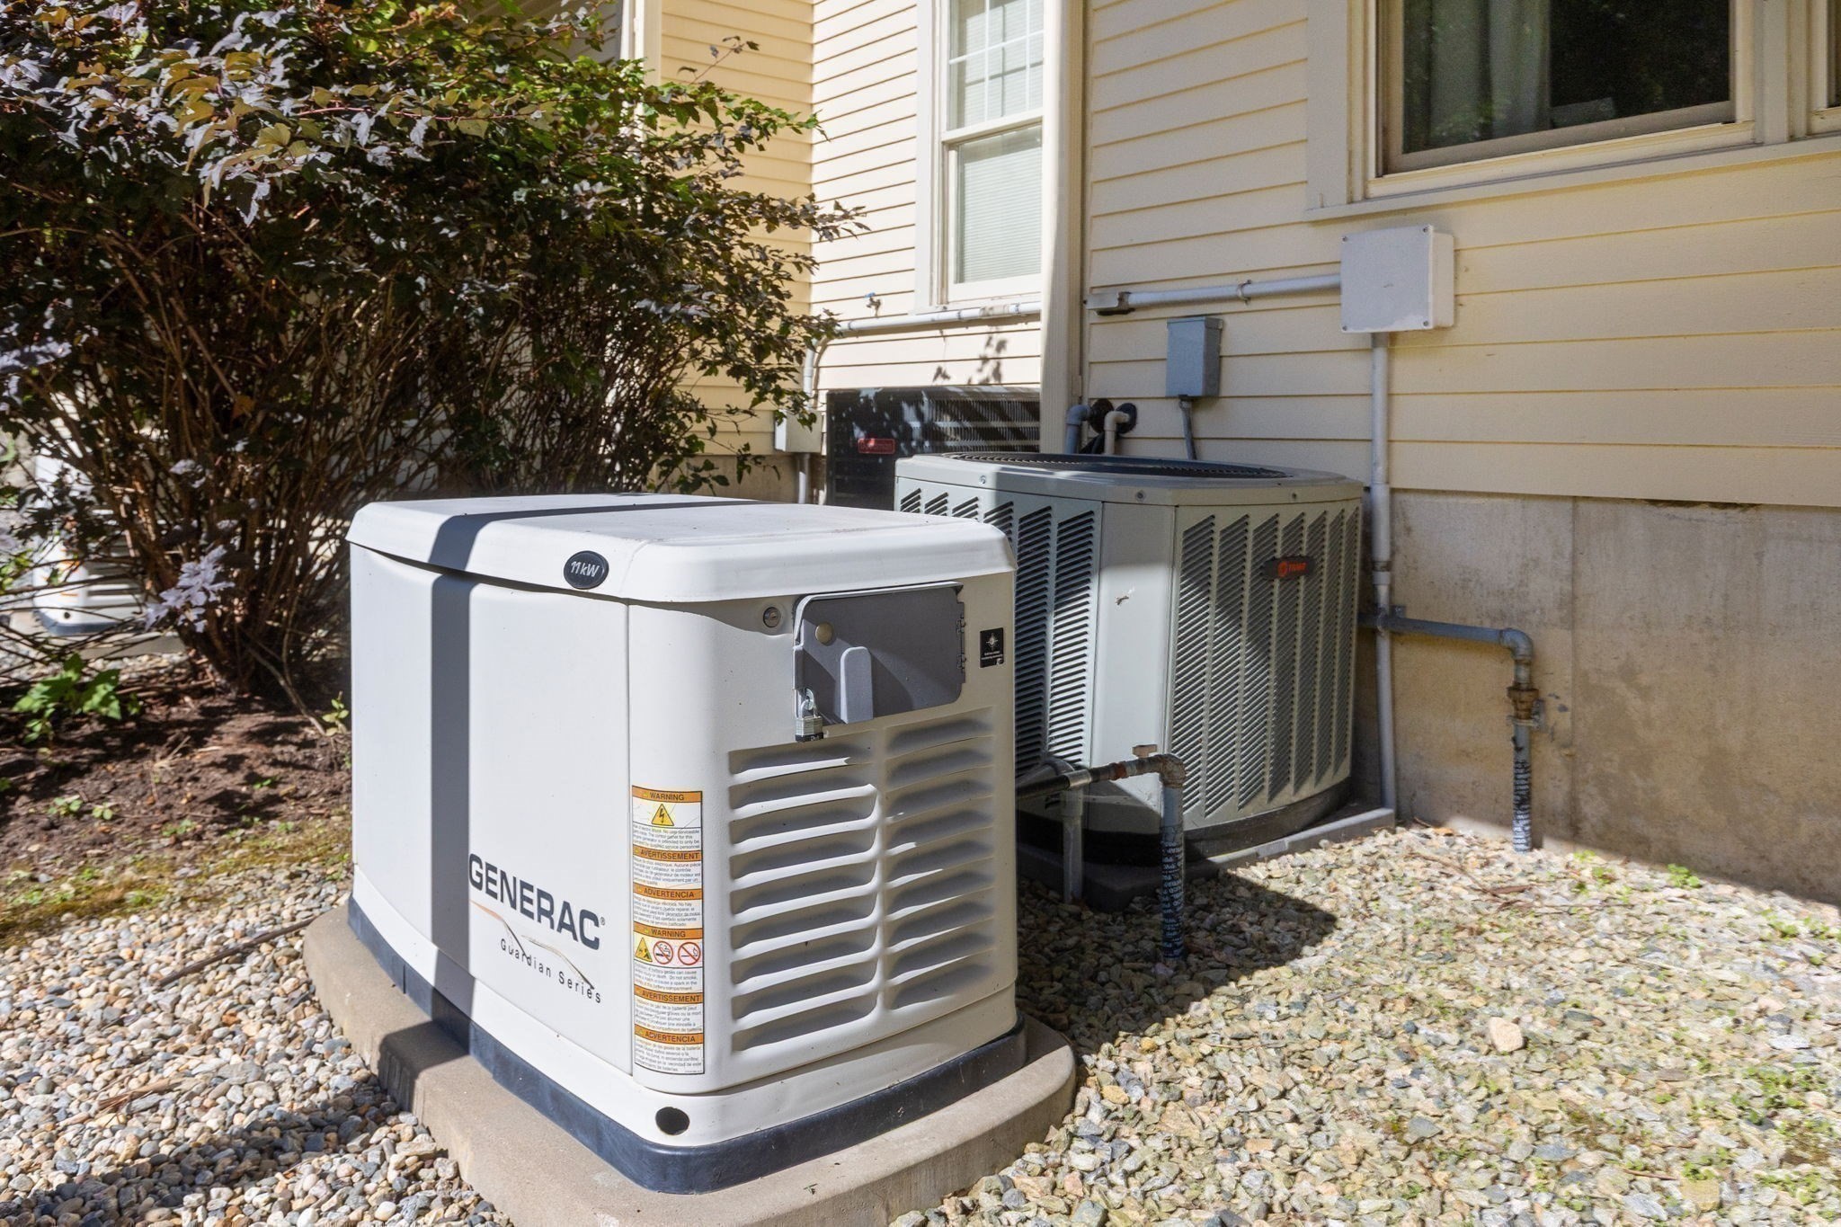
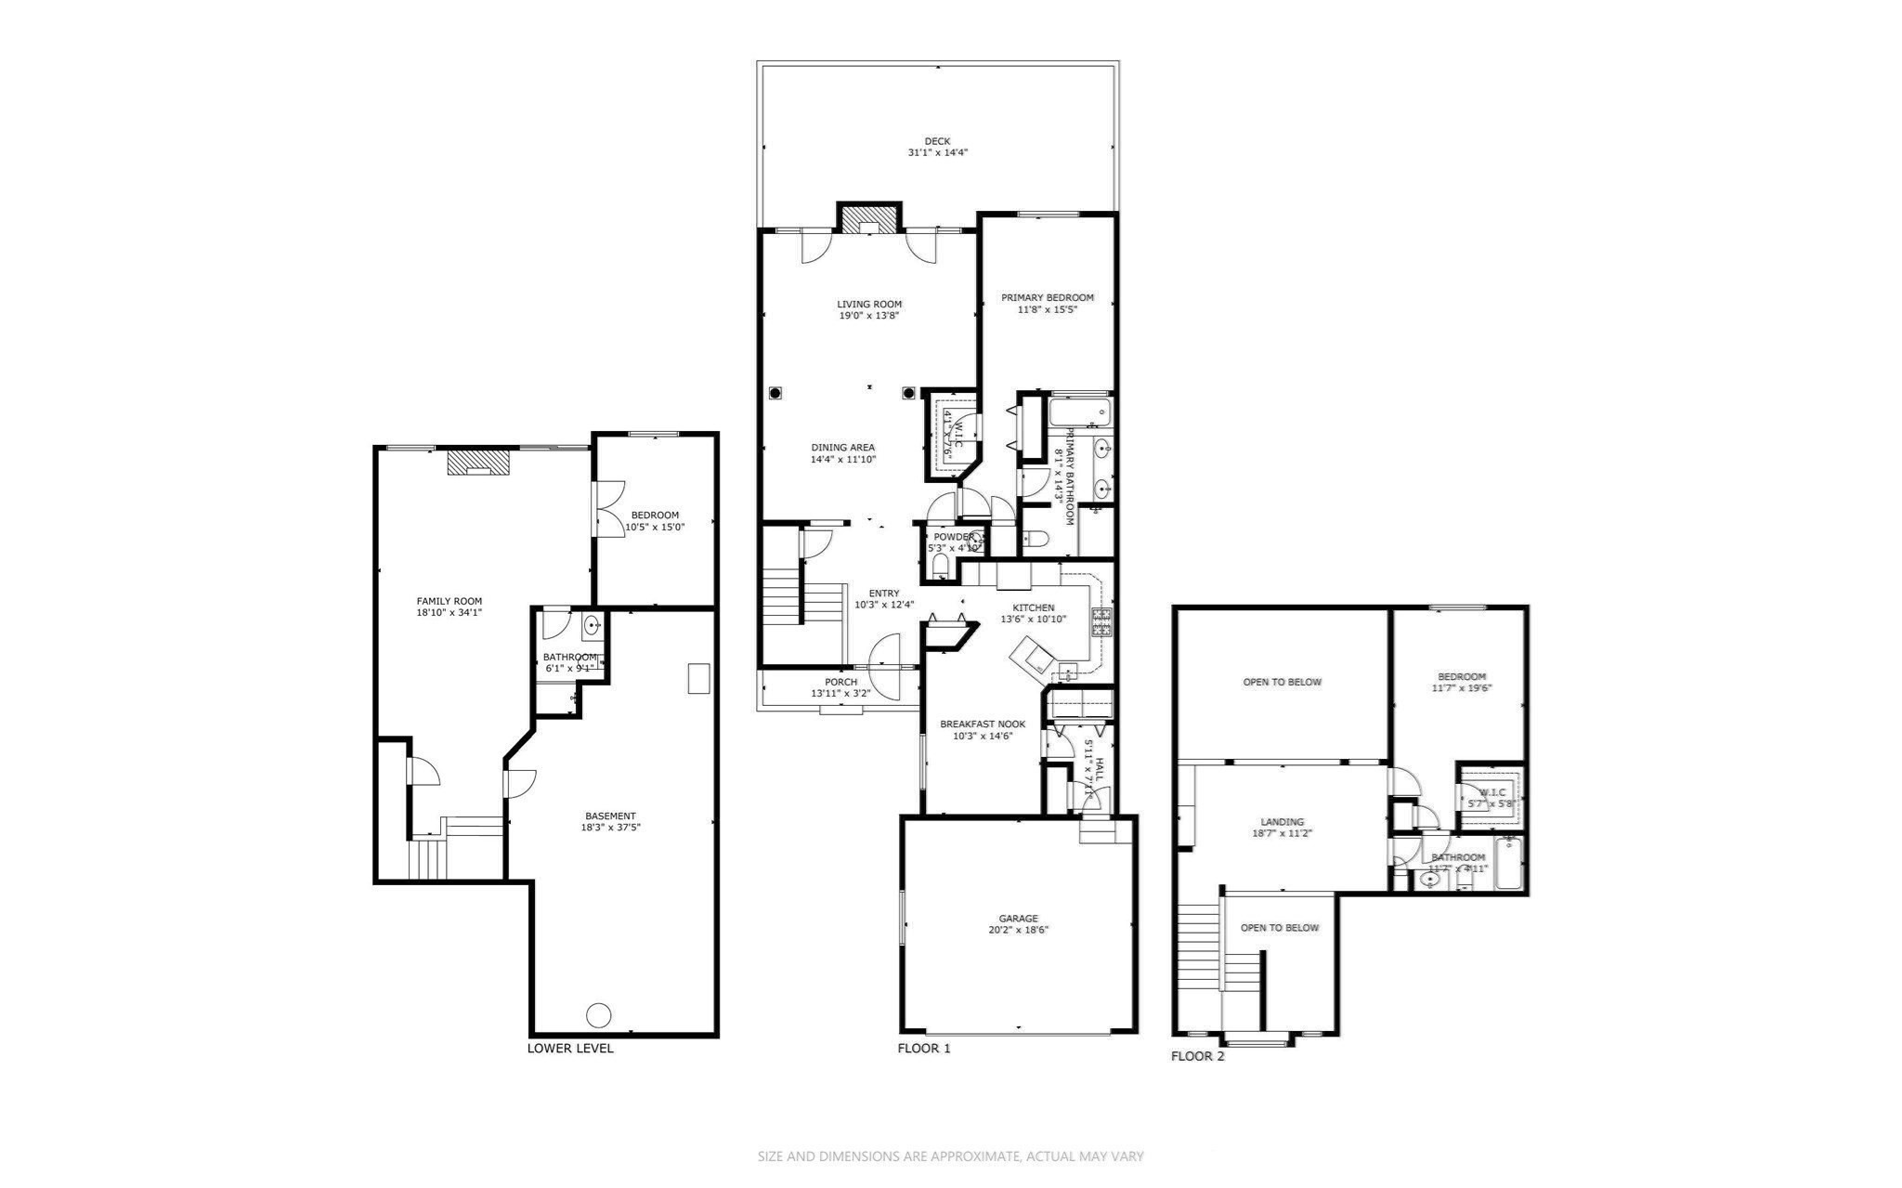
This gorgeous, impeccably maintained home in the adult Carriage Hill community boasts over 2,200 square feet of living space. From the two-story foyer to a formal dining room defined by its tray ceiling framed by crisp dental molding to the expansive living room, this home is "move-in" ready. Check out the beautiful kitchen, where cherry cabinetry anchors the room against polished granite workspaces. Positioned just past the primary culinary area, a dedicated breakfast nook is oriented to catch the morning light. Rounding out the main floor is the sumptuous primary suite. Upstairs offers a 2nd bedroom suite and large loft area overlooking the living room which is suitable for a home office, reading area or a place for the grandkids' toys. The lower level features a large family room and a 2nd guest suite.The home's infrastructure is engineered with an emphasis on convenience. A central vacuum system is integrated into the walls. More significantly, the property is backed by an automated, standby generator. Connected directly to the electrical panel, this system insures backup power in the event of a power outage. Check out the community website for more info: www.carriagehillcircle.com
Details
| MLS # | 73582845 |
|---|---|
| Listing Type | For Sale |
| Style | Condominium |
| HOA Dues | $1,565 |
| Sub-Type | Resale |
| Status | Active |
| Year | 2004 |
| Days On Site | 3 |
| Listing Provided By | Team Impressa LLC | Lynn Cohen |
Features
| Bed(s) | 3 |
|---|---|
| Bath(s) | 4 Total |
| SQ Feet | 2,275 |
| Garage | 2 |
| Basement | Y |
| Story(s) | 3 |
| Units | 62 |
| Zoning | res |
Interior
| Rooms Total | 7 |
|---|---|
| Cooling Yes / No | Yes |
| Cooling | Central Air |
| Heating Yes / No | Yes |
| Heating | Central, Forced Air, Natural Gas |
| Interior Features | Loft, Central Vacuum |
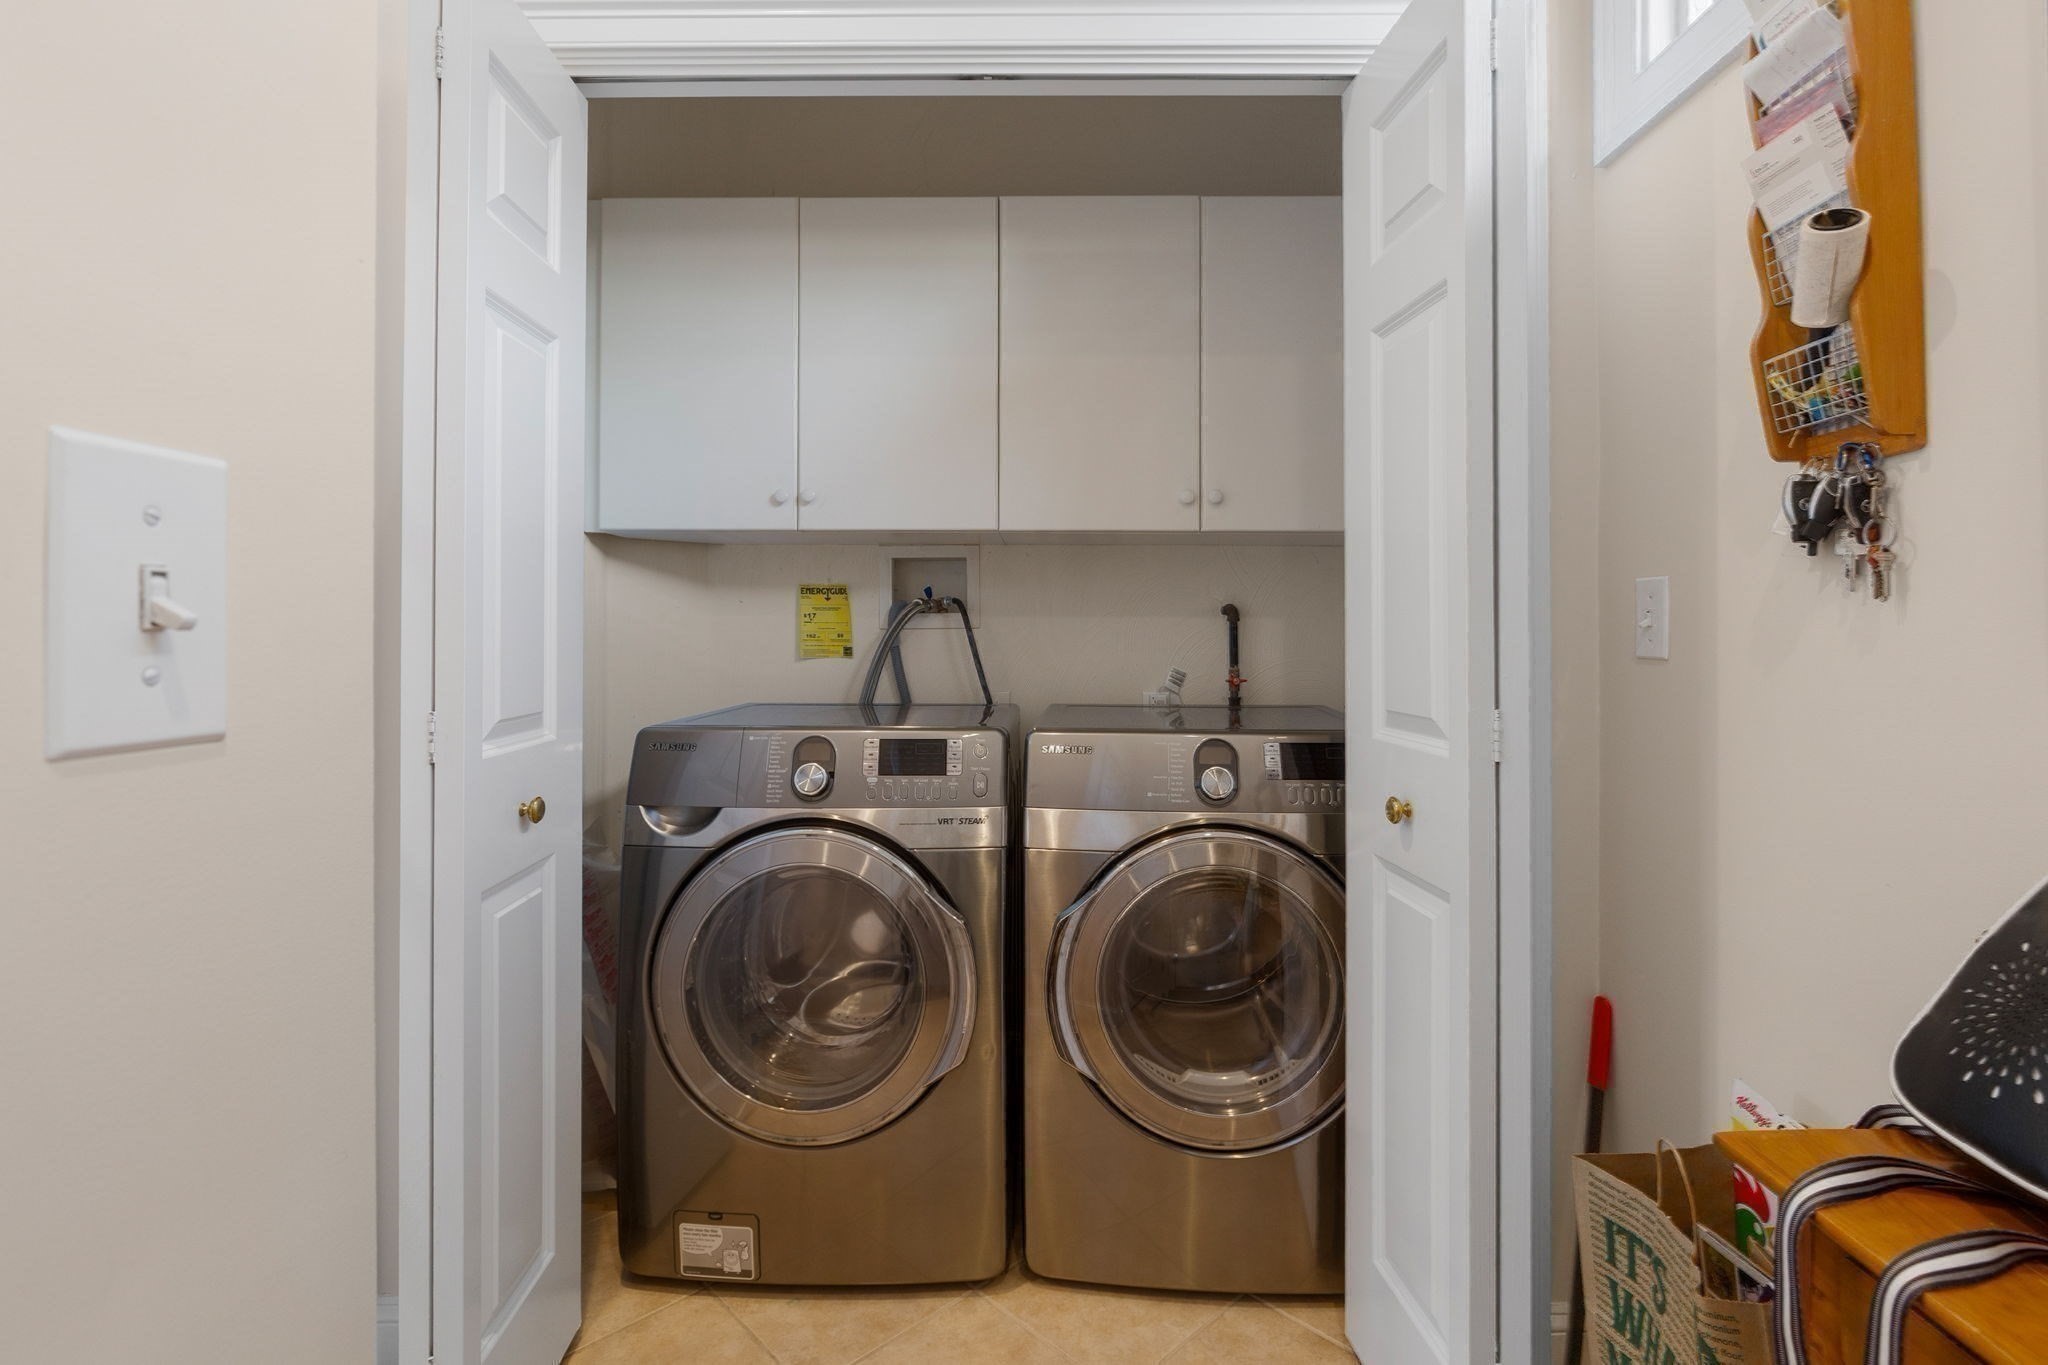
| Appliances | Oven, Dishwasher, Microwave, Range, Refrigerator, Washer, Dryer |
| Fireplaces Total | 2 |
| Fireplace Yes / No | Yes |
| Flooring | Wood, Tile |
Exterior
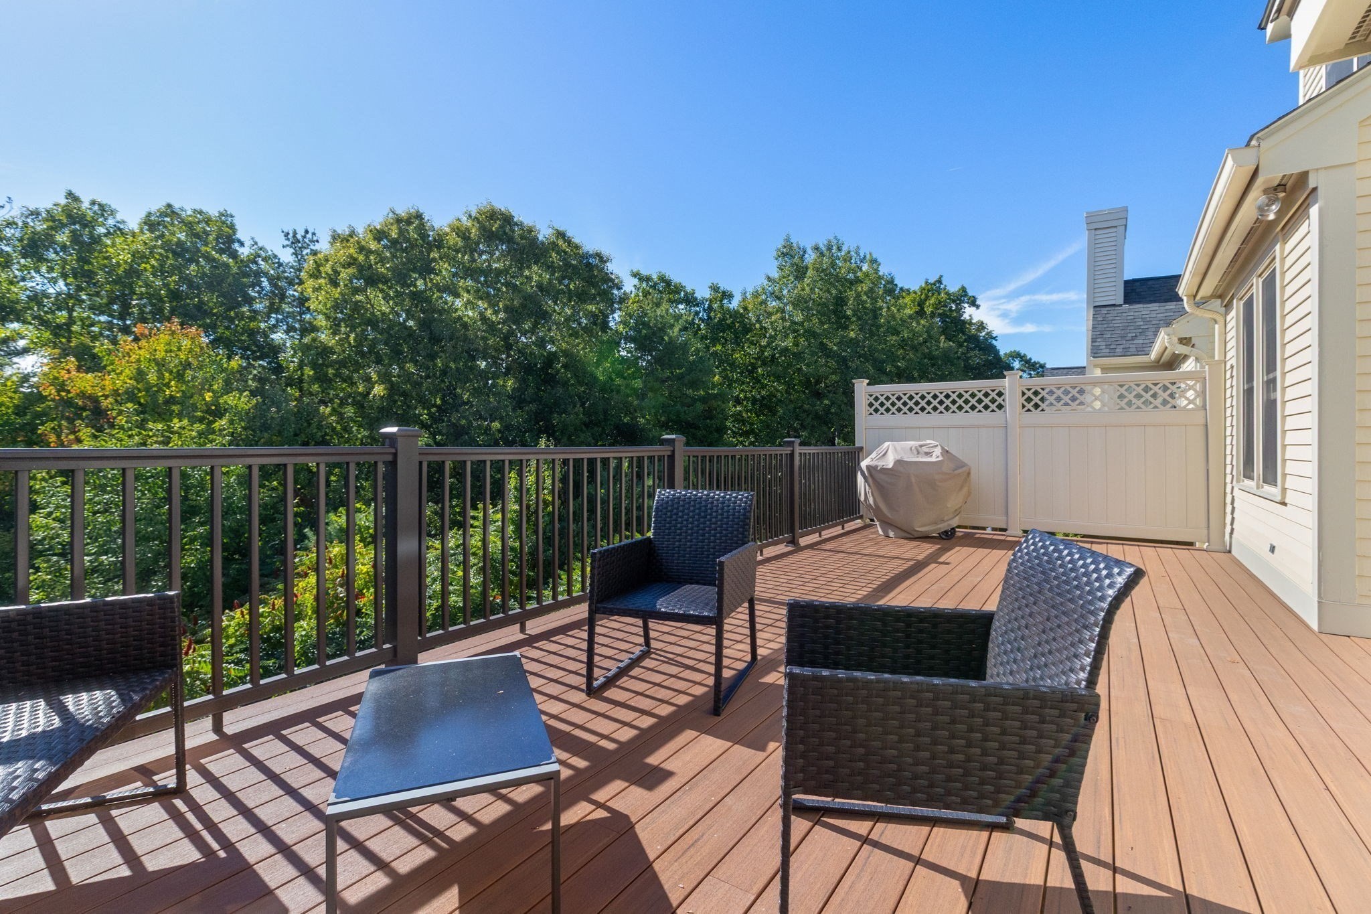
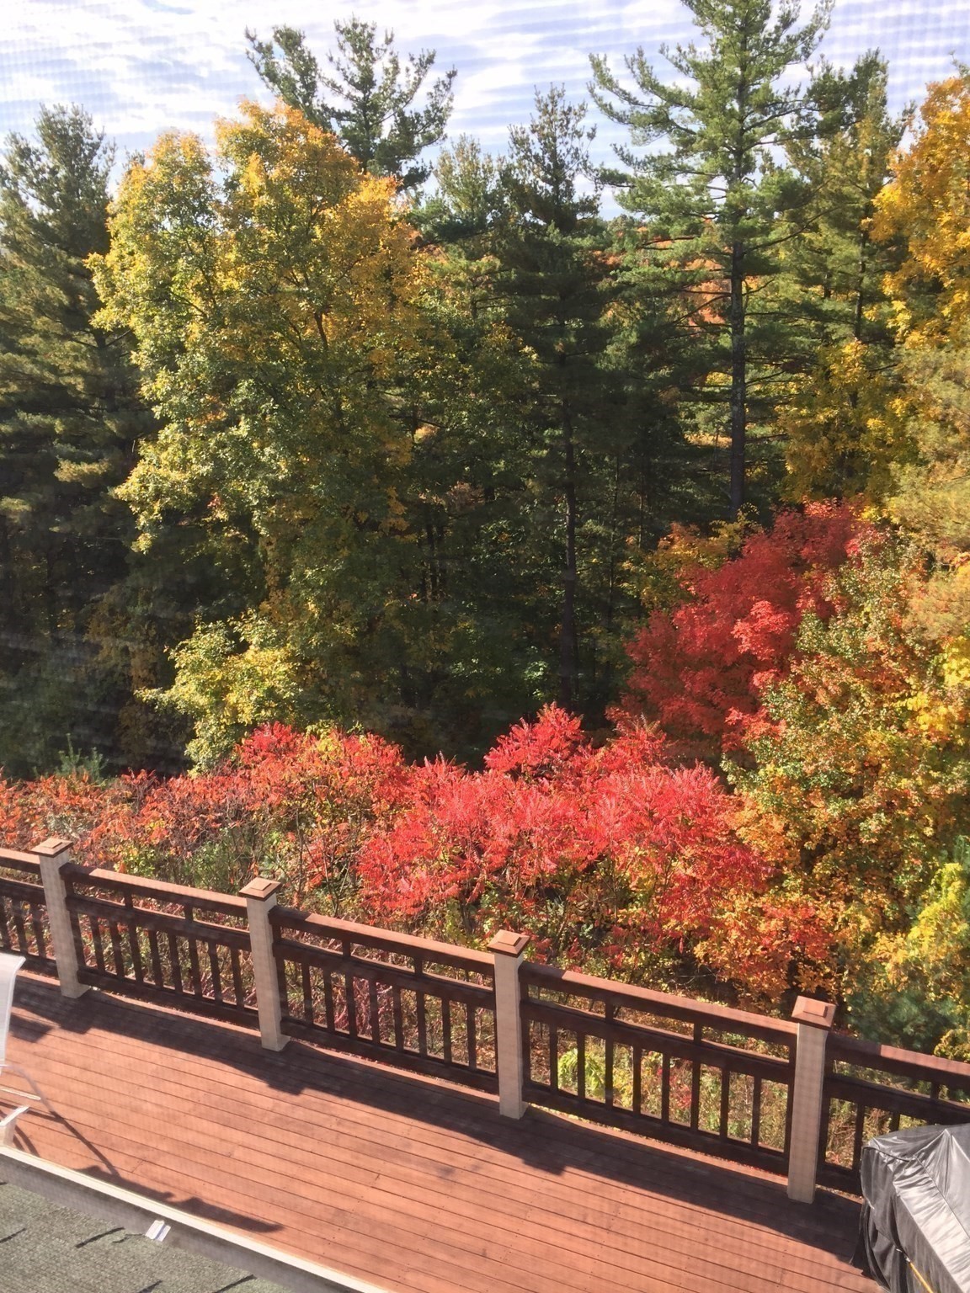
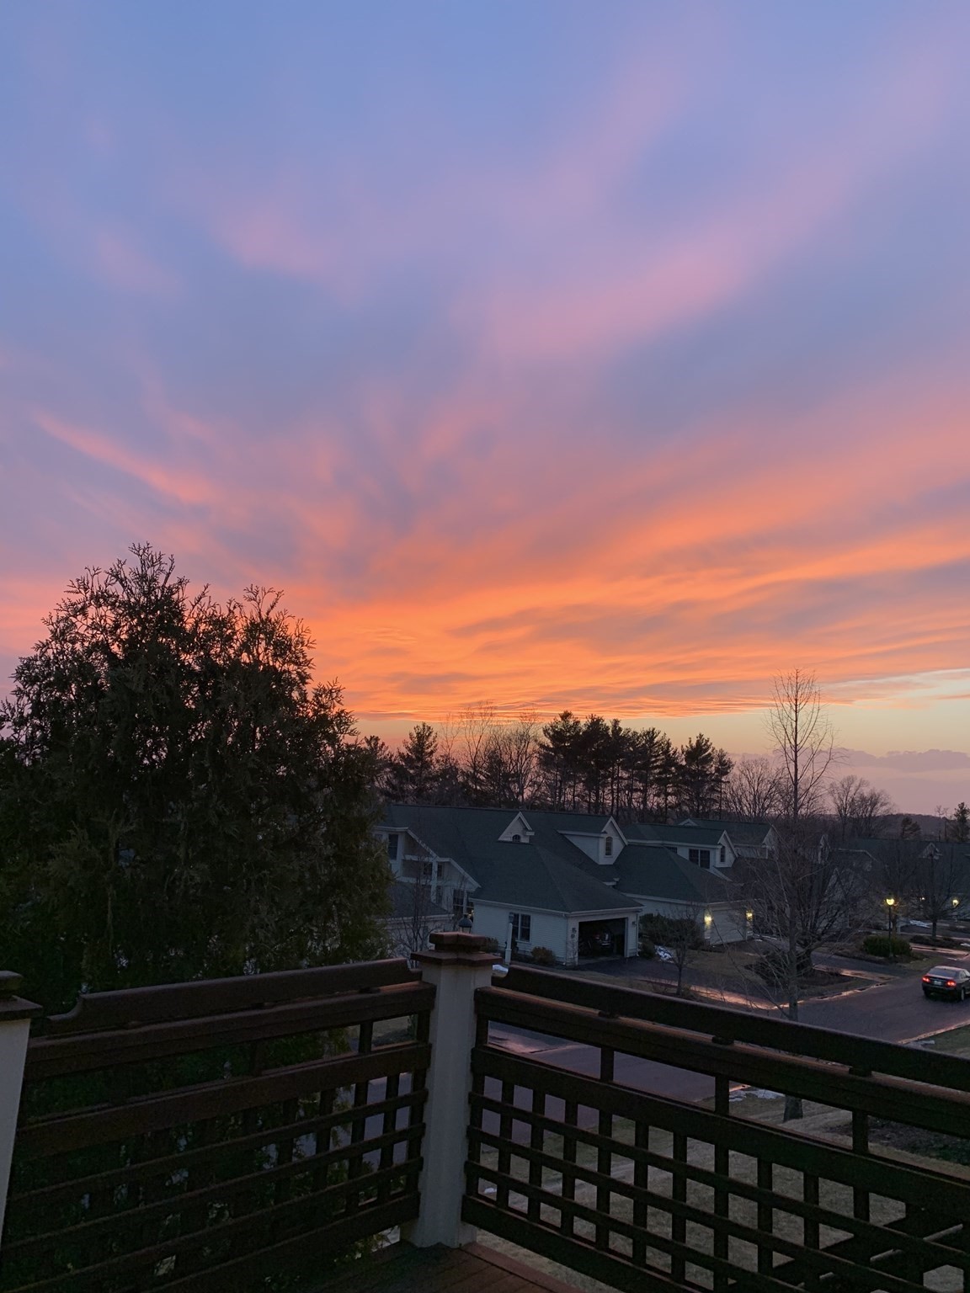
| Exterior Features | Deck |
|---|---|
| Roof | Shingle |
| Construction Materials | Frame |
Parking
| Garage Yes / No | Yes |
|---|---|
| Attached Garage Yes / No | Yes |
| Parking Features | Attached, Off Street |
Utilities
| Utilities | for Gas Range |
|---|---|
| Sewer | Private Sewer |
| Electric | Circuit Breakers |
Taxes
| Tax Annual Amount | 10954 |
|---|---|
| Tax Assessed Value | 762800 |
| Tax Year | 2026 |
Location
| Community Features | Adult Community |
|---|---|
| Senior Community Yes / No | Yes |
Area Information
| State | MA |
|---|---|
| County | Worcester |
| City | Southborough |
| Zip Code | 01772 |
| Area | Worcester |
| Listing VS Median (in 01772) | |
Price: $850,000 low | high Med: $949,900 sqft: 2,275 low | high Med: 3,462 $ / sqft: $374 low | high Med: $274 On site: 3 low | high Med: 13 | |
Market Activity 01772
Request a showing
Request a showing
Contact
Learn More About This Property

| State | MA |
|---|---|
| County | Worcester |
| City | Southborough |
| Zip Code | 01772 |
| Area | Worcester |
| Listing VS Median (in 01772) | |
Price: $850,000 low | high Med: $949,900 sqft: 2,275 low | high Med: 3,462 $ / sqft: $374 low | high Med: $274 On site: 3 low | high Med: 13 | |