
53 Greenwood Road,Hopkinton, MA 01748
Hopkinton, MA 01748


Description
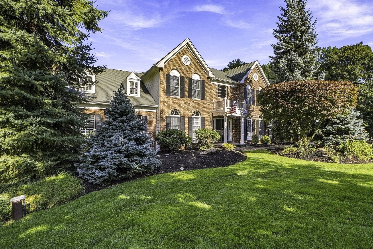
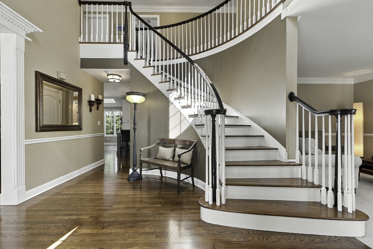
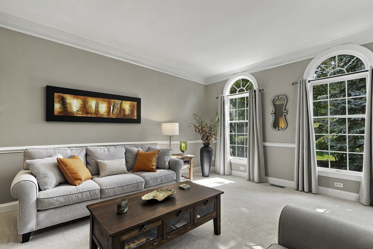
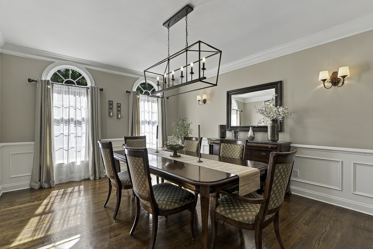
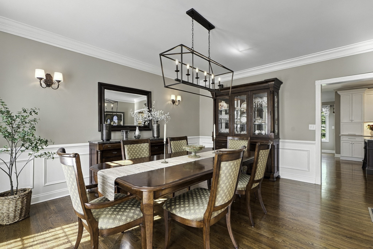
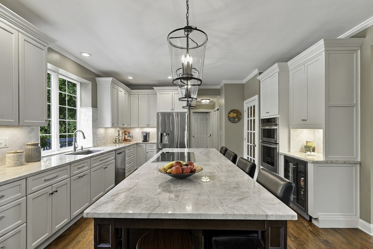
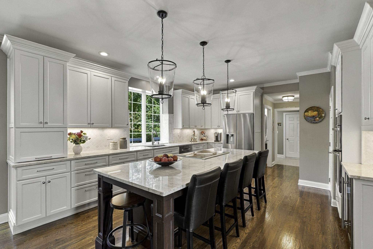
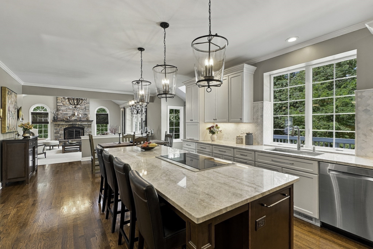
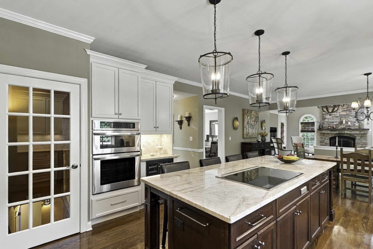
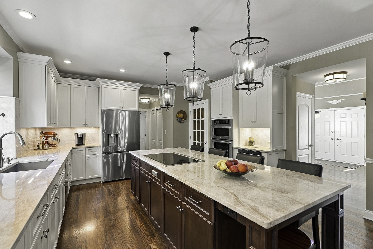
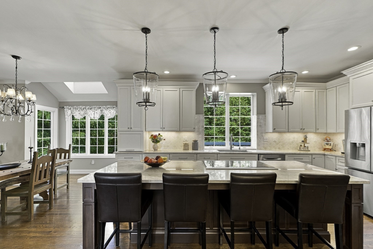
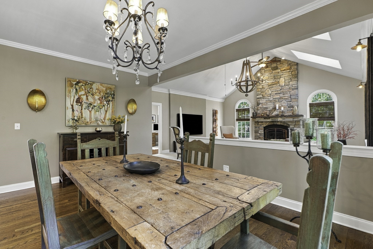
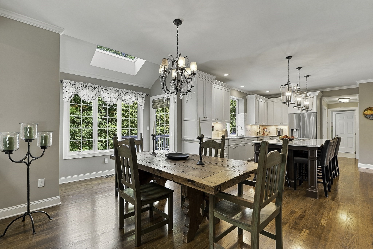
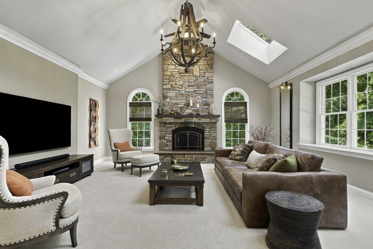
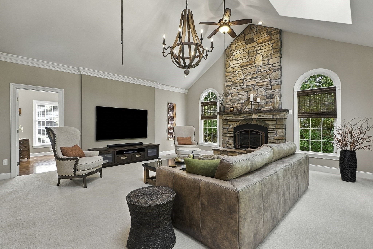
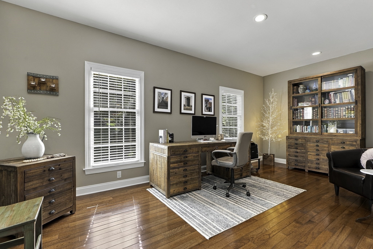
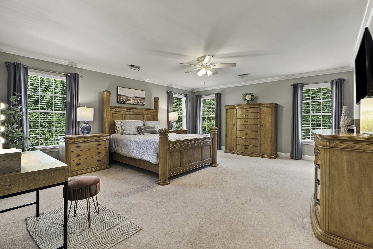
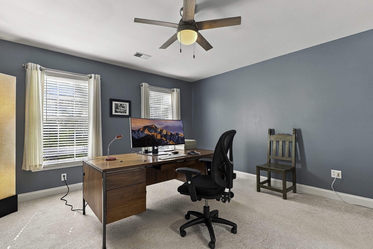
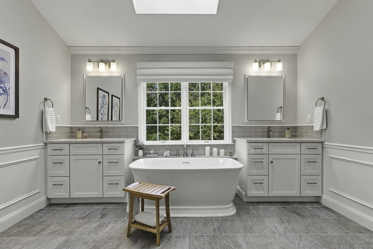
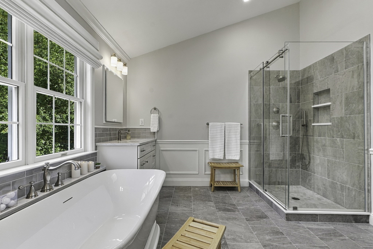
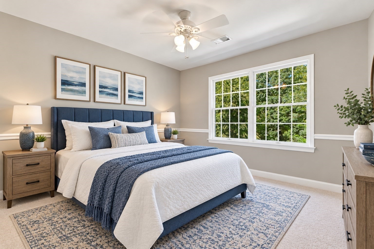
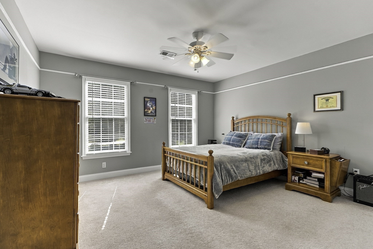
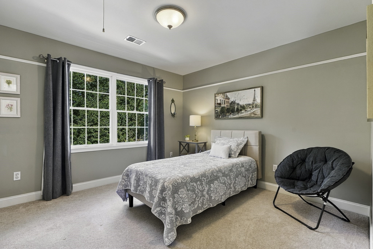
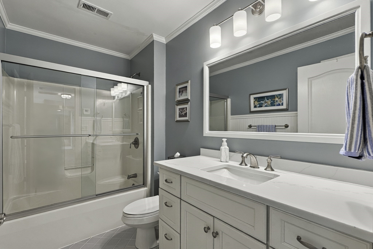
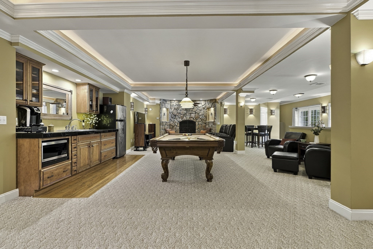
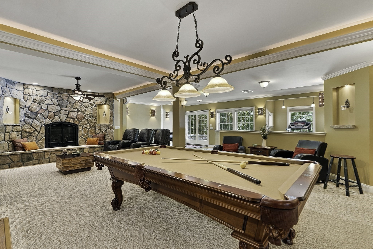
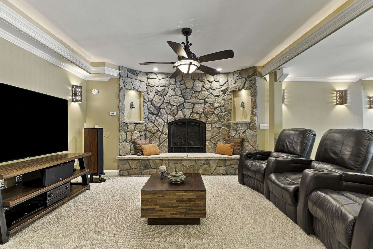
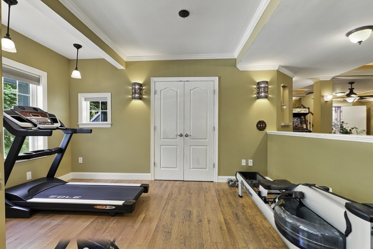
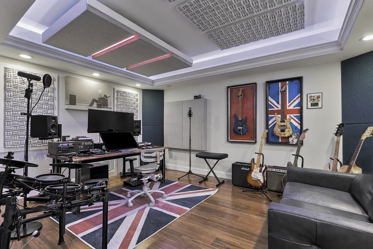
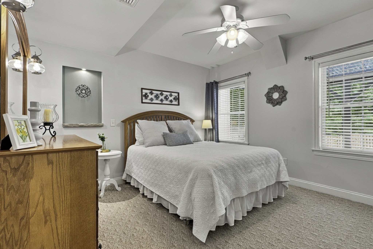
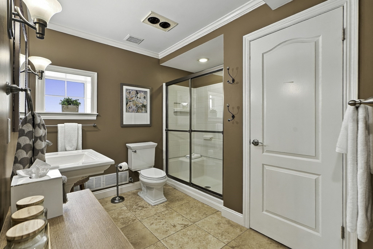
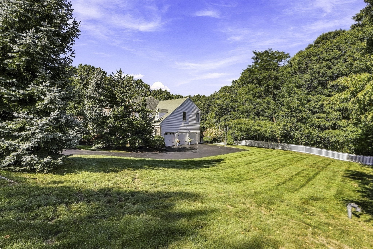
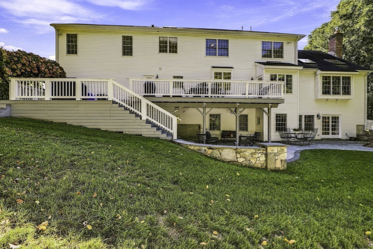
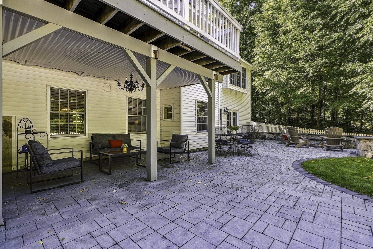
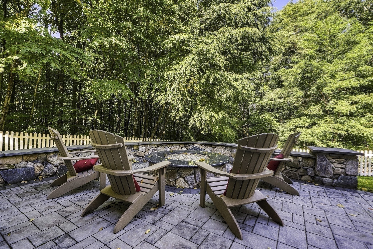
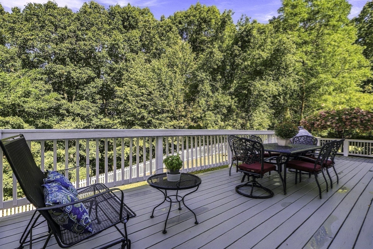
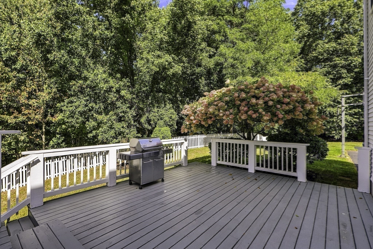
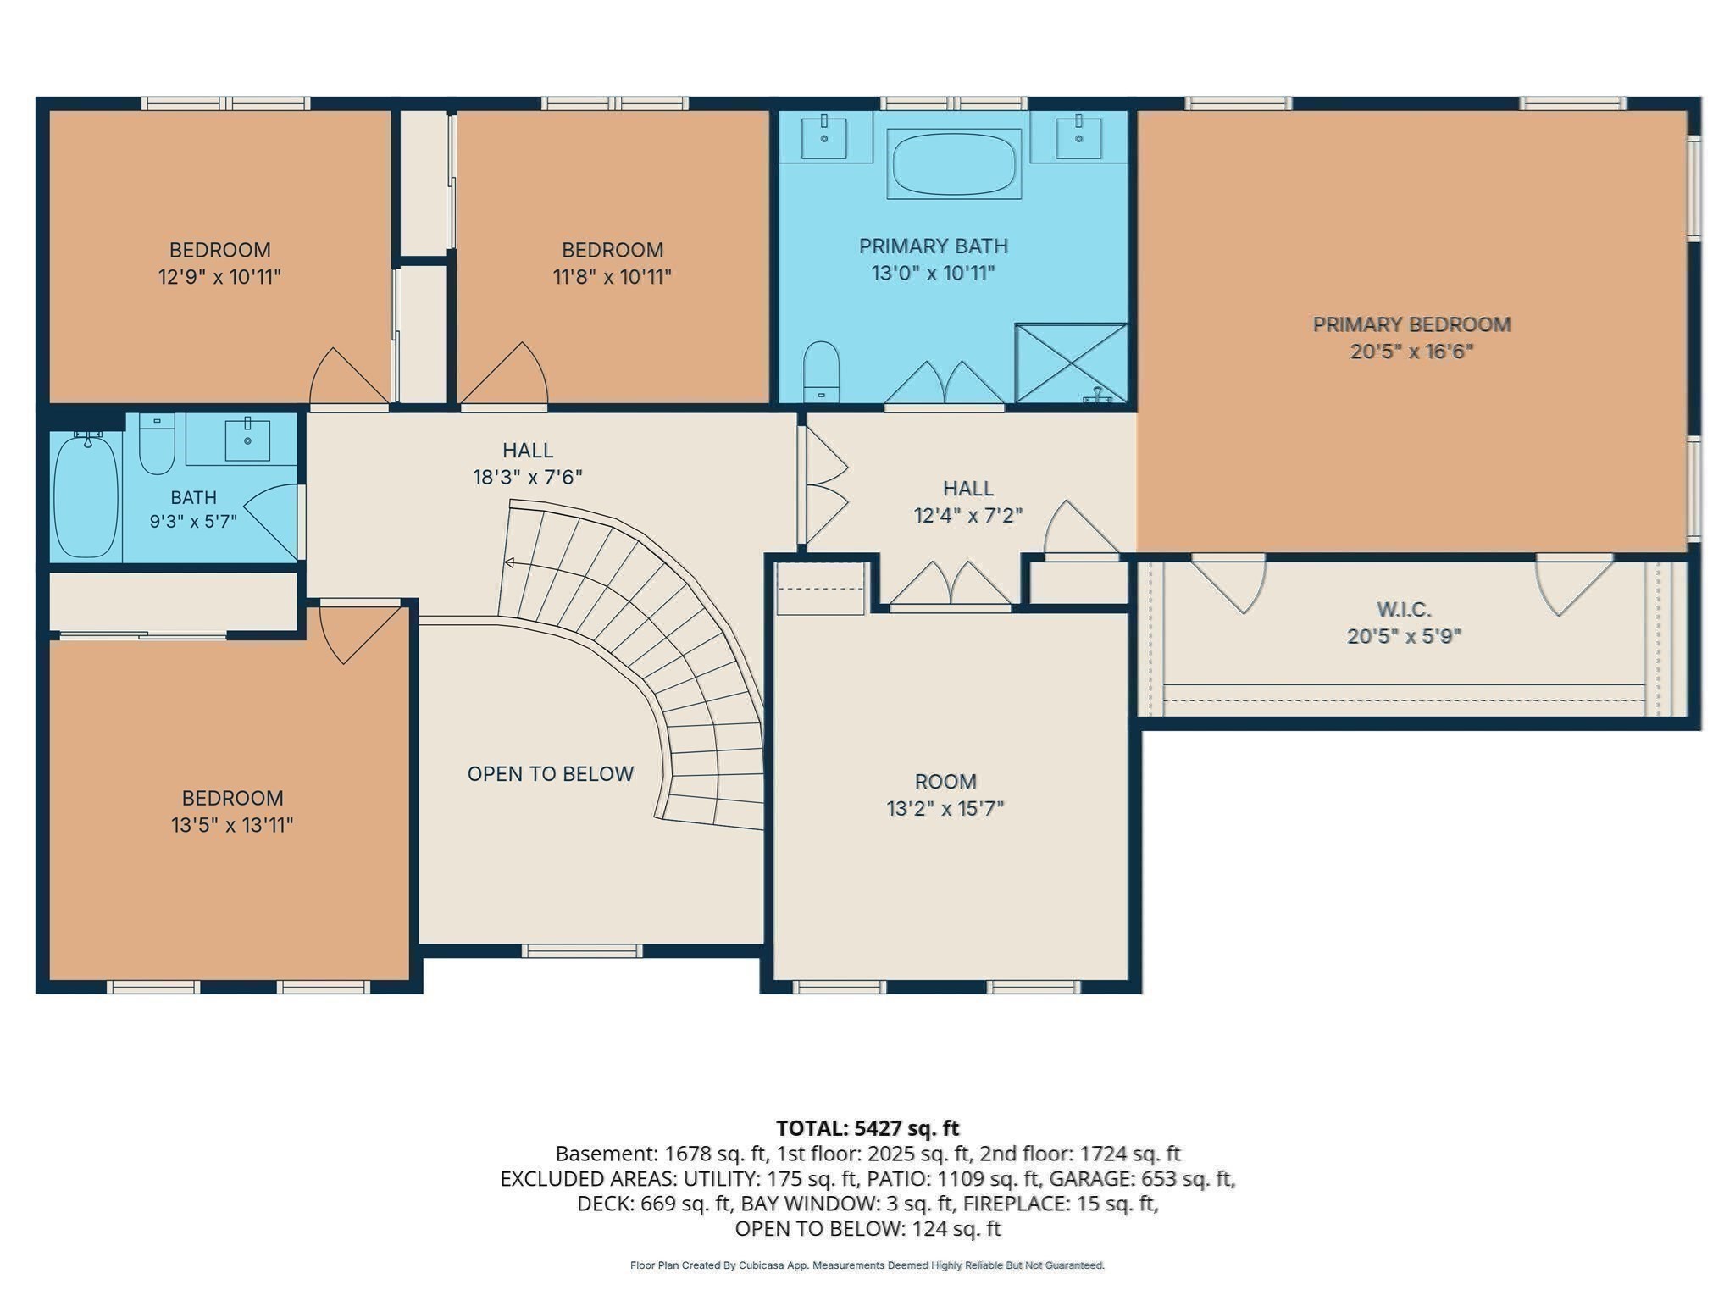
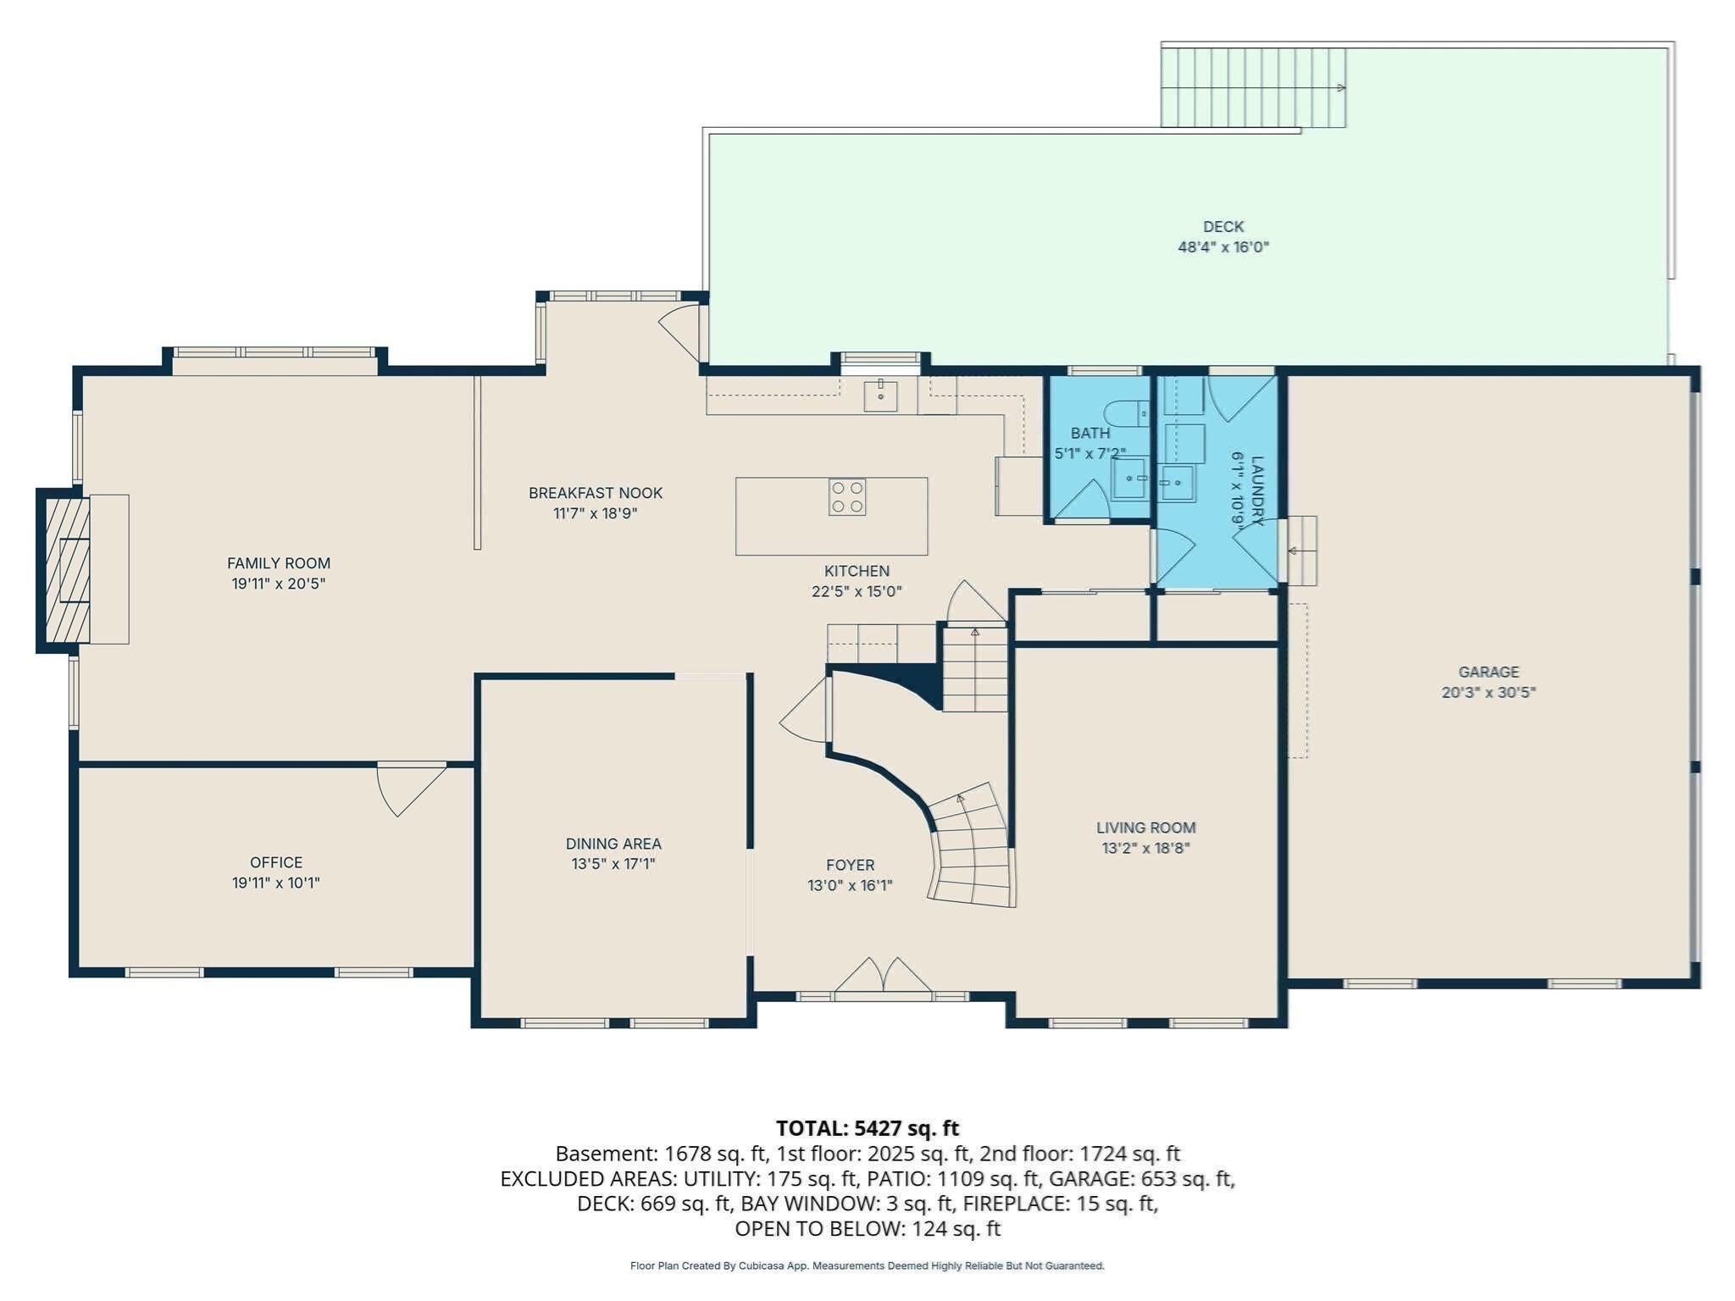
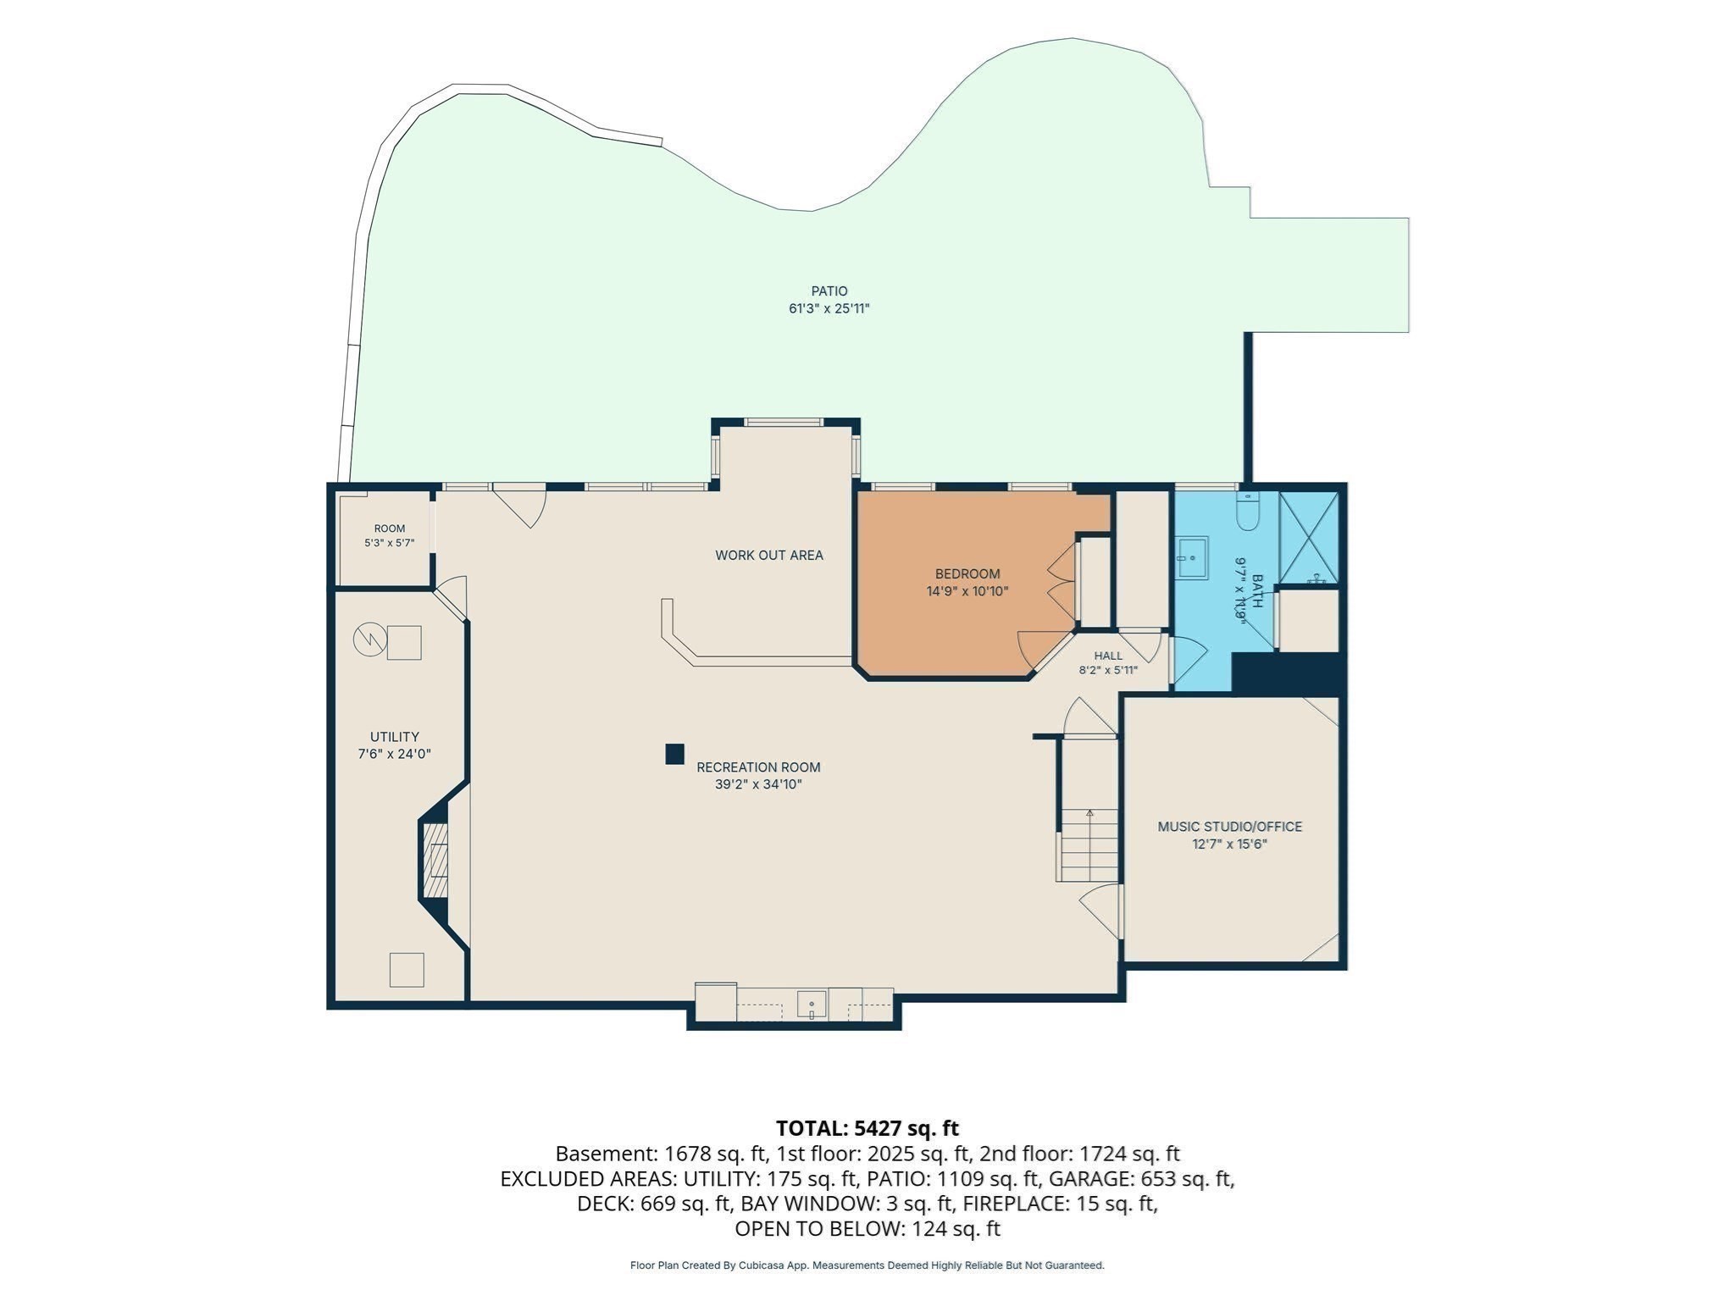
Call on how you can save 1.5% interest on this home with special lender financing offering 6.25% interest rate on 15/1 arm on 30 year loan! Distinctive luxury living in Hopkinton Highlands-exceptional spaces to entertain, unwind, and feel at home. Nestled on 1.2 acres w ability to add pool, this impeccably designed five-bedroom, 3.5 bath brick-front Colonial residence pairs timeless architectural appeal w beautifully updated interiors and an extraordinary collection of lifestyle amenities. The 2020 gourmet eat-in kitchen features Wolf induction cooktop with a telescopic downdraft vent hood in the oversized breakfast island & flows seamlessly into an inviting family room with new plush carpet & a gas, floor-to-ceiling stone fireplace that creates a dramatic focal point for gatherings & quiet evenings alike. Refinished floors & designer lighting enhance the home's polished presentation, while a handsome office with French doors provides an ideal setting for focused work. Retreat upstairs to the elegant primary suite, complete with its own dedicated office & new spa-inspired bathroom featuring dual vanities, standalone tub, & glass-enclosed tiled shower. Three additional generously sized bedrooms & updated full bath complete 2nd floor. The exceptional walkout lower-level transforms entertaining into an experience. Welcome guests at the wet bar, gather for billiards, or settle into the family room beneath tray ceilings accented by ambient cove lighting and a second gas fireplace. A sunny workout area brings fitness into your daily routine, while a dedicated music studio offers space to create & pursue your passions. A separate en suite bedroom provides a comfortable retreat for overnight and long stay guests. From 2 home offices to impressive walkout entertainment level, this residence offers the flexibility to make every day feel exceptional. Thoughtful improvements extend well beyond the interiors, w a newer roof, newer 5-bedroom septic system, air handlers & AC compressors, paver walkway & extensive backyard patio w built-in propane firepit & stone walls accented w exterior lighting. New 2-tier decking. Smart-home technology w electronics media package including wired Ethernet throughout complement the home's modern conveniences, while the 3-car garage features 2 EV chargers. Professionally landscaped gardens w up-lighting & irrigation enhance the expansive grounds. Enjoy convenient access to Hopkinton State Park, Southborough Commuter rail & top schools!
Details
| MLS # | 73581176 |
|---|---|
| Listing Type | For Sale |
| Style | House |
| HOA Dues | $375 |
| Sub-Type | Resale |
| Status | Active |
| Year | 2001 |
| Days On Site | 13 |
| Listing Provided By | Foemmel Fine Homes | Kim Foemmel |
Features
| Bed(s) | 5 |
|---|---|
| Bath(s) | 4 Total |
| SQ Feet | 5,589 |
| Garage | 3 |
| Basement | Y |
| Zoning | RA |
| Acreage | 1.20 |
| Golf Course | Yes |
| Water Front | Yes |
| Property View | Yes |
Interior
| Rooms Total | 14 |
|---|---|
| Cooling Yes / No | Yes |
| Cooling | Central Air |
| Heating Yes / No | Yes |
| Heating | Forced Air, Hydro Air, Fireplace |
| Interior Features | Tray Ceiling(s), Closet, Wet bar, Bathroom - Half, Bathroom - Tiled With Tub & Shower, Countertops - Stone/Granite/Solid, Office, Media Room, Exercise Room, Game Room, Bathroom, Other |
| Window Features | Insulated Windows, Screens |
| Appliances | Water Heater, Oven, Dishwasher, Microwave, Range, Refrigerator, Washer, Dryer, Water Treatment, Wine Refrigerator, Range Hood, Wine Cooler |
| Fireplace Features | Family Room |
| Fireplaces Total | 2 |
| Fireplace Yes / No | Yes |
| Flooring | Tile, Carpet, Hardwood, Flooring - Hardwood, Flooring - Wall to Wall Carpet, Flooring - Stone/Ceramic Tile |
Exterior
| Exterior Features | Porch, Patio, Covered Patio/Deck, Rain Gutters, Professional Landscaping, Sprinkler System, Decorative Lighting, Screens, Fenced Yard, Stone Wall |
|---|---|
| Roof | Shingle |
| Construction Materials | Frame |
| Foundation Details | Concrete Perimeter |
| Lot Features | Wooded |
| Fencing | Fenced/Enclosed, Fenced |
Parking
| Garage Yes / No | Yes |
|---|---|
| Attached Garage Yes / No | Yes |
| Parking Features | Attached, Garage Door Opener, Paved Drive |
| Open Parking Yes / No | Yes |
Utilities
| Utilities | Washer Hookup |
|---|---|
| Sewer | Private Sewer |
| Electric | 200+ Amp Service |
Taxes
| Tax Annual Amount | 20814 |
|---|---|
| Tax Assessed Value | 1476200 |
| Tax Year | 2026 |
Location
| Community Features | Public Transportation, Shopping, Pool, Tennis Court(s), Park, Walk/Jog Trails, Stable(s), Golf, Medical Facility, Bike Path, Conservation Area, Highway Access, House of Worship, Private School, Public School, T-Station, University |
|---|---|
| Senior Community Yes / No | No |
Area Information
| State | MA |
|---|---|
| County | Middlesex |
| City | Hopkinton |
| Zip Code | 01748 |
| Area | Middlesex |
| Community Name | Hopkinton Highlands |
| School District | Hopkinton High School |
| Elementary School | Maraelmhopkins |
| High School | Hopkinton High School |
| Listing VS Median (in Hopkinton Highlands) | |
Price: $1,950,000 low | high Med: $1,950,000 sqft: 5,589 low | high Med: 5,589 $ / sqft: $349 low | high Med: $349 On site: 13 low | high Med: 13 | |
Market Activity 01748
Request a showing
Request a showing
Contact
Learn More About This Property

| State | MA |
|---|---|
| County | Middlesex |
| City | Hopkinton |
| Zip Code | 01748 |
| Area | Middlesex |
| Community Name | Hopkinton Highlands |
| School District | Hopkinton High School |
| Elementary School | Maraelmhopkins |
| High School | Hopkinton High School |
| Listing VS Median (in Hopkinton Highlands) | |
Price: $1,950,000 low | high Med: $1,950,000 sqft: 5,589 low | high Med: 5,589 $ / sqft: $349 low | high Med: $349 On site: 13 low | high Med: 13 | |
