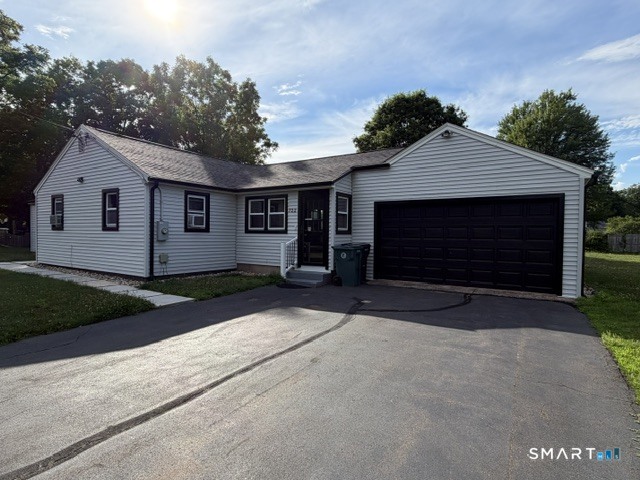
New Listing

Description
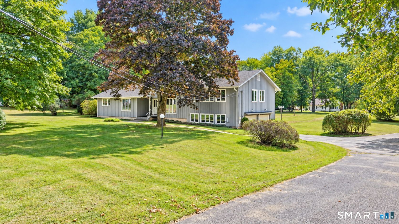
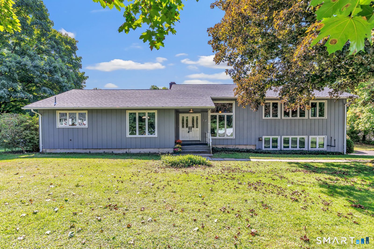
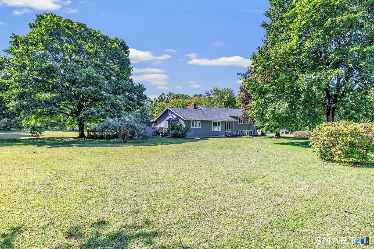
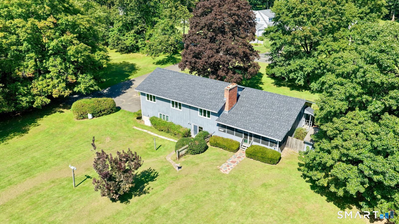
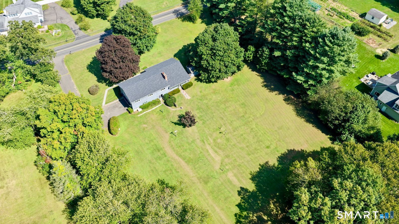
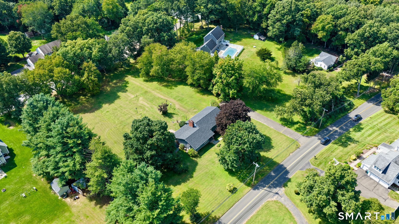
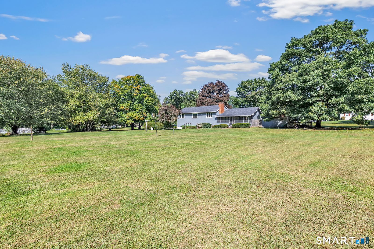
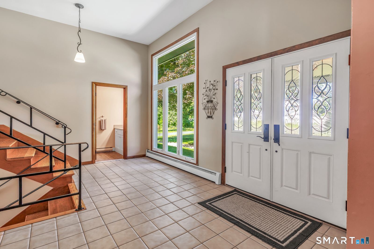
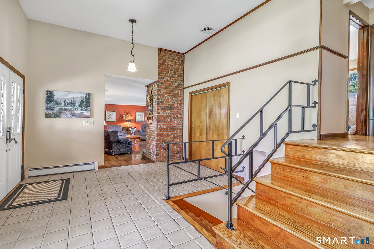
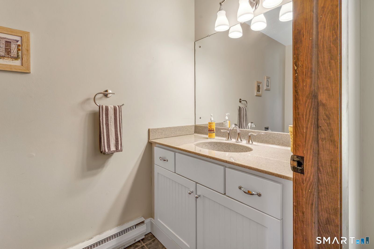
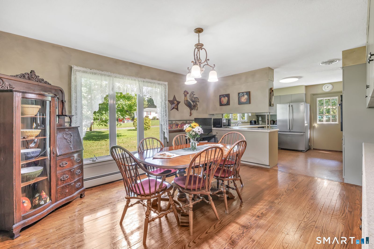
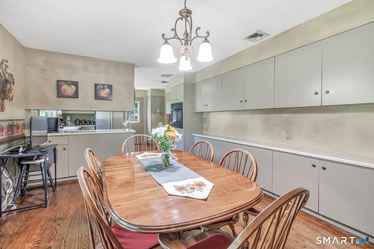
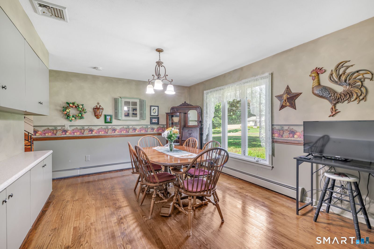
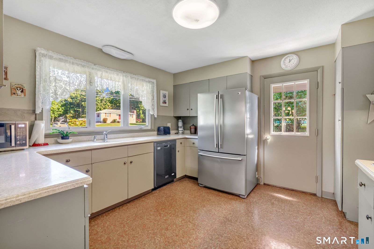
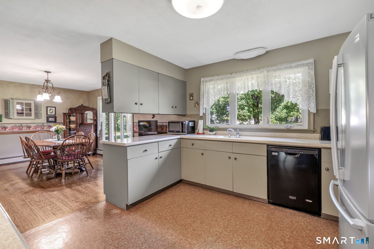
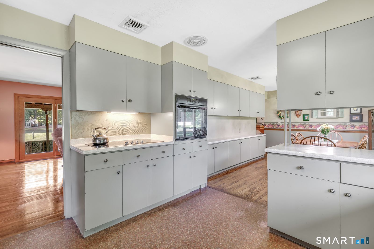
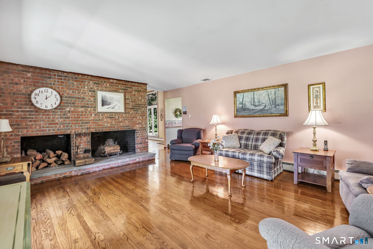
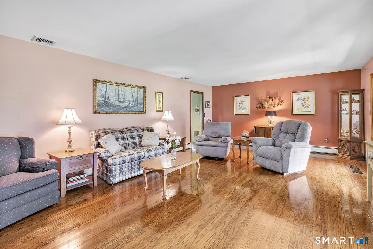
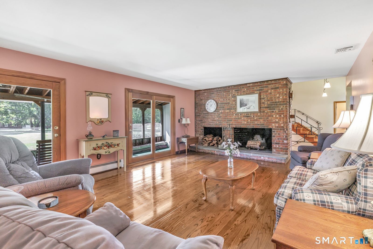
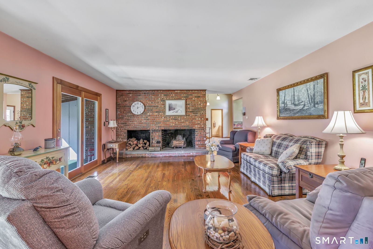
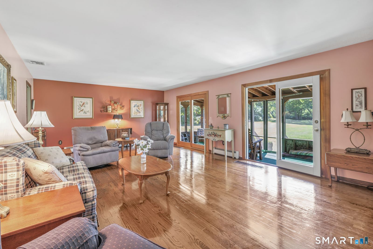
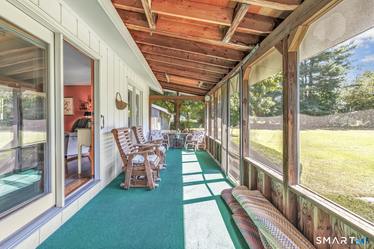
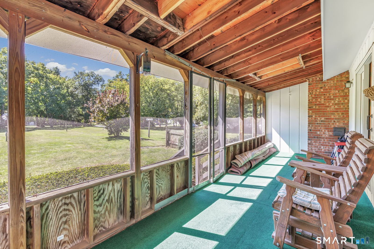
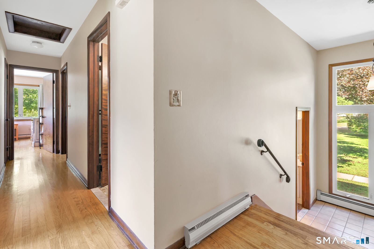
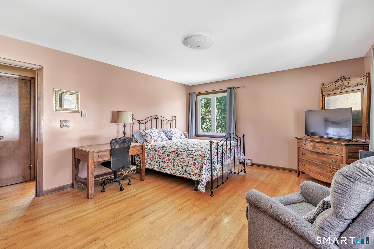
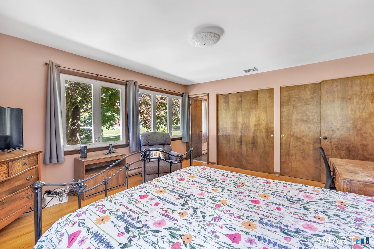
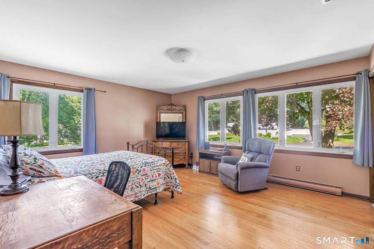
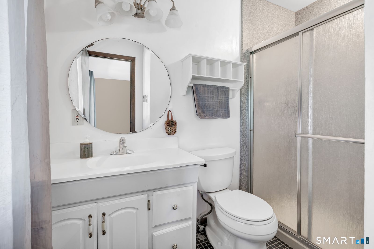
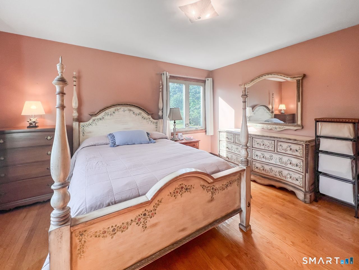
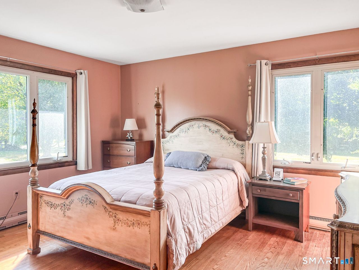
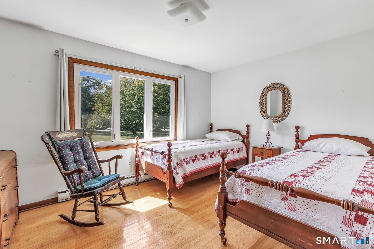
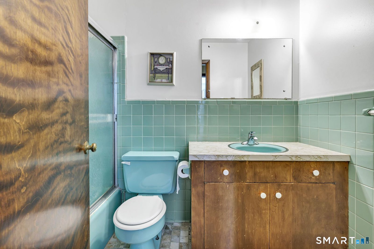
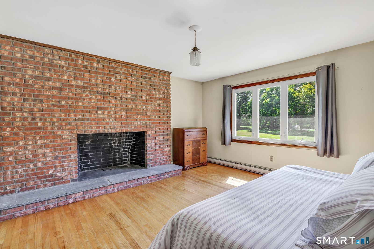
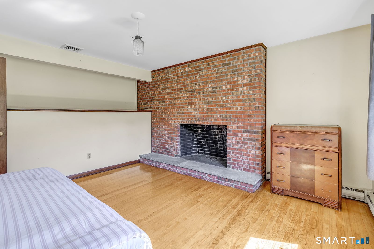
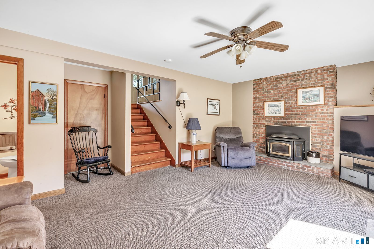
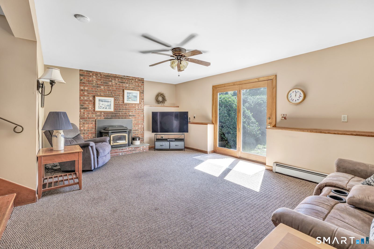
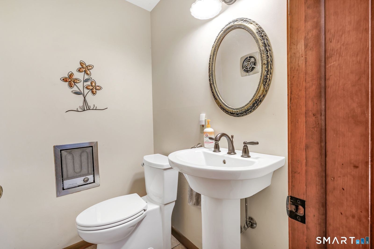
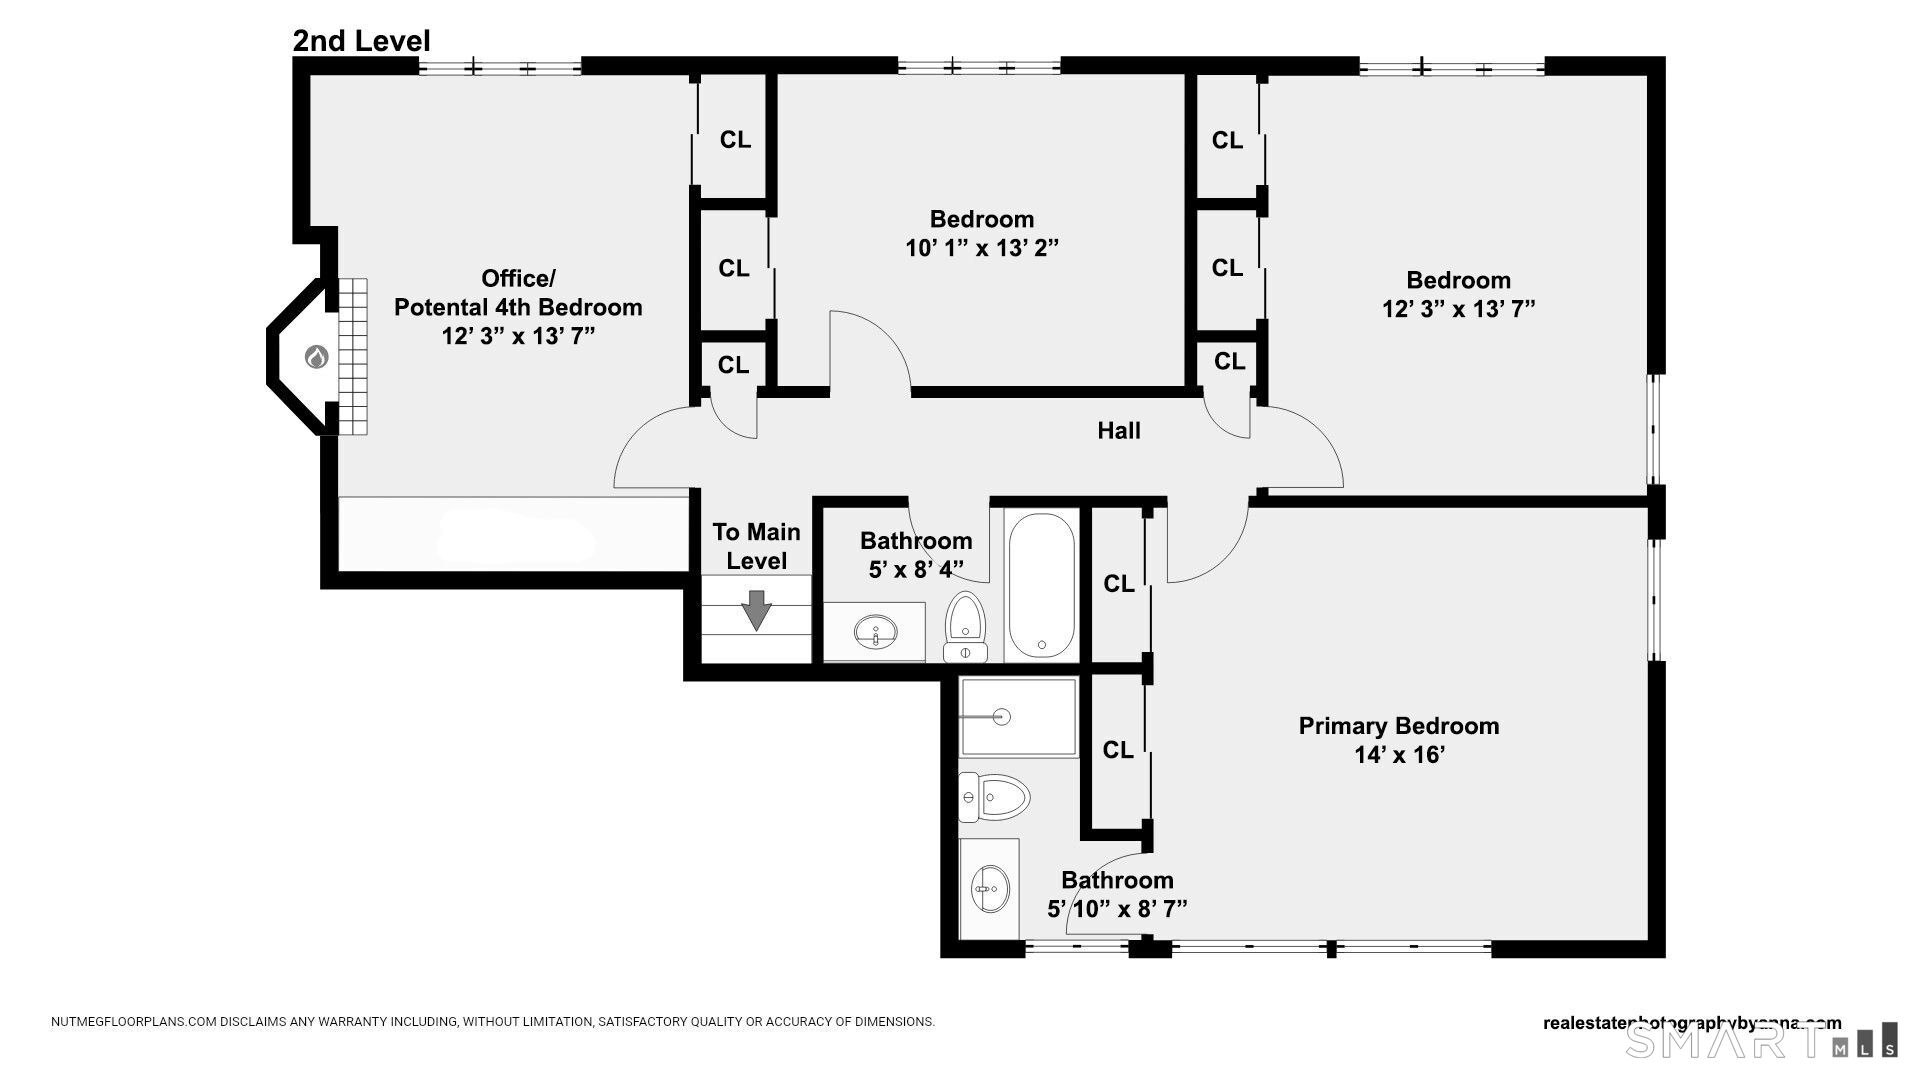
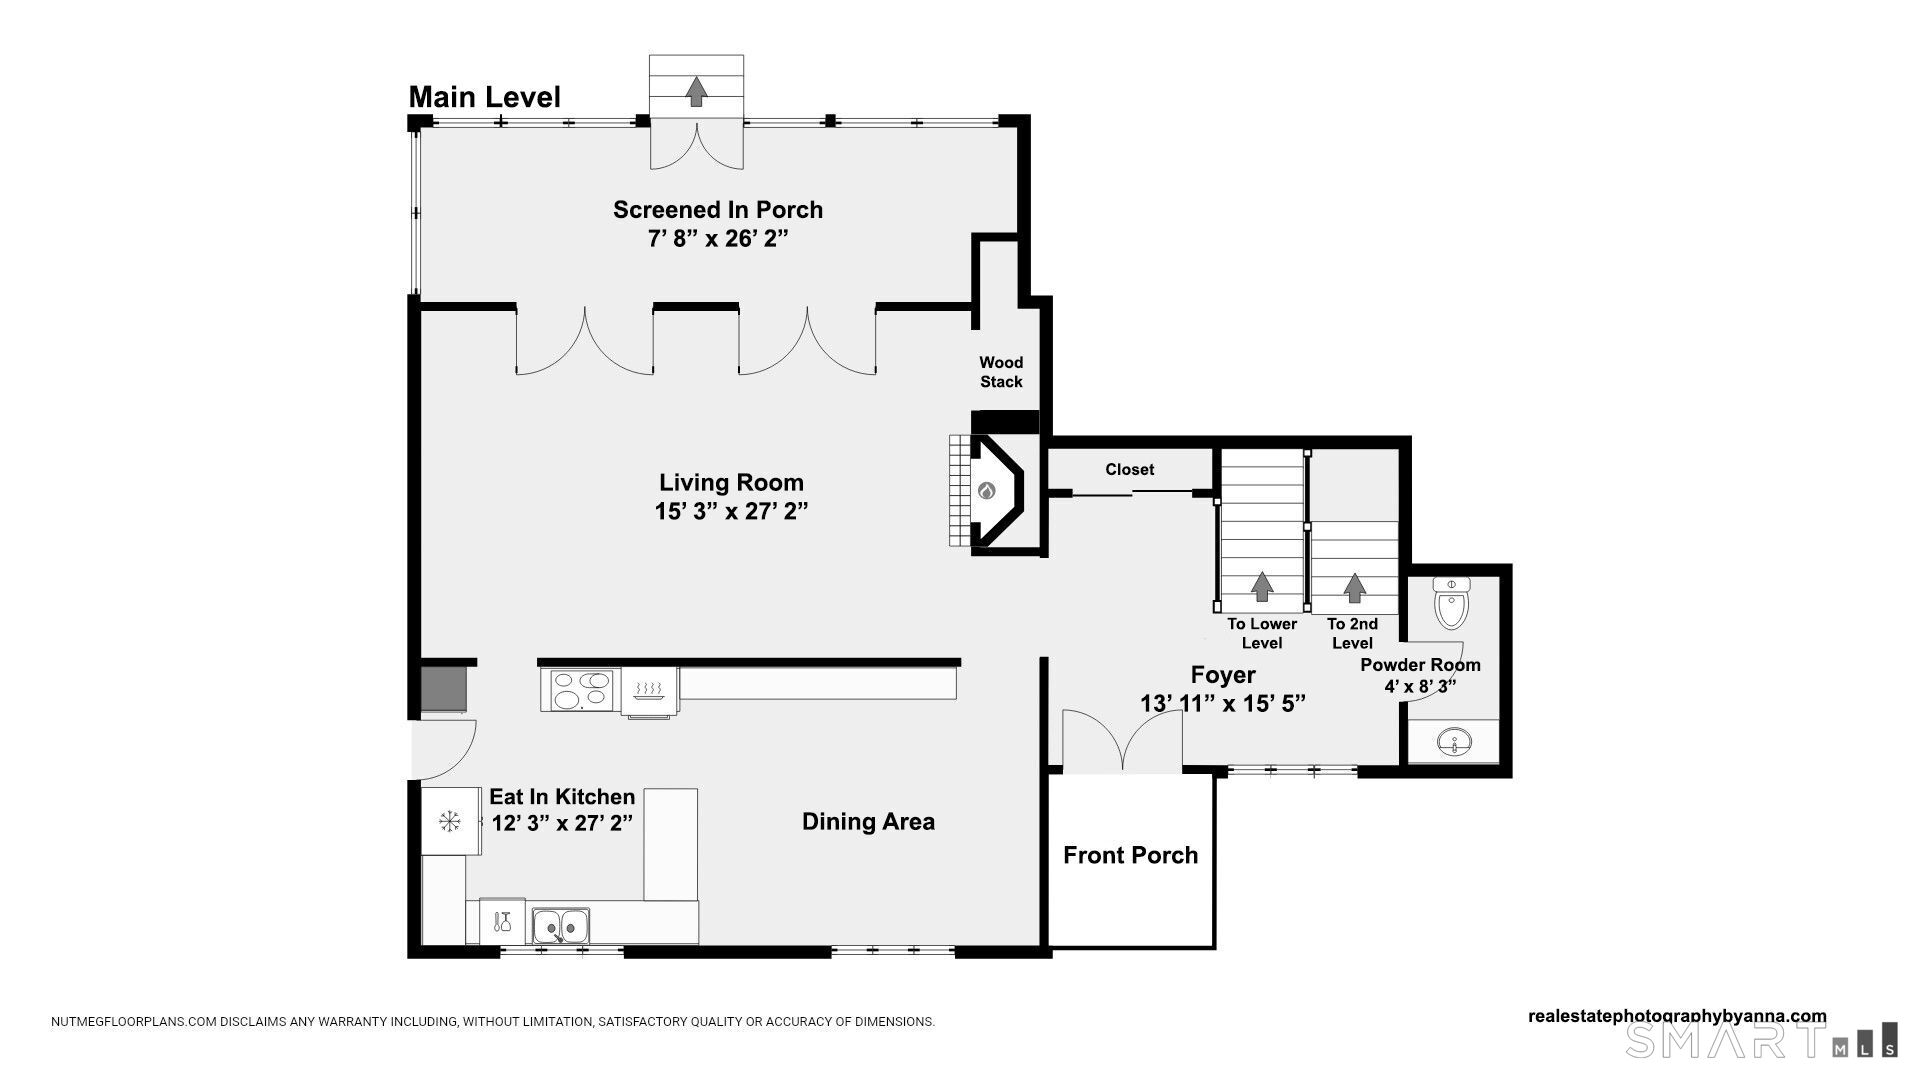
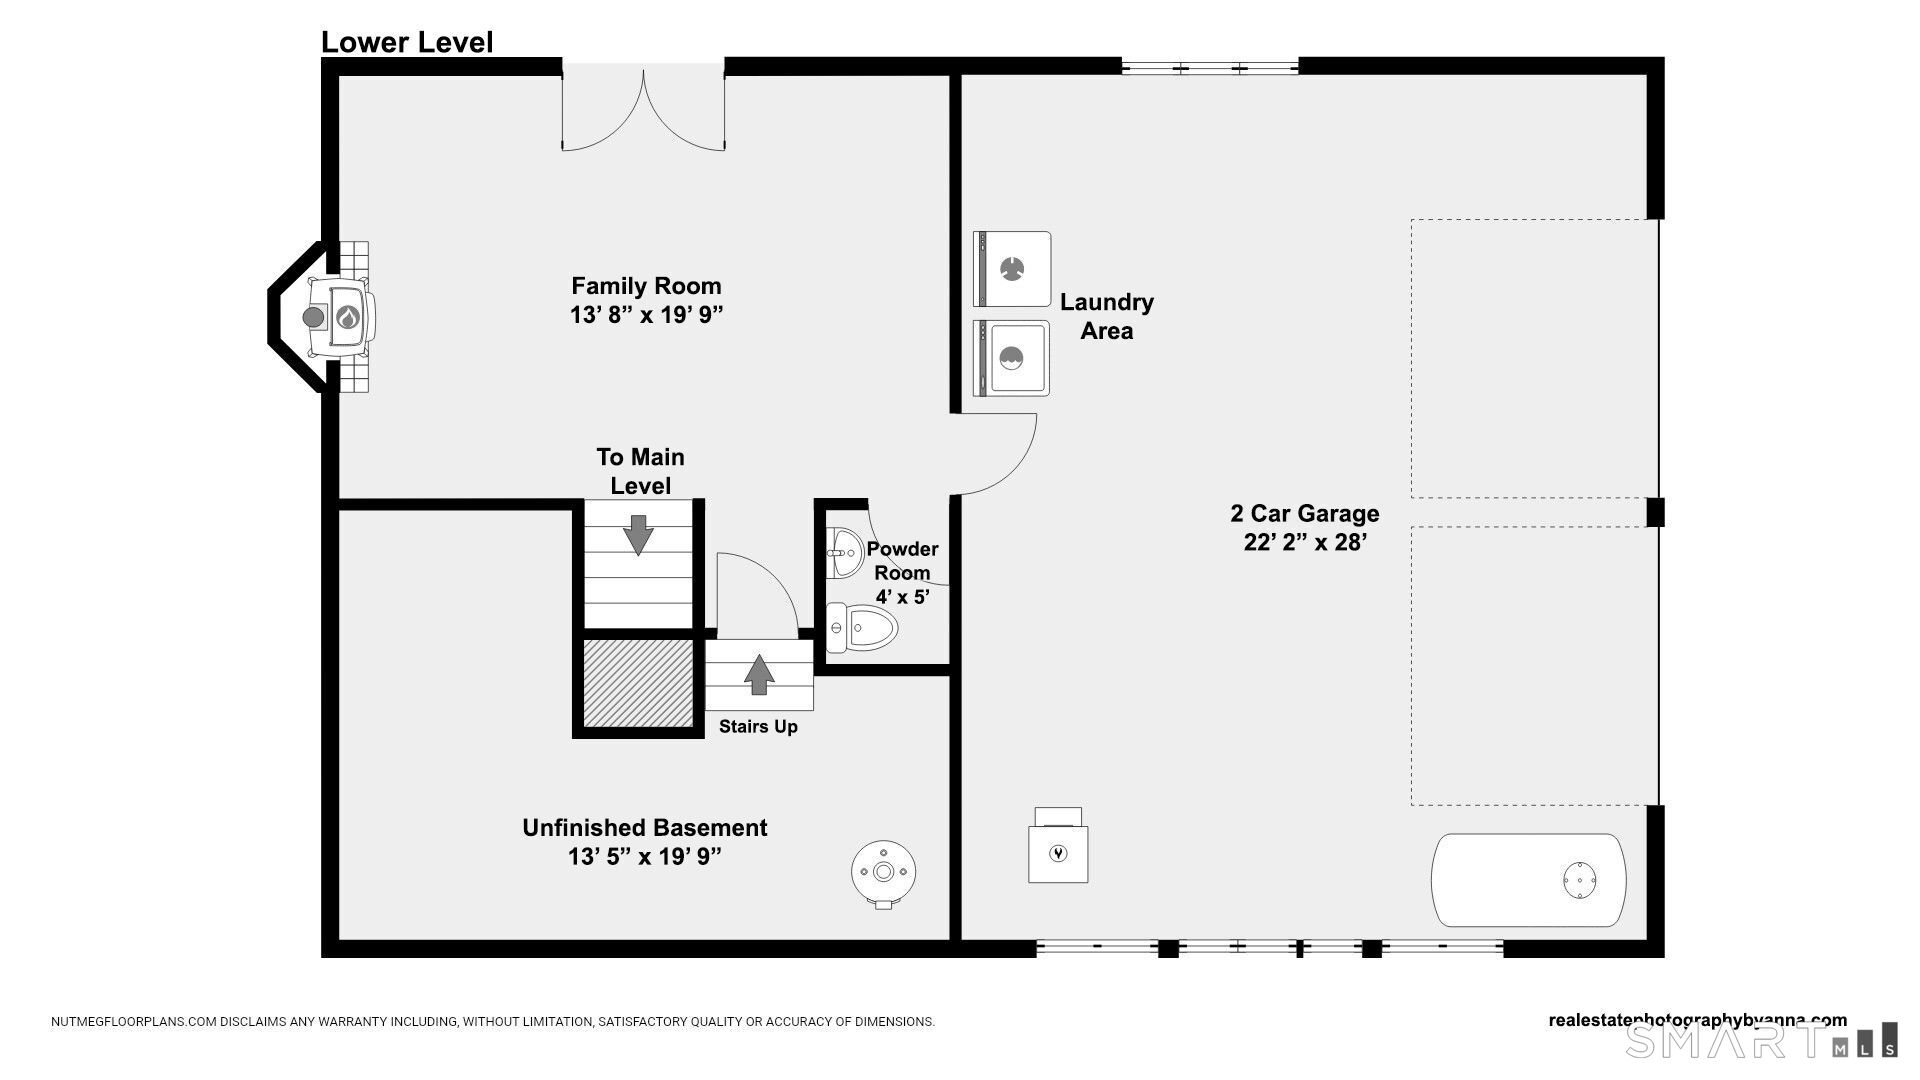
Welcome to 531 Blacks Road, a spacious and distinctive split-level home set on a beautiful, level 1.93 acre property. A broad front lawn creates a generous set back from the street, while the park-like backyard provides an exceptional amount of usable outdoor space. From the covered front porch, double-entry doors welcome you into a dramatic, light-filled two-story foyer with soaring windows and an open staircase, an impressive introduction to the home's multi-level layout. Hardwood floors and abundant windows enhance the main living areas and bedrooms. The kitchen, with side door access, features abundant cabinetry, Corian countertops, and a generously proportioned dining area with plenty of room for everyday dining and entertaining. The adjoining living room is anchored by a full-wall brick fireplace, while two sets of glass doors open to the screened porch and frame views of the grounds. Upstairs are three bedrooms, including a primary with a private full bath, along with a versatile flex room ideal for a den, home office or hobby space. The walkout lower-level family room includes a half bath and access to the backyard and two-car garage. Recent improvements include a new roof and new gutters. Cheshire is known for its well-regarded public schools, extensive walking trails, parks, and wide selection of shopping and dining destinations, including The Shops at Stone Bridge. This home offers easy access to recreation, everyday amenities, and major commuter routes.
Details
| MLS # | 24209218 |
|---|---|
| Listing Type | For Sale |
| Style | House |
| Sub-Type | Resale |
| Status | Active |
| Year | 1965 |
| Days On Site | 4 |
| Listing Provided By | William Raveis Real Estate | Cindy Cox |
Features
| Bed(s) | 3 |
|---|---|
| Bath(s) | 4 Total |
| SQ Feet | 2,308 |
| Garage | 2 |
| Basement | Y |
| Zoning | R-40 |
| Acreage | 1.93 |
Interior
| Total Rooms | 8 |
|---|---|
| Cooling System | Central Air |
| Interior Features | Auto Garage Door Opener |
| Appliances Included | Electric Cooktop, Oven/Range, Refrigerator, Dishwasher, Washer, Dryer |
| Fireplaces Total | 3 |
| Laundry Room Info | Lower Level |
Exterior
| Exterior Features | Porch-Screened, Porch, Gutters, Lighting |
|---|---|
| Roof Information | Asphalt Shingle |
| Foundation Type | Concrete |
Parking
| Garage & Parking | Under House Garage |
|---|---|
| Garages Number | 2 |
Utilities
| Sewage System | Septic |
|---|---|
| Energy Features | Generator |
Taxes
| Tax Year | July 2026-June 2027 |
|---|---|
| Property Tax | 9951 |
Area Information
| State | CT |
|---|---|
| County | New Haven |
| City | Cheshire |
| Zip Code | 06410 |
| Area | N | A |
| School District | Barnum Elementary |
| Elementary School | Barnum Elementary |
| High School | Cheshire |
| Listing VS Median (in 06410) | |
Price: $645,000 low | high Med: $512,450 sqft: 2,308 low | high Med: 1,969 $ / sqft: $279 low | high Med: $260 On site: 4 low | high Med: 24.5 | |
Market Activity 06410
Request a showing
Request a showing
Contact
Learn More About This Property

| Open House |
|---|
| Live Stream 10/03 9:00 AM - 11:00 AM Register |
| Live Stream 10/04 9:00 AM - 11:00 AM Register |
| State | CT |
|---|---|
| County | New Haven |
| City | Cheshire |
| Zip Code | 06410 |
| Area | N | A |
| School District | Barnum Elementary |
| Elementary School | Barnum Elementary |
| High School | Cheshire |
| Listing VS Median (in 06410) | |
Price: $645,000 low | high Med: $512,450 sqft: 2,308 low | high Med: 1,969 $ / sqft: $279 low | high Med: $260 On site: 4 low | high Med: 24.5 | |