


Description
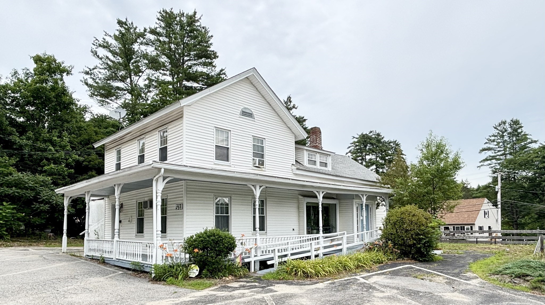
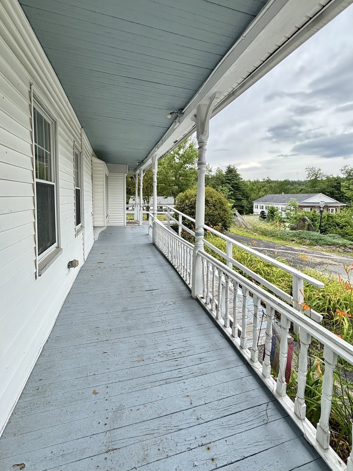
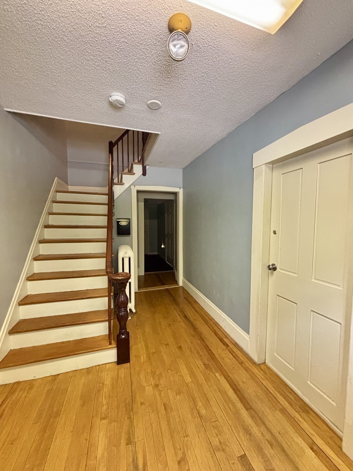
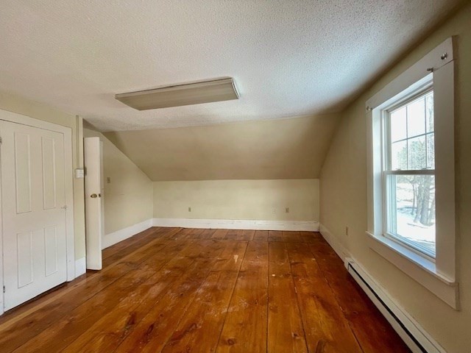
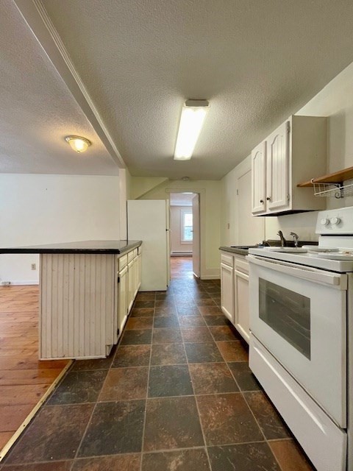
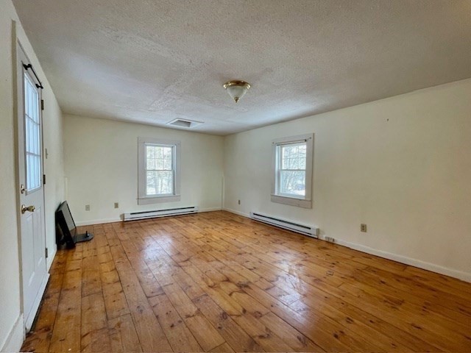
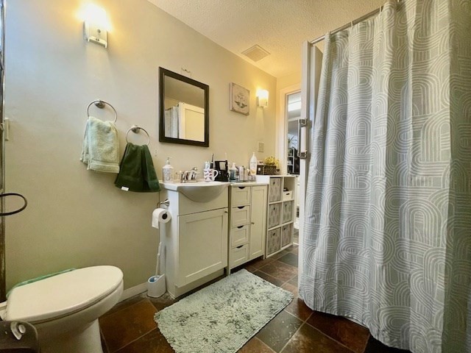
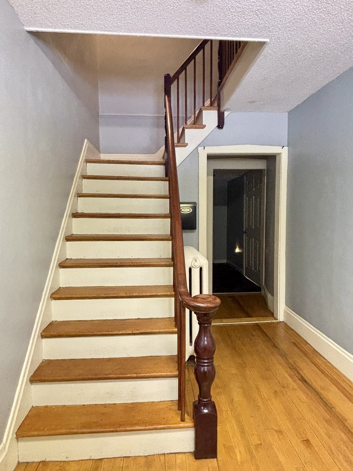
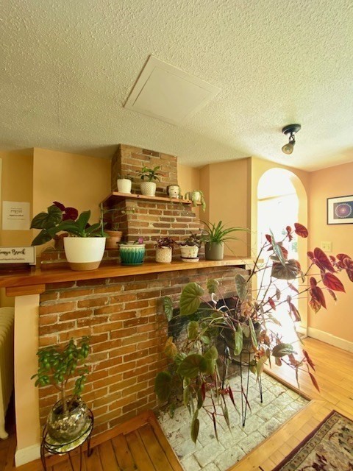
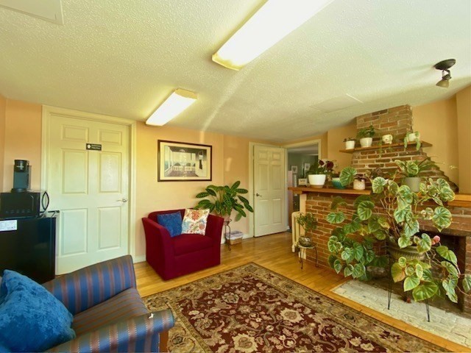
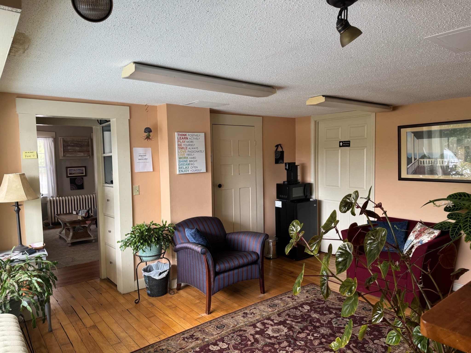
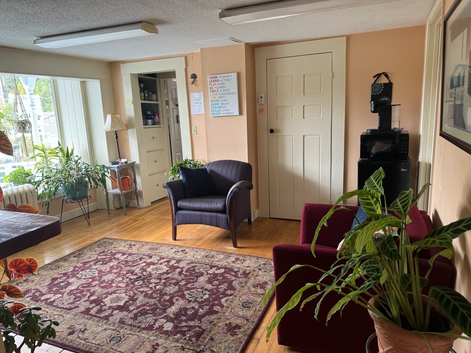
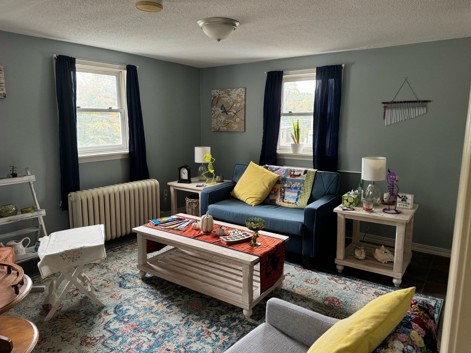
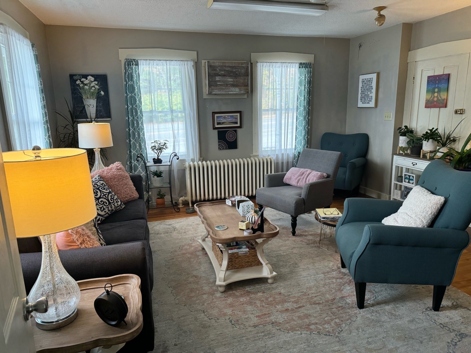
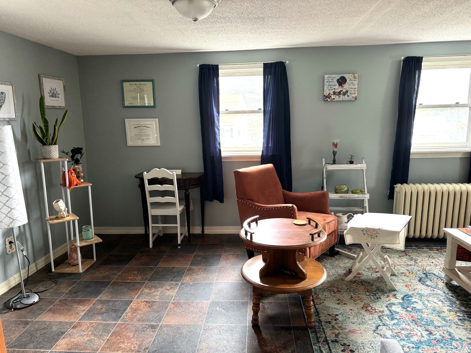
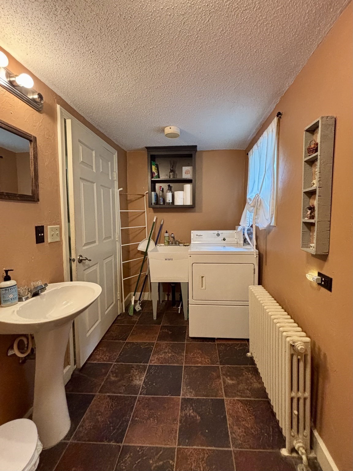
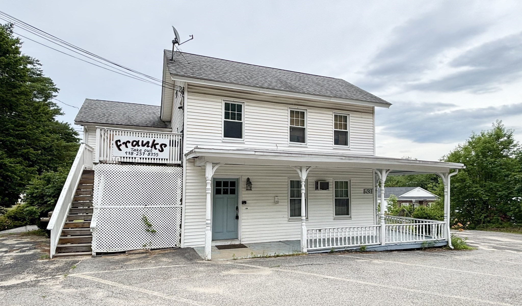
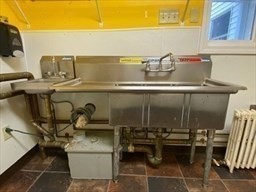
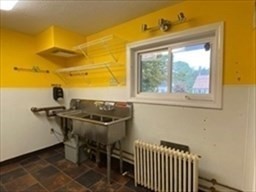
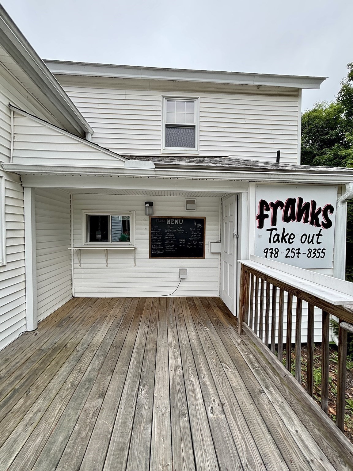
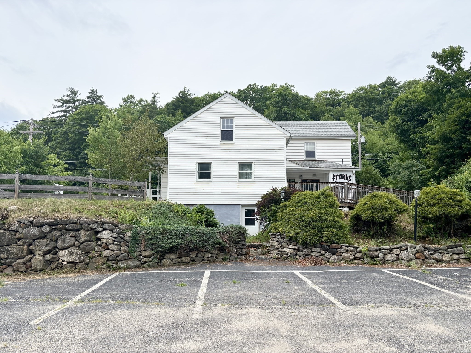
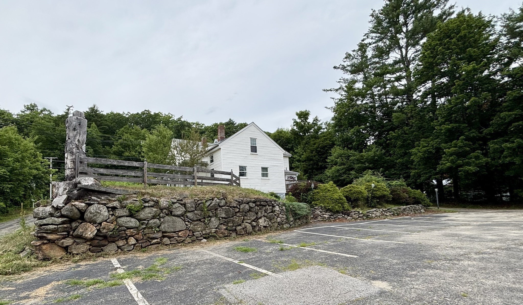
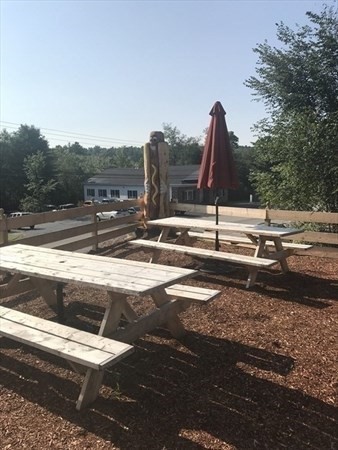
LOOKING FOR INVESTMENT? Opportunity Knocks! WHAT A LOCATION!!! OFFERING MUCH OFF-STREET PARKING! TOTAL 4 UNITS! Conforming zoned MIXED USE~ 2 Commercial rental units: a 3 room "office" suite & "food window" service on the 1st floor. 2 Residential apt units on the2nd floor. 1st flr office has a lease agreement to 6-31-27 and includes heat, hot water & electric. The food service window has metered electric, 3 bowl scullery system installed in 2018 TAW and both res units on the 2nd flr are TAW's, separate utilities, legal egresses. 2 Stoves, 2 refrigerators, scullery sink unit are landlord owned and will remain with building. A common half bath on the 1st floor has a tenant shared coin-op laundry. Low maintenance vinyl siding. Water/Sewer. Roof done in 2016. Secured building. Lots of off-street parking. Close to shopping, grocery's, banks, restaurant's, schools, Felton Field & more! Conveniently commuter friendly with frontage on Summer St & Valley Rd.
Details
| MLS # | 73545997 |
|---|---|
| Listing Type | For Sale |
| Style | House |
| Sub-Type | Resale |
| Status | Active |
| Year | 1900 |
| Days On Site | 76 |
| Listing Provided By | RE/MAX Vision | Donna Warfield |
Features
| Bed(s) | 2 |
|---|---|
| Bath(s) | 3 Total |
| SQ Feet | 2,347 |
| Basement | Y |
| Story(s) | 4 |
| Units | 4 |
| Zoning | TBD |
| Acreage | 0.36 |
Interior
| Rooms Total | 9 |
|---|---|
| Cooling Yes / No | No |
| Cooling | None |
| Heating Yes / No | Yes |
| Heating | Oil |
| Interior Features | Storage, Laundry Room, Mudroom, Open Floorplan, Living Room, Kitchen, Office/Den |
| Window Features | Picture Window |
| Appliances | Washer, Dryer, Range, Refrigerator |
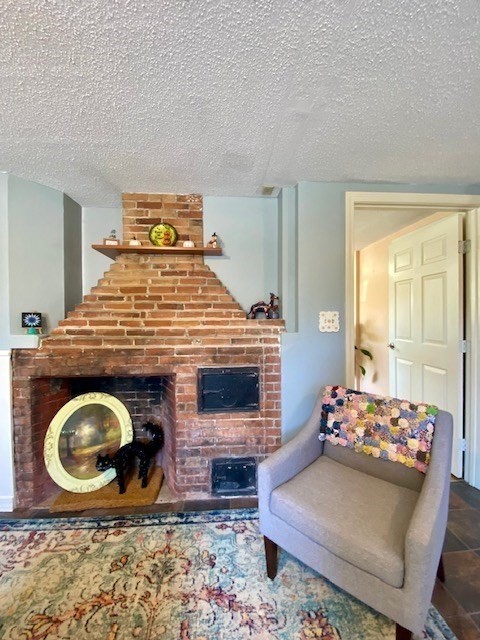
| Fireplaces Total | 0 |
| Fireplace Yes / No | No |
| Flooring | Vinyl, Varies, Laminate, Hardwood, Pine, Wood |
Exterior
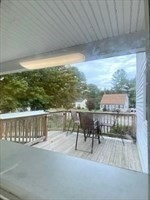
| Exterior Features | Balcony/Deck, Rain Gutters, Stone Wall |
|---|---|
| Roof | Shingle |
| Construction Materials | Frame |
| Foundation Details | Stone |
Parking
| Garage Yes / No | No |
|---|---|
| Parking Features | Paved Drive, Off Street, Paved |
| Open Parking Yes / No | Yes |
Utilities
| Utilities | for Electric Range, for Electric Oven, for Electric Dryer, Washer Hookup |
|---|---|
| Sewer | Public Sewer |
| Electric | Circuit Breakers, Varies per Unit |
Taxes
| Tax Annual Amount | 3050 |
|---|---|
| Tax Assessed Value | 224400 |
| Tax Block | 0029 |
| Tax Year | 2025 |
| Tax Map Number | 00EA |
Location
| Community Features | Shopping, Tennis Court(s), Park, Medical Facility, Laundromat, Highway Access, House of Worship, Public School |
|---|---|
| Senior Community Yes / No | No |
Area Information
| State | MA |
|---|---|
| County | Worcester |
| City | Barre |
| Zip Code | 01005 |
| Area | Worcester |
| School District | Quabbin 9-12 |
| Elementary School | Ruggles Lane |
| High School | Quabbin 9-12 |
| Listing VS Median (in 01005) | |
Price: $399,900 low | high Med: $375,000 sqft: 2,347 low | high Med: 2,678 $ / sqft: $170 low | high Med: $140 On site: 76 low | high Med: 76 | |
Market Activity 01005
Request a showing
Request a showing
Contact
Learn More About This Property

| State | MA |
|---|---|
| County | Worcester |
| City | Barre |
| Zip Code | 01005 |
| Area | Worcester |
| School District | Quabbin 9-12 |
| Elementary School | Ruggles Lane |
| High School | Quabbin 9-12 |
| Listing VS Median (in 01005) | |
Price: $399,900 low | high Med: $375,000 sqft: 2,347 low | high Med: 2,678 $ / sqft: $170 low | high Med: $140 On site: 76 low | high Med: 76 | |
