New Listing
 In-Person: 10/17 11:00 AM - 1:00 PM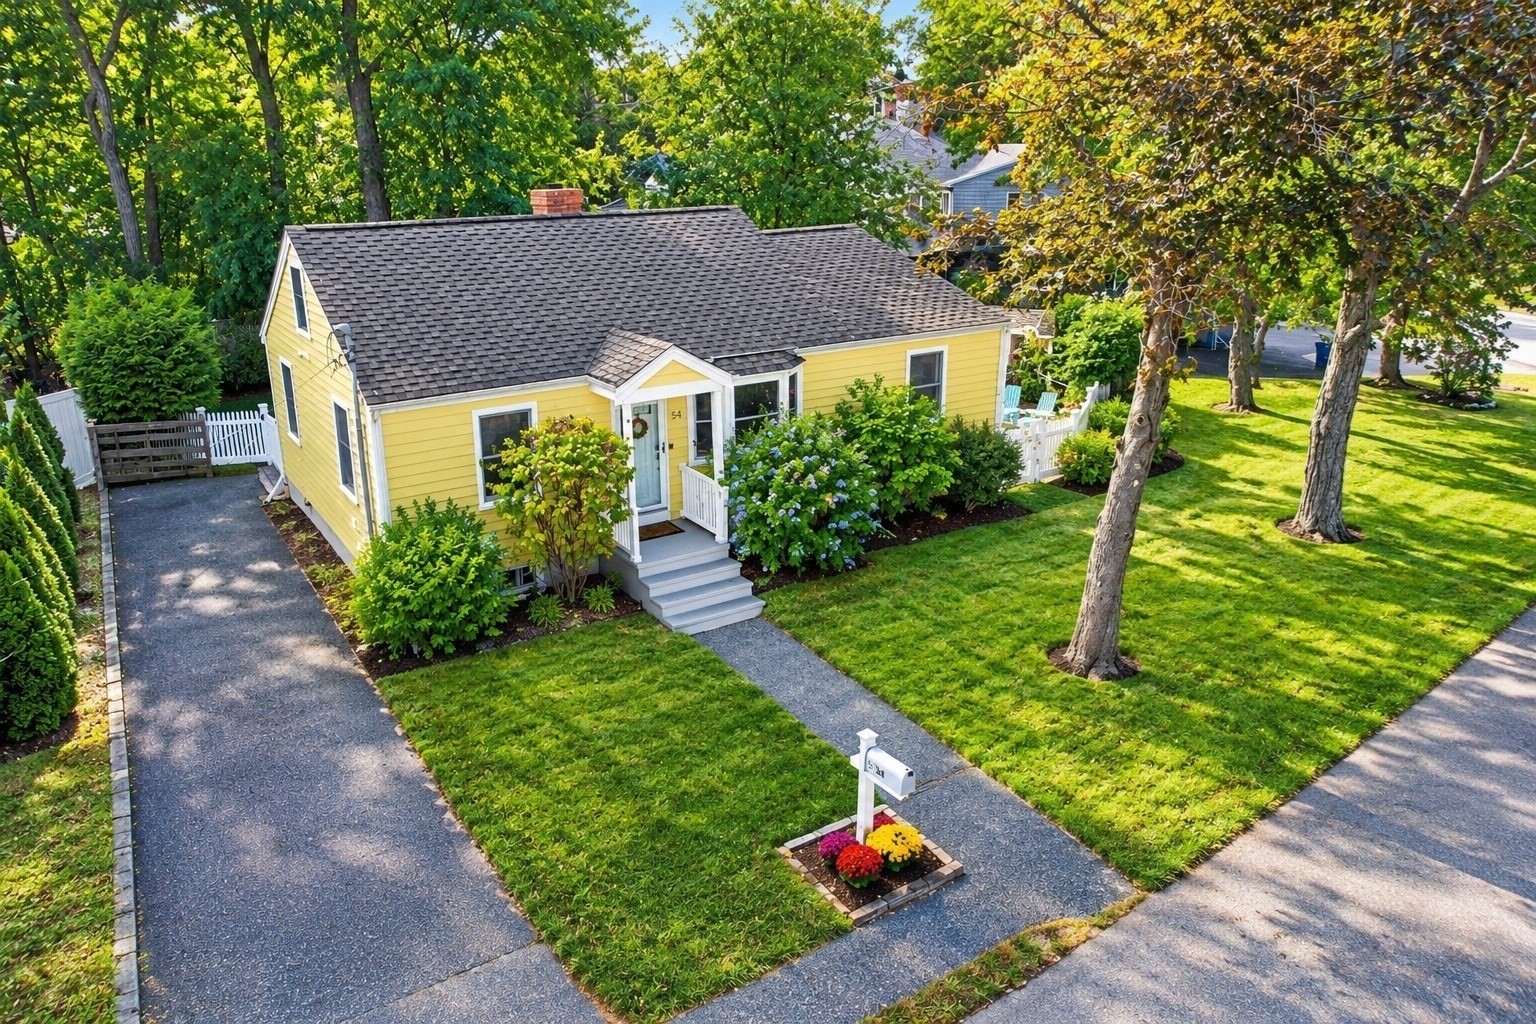

Description
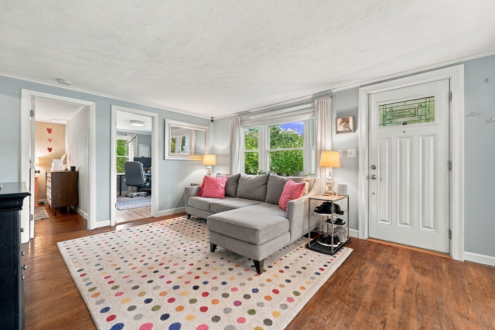
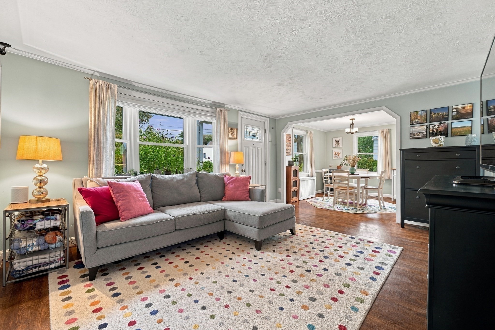
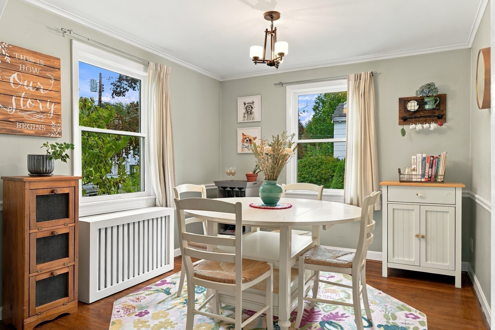
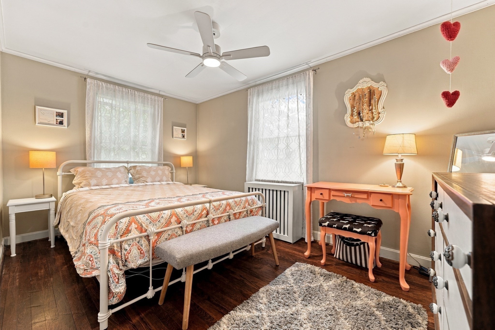
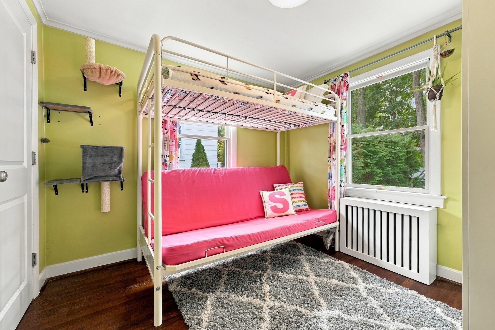
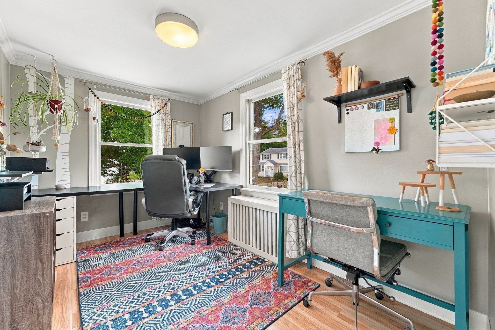
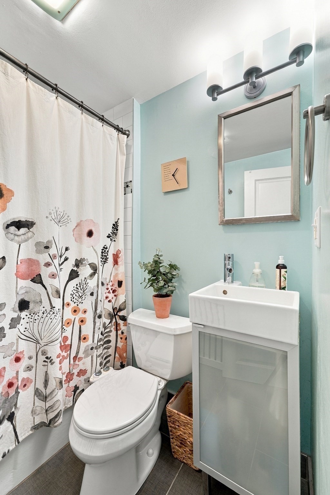
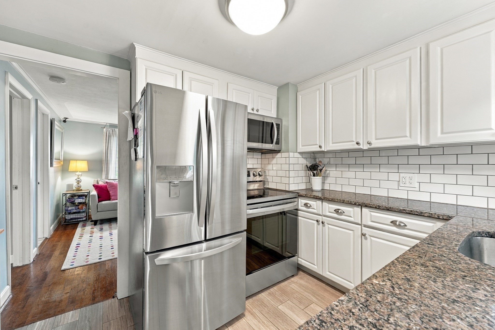
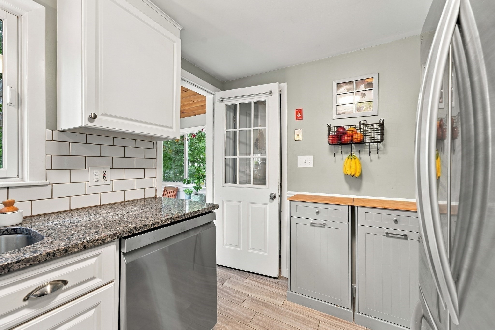
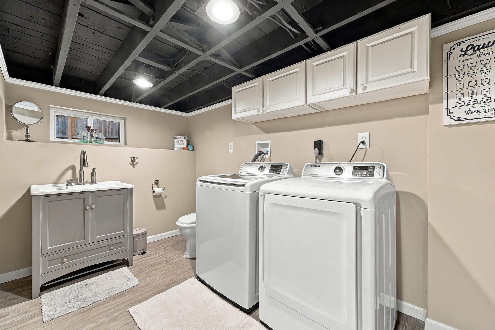
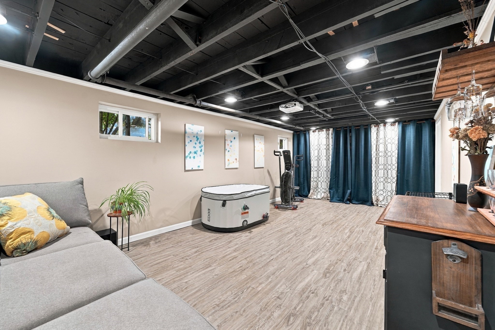
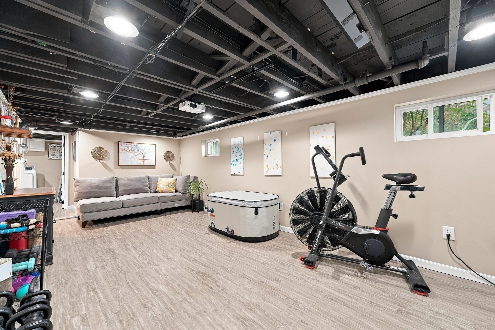
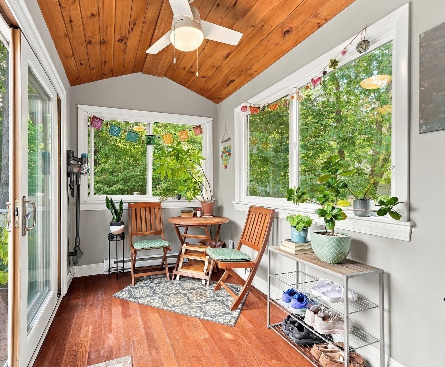
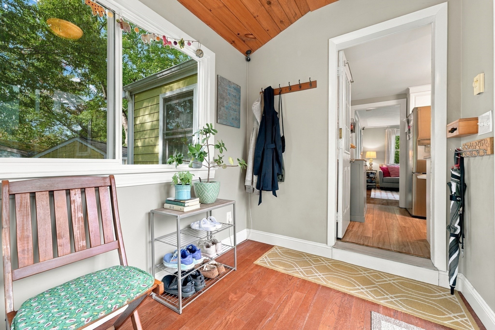
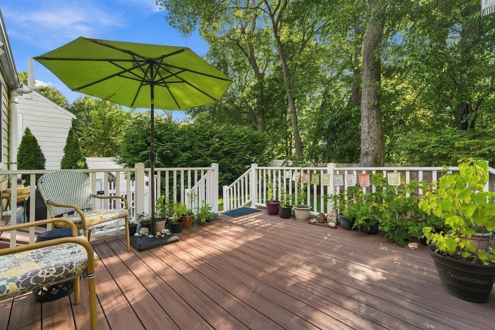
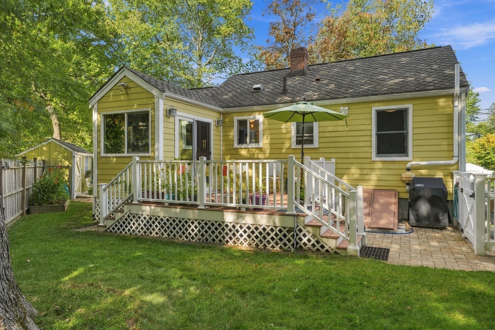
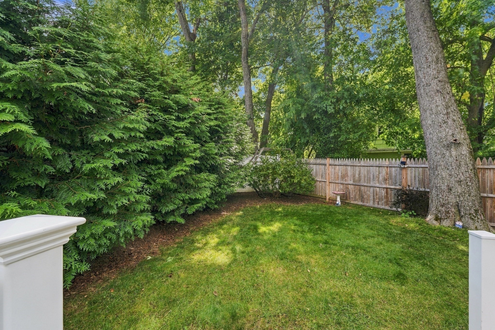
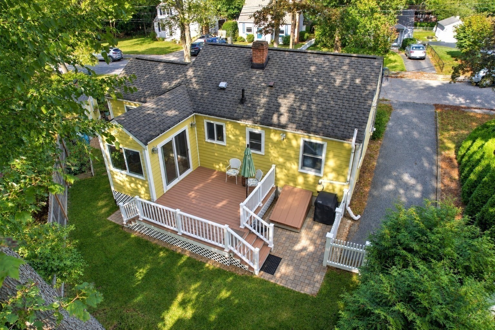
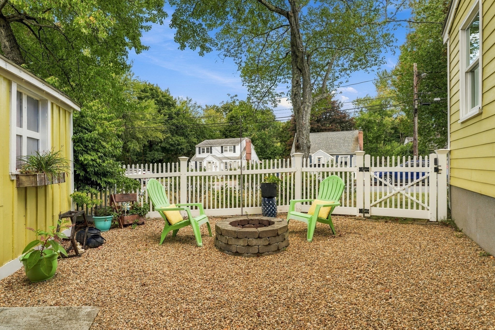
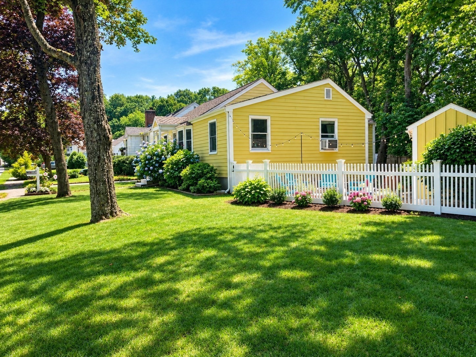
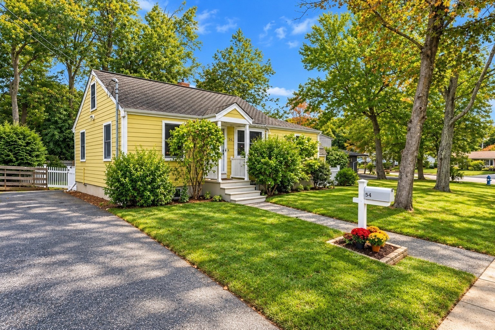
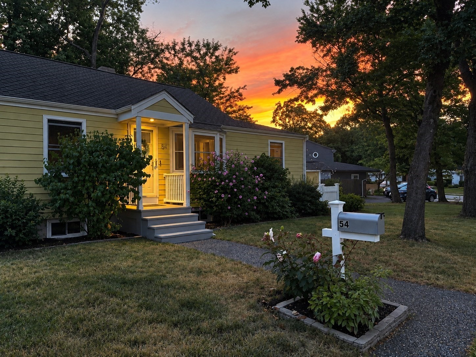
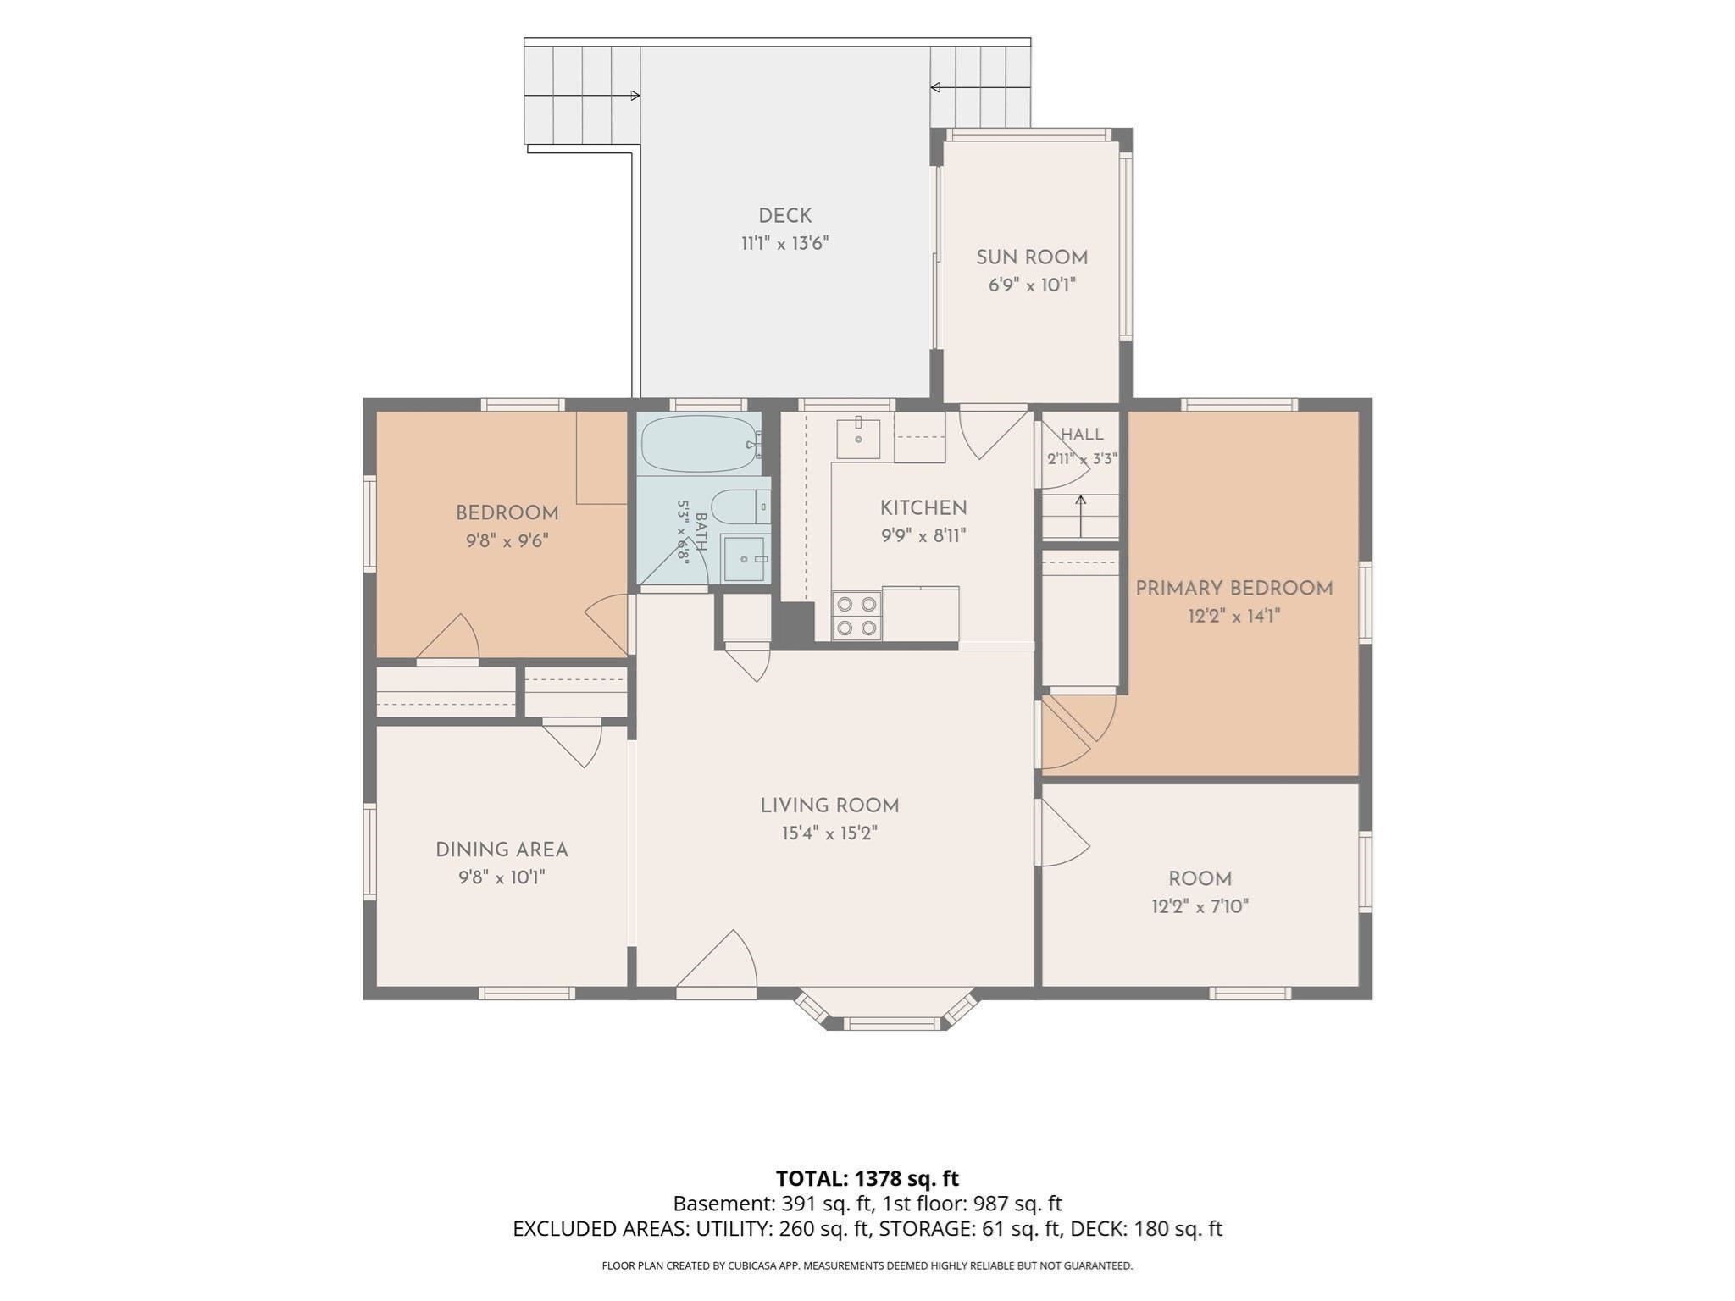
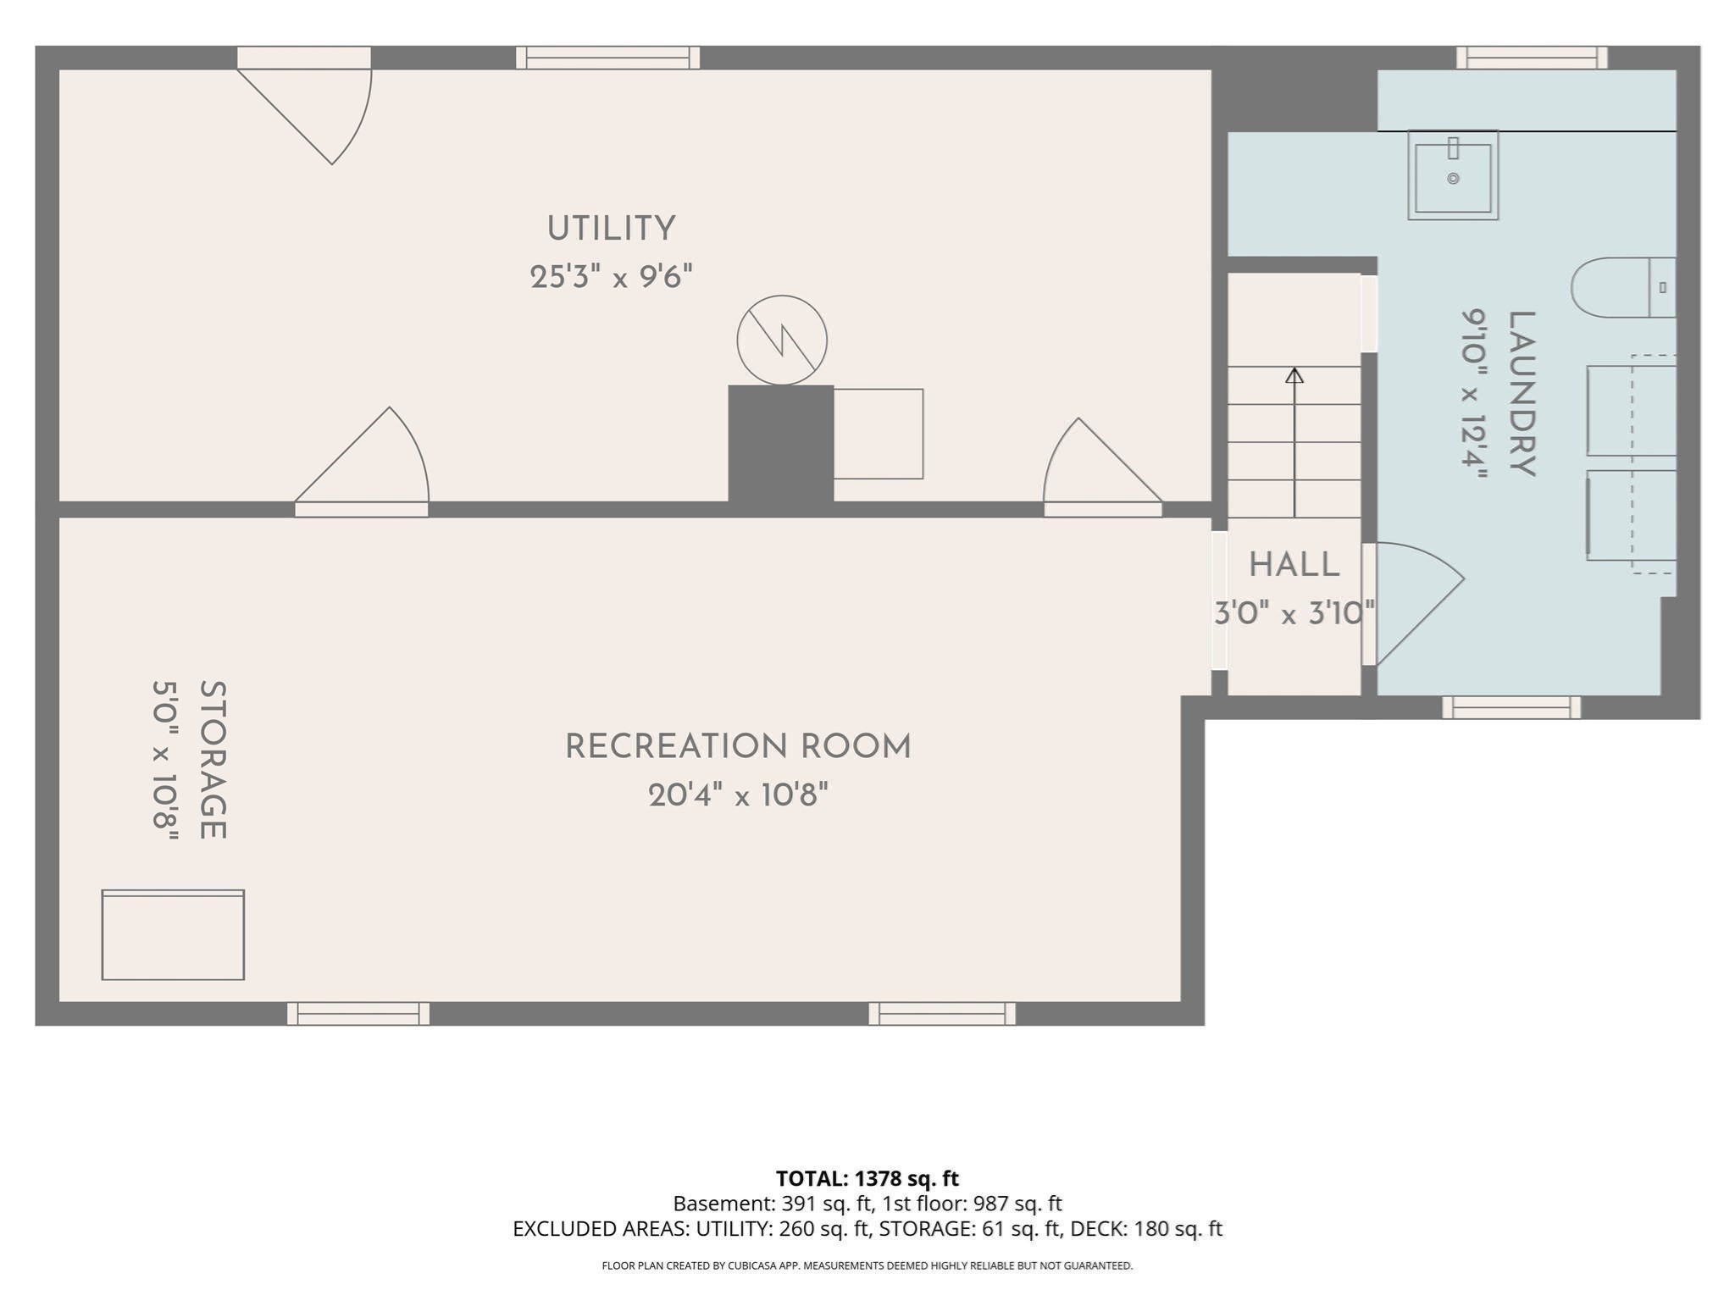
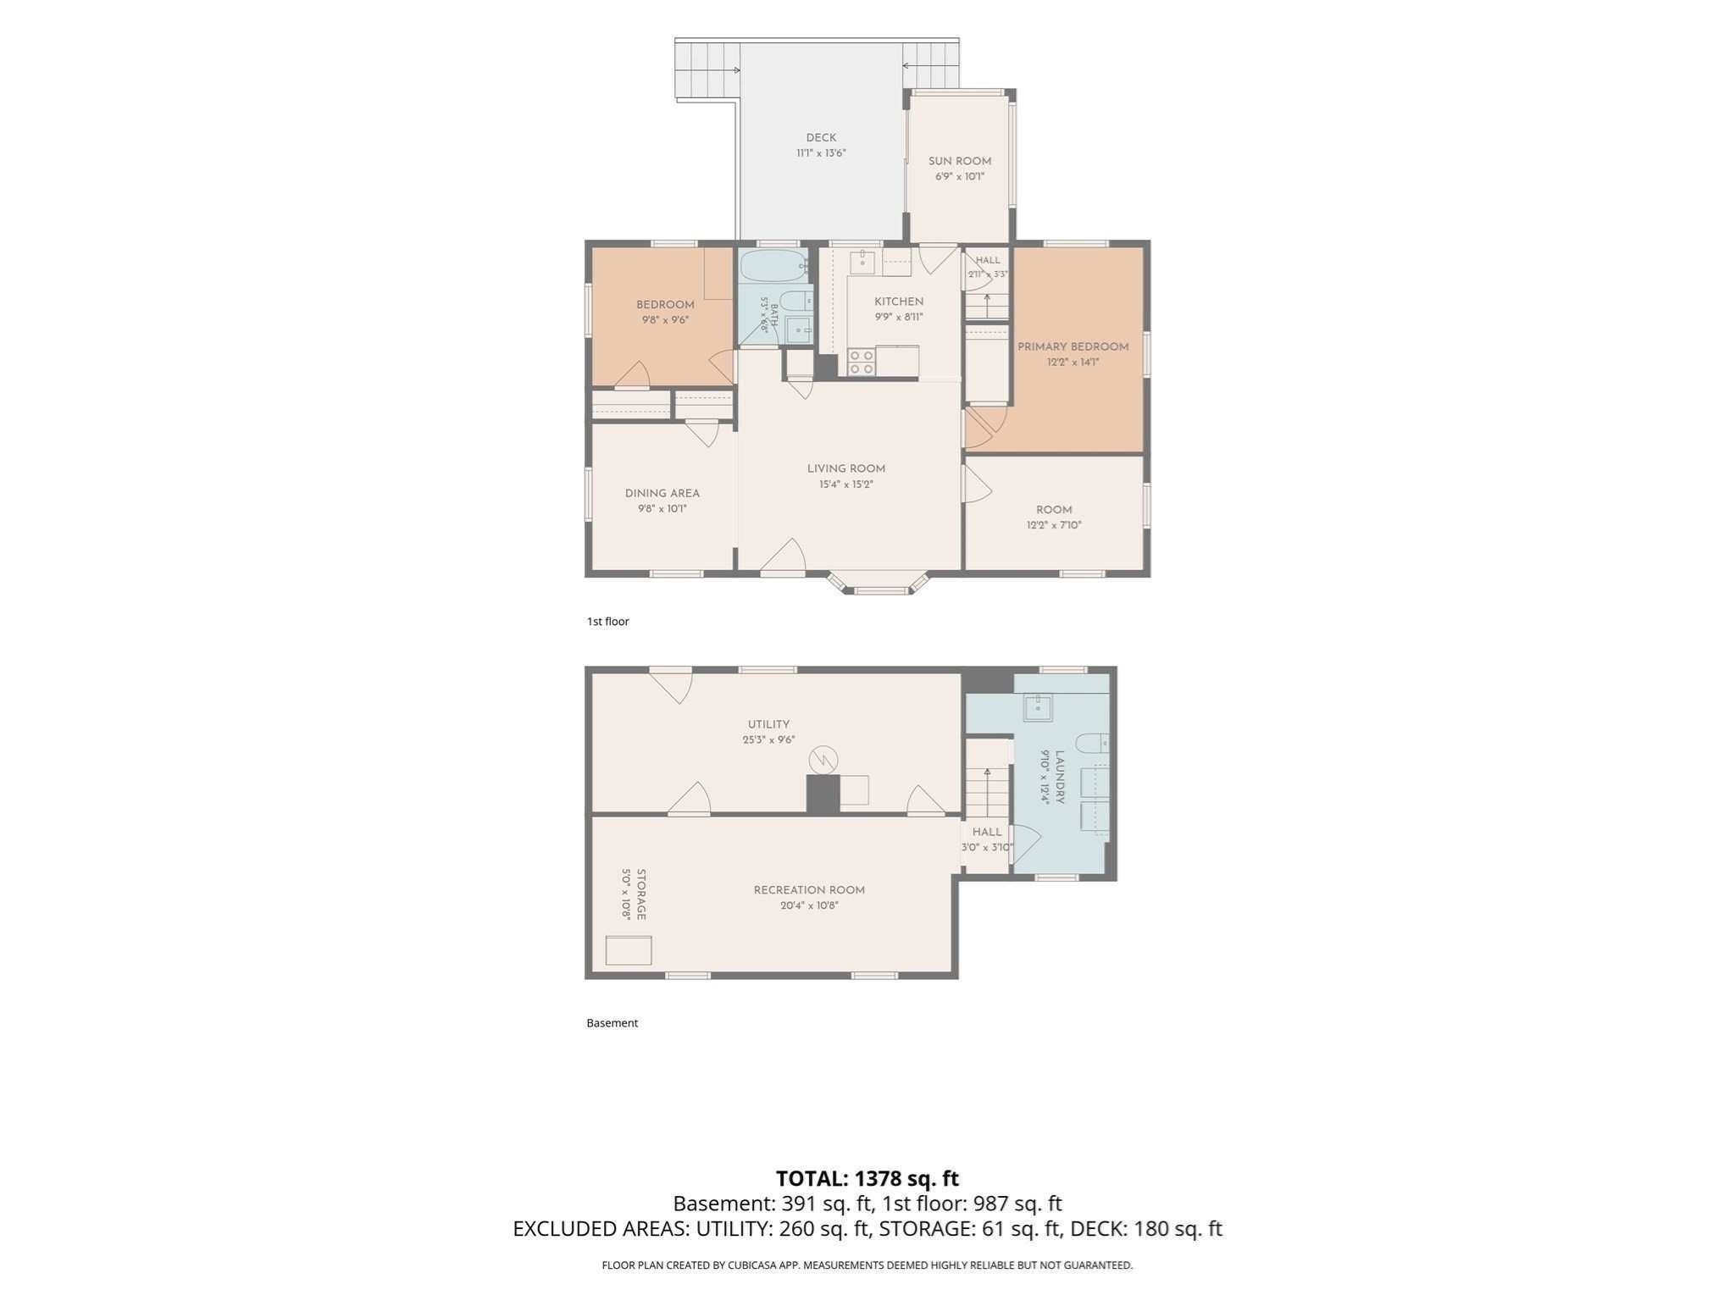
At 54 Joclyn Avenue, you'll be greeted by an inviting 3-bedroom, 1.5-bathroom lovingly cared for home with mature landscaping that blooms throughout the seasons. Inside, you'll find beautiful hardwood floors in the open concept living and dining space with crown molding and dedicated closets. The bright kitchen offers new stainless steel appliances, granite countertops, and wide plank tile flooring. The partially finished basement adds valuable flexibility, offering additional living space along with a half bath, dedicated laundry room and workshop area. Whether you're looking for space for hobbies, ample storage, or a home workspace, this versatile lower level provides plenty of possibilities. Just off the kitchen, a 4-season sun room provides plenty of light for plants, a tongue and groove pine cathedral ceiling with a fan to keep cool and electric baseboard heat to cozy up and take in the outdoors. Through the sliding door of the sun room, enjoy the weather-resistant deck overlooking a fully fenced backyard. A sizeable shed provides convenient additional storage, while a separate outdoor entertainment area creates a great setting to gather by the fire. With its warm interior, thoughtful updates, charming sunroom, flexible basement space, and inviting outdoor areas, 54 Joclyn Avenue offers a wonderful opportunity to enjoy comfortable living spaces to relax, entertain, and make your own. Nestled in a desirable residential neighborhood, yet conveniently located near shopping, dining, transportation, and major roadways, this Framingham property is ready to welcome its next owner. Come see for yourself if this is the home for you!
Details
| MLS # | 73589157 |
|---|---|
| Listing Type | For Sale |
| Style | House |
| Sub-Type | Resale |
| Status | Active |
| Year | 1941 |
| Days On Site | 6 |
| Listing Provided By | Better Living Real Estate, LLC | Isa Helena |
Features
| Bed(s) | 3 |
|---|---|
| Bath(s) | 2 Total |
| SQ Feet | 1,378 |
| Basement | Y |
| Zoning | R1 |
| Acreage | 0.13 |
Interior
| Rooms Total | 6 |
|---|---|
| Cooling Yes / No | Yes |
| Cooling | Window Unit(s) |
| Heating Yes / No | Yes |
| Heating | Hot Water, Oil, Electric |
| Interior Features | Ceiling Fan(s), Vaulted Ceiling(s), Sun Room |
| Appliances | Electric Water Heater, Range, Dishwasher, Microwave, Refrigerator, Washer, Dryer |
| Fireplaces Total | 0 |
| Fireplace Yes / No | No |
| Flooring | Hardwood, Flooring - Hardwood |
Exterior
| Exterior Features | Porch - Enclosed, Deck, Patio - Enclosed, Storage, Fenced Yard |
|---|---|
| Roof | Shingle |
| Construction Materials | Frame |
| Foundation Details | Concrete Perimeter |
| Fencing | Fenced |
Parking
| Garage Yes / No | No |
|---|---|
| Parking Features | Paved Drive, Off Street, Paved |
| Open Parking Yes / No | Yes |
Utilities
| Utilities | for Electric Range, for Electric Oven, for Electric Dryer, Washer Hookup |
|---|---|
| Sewer | Public Sewer |
| Electric | 100 Amp Service |
Taxes
| Tax Annual Amount | 6199 |
|---|---|
| Tax Assessed Value | 524000 |
| Tax Year | 2026 |
Location
| Community Features | Public Transportation, Shopping, Highway Access, Public School |
|---|---|
| Senior Community Yes / No | No |
Area Information
| State | MA |
|---|---|
| County | Middlesex |
| City | Framingham |
| Zip Code | 01701 |
| Area | Middlesex |
| Listing VS Median (in 01701) | |
Price: $609,900 low | high Med: $649,950 sqft: 1,378 low | high Med: 1,754 $ / sqft: $443 low | high Med: $372 On site: 6 low | high Med: 39 | |
Market Activity 01701
Request a showing
Request a showing
Contact
Learn More About This Property

| Open House |
|---|
| In-Person 10/17 11:00 AM - 1:00 PM |
| State | MA |
|---|---|
| County | Middlesex |
| City | Framingham |
| Zip Code | 01701 |
| Area | Middlesex |
| Listing VS Median (in 01701) | |
Price: $609,900 low | high Med: $649,950 sqft: 1,378 low | high Med: 1,754 $ / sqft: $443 low | high Med: $372 On site: 6 low | high Med: 39 | |