

Description
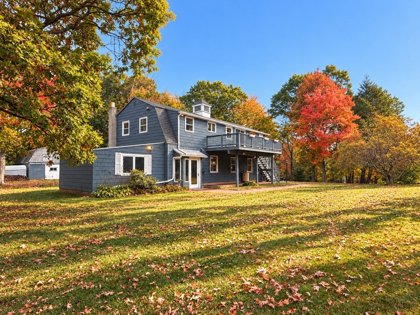
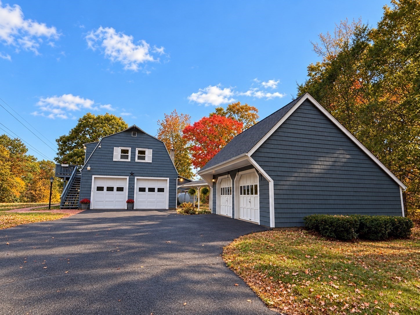
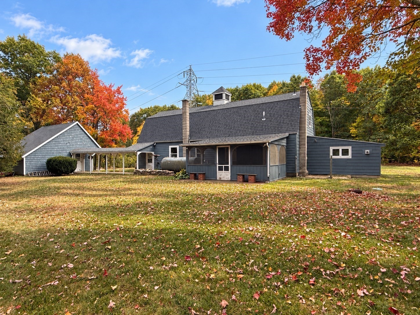
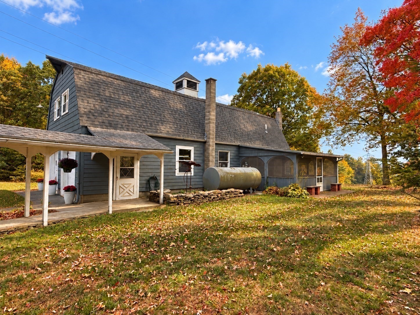
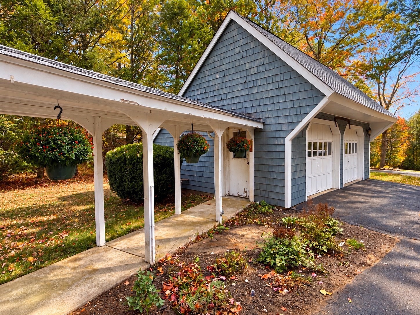
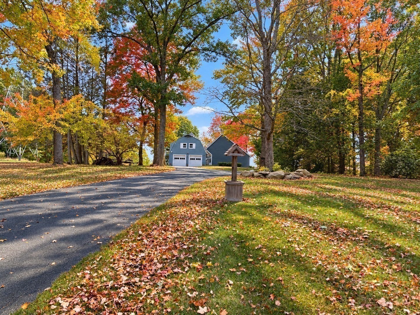
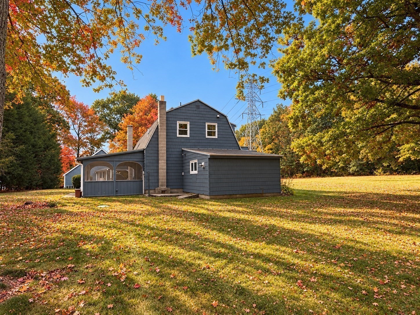
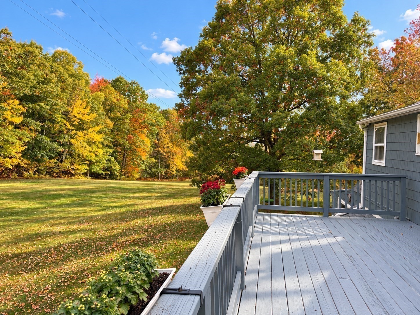
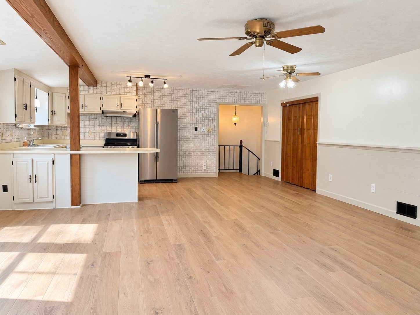
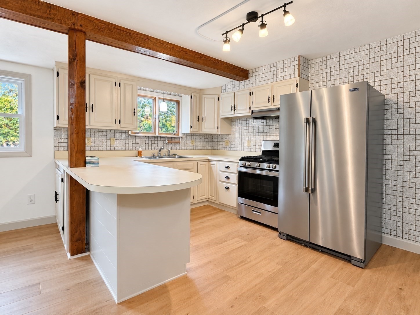
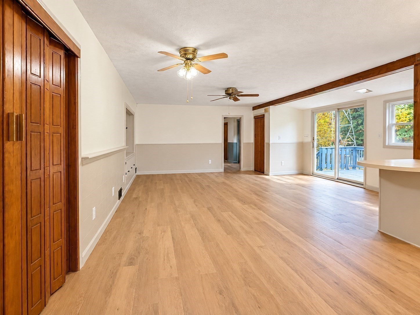
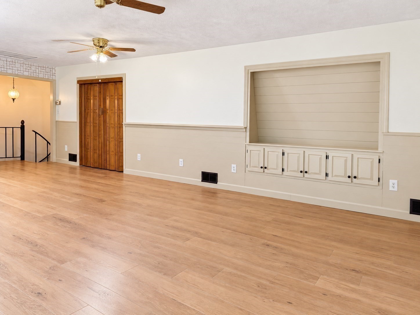
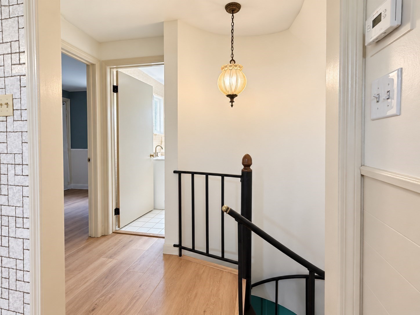
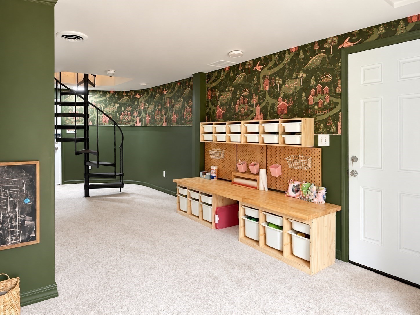
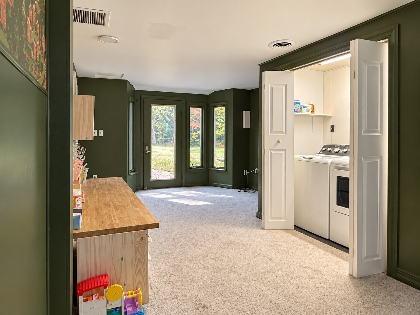
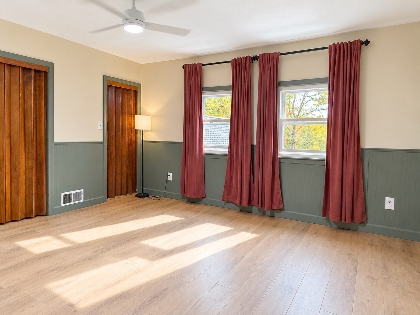
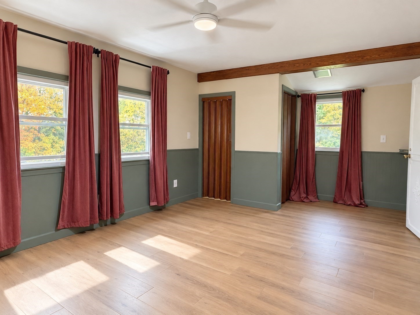
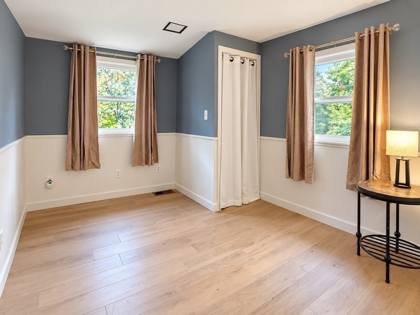
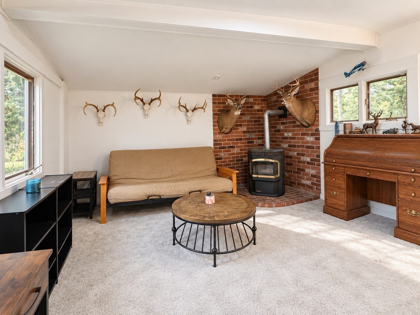
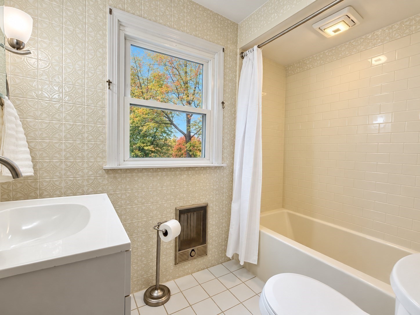
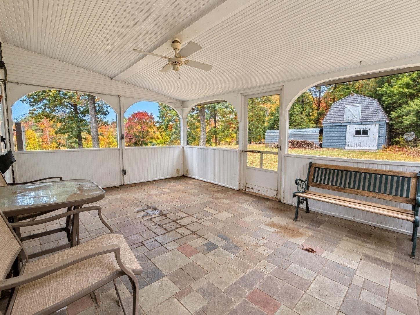
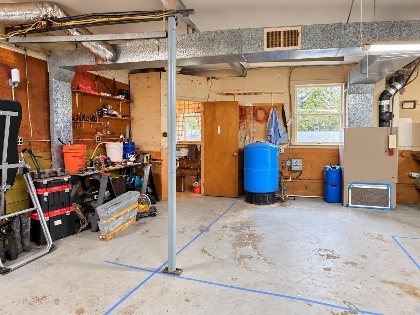
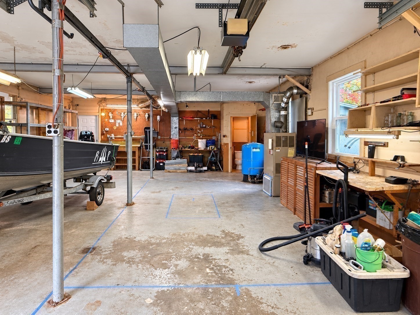
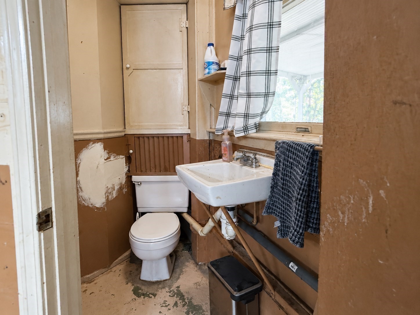
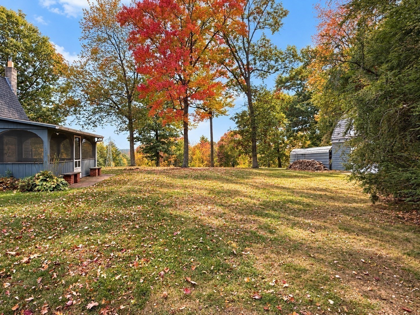
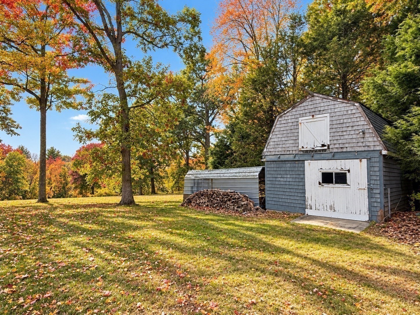
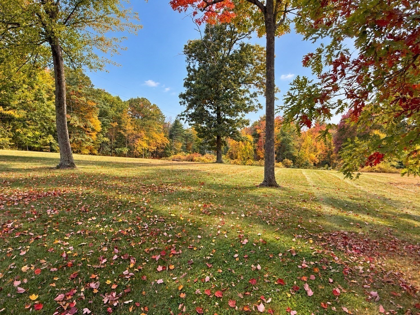
Scenic views and 6 Car Garage space await at this 3-bedroom home on 1.1 acres in Ware. Step into a welcoming entry with room for play, crafts, or a cozy sitting area. The first floor offers laundry access, a bedroom with a pellet stove, an enclosed porch with stone flooring, and interior access to attached garage with a New steel door and newer windows. Follow the spiral staircase upstairs to an open-concept living room and updated kitchen with a double-door closet pantry. A sliding glass door opens to a freshly painted deck overlooking the beautiful surroundings. Two bedrooms with generous closet space and a full bathroom with a brand-new tub/shower complete this level. The oversized, insulated attached garage accommodates four vehicles parked tandem and features a separate furnace, half bath, and workspace. A detached two-bay garage with a loft and a backyard shed provide even more room for projects and storage. A NEW ROOF installed in Spring 2026 adds to the appeal! Minutes to Rt 9 and Rt 32. MassPike approx 20 minutes away.
Details
| MLS # | 73590993 |
|---|---|
| Listing Type | For Sale |
| Style | House |
| Sub-Type | Resale |
| Status | Active |
| Year | 1960 |
| Days On Site | 12 |
| Listing Provided By | S. Madigan & Co., LLC | Shannon Madigan |
Features
| Bed(s) | 3 |
|---|---|
| Bath(s) | 2 Total |
| SQ Feet | 1,176 |
| Garage | 6 |
| Zoning | RR |
| Acreage | 1.10 |
| Property View | Yes |
Interior
| Rooms Total | 5 |
|---|---|
| Cooling Yes / No | Yes |
| Cooling | Wall Unit(s) |
| Heating Yes / No | Yes |
| Heating | Forced Air, Oil, Pellet Stove |
| Interior Features | Beadboard, Entry Hall |
| Window Features | Insulated Windows |
| Appliances | Water Heater, ENERGY STAR Qualified Refrigerator, ENERGY STAR Qualified Dryer, Range Hood, Range |
| Fireplaces Total | 0 |
| Fireplace Yes / No | No |
| Flooring | Carpet, Flooring - Wall to Wall Carpet |
Exterior
| Exterior Features | Deck - Wood, Patio - Enclosed, Rain Gutters, Storage, Fruit Trees |
|---|---|
| Roof | Shingle |
| Construction Materials | Frame |
| Foundation Details | Concrete Perimeter |
| Lot Features | Easements, Cleared |
Parking
| Garage Yes / No | Yes |
|---|---|
| Attached Garage Yes / No | Yes |
| Parking Features | Attached, Detached, Under, Heated Garage, Storage, Workshop in Garage, Garage Faces Side, Insulated, Oversized, Paved Drive, Off Street, Paved |
| Open Parking Yes / No | Yes |
Utilities
| Utilities | for Gas Range |
|---|---|
| Sewer | Private Sewer |
Taxes
| Tax Annual Amount | 4206 |
|---|---|
| Tax Assessed Value | 290300 |
| Tax Year | 2026 |
Location
| Community Features | Public Transportation, Shopping, Park, Walk/Jog Trails, Medical Facility, Laundromat, Bike Path, Conservation Area, Highway Access, House of Worship, Public School |
|---|---|
| Senior Community Yes / No | No |
Area Information
| State | MA |
|---|---|
| County | Hampshire |
| City | Ware |
| Zip Code | 01082 |
| Area | Hampshire |
| Listing VS Median (in 01082) | |
Price: $449,900 low | high Med: $310,000 sqft: 1,176 low | high Med: 2,970 $ / sqft: $383 low | high Med: $104 On site: 12 low | high Med: 18 | |
Market Activity 01082
Request a showing
Request a showing
Contact
Learn More About This Property

| State | MA |
|---|---|
| County | Hampshire |
| City | Ware |
| Zip Code | 01082 |
| Area | Hampshire |
| Listing VS Median (in 01082) | |
Price: $449,900 low | high Med: $310,000 sqft: 1,176 low | high Med: 2,970 $ / sqft: $383 low | high Med: $104 On site: 12 low | high Med: 18 | |
