

Description
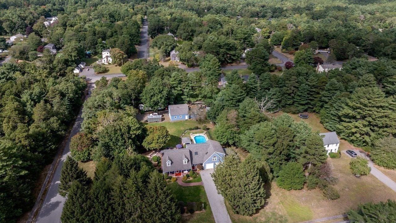
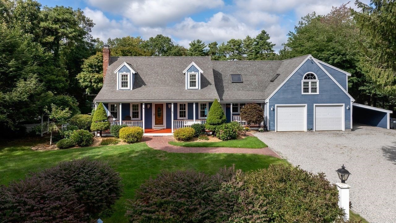
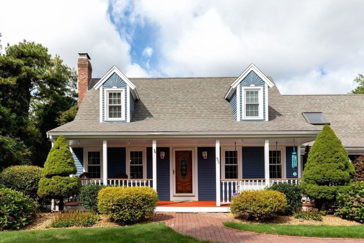
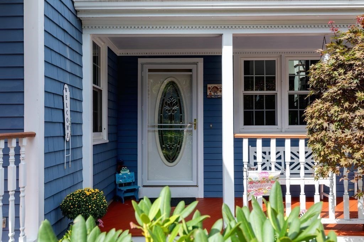
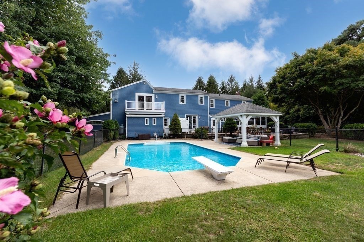
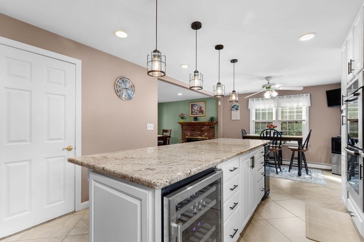
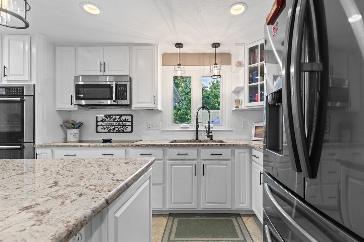
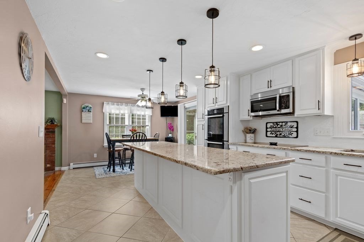
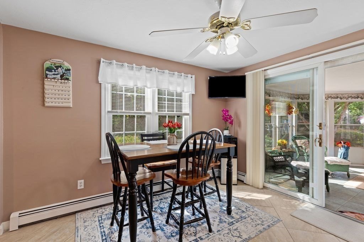
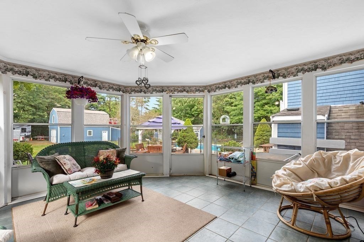
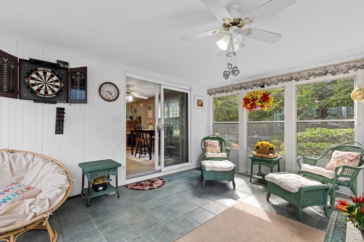
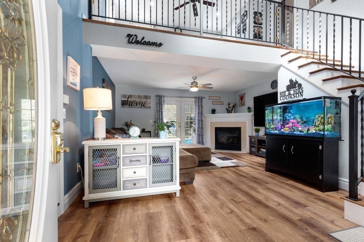
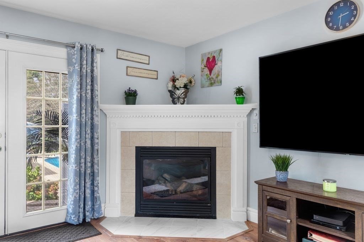
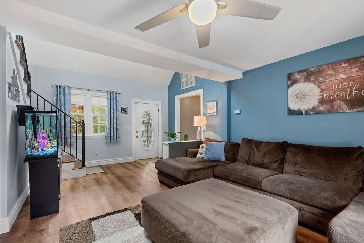
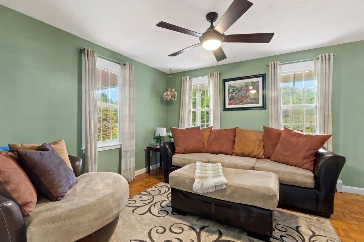
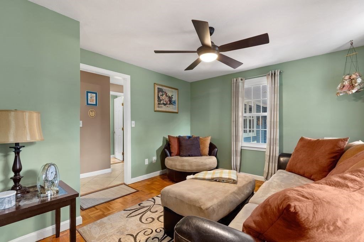
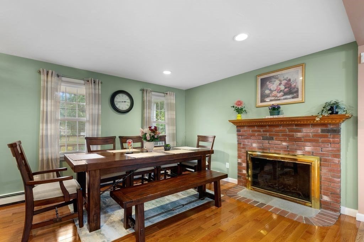
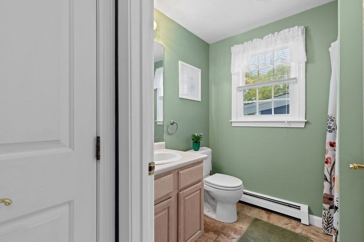
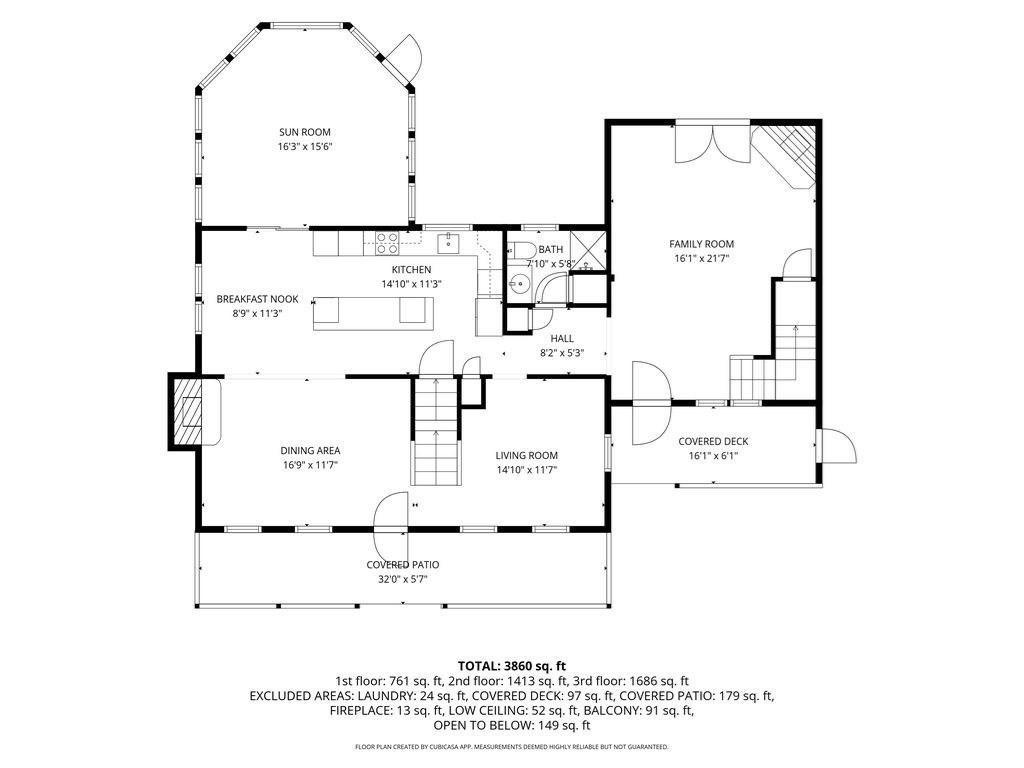
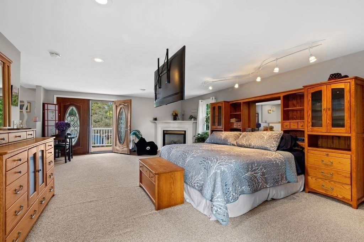
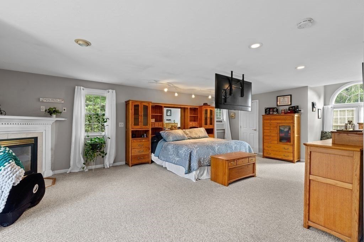
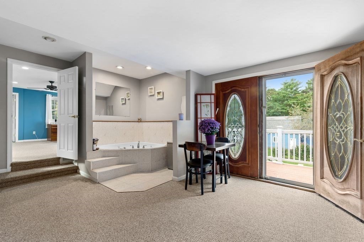
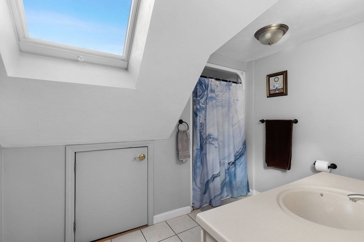
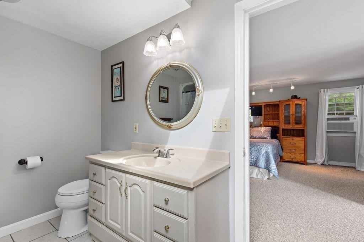
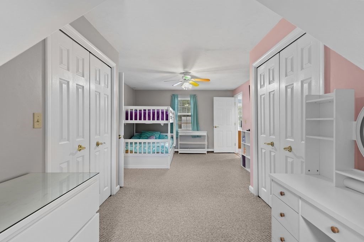
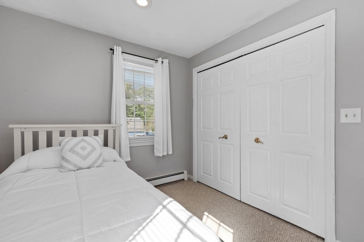
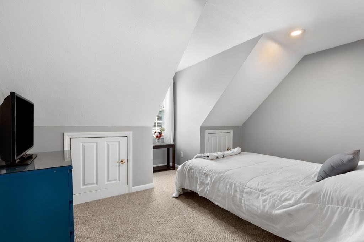
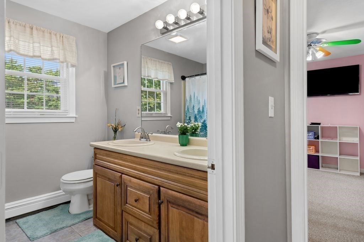
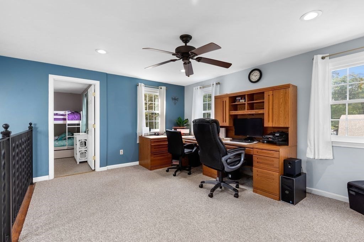
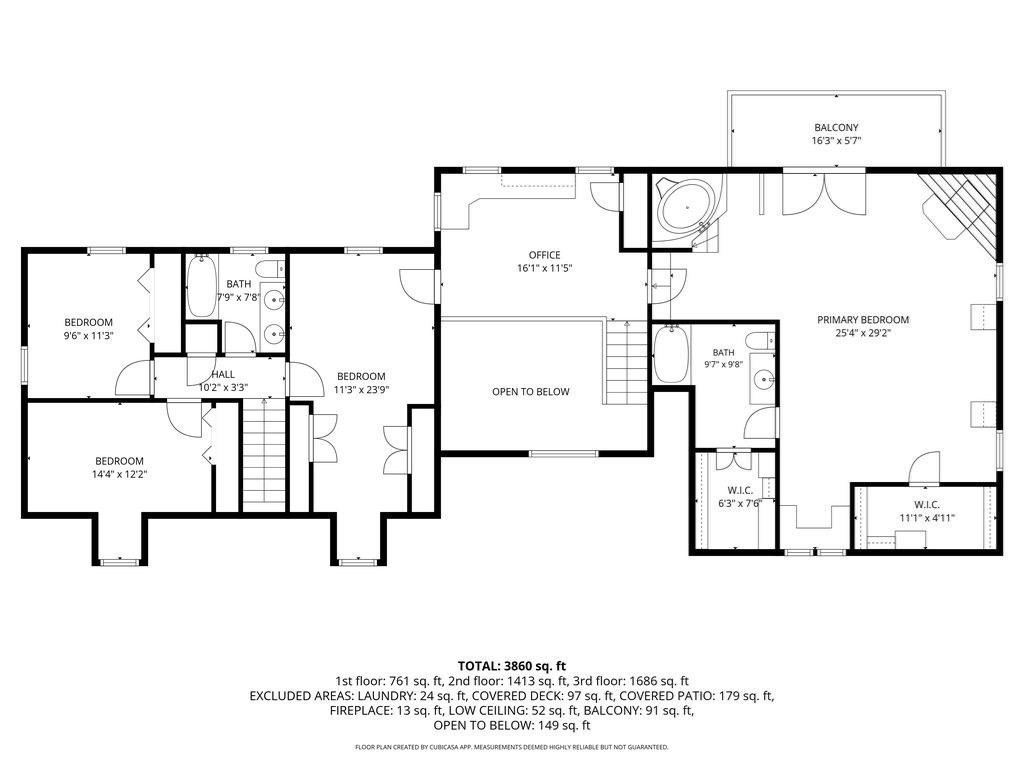
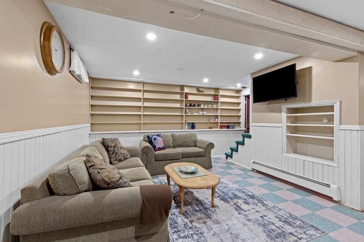
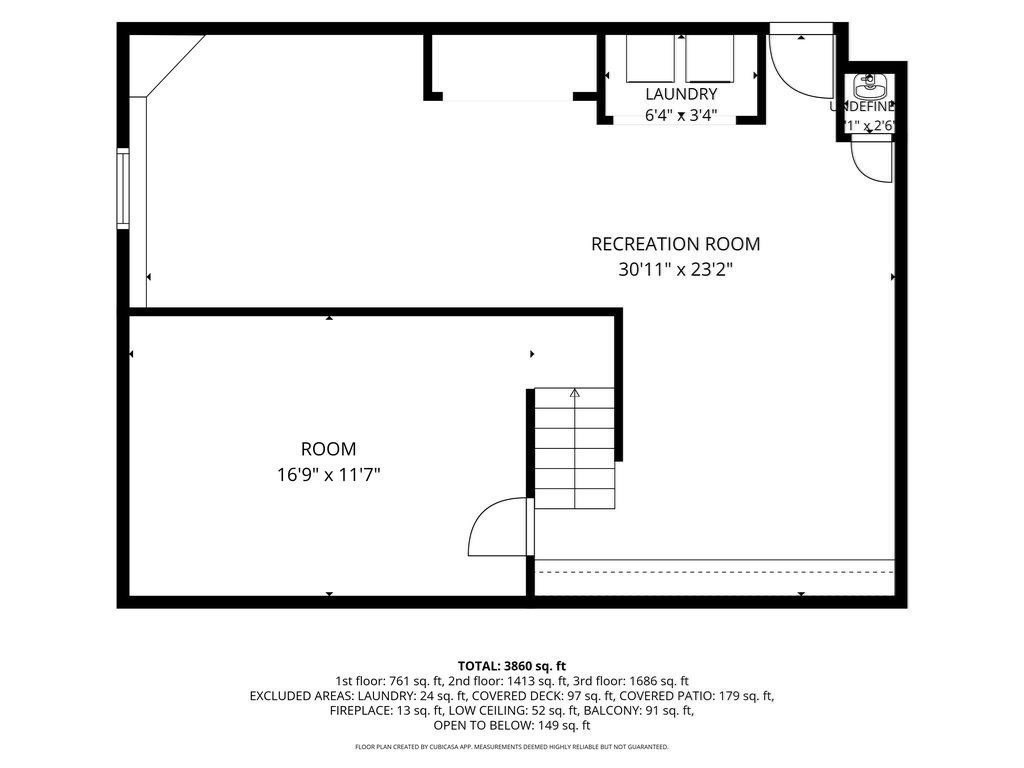
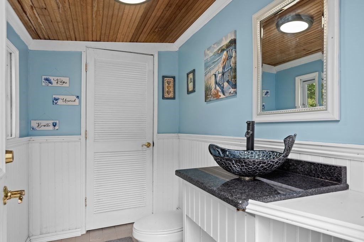
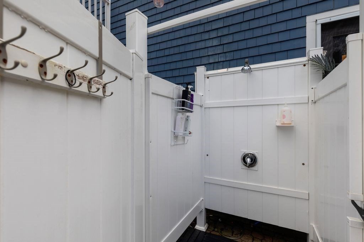
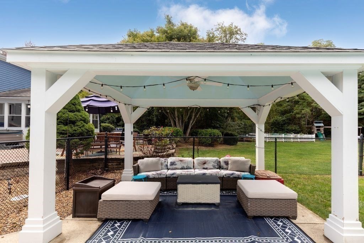
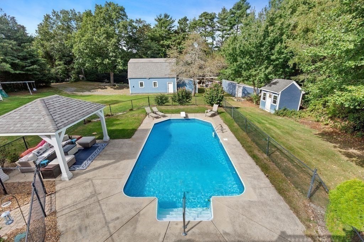
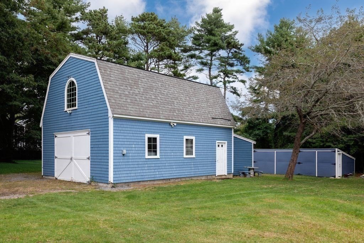
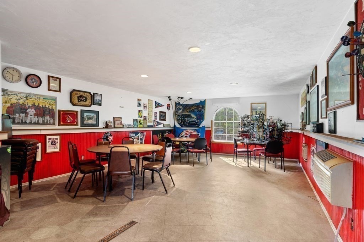
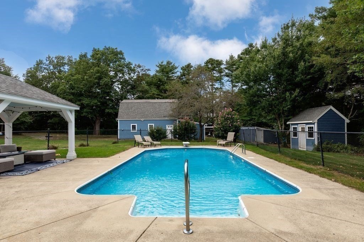
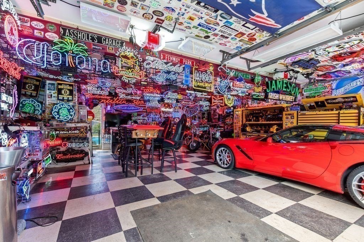
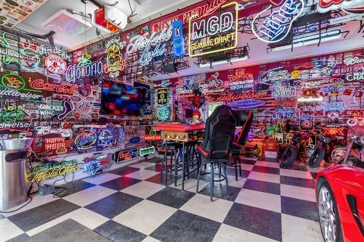
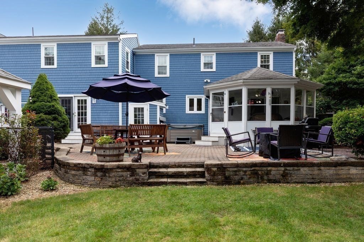
Wait until you see all that this exceptional one-owner home has to offer! Set on a beautiful 1.4-acre corner lot with two driveways, this expanded Cape offers an incredible combination of comfortable living spaces, entertaining amenities, and unique extras rarely found in one property. The updated kitchen is designed for both everyday living & entertaining, featuring granite countertops, a large center island w/wine fridge, Bosch double ovens, cooktop, pantry closet, dining area, and recessed lighting. Just off the kitchen, the front room-currently used as a dining room-showcases a fireplace and beautiful hardwood flooring. The spacious family room offers its own front entrance, gas fireplace, open staircase, French door leading to the rear yard, and ceiling fan. Additional 1st floor spaces include a welcoming front living/sitting room, full bath with shower, and an enclosed three-season room overlooking the backyard. Upstairs, the private primary suite is truly a retreat, offering generous space, multiple closets, a Jacuzzi tub, Juliet balcony, recessed lighting, and a primary bath with shower and skylight. Three additional bedrooms, an office loft, and full bath complete the second floor. The lower level adds even more flexibility with a bonus playroom or exercise room. Step outside and discover a backyard built for enjoying every season. Mature landscaping surrounds the inground pool, patio, gazebo, outdoor shower, hot tub, bathroom, multiple storage sheds, & garden area. And for the hobbyist, craftsman, entertainer, or car enthusiast, the property's two-story barn is a standout feature. The first level offers double-door access, while the heated second level boasts a massive game room, perfect for poker nights, watching football or gathering with friends. A private deck provides the ideal spot to unwind and enjoy an evening cigar. And there's even more! The oversized two-car garage has been transformed into a one-of-a-kind "man cave," complete with numerous neon lights, checkerboard flooring, an ice machine, and dedicated workshop area. Additional features include a 10-zone irrigation system, two front porches, newer well pump and holding tank, side carport, and plenty of storage. With its expansive grounds, exceptional outdoor amenities, versatile living spaces, and truly unique entertaining areas, this is a property you need to experience in person. Come see everything this special home has to offer. It just might be the perfect fit for you & yours.
Details
| MLS # | 73582442 |
|---|---|
| Listing Type | For Sale |
| Style | House |
| Sub-Type | Resale |
| Status | Active |
| Year | 1997 |
| Days On Site | 10 |
| Listing Provided By | Compass | Leon Lopes |
Features
| Bed(s) | 4 |
|---|---|
| Bath(s) | 4 Total |
| SQ Feet | 4,076 |
| Garage | 2 |
| Basement | Y |
| Pool | Yes |
| Zoning | RR |
| Acreage | 1.40 |
| Golf Course | Yes |
Interior
| Rooms Total | 10 |
|---|---|
| Cooling Yes / No | No |
| Cooling | None |
| Heating Yes / No | Yes |
| Heating | Baseboard, Oil |
| Interior Features | Ceiling Fan(s), Closet, Closet/Cabinets - Custom Built, Recessed Lighting, Office, Play Room, Sun Room, Sauna/Steam/Hot Tub |
| Window Features | Insulated Windows |
| Appliances | Oven, Range |
| Fireplace Features | Dining Room, Family Room, Master Bedroom |
| Fireplaces Total | 3 |
| Fireplace Yes / No | Yes |
| Flooring | Tile, Carpet, Laminate, Hardwood, Flooring - Wall to Wall Carpet, Flooring - Vinyl, Flooring - Stone/Ceramic Tile |
Exterior
| Exterior Features | Porch, Deck - Wood, Patio, Balcony, Pool - Inground, Storage, Professional Landscaping, Sprinkler System, Outdoor Shower |
|---|---|
| Roof | Shingle |
| Construction Materials | Frame |
| Foundation Details | Concrete Perimeter |
| Lot Features | Corner Lot, Level |
Parking
| Garage Yes / No | Yes |
|---|---|
| Attached Garage Yes / No | Yes |
| Parking Features | Attached, Garage Door Opener, Barn, Driveway, Stone/Gravel |
| Open Parking Yes / No | Yes |
Utilities
| Utilities | for Electric Range, for Electric Oven, for Electric Dryer, Washer Hookup |
|---|---|
| Sewer | Private Sewer |
| Electric | Circuit Breakers |
Taxes
| Tax Annual Amount | 9293.28 |
|---|---|
| Tax Assessed Value | 740500 |
| Tax Lot | 20-26 |
| Tax Year | 2026 |
| Tax Map Number | 114 |
Location
| Community Features | Golf, Highway Access, Public School |
|---|---|
| Senior Community Yes / No | No |
Area Information
| State | MA |
|---|---|
| County | Plymouth |
| City | Plymouth |
| Zip Code | 02360 |
| Area | South Plymouth |
| School District | South High |
| Elementary School | South Elem |
| High School | South High |
| Listing VS Median (in 02360) | |
Price: $975,000 low | high Med: $700,000 sqft: 4,076 low | high Med: 1,821 $ / sqft: $239 low | high Med: $386 On site: 10 low | high Med: 46.5 | |
Market Activity 02360
Request a showing
Request a showing
Contact
Learn More About This Property

| State | MA |
|---|---|
| County | Plymouth |
| City | Plymouth |
| Zip Code | 02360 |
| Area | South Plymouth |
| School District | South High |
| Elementary School | South Elem |
| High School | South High |
| Listing VS Median (in 02360) | |
Price: $975,000 low | high Med: $700,000 sqft: 4,076 low | high Med: 1,821 $ / sqft: $239 low | high Med: $386 On site: 10 low | high Med: 46.5 | |
