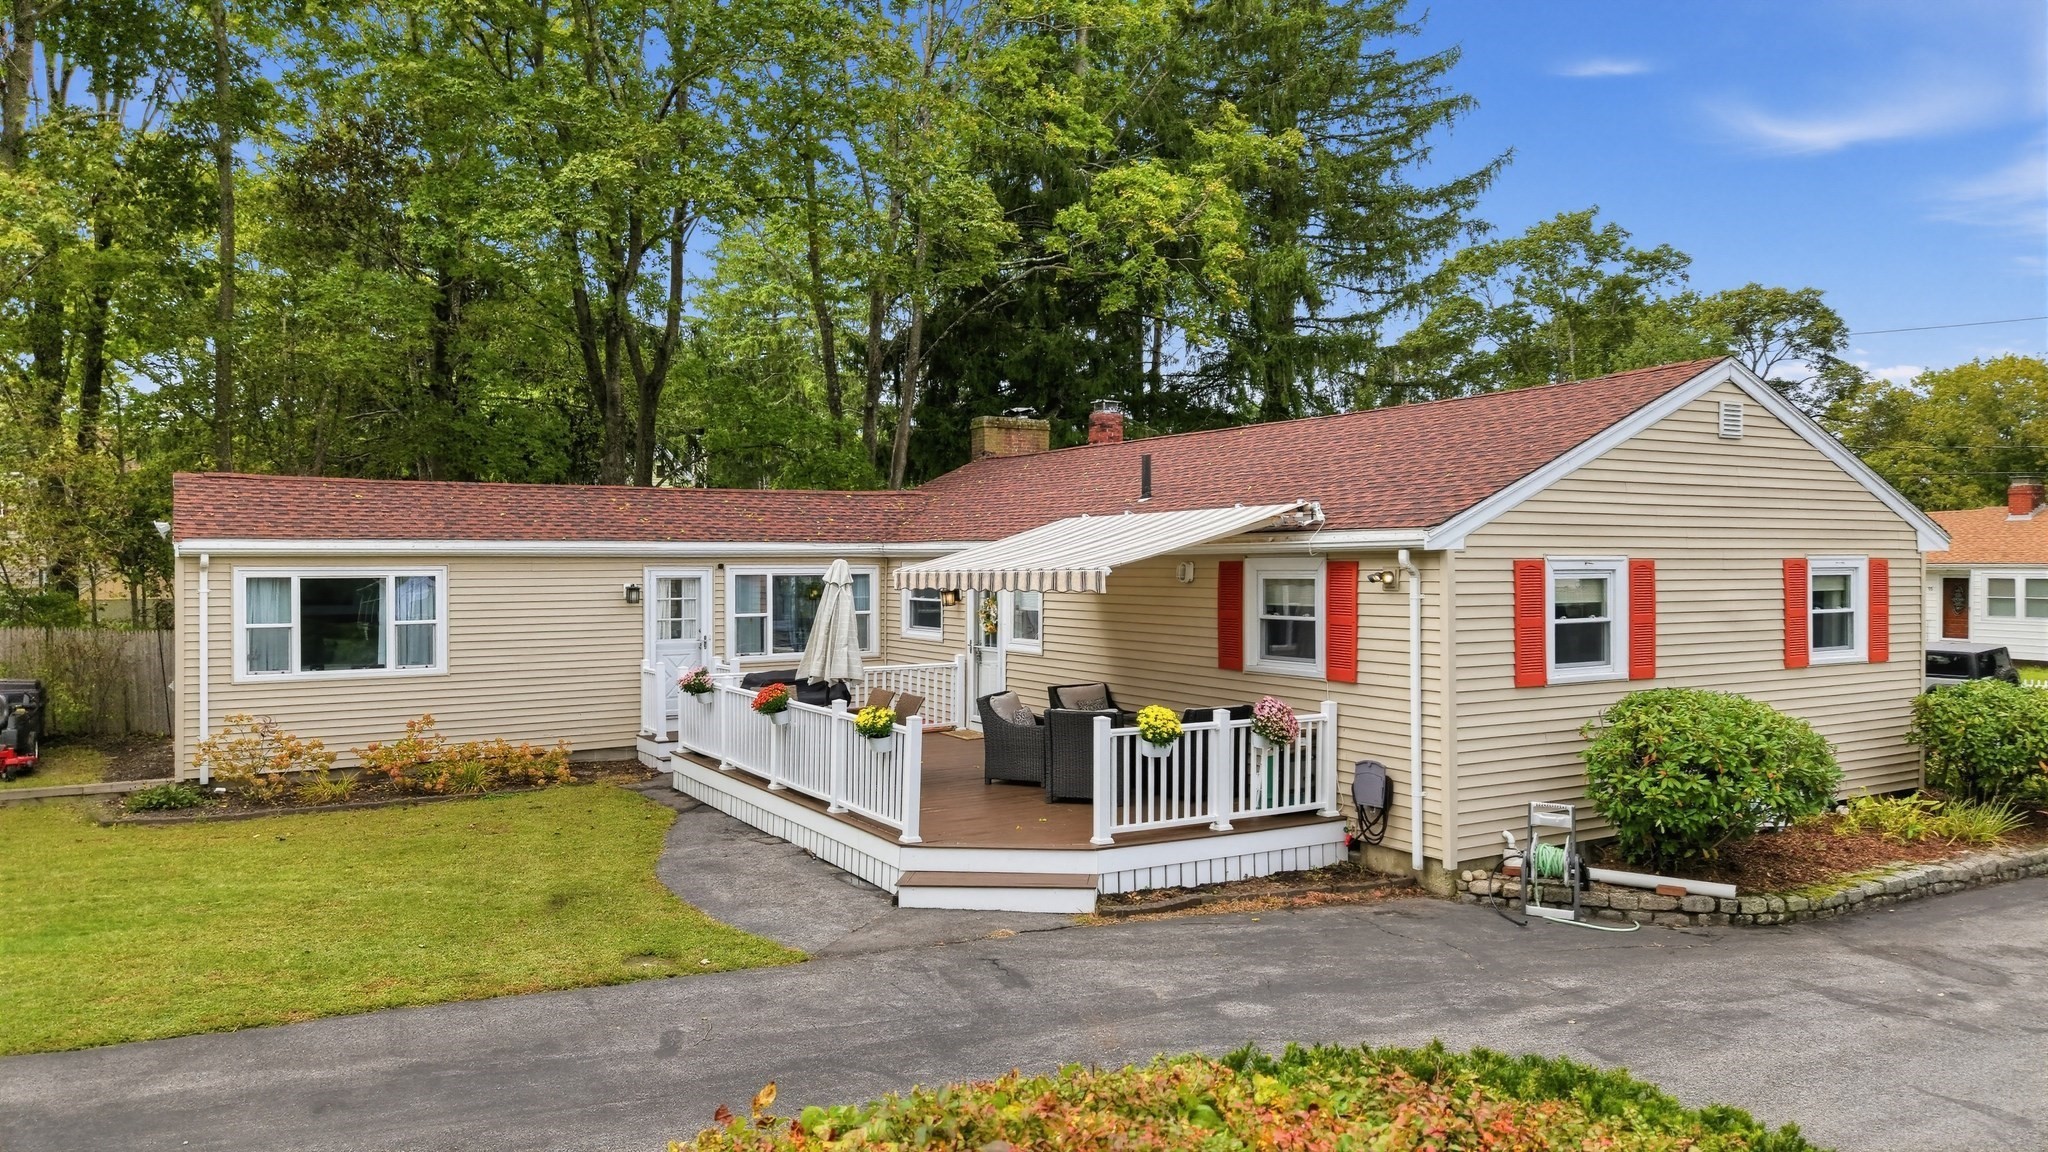
55 Hamlen Street # 5a,Taunton, MA 02780
Taunton, MA 02780

Description
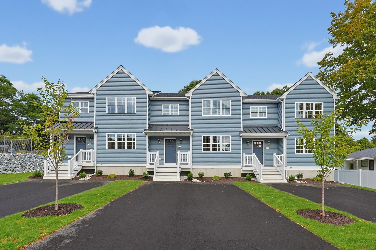
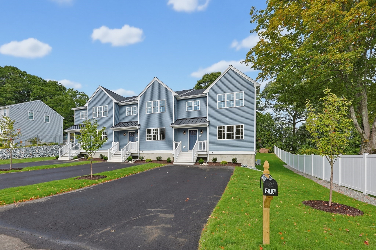
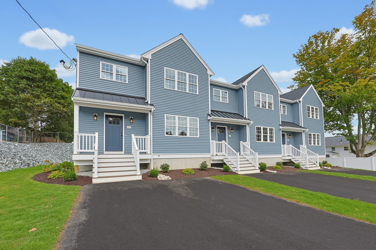
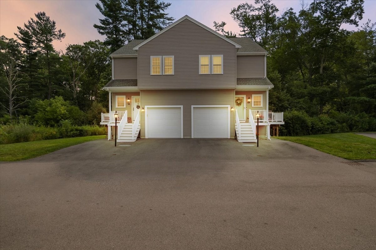
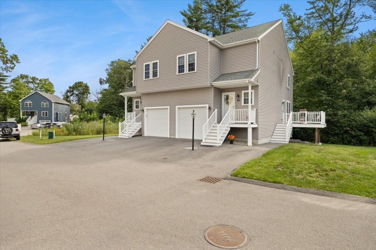
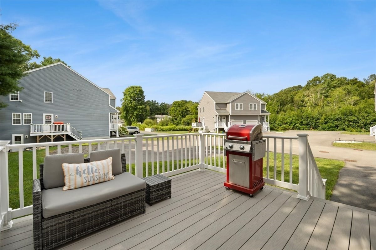
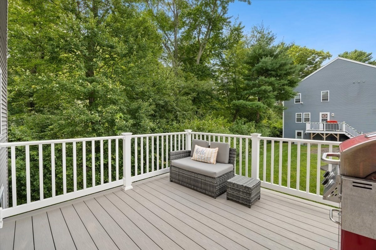
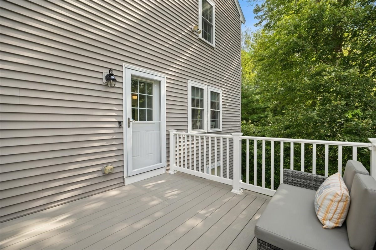
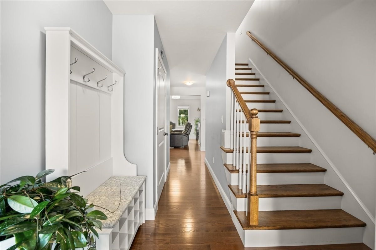
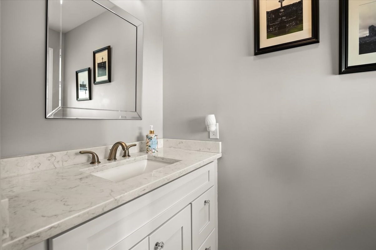
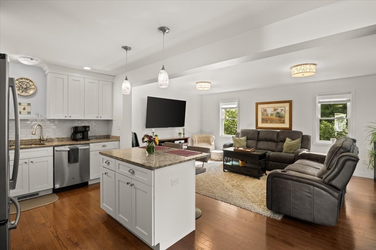
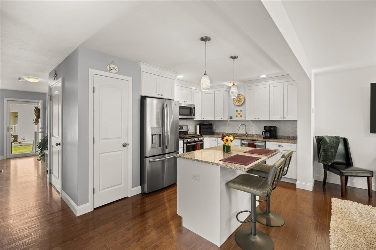
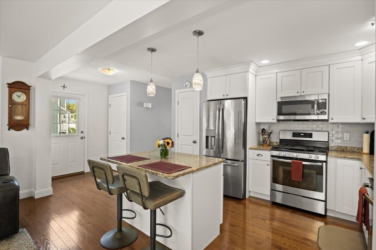
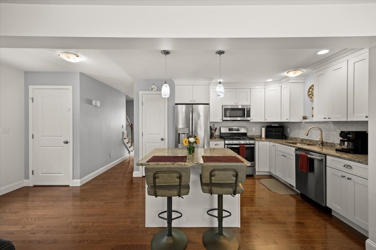
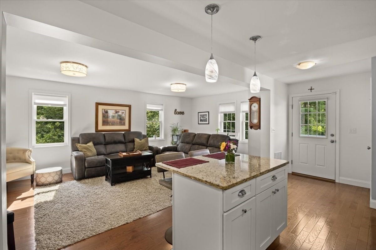
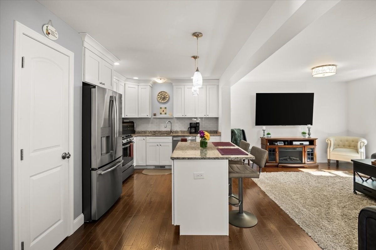
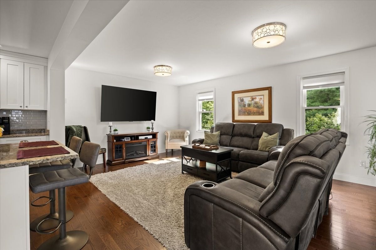
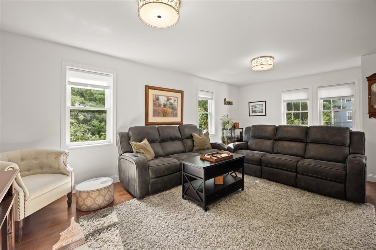
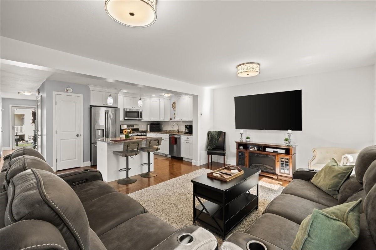
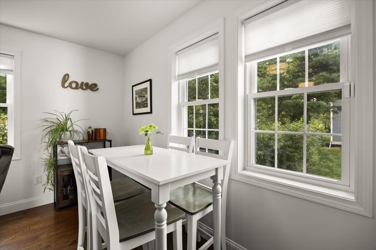
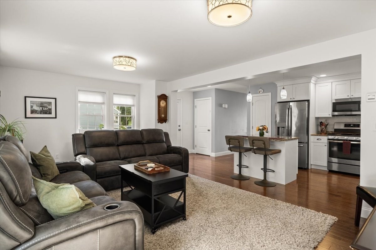
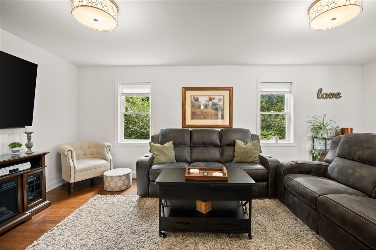
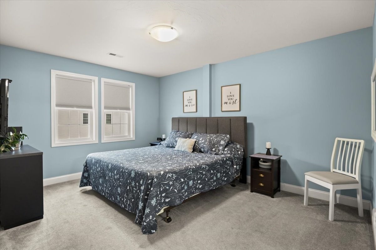
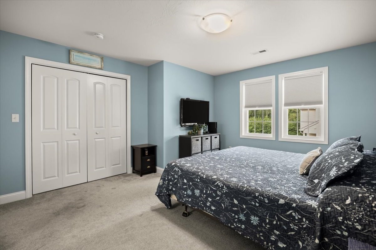
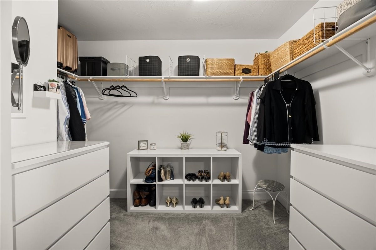
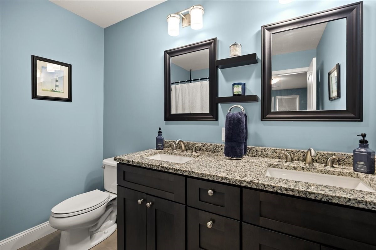
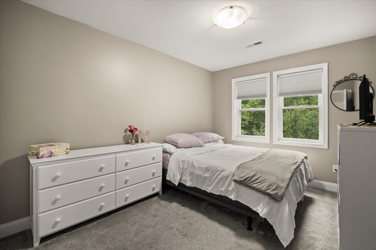
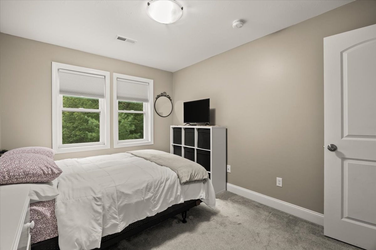
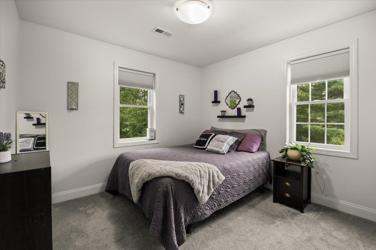
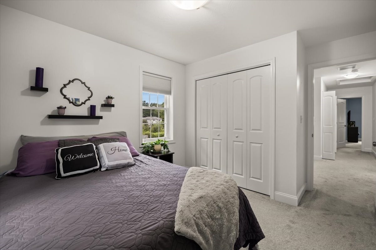
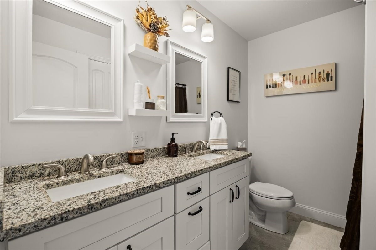
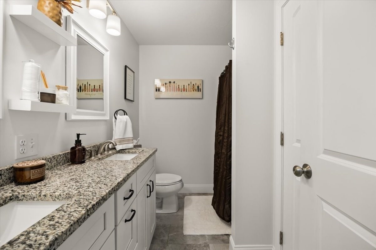
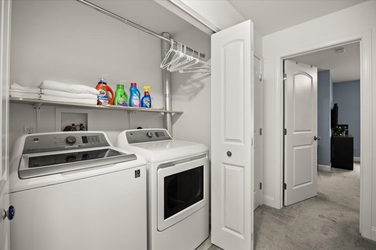
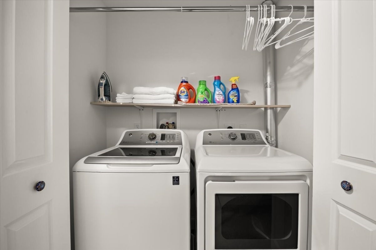
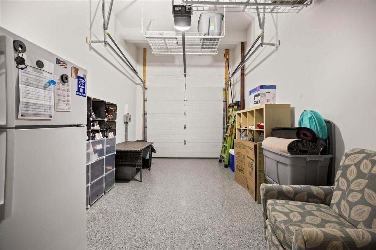
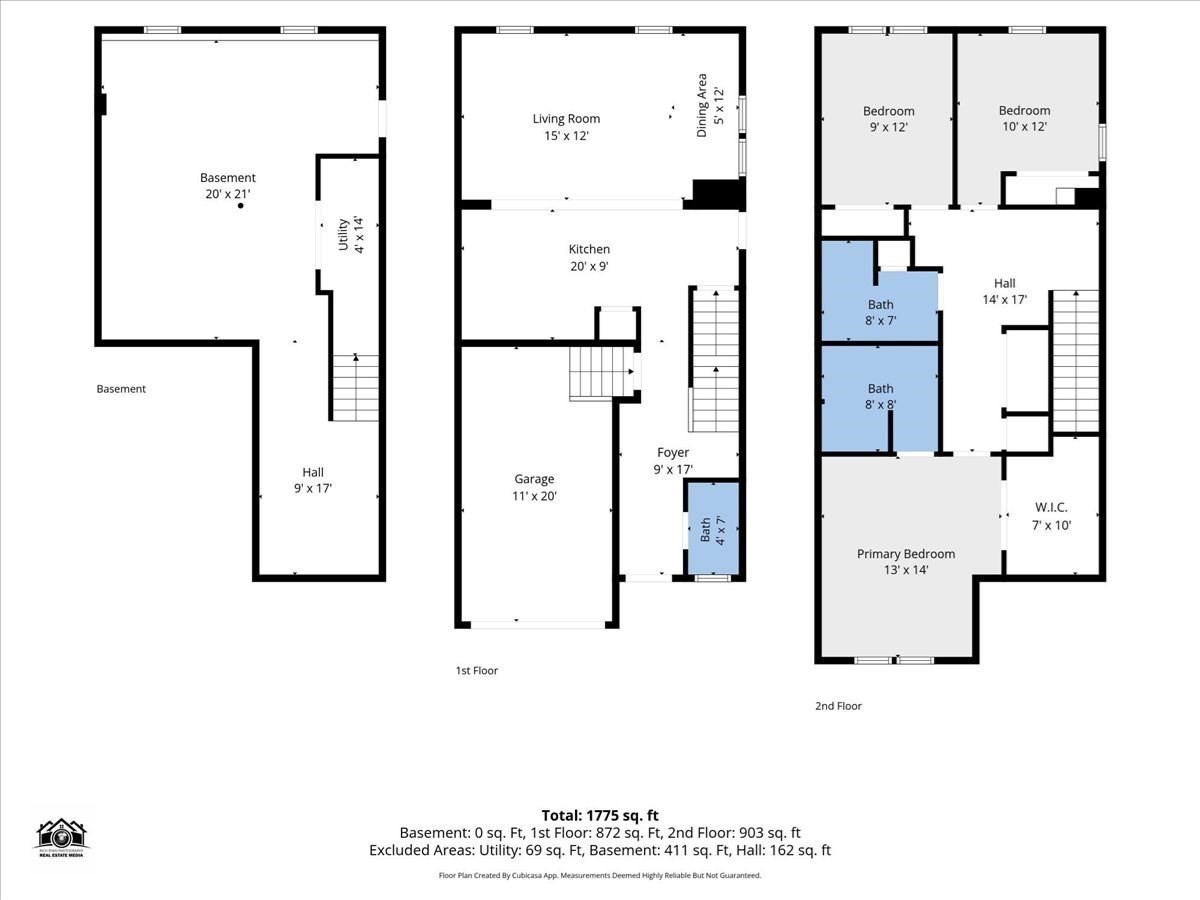
Welcome Home To 55 Hamlen St Unit 5A! Tucked within Kirstyn's Place Condominiums, this newer half-duplex was built in 2019 and offers a desirable corner lot setting with 3 bedrooms, 2.5 baths & an attached 1-car garage with custom storage above. Step inside to a bright, open floor plan where hardwood flooring flows throughout the kitchen & living room. The eat-in kitchen features granite countertops, stainless steel appliances & a center island, while the living area provides direct access to a spacious deck & side yard-perfect for entertaining! A half bath with marble countertop completes the main level. Upstairs, a spacious hallway offers convenient laundry hookups, a full common bath with double vanity shared by 2 bedrooms & a primary suite featuring a huge walk-in closet & private full bath with double vanity. The walk-out basement offers full-size windows, a separate entrance & a newly added 3rd heating zone, providing excellent potential for future finished space, a 4th bedroom, home office or playroom. Additional features include central air, propane gas heat & city water/sewer. Low condo fee of just $230/month includes master insurance, exterior maintenance/landscaping, street snow removal & trash. Move right in & enjoy!
Details
| MLS # | 73570280 |
|---|---|
| Listing Type | For Sale |
| Style | Condominium |
| Building Name | Kirstyn's Place Condominium |
| HOA Dues | $230 |
| Sub-Type | Resale |
| Status | Pending |
| Year | 2019 |
| Days On Site | 42 |
| Listing Provided By | Keller Williams Realty | Dan Gouveia Team |
Features
| Bed(s) | 3 |
|---|---|
| Bath(s) | 3 Total |
| SQ Feet | 2,186 |
| Garage | 1 |
| Basement | Y |
| Story(s) | 3 |
| Units | 10 |
| Zoning | RES |
| Golf Course | Yes |
Interior
| Rooms Total | 6 |
|---|---|
| Cooling Yes / No | Yes |
| Cooling | Central Air |
| Heating Yes / No | Yes |
| Heating | Forced Air, Natural Gas, Propane |
| Interior Features | Entrance Foyer |
| Appliances | Range, Dishwasher, Microwave, Refrigerator, Washer, Dryer |
| Fireplaces Total | 0 |
| Fireplace Yes / No | No |
| Flooring | Flooring - Hardwood |
Exterior
| Exterior Features | Porch, Deck, Rain Gutters |
|---|---|
| Roof | Shingle |
| Construction Materials | Frame |
Parking
| Garage Yes / No | Yes |
|---|---|
| Attached Garage Yes / No | Yes |
| Parking Features | Attached, Garage Door Opener, Storage, Off Street, Guest, Paved |
| Open Parking Yes / No | Yes |
Utilities
| Sewer | Public Sewer |
|---|---|
| Electric | 200+ Amp Service |
Taxes
| Tax Annual Amount | 4722 |
|---|---|
| Tax Assessed Value | 423900 |
| Tax Year | 2026 |
Location
| Community Features | Public Transportation, Shopping, Park, Golf, Medical Facility, Highway Access, House of Worship, Private School, Public School, T-Station |
|---|---|
| Senior Community Yes / No | No |
Area Information
| State | MA |
|---|---|
| County | Bristol |
| City | Taunton |
| Zip Code | 02780 |
| Area | Bristol |
| Listing VS Median (in 02780) | |
Price: $474,900 low | high Med: $445,000 sqft: 2,186 low | high Med: 1,361 $ / sqft: $217 low | high Med: $340 On site: 42 low | high Med: 53.5 | |
Market Activity 02780
Request a showing
Request a showing
Contact
Learn More About This Property

| State | MA |
|---|---|
| County | Bristol |
| City | Taunton |
| Zip Code | 02780 |
| Area | Bristol |
| Listing VS Median (in 02780) | |
Price: $474,900 low | high Med: $445,000 sqft: 2,186 low | high Med: 1,361 $ / sqft: $217 low | high Med: $340 On site: 42 low | high Med: 53.5 | |