
 New Listing
 Live Stream: 10/17 8:00 AM - 9:00 AM Register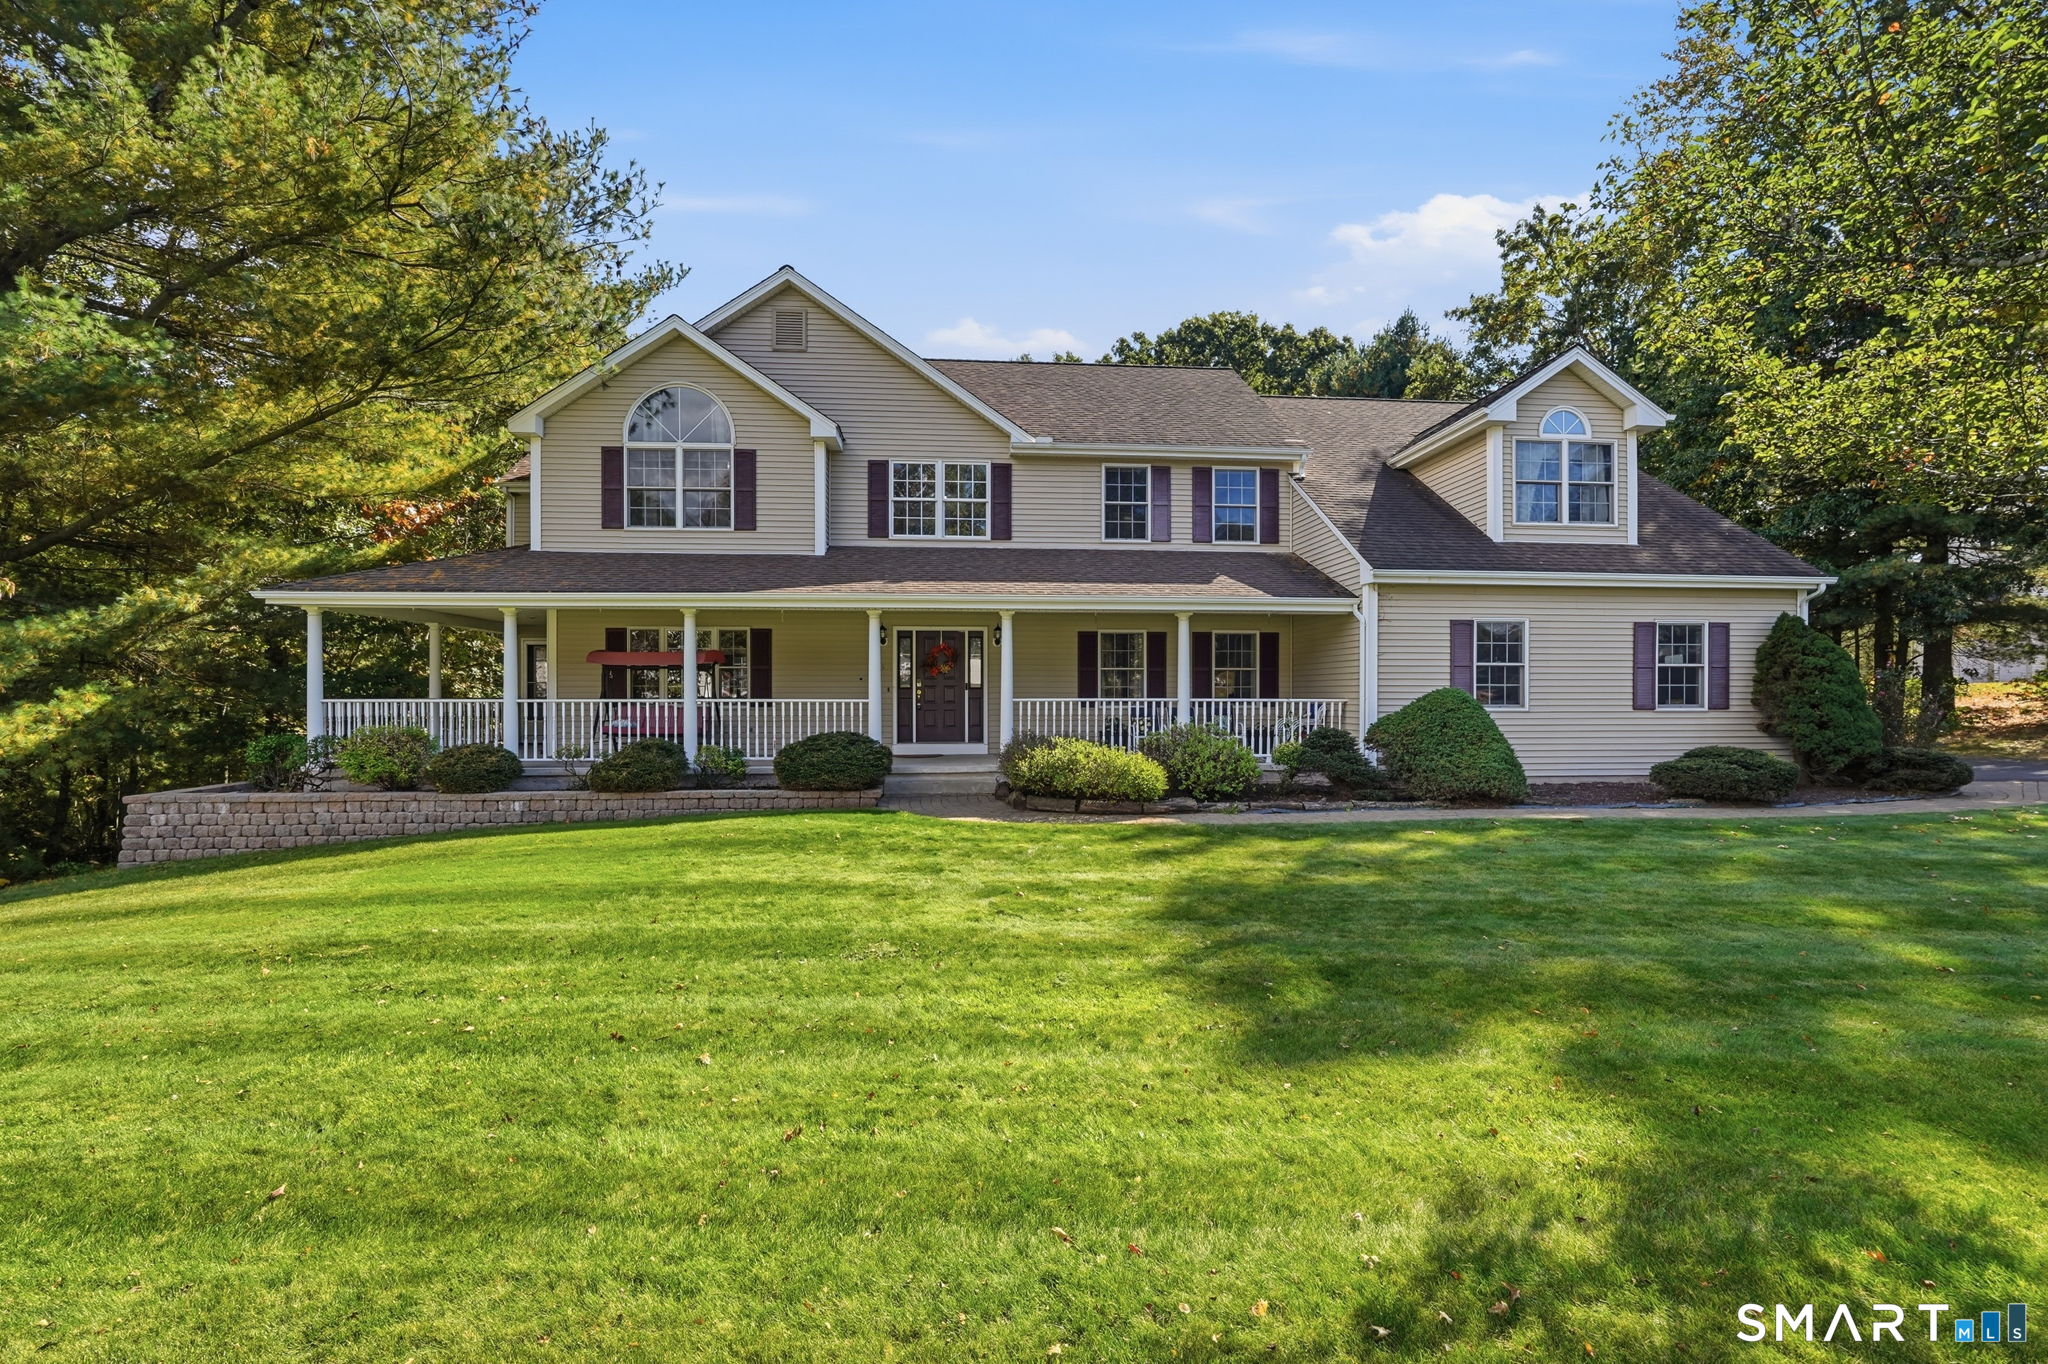
55 Madison Way,South Windsor, CT 06074
South Windsor, CT 06074

Description
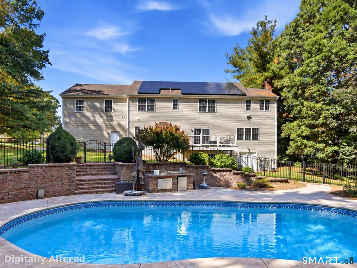
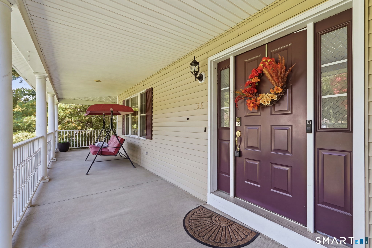
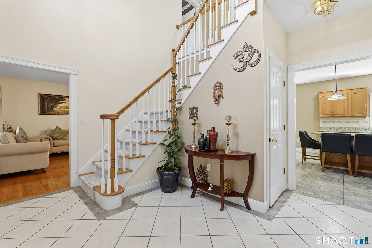
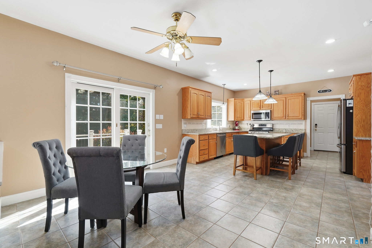
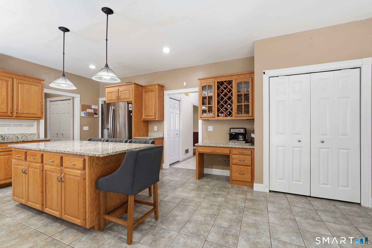
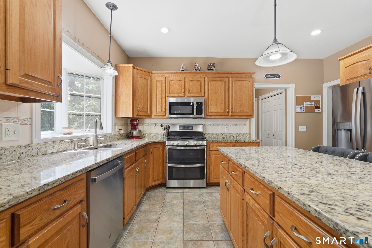
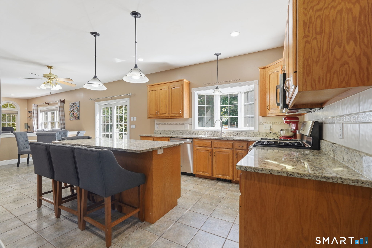
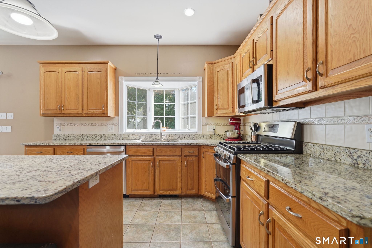
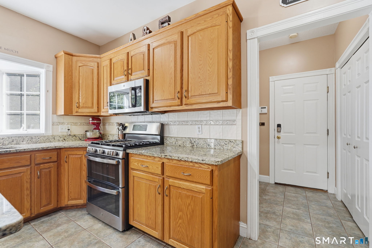
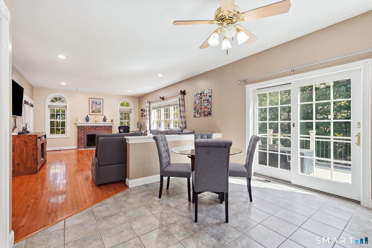
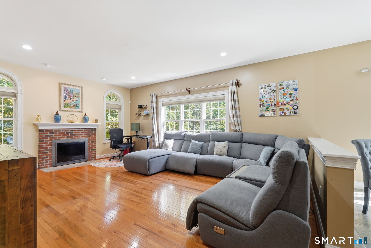
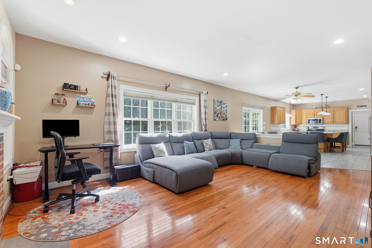
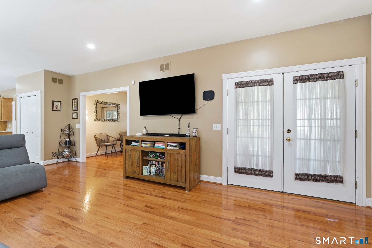
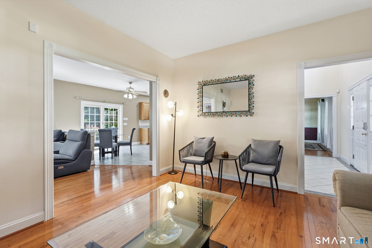
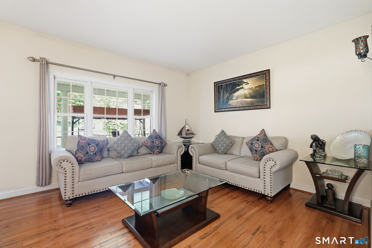
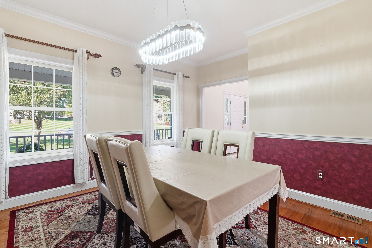
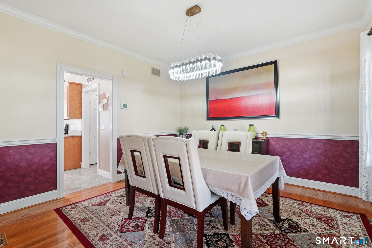
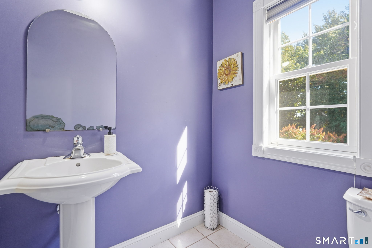
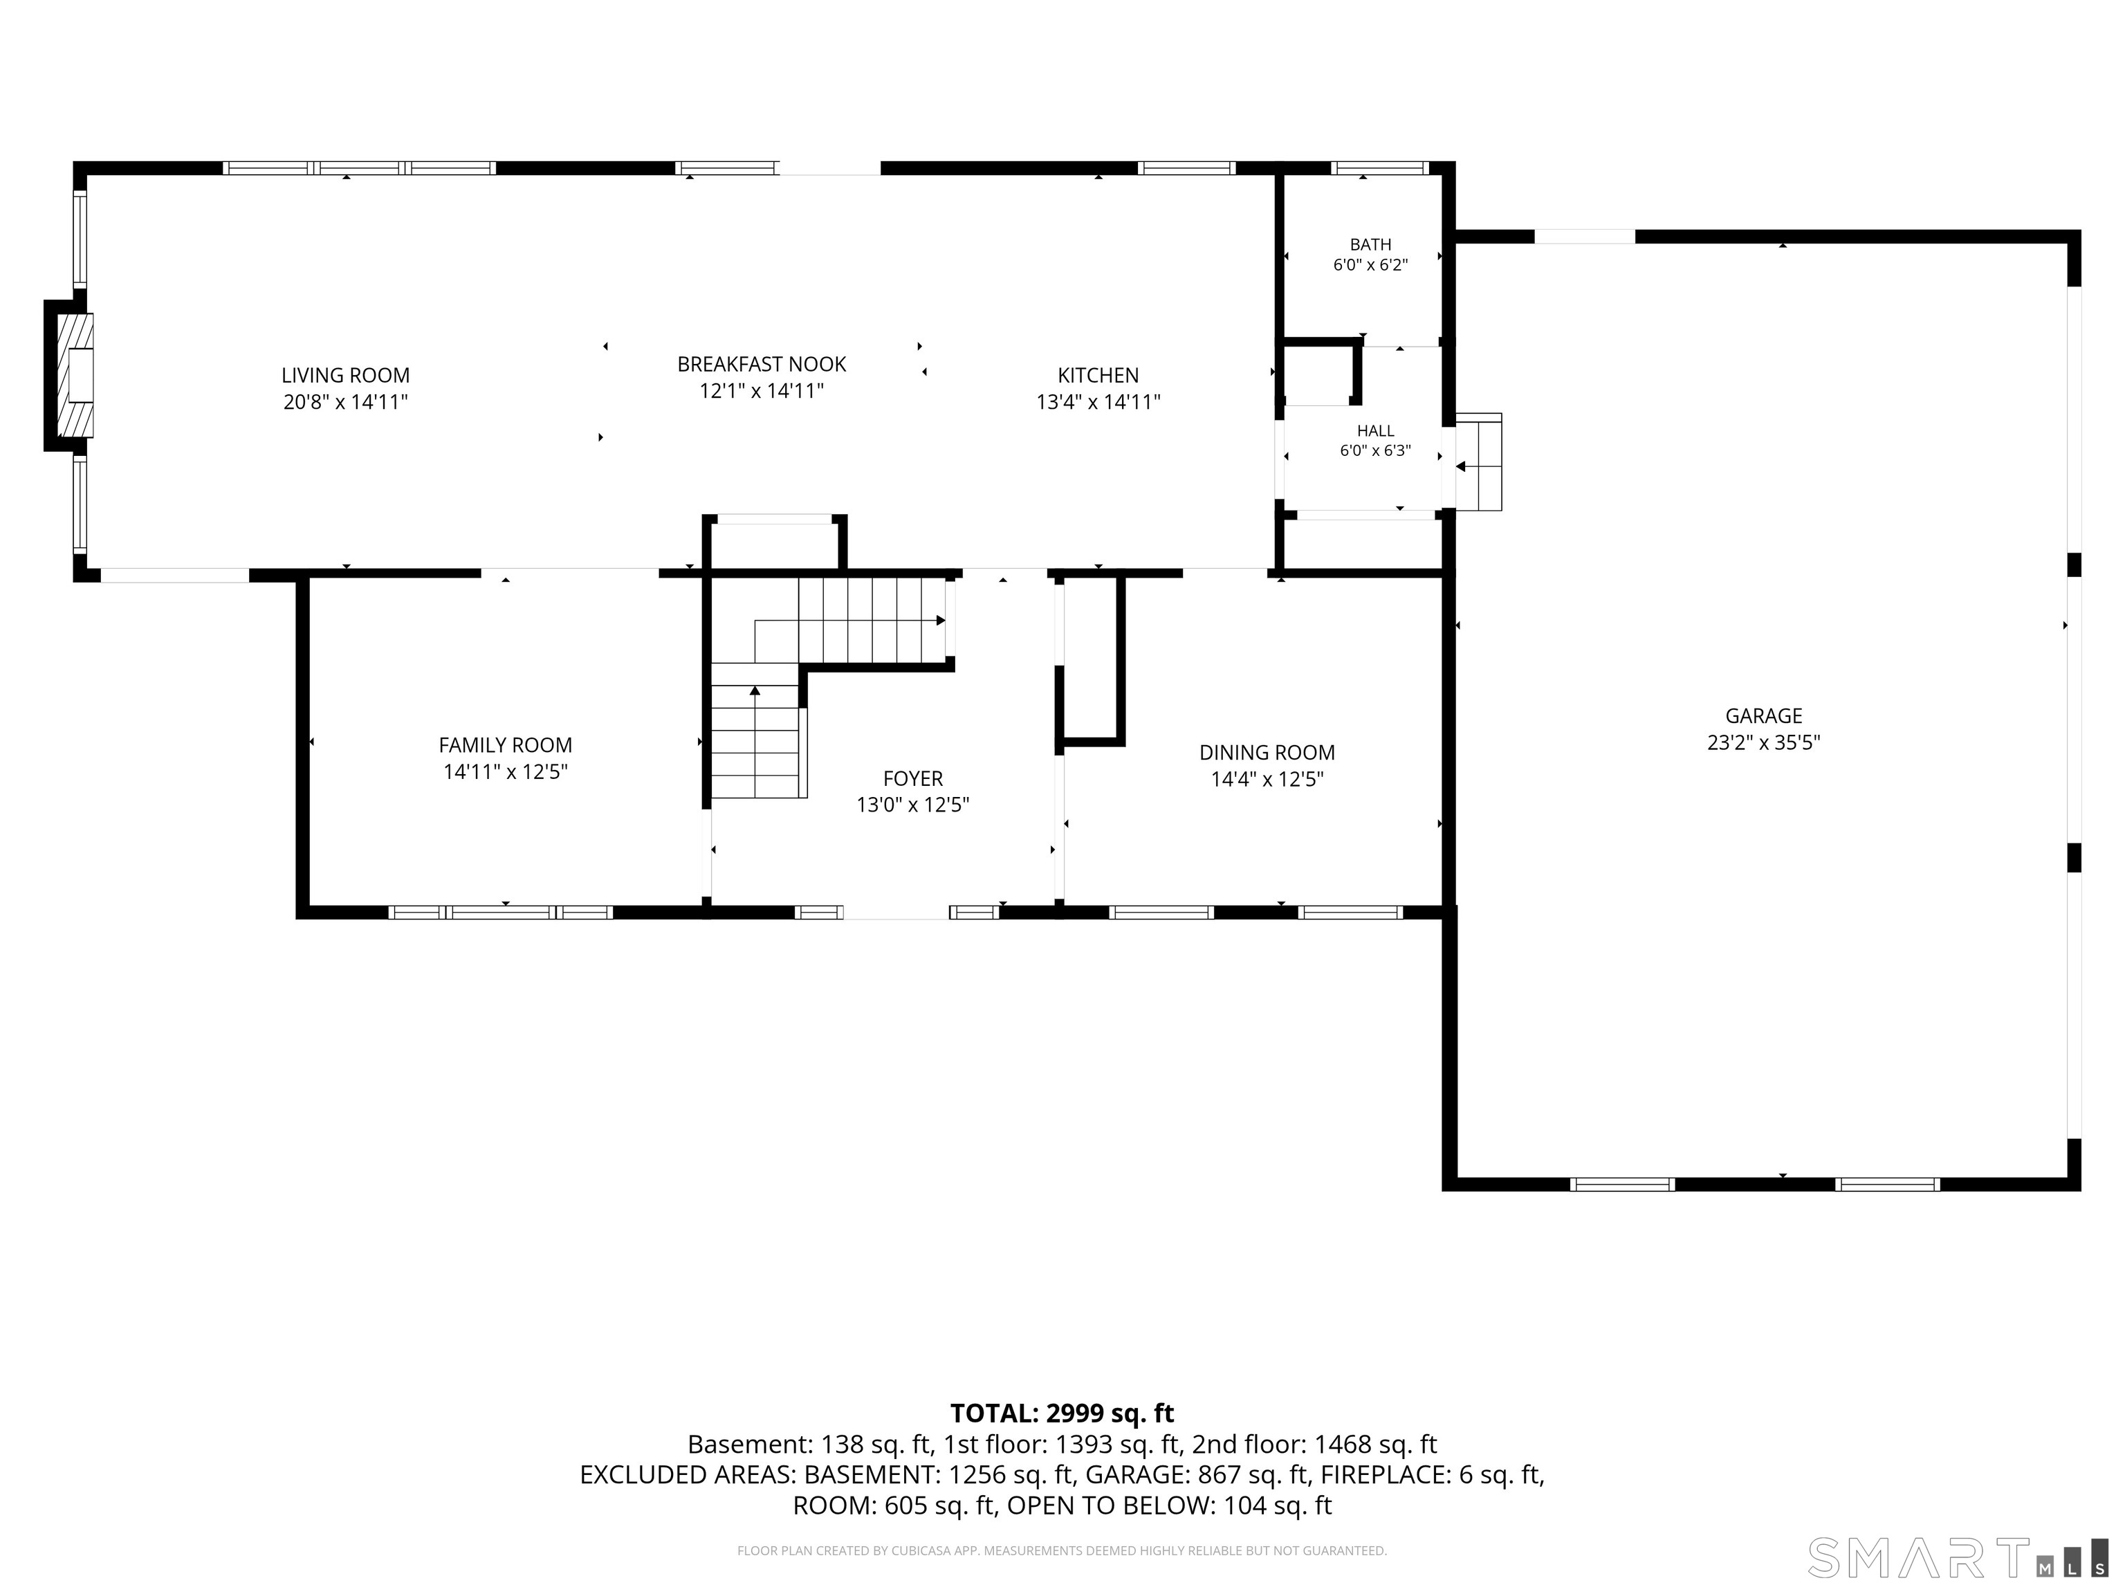
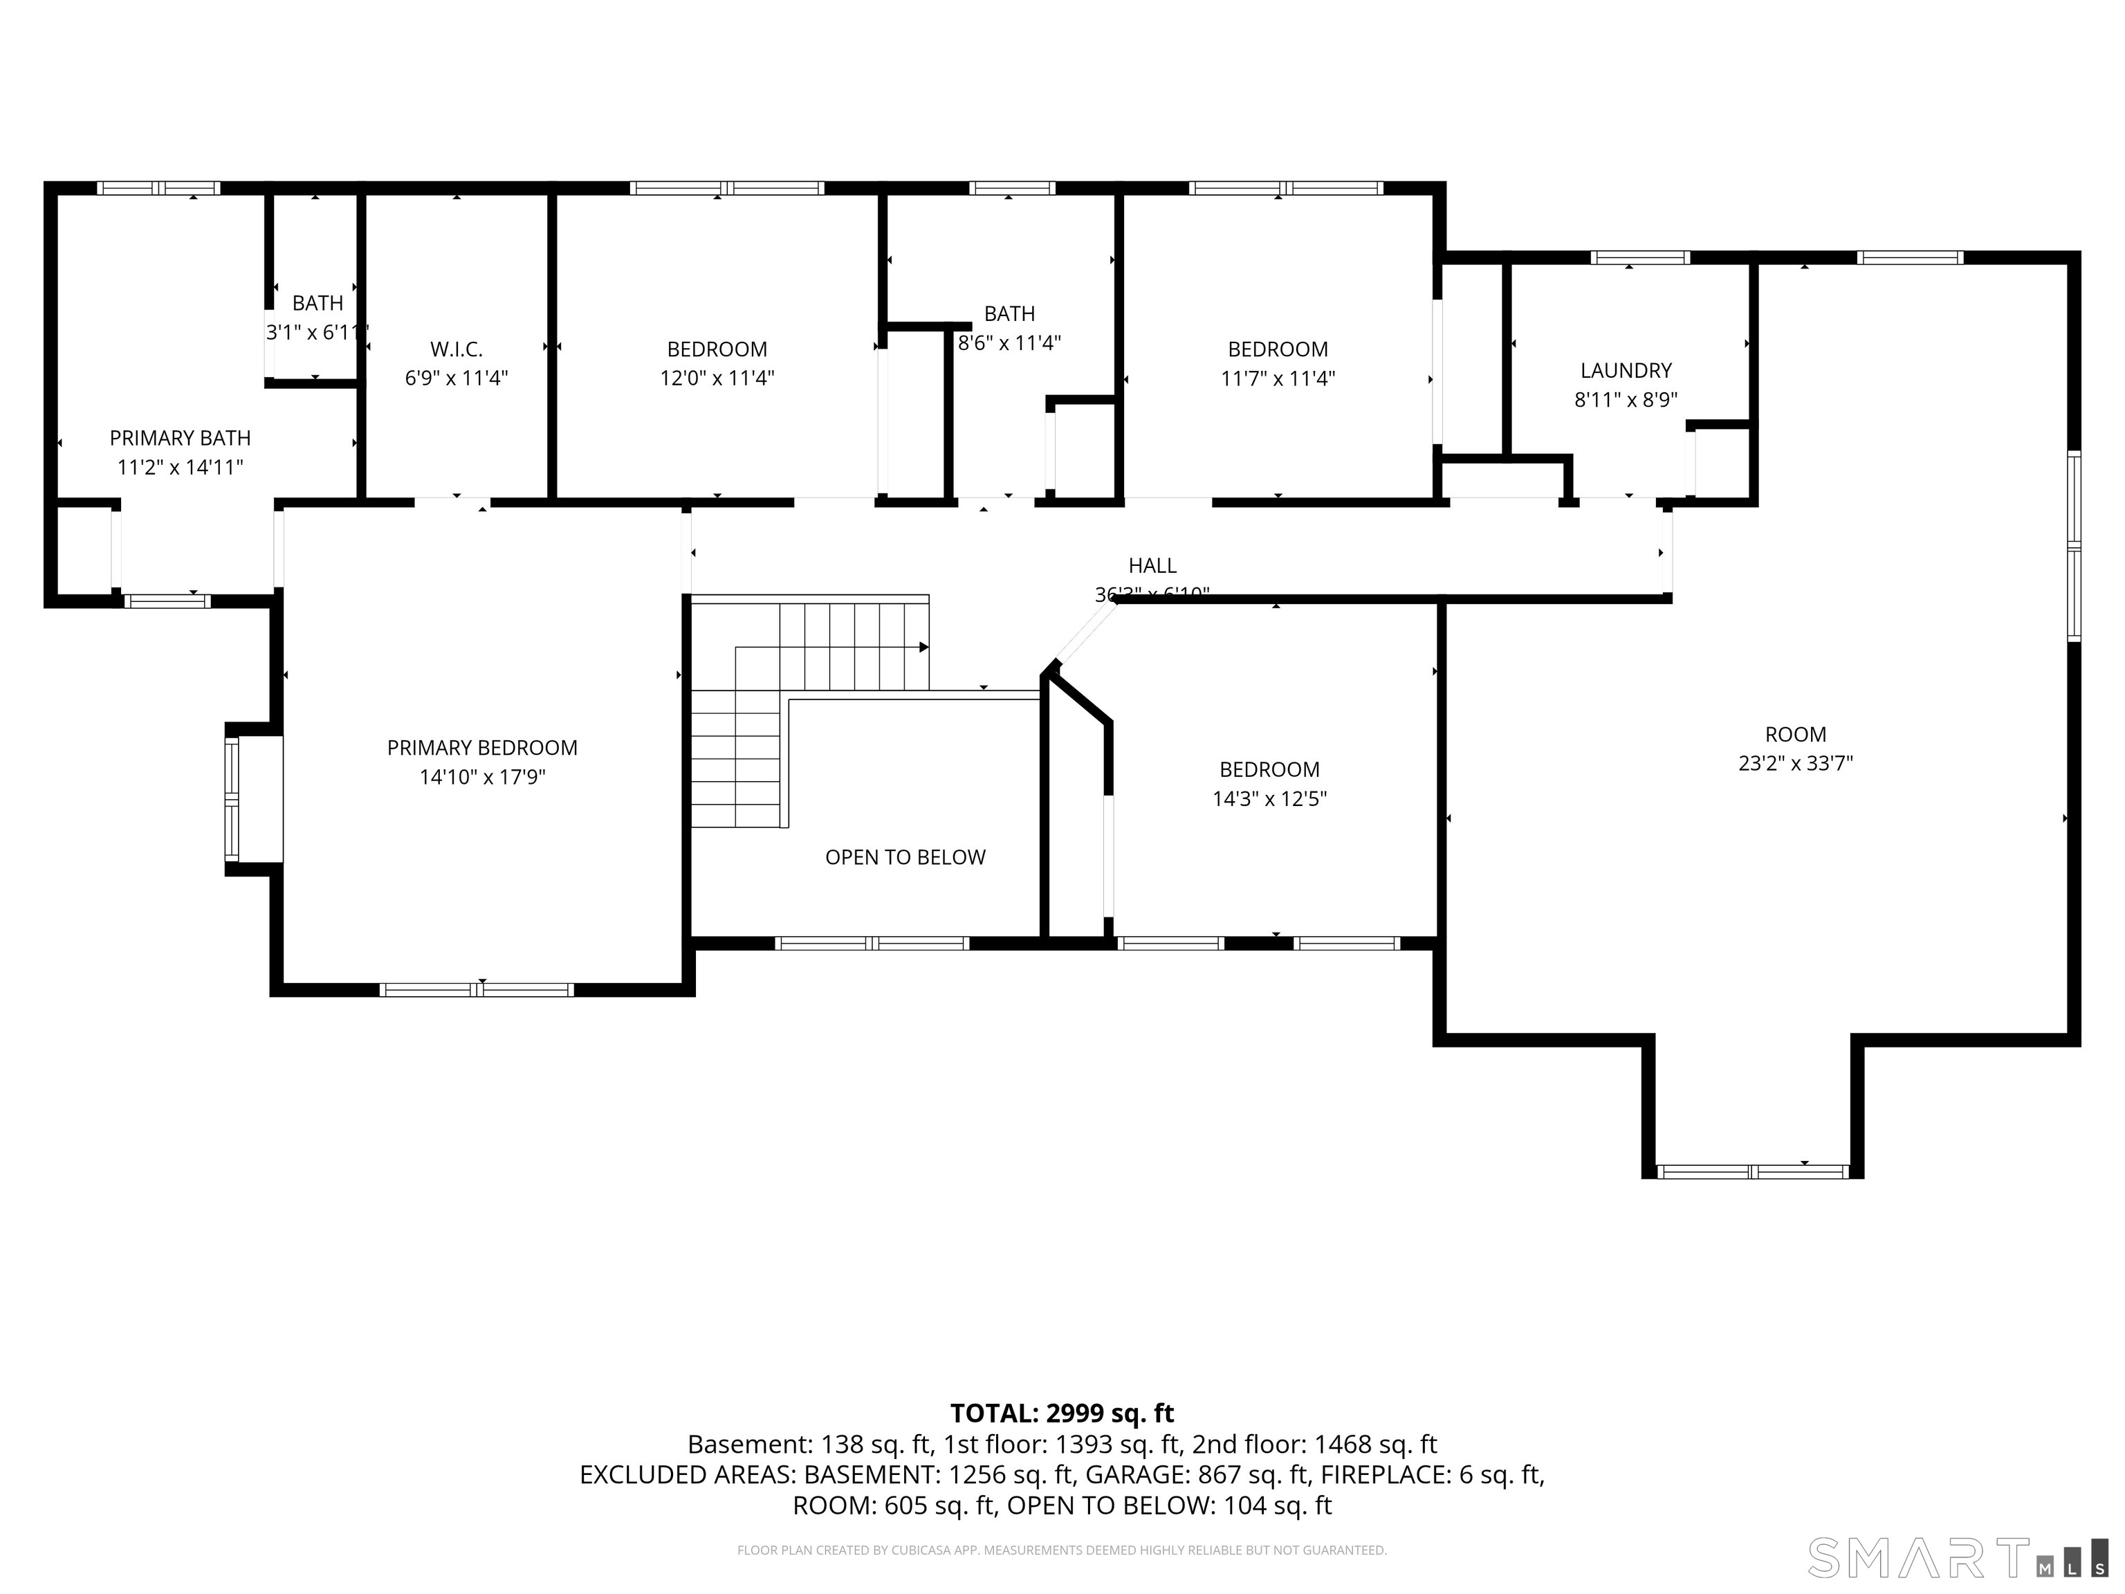
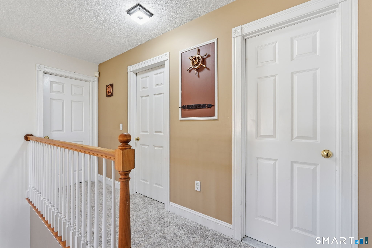
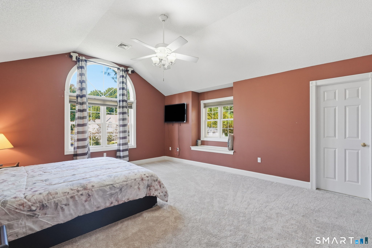
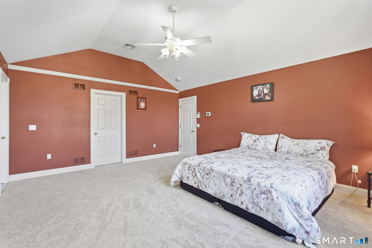
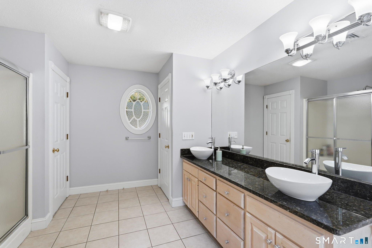
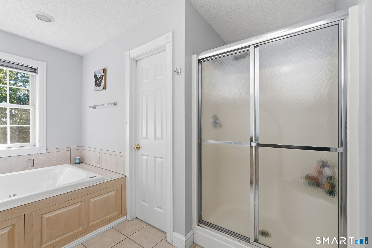
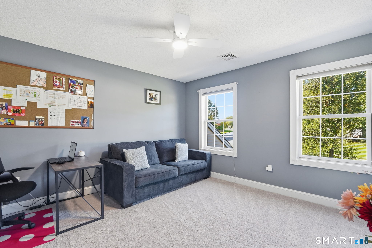
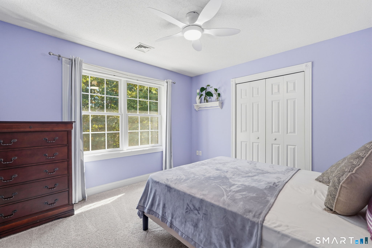
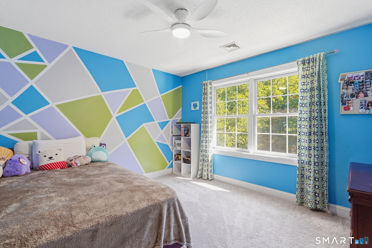
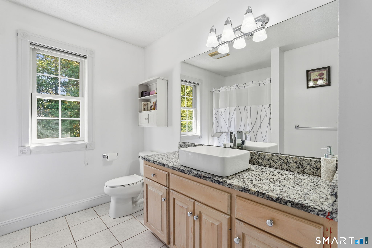
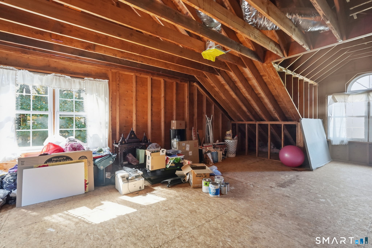
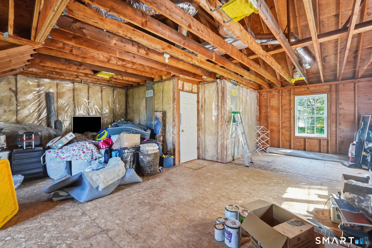
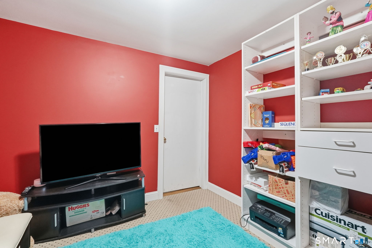
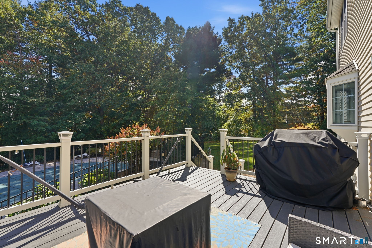
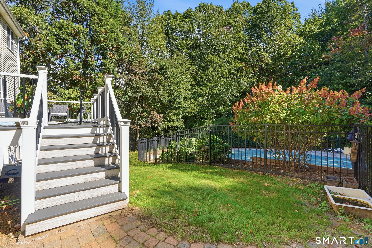
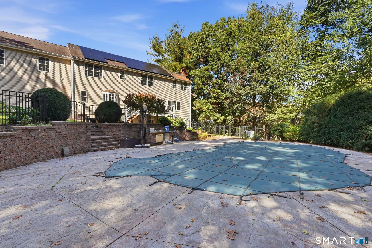
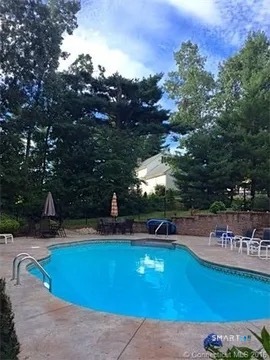
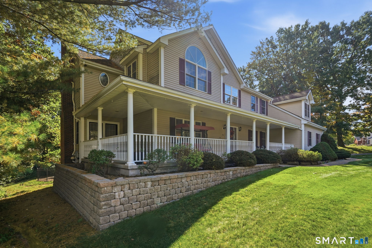
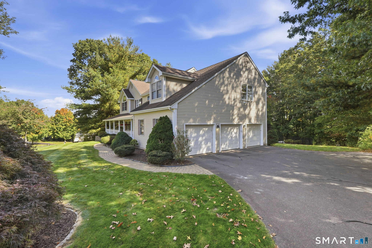
PHENOMENAL NEIGHBORHOOD LOCATION for this 4 bed, 2 1/2 bath colonial home with 3 car attached garage. Great curb appeal with expansive wraparound porch. Open, bright, and inviting floor plan with many well-appointed features including extensive hardwood flooring and 9ft ceilings on main level. Eat-in kitchen with stainless steel appliances, granite counters, and center island opens to spacious family room with fireplace. Primary bedroom suite with cathedral ceiling offers walk-in closet and sprawling bathroom with his/her sinks, whirlpool tub, and separate shower. Brand new carpeting throughout upper level. Massive walk-in attic storage area over garage could be converted and finished into 500+ sq ft of additional living space (making this home approx 3200 sq ft above grade). WALKOUT lower level with finished office space offers plenty of storage or expansion potential. Stunning backyard is your own PRIVATE OASIS with INGROUND HEATED POOL, extensive patio, composite deck, and park-like grounds. Gas heat, tankless HW heater (2026), city sewer/water, 200 AMP electrical, and central air (2021). Fully-owned solar panels (2024) provide HUGE ENERGY SAVINGS, offering NET ZERO ELECTRIC UTILITY BILL WITH EVERSOURCE. Tranquil setting but convenient to Tri City Shopping, Evergreen Walk, Buckland Mall, Costco, Whole Foods, and easy access to I-84 for quick commute to Hartford, UConn, or Bradley Airport. Situated in the very desirable PHILIP R. SMITH ELEMENTARY SCHOOL DISTRICT.
Details
| MLS # | 24212172 |
|---|---|
| Listing Type | For Sale |
| Style | House |
| Sub-Type | Resale |
| Status | Active |
| Year | 2001 |
| Days On Site | 1 |
| Listing Provided By | Coldwell Banker Realty | James Knurek |
Features
| Bed(s) | 4 |
|---|---|
| Bath(s) | 3 Total |
| SQ Feet | 2,728 |
| Garage | 3 |
| Basement | Y |
| Pool | Yes |
| Zoning | A30 |
| Acreage | 0.90 |
| Golf Course | Yes |
Interior
| Total Rooms | 8 |
|---|---|
| Cooling System | Central Air |
| Interior Features | Auto Garage Door Opener, Cable - Available, Open Floor Plan |
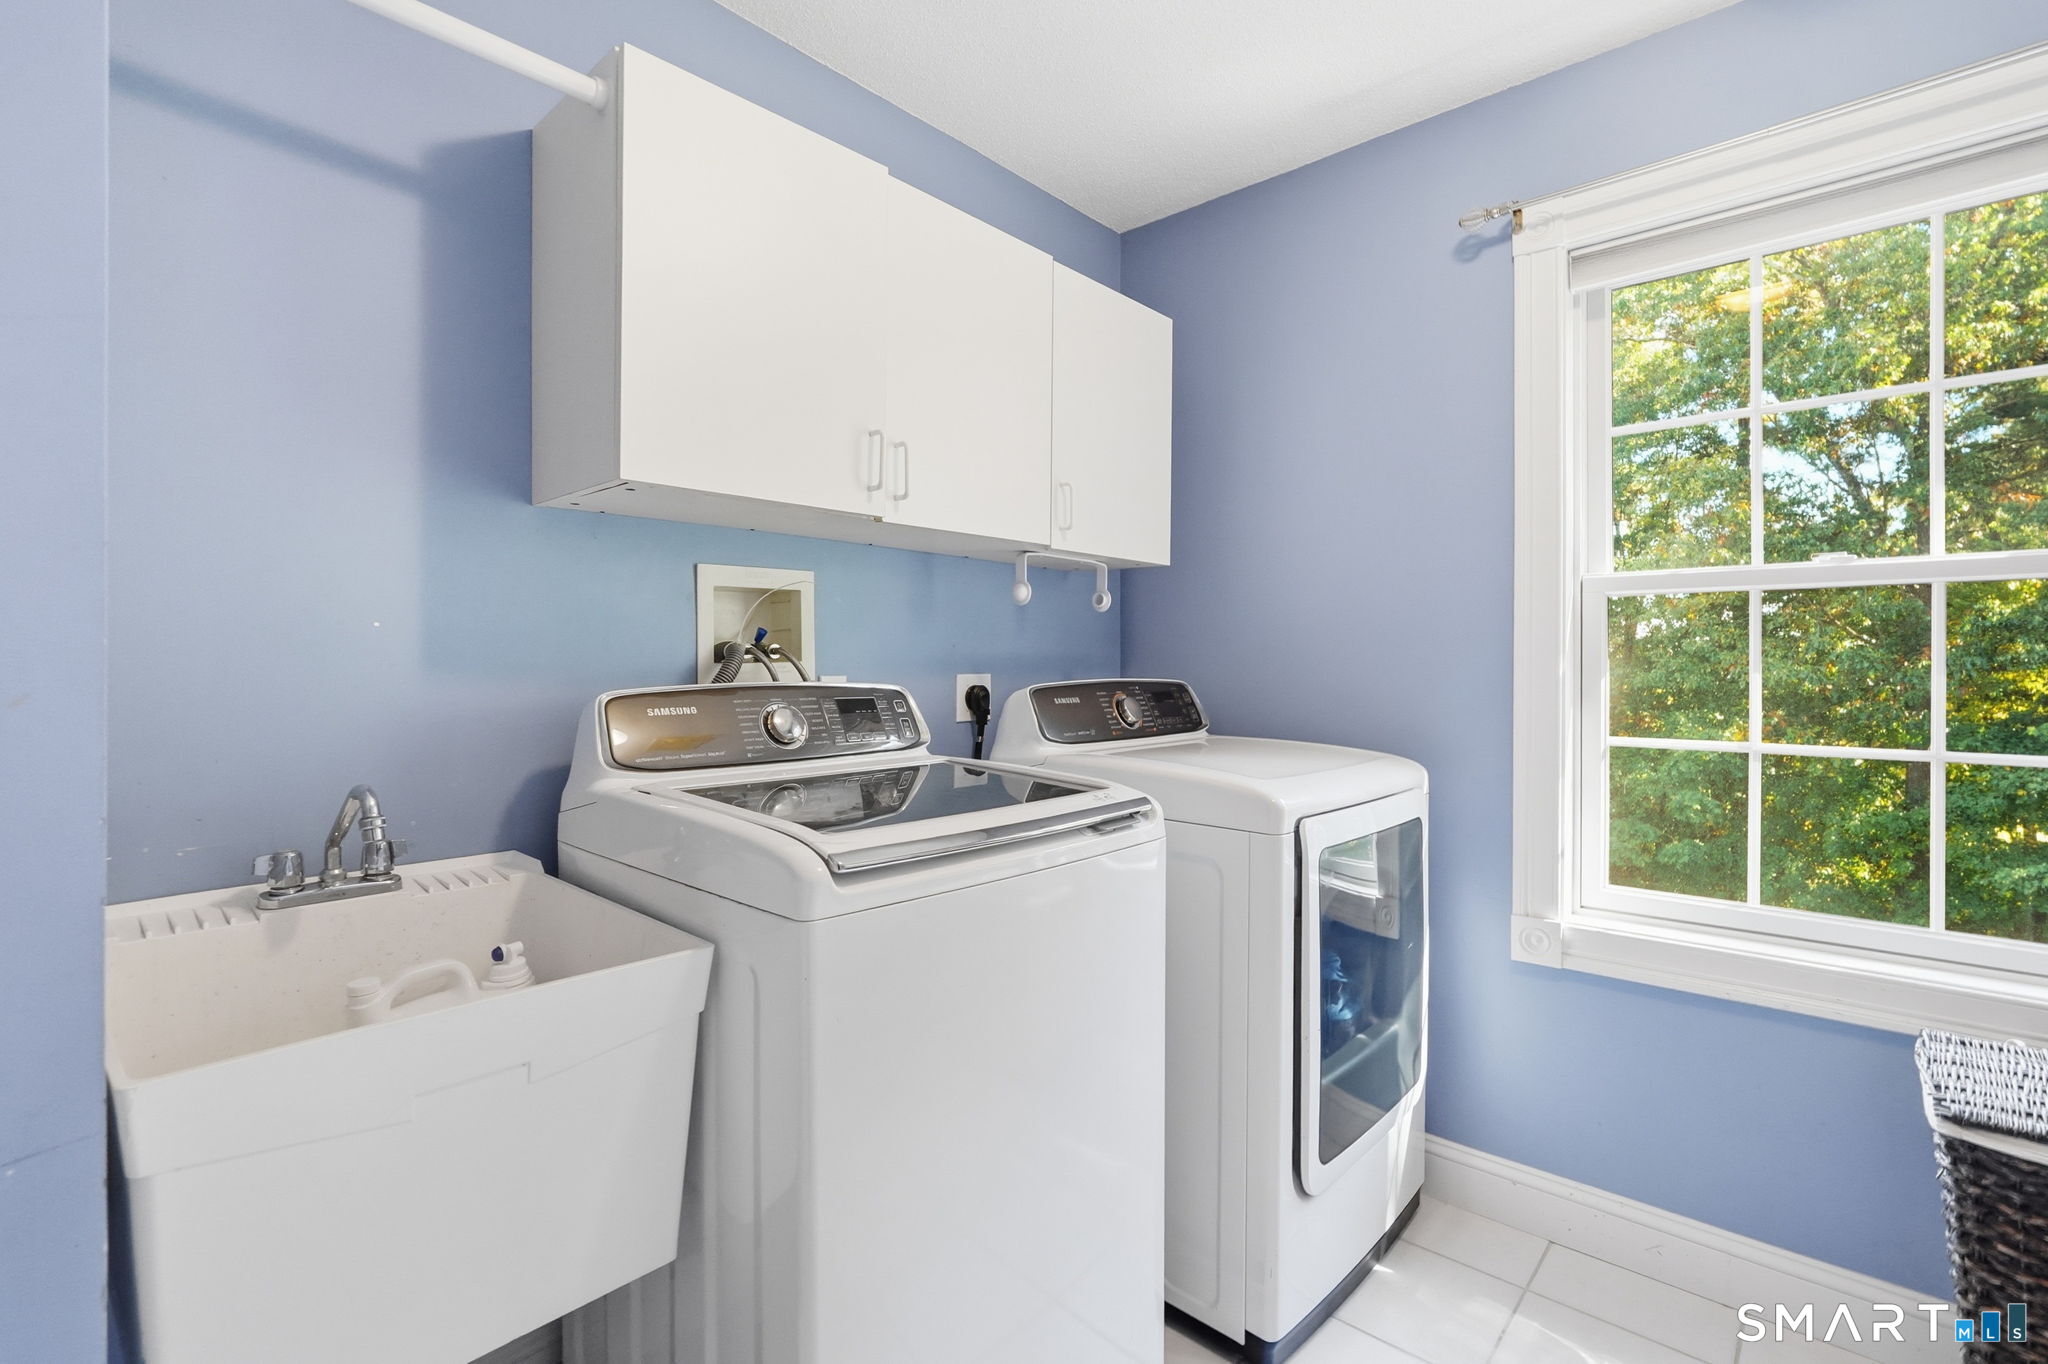
| Appliances Included | Oven/Range, Microwave, Refrigerator, Dishwasher, Disposal, Washer, Dryer |
| Fireplaces Total | 1 |
Exterior
| Exterior Features | Underground Utilities, Deck, Gutters, Lighting, Patio |
|---|---|
| Roof Information | Asphalt Shingle |
| Foundation Type | Concrete |
Parking
| Garage & Parking | Attached Garage |
|---|---|
| Garages Number | 3 |
Utilities
| Sewage System | Public Sewer Connected |
|---|---|
| Energy Features | Active Solar, Thermopane Windows |
Taxes
| Tax Year | July 2026-June 2027 |
|---|---|
| Property Tax | 16666 |
Area Information
| State | CT |
|---|---|
| County | Hartford |
| City | South Windsor |
| Zip Code | 06074 |
| Area | N | A |
| School District | Philip R. Smith |
| Elementary School | Philip R. Smith |
| High School | South Windsor |
| Listing VS Median (in 06074) | |
Price: $875,000 low | high Med: $369,900 sqft: 2,728 low | high Med: 1,555 $ / sqft: $321 low | high Med: $244 On site: 1 low | high Med: 38 | |
Market Activity 06074
Request a showing
Request a showing
Contact
Learn More About This Property

| Open House |
|---|
| Live Stream 10/17 8:00 AM - 9:00 AM Register |
| State | CT |
|---|---|
| County | Hartford |
| City | South Windsor |
| Zip Code | 06074 |
| Area | N | A |
| School District | Philip R. Smith |
| Elementary School | Philip R. Smith |
| High School | South Windsor |
| Listing VS Median (in 06074) | |
Price: $875,000 low | high Med: $369,900 sqft: 2,728 low | high Med: 1,555 $ / sqft: $321 low | high Med: $244 On site: 1 low | high Med: 38 | |
