
55 Seth Goodspeed's Way,Barnstable, MA 02655
Barnstable, MA 02655

Description
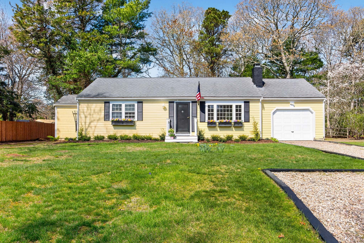
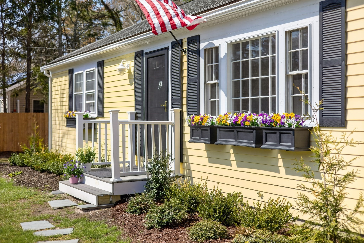
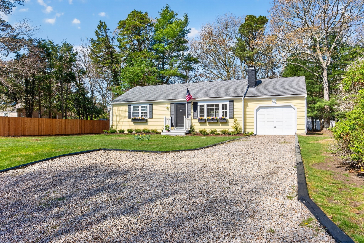
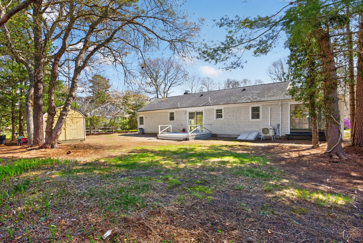
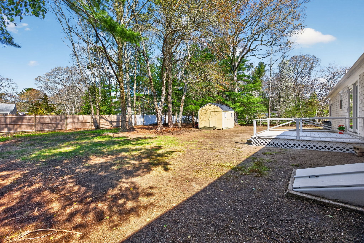
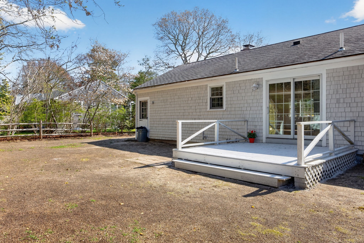
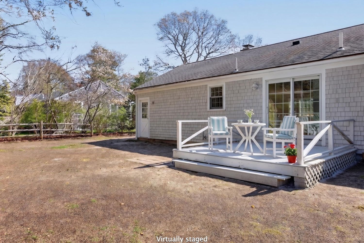
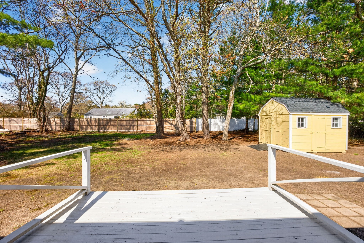
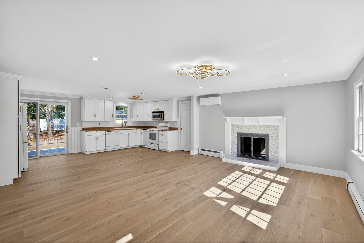
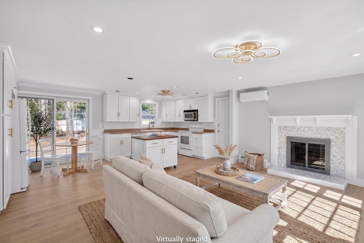
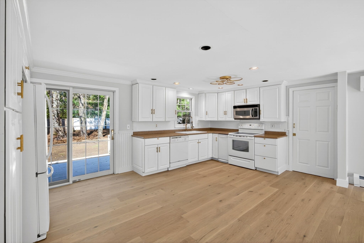
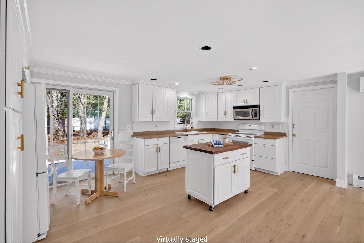
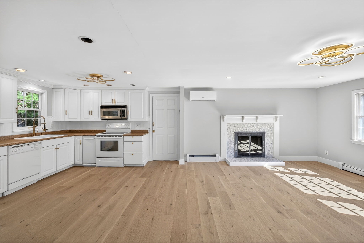
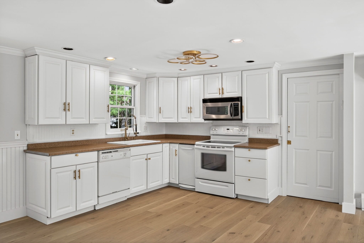
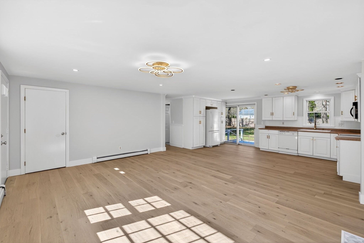
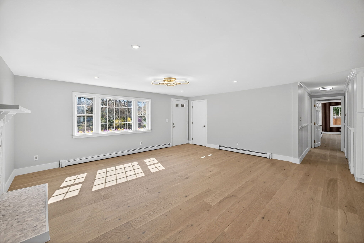
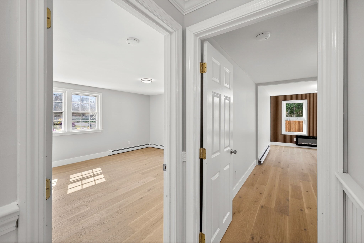
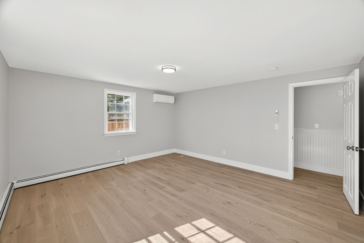
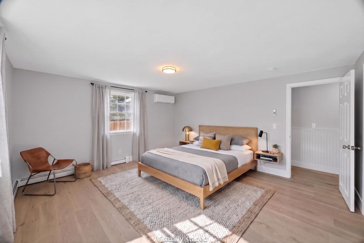
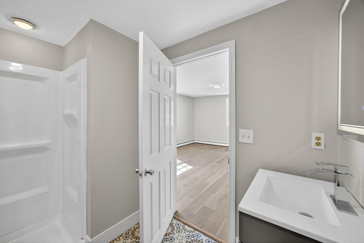
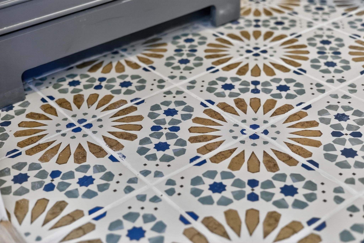
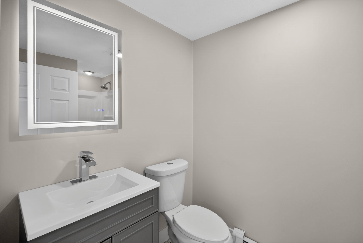
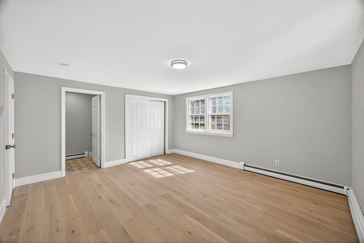
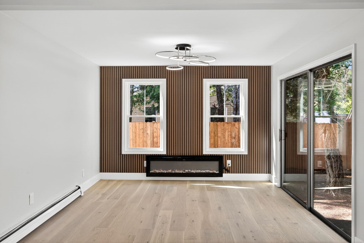
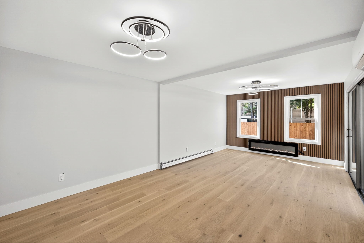
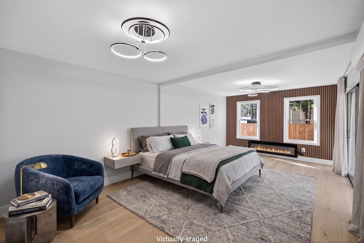
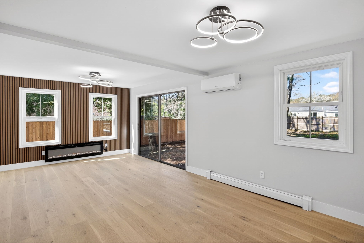
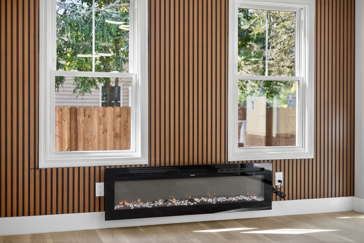
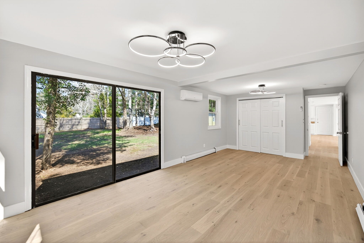
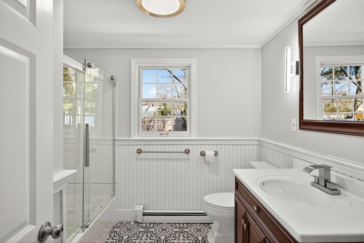
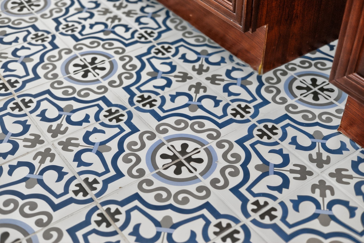
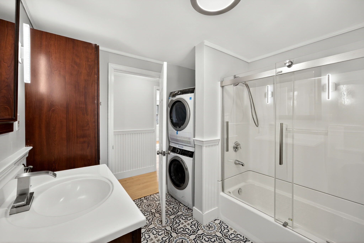
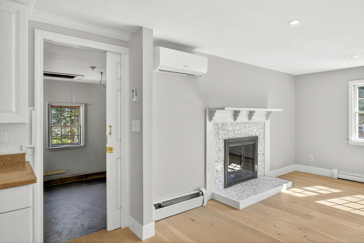
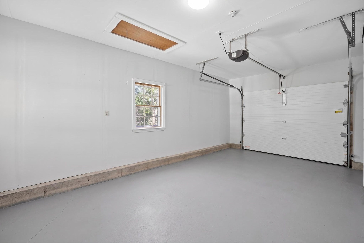
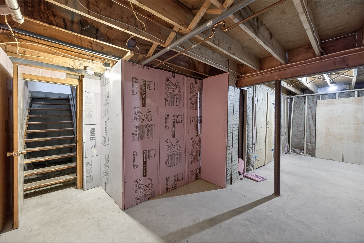
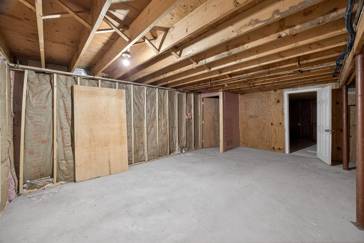
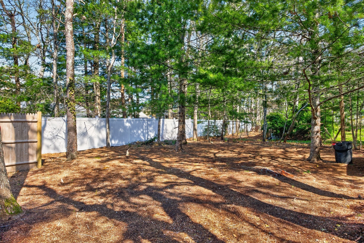
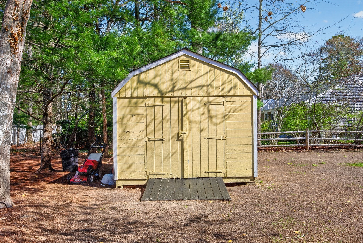
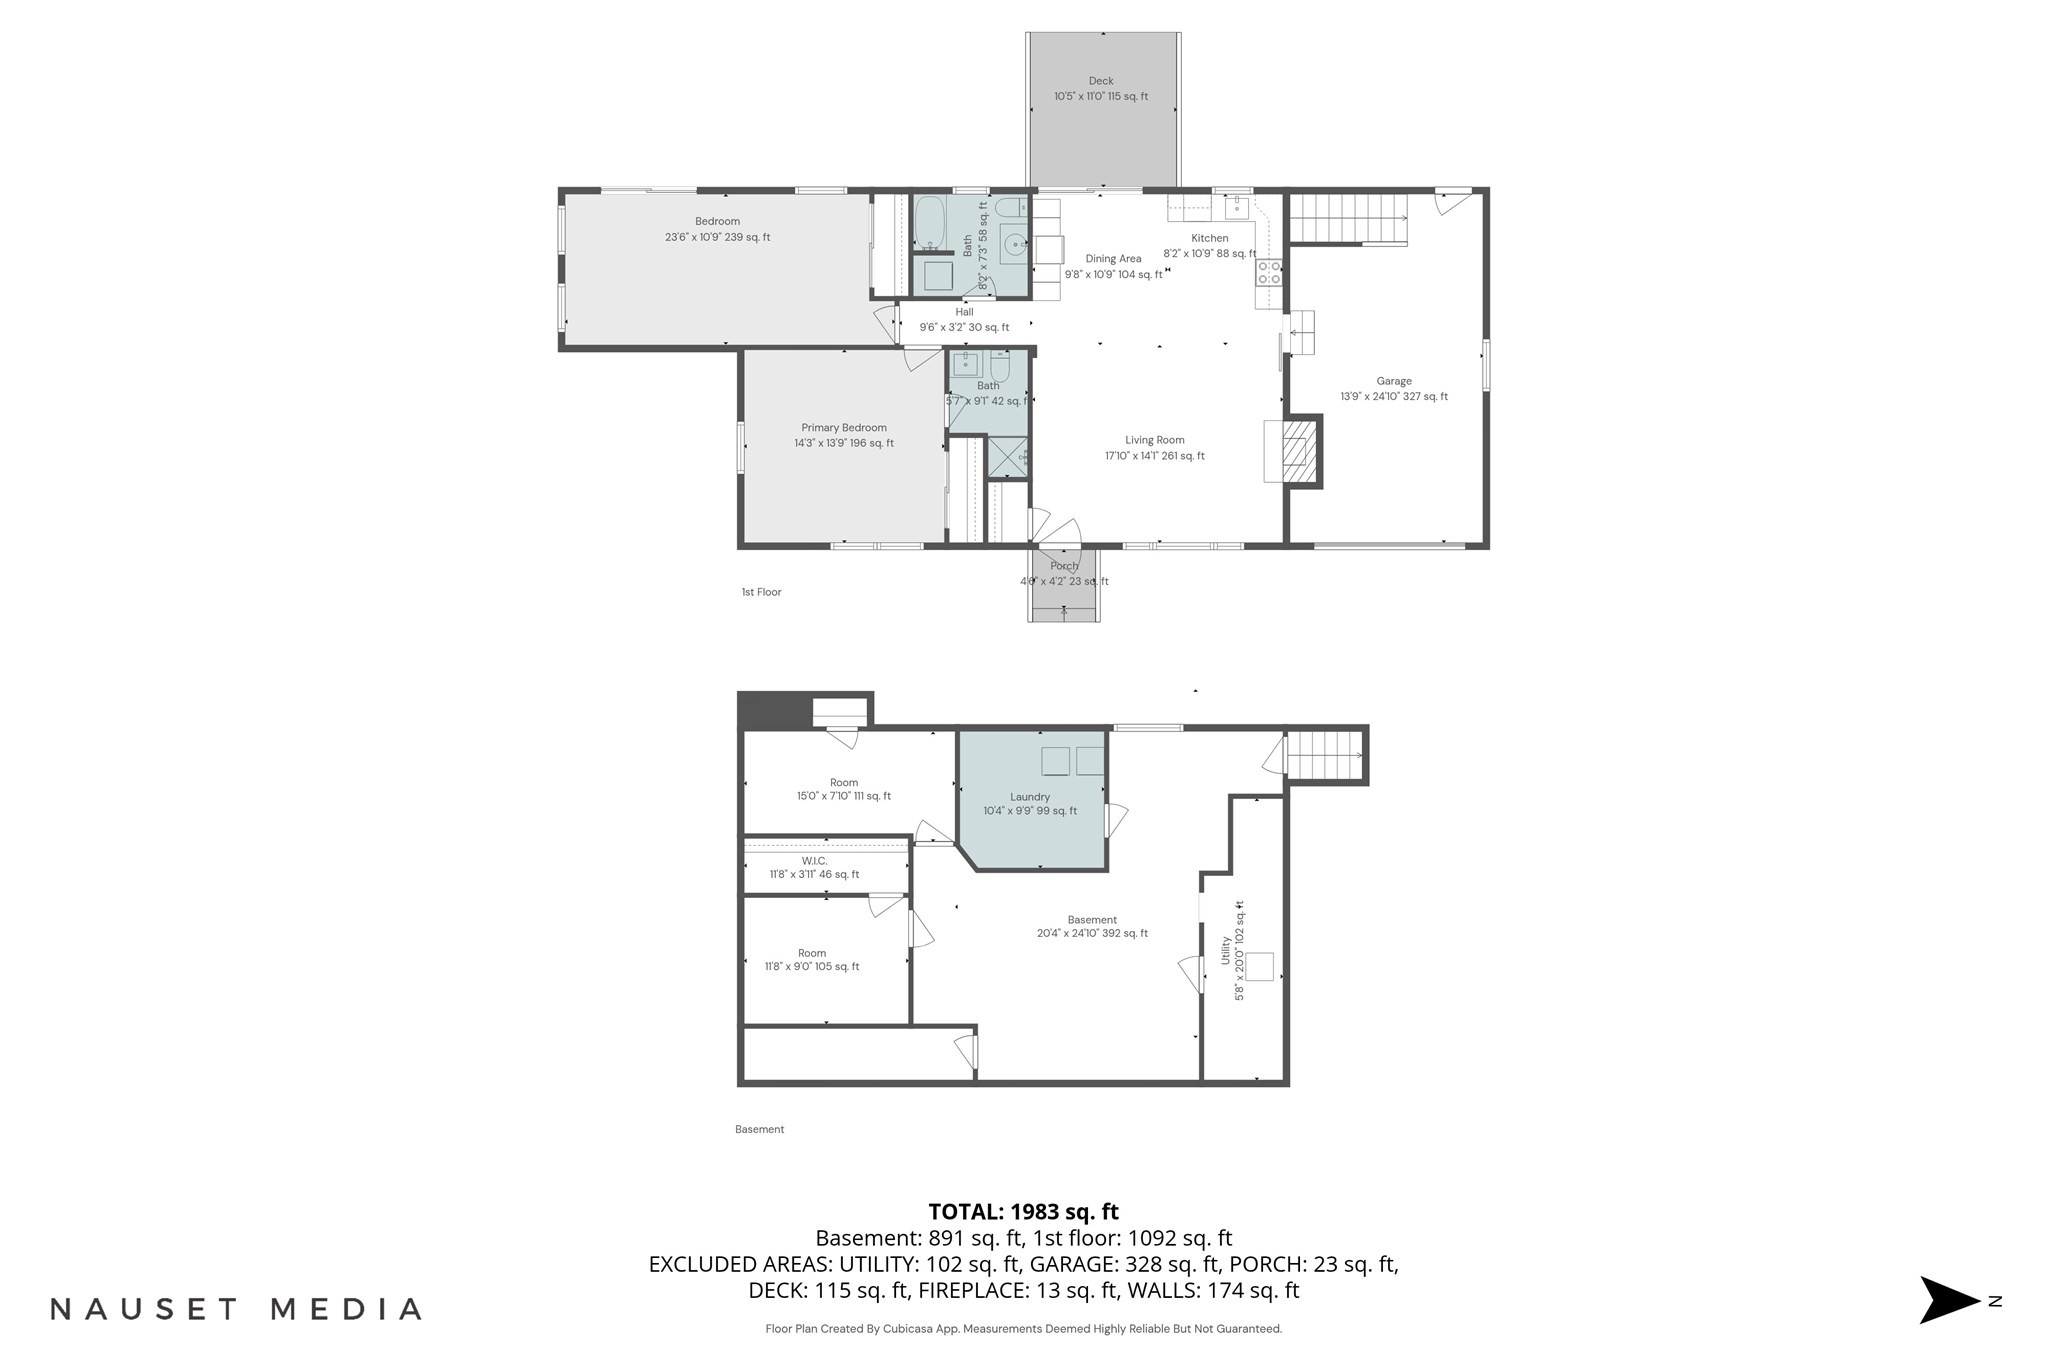
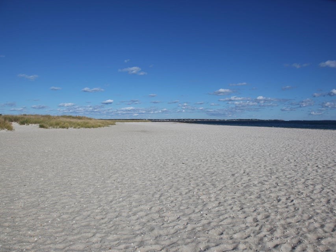
Incredible value at this new price in Osterville Heights! Move right into this sun-filled open-concept ranch with one-car garage and oversized shed, a private and spacious partially-fenced backyard with its park-like setting is perfect for adding a potential pool, enjoying outdoor games, barbecues, and relaxing with family and friends. New improvements include enhanced landscaping, fresh paint, Canadian white oak flooring throughout, three Rovsun mini-split A/C units, tile floors in both bathrooms, an Electrolux non-venting stackable washer/dryer in hallway full bath, vanity/toilet in second bedroom bath, and an electric heated fireplace in large bedroom. The full lower level as well as the generous backyard provides more options for additional living space. Perfectly suited as a year-round residence, vacation getaway or investment opportunity. Ideally located just minutes from Osterville Village, Dowses Beach, golf, boating, shopping, dining and many other premier local amenities!
Details
| MLS # | 73513515 |
|---|---|
| Listing Type | For Sale |
| Style | House |
| Sub-Type | Resale |
| Status | Active |
| Year | 1977 |
| Days On Site | 139 |
| Listing Provided By | Sotheby's International Realty | Donna Christopher |
Features
| Bed(s) | 2 |
|---|---|
| Bath(s) | 2 Total |
| SQ Feet | 1,040 |
| Garage | 1 |
| Basement | Y |
| Zoning | RC |
| Acreage | 0.35 |
| Water Front | Yes |
Interior
| Rooms Total | 5 |
|---|---|
| Cooling Yes / No | Yes |
| Cooling | Wall Unit(s), 3 or More |
| Heating Yes / No | Yes |
| Heating | Baseboard, Oil |
| Window Features | Screens |
| Appliances | Water Heater, Tankless Water Heater, Range, Dishwasher, Microwave, Refrigerator, Washer, Dryer, Washer/Dryer |
| Fireplace Features | Living Room, Master Bedroom |
| Fireplaces Total | 2 |
| Fireplace Yes / No | Yes |
| Flooring | Wood |
Exterior
| Exterior Features | Deck - Wood, Patio, Storage, Decorative Lighting, Screens, Fenced Yard |
|---|---|
| Roof | Shingle |
| Foundation Details | Concrete Perimeter |
| Lot Features | Cleared, Level |
| Fencing | Fenced/Enclosed, Fenced |
Parking
| Garage Yes / No | Yes |
|---|---|
| Attached Garage Yes / No | Yes |
| Parking Features | Attached, Off Street, Stone/Gravel |
Utilities
| Utilities | for Electric Range, for Electric Dryer, Washer Hookup |
|---|---|
| Sewer | Private Sewer |
Taxes
| Tax Annual Amount | 3484 |
|---|---|
| Tax Assessed Value | 465900 |
| Tax Block | 06 |
| Tax Lot | 13 |
| Tax Year | 2026 |
| Tax Map Number | 122 |
Location
| Community Features | Shopping, Medical Facility, Highway Access, House of Worship |
|---|---|
| Senior Community Yes / No | No |
Area Information
| State | MA |
|---|---|
| County | Barnstable |
| City | Barnstable |
| Zip Code | 02655 |
| Area | Osterville |
| Community Name | Osterville Heights |
| Listing VS Median (in Osterville Heights) | |
Price: $634,900 low | high Med: $634,900 sqft: 1,040 low | high Med: 1,040 $ / sqft: $610 low | high Med: $610 On site: 139 low | high Med: 139 | |
Market Activity 02655
Request a showing
Request a showing
Contact
Learn More About This Property

| State | MA |
|---|---|
| County | Barnstable |
| City | Barnstable |
| Zip Code | 02655 |
| Area | Osterville |
| Community Name | Osterville Heights |
| Listing VS Median (in Osterville Heights) | |
Price: $634,900 low | high Med: $634,900 sqft: 1,040 low | high Med: 1,040 $ / sqft: $610 low | high Med: $610 On site: 139 low | high Med: 139 | |
