
$899,000 $4,826 est/mo Sourced by Back At You
550 Wolf Swamp,Longmeadow, MA 01106
Longmeadow, MA 01106

Description
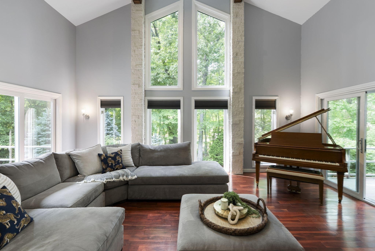
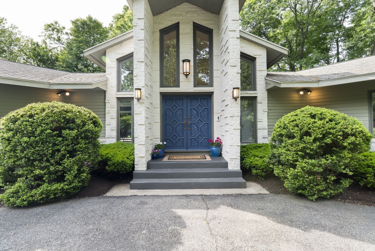
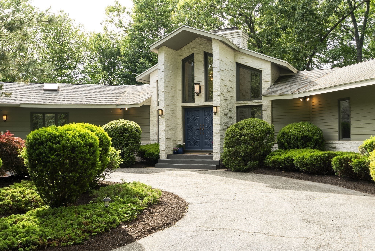
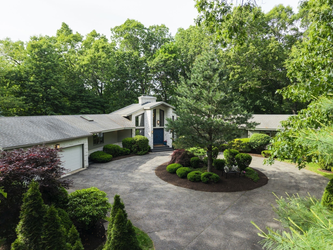
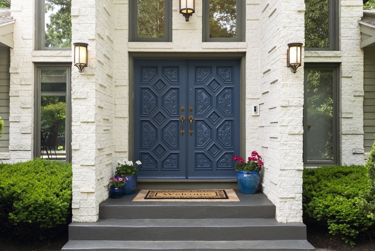
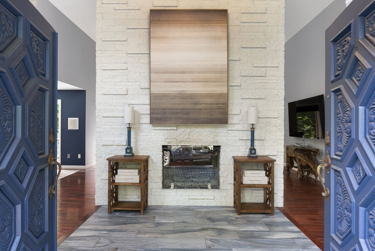
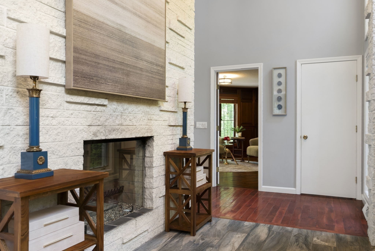
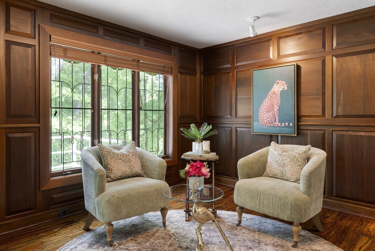
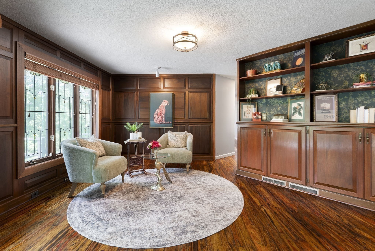
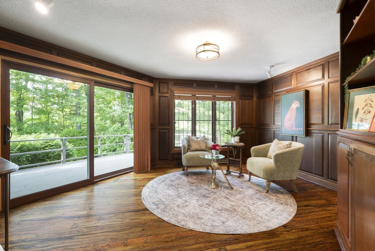
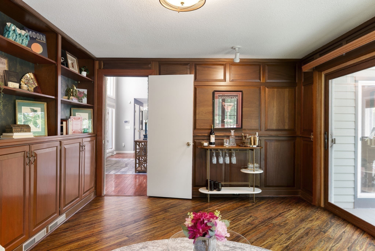
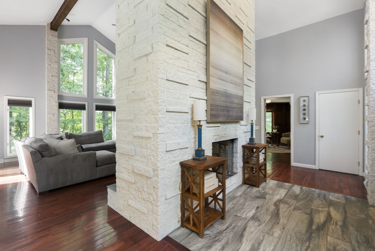
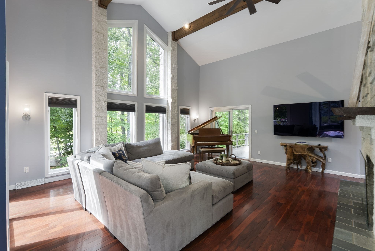
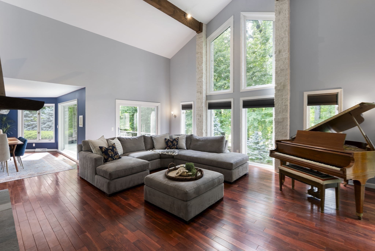
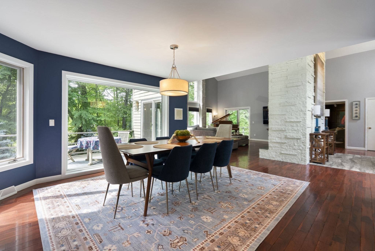
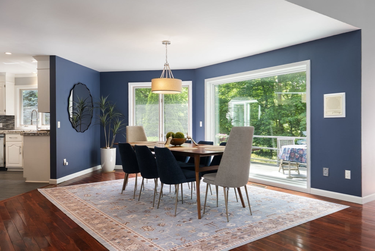
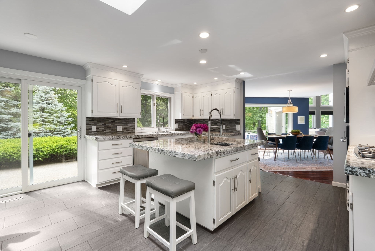
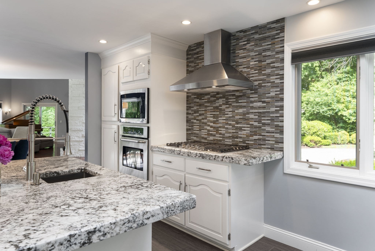
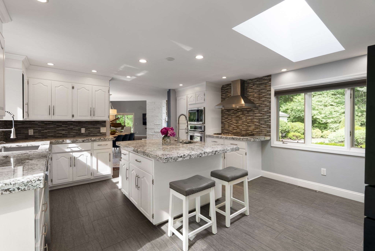
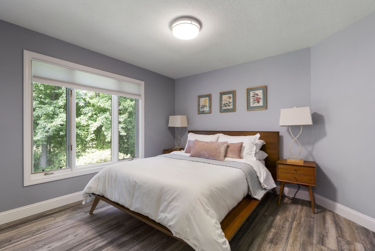
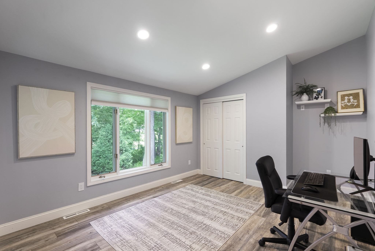
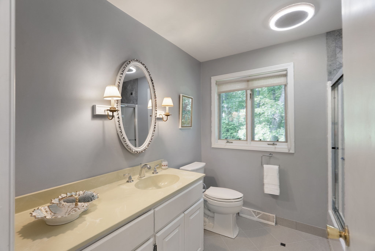
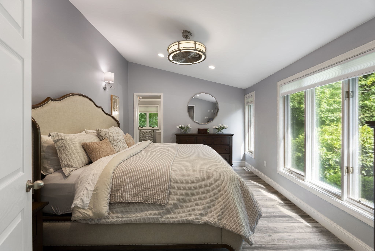
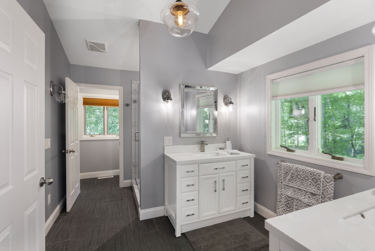
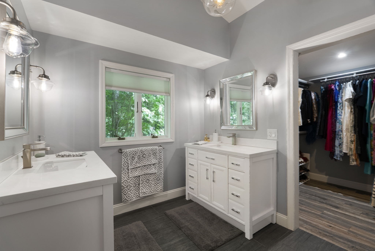
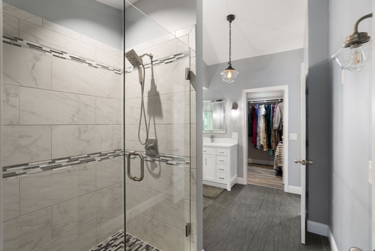
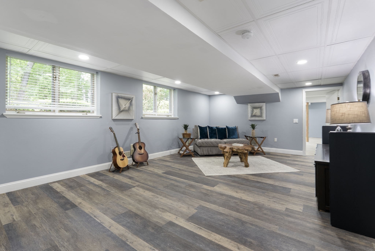
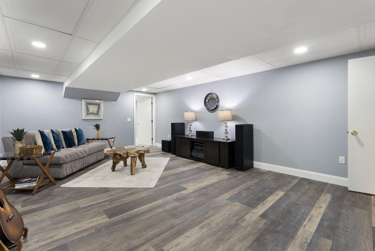
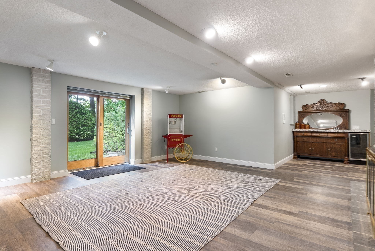
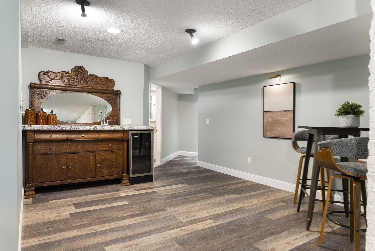
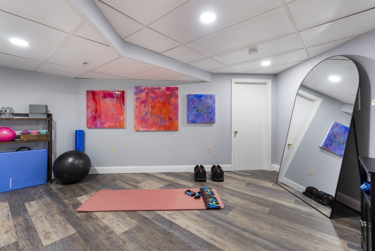
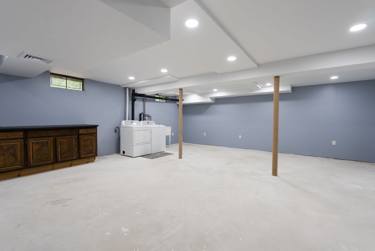
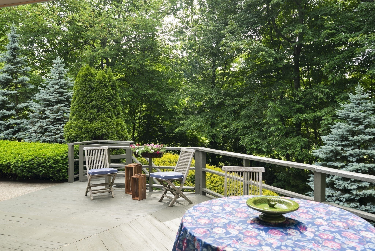
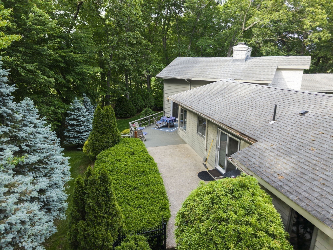
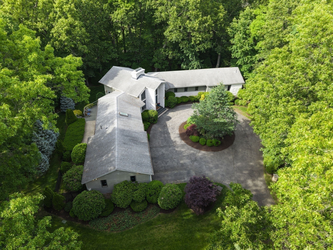
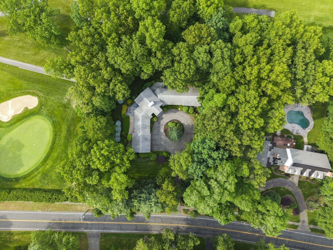
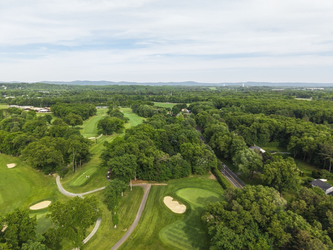
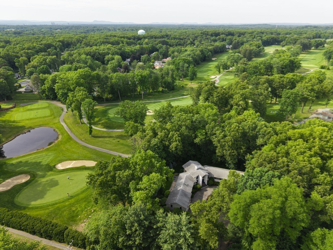
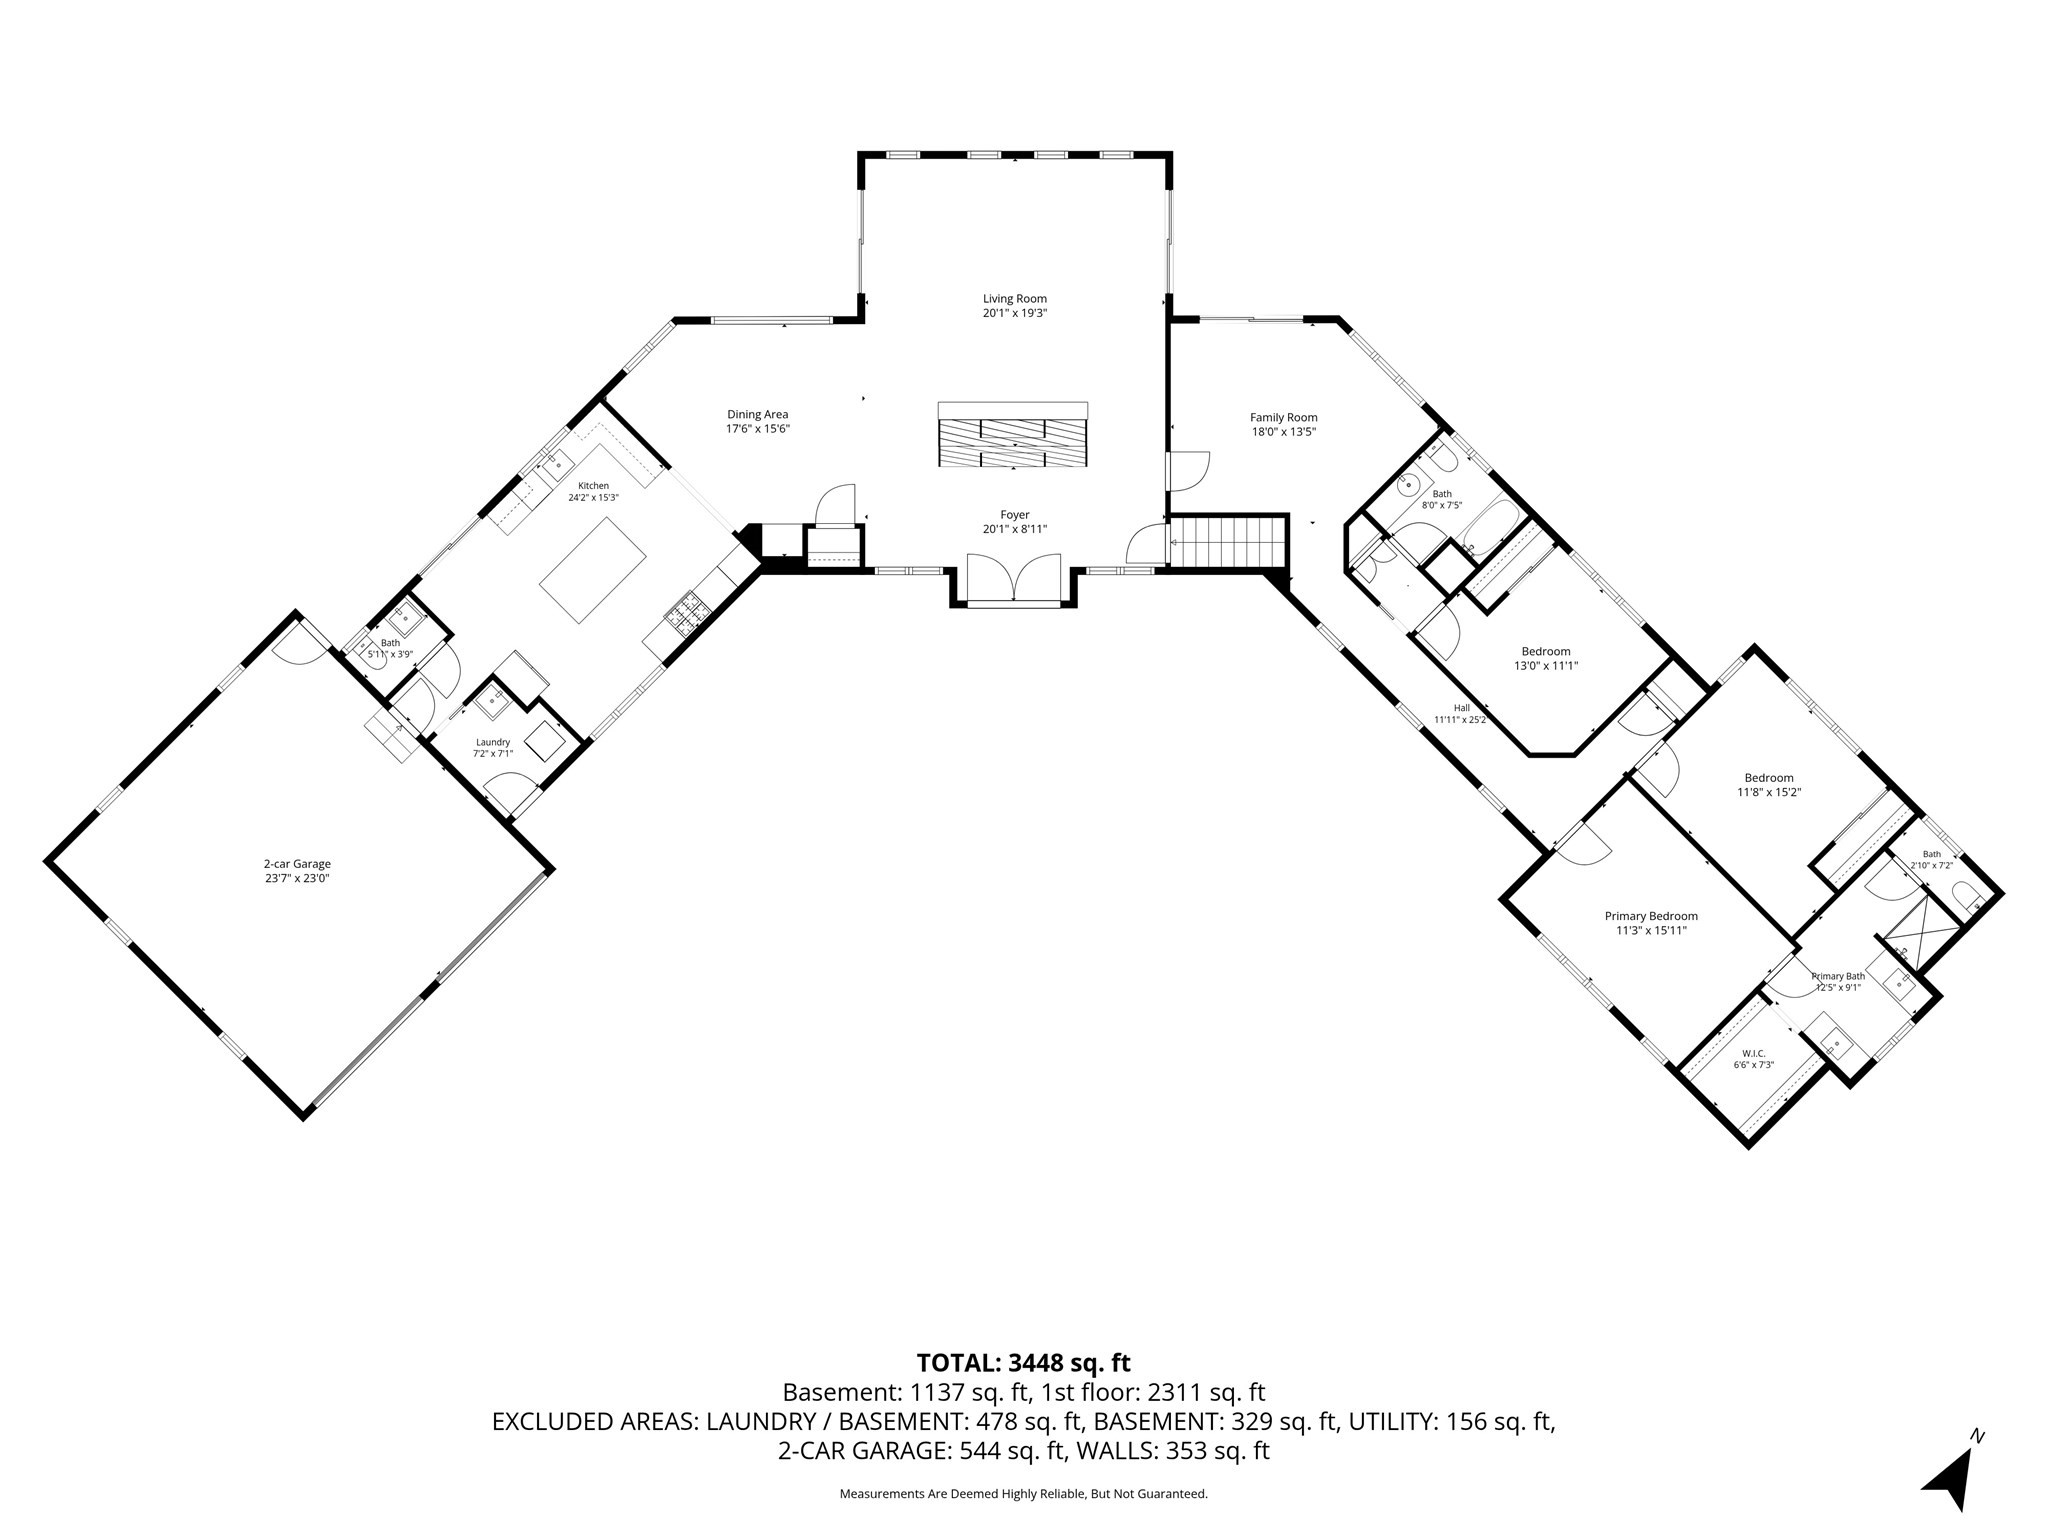
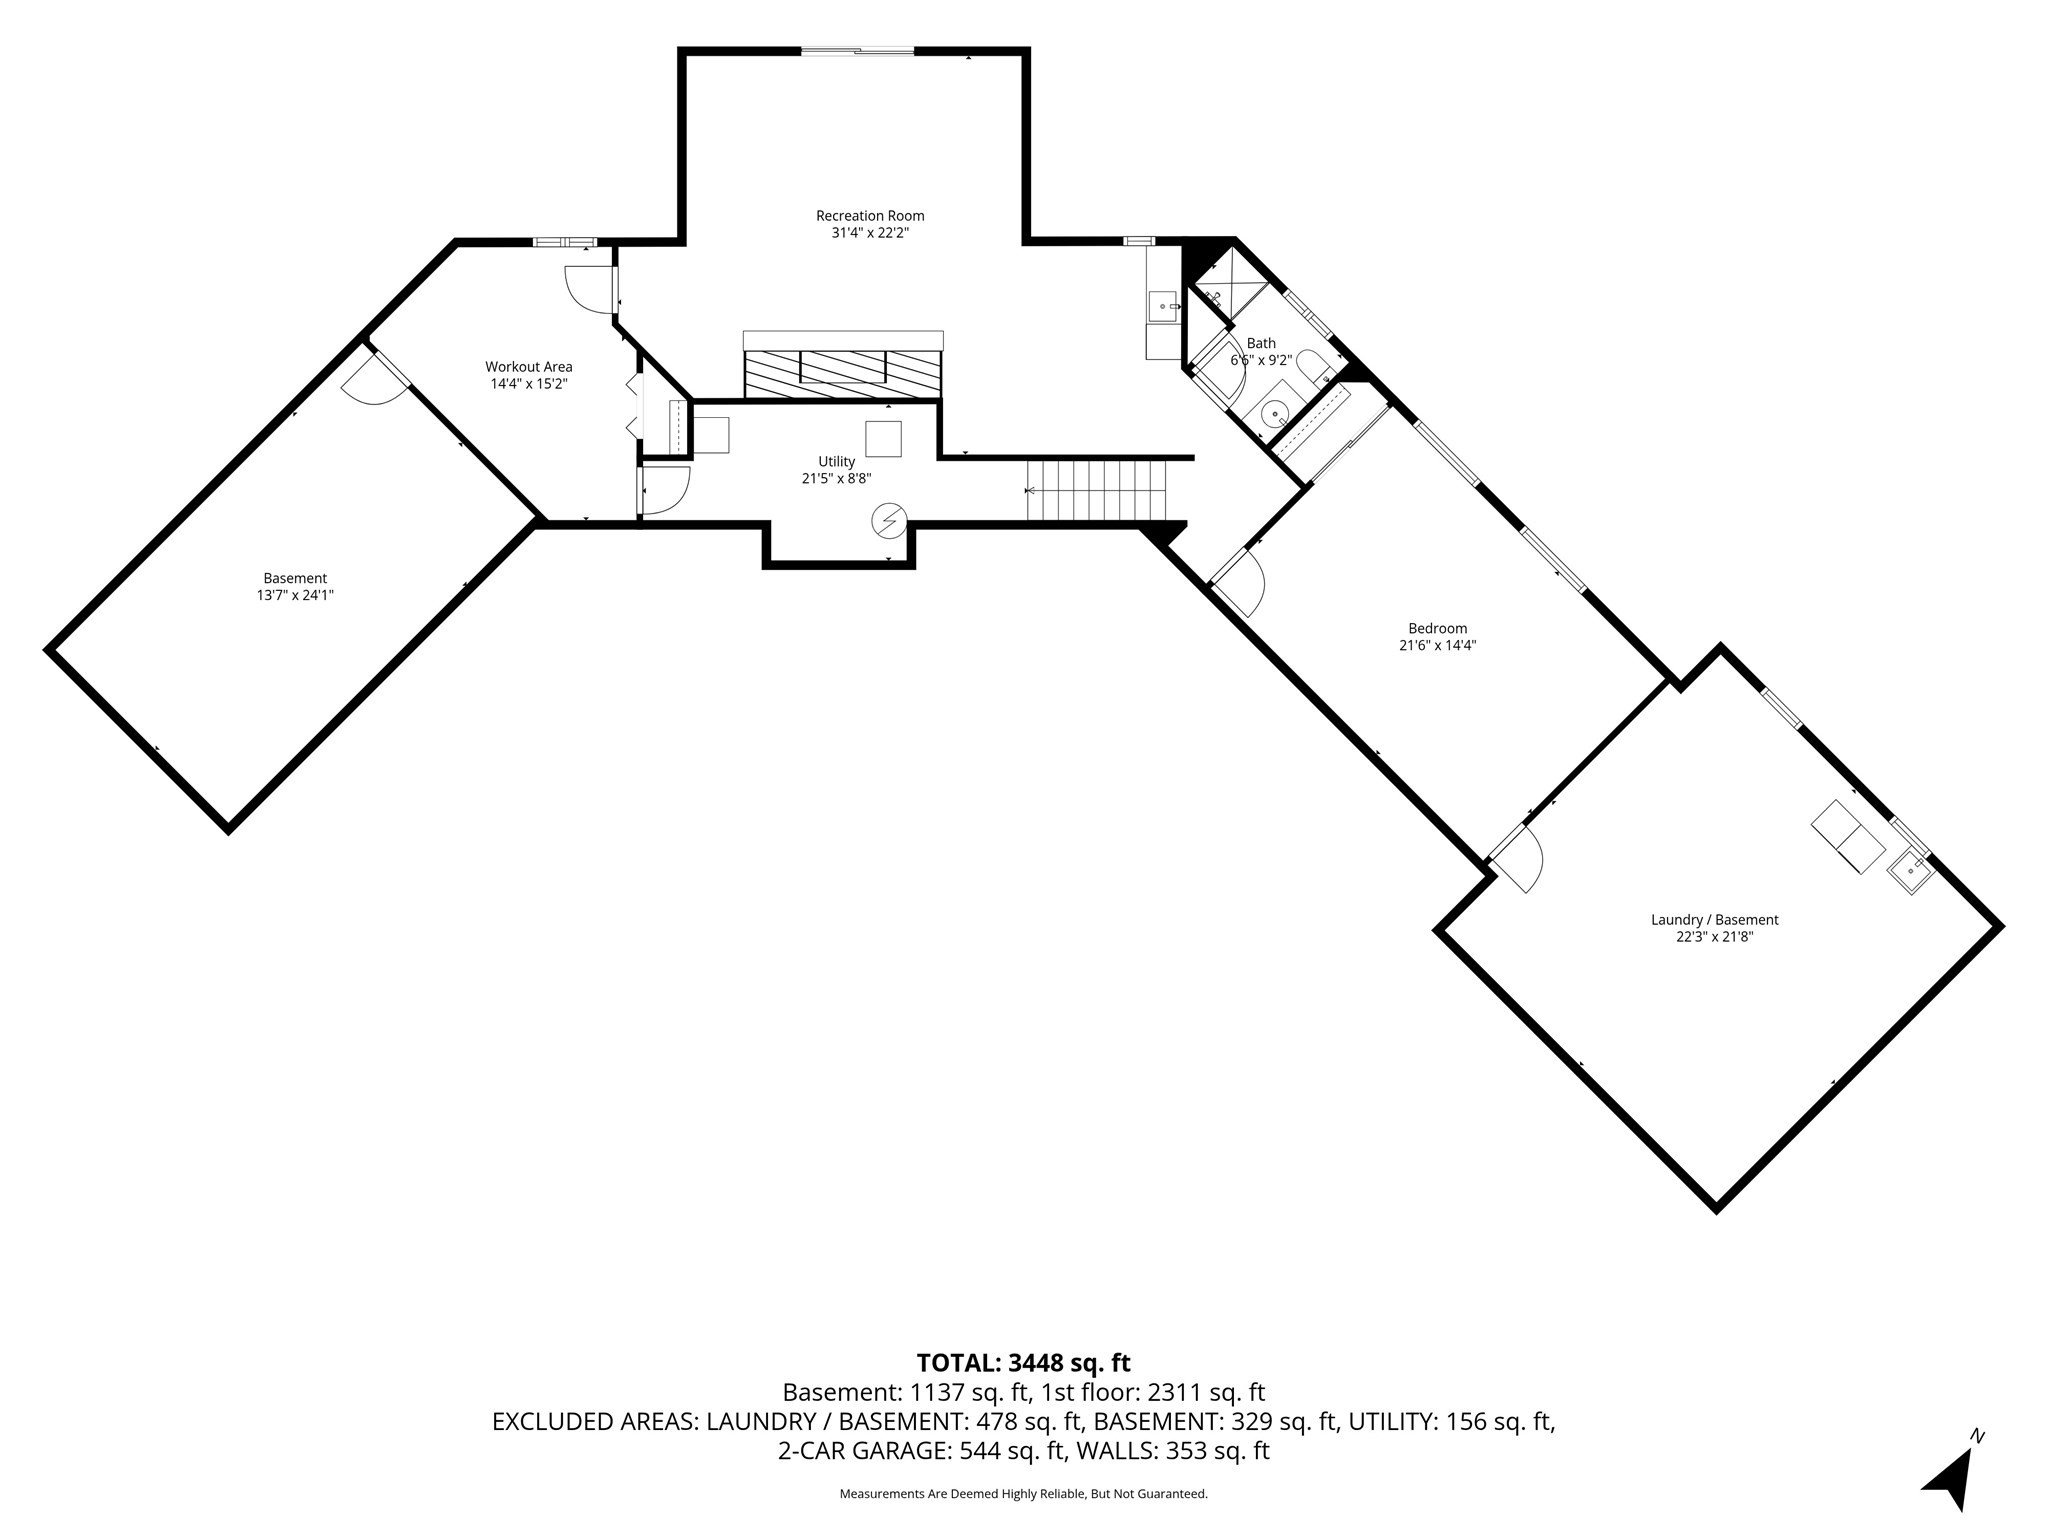
Welcome to this spectacular 5-bedroom, 3.5-bathroom contemporary-styled masterpiece, perfectly positioned adjacent to the prestigious Twin Hills Country Club. Designed with an exceptional floor plan, the seamless flow of this home offers an unparalleled environment for both grand entertaining and everyday luxury living.Every detail exudes sophistication, offering a true resort-like experience right at home. The property has been meticulously maintained and features extensive upgrades completed over the past five years-please refer to the Special Features Sheet for the complete list of premium enhancements. Don't miss the opportunity to own this modern oasis.
Details
| MLS # | 73531195 |
|---|---|
| Listing Type | For Sale |
| Style | House |
| Sub-Type | Resale |
| Status | Active Under Contract |
| Year | 1983 |
| Days On Site | 97 |
| Listing Provided By | William Pitt Sotheby's International Realty | Nancy Maree |
Features
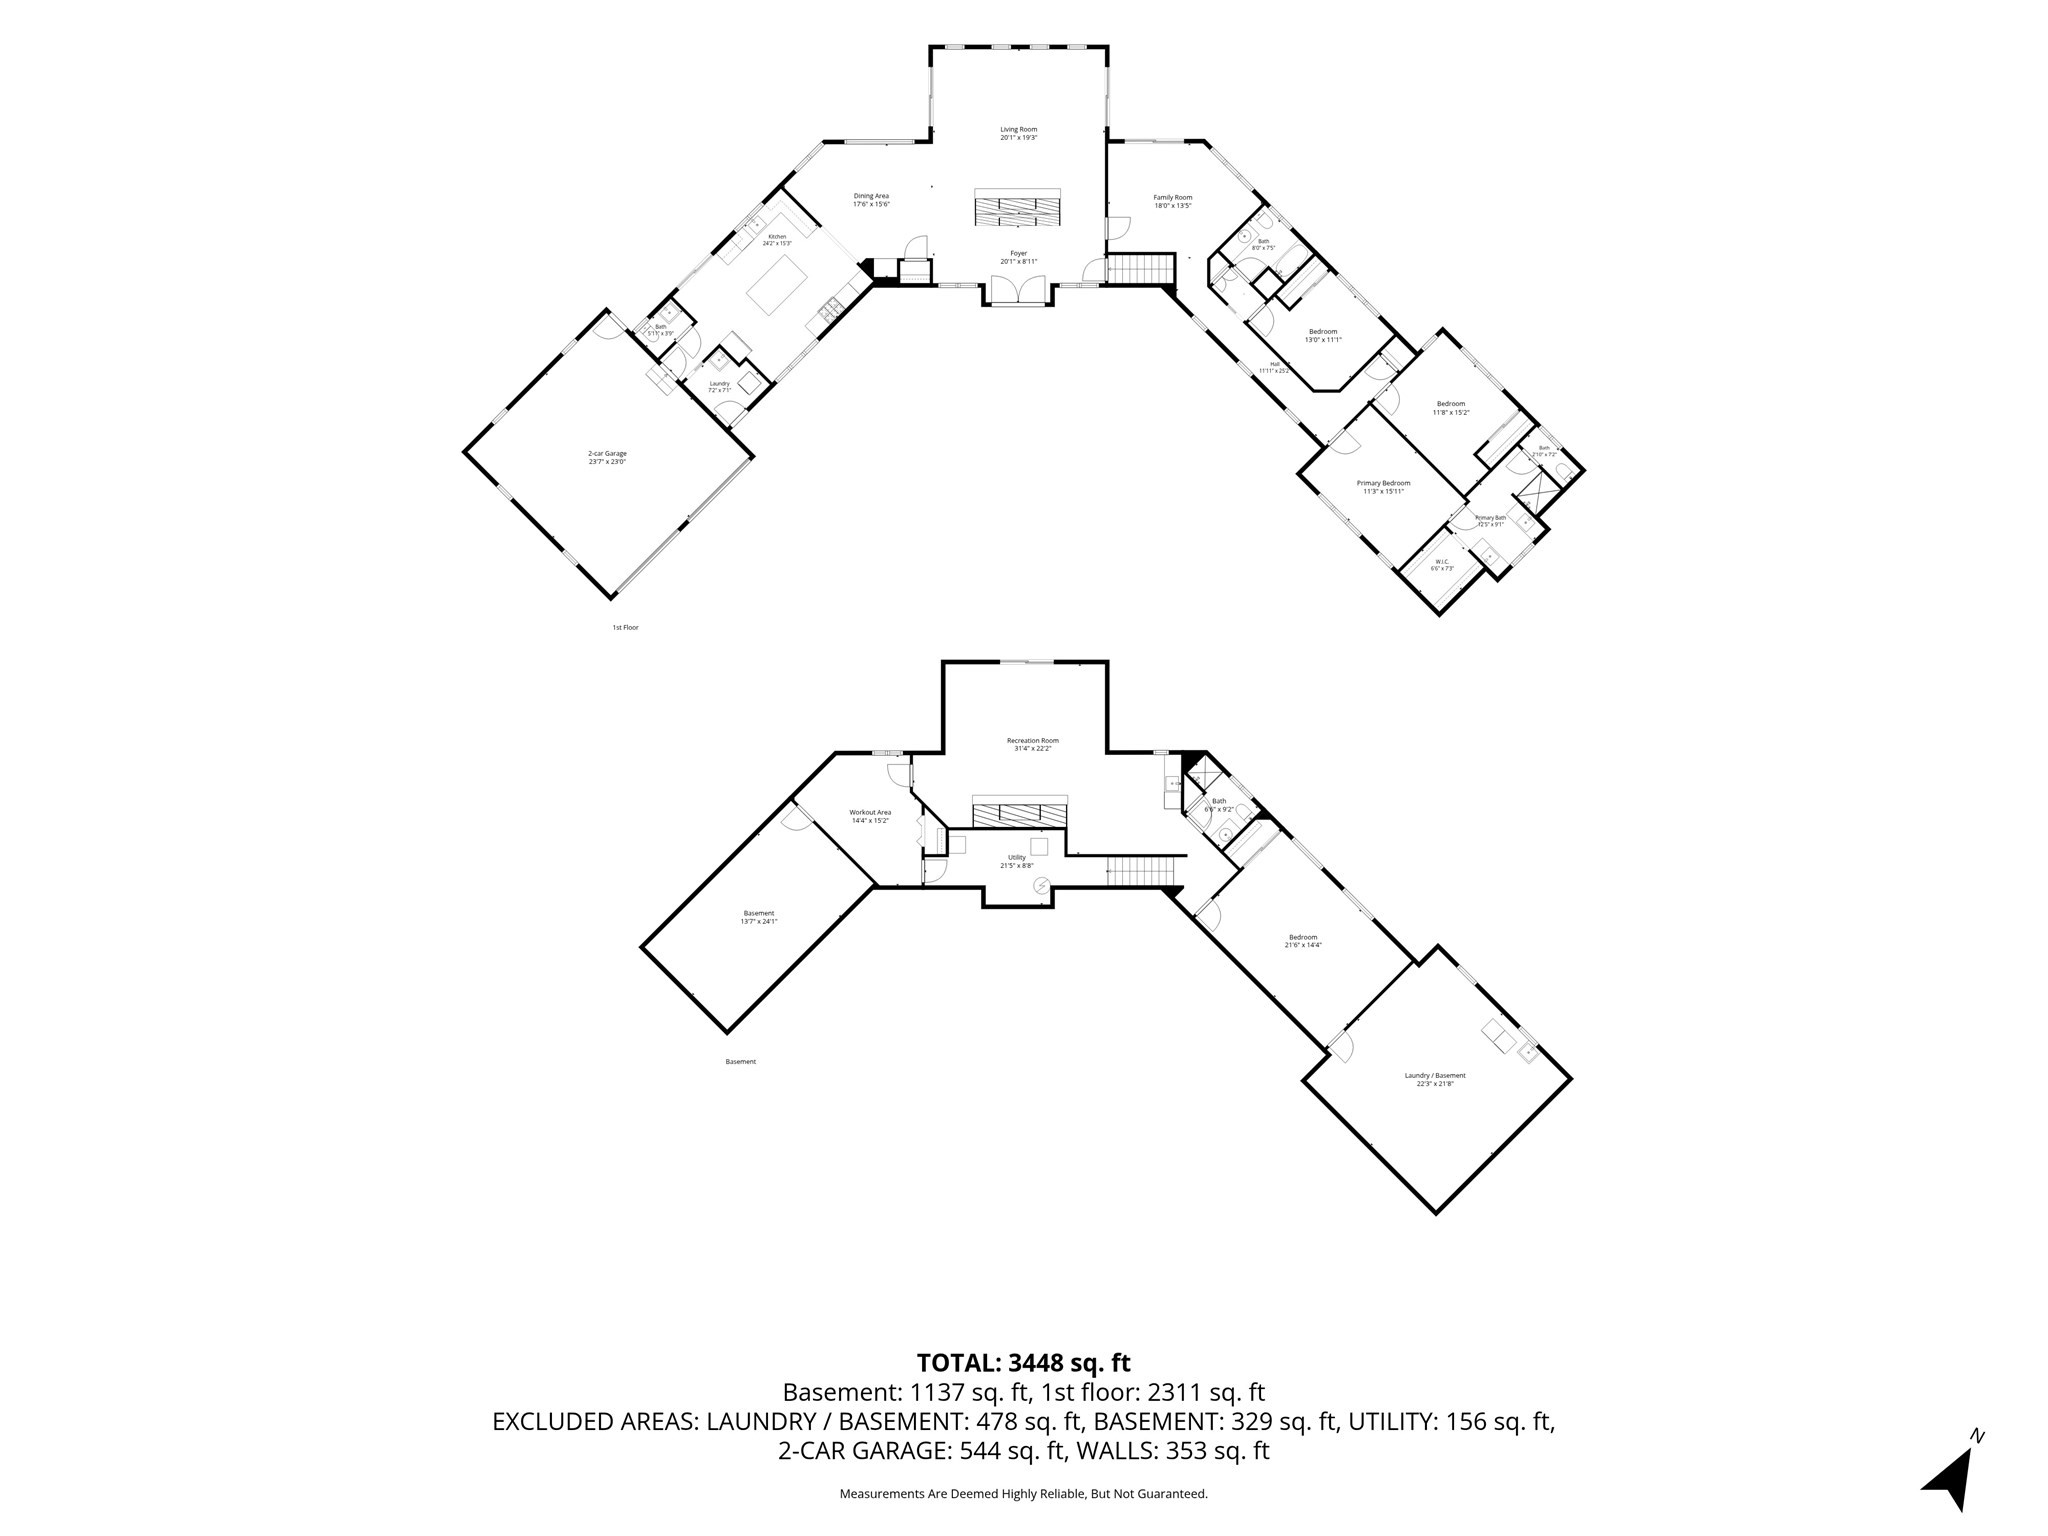
| Bed(s) | 5 |
|---|---|
| Bath(s) | 4 Total |
| SQ Feet | 3,448 |
| Garage | 2 |
| Basement | Y |
| Zoning | Res |
| Acreage | 0.73 |
| Golf Course | Yes |
Interior
| Rooms Total | 10 |
|---|---|
| Cooling Yes / No | Yes |
| Cooling | Central Air |
| Heating Yes / No | Yes |
| Heating | Central, Forced Air, Natural Gas |
| Interior Features | Lighting - Overhead, Home Office, Internet Available - DSL |
| Window Features | Insulated Windows |
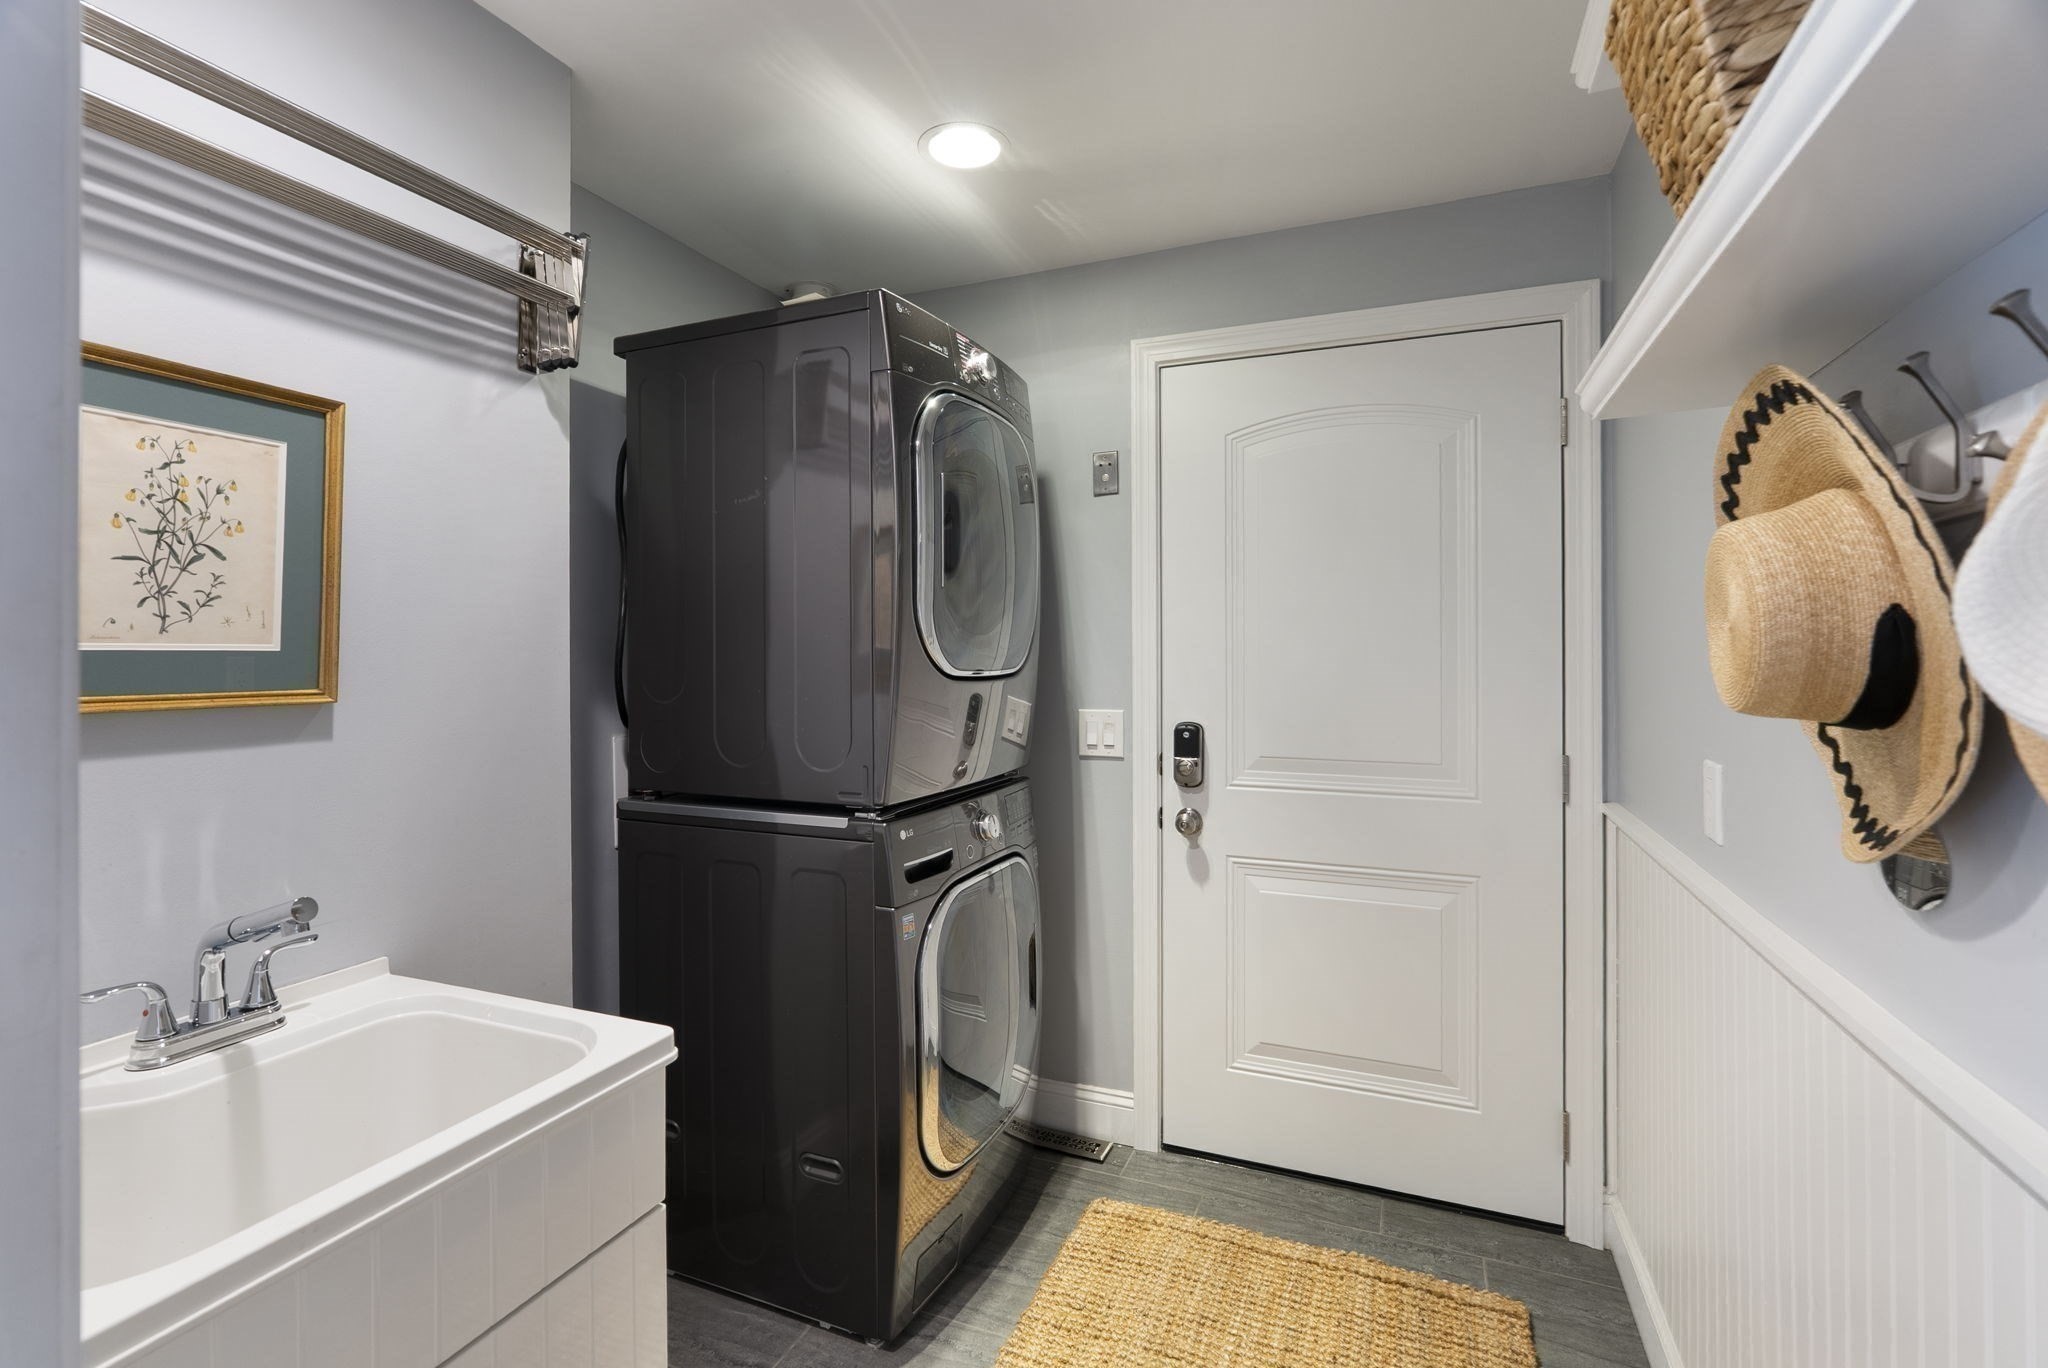
| Appliances | Gas Water Heater, Water Heater, Oven, Dishwasher, Disposal, Microwave, Range, Refrigerator, Washer, Dryer, Wine Refrigerator, Vacuum System, Range Hood |
| Fireplace Features | Living Room |
| Fireplaces Total | 2 |
| Fireplace Yes / No | Yes |
| Flooring | Tile, Hardwood, Flooring - Hardwood |
Exterior
| Exterior Features | Deck - Wood, Rain Gutters, Professional Landscaping, Sprinkler System, Invisible Fence |
|---|---|
| Roof | Shingle |
| Security Features | Security System |
| Construction Materials | Frame |
| Foundation Details | Concrete Perimeter |
| Lot Features | Cleared |
| Fencing | Invisible |
Parking
| Garage Yes / No | Yes |
|---|---|
| Attached Garage Yes / No | Yes |
| Parking Features | Attached, Garage Door Opener, Garage Faces Side, Paved Drive, Paved |
| Open Parking Yes / No | Yes |
Utilities
| Utilities | for Gas Range, Washer Hookup |
|---|---|
| Sewer | Public Sewer |
| Electric | 200+ Amp Service |
Taxes
| Tax Annual Amount | 16433 |
|---|---|
| Tax Assessed Value | 878500 |
| Tax Year | 2025 |
Location
| Community Features | Public Transportation, Shopping, Pool, Tennis Court(s), Park, Walk/Jog Trails, Golf, Medical Facility, Bike Path, Conservation Area, Highway Access, House of Worship, Public School, University, Sidewalks |
|---|---|
| Senior Community Yes / No | No |
Area Information
| State | MA |
|---|---|
| County | Hampden |
| City | Longmeadow |
| Zip Code | 01106 |
| Area | Hampden |
| School District | Lhs |
| Elementary School | Wolf Swamp |
| High School | Lhs |
| Listing VS Median (in 01106) | |
Price: $899,000 low | high Med: $619,900 sqft: 3,448 low | high Med: 3,200 $ / sqft: $261 low | high Med: $194 On site: 97 low | high Med: 57 | |
Market Activity 01106
Request a showing
Request a showing
Contact
Learn More About This Property

| State | MA |
|---|---|
| County | Hampden |
| City | Longmeadow |
| Zip Code | 01106 |
| Area | Hampden |
| School District | Lhs |
| Elementary School | Wolf Swamp |
| High School | Lhs |
| Listing VS Median (in 01106) | |
Price: $899,000 low | high Med: $619,900 sqft: 3,448 low | high Med: 3,200 $ / sqft: $261 low | high Med: $194 On site: 97 low | high Med: 57 | |
Nearby Listings (Within 1/4 mile)
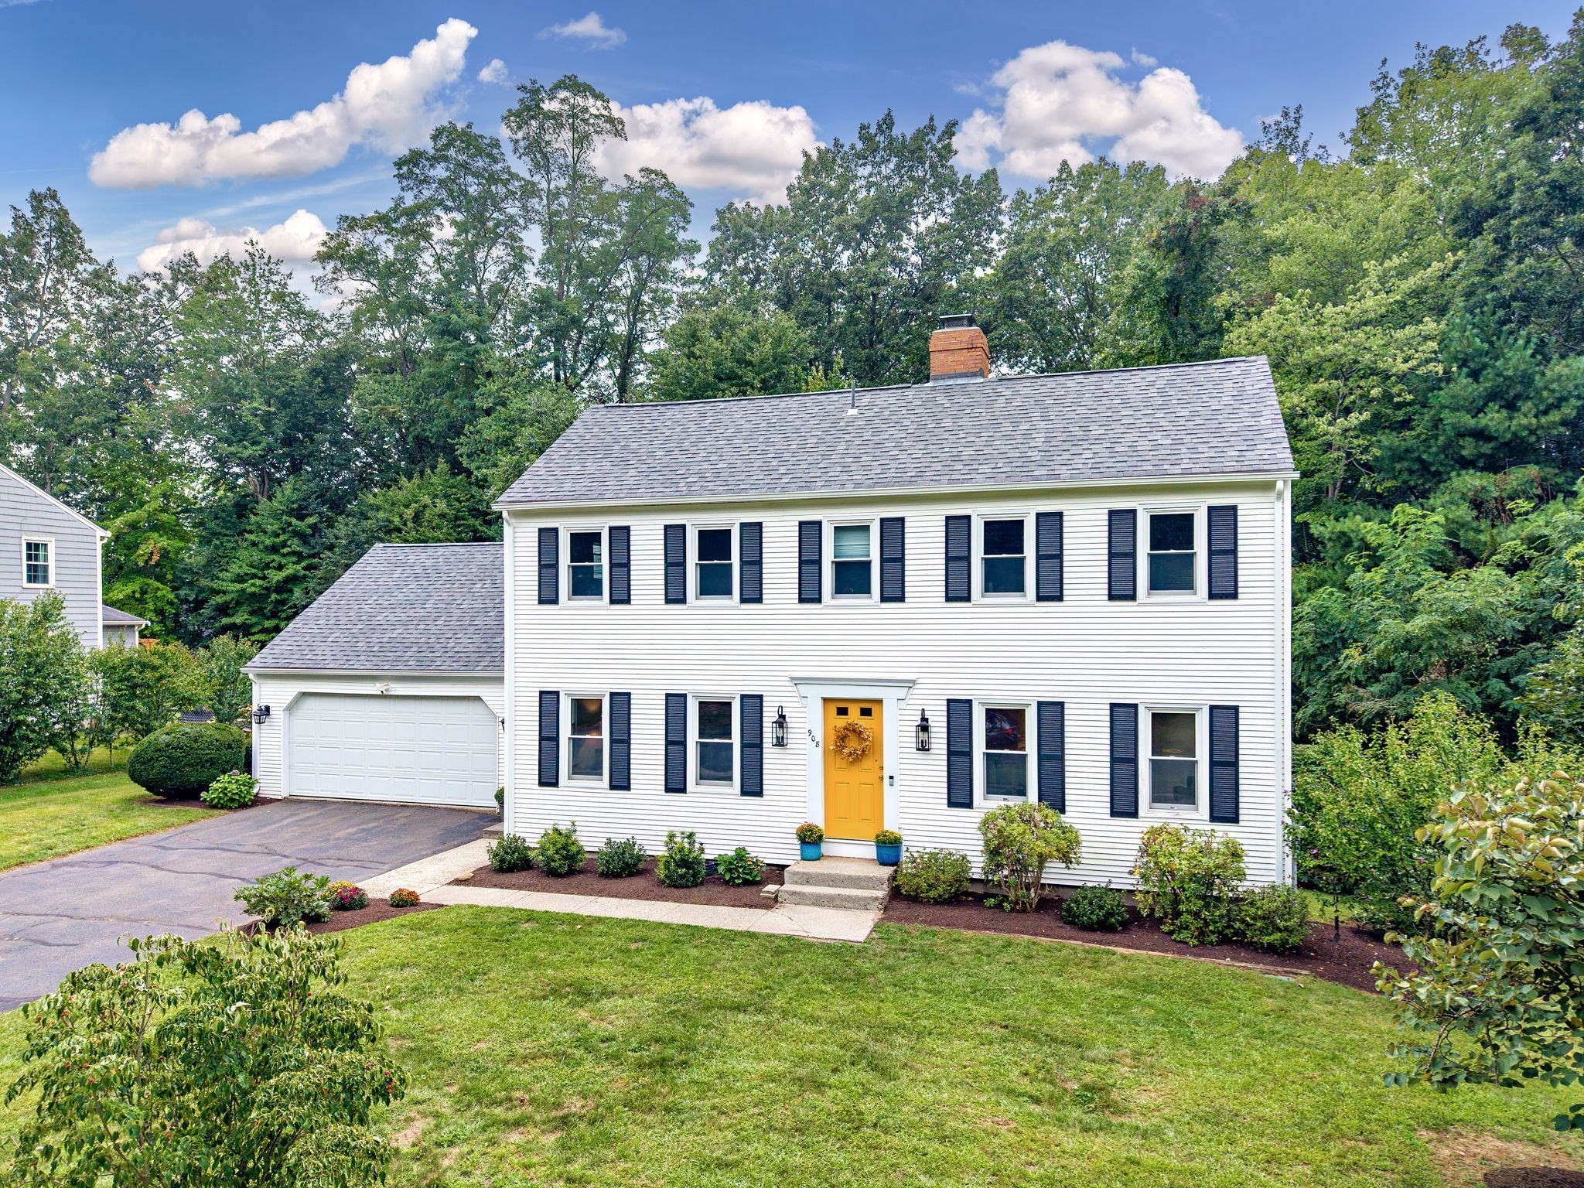
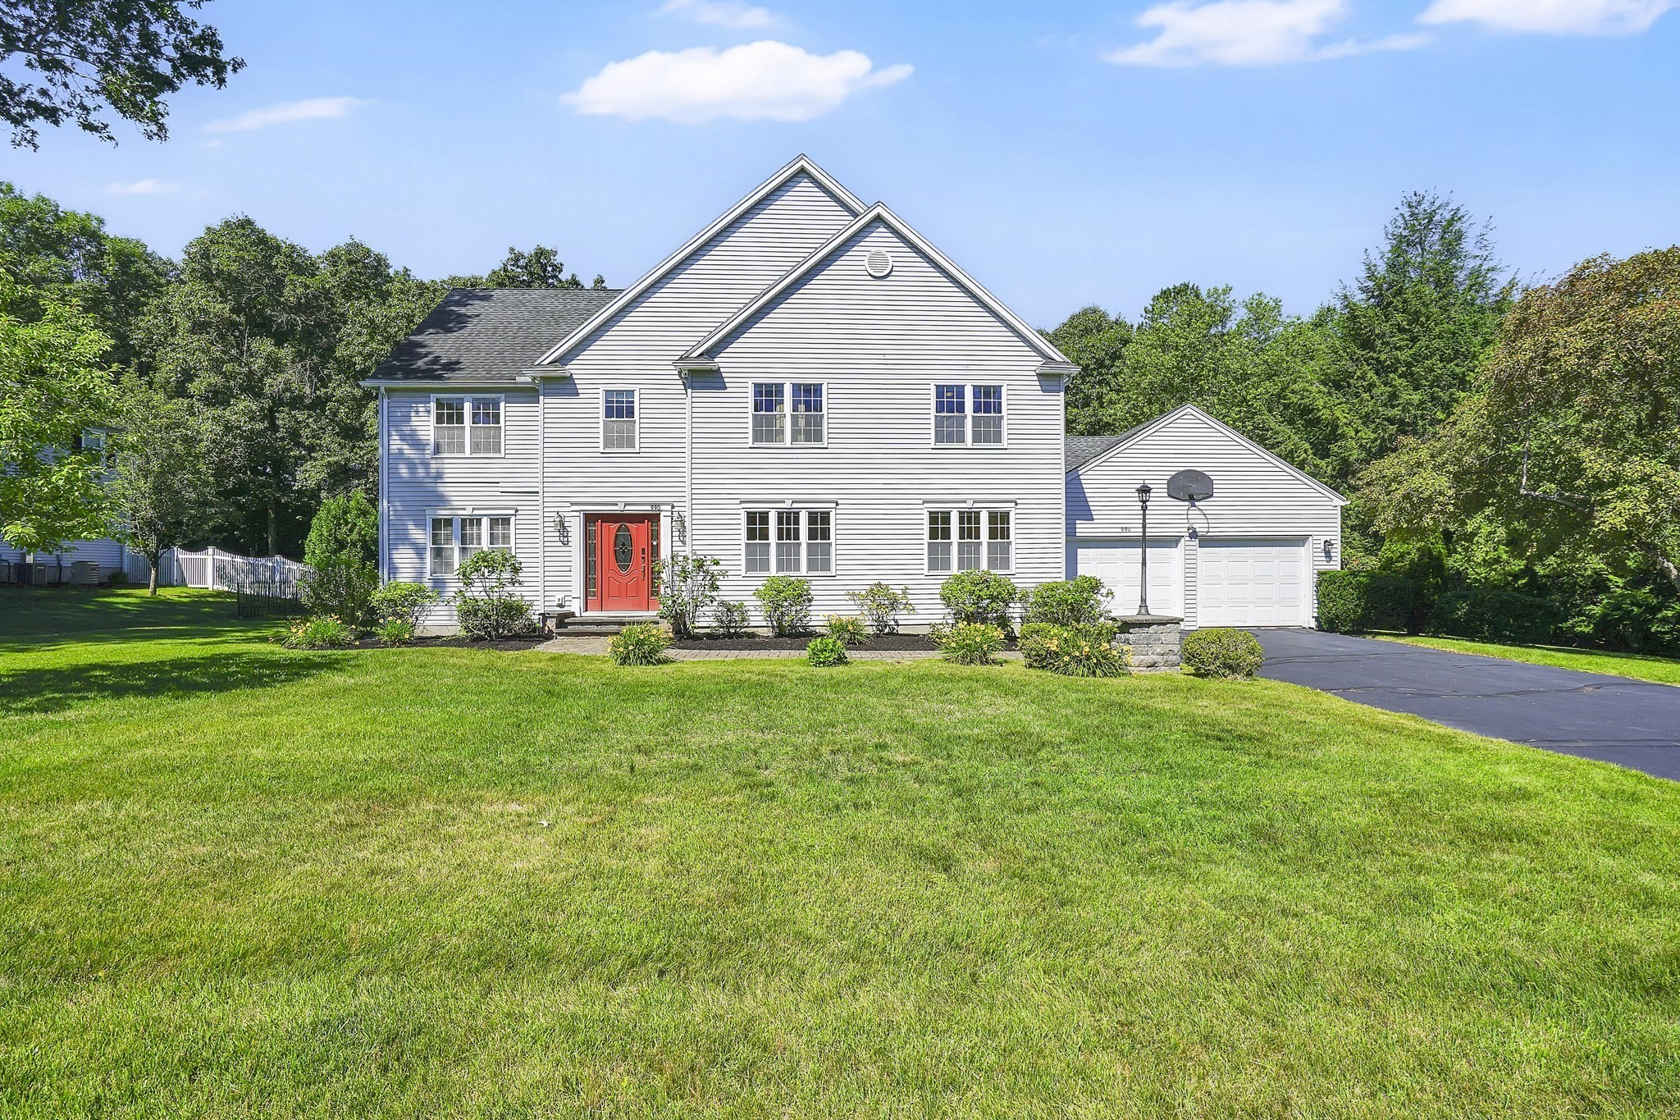
Price: $674K - $1.123M
sqft: 2,500 - 4,000
Listing Updated: September 12, 2026 at 12:10:17 PM PDT
