
56 Morris West Road,Washington, CT 06794
Washington, CT 06794

Description
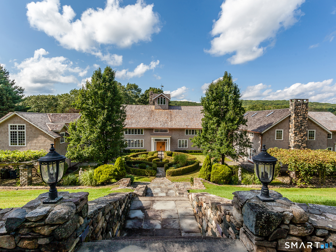
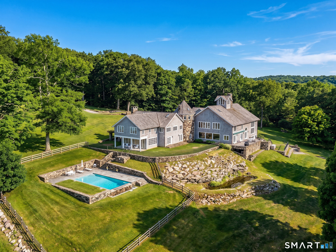
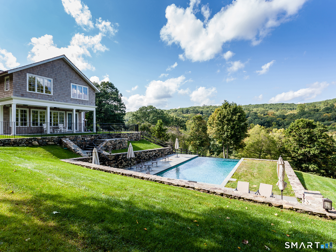
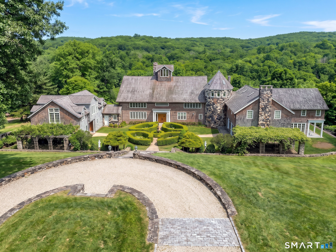
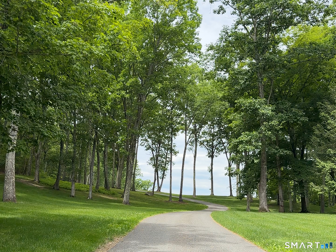
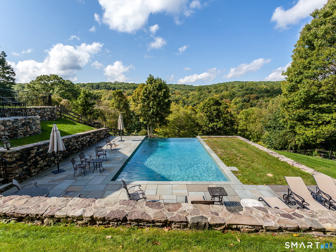
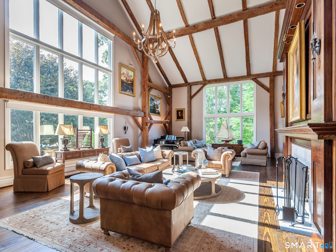
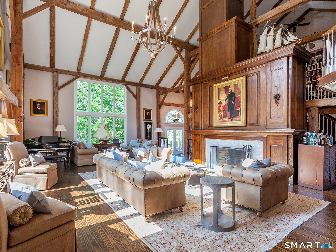
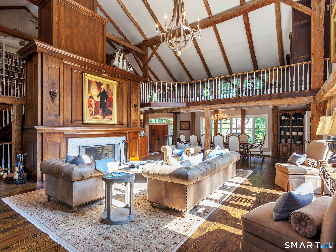
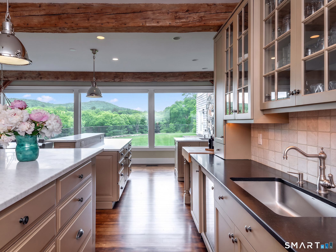
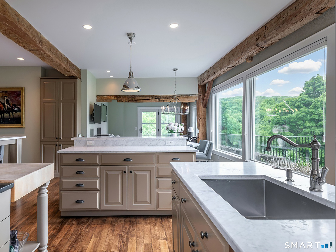
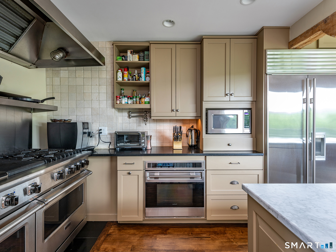
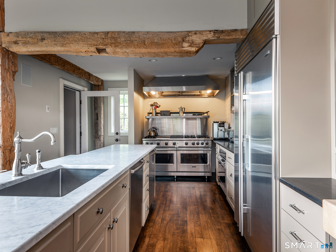
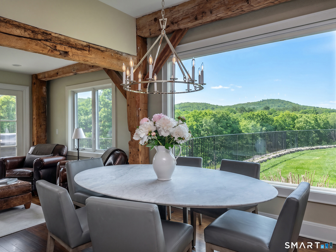
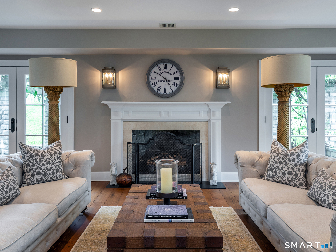
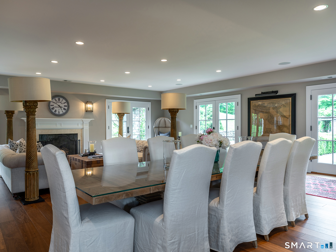
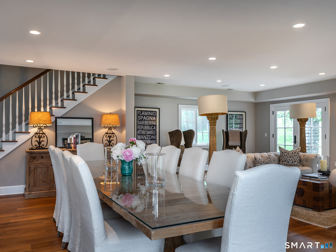
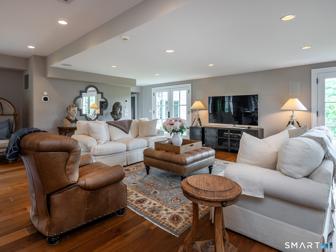
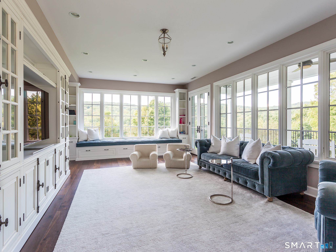
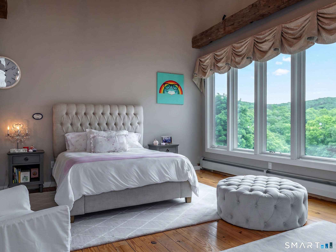
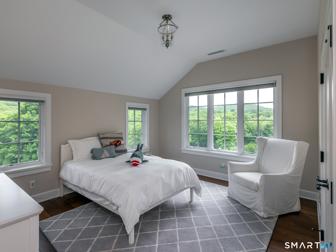
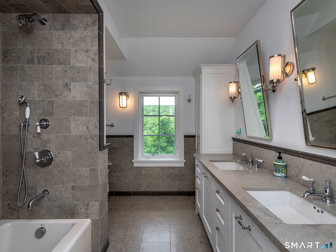
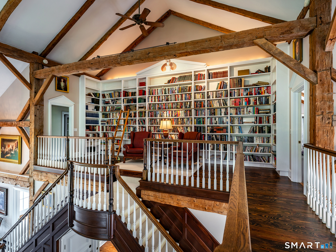
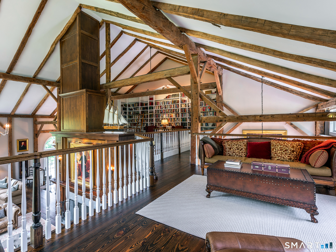
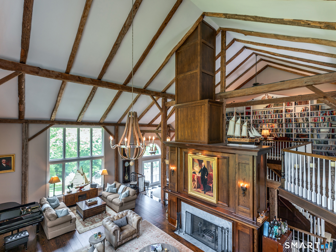
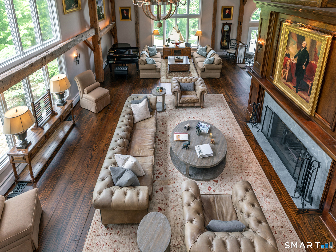
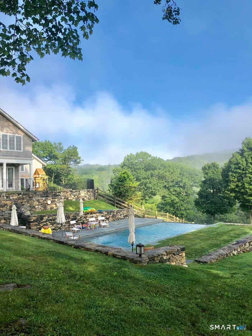
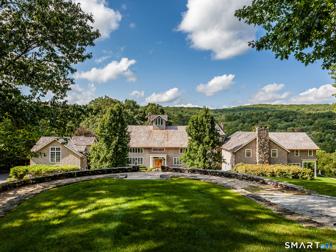
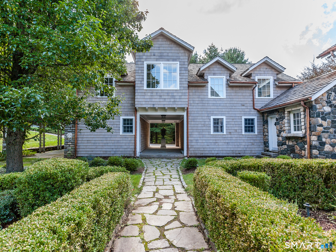
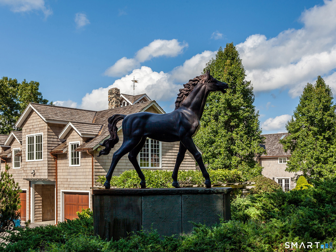
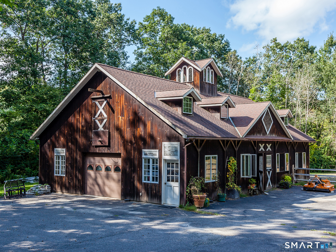
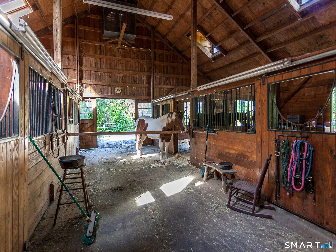
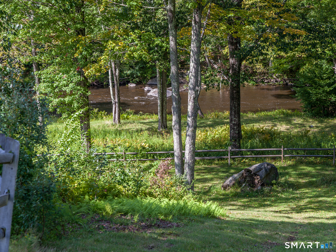
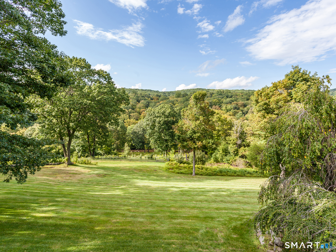
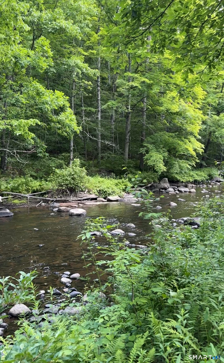
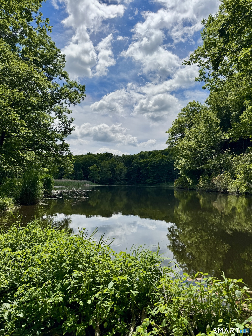
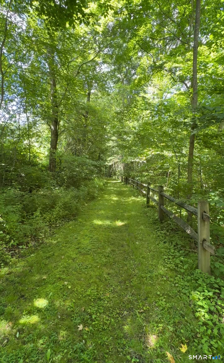
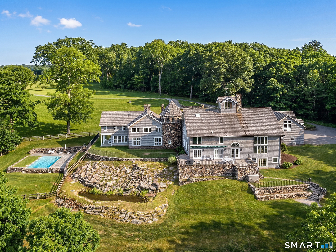
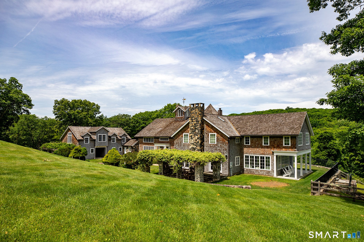
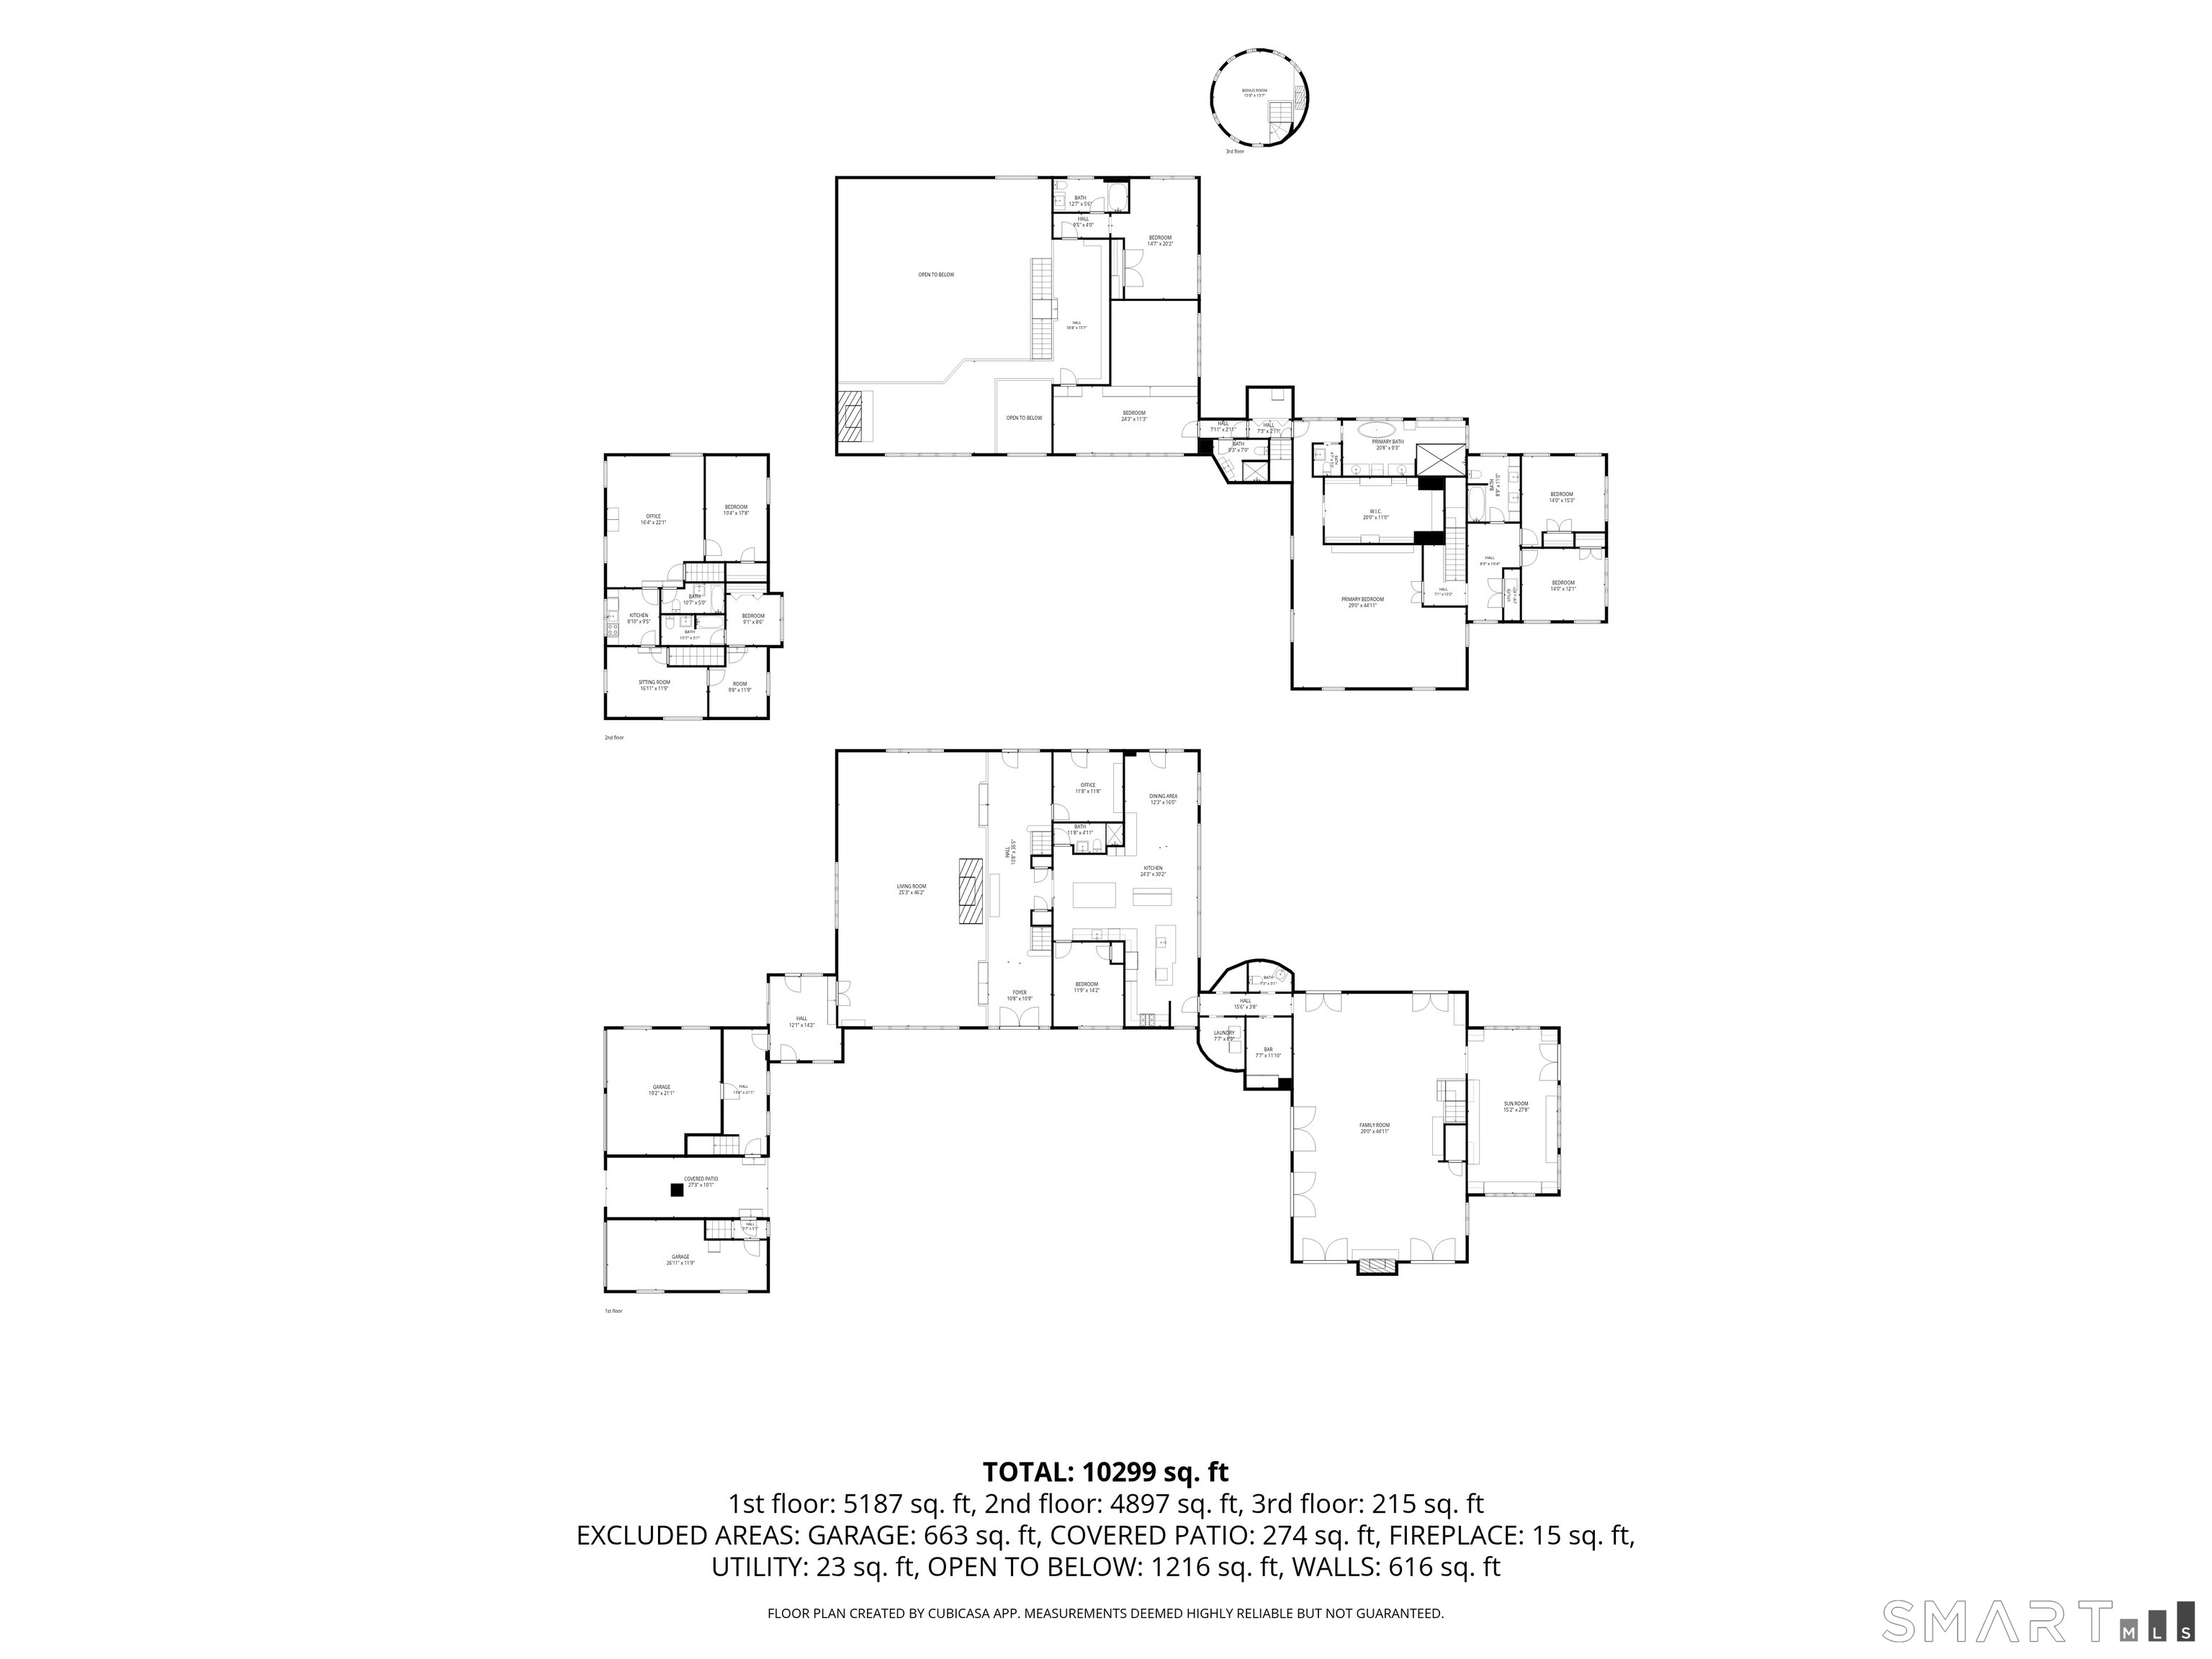
West Winds is one of Washington's most extraordinary country estates, offering an unparalleled combination of privacy, natural beauty, recreation, and equestrian amenities. A long, winding drive meanders through expansive meadows and orchards, culminating at a remarkable 10,000+ square-foot barn-style residence. Meticulously crafted using reclaimed beams and siding from a 19th-century Dutch barn, the home blends authentic historic character with modern comfort and scale. Set on 62 acres across 4 separate parcels, the property enjoys over 1,000 feet of frontage along the Bantam River, with sweeping views across the water to the mountains beyond (including iconic Mt. Tom). Outdoor amenities are exceptional, highlighted by a spectacular infinity-edge pool surrounded by stone terraces and walls, a private pond for fishing and winter skating, and direct access to miles of protected land trust trails ideal for hiking, biking, horseback riding, and exploring the surrounding countryside. For equestrian enthusiasts, West Winds offers a rare opportunity to ride directly from the property onto adjacent trail networks that follow the scenic Bantam River. The horse facility includes 4 stalls, tack area, and paddocks creating a turnkey setup for both recreational and serious riders. The heart of the home is the renovated eat-in kitchen, ideally positioned between the dramatic vaulted great room and the expansive media/game room.
Details
| MLS # | 24182442 |
|---|---|
| Listing Type | For Sale |
| Style | House |
| Sub-Type | Resale |
| Status | Active |
| Year | 1987 |
| Days On Site | 102 |
| Listing Provided By | W. Raveis Lifestyles Realty | Stacey Matthews |
Features
| Bed(s) | 8 |
|---|---|
| Bath(s) | 9 Total |
| SQ Feet | 10,086 |
| Garage | 3 |
| Basement | Y |
| Pool | Yes |
| Zoning | R-1 |
| Acreage | 62.24 |
| Golf Course | Yes |
| Water Front | Yes |
Interior
| Total Rooms | 21 |
|---|---|
| Cooling System | Central Air |
| Interior Features | Open Floor Plan |
| Appliances Included | Gas Range, Microwave, Range Hood, Subzero, Dishwasher, Washer, Dryer, Wine Chiller |
| Fireplaces Total | 3 |
| Laundry Room Info | Main Level |
Exterior
| Exterior Features | Terrace, Breezeway, Gutters, Guest House, Stable, French Doors |
|---|---|
| Roof Information | Wood Shingle |
| Foundation Type | Concrete |
Parking
| Garage & Parking | Attached Garage |
|---|---|
| Garages Number | 3 |
Utilities
| Sewage System | Septic |
|---|---|
| Energy Features | Generator |
Taxes
| Tax Year | July 2026-June 2027 |
|---|---|
| Property Tax | 36067 |
Area Information
| State | CT |
|---|---|
| County | Litchfield |
| City | Washington |
| Zip Code | 06794 |
| Area | Romford |
| School District | Washington |
| Elementary School | Washington |
| High School | Shepaug |
| Listing VS Median (in 06794) | |
Price: $5,195,000 low | high Med: $675,000 sqft: 10,086 low | high Med: 1,274 $ / sqft: $515 low | high Med: $530 On site: 102 low | high Med: 85 | |
Market Activity 06794
Request a showing
Request a showing
Contact
Learn More About This Property

| State | CT |
|---|---|
| County | Litchfield |
| City | Washington |
| Zip Code | 06794 |
| Area | Romford |
| School District | Washington |
| Elementary School | Washington |
| High School | Shepaug |
| Listing VS Median (in 06794) | |
Price: $5,195,000 low | high Med: $675,000 sqft: 10,086 low | high Med: 1,274 $ / sqft: $515 low | high Med: $530 On site: 102 low | high Med: 85 | |
