
56 Ruth Street,Woonsocket, RI 02895
Woonsocket, RI 02895


Description
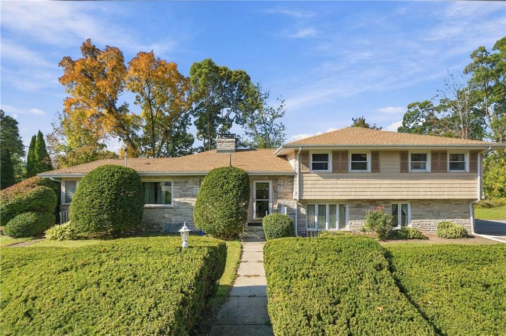
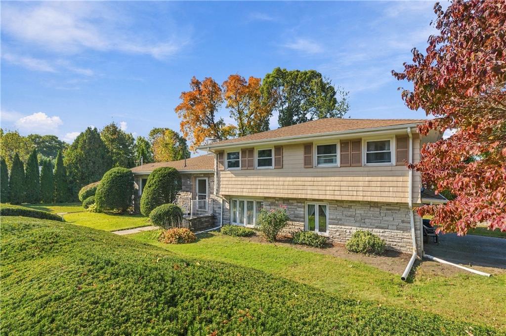
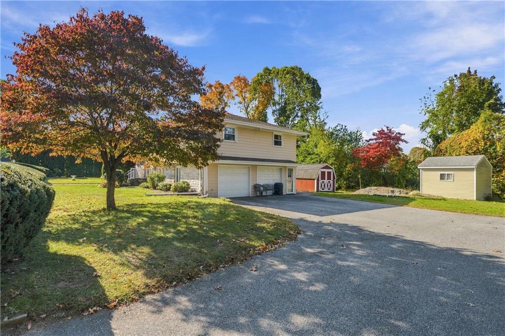
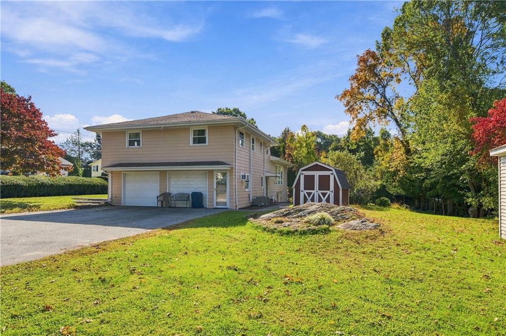
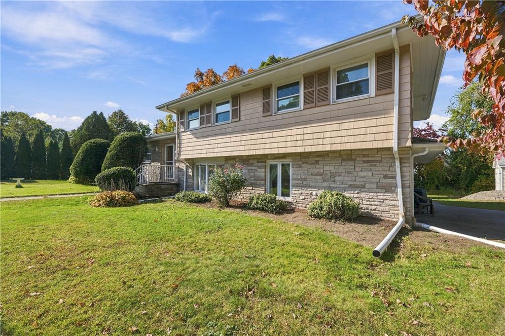
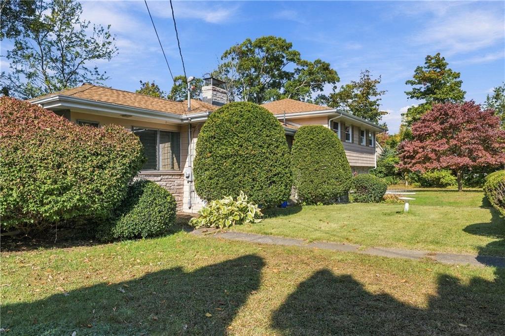
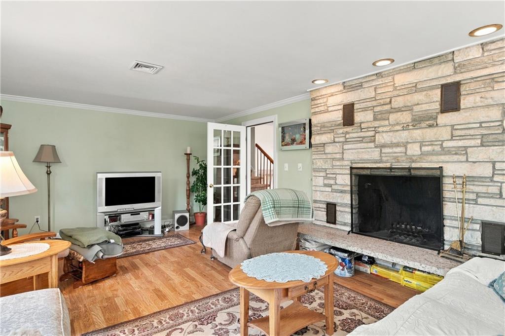
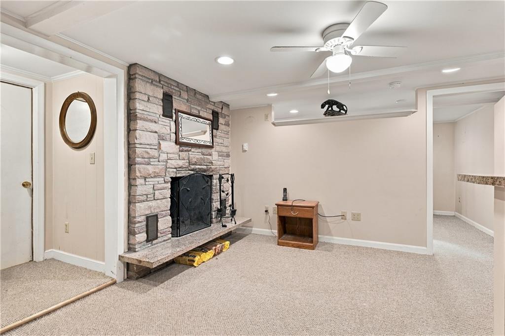
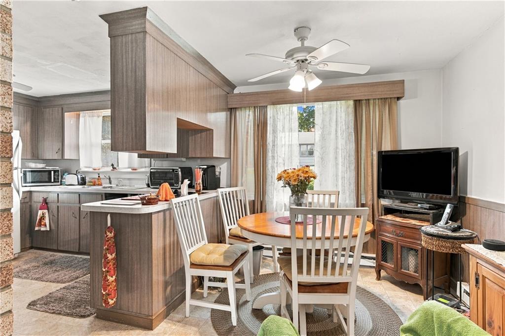
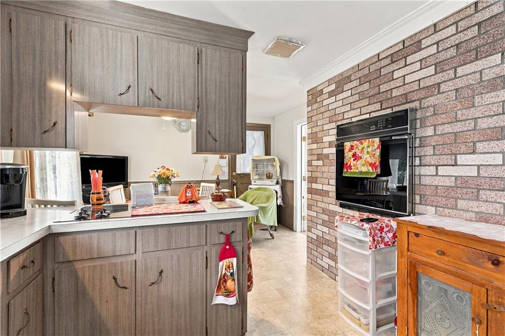
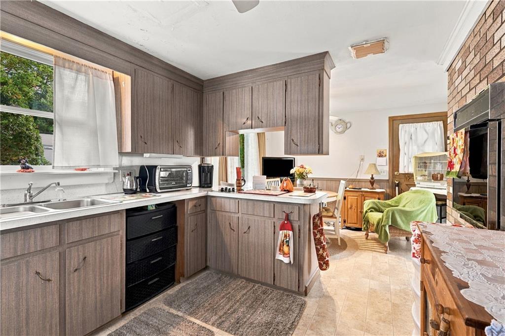
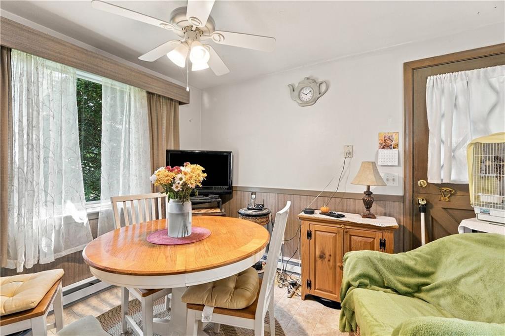
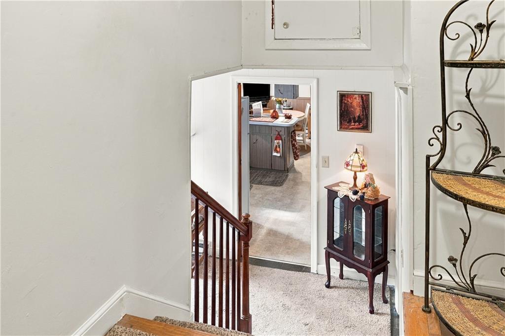
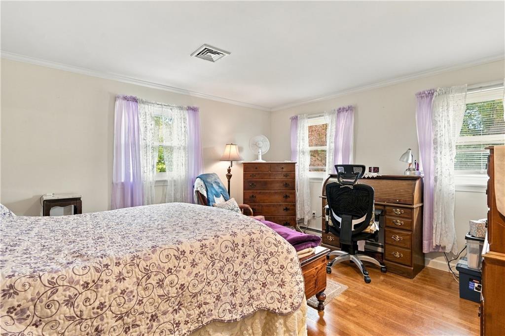
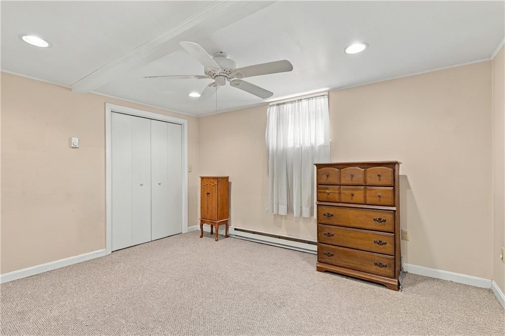
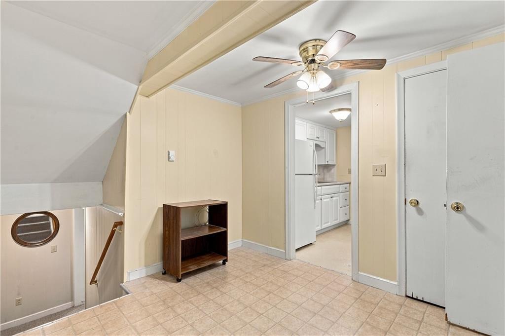
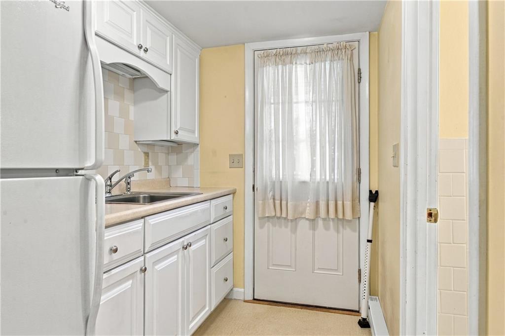
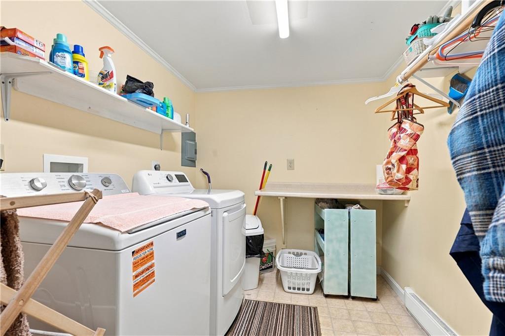
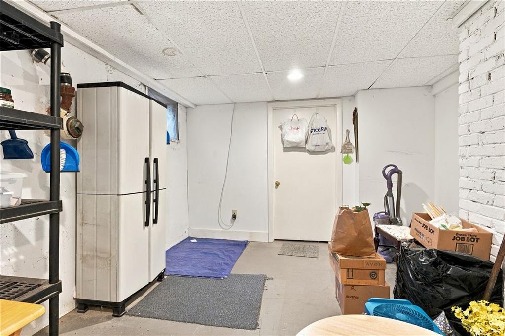
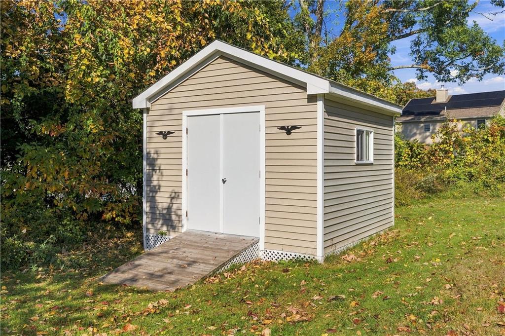
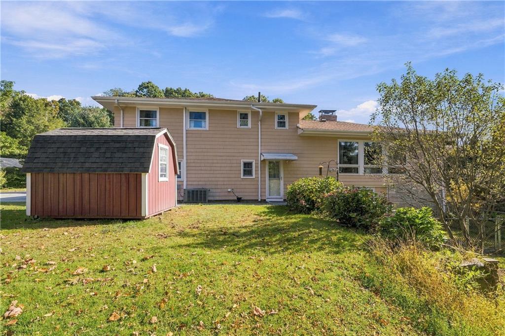
Highest and best offers are due Monday at 5pm. Welcome home to 56 Ruth Street, where mid-century charm meets real-world affordability. Set on a generous 0.46-acre lot, this 1964 split-level greets you with a classic stacked-stone and shingle façade, sculpted hedges, and a canopy of mature trees that glows in autumn color. The heart of the home is a sun-filled living room anchored by a floor-to-ceiling stone fireplace, with crown molding, recessed lighting, and a built-in bookcase divider. French doors open from the dining room to an eat-in kitchen with a breakfast peninsula, a wall oven, and a cozy sitting nook with a charming Dutch door to the yard. Upstairs are three bedrooms with hardwood floors and two and a half baths, including a vintage tiled bath with true retro character. A lower-level family room adds flexible space, and central air keeps everyone comfortable. Outside are a two-car garage under the house, a wide paved driveway, a private tree-lined backyard, and two storage sheds. Offered at $419,900, this home has great bones and is ready for your personal touch. It's a lot of house, land and heart for the money!
Details
| MLS # | 1425755 |
|---|---|
| Listing Type | For Sale |
| Style | House |
| Sub-Type | Resale |
| Status | Pending |
| Year | 1964 |
| Days On Site | 17 |
| Listing Provided By | Boucher Real Estate | Gregory Smith |
Features
| Bed(s) | 3 |
|---|---|
| Bath(s) | 3 Total |
| SQ Feet | 3,528 |
| Garage | 2 |
| Basement | Y |
| Story(s) | 2 |
| Zoning | R3 |
| Acreage | 0.46 |
Interior
| Rooms Total | 6 |
|---|---|
| Heating | Electric, Baseboard |
| Heating Yes / No | Yes |
| Cooling | Central Air |
| Cooling Yes / No | Yes |
| Appliances | Dishwasher, Dryer, Exhaust Fan, Disposal, Microwave, Oven, Range, Refrigerator, Washer, Electric Water Heater |
| Interior Features | Wall (Dry Wall), Wall (Plaster), Attic, Plumbing (Mixed), Insulation (Unknown) |
| Fireplace Yes / No | Yes |
| Fireplaces Total | 1 |
| Fireplace Features | Brick |
Exterior
| Foundation Details | Concrete Perimeter |
|---|---|
| Lot Features | Cul-De-Sac, Stable |
| Community Features | Bus, Commuter Bus, Highway Access, Hospital, Interstate, Private School, Public School, Recreational Facilities, Restaurants, Schools, Shopping |
| Construction Materials | Dry Wall, Plaster, Brick, Clapboard, Masonry |
Parking
| Attached Garage Yes / No | Yes |
|---|---|
| Garage Yes / No | Yes |
| Parking Features | Attached |
Utilities
| Sewer | Public Sewer |
|---|---|
| Electric | 200+ Amp Service |
Location
| Community Features | Bus, Commuter Bus, Highway Access, Hospital, Interstate, Private School, Public School, Recreational Facilities, Restaurants, Schools, Shopping |
|---|
Taxes
| Tax Annual Amount | 4838.57 |
|---|---|
| Tax Assessed Value | 416400 |
| Tax Block | 39 |
| Tax Lot | 12 |
| Tax Year | 2026 |
Area Information
| State | RI |
|---|---|
| County | Providence |
| City | Woonsocket |
| Zip Code | 02895 |
| Area | Providence |
| Community Name | East Side Of Woonsocket |
| Listing VS Median (in East Side Of Woonsocket) | |
Price: $419,900 low | high Med: $419,900 sqft: 3,528 low | high Med: 3,528 $ / sqft: $119 low | high Med: $119 On site: 17 low | high Med: 17 | |
Market Activity 02895
Request a showing
Request a showing
Contact
Learn More About This Property

| State | RI |
|---|---|
| County | Providence |
| City | Woonsocket |
| Zip Code | 02895 |
| Area | Providence |
| Community Name | East Side Of Woonsocket |
| Listing VS Median (in East Side Of Woonsocket) | |
Price: $419,900 low | high Med: $419,900 sqft: 3,528 low | high Med: 3,528 $ / sqft: $119 low | high Med: $119 On site: 17 low | high Med: 17 | |
