
 New Listing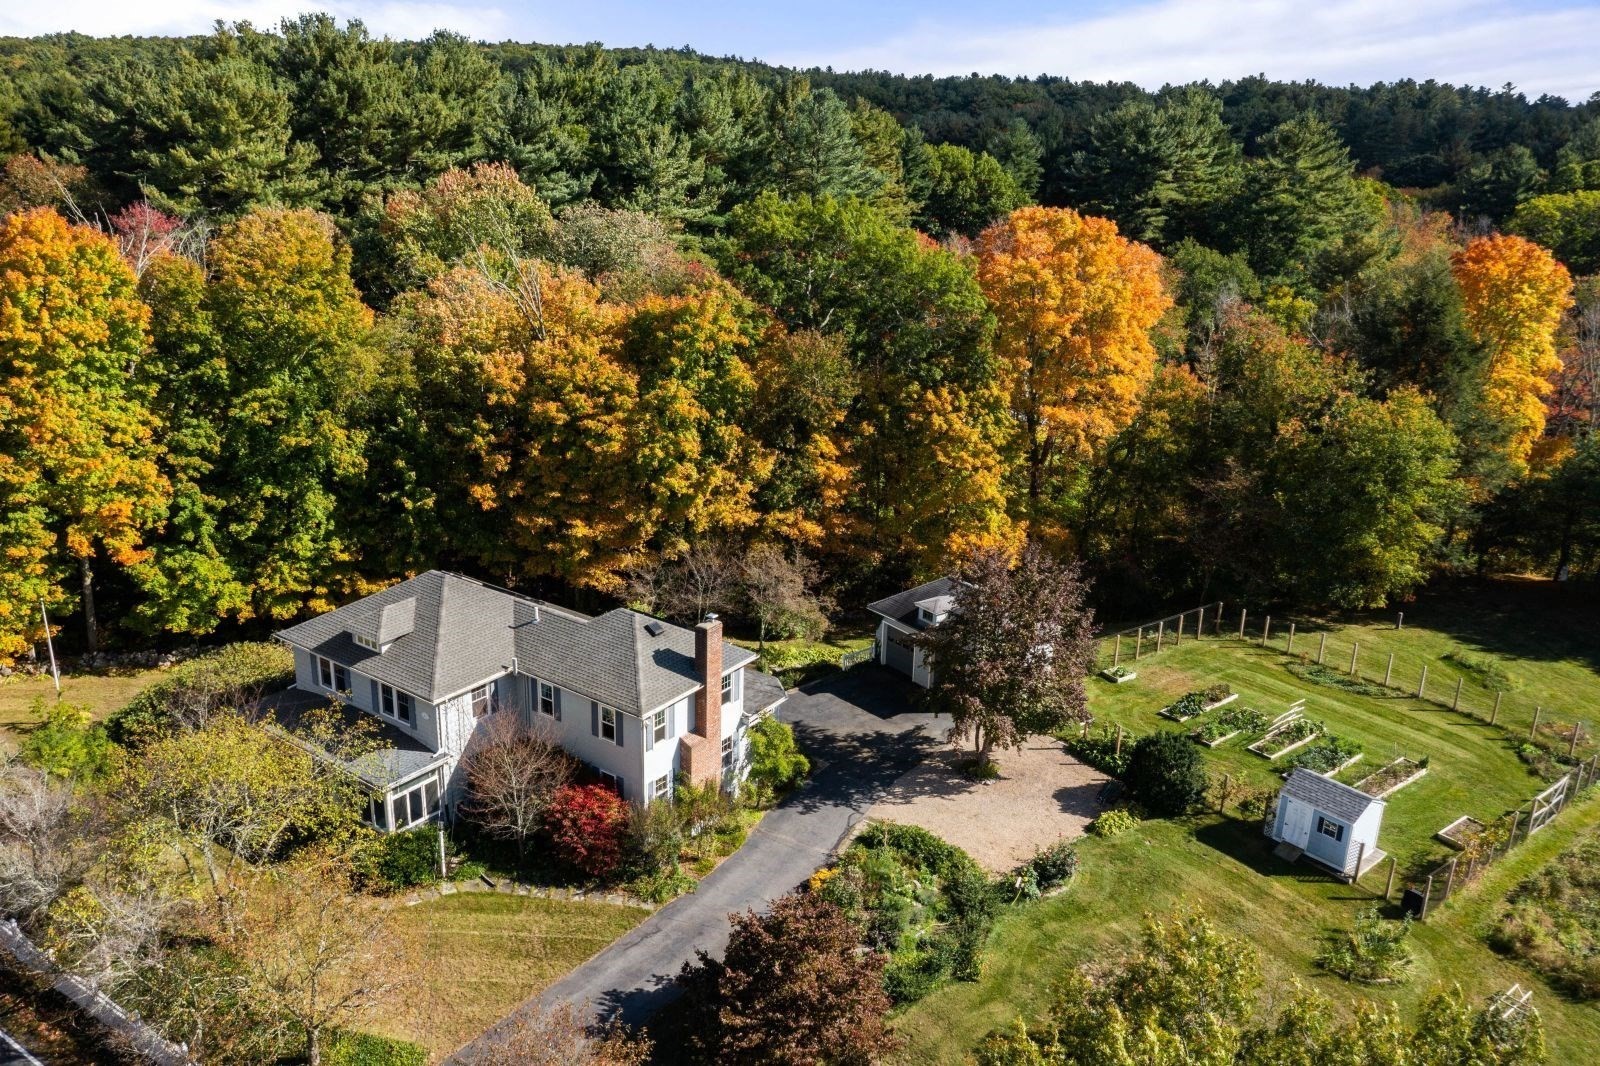

Description
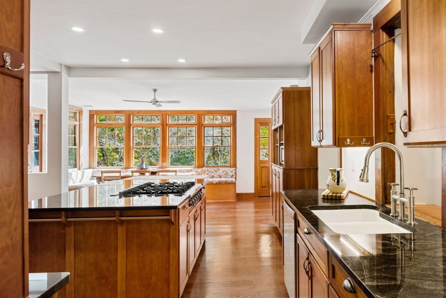
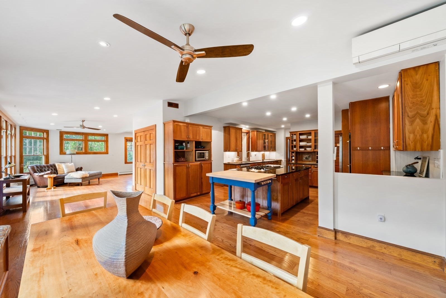
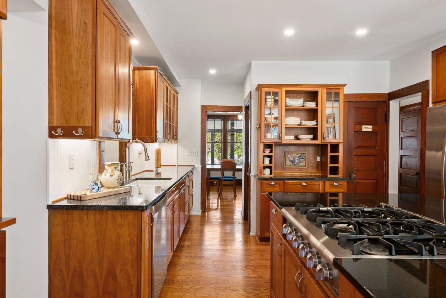
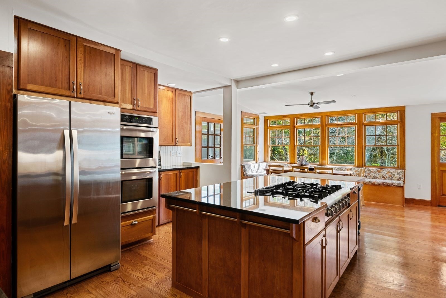
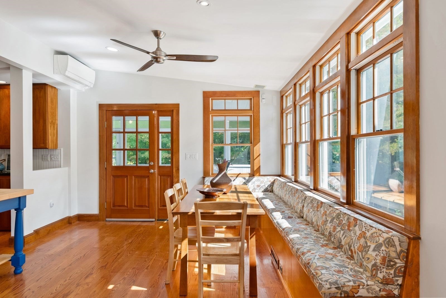
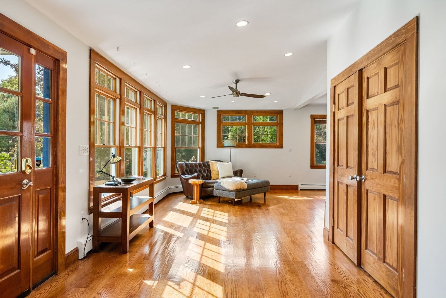
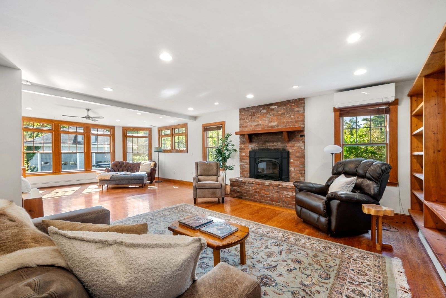
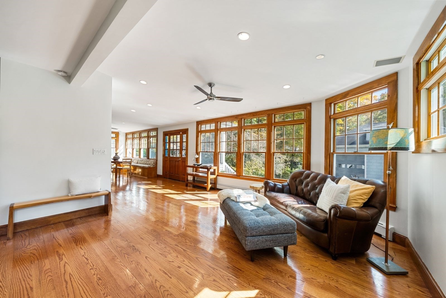
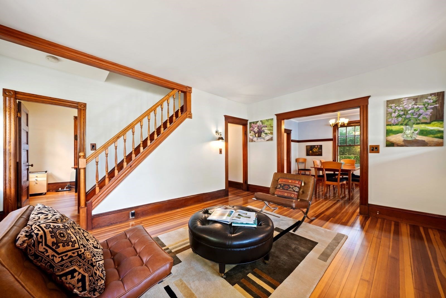
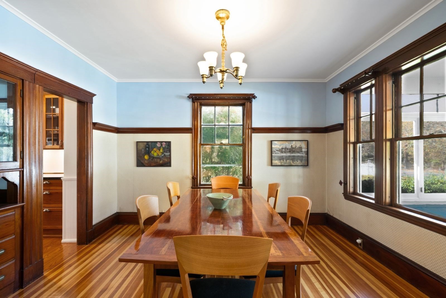
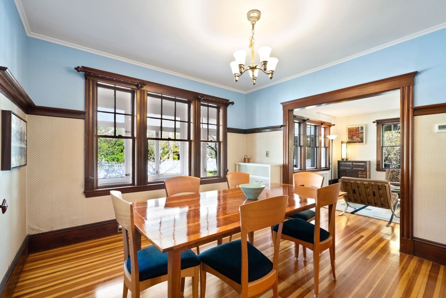
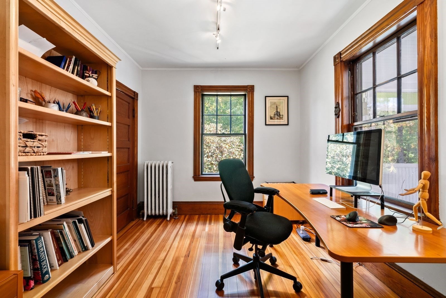
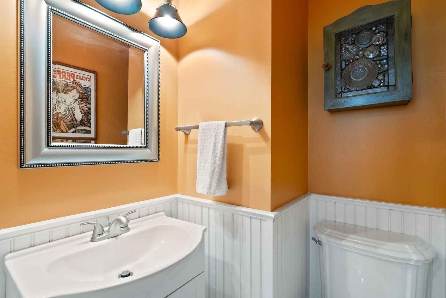
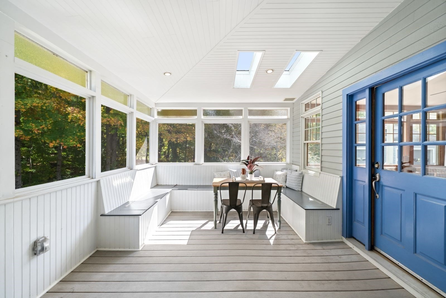
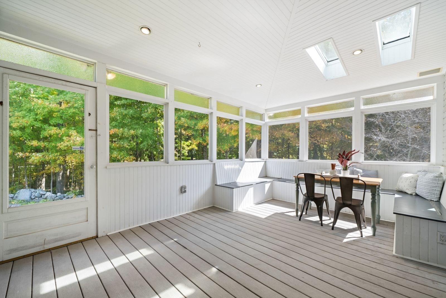
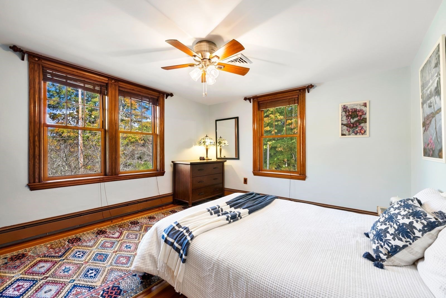
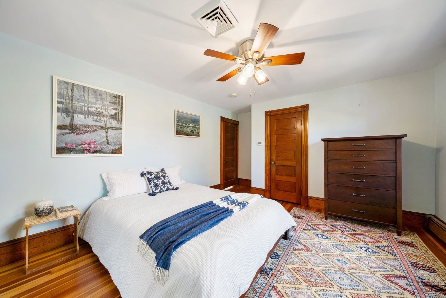
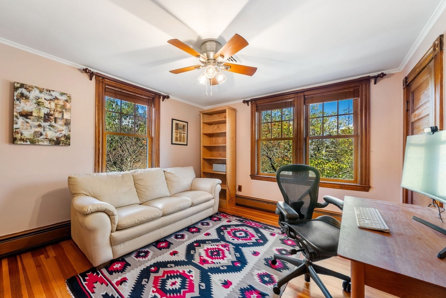
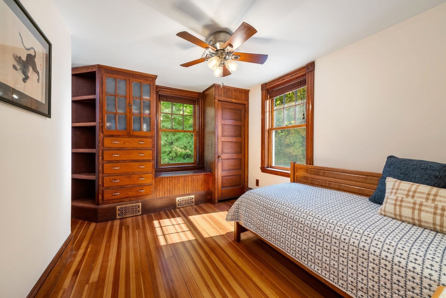
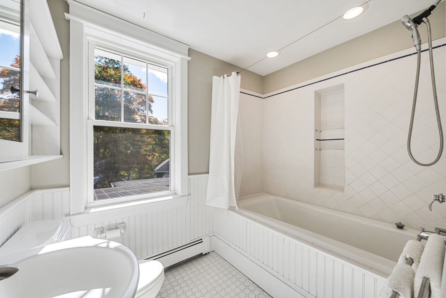
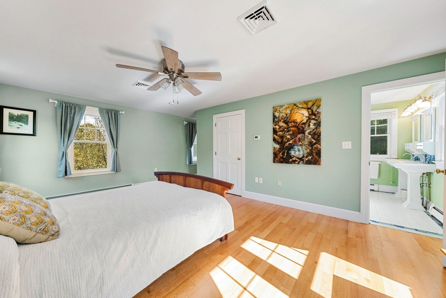
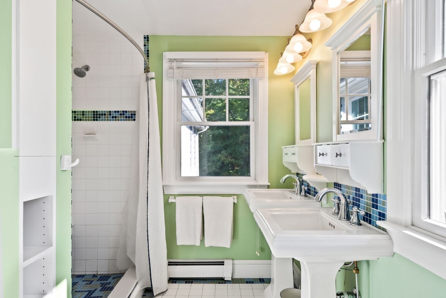
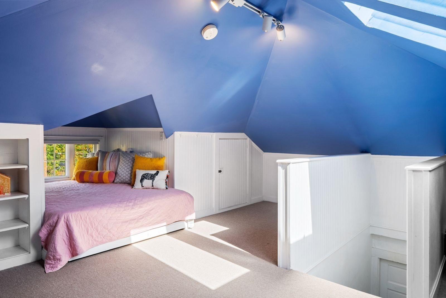
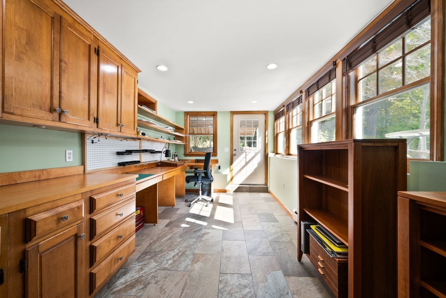
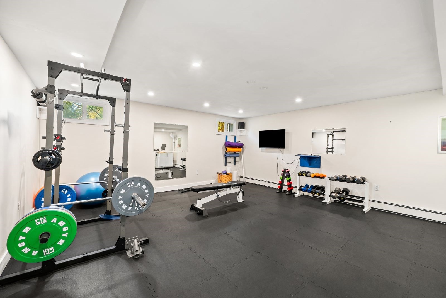
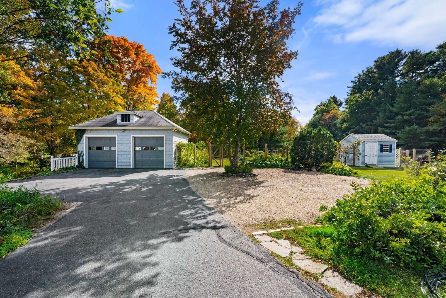
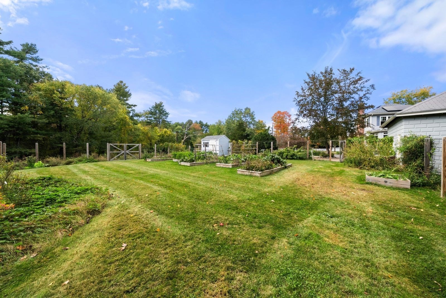
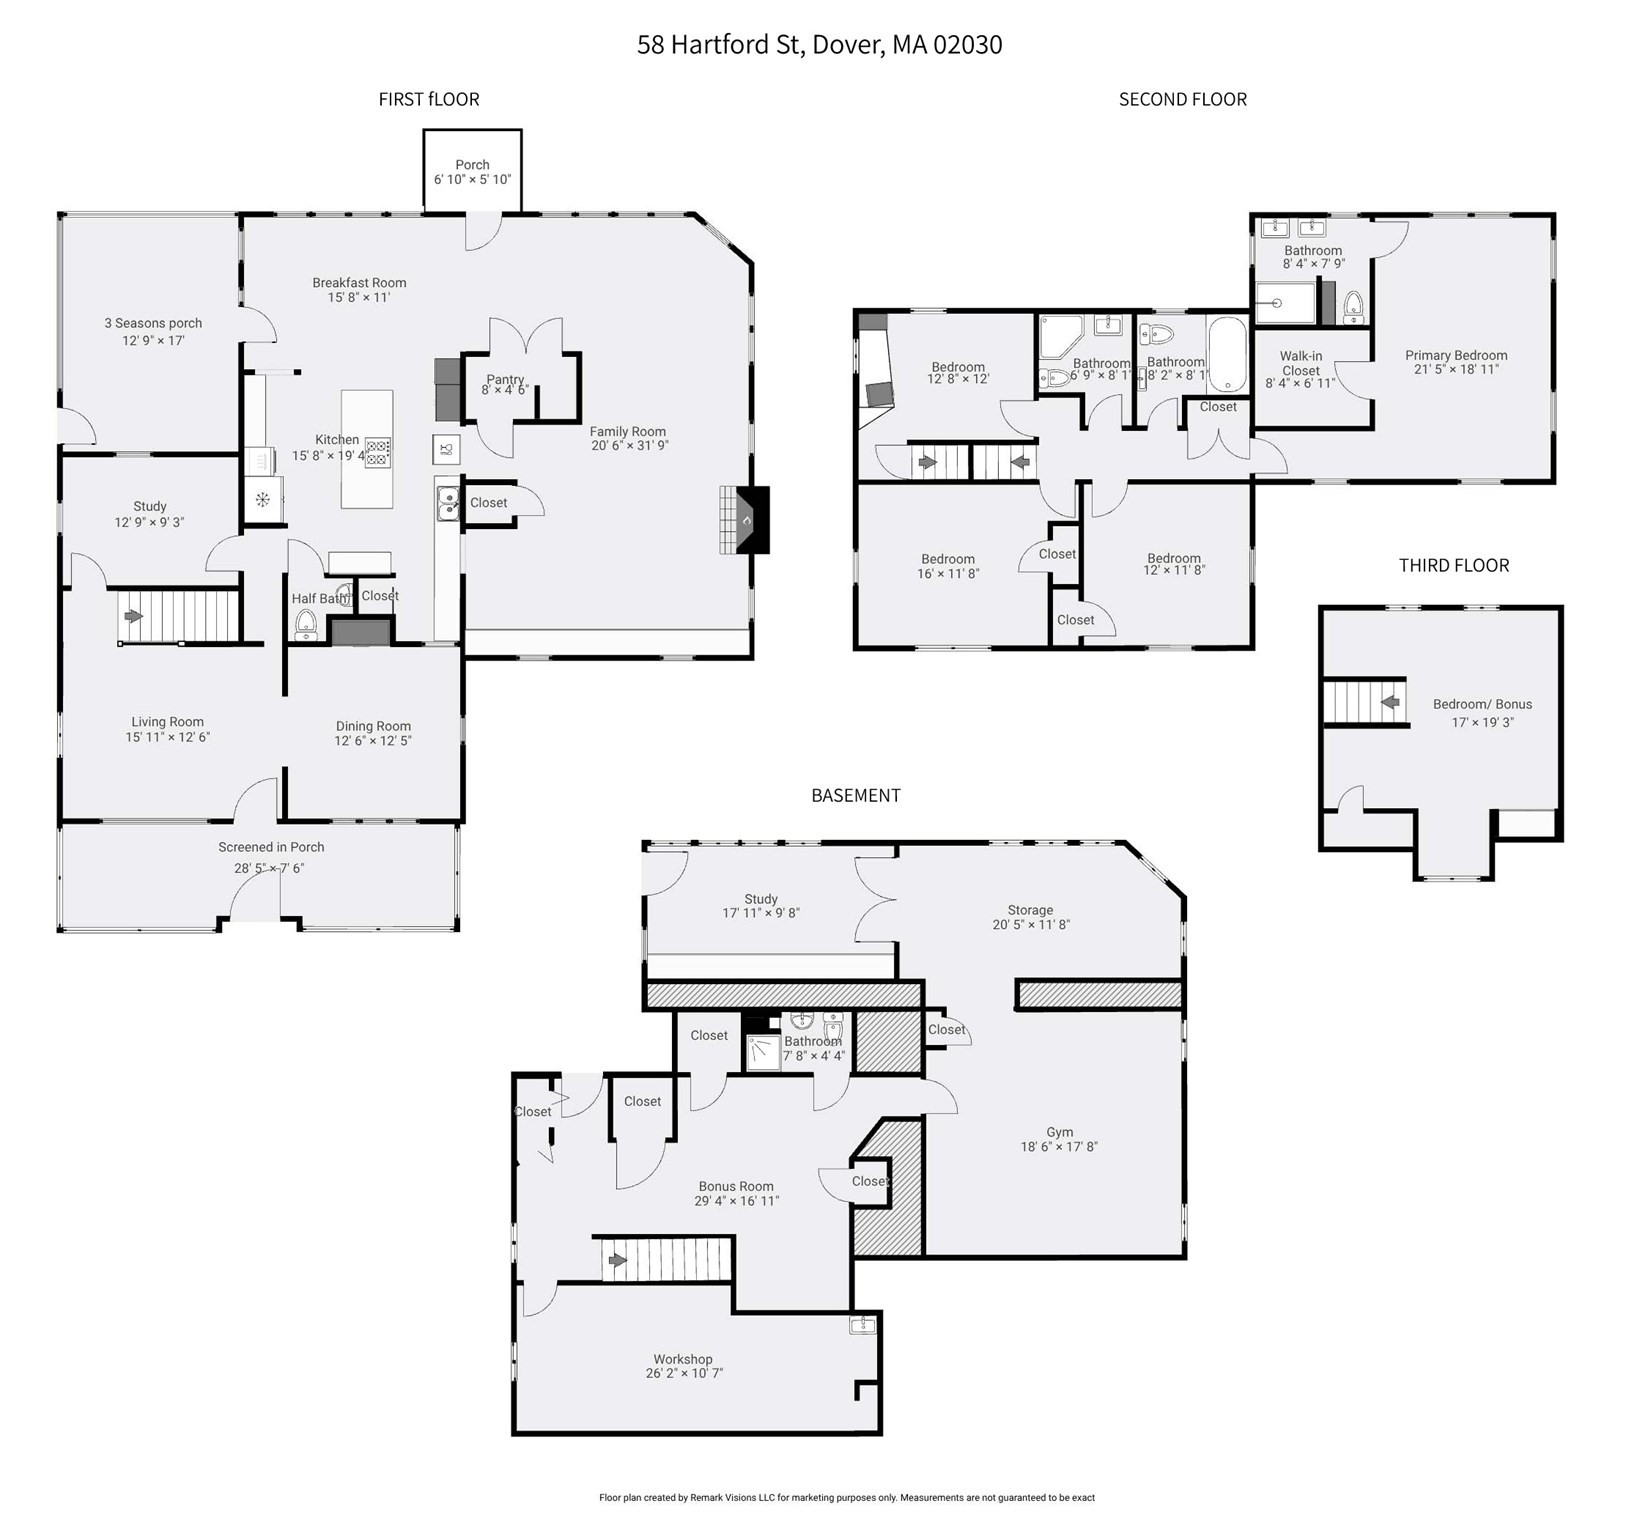
Architectural character, a generous and versatile floor plan, extensive renovations and all-new energy-efficient systems make this charming Dover property truly turnkey. Minutes to downtown Medfield and Westwood, the 1.3 acre lot set back from the street and adjacent to the Draper/Schaffner neighborhood is an A+ location and home to Boston Magazine's #1 public high school. Go Raiders. Deceptively large with over 4,600 sqft, the home includes four levels of finished living spaces and 4.5 baths. Classic, foursquare architecture with gorgeous millwork and flawless hardwood floors define the open-concept kitchen and family room. Morning sun floods the delightful dining area with built-in bench. Serious home cooks will delight in the 6 burner propane cooktop, new stainless steel appliances, dedicated pantry with pocket door, abundant counter space, and double wall ovens. A large screened in porch, a suburban home's unsung hero, accommodates summer dinners. A wood burning stove keeps the entire main level toasty. Eleven windows with pretty garden views envelope this gathering space with natural light. The formal dining room and living room are cozy extensions of the main living area ideal for large holiday parties and everyday "private edges" for meals, study, and TV. A perfectly appointed study and powder room completes the main level. Upstairs, three large bedrooms share two family baths. Laundry is just outside the enormous primary suite with walk-in closet and spa-like bath w/double sinks/vanities. Bonus fourth floor loft is ideal for playroom or home office. Fully finished walk-out lower level with two separate entrances is amazing. A gym, woodworking room and office occupy this floor that leads to the private back yard. Farm to table enthusiasts will enjoy the vegetable and flower gardens, fruit trees and herb garden. The cleared lot offers flexibility for future building without the need for tree removal. A safe walking trail connects the property to Draper Street, with a school bus stop nearby. Solar panels, new roof, high efficiency propane boiler, Mitsubishi heat pump and electric car charger deliver incredible energy savings. Showings begin immediately.
Details
| MLS # | 73588926 |
|---|---|
| Listing Type | For Sale |
| Style | House |
| Sub-Type | Resale |
| Status | Active |
| Year | 1924 |
| Days On Site | 4 |
| Listing Provided By | Gibson Sotheby's International Realty | The Bauman Group |
Features
| Bed(s) | 5 |
|---|---|
| Bath(s) | 5 Total |
| SQ Feet | 4,640 |
| Garage | 2 |
| Basement | Y |
| Zoning | R1 |
| Acreage | 1.36 |
| Golf Course | Yes |
Interior
| Rooms Total | 14 |
|---|---|
| Cooling Yes / No | Yes |
| Cooling | Central Air, Ductless |
| Heating Yes / No | Yes |
| Heating | Baseboard, Electric Baseboard, Propane, Ductless |
| Interior Features | Bathroom - Full, Bathroom - With Shower Stall, Pedestal Sink, Closet/Cabinets - Custom Built, Recessed Lighting, Office, Bonus Room, Bathroom, Exercise Room, Home Office-Separate Entry, Walk-up Attic |
| Appliances | Water Heater, Oven, Dishwasher, Microwave, Range, Refrigerator, Washer, Dryer |
| Fireplace Features | Family Room |
| Fireplaces Total | 1 |
| Fireplace Yes / No | Yes |
| Flooring | Tile, Carpet, Hardwood, Flooring - Hardwood, Flooring - Wall to Wall Carpet, Flooring - Stone/Ceramic Tile |
Exterior
| Exterior Features | Porch - Enclosed, Porch - Screened, Patio, Rain Gutters, Storage, Professional Landscaping, Fruit Trees, Garden |
|---|---|
| Roof | Shingle |
| Construction Materials | Stone |
| Foundation Details | Concrete Perimeter |
| Lot Features | Cleared, Level |
Parking
| Garage Yes / No | Yes |
|---|---|
| Attached Garage Yes / No | No |
| Parking Features | Detached, Garage Door Opener, Storage, Garage Faces Side, Paved Drive, Off Street, Paved |
| Open Parking Yes / No | Yes |
Utilities
| Utilities | for Gas Range, for Electric Oven, for Electric Dryer, Washer Hookup |
|---|---|
| Sewer | Private Sewer |
| Electric | 200+ Amp Service |
Taxes
| Tax Annual Amount | 15114 |
|---|---|
| Tax Assessed Value | 1350700 |
| Tax Year | 2026 |
Location
| Community Features | Public Transportation, Shopping, Pool, Tennis Court(s), Park, Walk/Jog Trails, Stable(s), Golf, Medical Facility, Laundromat, Bike Path, Conservation Area, Highway Access, House of Worship, Private School, Public School, T-Station, University |
|---|---|
| Senior Community Yes / No | No |
Area Information
| State | MA |
|---|---|
| County | Norfolk |
| City | Dover |
| Zip Code | 02030 |
| Area | Norfolk |
| School District | Dover/Sherborn |
| Elementary School | Chickering |
| High School | Dover/Sherborn |
| Listing VS Median (in 02030) | |
Price: $1,395,000 low | high Med: $2,399,000 sqft: 4,640 low | high Med: 6,056 $ / sqft: $301 low | high Med: $396 On site: 4 low | high Med: 35 | |
Market Activity 02030
Request a showing
Request a showing
Contact
Learn More About This Property

| State | MA |
|---|---|
| County | Norfolk |
| City | Dover |
| Zip Code | 02030 |
| Area | Norfolk |
| School District | Dover/Sherborn |
| Elementary School | Chickering |
| High School | Dover/Sherborn |
| Listing VS Median (in 02030) | |
Price: $1,395,000 low | high Med: $2,399,000 sqft: 4,640 low | high Med: 6,056 $ / sqft: $301 low | high Med: $396 On site: 4 low | high Med: 35 | |
