
580 Washington St # 8c,Boston, MA 02111
Boston, MA 02111

Description
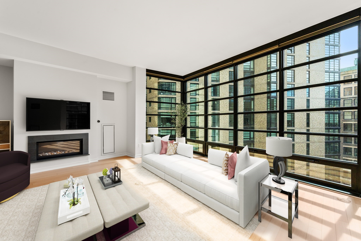
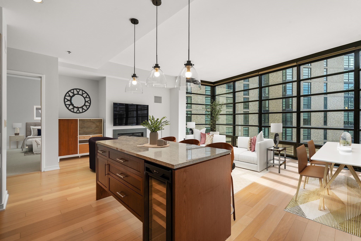
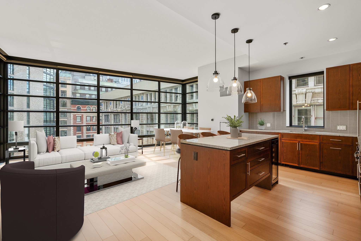
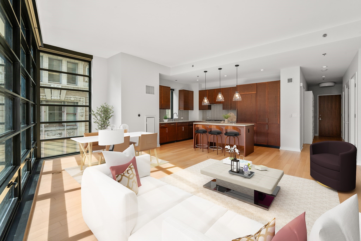
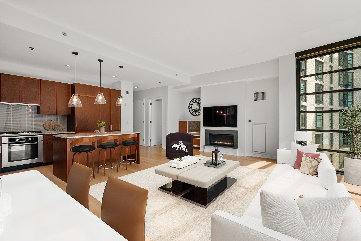
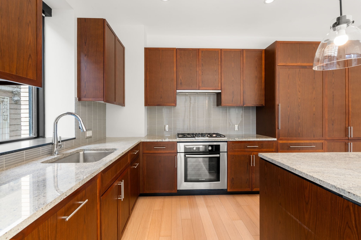
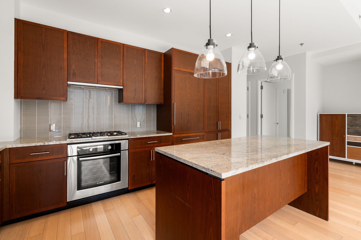
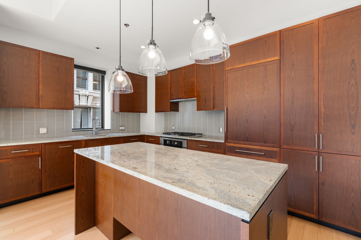
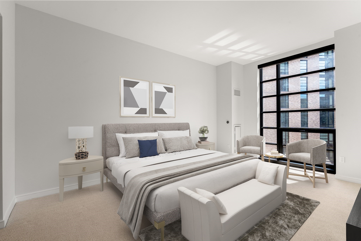
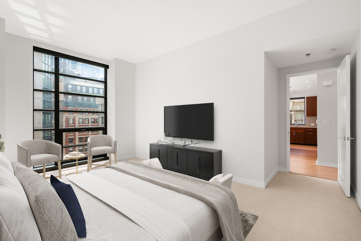
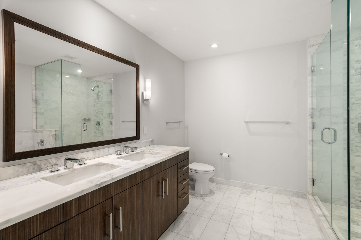
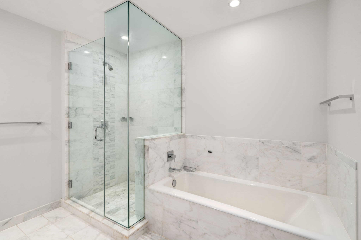
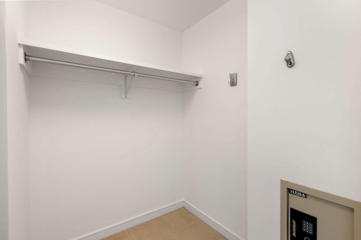
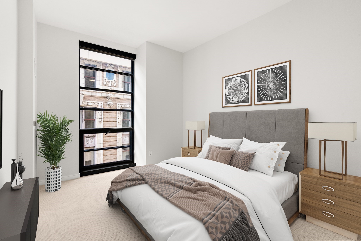
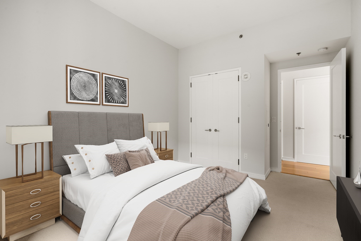
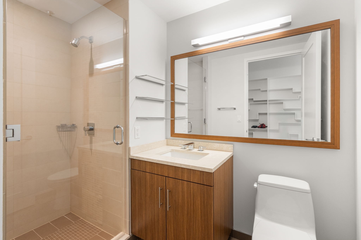
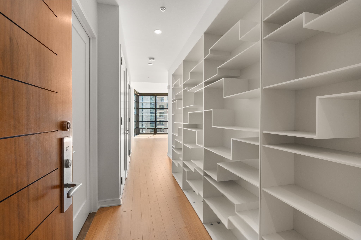
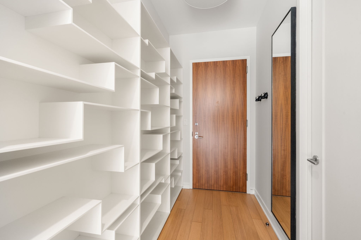
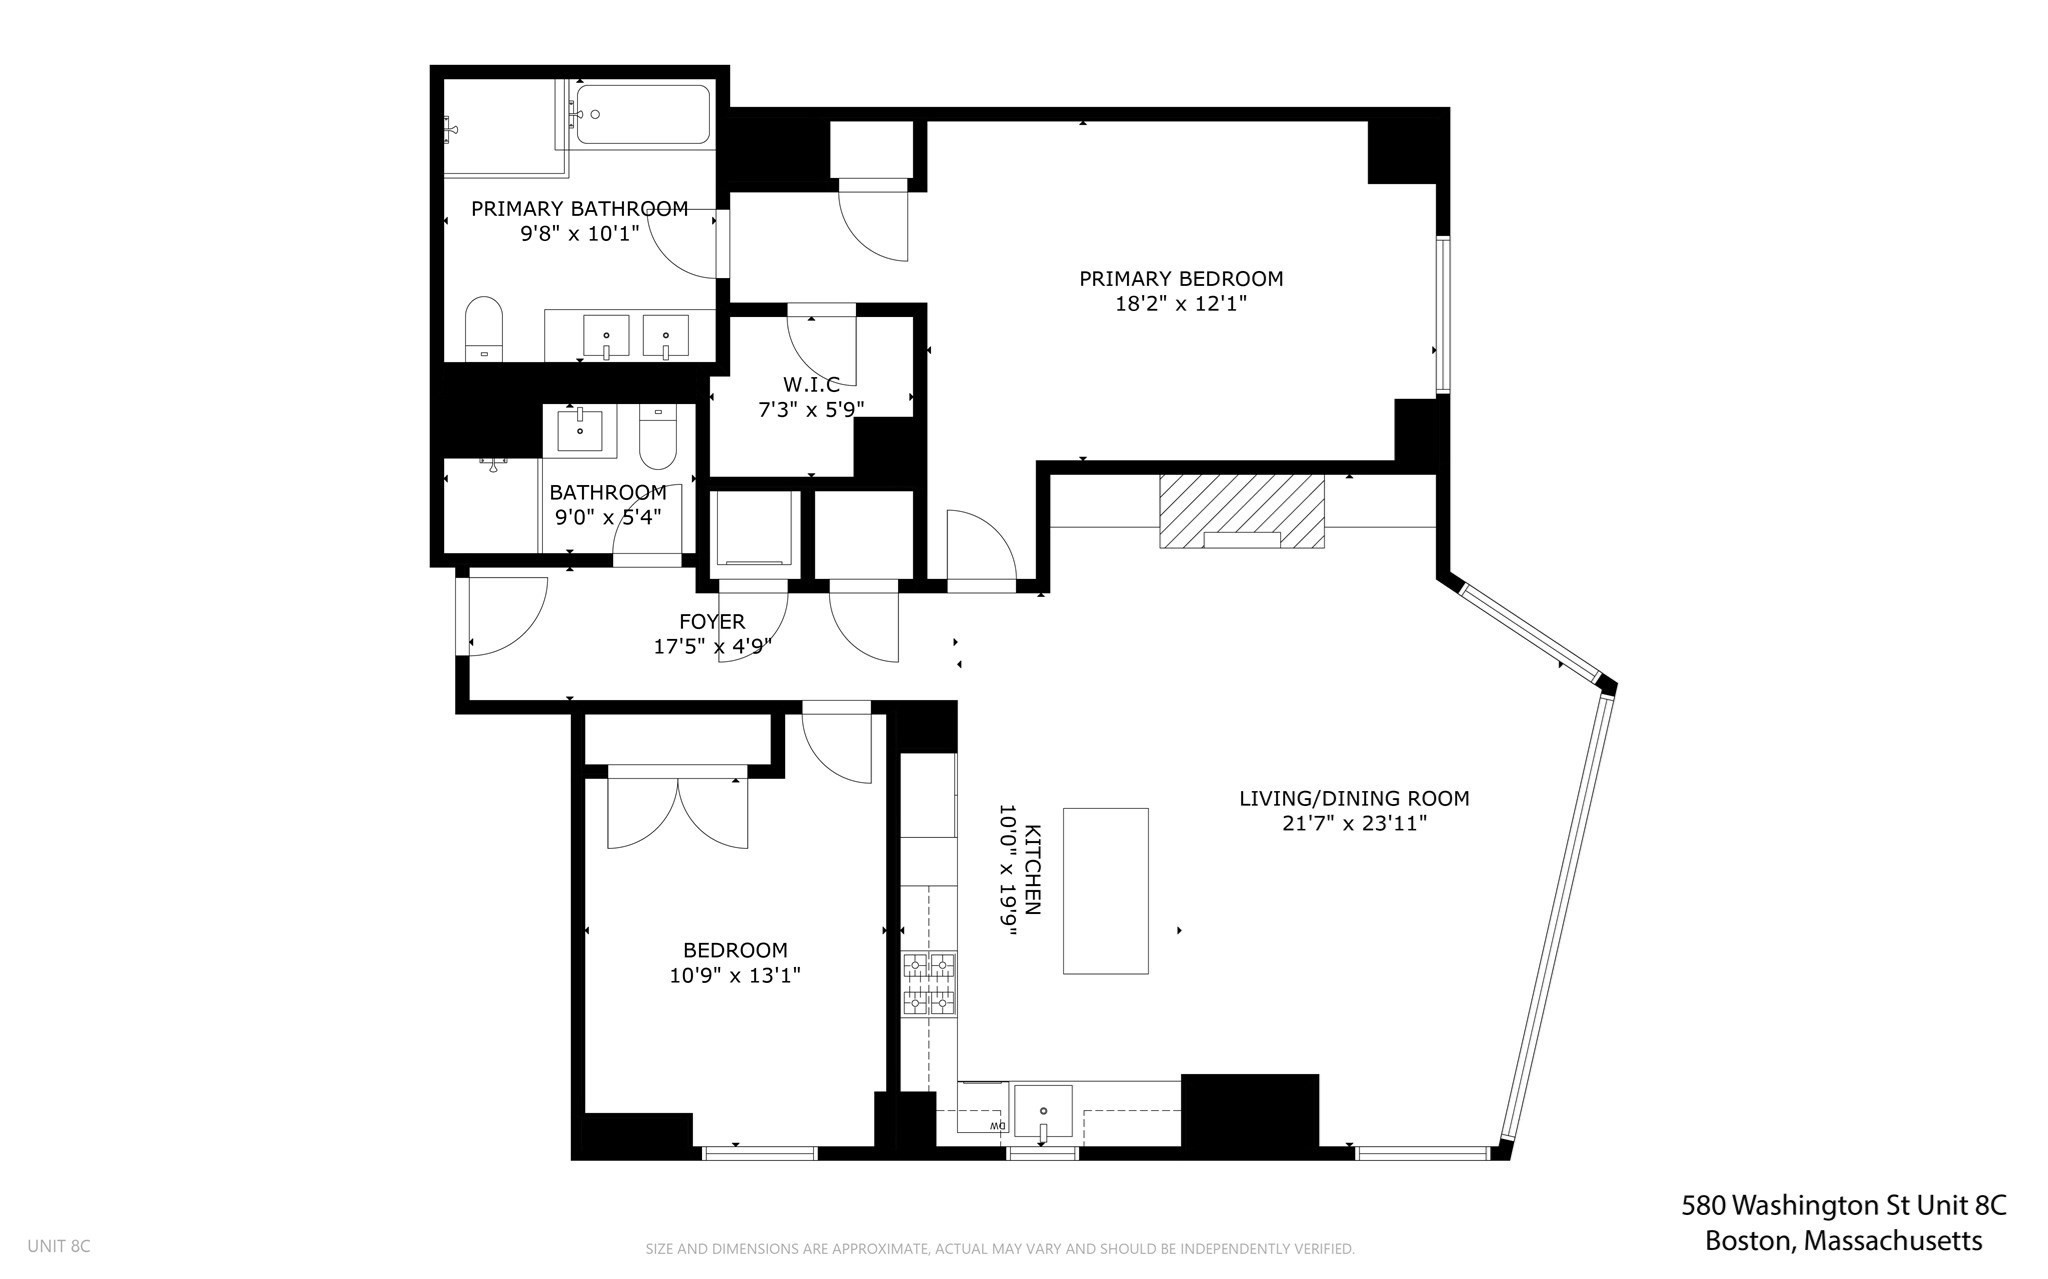
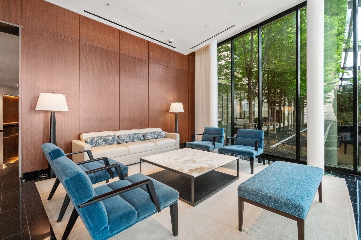
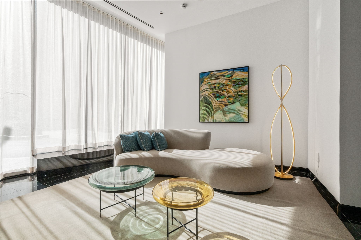
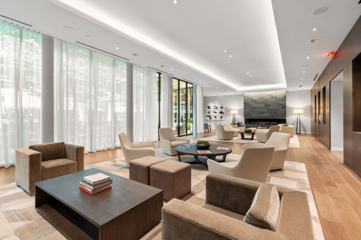
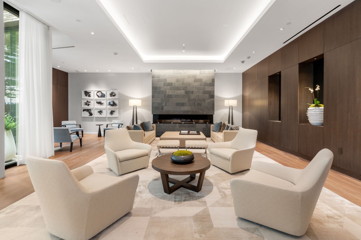
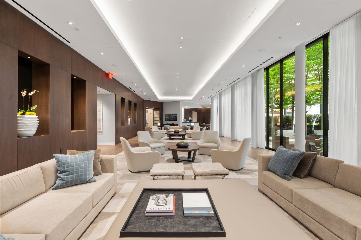
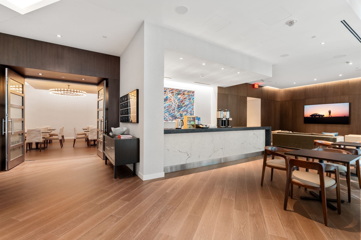
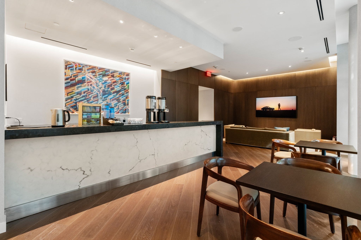
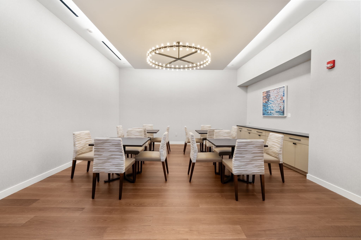
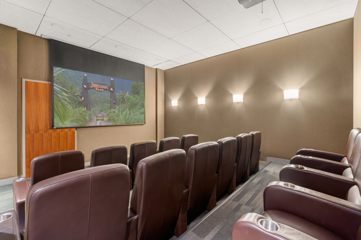
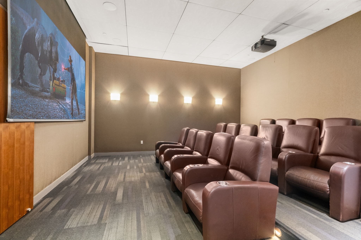
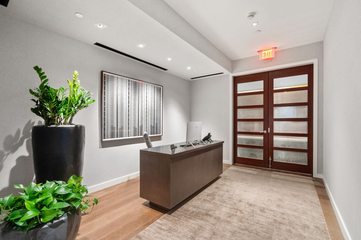
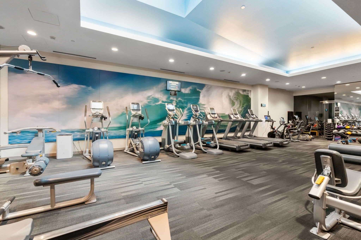
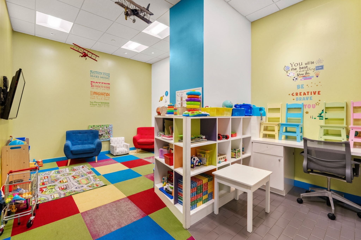
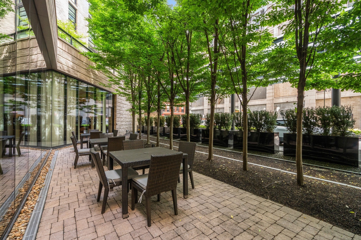
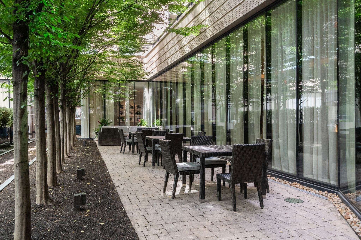
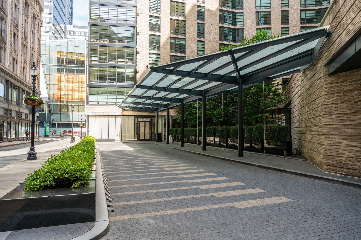
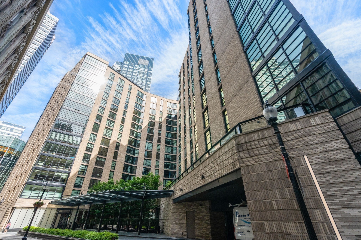
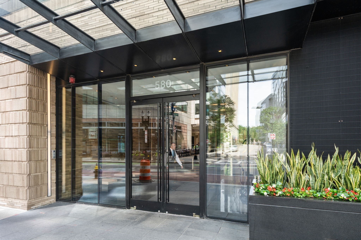
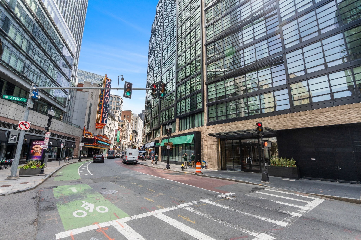
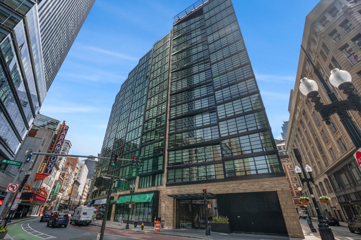
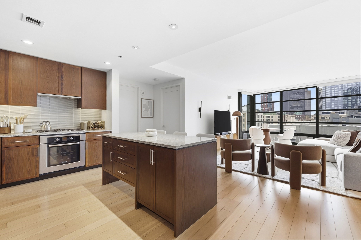
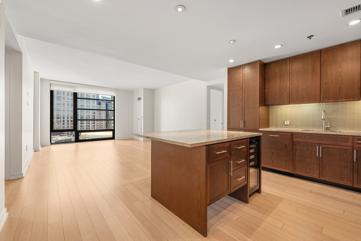
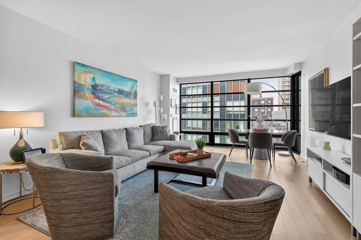
Located on the 8th floor of Millennium Place, this 2-bedroom, 2-bathroom residence enjoys exclusive 10' ceilings, creating an extraordinary sense of light and volume. Approximately 1,420sf of thoughtfully designed living space features an open-concept living and dining area, floor-to-ceiling windows with city and garden views, and a chef's kitchen with premium appliances, custom cabinetry, and a center island with bar seating. The spacious primary suite offers a walk-in closet and spa-inspired bathroom, while the generously sized guest bedroom is served by a beautifully appointed full bathroom. Millennium Place offers 24-hour concierge and doorman services, an owners' lounge, private dining and conference room, cinema, fitness center with massage room, children's playroom, and a landscaped terrace. Residents enjoy exclusive events through the La Vie® social program. The home is completed by one valet garage space. The home is freshly painted and all furniture shown is virtual staging.
Details
| MLS # | 73544786 |
|---|---|
| Listing Type | For Sale |
| Style | Condominium |
| Building Name | Millennium Place |
| HOA Dues | $2,236 |
| Sub-Type | Resale |
| Status | Active |
| Year | 2013 |
| Days On Site | 96 |
| Listing Provided By | Coldwell Banker Realty - Boston | Jonathan Radford |
Features
| Bed(s) | 2 |
|---|---|
| Bath(s) | 2 Total |
| SQ Feet | 1,420 |
| Garage | 1 |
| Story(s) | 1 |
| Units | 255 |
| Zoning | CD |
| Acreage | 0.03 |
Interior
| Rooms Total | 4 |
|---|---|
| Cooling Yes / No | Yes |
| Cooling | Central Air, Individual, Unit Control |
| Heating Yes / No | Yes |
| Heating | Forced Air, Individual, Unit Control |
| Interior Features | Internet Available - Broadband |
| Appliances | Range, Dishwasher, Disposal, Microwave, Refrigerator, Freezer, Washer, Dryer |
| Fireplaces Total | 1 |
| Fireplace Yes / No | Yes |
| Flooring | Tile, Carpet, Hardwood |
Exterior
| Security Features | TV Monitor, Doorman, Concierge |
|---|
Parking
| Garage Yes / No | Yes |
|---|---|
| Attached Garage Yes / No | Yes |
| Parking Features | Under |
Utilities
| Utilities | for Gas Range, for Electric Oven |
|---|---|
| Sewer | Public Sewer |
Taxes
| Tax Annual Amount | 17858 |
|---|---|
| Tax Assessed Value | 1542100 |
| Tax Year | 2026 |
Location
| Community Features | Public Transportation, Shopping, Pool, Tennis Court(s), Park, Walk/Jog Trails, Medical Facility, Bike Path, Conservation Area, Highway Access, House of Worship, Private School, Public School, T-Station, University |
|---|---|
| Senior Community Yes / No | No |
Area Information
| State | MA |
|---|---|
| County | Suffolk |
| City | Boston |
| Zip Code | 02111 |
| Area | Midtown |
| Listing VS Median (in 02111) | |
Price: $1,575,000 low | high Med: $689,000 sqft: 1,420 low | high Med: 762 $ / sqft: $1,109 low | high Med: $904 On site: 96 low | high Med: 170 | |
Market Activity 02111
Request a showing
Request a showing
Contact
Learn More About This Property

| State | MA |
|---|---|
| County | Suffolk |
| City | Boston |
| Zip Code | 02111 |
| Area | Midtown |
| Listing VS Median (in 02111) | |
Price: $1,575,000 low | high Med: $689,000 sqft: 1,420 low | high Med: 762 $ / sqft: $1,109 low | high Med: $904 On site: 96 low | high Med: 170 | |
 | $1,295,000580 Washington St # 1207Boston, MA 02111 |
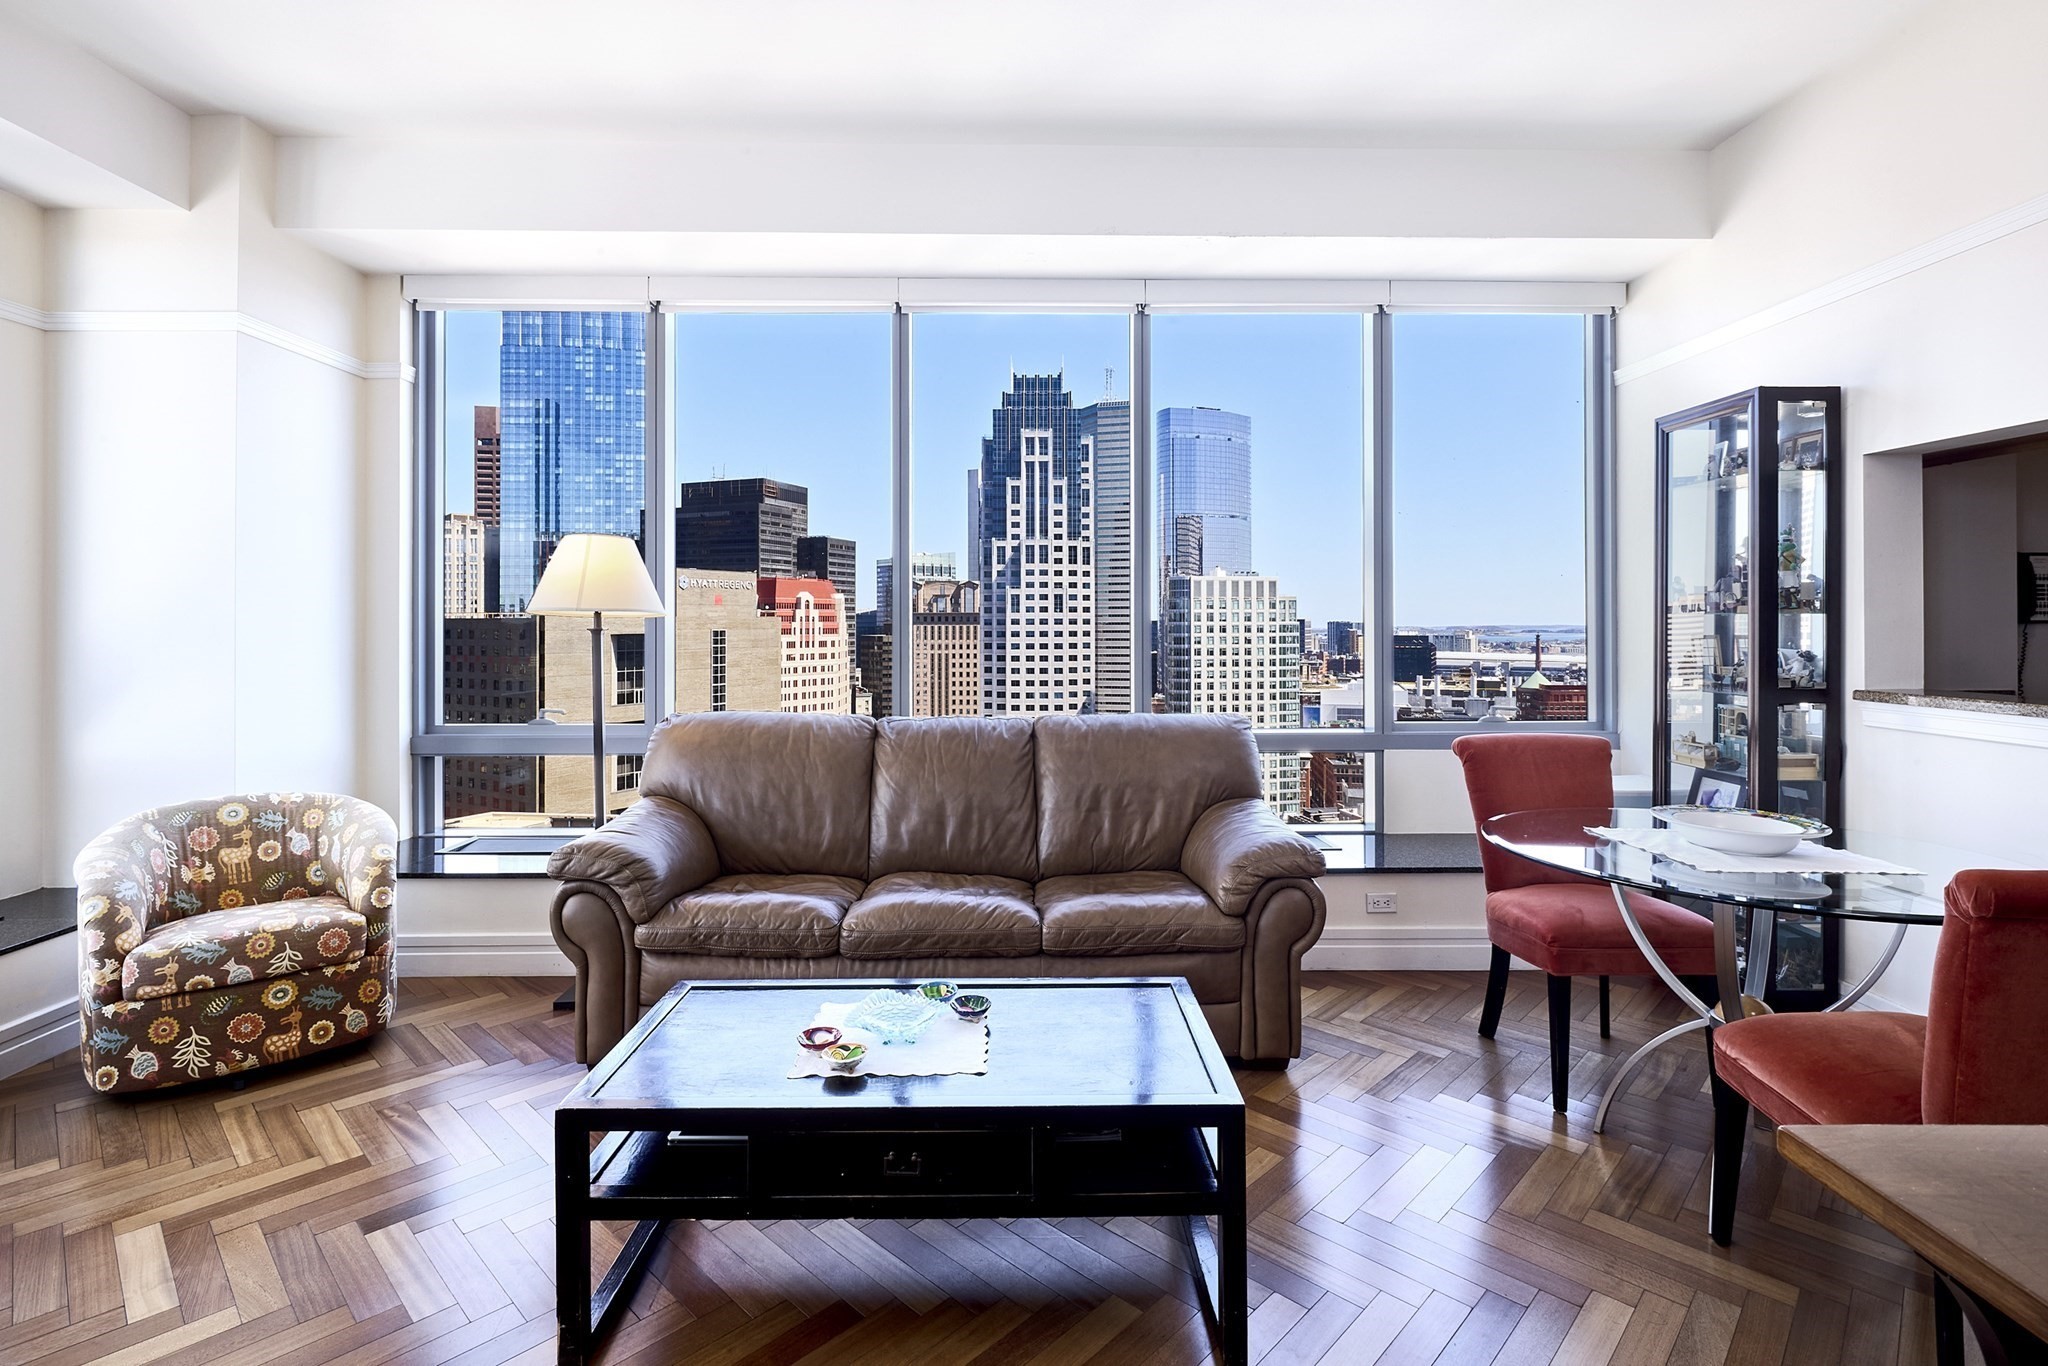
 | $1,749,000580 Washington St # 1501Boston, MA 02111 |
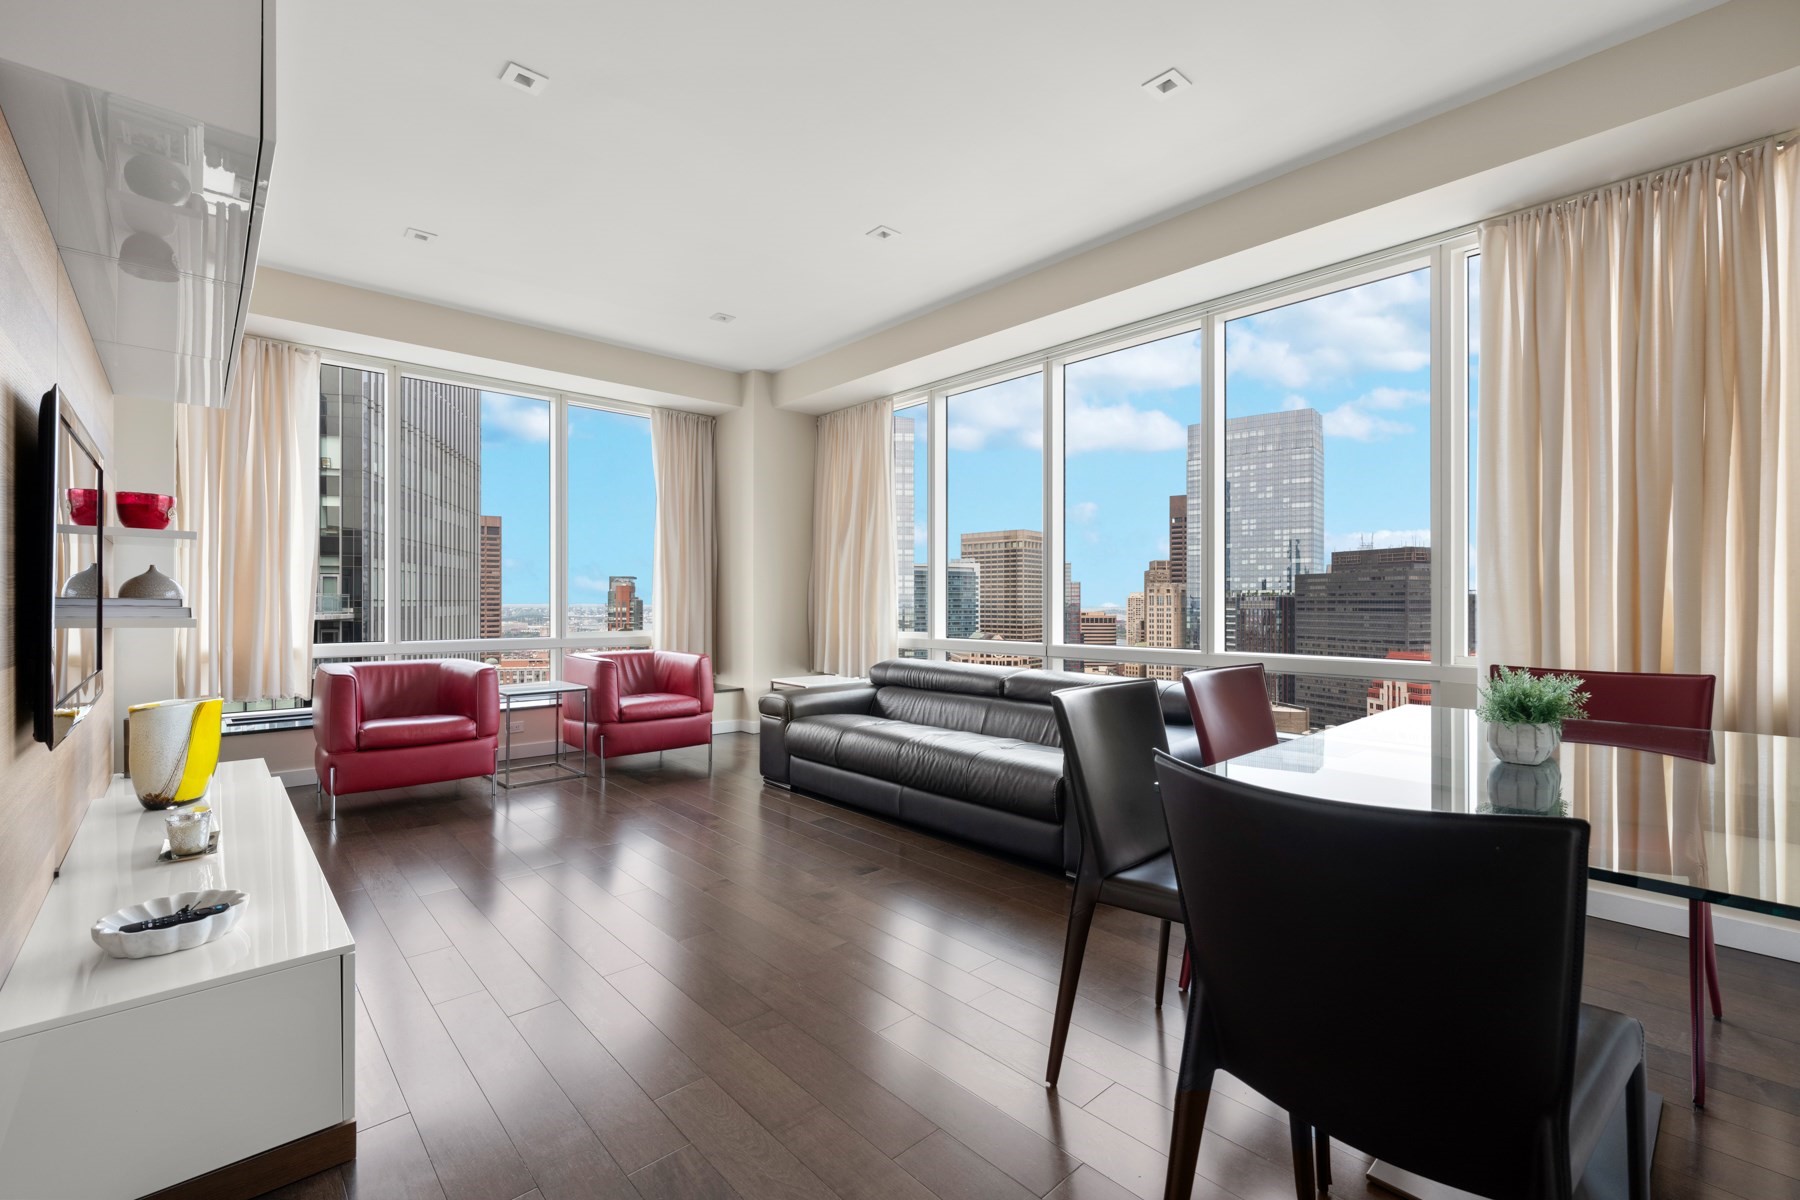
 | $1,585,000580 Washington St # 1410Boston, MA 02111 |
 | $1,495,0002 Avery # 25gBoston, MA 02111 |
 | $1,649,0002 Avery St # 35gBoston, MA 02111 |
