
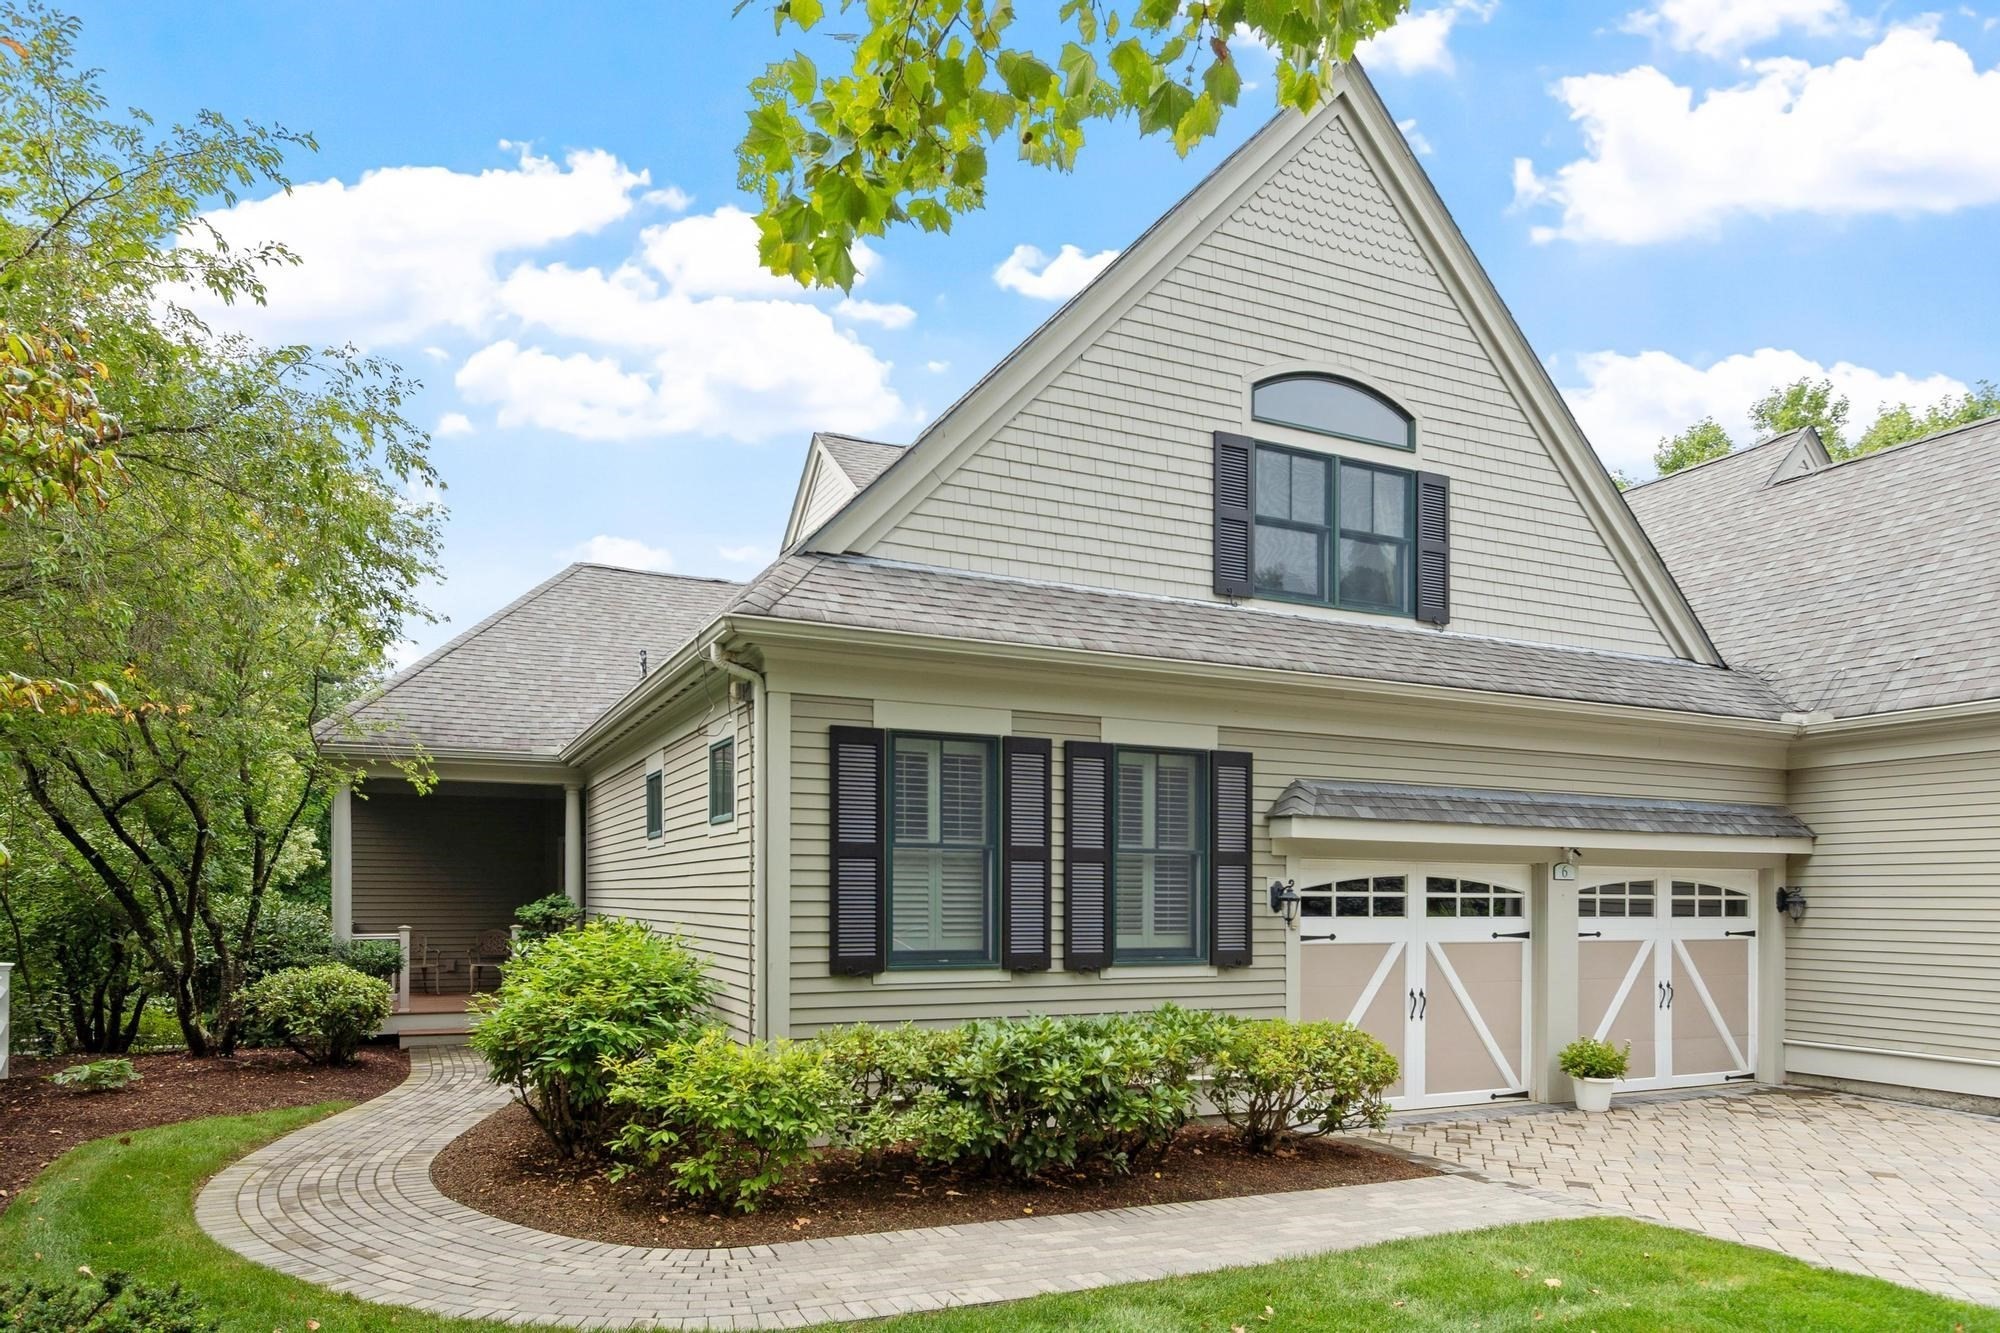
6 Candleberry Lane # 27,Belmont, MA 02478
Belmont, MA 02478

Description
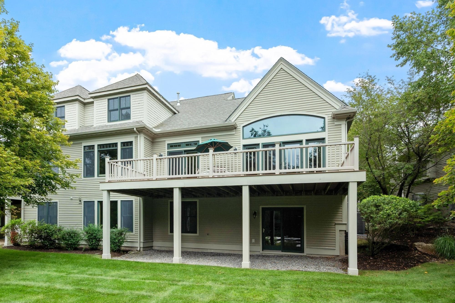
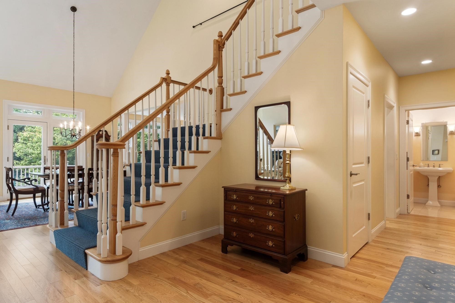
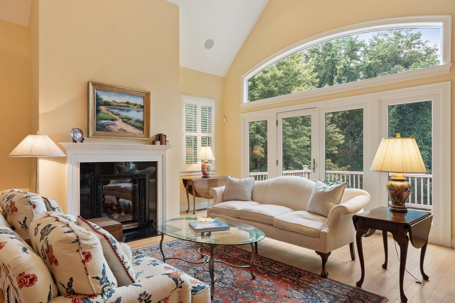
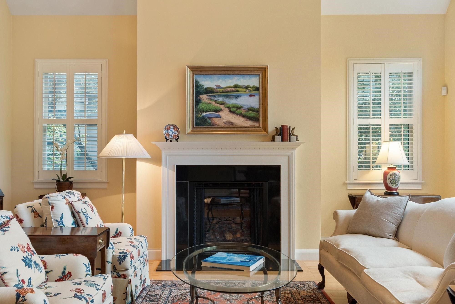
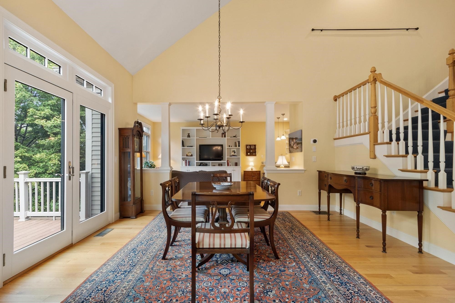
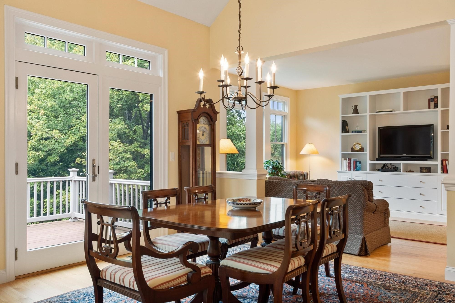
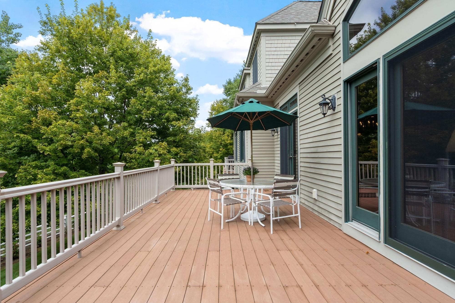
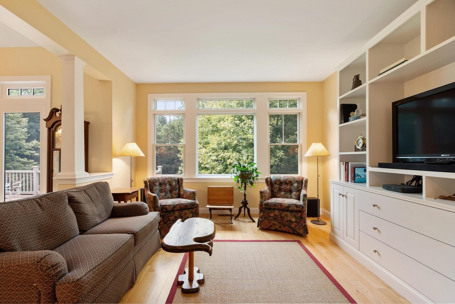
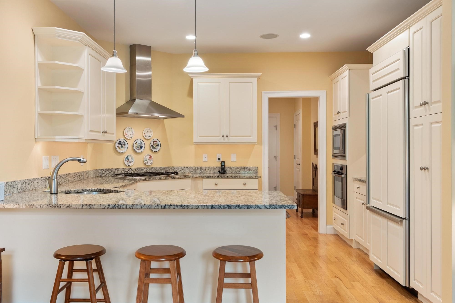
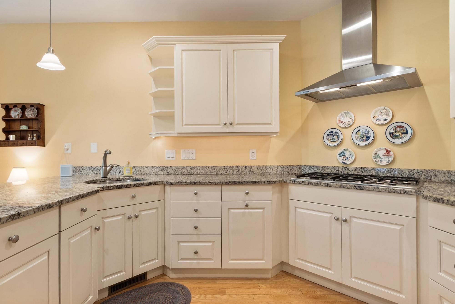
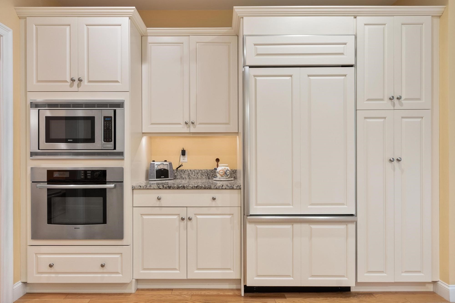
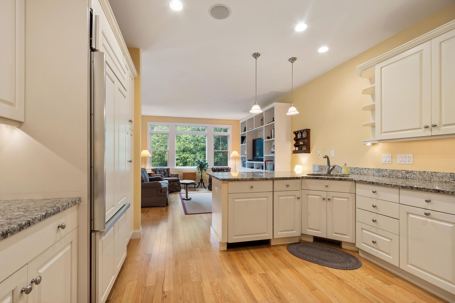
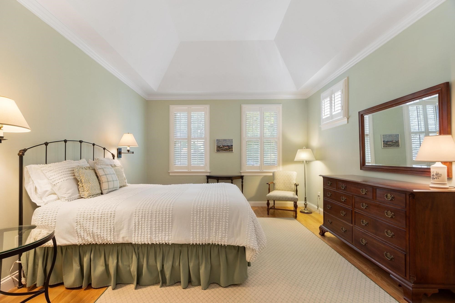
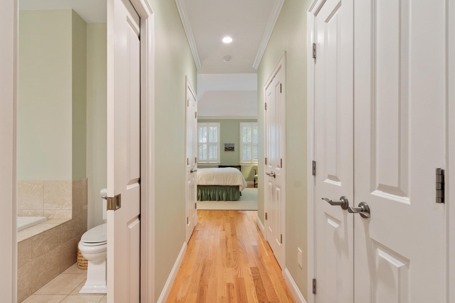
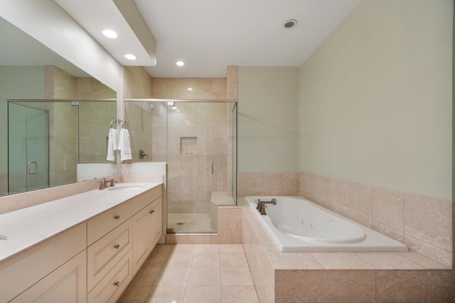
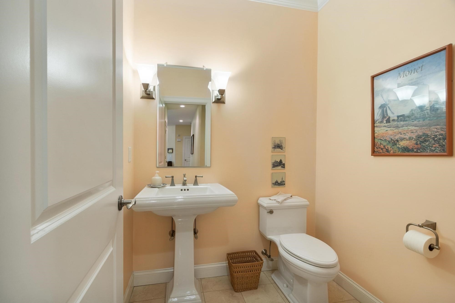
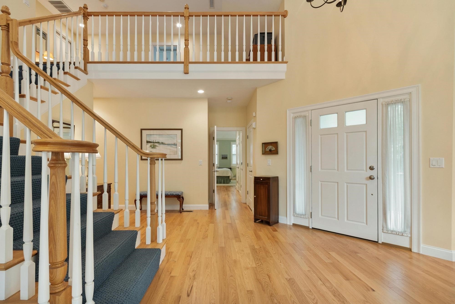
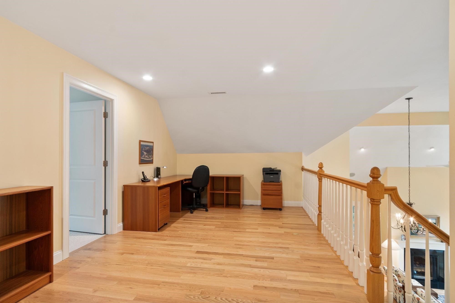
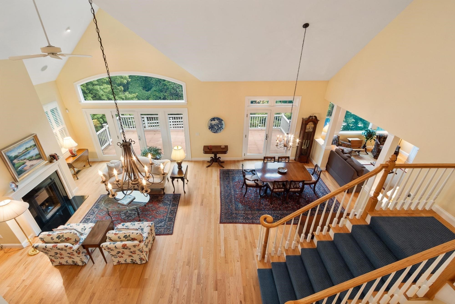
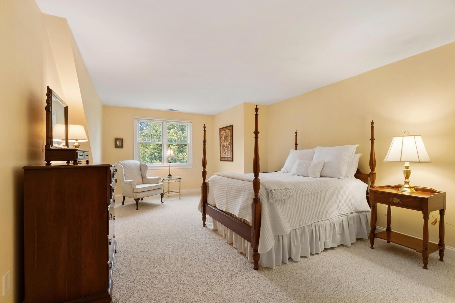
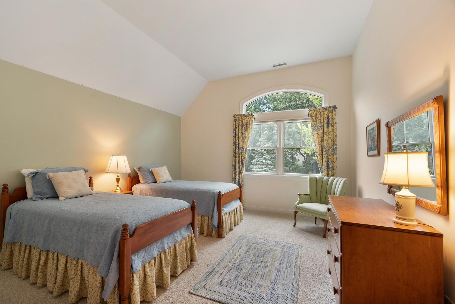
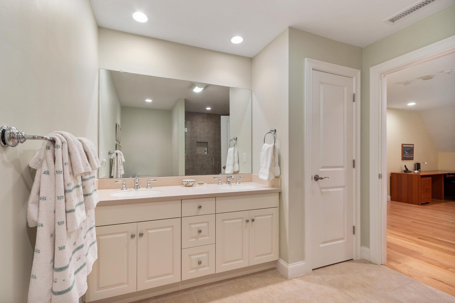
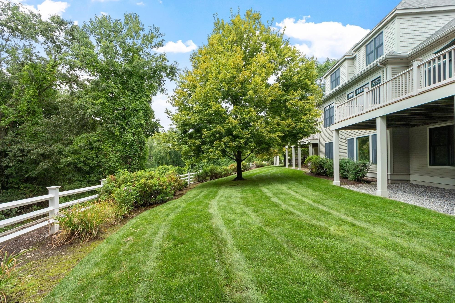
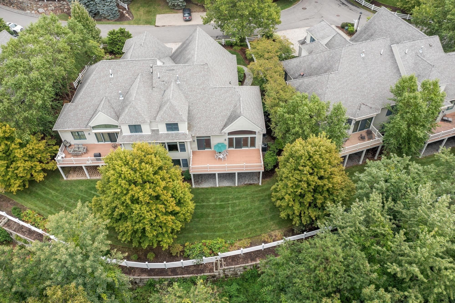
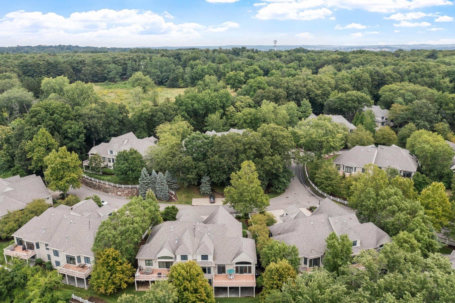
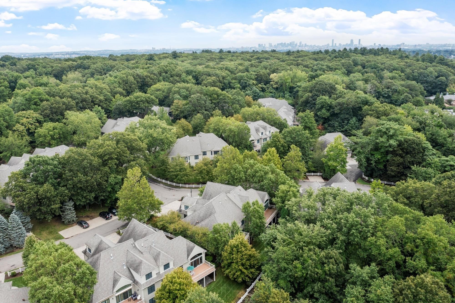
The Woodlands at Belmont Hill, surrounded by lush landscaping. This elegant townhome is a sun filled end unit and sited on a small lane that abuts Lone Tree Hill Conservation Area. The main level's open concept floor plan offers the ease of one level living, soaring cathedral ceilings, hardwood floors, a gas fireplace, dining area and swinging doors to an oversized deck. The gourmet kitchen, with granite countertops, a seating peninsula and white cabinets, is spacious and overlooks a room that can be used as a breakfast nook or family room. Half bath and laundry closet are located in a hallway that leads to the attached two car garage. A lovely primary en suite boasts two walk-in closets, a large double vanity, bathtub and a shower. A staircase leads to a loft, two carpeted bedrooms and a full bath. Unfinished walk out lower level and close to conservation trails, shops, restaurants, major routes, Cambridge and Boston.
Details
| MLS # | 73578021 |
|---|---|
| Listing Type | For Sale |
| Style | Condominium |
| Building Name | The Woodlands At Belmont Hill |
| HOA Dues | $1,134 |
| Sub-Type | Resale |
| Status | Active Under Contract |
| Year | 2005 |
| Days On Site | 11 |
| Listing Provided By | Coldwell Banker Realty - Belmont | Lynn MacDonald |
Features
| Bed(s) | 3 |
|---|---|
| Bath(s) | 3 Total |
| SQ Feet | 2,758 |
| Garage | 2 |
| Basement | Y |
| Story(s) | 2 |
| Units | 62 |
| Zoning | SA |
| Golf Course | Yes |
Interior
| Rooms Total | 8 |
|---|---|
| Cooling Yes / No | Yes |
| Cooling | Central Air |
| Heating Yes / No | Yes |
| Heating | Forced Air, Natural Gas |
| Window Features | Insulated Windows |
| Appliances | Oven, Dishwasher, Disposal, Microwave, Range, Refrigerator, Washer, Dryer |
| Fireplace Features | Living Room |
| Fireplaces Total | 1 |
| Fireplace Yes / No | Yes |
| Flooring | Wood, Carpet |
Exterior
| Exterior Features | Porch, Deck - Composite, Garden, Rain Gutters, Professional Landscaping, Sprinkler System |
|---|---|
| Roof | Shingle |
| Security Features | Security System |
| Construction Materials | Frame |
Parking
| Garage Yes / No | Yes |
|---|---|
| Attached Garage Yes / No | Yes |
| Parking Features | Attached, Garage Door Opener, Off Street |
Utilities
| Utilities | for Gas Range |
|---|---|
| Sewer | Public Sewer |
| Electric | 200+ Amp Service |
Taxes
| Tax Annual Amount | 18042 |
|---|---|
| Tax Assessed Value | 1584000 |
| Tax Year | 2025 |
Location
| Community Features | Public Transportation, Shopping, Walk/Jog Trails, Golf, Medical Facility, Bike Path, Conservation Area, Highway Access, T-Station |
|---|---|
| Senior Community Yes / No | No |
Area Information
| State | MA |
|---|---|
| County | Middlesex |
| City | Belmont |
| Zip Code | 02478 |
| Area | Middlesex |
| School District | Belmont High School |
| Elementary School | Winn Brook |
| High School | Belmont High School |
| Listing VS Median (in 02478) | |
Price: $1,795,000 low | high Med: $952,450 sqft: 2,758 low | high Med: 1,598 $ / sqft: $651 low | high Med: $613 On site: 11 low | high Med: 52.5 | |
Market Activity 02478
Request a showing
Request a showing
Contact
Learn More About This Property

| State | MA |
|---|---|
| County | Middlesex |
| City | Belmont |
| Zip Code | 02478 |
| Area | Middlesex |
| School District | Belmont High School |
| Elementary School | Winn Brook |
| High School | Belmont High School |
| Listing VS Median (in 02478) | |
Price: $1,795,000 low | high Med: $952,450 sqft: 2,758 low | high Med: 1,598 $ / sqft: $651 low | high Med: $613 On site: 11 low | high Med: 52.5 | |
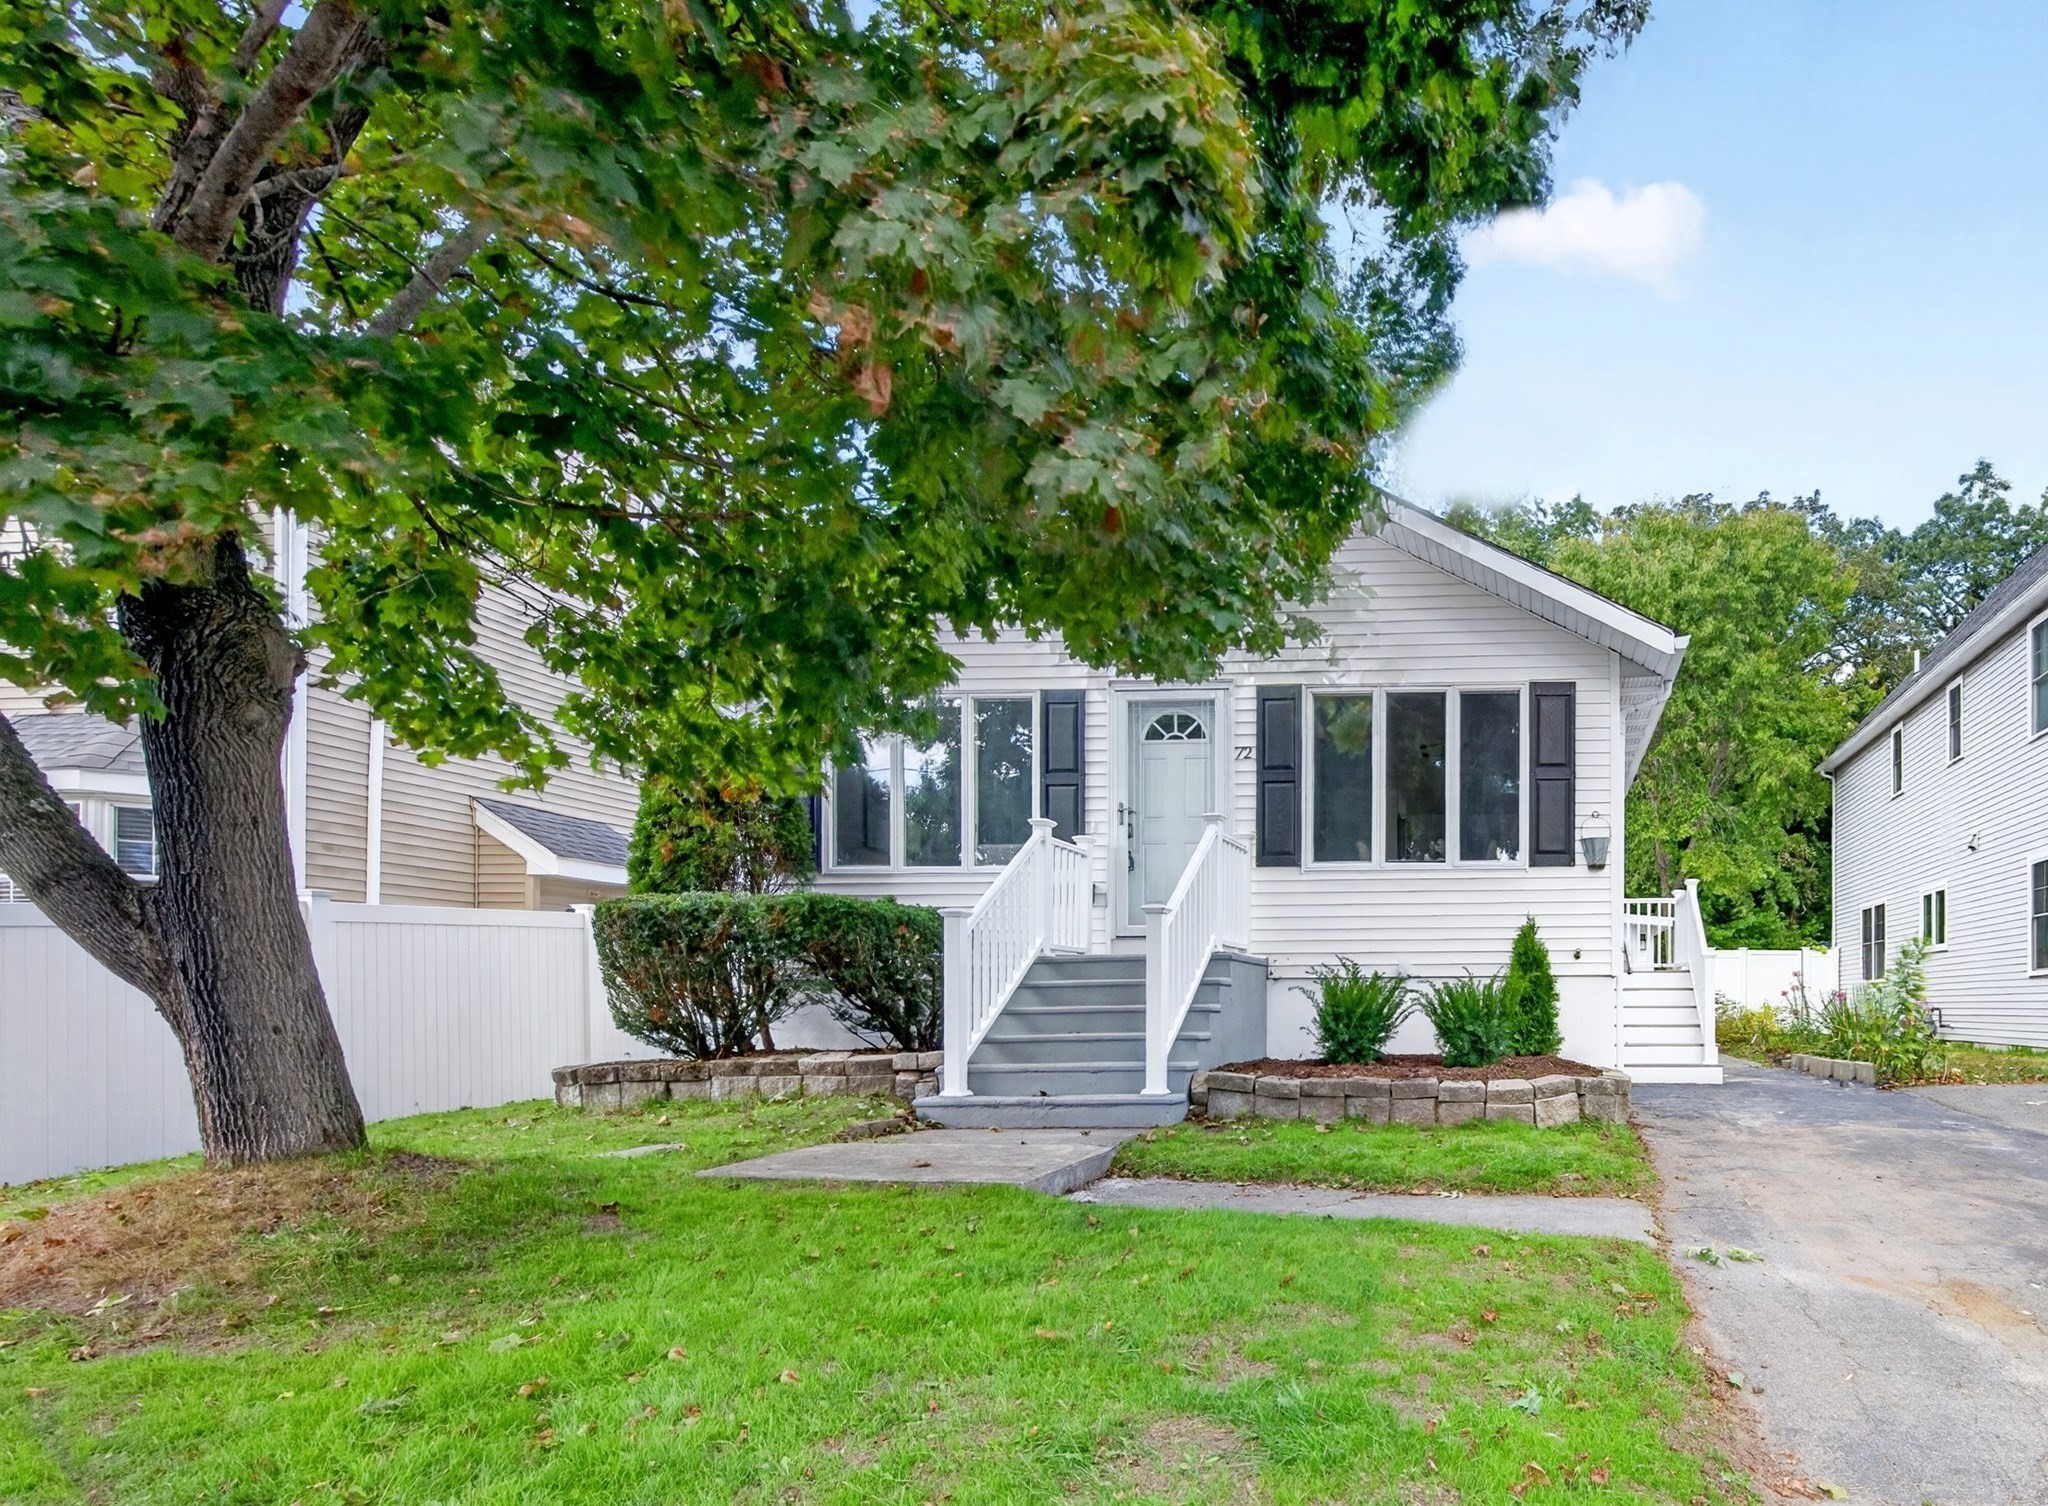 | $829,00072 Arcadia AveWaltham, MA 02452 |
