
6 Kubish Road,Litchfield, CT 06759
Litchfield, CT 06759

Description
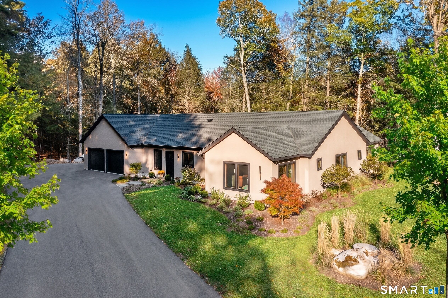
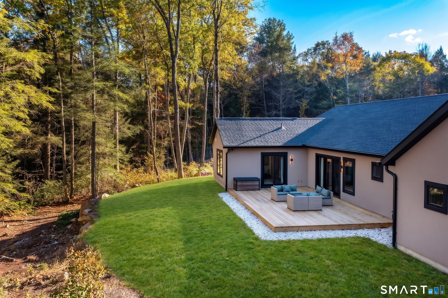
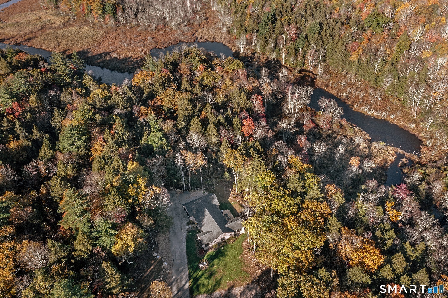
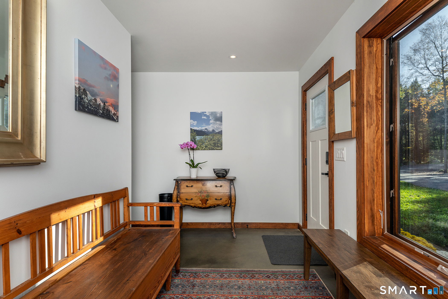
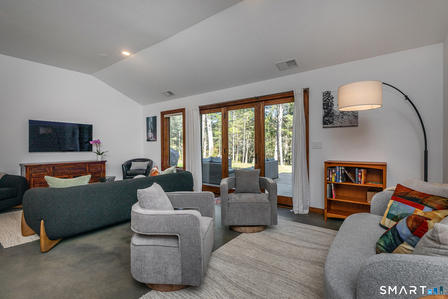
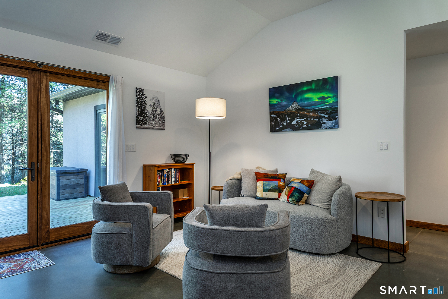
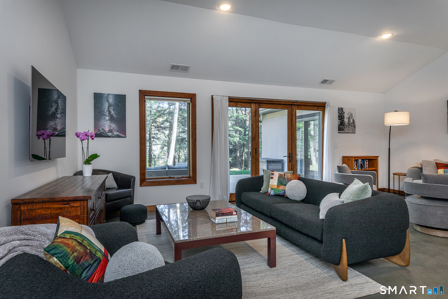
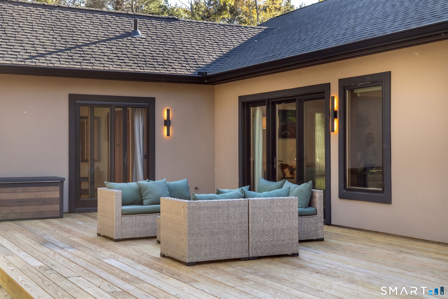
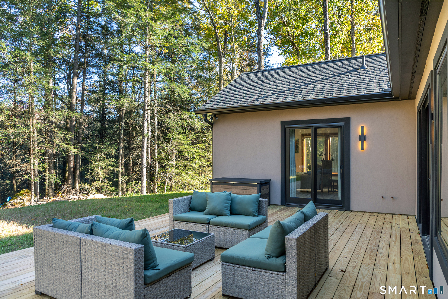
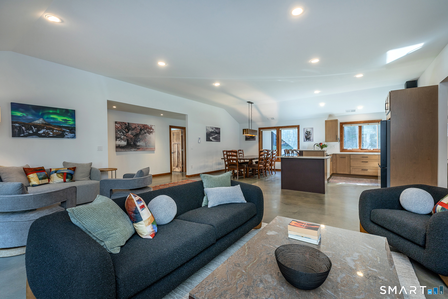
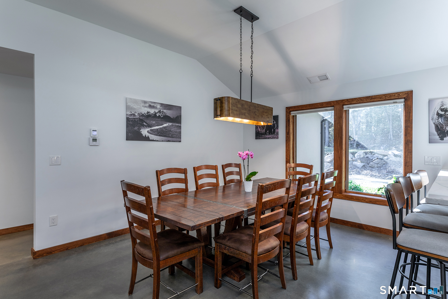
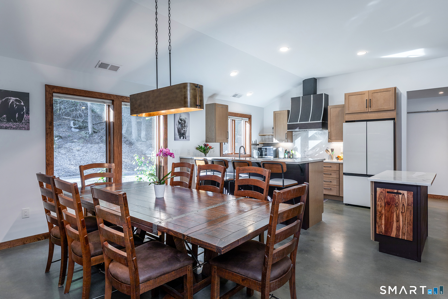
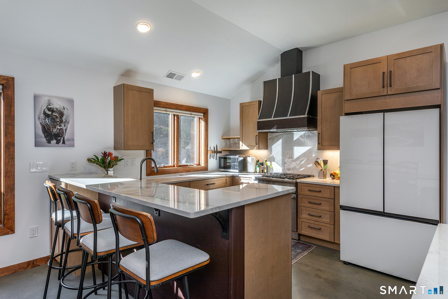
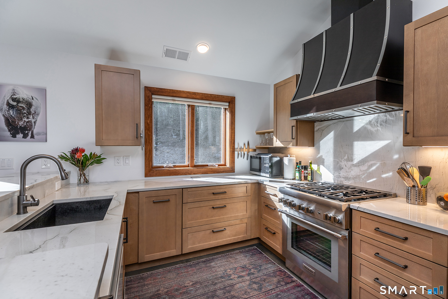
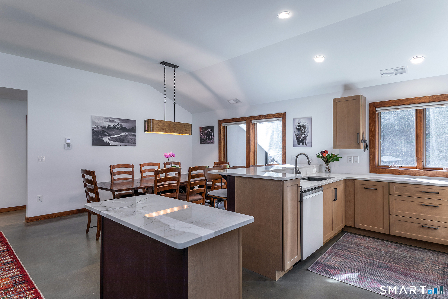
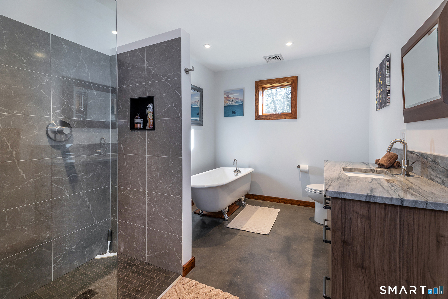
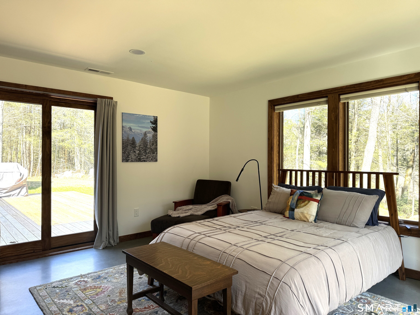
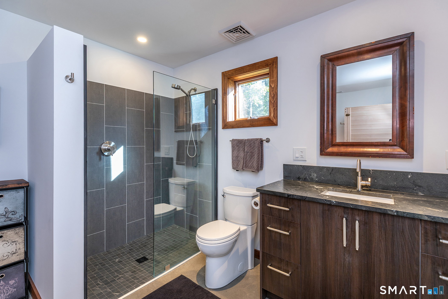
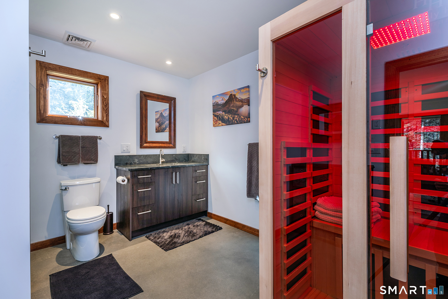
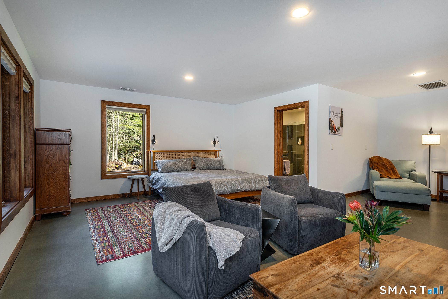
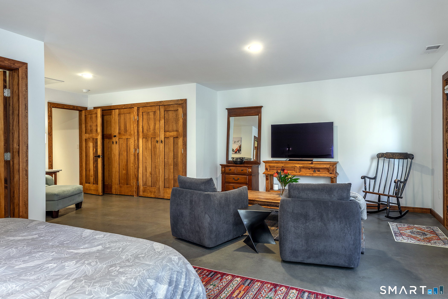
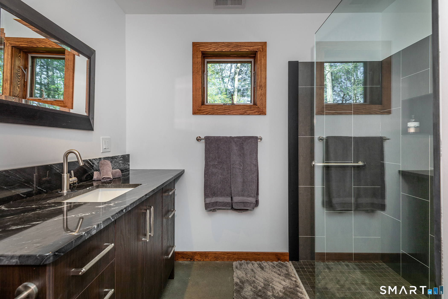
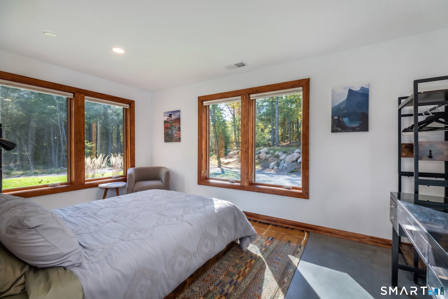
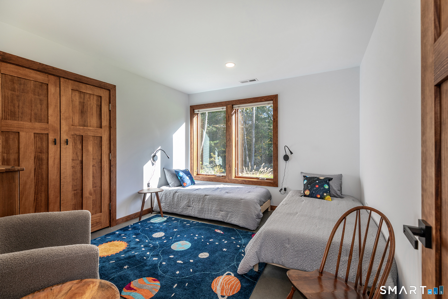
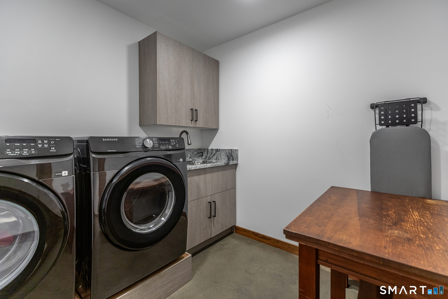
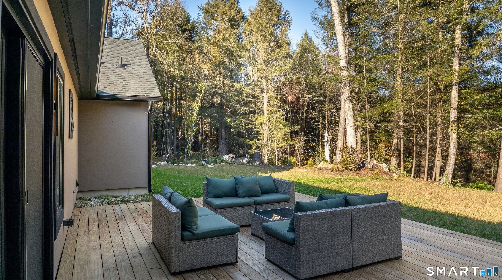
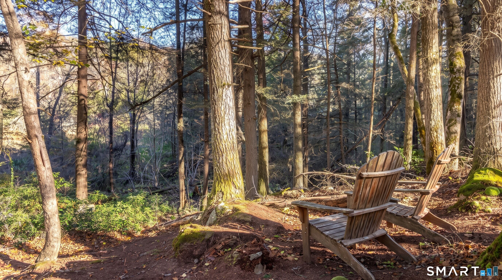
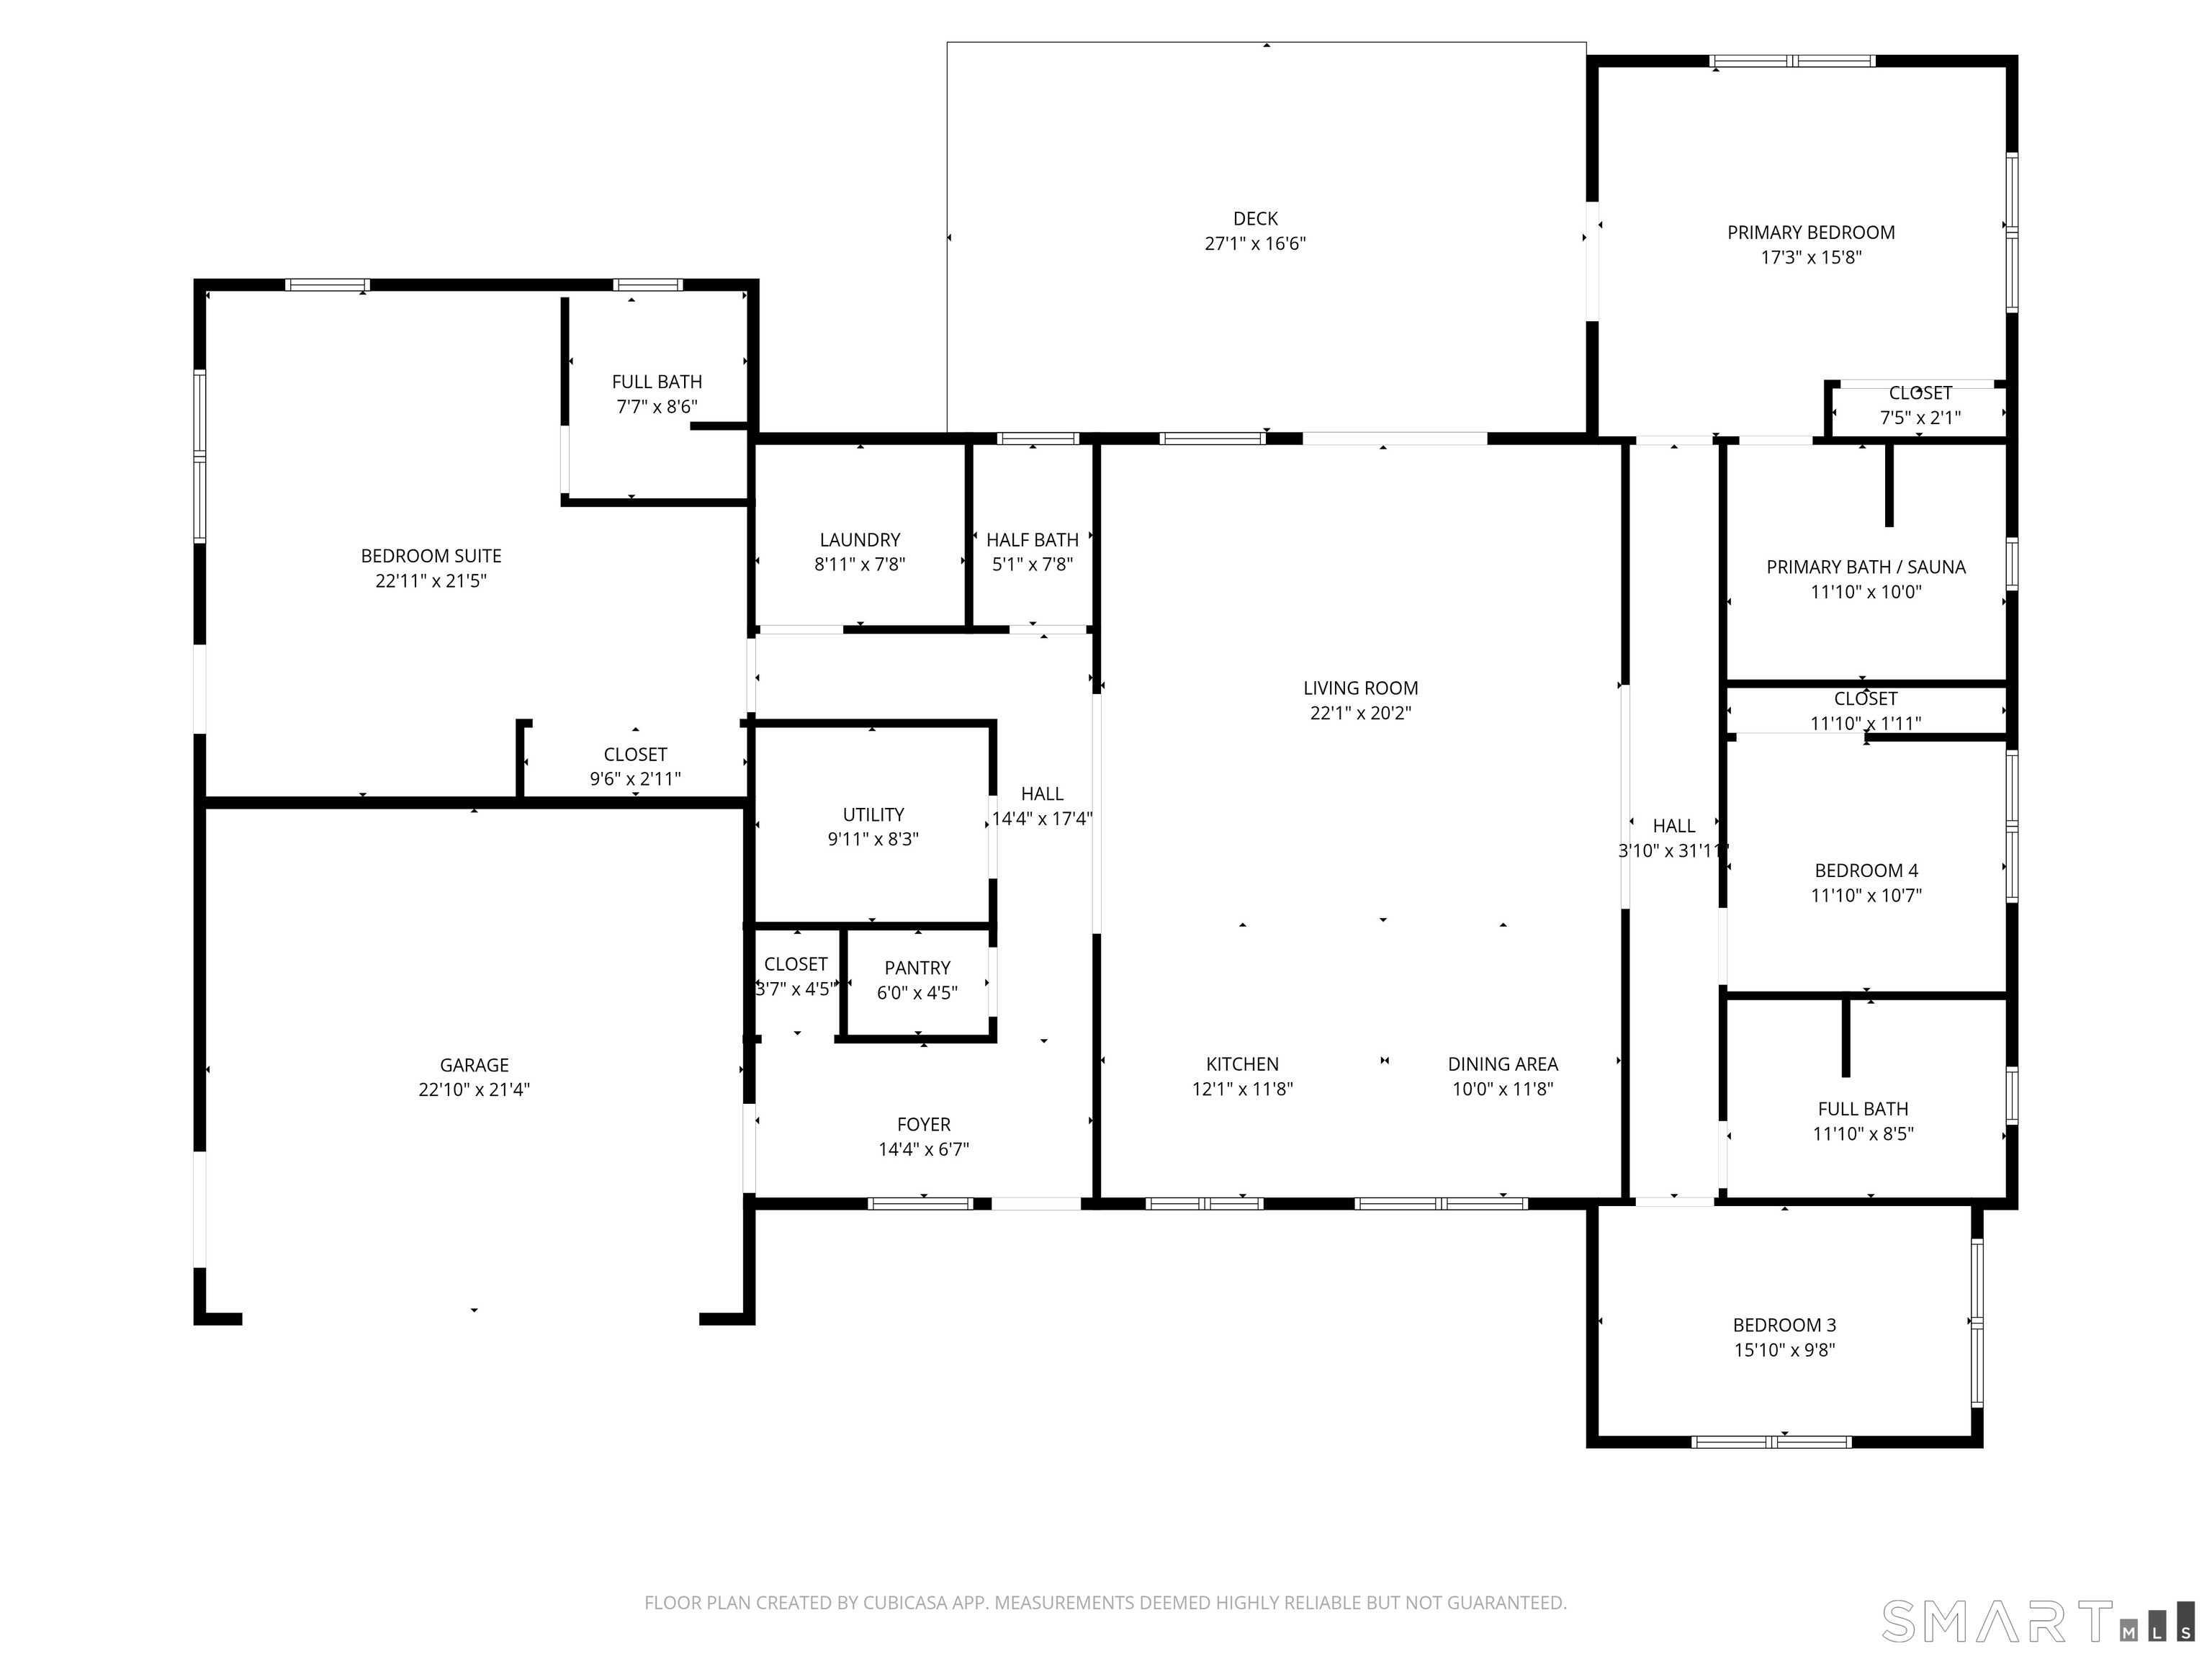
Super private and peaceful riverfront retreat on 10+ acres in Litchfield, where cutting-edge design meets the kind of nature you thought didn't exist anymore. Single-level living done right: wide hallways, High ceilings, clean lines, polished concrete floors with radiant heat underfoot. Open concept living currently presented as a spacious dining area and two distinct living spaces leading to a deck, with a river view - perfect for outdoor entertaining! Well appointed Kitchen with breakfast bar seating and all the high-end touches you'd expect. Two primary suites one with a separate entrance, pre-plumbed for an additional kitchen and laundry - perfect for guests / family who like independence! The other Primary suite features a top-tier infrared sauna. Two more bedrooms round things out, along with a large full bath with shower stall and a claw foot tub. Huge storage rooms and oversized 2 car garage! Step outside and it's your own private playground with direct water access and views of the river. Trails run into State Land next door - effectively extending your backyard! Mohawk Mountain for winter ski weekends, access to Bantam Lake for summer days and the kind of privacy that makes you forget the world exists - yet you're minutes from refined dining and culture, quintessential New England villages, Litchfield's farm-to-table scene and Bantam's local charm.
Details
| MLS # | 24214625 |
|---|---|
| Listing Type | For Sale |
| Style | House |
| Sub-Type | Resale |
| Status | Under Contract - Continue To Show |
| Year | 2024 |
| Days On Site | 12 |
| Listing Provided By | William Pitt Sotheby's Int'l | Alan O'Doherty |
Features
| Bed(s) | 4 |
|---|---|
| Bath(s) | 4 Total |
| SQ Feet | 3,105 |
| Garage | 2 |
| Zoning | LR |
| Acreage | 10.25 |
| Golf Course | Yes |
| Water Front | Yes |
Interior
| Total Rooms | 7 |
|---|---|
| Cooling System | Central Air |
| Interior Features | Auto Garage Door Opener, Open Floor Plan, Sauna |
| Appliances Included | Gas Cooktop, Oven/Range, Microwave, Range Hood, Refrigerator, Freezer, Dishwasher, Washer, Dryer |
| Fireplaces Total | 0 |
Exterior
| Exterior Features | Underground Utilities, Deck, Gutters |
|---|---|
| Roof Information | Asphalt Shingle |
| Foundation Type | Slab |
Parking
| Garage & Parking | Attached Garage, Off Street Parking, Driveway |
|---|---|
| Garages Number | 2 |
| Parking Total Spaces | 8 |
Utilities
| Sewage System | Septic |
|---|---|
| Energy Features | Extra Insulation, Thermopane Windows |
Taxes
| Tax Year | July 2026-June 2027 |
|---|---|
| Property Tax | 11854 |
Area Information
| State | CT |
|---|---|
| County | Litchfield |
| City | Litchfield |
| Zip Code | 06759 |
| Area | Milton |
| School District | Per Board of Ed |
| Elementary School | Per Board of Ed |
| High School | Per Board of Ed |
| Listing VS Median (in 06759) | |
Price: $1,000,000 low | high Med: $650,000 sqft: 3,105 low | high Med: 2,497 $ / sqft: $322 low | high Med: $260 On site: 12 low | high Med: 25 | |
Market Activity 06759
Request a showing
Request a showing
Contact
Learn More About This Property

| State | CT |
|---|---|
| County | Litchfield |
| City | Litchfield |
| Zip Code | 06759 |
| Area | Milton |
| School District | Per Board of Ed |
| Elementary School | Per Board of Ed |
| High School | Per Board of Ed |
| Listing VS Median (in 06759) | |
Price: $1,000,000 low | high Med: $650,000 sqft: 3,105 low | high Med: 2,497 $ / sqft: $322 low | high Med: $260 On site: 12 low | high Med: 25 | |
