

60 Metacomet Road # 17,West Bridgewater, MA 02379
West Bridgewater, MA 02379

Description
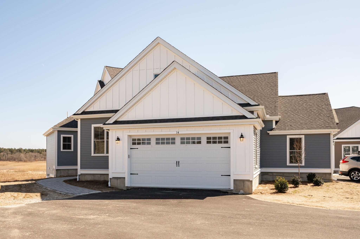
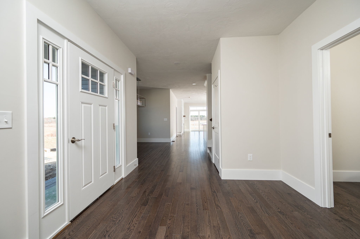
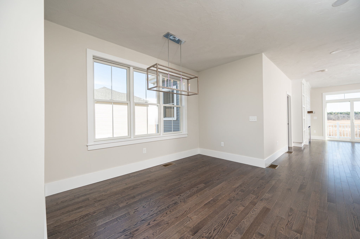
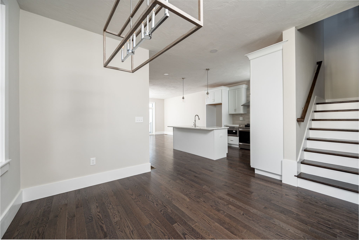
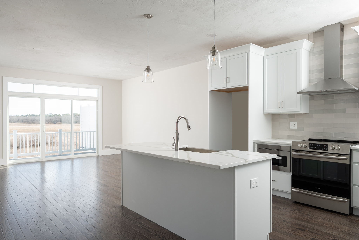
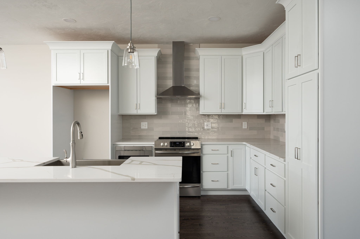
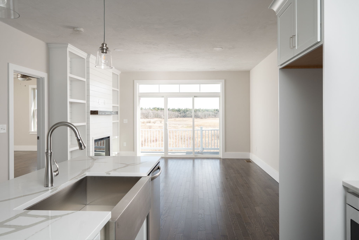
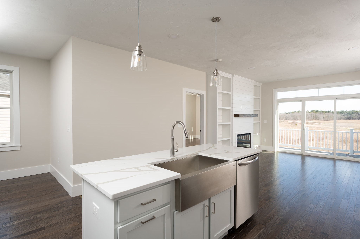
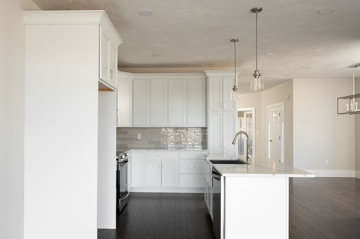
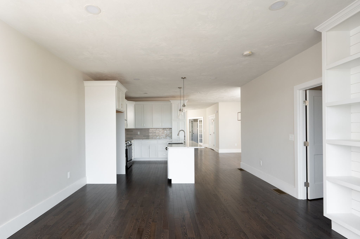
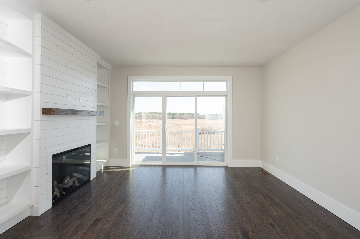
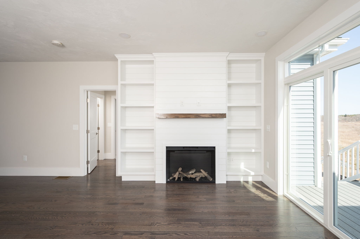
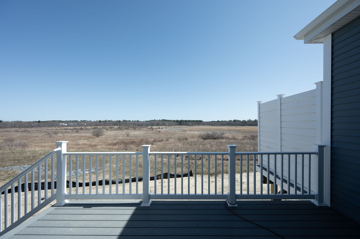
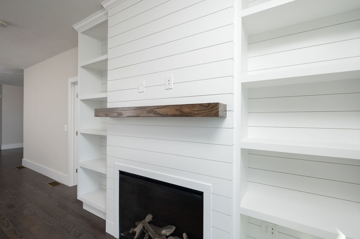
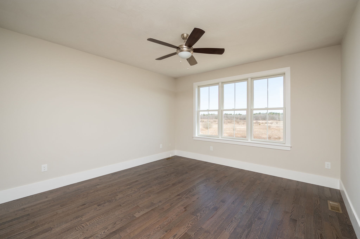
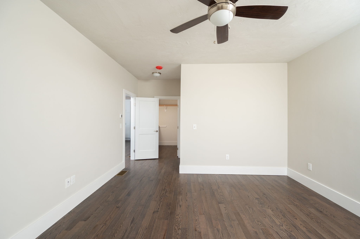
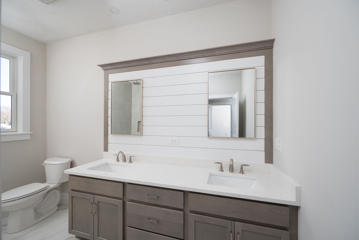
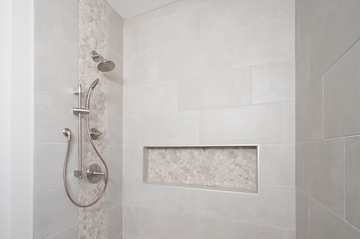
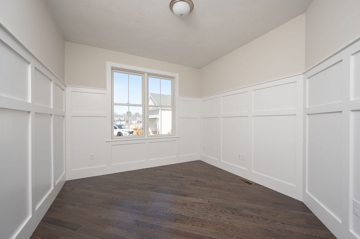
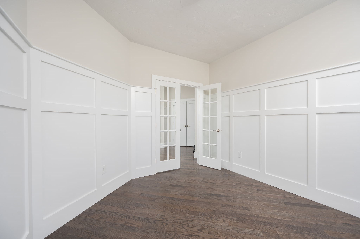
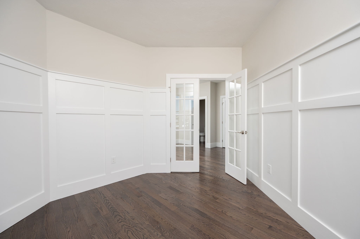
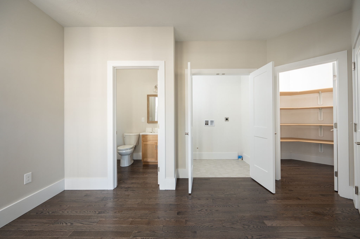
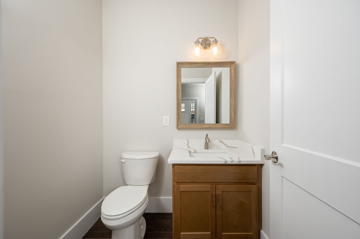
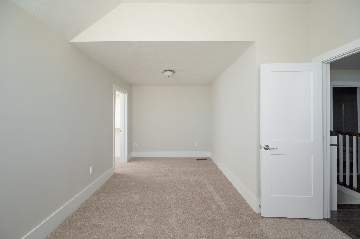
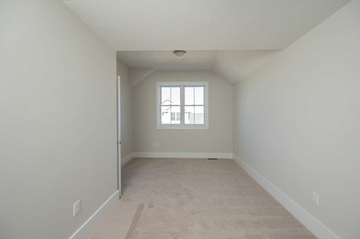
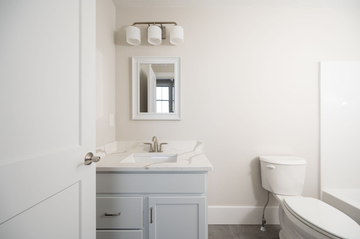
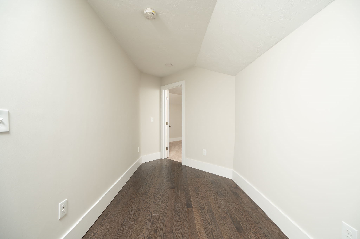
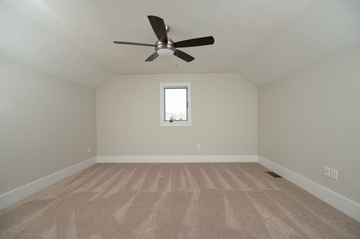
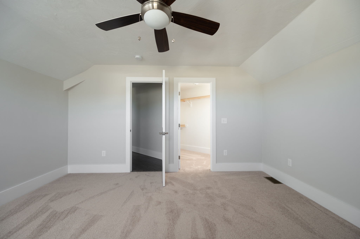
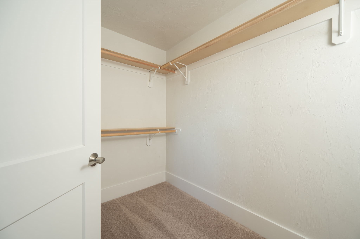
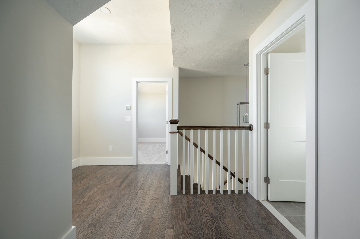
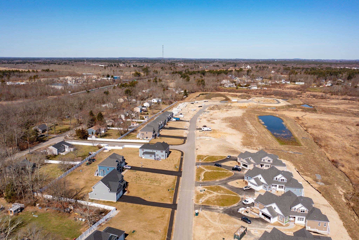
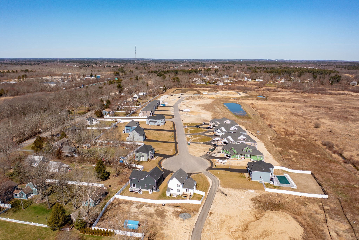
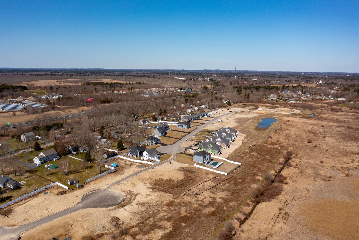
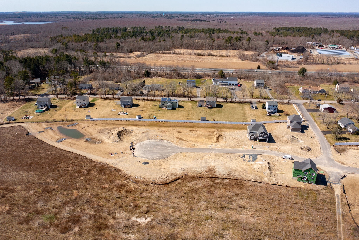
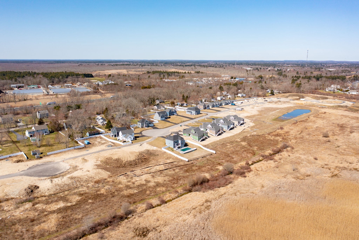
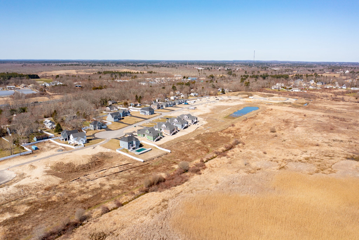
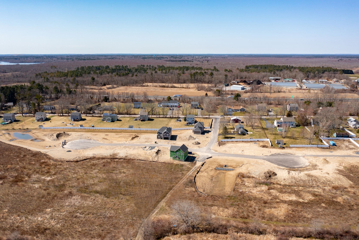
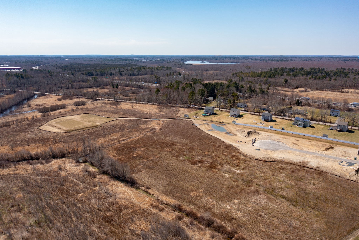
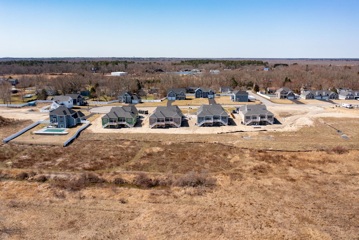
NEW CONSTRUCTION - MODELS TO TOUR. GPS: 16 METACOMET RD. West Bridgewater's Newest Luxury Community proudly offered by Premier Home Builder, Stonebridge Homes. Cochesett Estates will offer Semi Custom Designed Duplex Style Homes. Designs featuring 2 bedrooms, single level living or 2 story living, there is a home for everyone. As experienced builders, Stonebridge Homes, has thoughtfully designed each energy efficient home; ENERGY EFFICIENT HEATING SYSTEMS; to maximize living space, w/ open floor plans, vaulted ceilings, lofts, generous BDRM sizes, 1st floor ensuites & optimal storage. Quality crafted with modern fixtures & lighting, detailed carpentry, low maintenance exteriors & a variety of appealing finishes to choose from.. Limited 10-Year Home Warranty! Conveniently located only mins to shops, restaurants, schools, and Rt. 24 for commuting to Boston! *Photos show upgraded finishes.* WELCOME HOME!
Details
| MLS # | 73473708 |
|---|---|
| Listing Type | For Sale |
| Style | Condominium |
| Building Name | Cochesett Estates - The Woolton |
| HOA Dues | $335 |
| Sub-Type | Resale |
| Status | Pending |
| Year | 2026 |
| Days On Site | 239 |
| Listing Provided By | Boston Connect Real Estate | The New Home Collective Group |
Features
| Bed(s) | 2 |
|---|---|
| Bath(s) | 3 Total |
| SQ Feet | 2,259 |
| Garage | 2 |
| Basement | Y |
| Story(s) | 2 |
| Units | 2 |
| Zoning | RES |
Interior
| Rooms Total | 6 |
|---|---|
| Cooling Yes / No | Yes |
| Cooling | Central Air, Heat Pump |
| Heating Yes / No | Yes |
| Heating | Forced Air, Heat Pump |
| Interior Features | Closet, Open Floorplan, Office, Loft, Mud Room, Foyer |
| Appliances | Range, Dishwasher, Microwave, Plumbed For Ice Maker |
| Fireplaces Total | 0 |
| Fireplace Yes / No | No |
| Flooring | Tile, Carpet, Hardwood, Flooring - Wall to Wall Carpet, Flooring - Hardwood, Flooring - Stone/Ceramic Tile |
Exterior
| Exterior Features | Deck - Composite, Rain Gutters |
|---|---|
| Roof | Shingle |
| Construction Materials | Frame, Stone |
Parking
| Garage Yes / No | Yes |
|---|---|
| Attached Garage Yes / No | Yes |
| Parking Features | Attached, Off Street, Paved |
| Open Parking Yes / No | Yes |
Utilities
| Utilities | for Electric Range, for Electric Oven, for Electric Dryer, Washer Hookup, Icemaker Connection |
|---|---|
| Sewer | Private Sewer |
| Electric | Circuit Breakers, 200+ Amp Service |
Taxes
| Tax Annual Amount | 0 |
|---|---|
| Tax Assessed Value | 0 |
| Tax Year | 2026 |
Location
| Community Features | Public Transportation, Shopping, Walk/Jog Trails, Stable(s), Conservation Area, Highway Access, House of Worship, Public School, T-Station |
|---|---|
| Senior Community Yes / No | No |
Area Information
| State | MA |
|---|---|
| County | Plymouth |
| City | West Bridgewater |
| Zip Code | 02379 |
| Area | Plymouth |
| School District | Wbmsh |
| High School | Wbmsh |
| Listing VS Median (in 02379) | |
Price: $735,000 low | high Med: $639,900 sqft: 2,259 low | high Med: 2,253 $ / sqft: $325 low | high Med: $284 On site: 239 low | high Med: 113 | |
Market Activity 02379
Request a showing
Request a showing
Contact
Learn More About This Property

| State | MA |
|---|---|
| County | Plymouth |
| City | West Bridgewater |
| Zip Code | 02379 |
| Area | Plymouth |
| School District | Wbmsh |
| High School | Wbmsh |
| Listing VS Median (in 02379) | |
Price: $735,000 low | high Med: $639,900 sqft: 2,259 low | high Med: 2,253 $ / sqft: $325 low | high Med: $284 On site: 239 low | high Med: 113 | |


