

Description
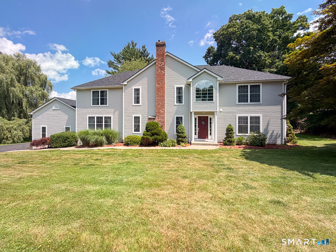
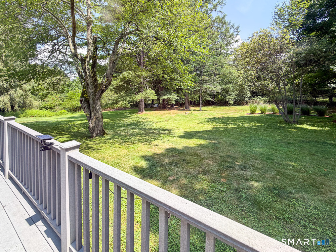
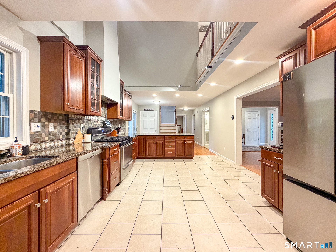
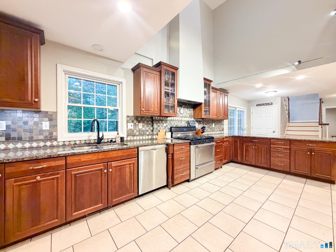
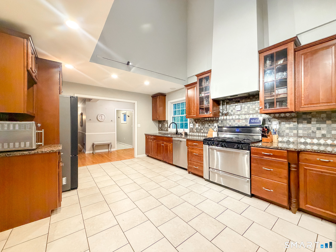
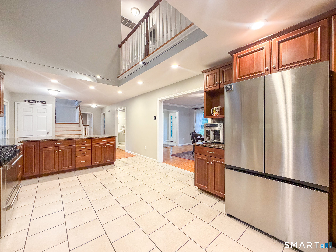
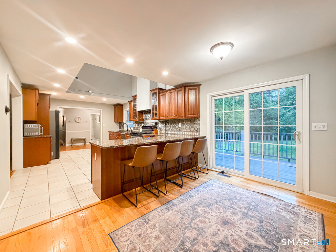
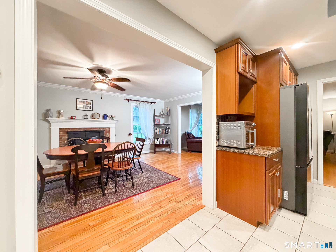
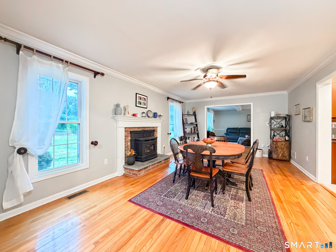
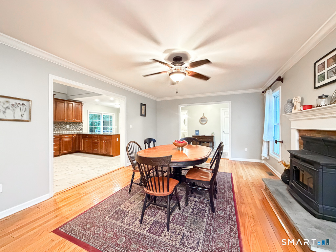
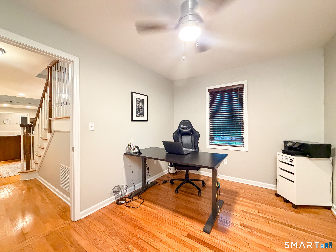
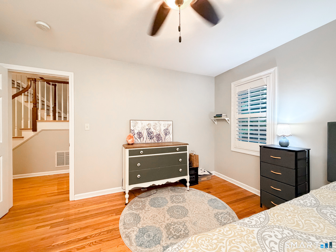
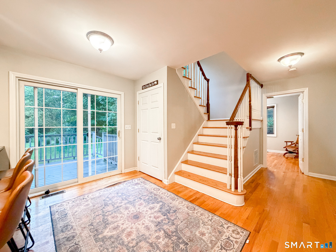
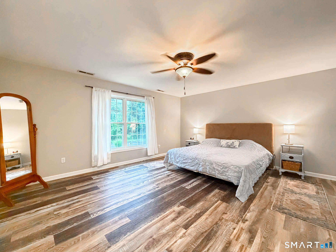
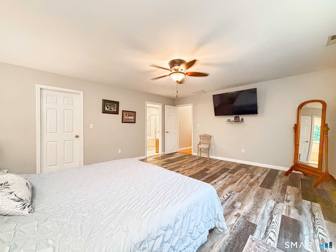
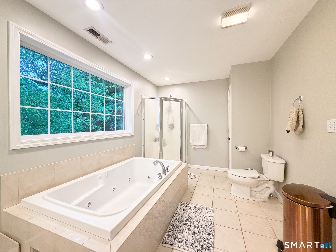
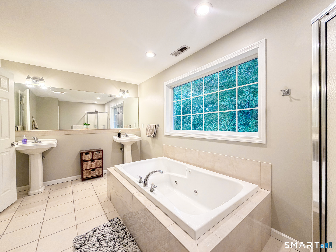
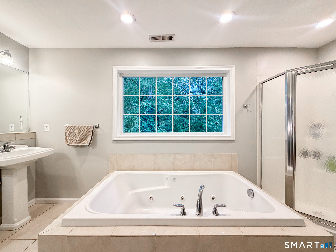
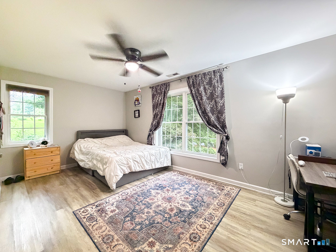
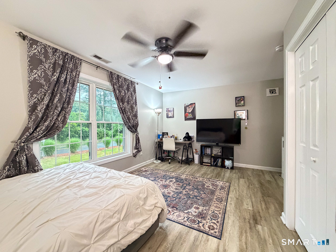
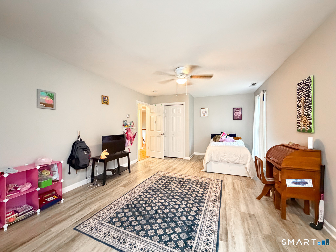
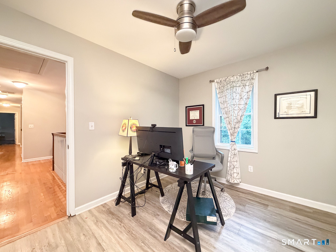
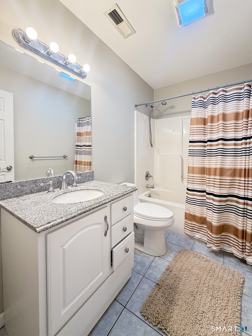
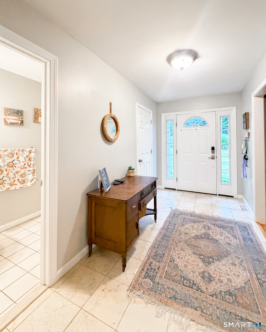
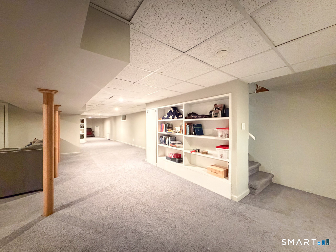
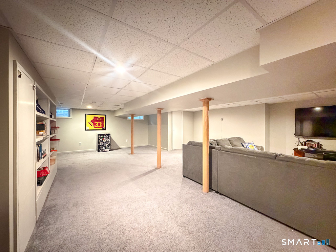
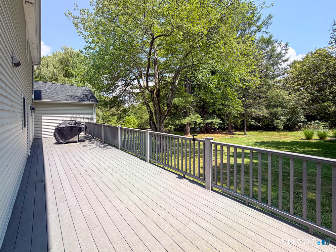
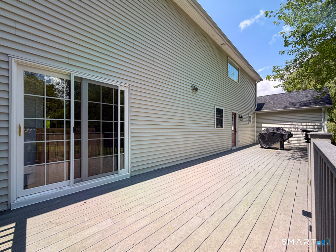
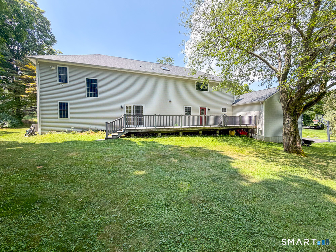
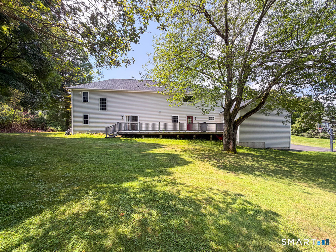
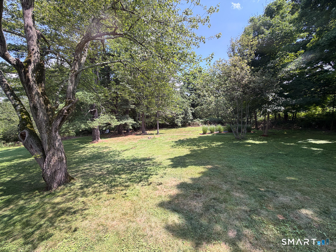
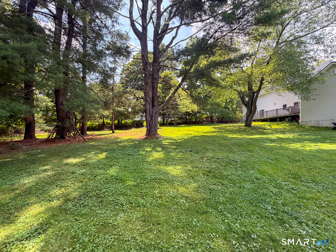
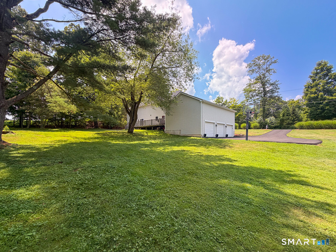
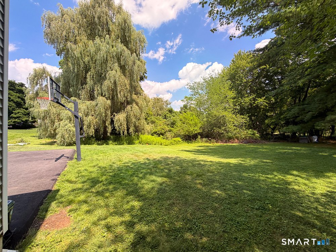
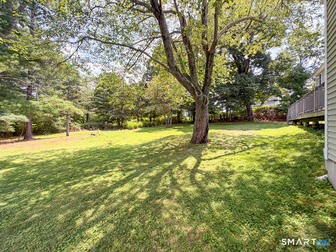
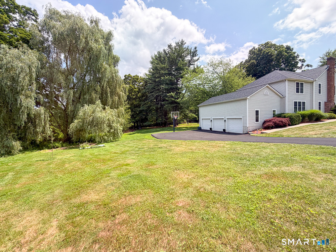
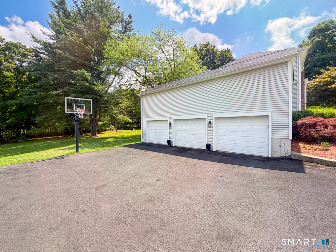
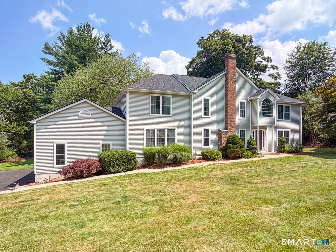
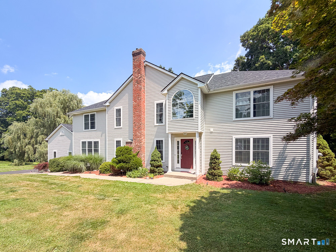
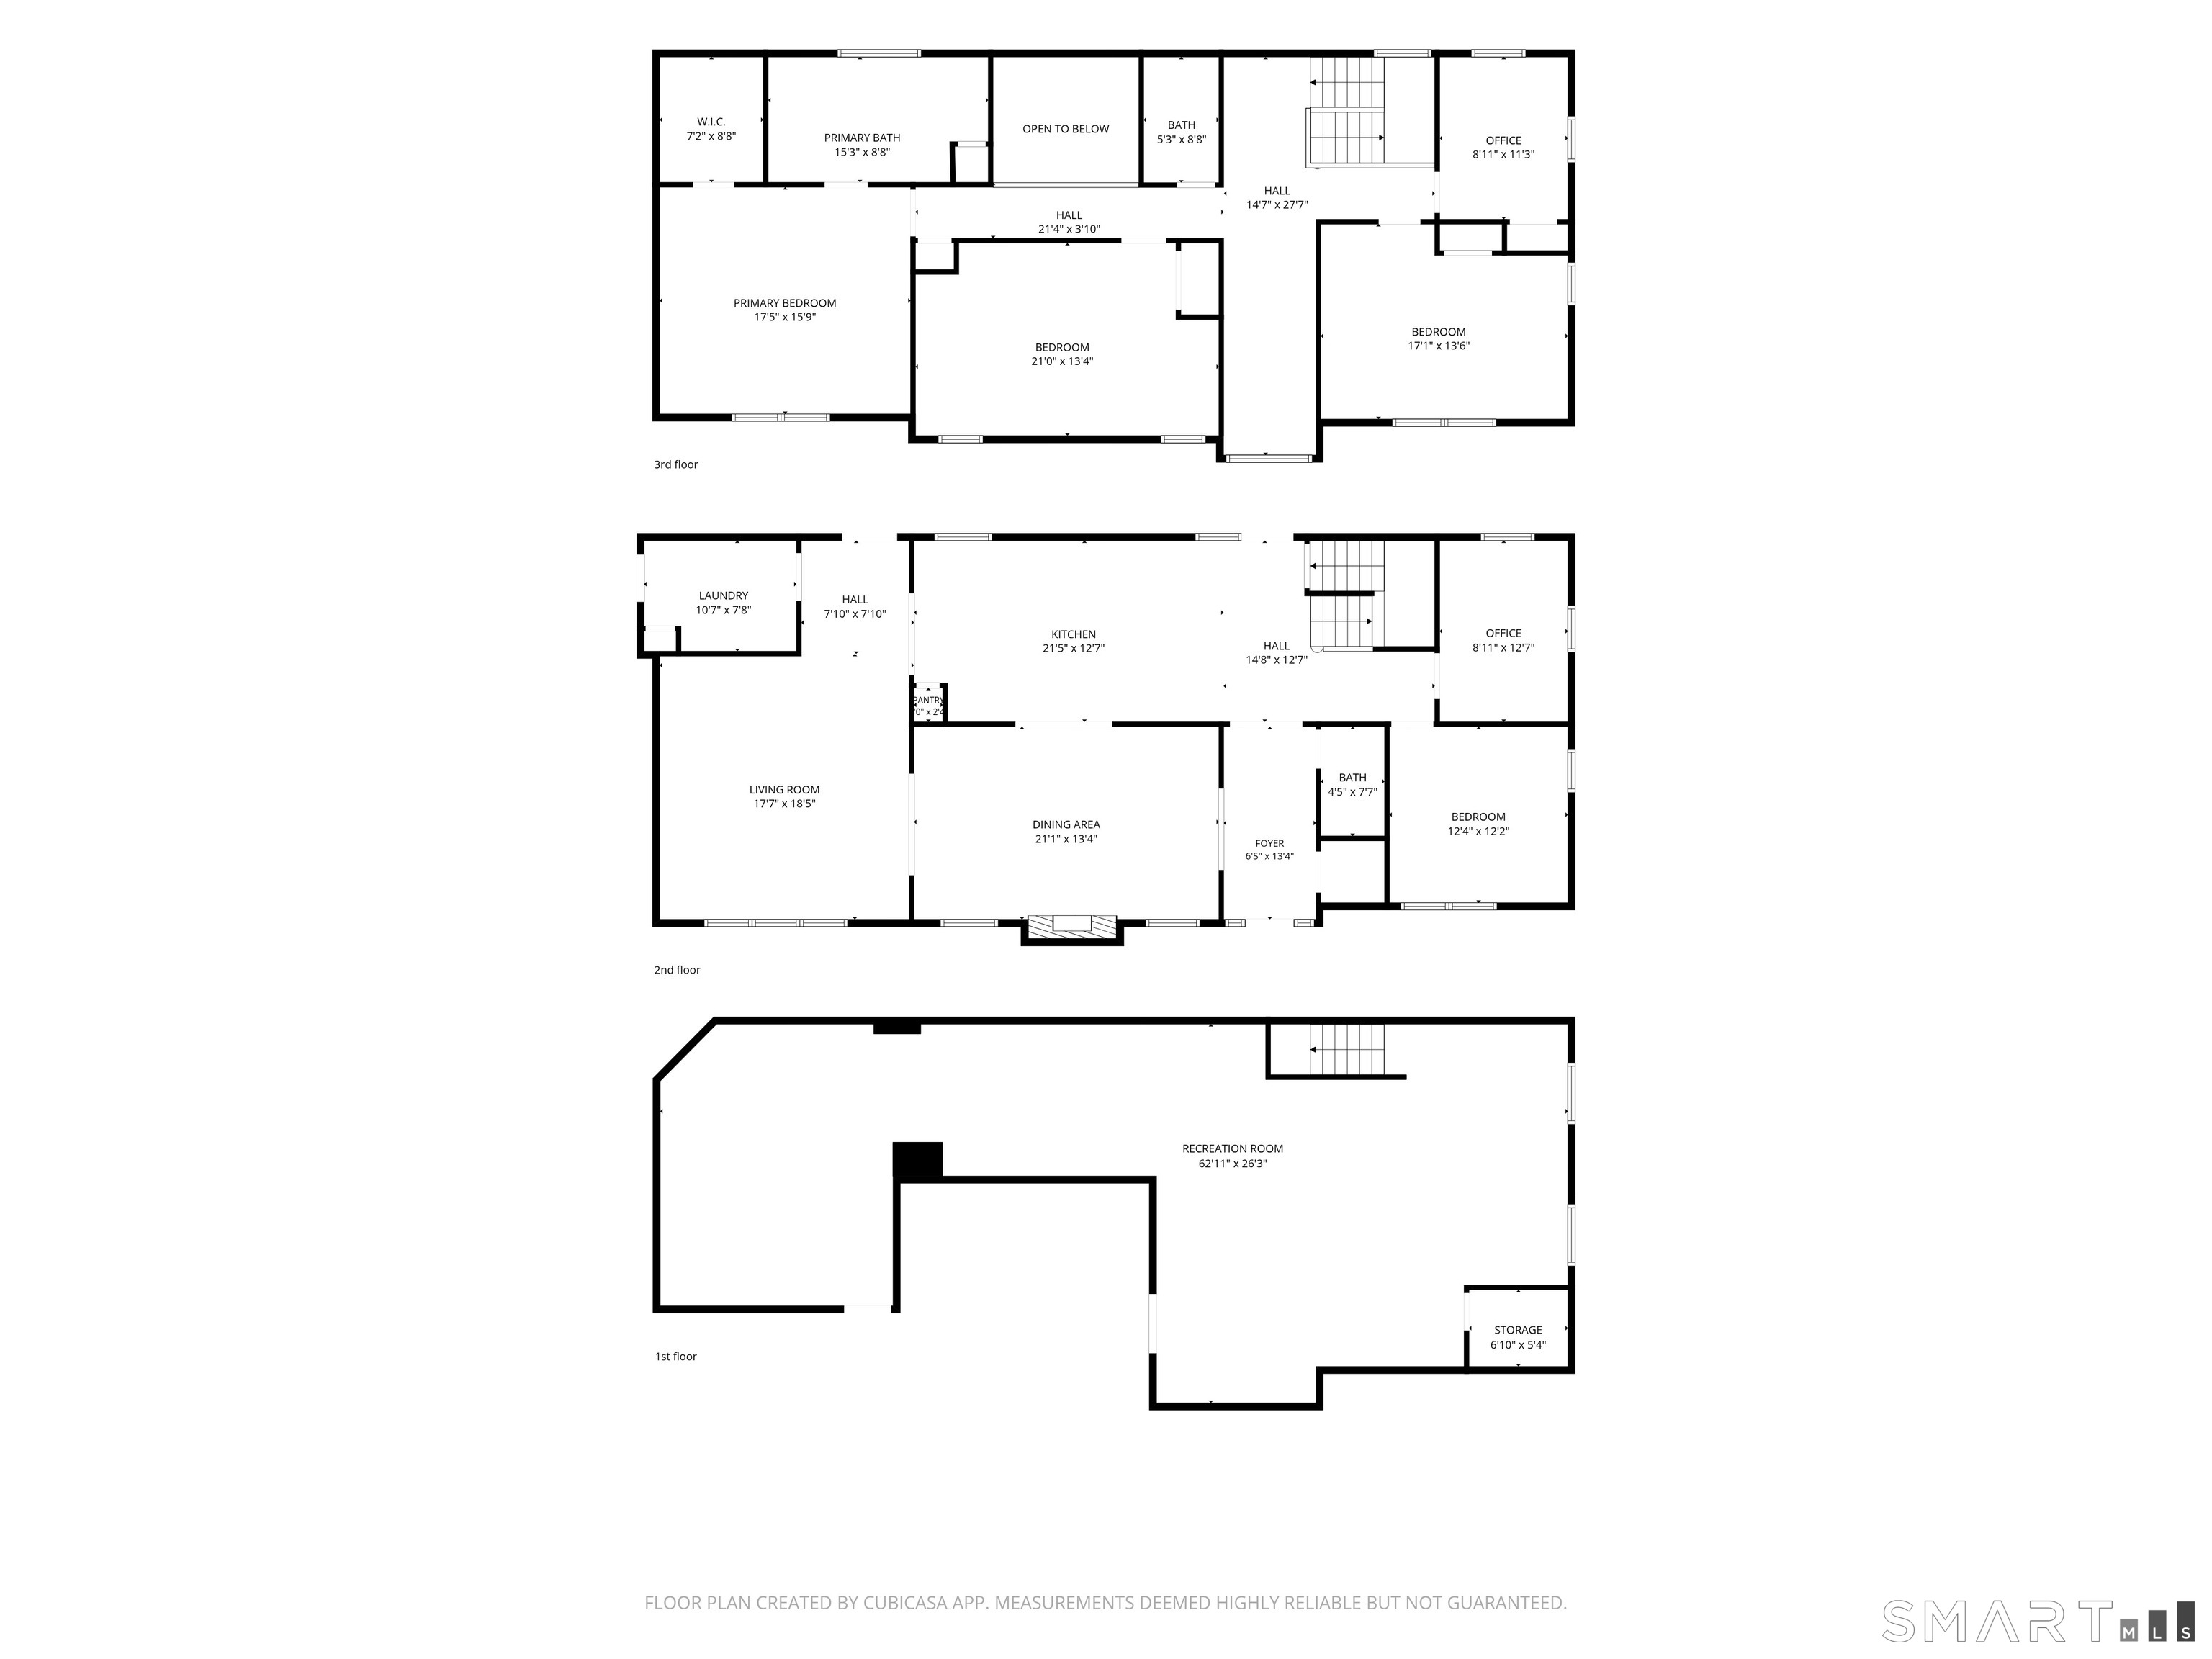
Stately home set on just under 2 acres in a beautiful country setting. Built from the foundation up in 2006, this home offers soaring ceilings, flowing rooms and space for everyone! The welcoming foyer leads to the dining room highlighted by a fireplace with pellet stove insert, and the living room beyond - both with hardwood floors. A balcony from the upper level looks down on the kitchen with high ceilings, dramatic chefs vent, beautiful granite countertops and new refrigerator. Also included on the main level is an office, a bedroom that can be utilized as a den, and a laundry room that leads to the huge three car garage. Upstairs you'll find three large bedrooms with new LVP flooring, including the primary suite with walk-in closet and spa bath with whirlpool tub. Another office, another full bath and a bright reading nook complete the upper level. The lower level is semi-finished (no heat) to offer more room to spread out. Numerous updates include a brand new roof (2026), new driveway (2025), new well tank, newer washer and dryer, and an electric car charger in the garage. Welcome Home!
Details
| MLS # | 24194347 |
|---|---|
| Listing Type | For Sale |
| Style | House |
| Sub-Type | Resale |
| Status | Under Contract - Continue To Show |
| Year | 1955 |
| Days On Site | 58 |
| Listing Provided By | William Raveis Real Estate | Siobhan McLaughlin |
Features
| Bed(s) | 4 |
|---|---|
| Bath(s) | 3 Total |
| SQ Feet | 3,143 |
| Garage | 3 |
| Basement | Y |
| Zoning | R-80 |
| Acreage | 1.98 |
Interior
| Total Rooms | 9 |
|---|---|
| Cooling System | Central Air |
| Interior Features | Auto Garage Door Opener, Open Floor Plan |
| Appliances Included | Oven/Range, Range Hood, Refrigerator, Dishwasher, Washer, Dryer |
| Fireplaces Total | 1 |
| Laundry Room Info | Main Level |
Exterior
| Exterior Features | Deck, Gutters |
|---|---|
| Roof Information | Asphalt Shingle |
| Foundation Type | Concrete |
Parking
| Garage & Parking | Attached Garage |
|---|---|
| Garages Number | 3 |
Utilities
| Sewage System | Septic |
|---|---|
| Energy Features | Thermopane Windows |
Taxes
| Tax Year | July 2026-June 2027 |
|---|---|
| Property Tax | 14359 |
Area Information
| State | CT |
|---|---|
| County | New Haven |
| City | Cheshire |
| Zip Code | 06410 |
| Area | N | A |
| School District | Highland |
| Elementary School | Highland |
| High School | Cheshire |
| Listing VS Median (in 06410) | |
Price: $775,000 low | high Med: $499,900 sqft: 3,143 low | high Med: 1,905 $ / sqft: $247 low | high Med: $262 On site: 58 low | high Med: 39 | |
Market Activity 06410
Request a showing
Request a showing
Contact
Learn More About This Property

| State | CT |
|---|---|
| County | New Haven |
| City | Cheshire |
| Zip Code | 06410 |
| Area | N | A |
| School District | Highland |
| Elementary School | Highland |
| High School | Cheshire |
| Listing VS Median (in 06410) | |
Price: $775,000 low | high Med: $499,900 sqft: 3,143 low | high Med: 1,905 $ / sqft: $247 low | high Med: $262 On site: 58 low | high Med: 39 | |
