

Description
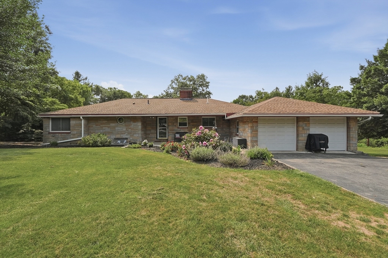
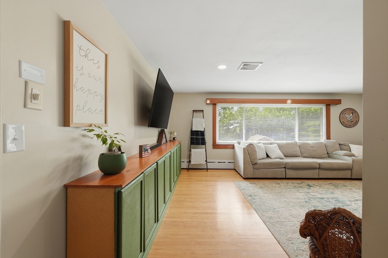
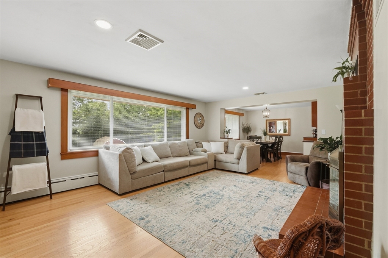
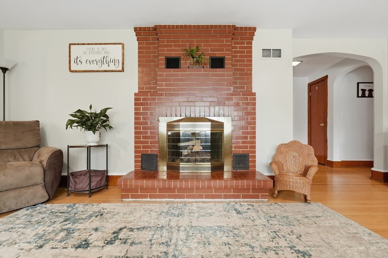
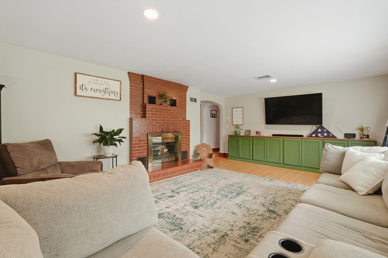
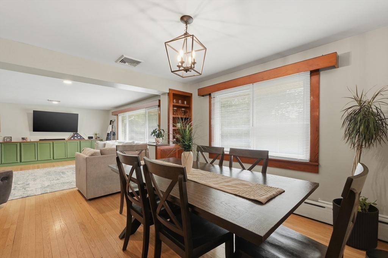
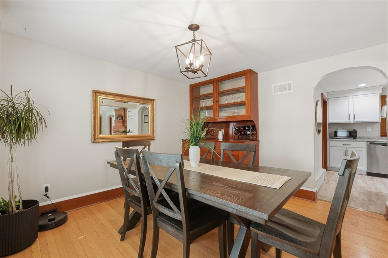
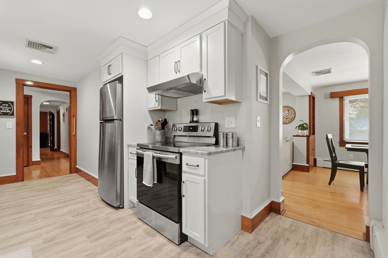
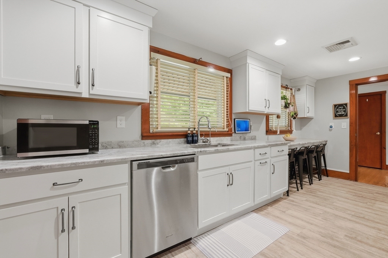
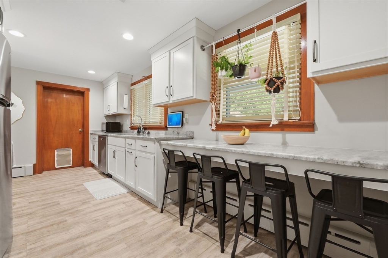
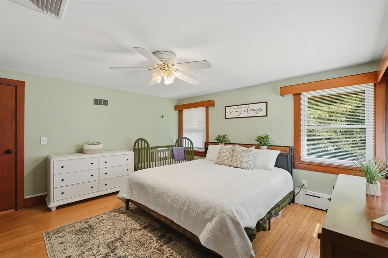
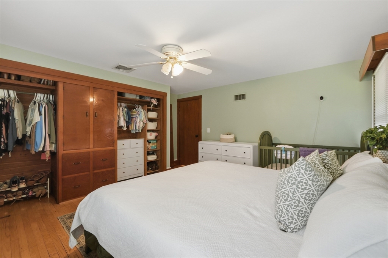
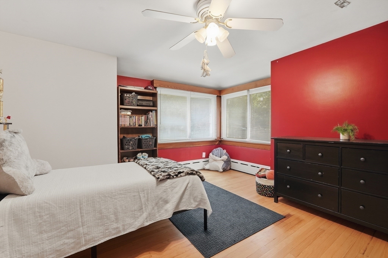
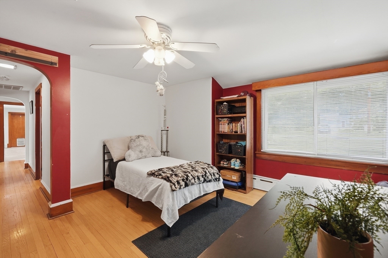
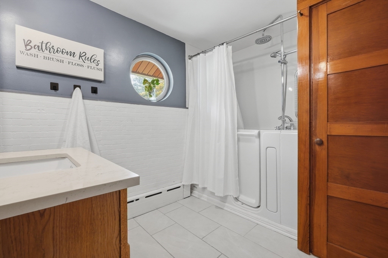
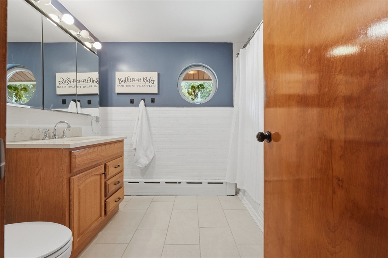
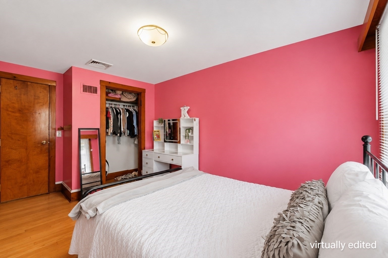
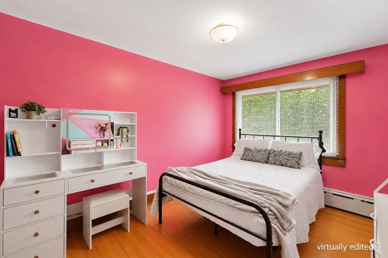
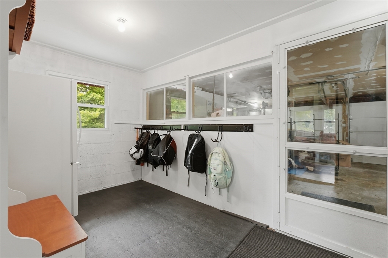
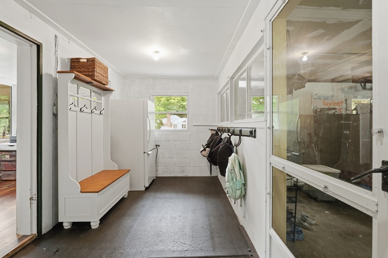
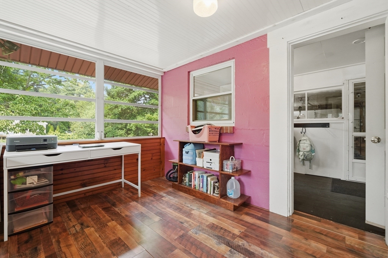
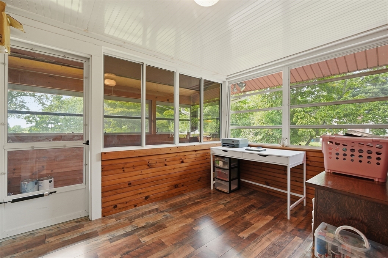
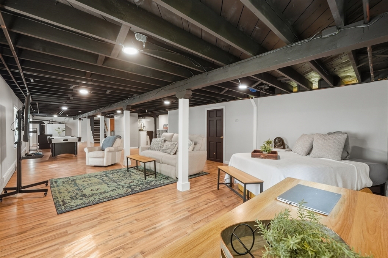
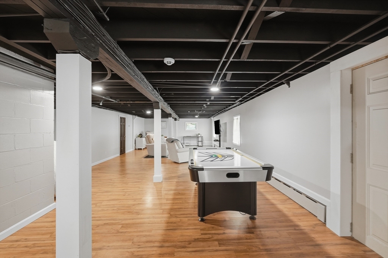
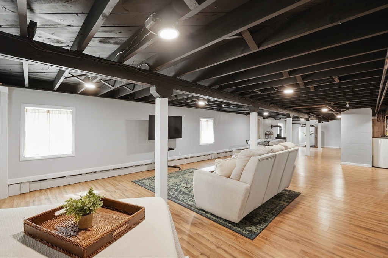
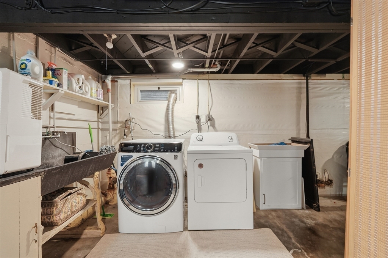
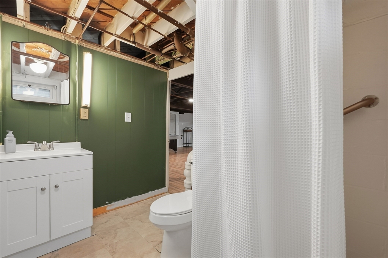
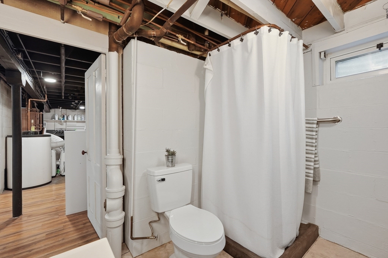
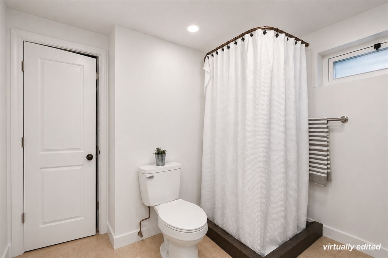
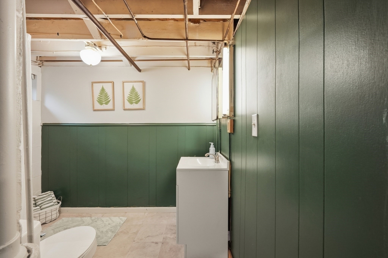
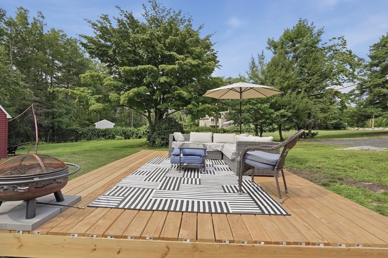
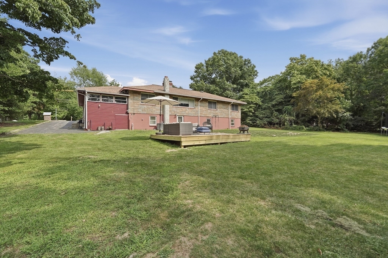
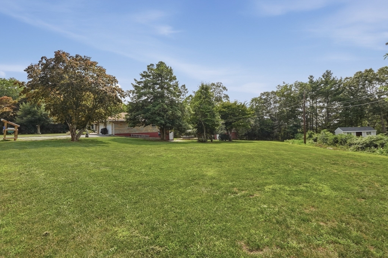
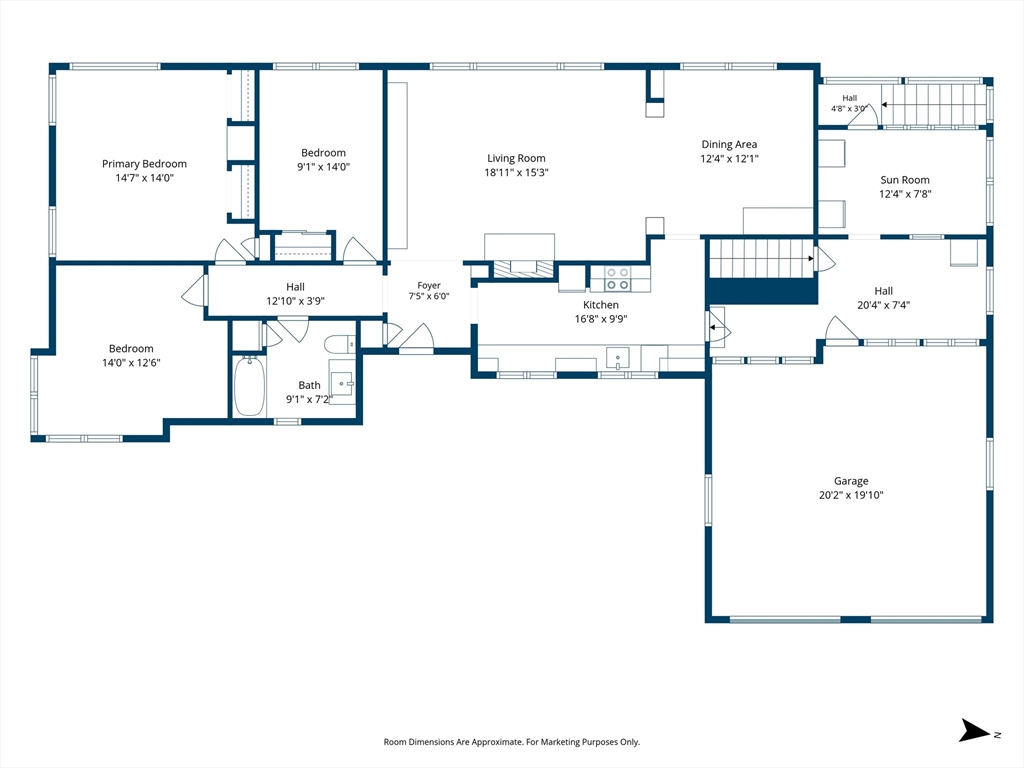
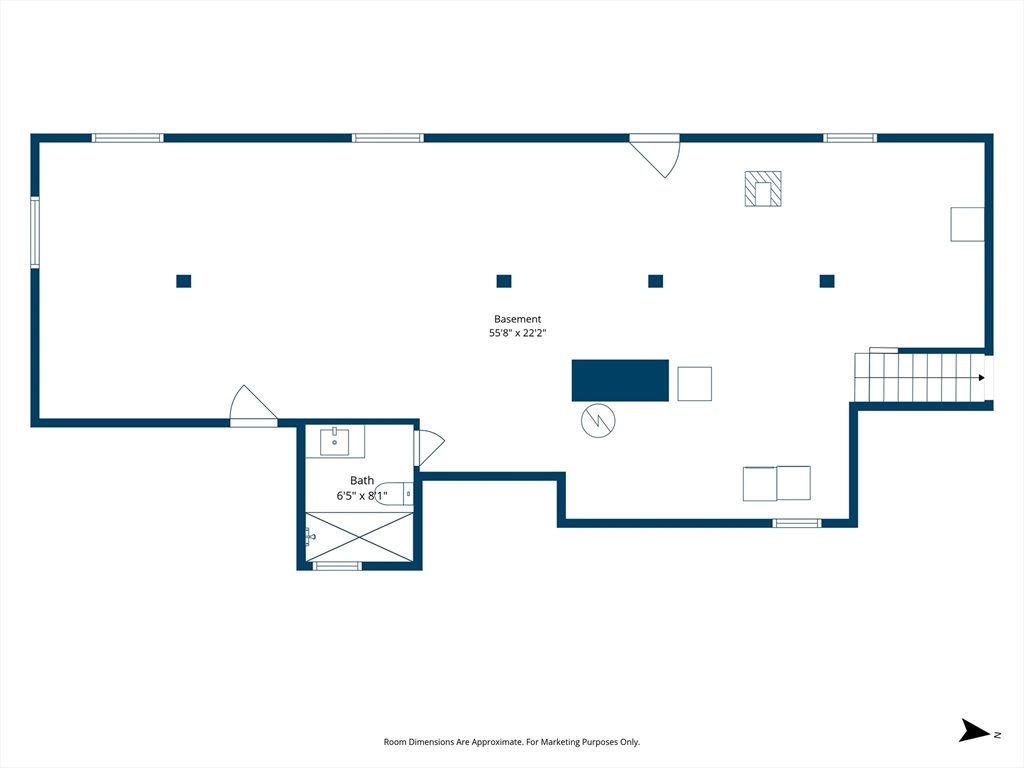
Welcome home to this inviting 3-bedroom Ranch offering comfortable one-level living along with a spacious and versatile finished lower level. The updated kitchen features stainless steel appliances and opens to the living and dining areas, creating a bright, connected space overlooking the backyard and additional side lot. The main level offers three bedrooms and a full bath with an accessible tub/shower. A two-car garage provides direct access to a convenient mudroom and adjoining office/craft space, perfect for keeping everyday life organized. Downstairs, you'll find even more room to spread out and make the space your own. The lower level includes a laundry area, storage room, workshop, and a large flexible living space with a wood-burning stove, game area, family room, and additional space suitable for overnight guests.A walk-out leads directly to the new wood deck and backyard, providing a welcoming spot to unwind with a good book, gather around, or enjoy roasting s'mores. With flexible living areas inside and extra outdoor space to enjoy, this home offers plenty of possibilities for everyday living, hobbies, entertaining, and more. Close to Route 44 and 24.
Details
| MLS # | 73562897 |
|---|---|
| Listing Type | For Sale |
| Style | House |
| Sub-Type | Resale |
| Status | Active |
| Year | 1950 |
| Days On Site | 31 |
| Listing Provided By | Lamacchia Realty, Inc. | Susan Marshall |
Features
| Bed(s) | 3 |
|---|---|
| Bath(s) | 2 Total |
| SQ Feet | 2,664 |
| Garage | 2 |
| Basement | Y |
| Zoning | RES |
| Acreage | 0.86 |
Interior
| Rooms Total | 7 |
|---|---|
| Cooling Yes / No | Yes |
| Cooling | Central Air |
| Heating Yes / No | Yes |
| Heating | Baseboard, Oil, Fireplace |
| Interior Features | Bathroom - Tiled With Shower Stall, Beamed Ceilings, Lighting - Overhead, Mud Room, Sun Room, Bonus Room |
| Window Features | Screens |
| Appliances | Electric Water Heater, Water Heater, Range, Dishwasher, Refrigerator, Washer |
| Fireplace Features | Living Room |
| Fireplaces Total | 2 |
| Fireplace Yes / No | Yes |
| Flooring | Tile, Laminate, Hardwood, Flooring - Hardwood |
Exterior
| Exterior Features | Deck - Wood, Storage, Screens |
|---|---|
| Roof | Shingle |
| Security Features | Security System |
| Construction Materials | Frame |
| Foundation Details | Block |
| Lot Features | Cleared, Gentle Sloping |
Parking
| Garage Yes / No | Yes |
|---|---|
| Attached Garage Yes / No | Yes |
| Parking Features | Attached, Paved Drive, Off Street, Paved |
| Open Parking Yes / No | Yes |
Utilities
| Utilities | for Electric Range, for Electric Oven, for Electric Dryer, Washer Hookup |
|---|---|
| Sewer | Public Sewer |
| Electric | Circuit Breakers |
Taxes
| Tax Annual Amount | 6337 |
|---|---|
| Tax Assessed Value | 523700 |
| Tax Year | 2025 |
Location
| Community Features | Shopping, Highway Access, House of Worship, Public School, Other |
|---|---|
| Senior Community Yes / No | No |
Area Information
| State | MA |
|---|---|
| County | Bristol |
| City | Raynham |
| Zip Code | 02767 |
| Area | Bristol |
| School District | Bridgewater-Raynham Regional |
| Elementary School | Merrill |
| High School | Bridgewater-Raynham Regional |
| Listing VS Median (in 02767) | |
Price: $569,000 low | high Med: $609,000 sqft: 2,664 low | high Med: 1,948 $ / sqft: $214 low | high Med: $313 On site: 31 low | high Med: 297 | |
Market Activity 02767
Request a showing
Request a showing
Contact
Learn More About This Property

| State | MA |
|---|---|
| County | Bristol |
| City | Raynham |
| Zip Code | 02767 |
| Area | Bristol |
| School District | Bridgewater-Raynham Regional |
| Elementary School | Merrill |
| High School | Bridgewater-Raynham Regional |
| Listing VS Median (in 02767) | |
Price: $569,000 low | high Med: $609,000 sqft: 2,664 low | high Med: 1,948 $ / sqft: $214 low | high Med: $313 On site: 31 low | high Med: 297 | |
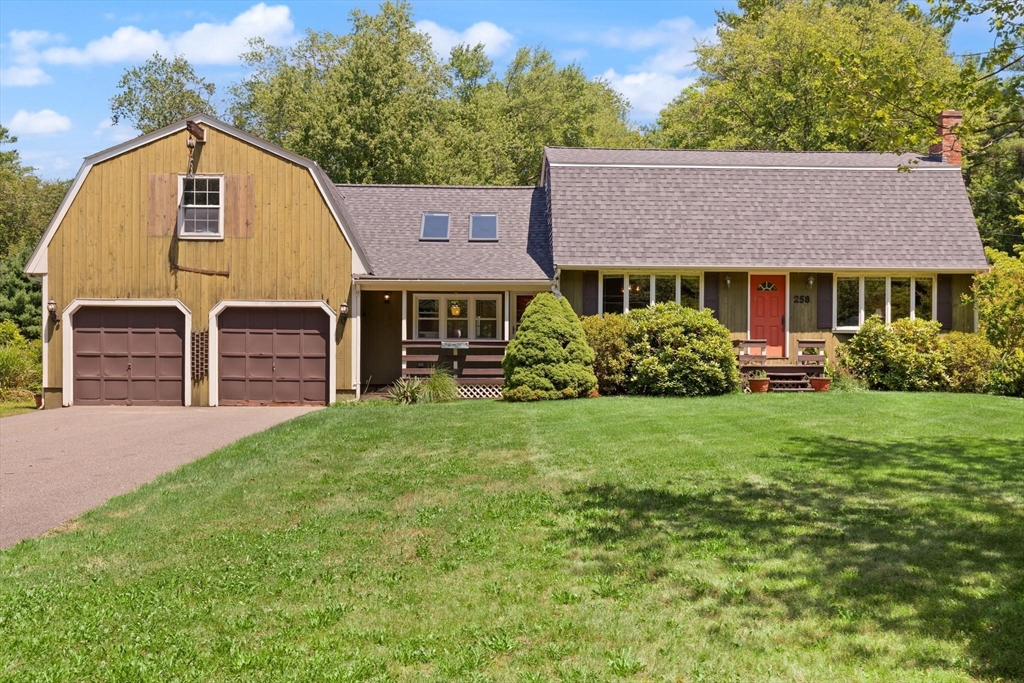 | $685,000258 Warren St WRaynham, MA 02767 |
