7 Colton Road,West Hartford, CT 06107
West Hartford, CT 06107

Description
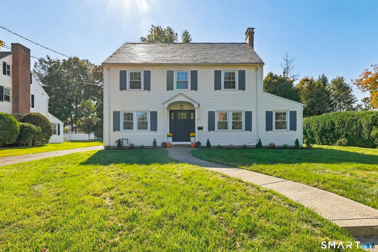
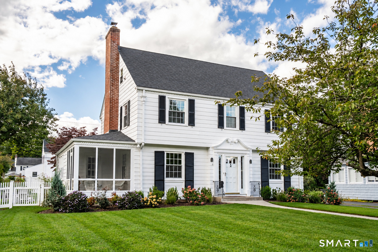
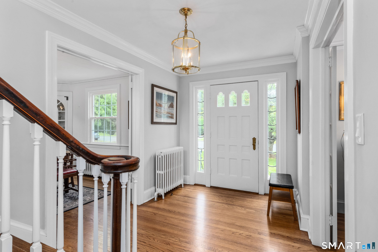
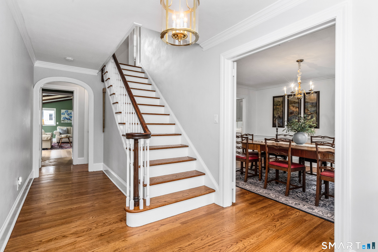
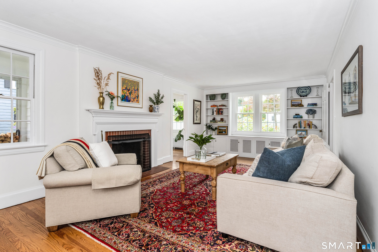
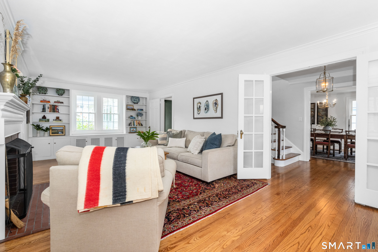
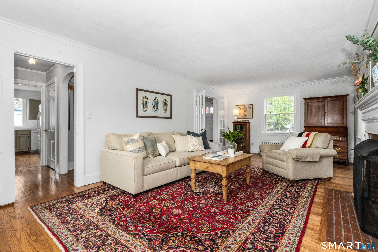
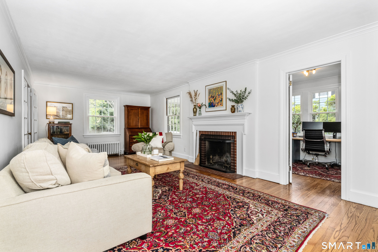
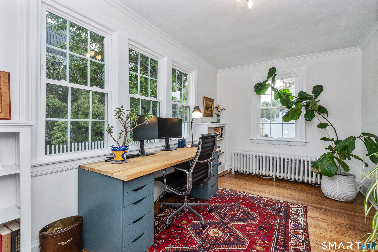
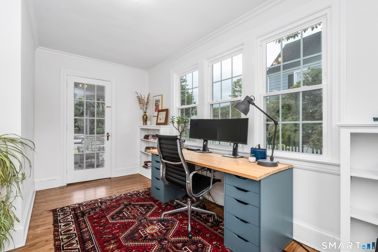
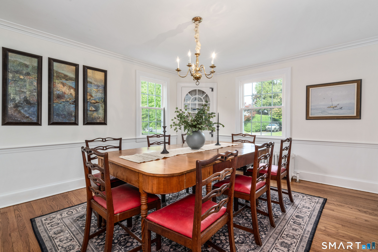
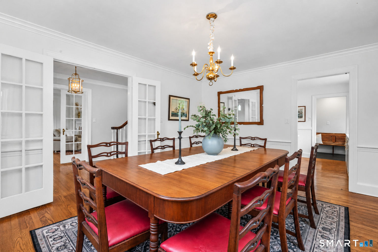
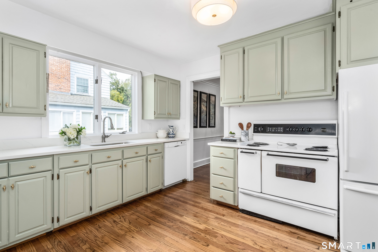
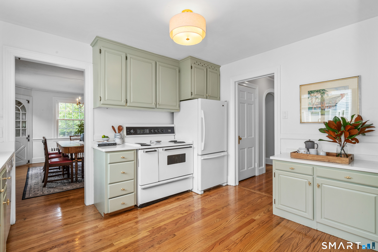
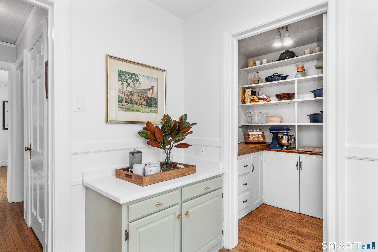
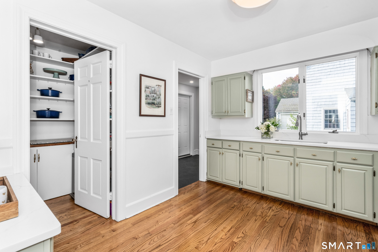
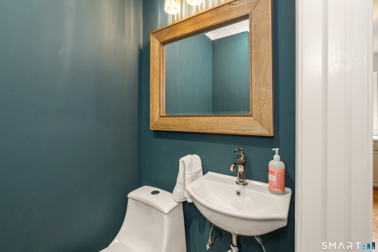
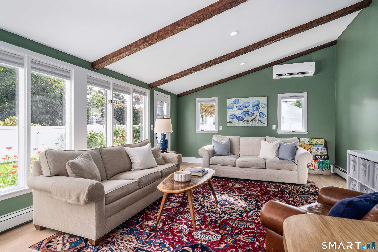
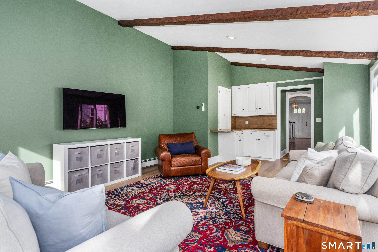
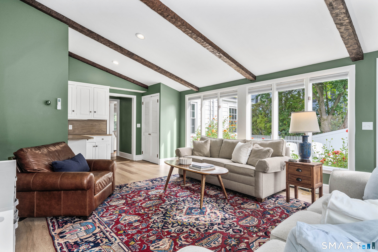
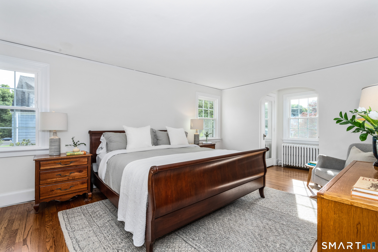
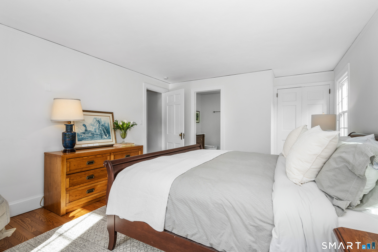
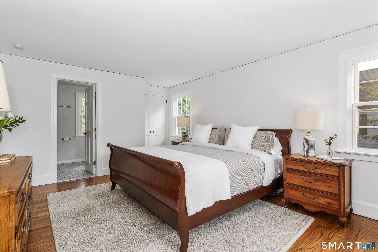
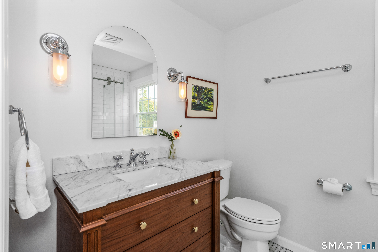
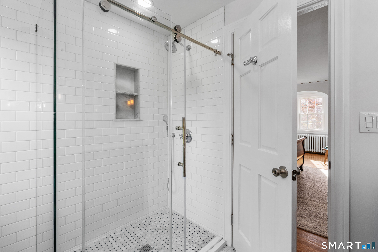
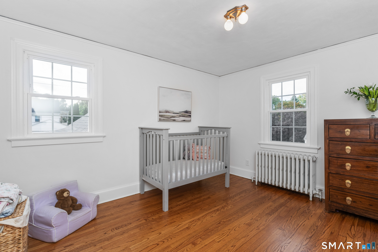
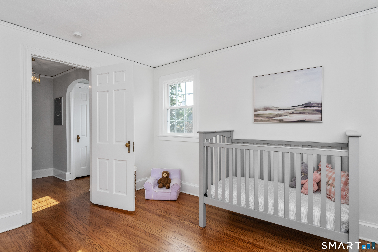
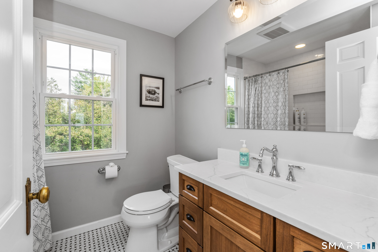
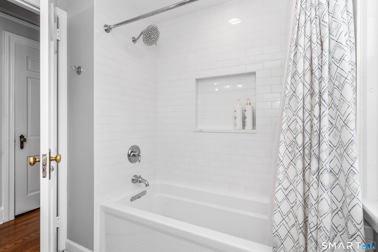
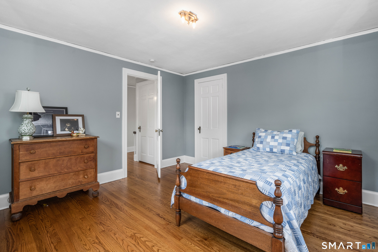
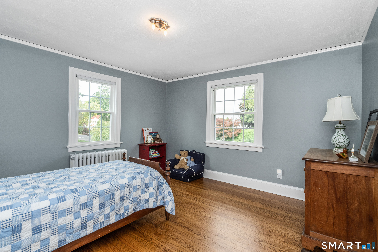
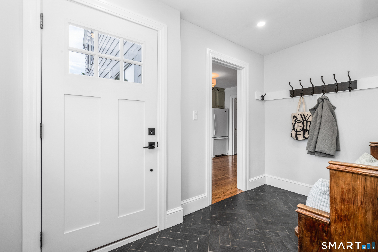
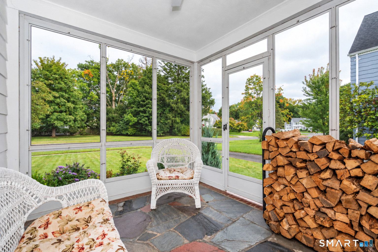
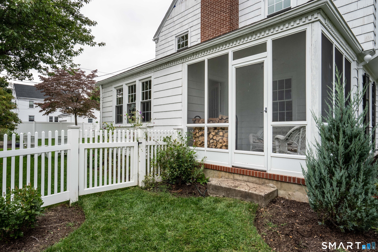
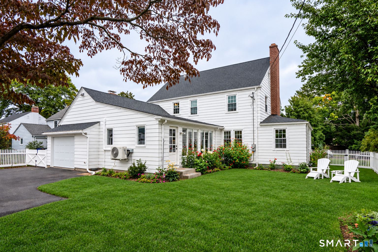
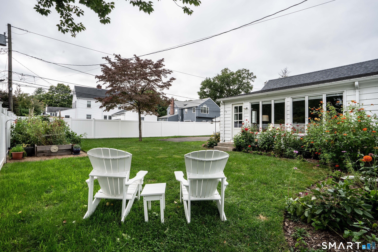
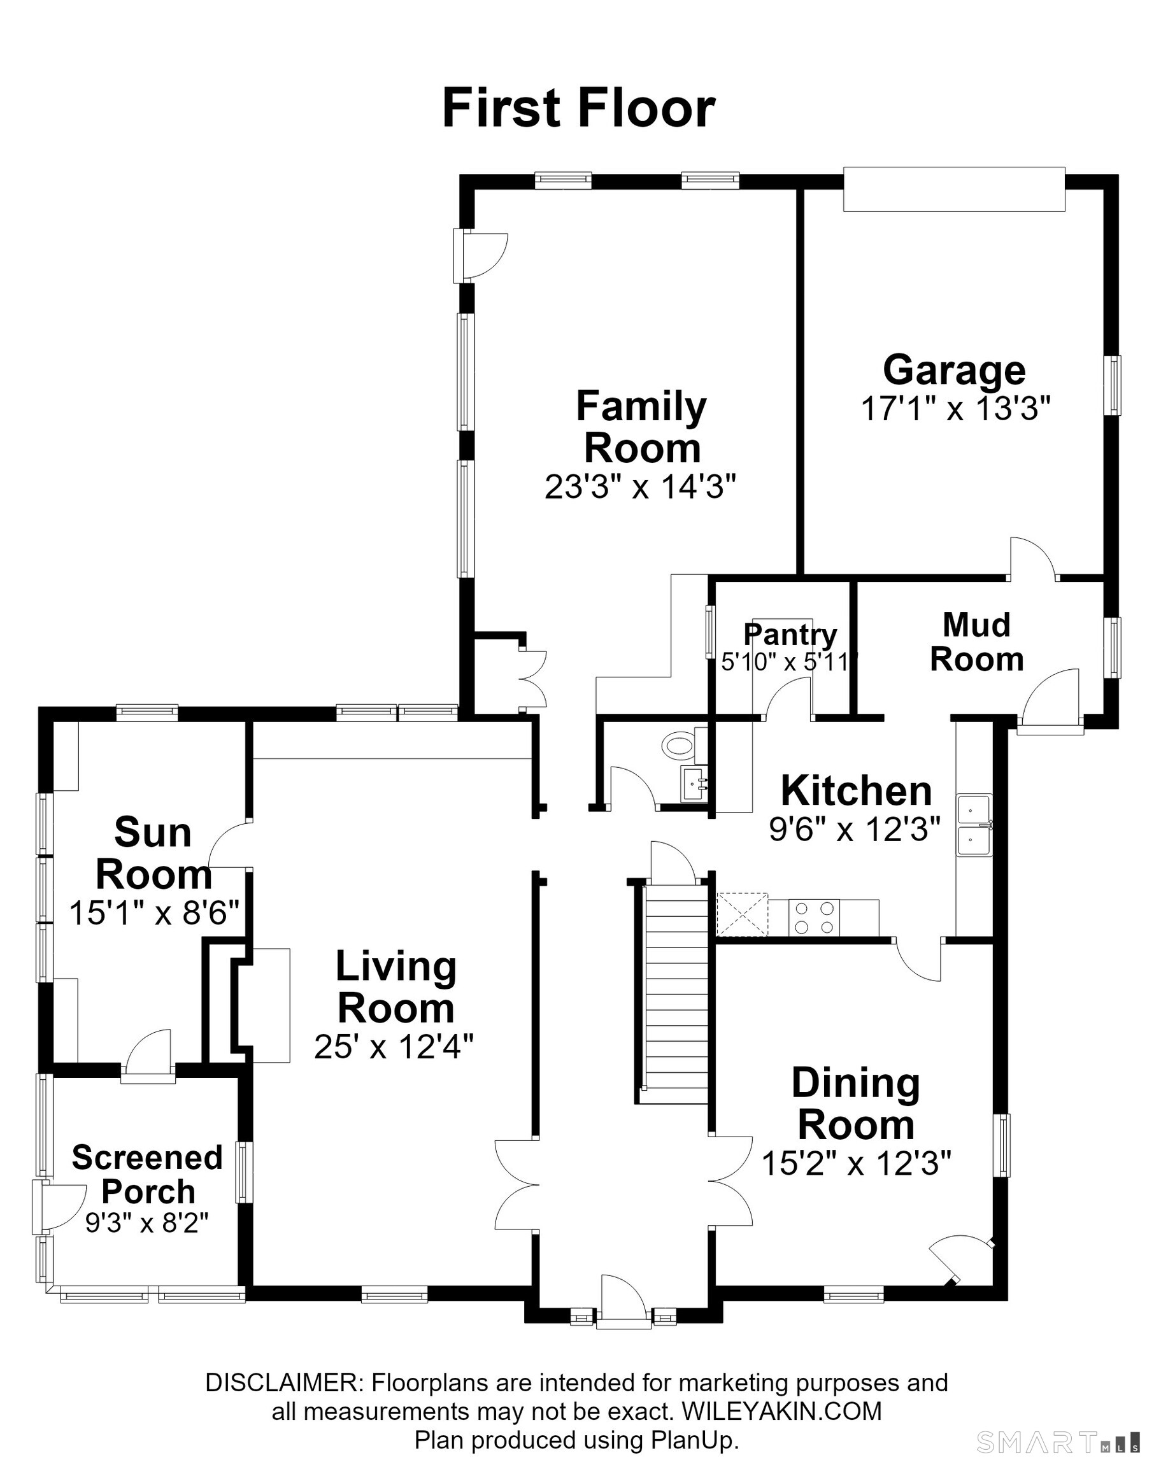
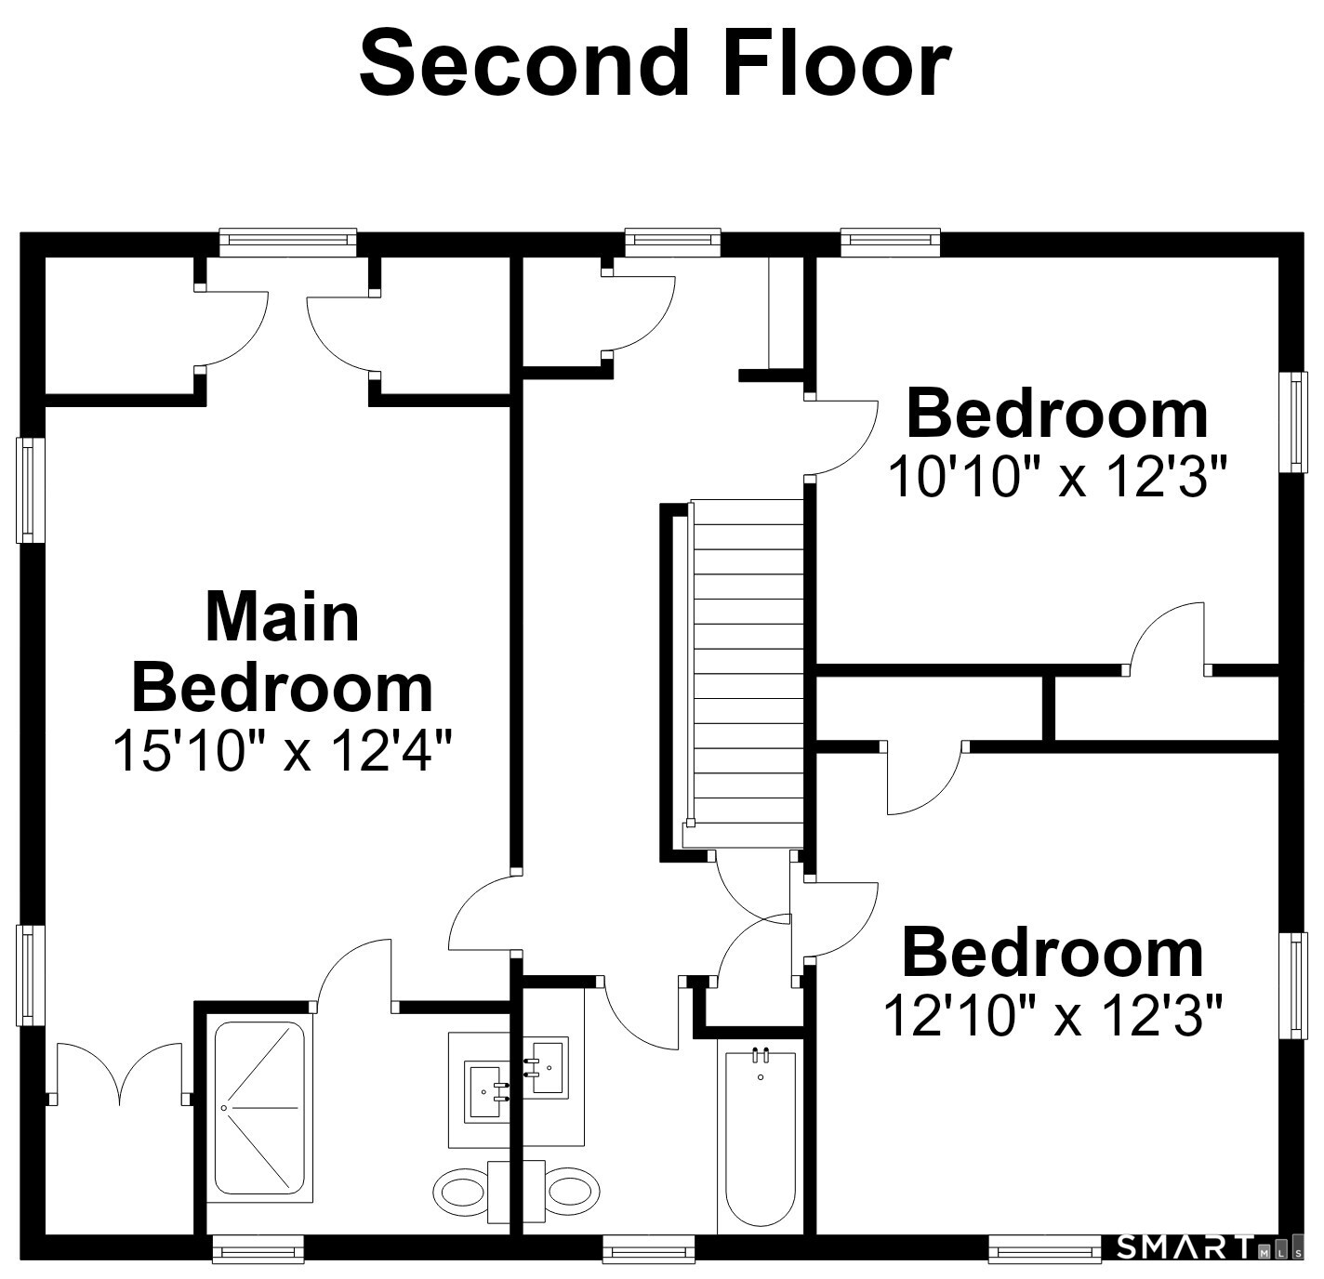
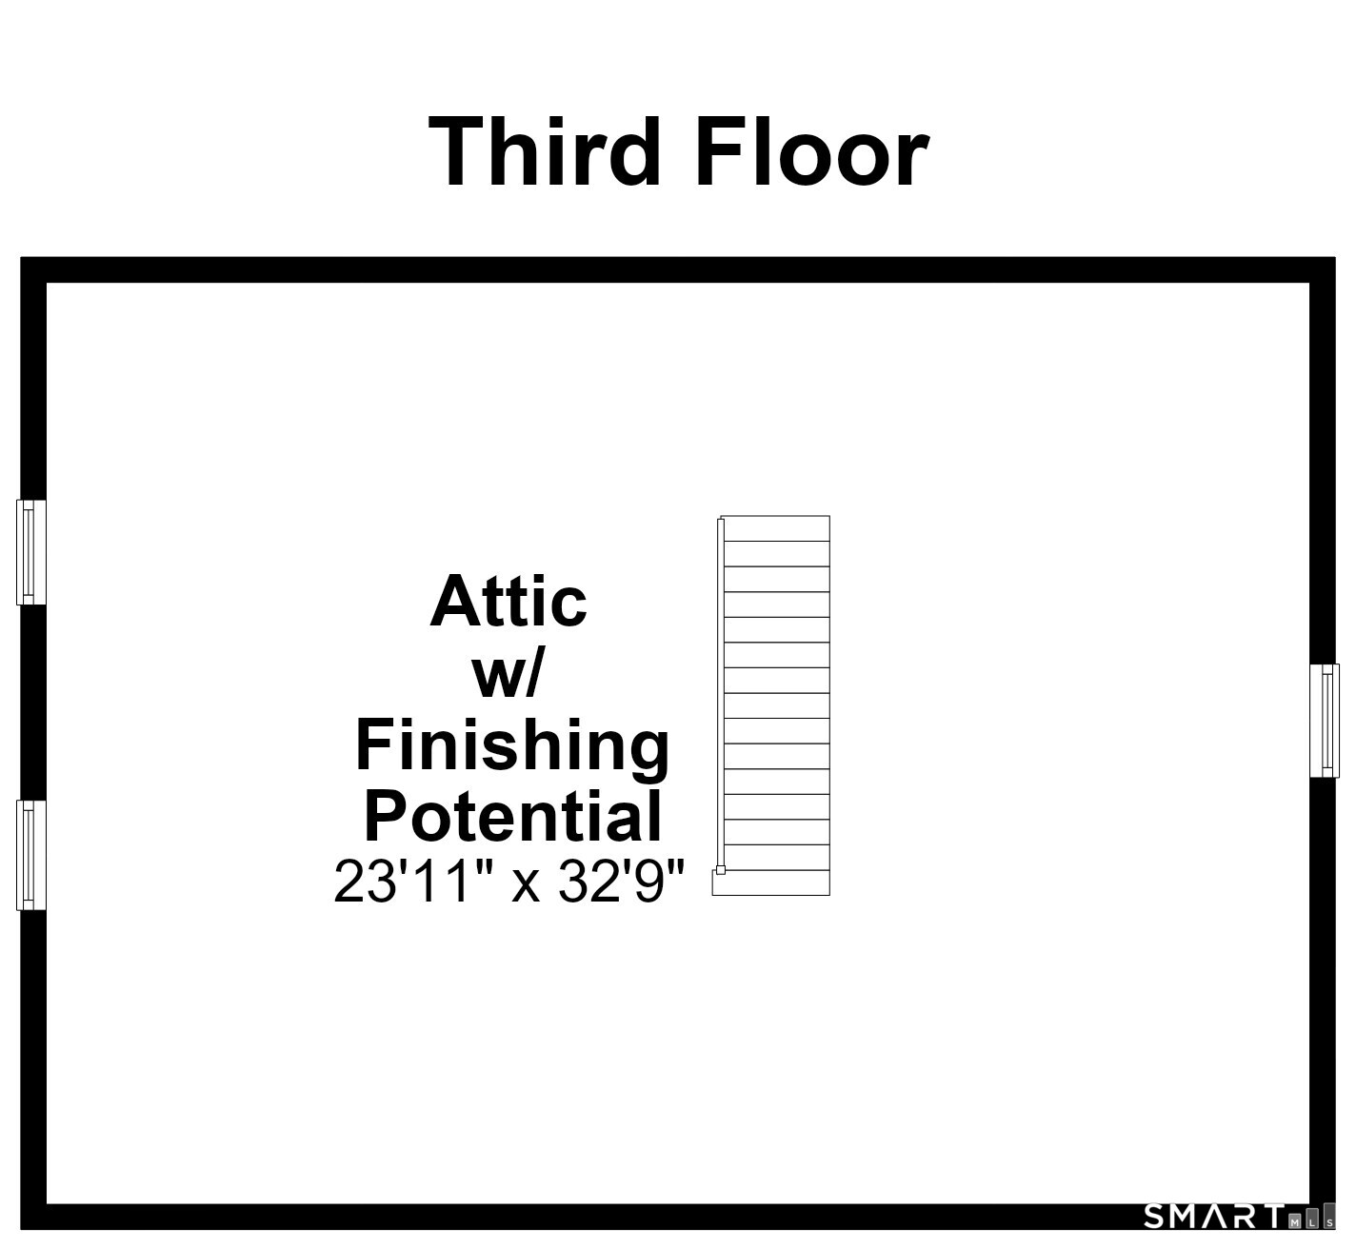
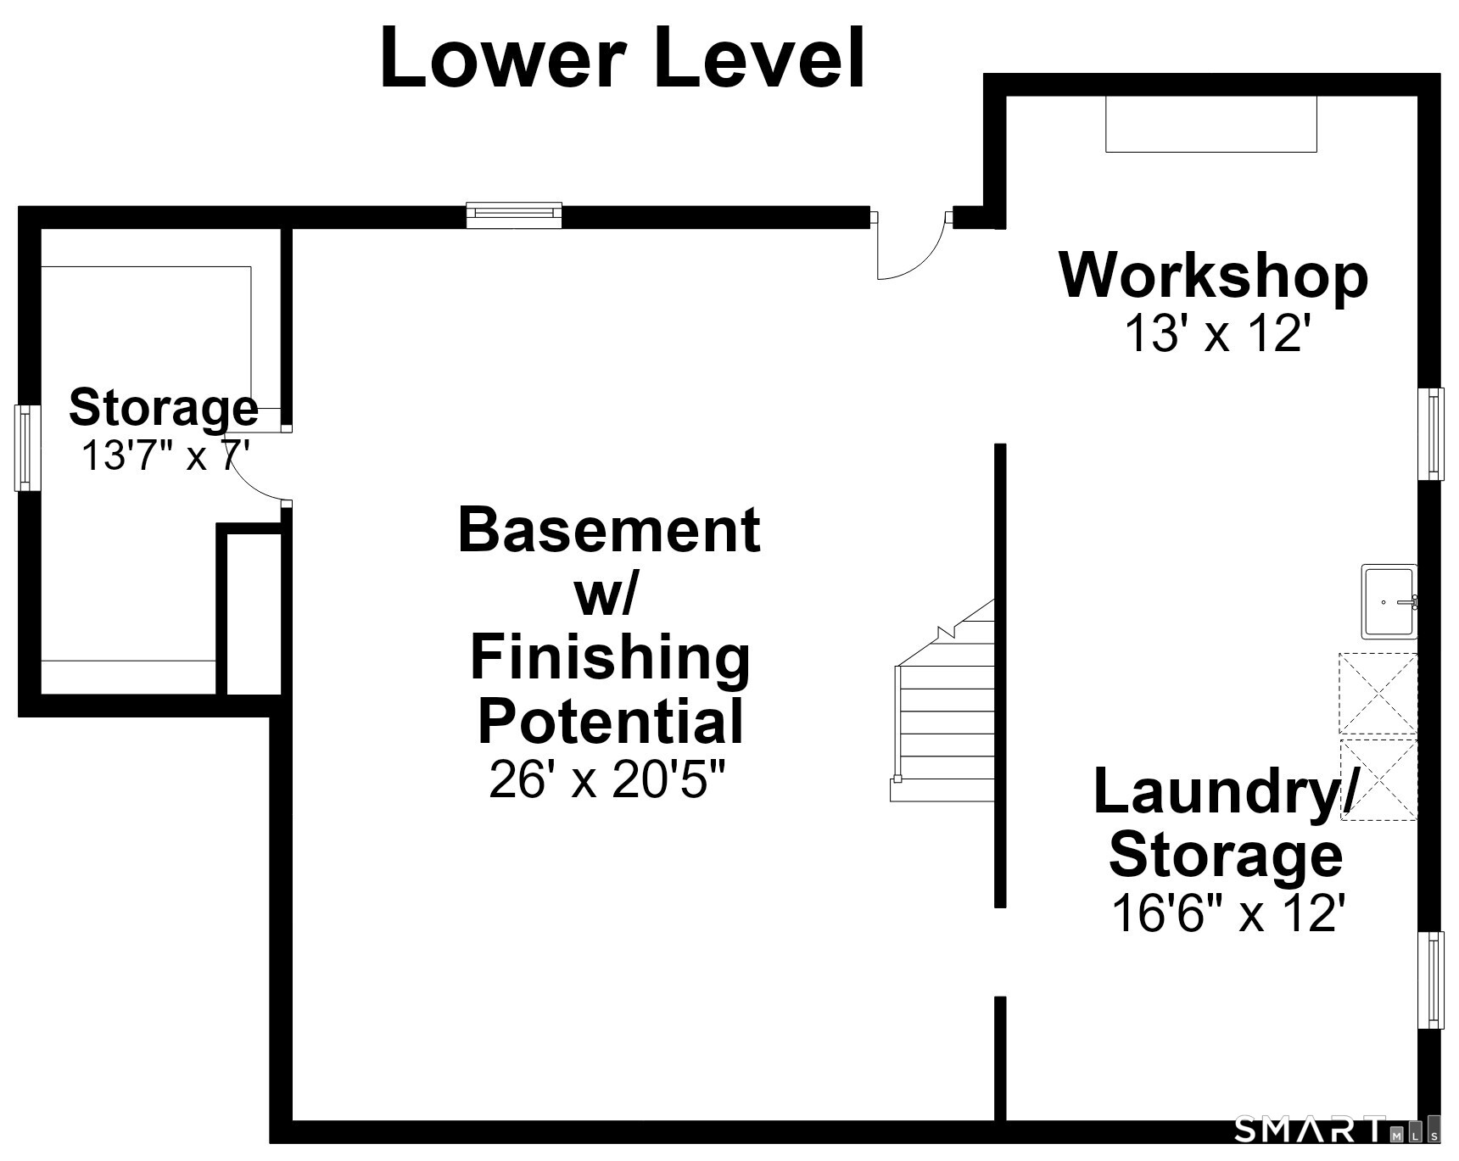
This Classic Colonial with beautiful updates and a spacious layout is ideally located in a sought-after West Hartford neighborhood within walking distance to West Hartford Center. Lovely landscaping, established gardens, and a fenced yard create wonderful curb appeal. A welcoming foyer opens to a light-filled living room with fireplace and built-ins. Beyond, a versatile sunroom-ideal for an office, playroom, or sitting area-opens to a screened-in porch. The dining room features built-ins and French doors leading to the updated kitchen with new quartz countertops, walk-in pantry, large window, and graceful archways. An exceptionally spacious mudroom provides direct access to the garage and driveway. A family room with vaulted ceilings, built-ins, abundant windows, and a half bath completes the main level. Upstairs are generously sized bedrooms and a beautifully renovated hall bath. The spacious primary bedroom offers an abundance of closet space and a beautifully renovated private bath with a stylish vanity, distinctive fixtures, and floor-to-ceiling tiled shower. A walk-up attic with new windows offers excellent potential for future finishing. The lower level provides a workshop, laundry area, abundant storage, and additional possibilities for future living space. With its generous living spaces, many thoughtful updates, and exceptional location just moments from West Hartford Center, this home offers a wonderful combination of comfort, character, and convenience.
Details
| MLS # | 24210599 |
|---|---|
| Listing Type | For Sale |
| Style | House |
| Sub-Type | Resale |
| Status | Active |
| Year | 1932 |
| Days On Site | 12 |
| Listing Provided By | William Raveis Real Estate | Virginia Proft |
Features
| Bed(s) | 3 |
|---|---|
| Bath(s) | 3 Total |
| SQ Feet | 2,396 |
| Garage | 1 |
| Basement | Y |
| Zoning | R-10 |
| Acreage | 0.23 |
| Golf Course | Yes |
Interior
| Total Rooms | 8 |
|---|---|
| Cooling System | Split System, Window Unit |
| Interior Features | Auto Garage Door Opener, Cable - Available |
| Appliances Included | Electric Range, Refrigerator, Dishwasher, Washer, Dryer |
| Fireplaces Total | 1 |
| Laundry Room Info | Lower Level |
Exterior
| Roof Information | Asphalt Shingle |
|---|---|
| Foundation Type | Concrete |
Parking
| Garage & Parking | Attached Garage |
|---|---|
| Garages Number | 1 |
Utilities
| Sewage System | Public Sewer Connected |
|---|---|
| Energy Features | Storm Doors, Thermopane Windows |
Taxes
| Tax Year | July 2026-June 2027 |
|---|---|
| Property Tax | 12965 |
Area Information
| State | CT |
|---|---|
| County | Hartford |
| City | West Hartford |
| Zip Code | 06107 |
| Area | N | A |
| School District | Louise Duffy |
| Elementary School | Louise Duffy |
| High School | Conard |
| Listing VS Median (in 06107) | |
Price: $749,900 low | high Med: $480,000 sqft: 2,396 low | high Med: 2,698 $ / sqft: $313 low | high Med: $178 On site: 12 low | high Med: 498 | |
Market Activity 06107
Request a showing
Request a showing
Contact
Learn More About This Property

| State | CT |
|---|---|
| County | Hartford |
| City | West Hartford |
| Zip Code | 06107 |
| Area | N | A |
| School District | Louise Duffy |
| Elementary School | Louise Duffy |
| High School | Conard |
| Listing VS Median (in 06107) | |
Price: $749,900 low | high Med: $480,000 sqft: 2,396 low | high Med: 2,698 $ / sqft: $313 low | high Med: $178 On site: 12 low | high Med: 498 | |