


Description
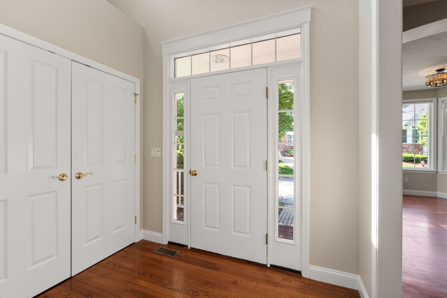
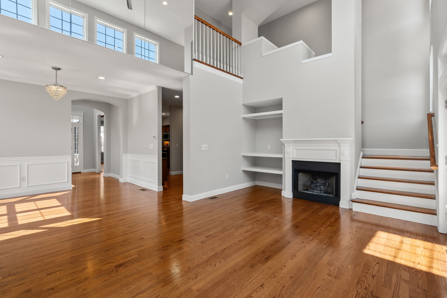
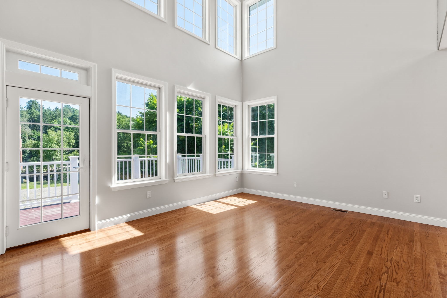
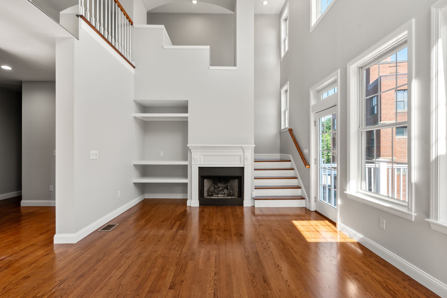
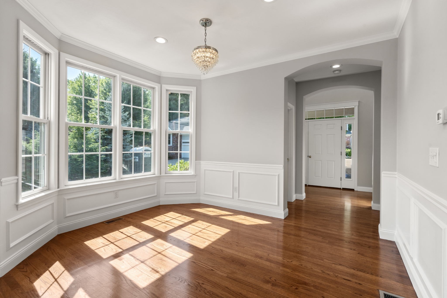
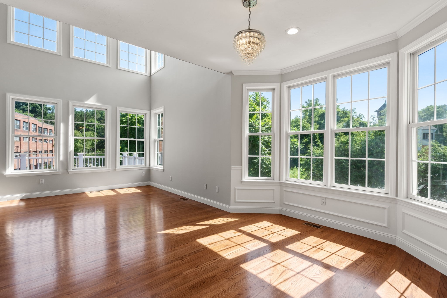
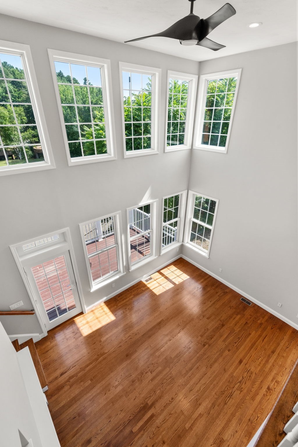
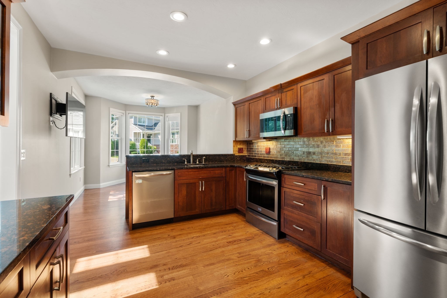
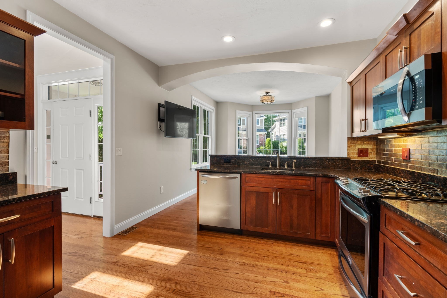
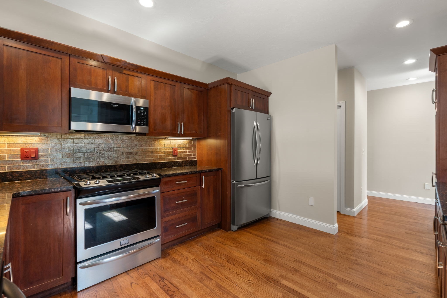
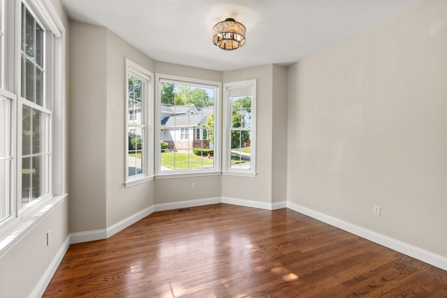
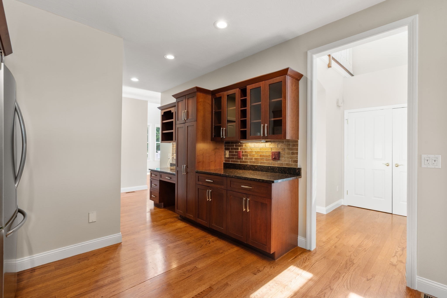
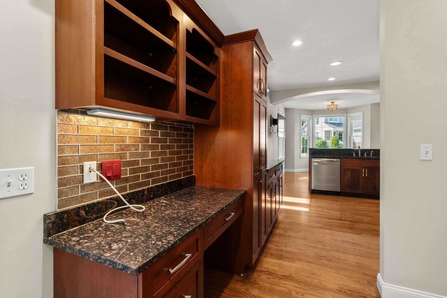
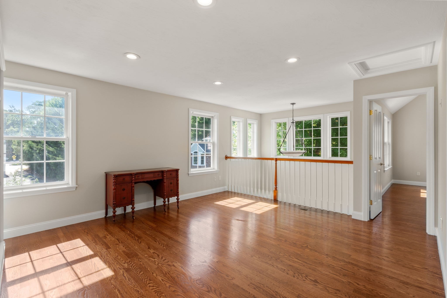
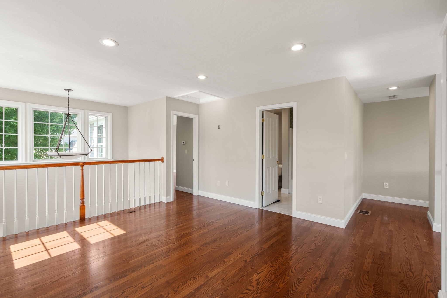
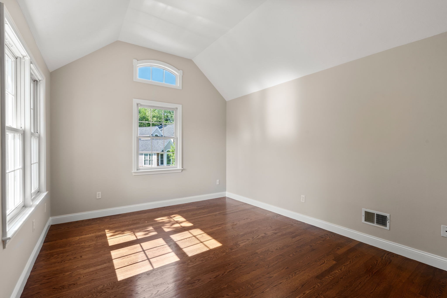
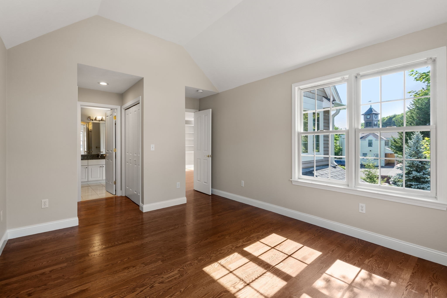
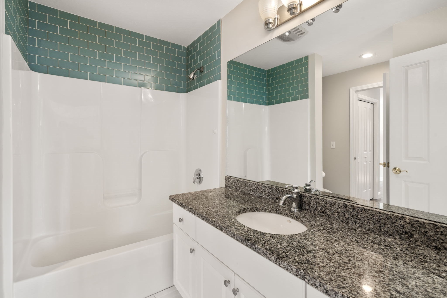
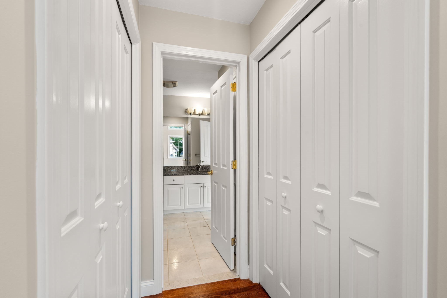
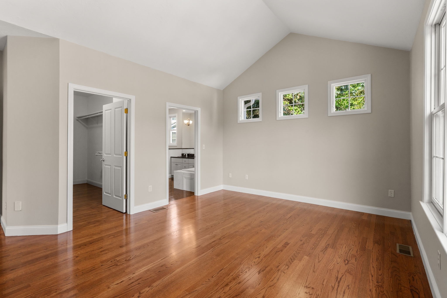
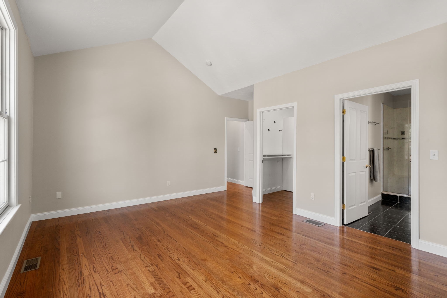
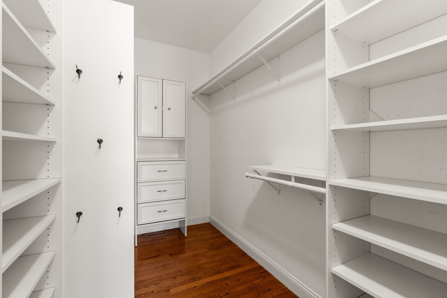
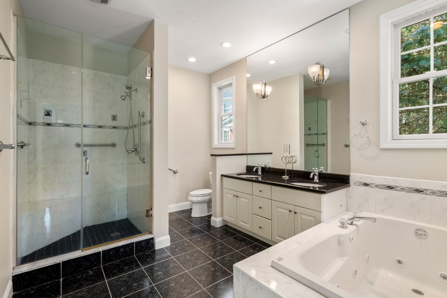
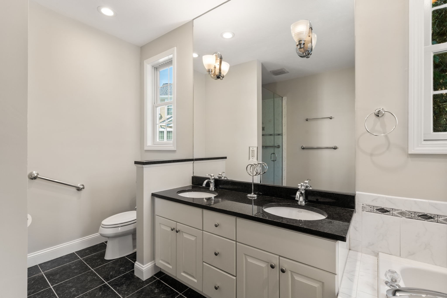
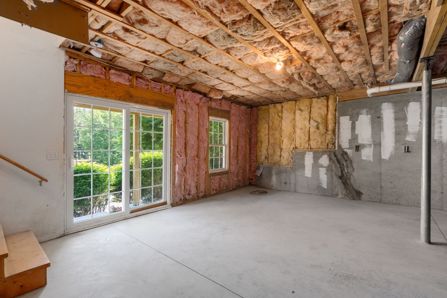
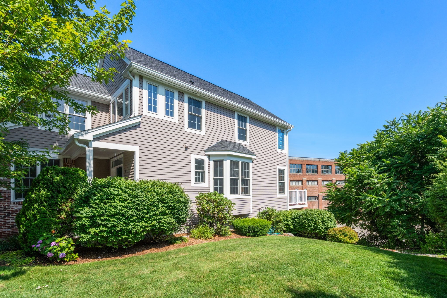
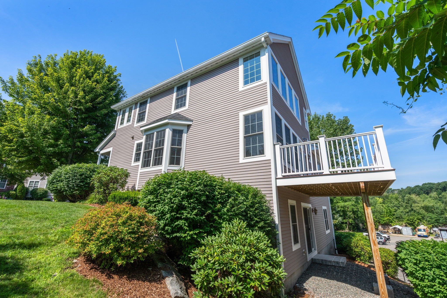
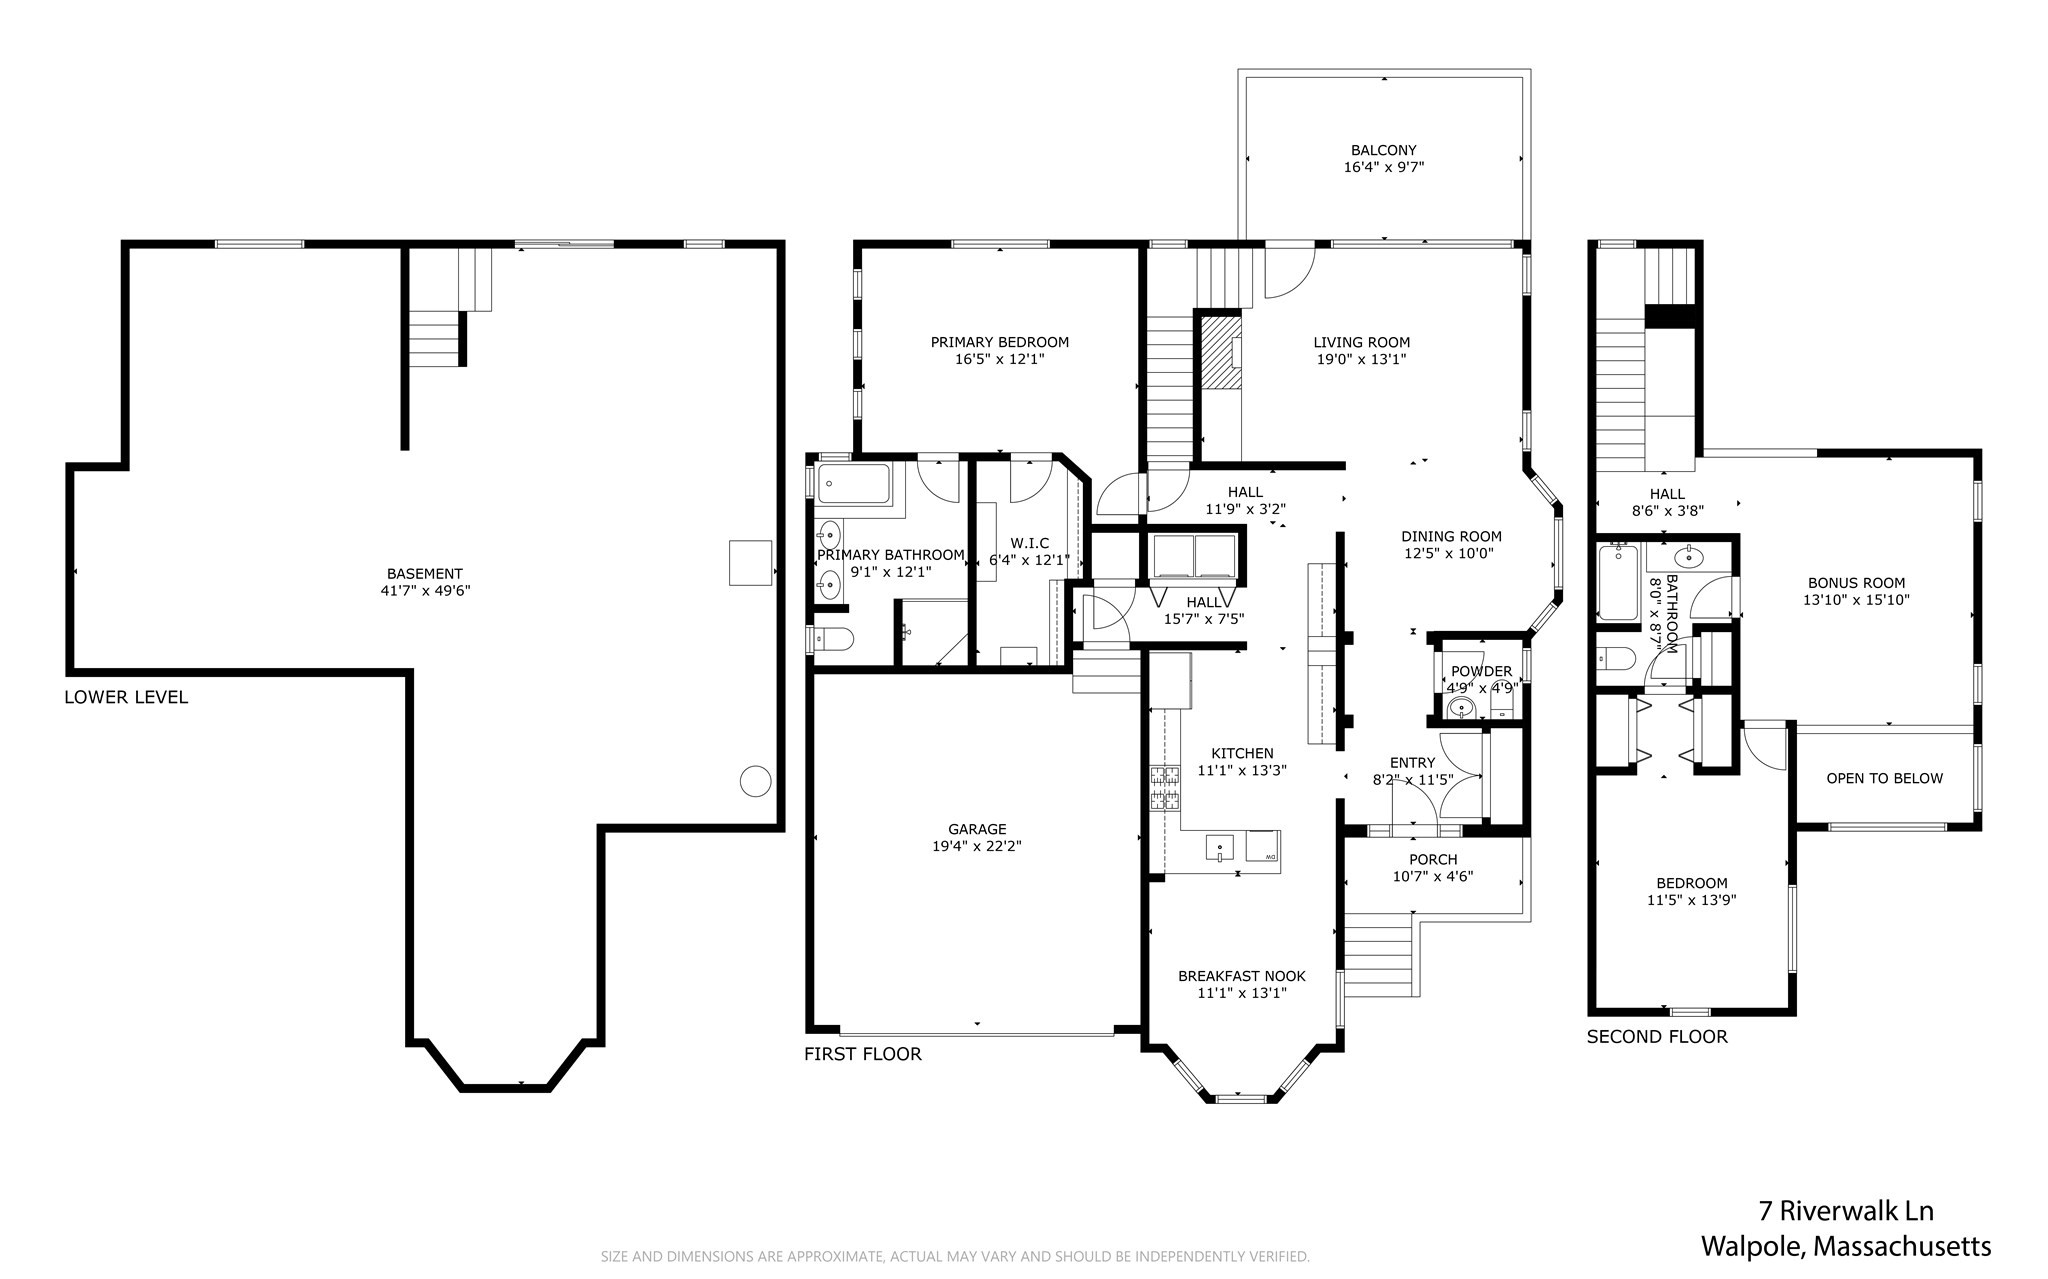
With over 2100 square feet of thoughtfully designed living space, this 55-Plus, two-bedroom, two-and-a-half-bathroom free-standing condominium offers ample room for entertaining and comfortable daily living. The main living area is bathed in abundant natural light, thanks to the expansive windows, complemented by warm hardwood flooring that extends throughout. The kitchen boasts granite countertops and a tile backsplash, offering an ideal setting for meal preparation and casual gatherings. The open staircase leads to a spacious second floor loft area and a secondary bedroom which provides a comfortable space for guests or a home office. The first-floor primary bedroom is a serene retreat, featuring a spa-like en-suite bathroom with elegant finishes, including granite countertops and tiled walls. An additional half-bathroom adds convenience.Elegant finishes, such as the gas fireplace, contribute to the home's refined ambiance, while the ample storage ensures a clutter-free living experience. The unfinished, walkout basement features high ceilings and plumbing for a future bathroom. This home presents an ideal opportunity for those seeking a spacious, light-filled, and well-appointed living environment.
Details
| MLS # | 73555251 |
|---|---|
| Listing Type | For Sale |
| Style | Condominium |
| Building Name | Riverwalk |
| HOA Dues | $627 |
| Sub-Type | Resale |
| Status | Active |
| Year | 2004 |
| Days On Site | 50 |
| Listing Provided By | Coldwell Banker Realty - Westwood | Michael Viano |
Features
| Bed(s) | 2 |
|---|---|
| Bath(s) | 3 Total |
| SQ Feet | 2,105 |
| Garage | 2 |
| Basement | Y |
| Story(s) | 3 |
| Units | 45 |
| Zoning | LM |
Interior
| Rooms Total | 6 |
|---|---|
| Cooling Yes / No | Yes |
| Cooling | Central Air |
| Heating Yes / No | Yes |
| Heating | Forced Air, Natural Gas |
| Window Features | Insulated Windows |
| Appliances | Range, Dishwasher, Disposal, Microwave, Washer, Dryer |
| Fireplace Features | Living Room |
| Fireplaces Total | 1 |
| Fireplace Yes / No | Yes |
| Flooring | Wood, Tile |
Exterior
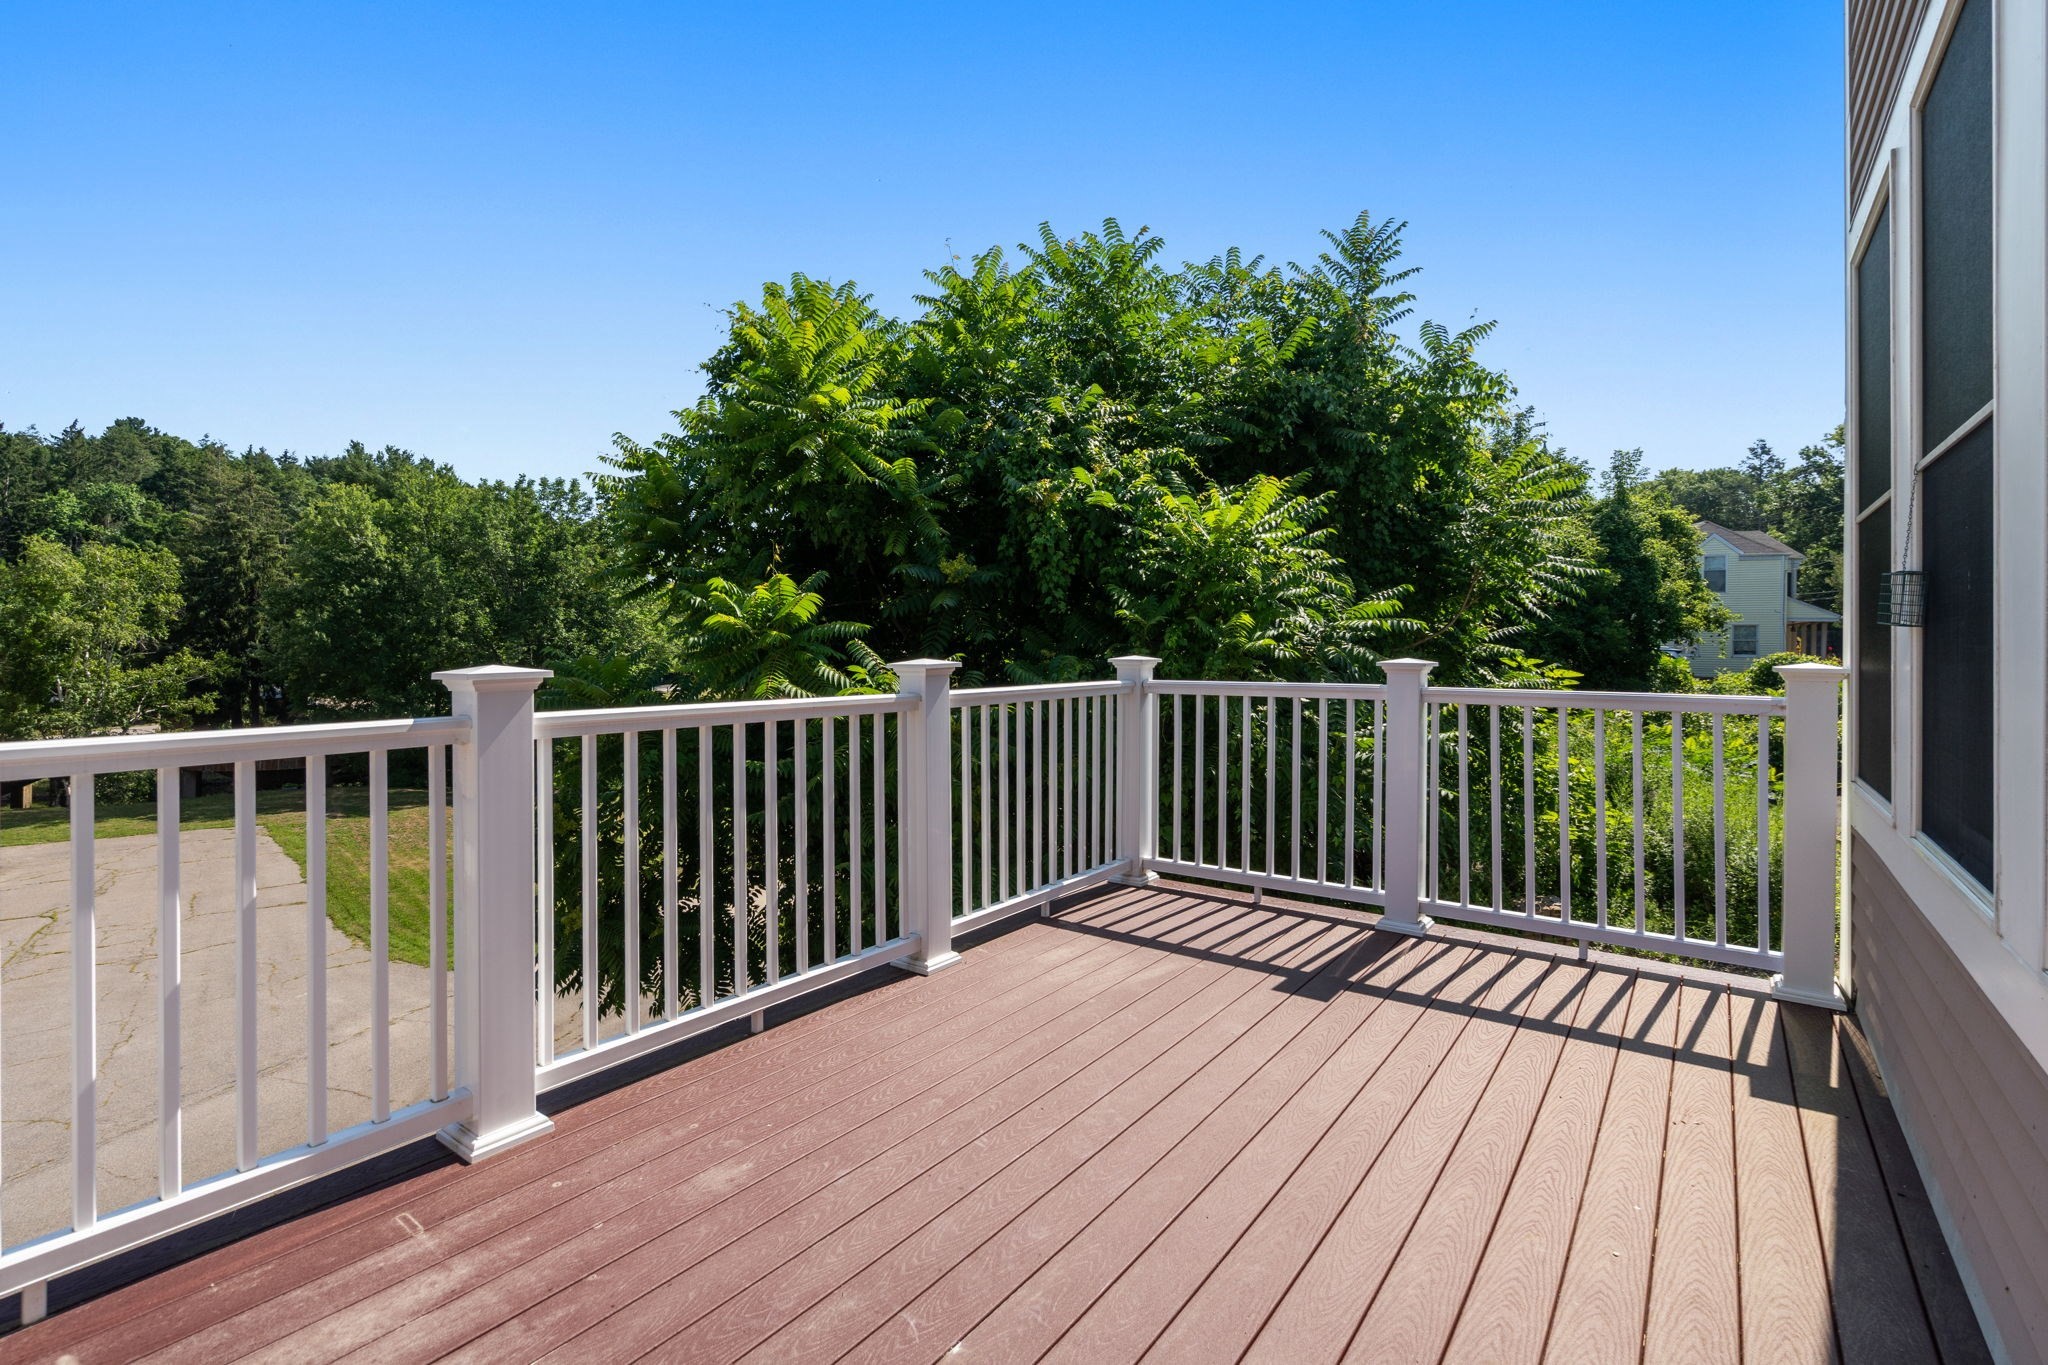
| Exterior Features | Deck - Composite, Professional Landscaping |
|---|---|
| Roof | Shingle |
| Construction Materials | Frame |
Parking
| Garage Yes / No | Yes |
|---|---|
| Attached Garage Yes / No | Yes |
| Parking Features | Attached, Garage Door Opener, Off Street |
Utilities
| Utilities | for Gas Range, for Gas Oven, for Electric Dryer, Washer Hookup |
|---|---|
| Sewer | Public Sewer |
Taxes
| Tax Annual Amount | 6497 |
|---|---|
| Tax Assessed Value | 506400 |
| Tax Year | 2025 |
Location
| Community Features | Public Transportation, Shopping, Park, Adult Community |
|---|---|
| Senior Community Yes / No | No |
Area Information
| State | MA |
|---|---|
| County | Norfolk |
| City | Walpole |
| Zip Code | 02032 |
| Area | Norfolk |
| School District | Walpole Hs |
| Elementary School | Old Post Road |
| High School | Walpole Hs |
| Listing VS Median (in 02032) | |
Price: $750,000 low | high Med: $812,450 sqft: 2,105 low | high Med: 1,976 $ / sqft: $356 low | high Med: $411 On site: 50 low | high Med: 45 | |
Market Activity 02032
Request a showing
Request a showing
Contact
Learn More About This Property

| State | MA |
|---|---|
| County | Norfolk |
| City | Walpole |
| Zip Code | 02032 |
| Area | Norfolk |
| School District | Walpole Hs |
| Elementary School | Old Post Road |
| High School | Walpole Hs |
| Listing VS Median (in 02032) | |
Price: $750,000 low | high Med: $812,450 sqft: 2,105 low | high Med: 1,976 $ / sqft: $356 low | high Med: $411 On site: 50 low | high Med: 45 | |

