
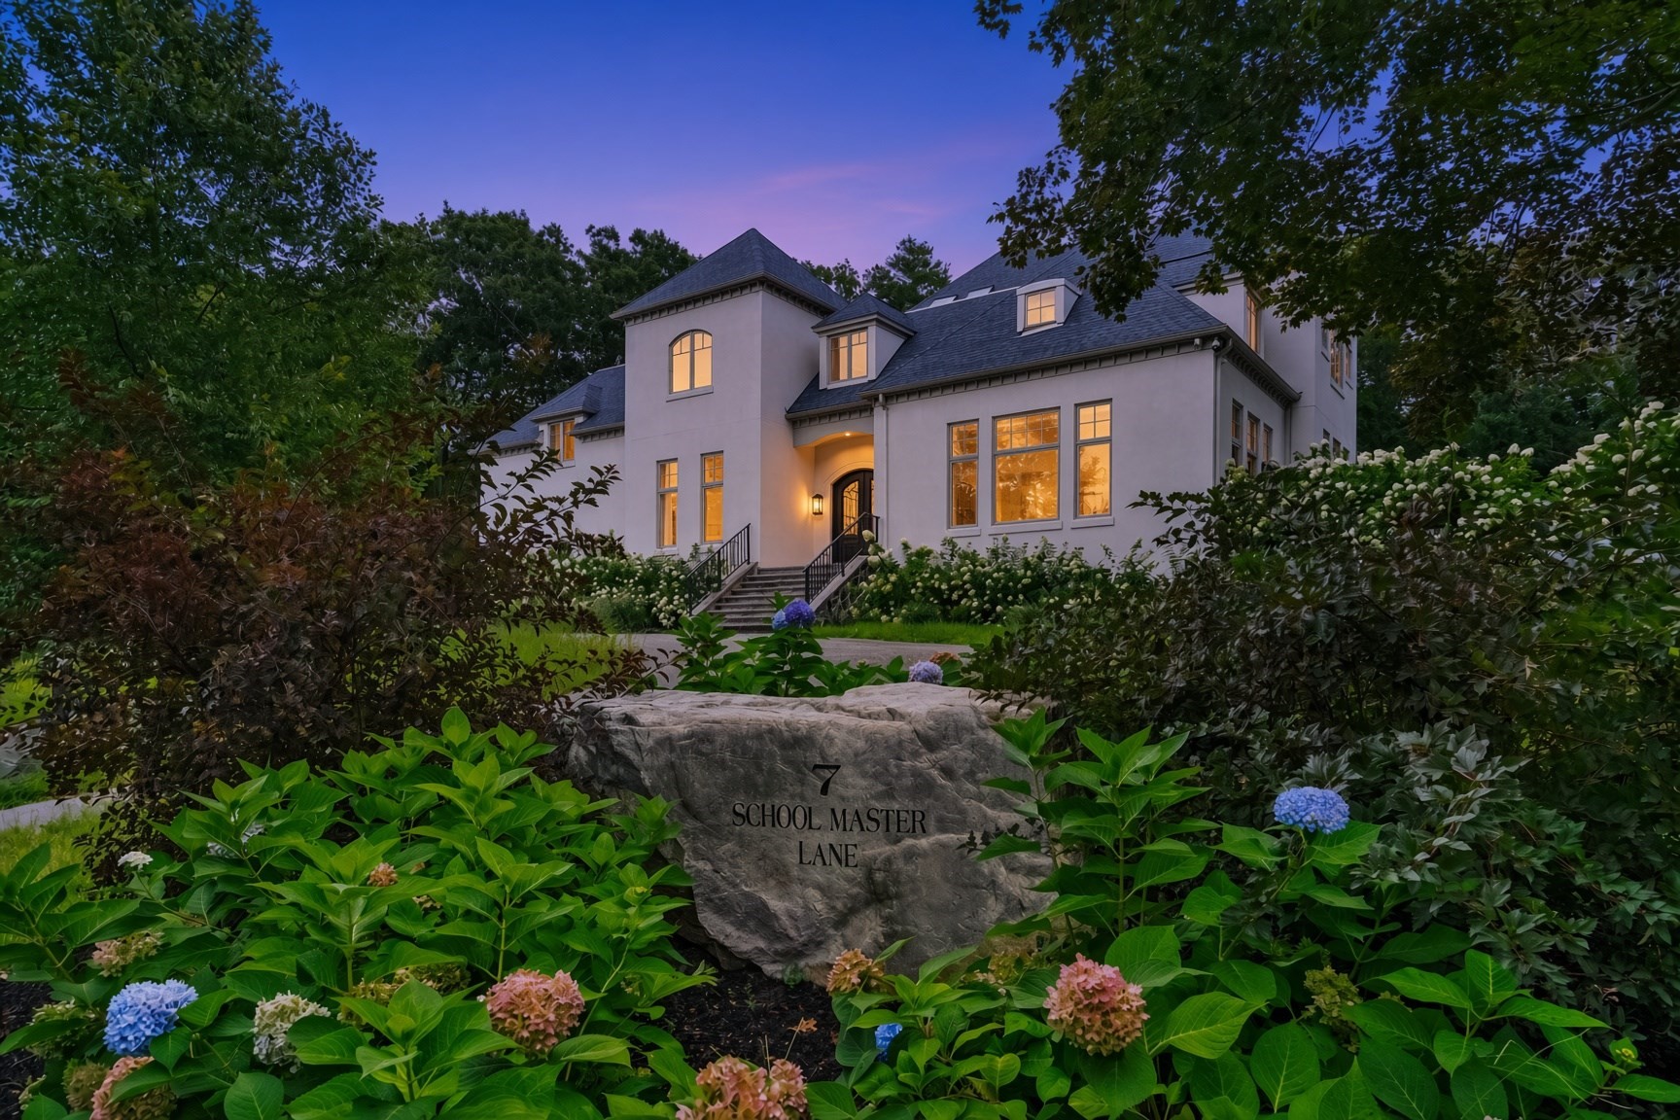
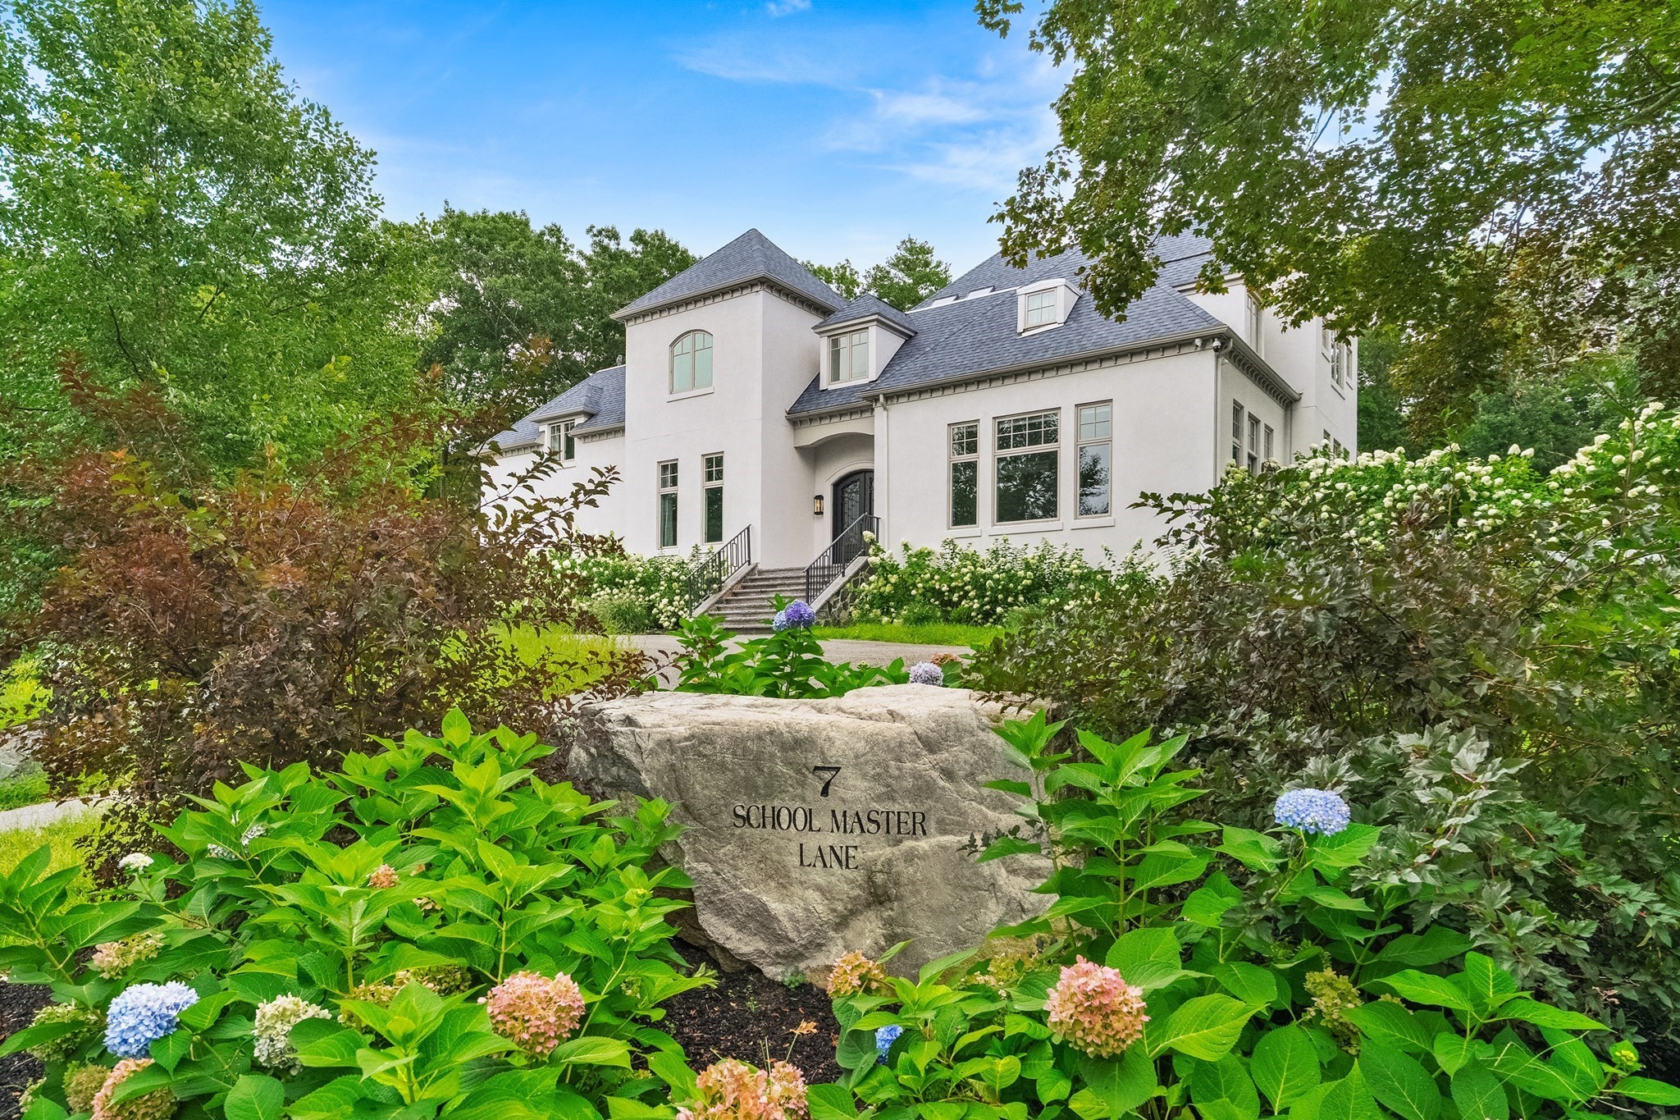
7 Schoolmaster Lane,Dedham, MA 02026
Dedham, MA 02026

Description
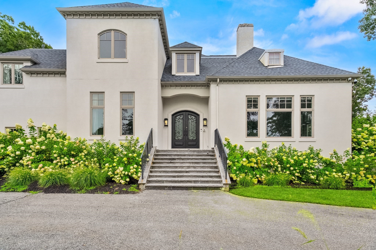
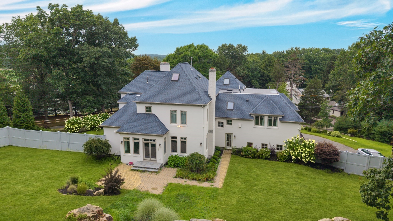
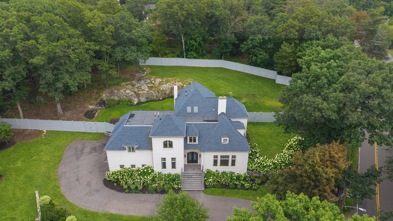
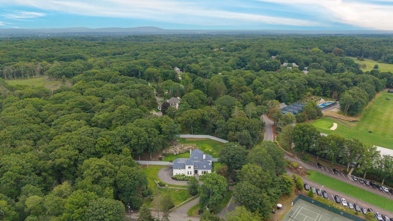
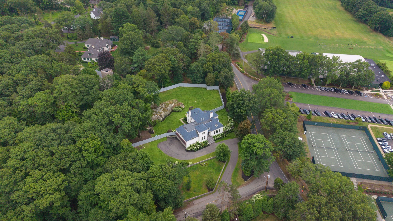
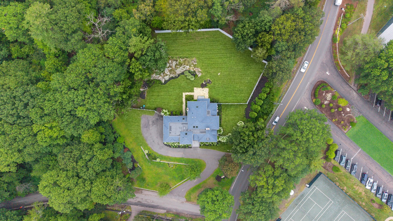
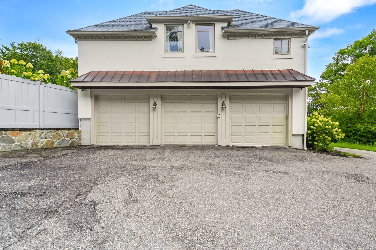
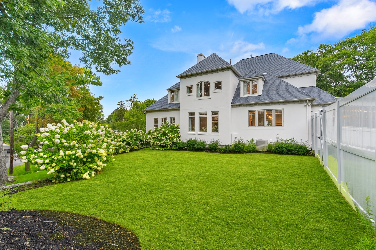
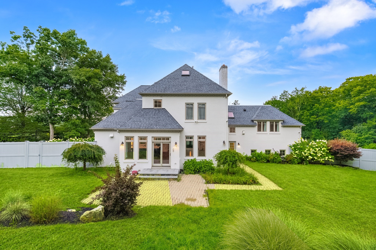
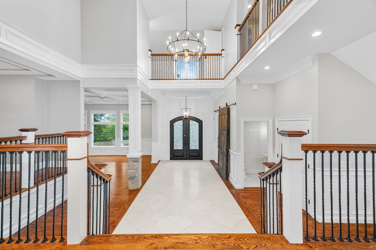
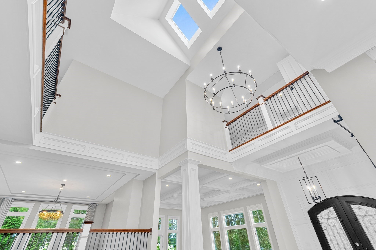
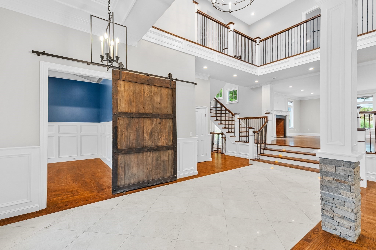
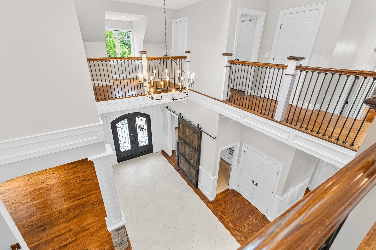
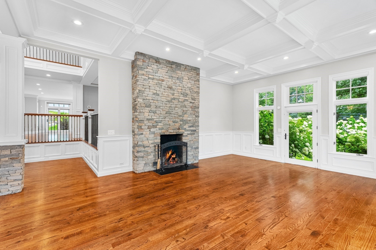
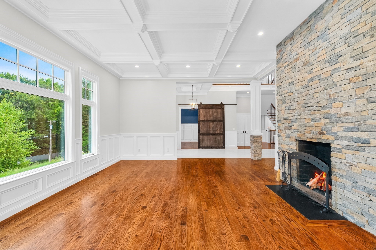
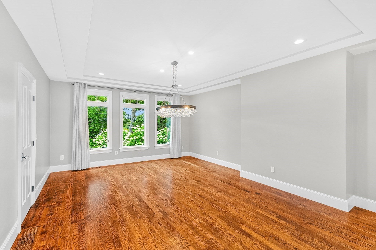
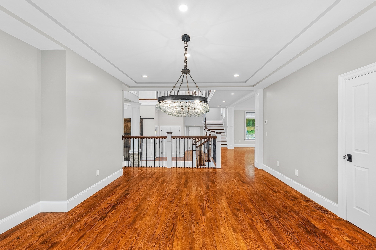
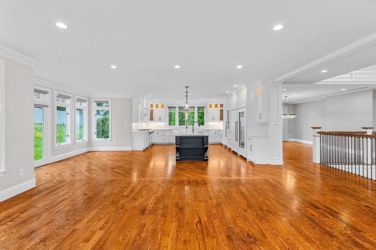
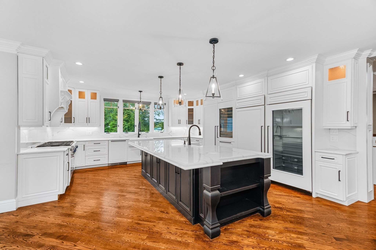
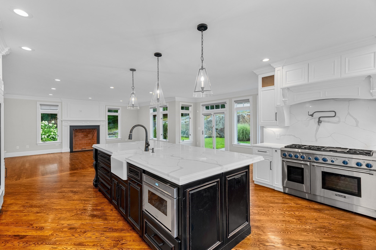
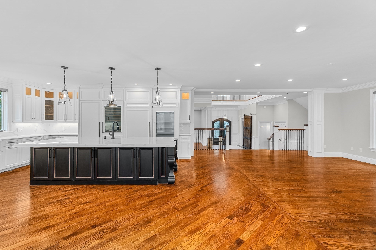
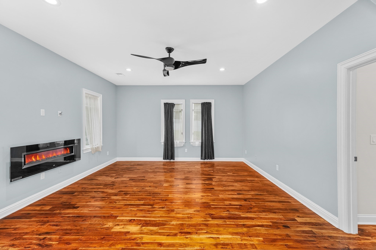
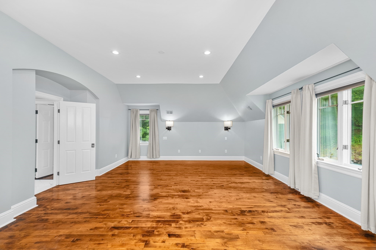
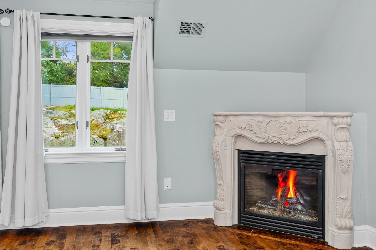
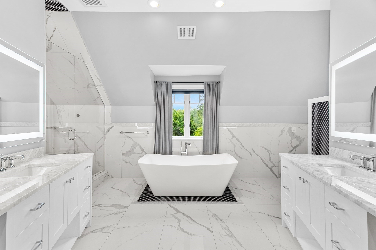
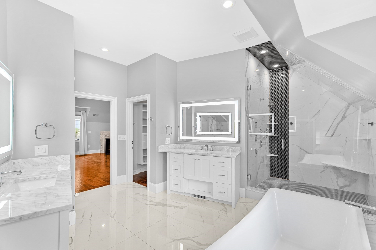
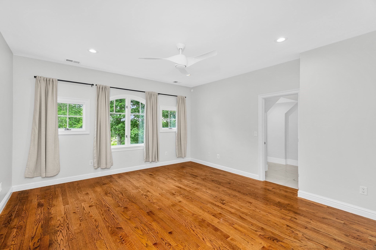
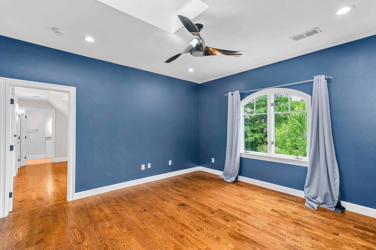
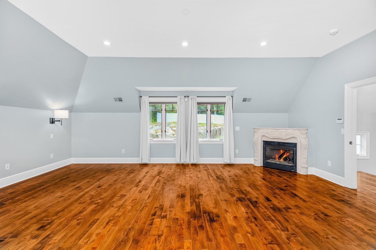
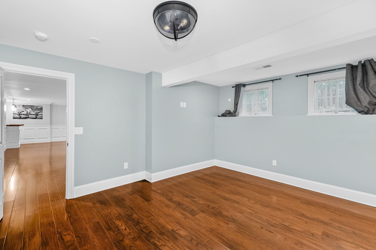
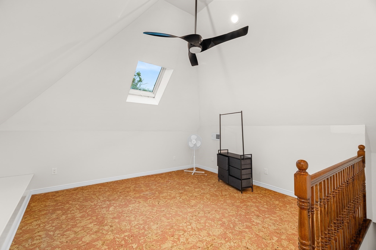
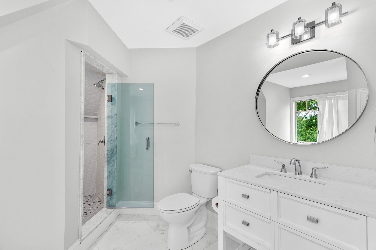
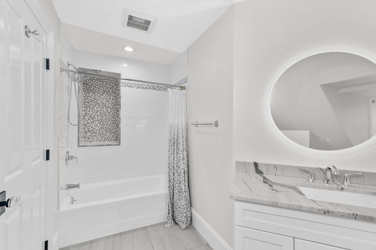
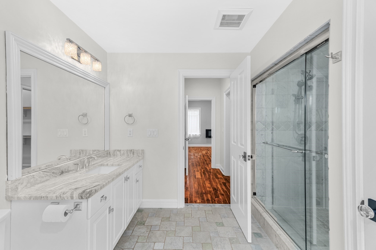
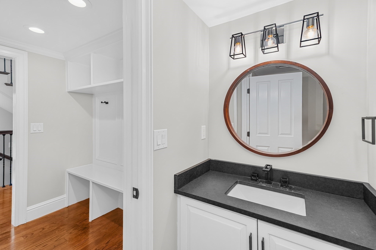
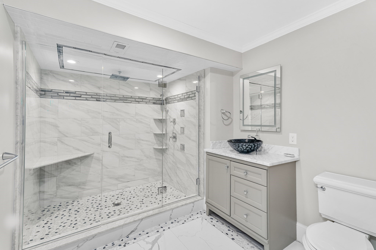
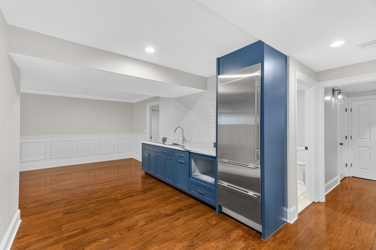
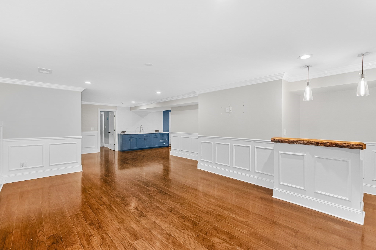
Welcome to 7 Schoolmaster Lane, a distinguished residence offering luxury, privacy, and refined living in one of Dedham's most desirable neighborhoods. From the moment you enter, you're greeted by soaring ceilings, sun-filled interiors, and a thoughtful layout designed for both everyday comfort and elevated entertaining. The main living spaces flow seamlessly into a chef's kitchen featuring premium appliances, generous prep space, and an open design ideal for gatherings. The upper level offers spacious bedrooms, including a serene primary suite with spa-like finishes and ample closet space. Multiple living areas throughout the home provide flexibility for work, relaxation, and hosting. A multi-zone heating and cooling system ensures year-round comfort across all levels, complemented by a spacious garage and ample driveway parking. Over time, the home has quietly hosted notable professional athletes and high-profile guests, reflecting its exclusivity and privacy. Property will be delivered with passing Title V Certificate.
Details
| MLS # | 73569193 |
|---|---|
| Listing Type | For Sale |
| Style | House |
| Sub-Type | Resale |
| Status | Active |
| Year | 2001 |
| Days On Site | 24 |
| Listing Provided By | Smith and Oak Real Estate Co. | Smith & Oak Greater Boston Group |
Features
| Bed(s) | 5 |
|---|---|
| Bath(s) | 7 Total |
| SQ Feet | 9,967 |
| Garage | 3 |
| Basement | Y |
| Zoning | A |
| Acreage | 1.63 |
| Golf Course | Yes |
Interior
| Rooms Total | 10 |
|---|---|
| Cooling Yes / No | Yes |
| Cooling | Central Air |
| Heating Yes / No | Yes |
| Heating | Forced Air, Natural Gas |
| Interior Features | Central Vacuum, Wet Bar, Walk-up Attic |
| Window Features | Insulated Windows |
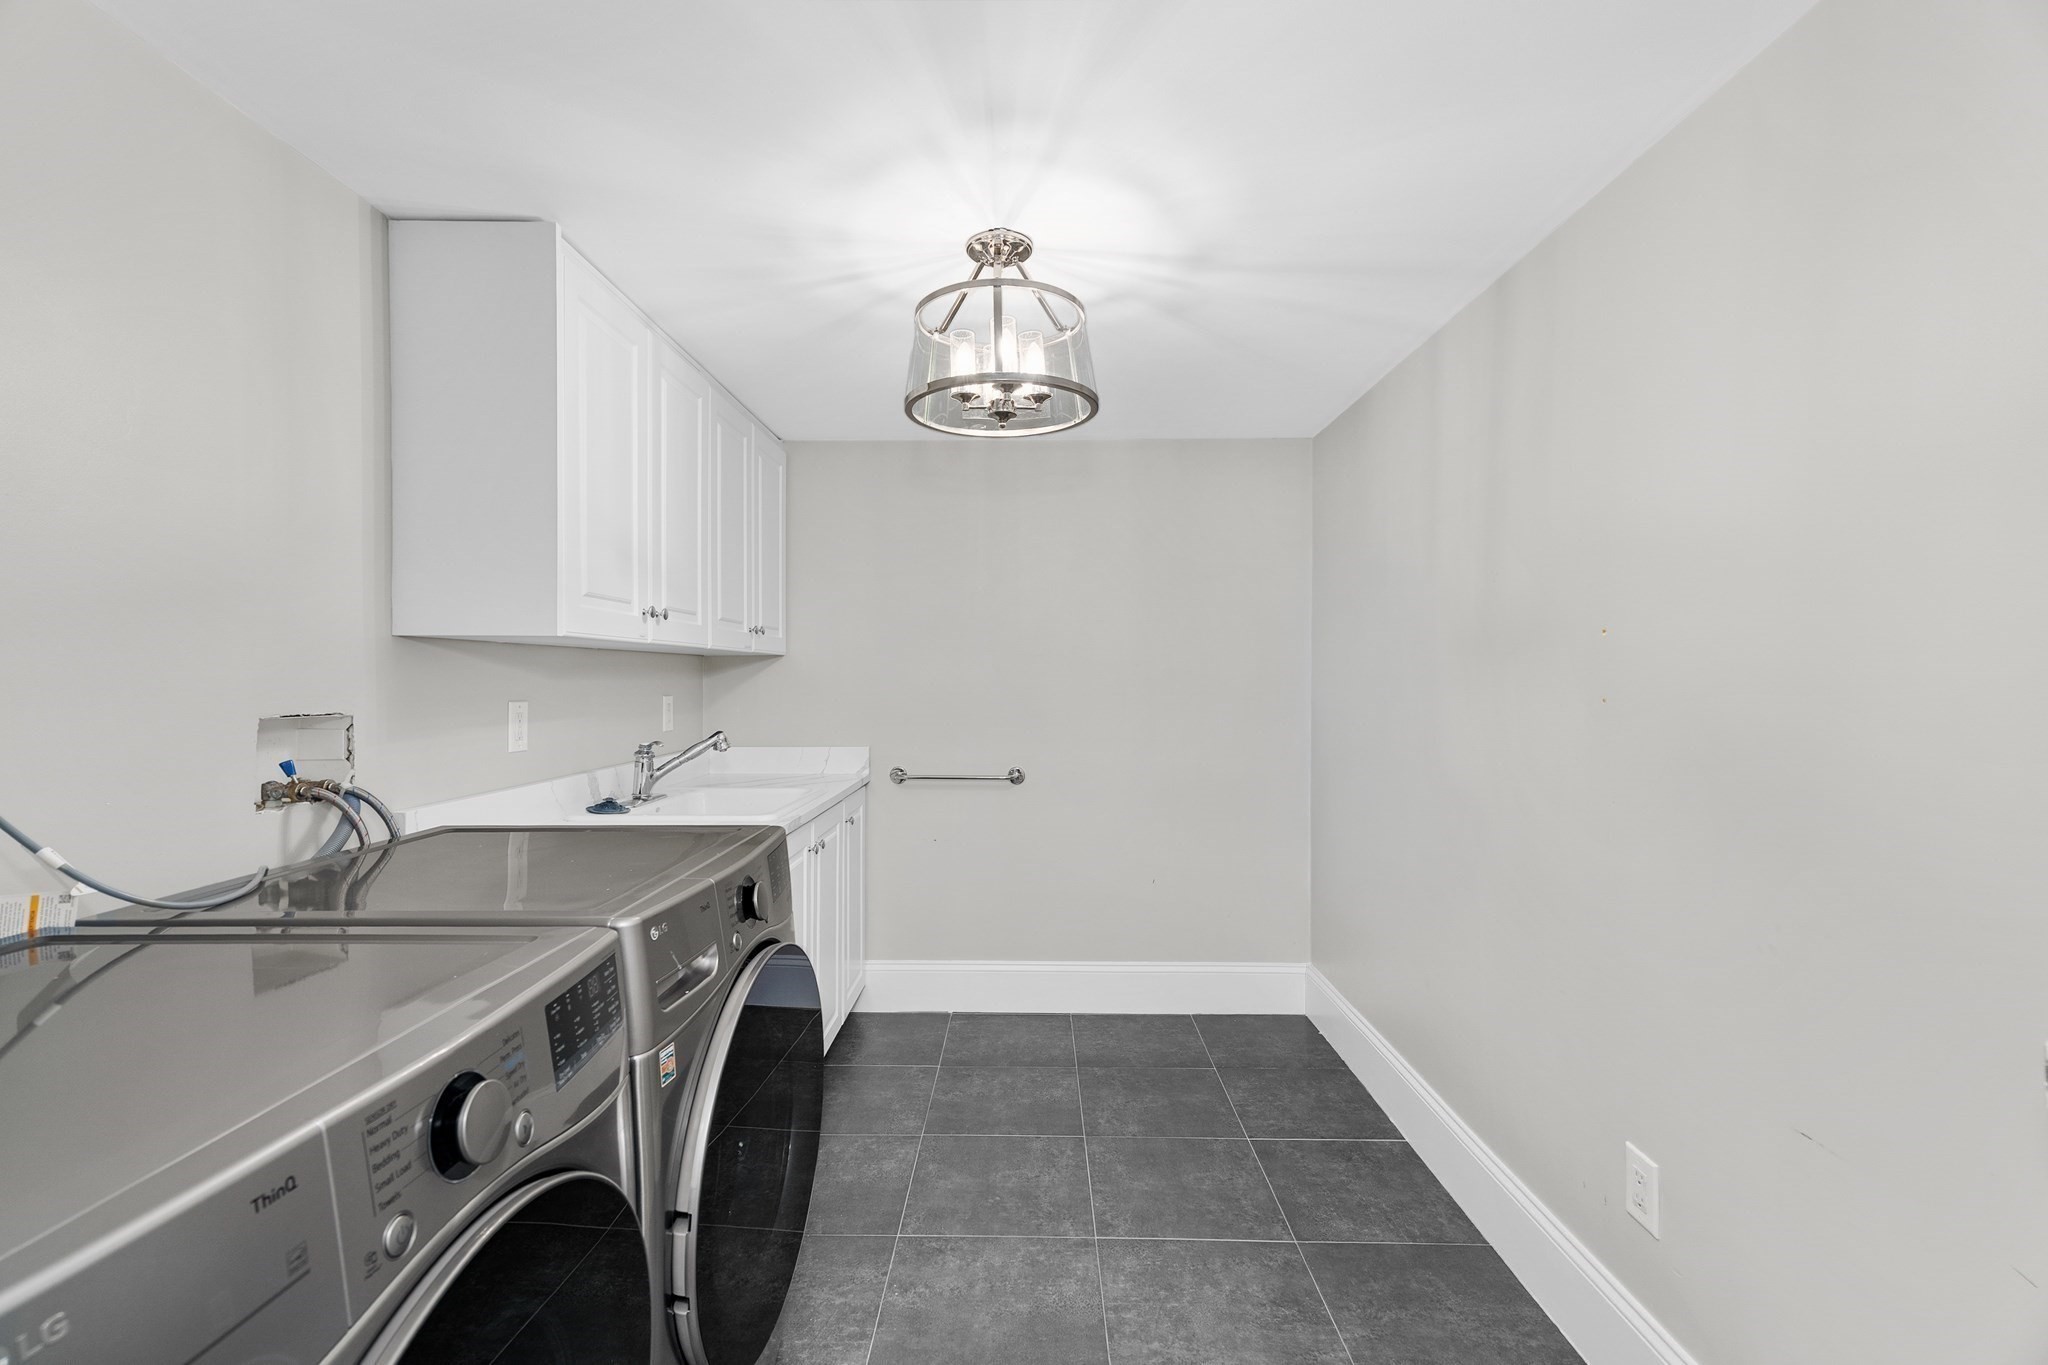
| Appliances | Refrigerator, Freezer, Wine Refrigerator, ENERGY STAR Qualified Dryer, ENERGY STAR Qualified Dishwasher, ENERGY STAR Qualified Washer, Vacuum System, Range Hood |
| Fireplaces Total | 3 |
| Fireplace Yes / No | Yes |
| Flooring | Tile, Marble, Hardwood, Stone / Slate, Engineered Hardwood |
Exterior
| Exterior Features | Patio, Rain Gutters, Professional Landscaping, Sprinkler System, Decorative Lighting, Stone Wall |
|---|---|
| Roof | Shingle |
| Security Features | Security System |
| Construction Materials | Frame |
| Foundation Details | Concrete Perimeter |
| Lot Features | Cul-De-Sac |
Parking
| Garage Yes / No | Yes |
|---|---|
| Attached Garage Yes / No | Yes |
| Parking Features | Attached, Garage Door Opener, Garage Faces Side, Paved Drive, Paved |
| Open Parking Yes / No | Yes |
Utilities
| Utilities | for Gas Range, for Gas Oven, for Gas Dryer |
|---|---|
| Sewer | Private Sewer |
Taxes
| Tax Annual Amount | 24869 |
|---|---|
| Tax Assessed Value | 2021900 |
| Tax Year | 2026 |
Location
| Community Features | Tennis Court(s), Walk/Jog Trails, Golf, Conservation Area, Private School, Public School |
|---|---|
| Senior Community Yes / No | No |
Area Information
| State | MA |
|---|---|
| County | Norfolk |
| City | Dedham |
| Zip Code | 02026 |
| Area | Precinct One | Upper Dedham |
| School District | Dedham Hs |
| Elementary School | Riverdale |
| High School | Dedham Hs |
| Listing VS Median (in 02026) | |
Price: $2,590,000 low | high Med: $699,000 sqft: 9,967 low | high Med: 1,541 $ / sqft: $260 low | high Med: $455 On site: 24 low | high Med: 12.5 | |
Market Activity 02026
Request a showing
Request a showing
Contact
Learn More About This Property

| State | MA |
|---|---|
| County | Norfolk |
| City | Dedham |
| Zip Code | 02026 |
| Area | Precinct One | Upper Dedham |
| School District | Dedham Hs |
| Elementary School | Riverdale |
| High School | Dedham Hs |
| Listing VS Median (in 02026) | |
Price: $2,590,000 low | high Med: $699,000 sqft: 9,967 low | high Med: 1,541 $ / sqft: $260 low | high Med: $455 On site: 24 low | high Med: 12.5 | |
