
 New Listing

Description
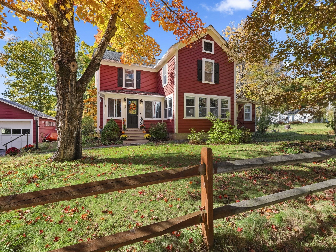
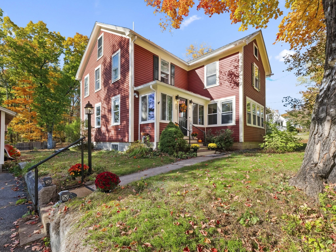
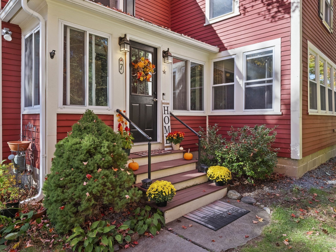
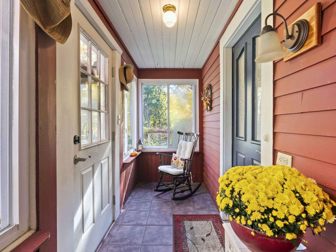
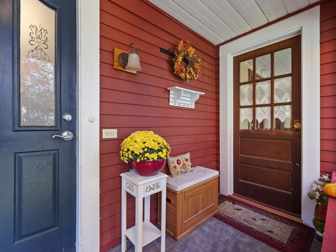
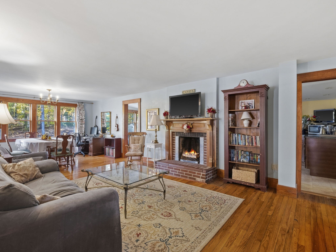
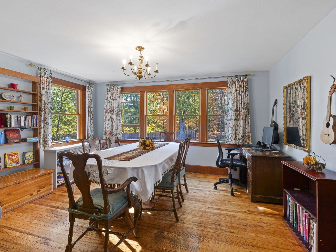
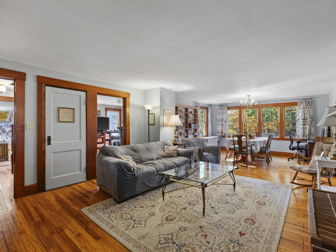
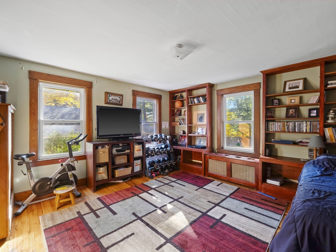
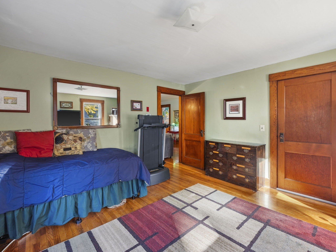
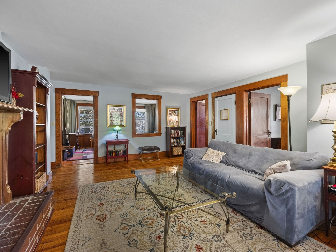
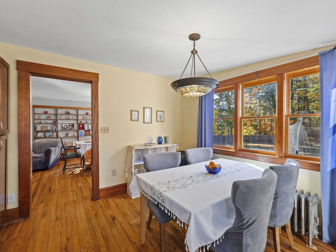
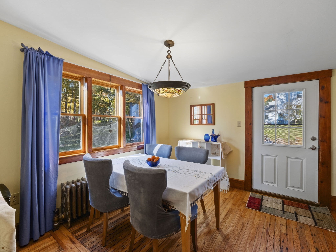
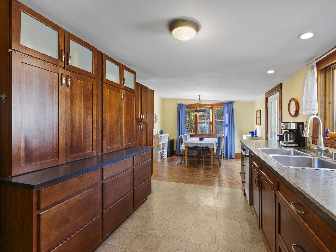
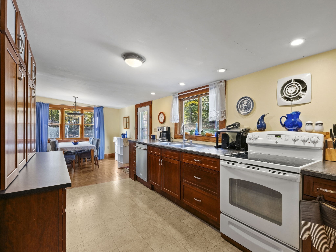
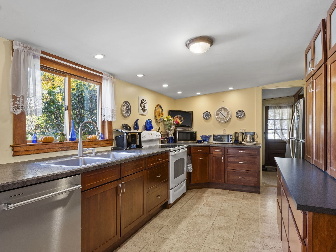
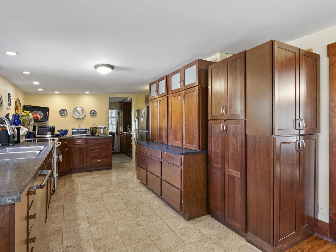
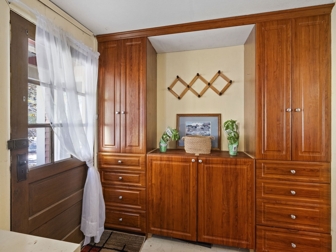
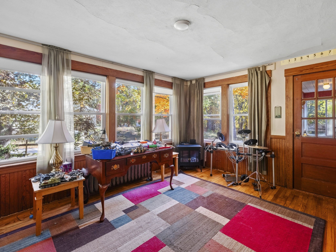
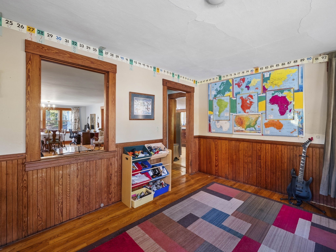
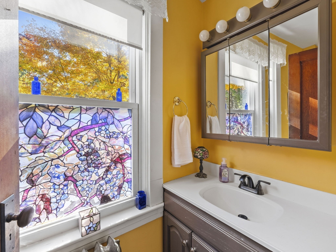
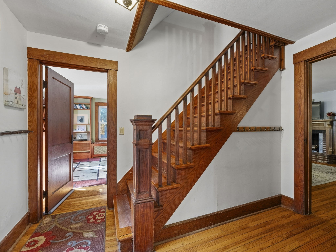
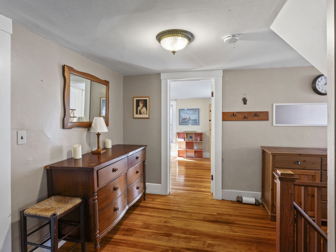
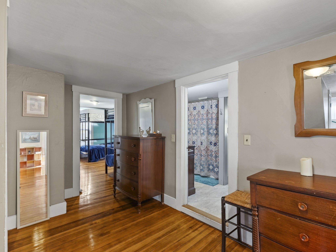
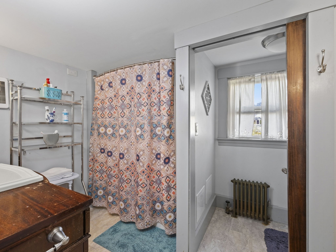
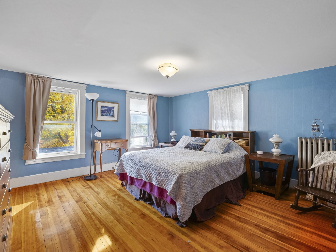
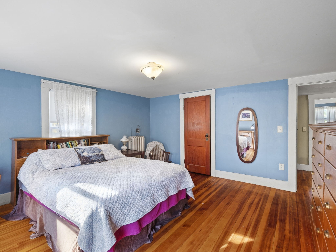
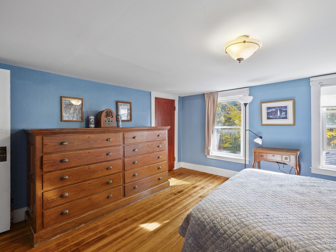
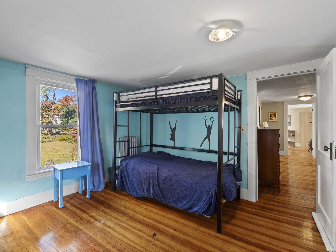
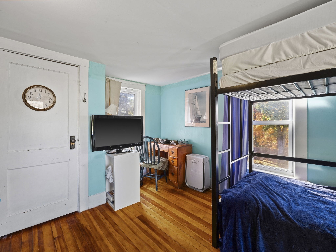
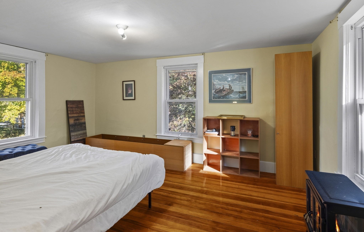
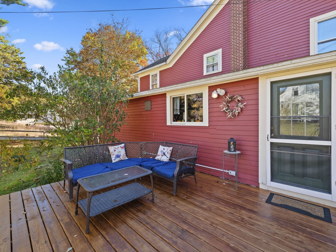
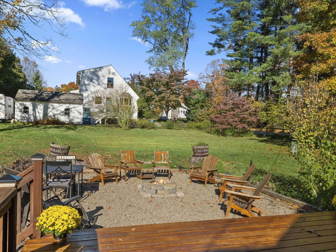
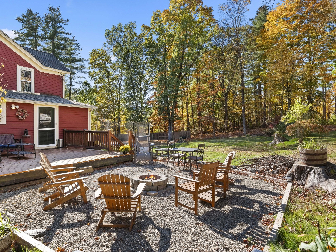
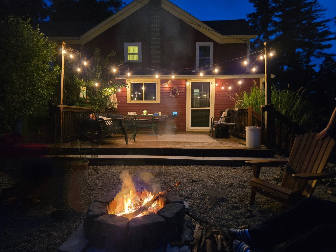
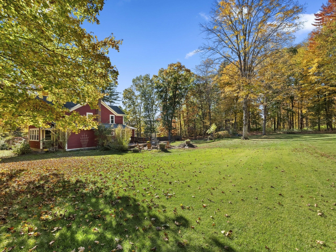
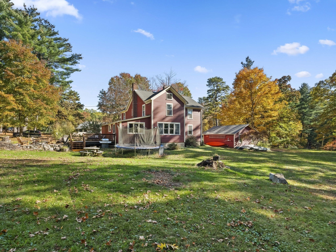
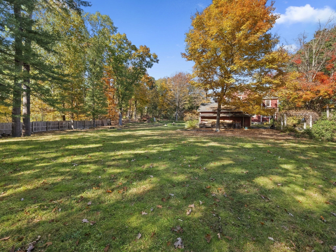
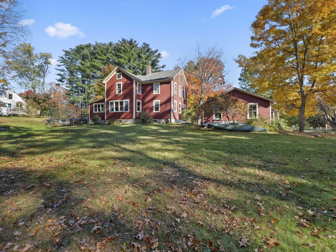
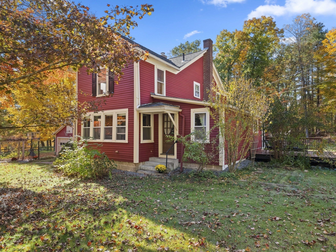
Welcome! Your new home offers a combination of space, comfort, and recent improvements, set on an oversized 2.09-acre corner lot in a quintessential New England neighborhood. Enjoy the privacy and possibilities of the sun filled yard, mature trees, and established landscaping. Inside, the open-concept layout provides a welcoming flow for everyday living. The front-to-back living and dining rooms offer plenty of space for holiday gatherings and special occasions, while the living room fireplace adds warmth and character. The spacious family room is a clean slate - make it your own! Main-level living offers everyday convenience, with a bonus room off the kitchen and the 4th bedroom. There's a walk-up attic for ease of use, whole house fan for airflow, and valuable additional storage. Step outside to the 16' x 16' deck off the kitchen, featuring new decking and overlooking the fenced in backyard, and a dedicated fire pit area, creating the perfect setting for relaxed evenings or entertaining family and friends. The detached two-car garage adds everyday convenience and storage. Numerous updates and improvements add to the home's appeal, new oil tank, new garage roof, newly painted exterior, replacement windows in the kitchen and dining, new water heater (2025). With generous indoor and outdoor space, a two-car garage, and a location offering both neighborhood charm and room to grow. This beautiful home has been loved and well maintained - and it shows the pride throughout. 7 Shepley presents the perfect opportunity to enjoy Groton living with space to grow and make it your own.
Details
| MLS # | 73593608 |
|---|---|
| Listing Type | For Sale |
| Style | House |
| Sub-Type | Resale |
| Status | Active |
| Year | 1920 |
| Days On Site | 7 |
| Listing Provided By | Kerry Landry | Kerry Landry |
Features
| Bed(s) | 4 |
|---|---|
| Bath(s) | 2 Total |
| SQ Feet | 2,448 |
| Garage | 2 |
| Basement | Y |
| Zoning | RA |
| Acreage | 2.09 |
Interior
| Rooms Total | 7 |
|---|---|
| Cooling Yes / No | Yes |
| Cooling | Window Unit(s), Whole House Fan |
| Heating Yes / No | Yes |
| Heating | Hot Water, Steam, Oil |
| Interior Features | Bonus Room, Walk-up Attic |
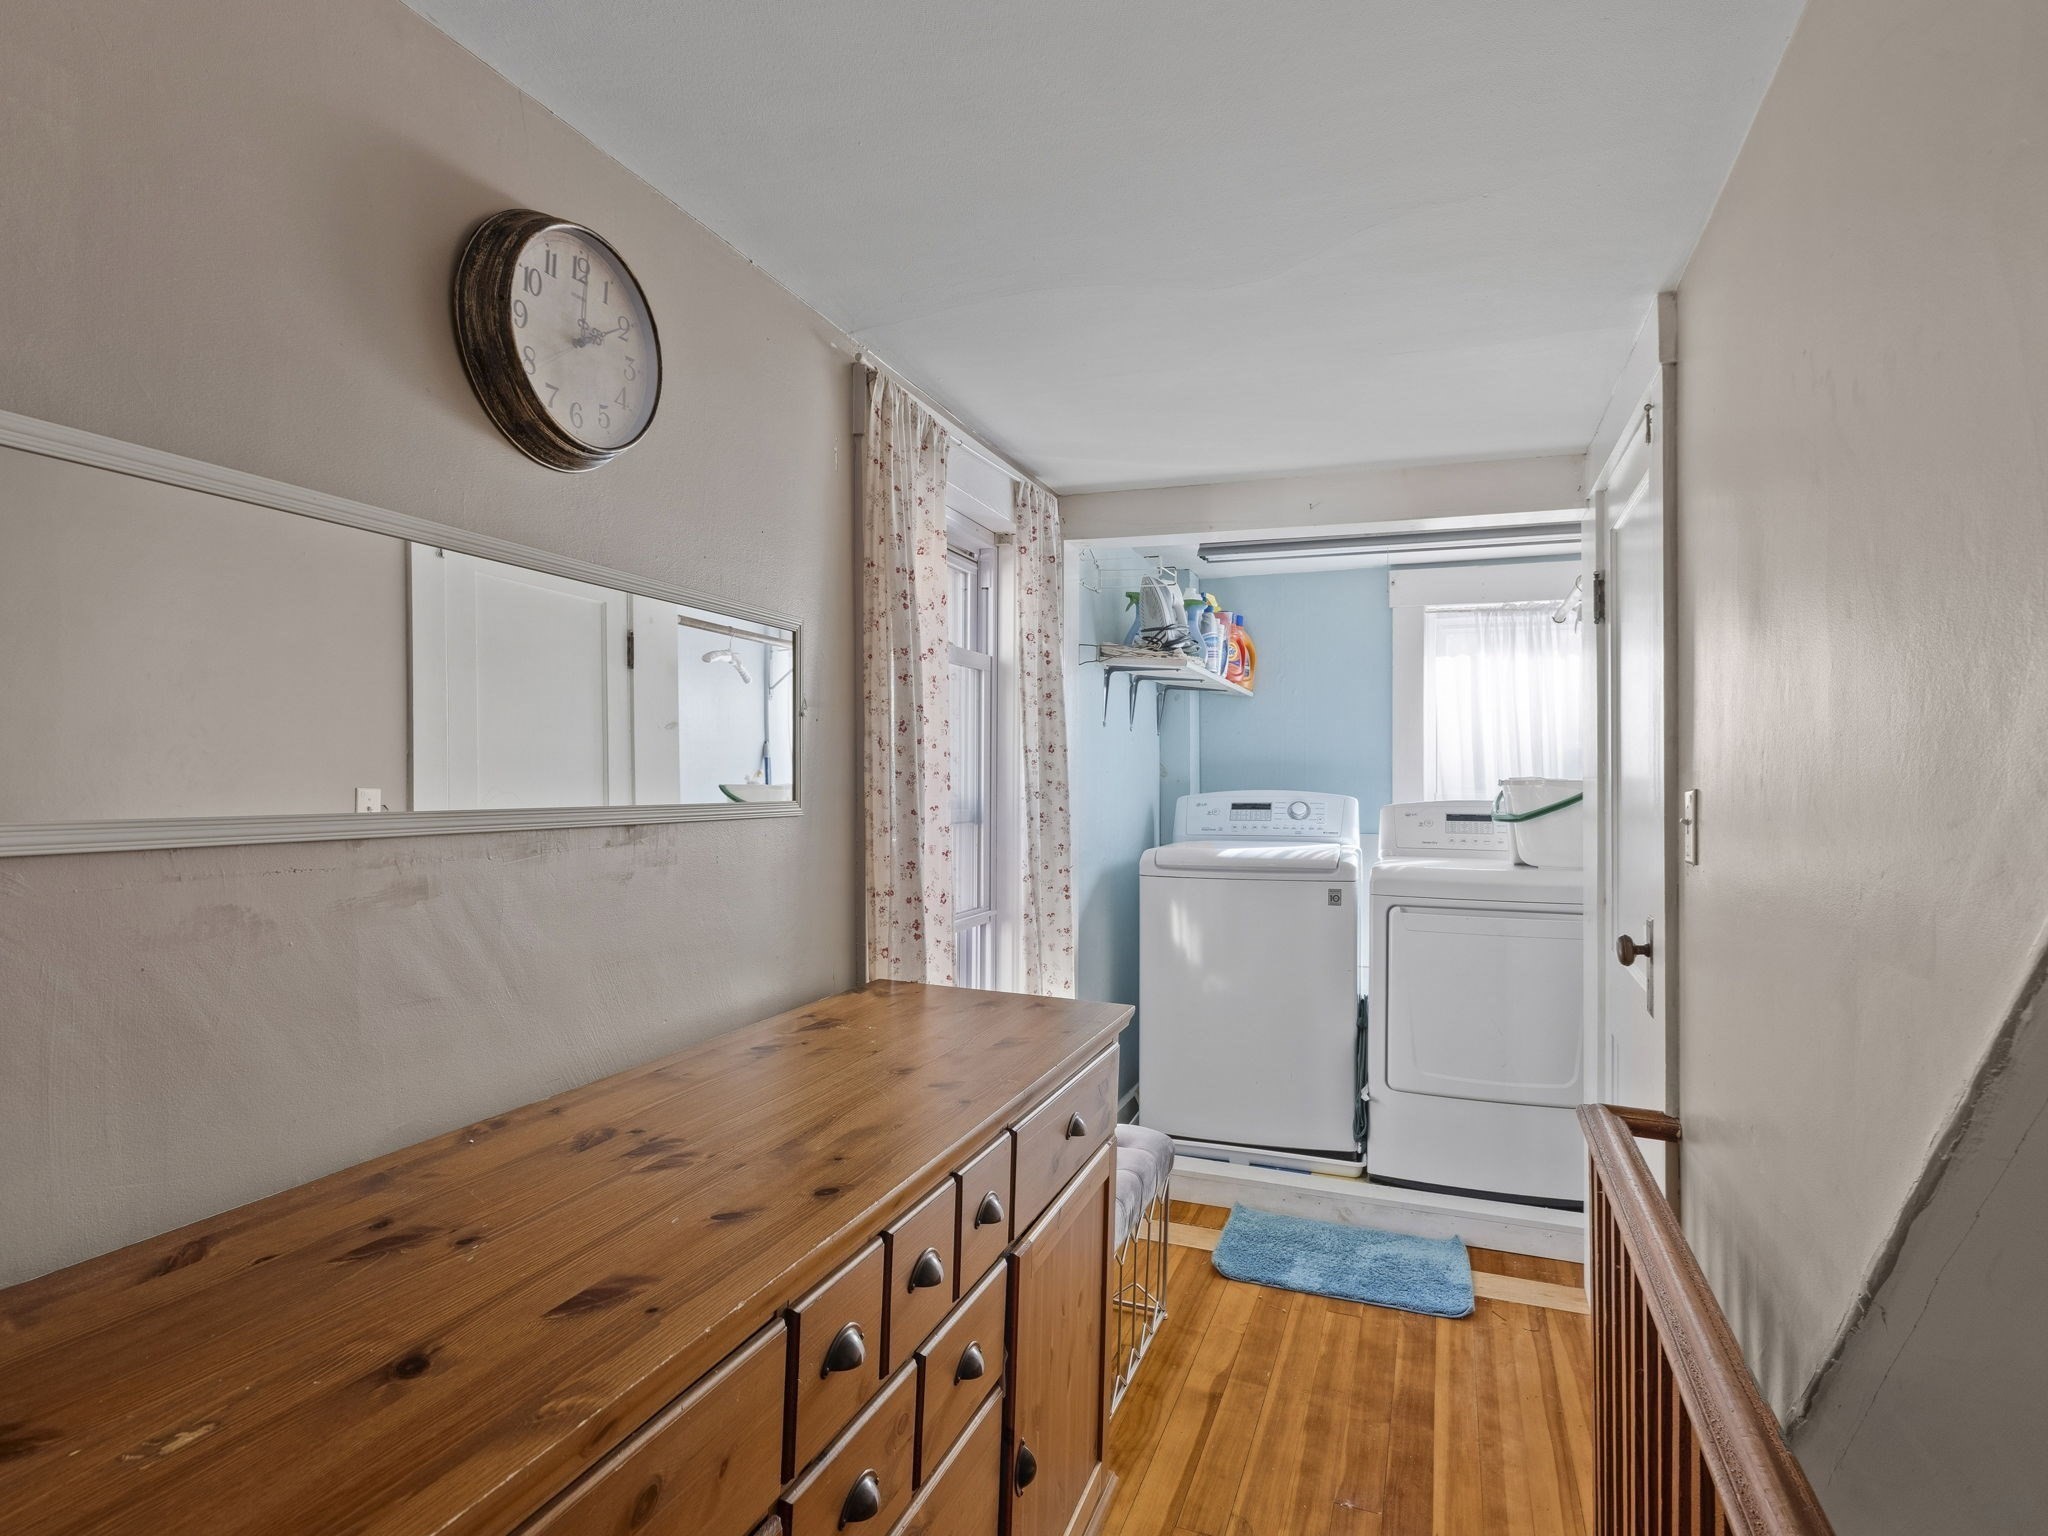
| Appliances | Electric Water Heater, Water Heater, Range, Dishwasher, Refrigerator, Washer, Dryer |
| Fireplace Features | Living Room |
| Fireplaces Total | 1 |
| Fireplace Yes / No | Yes |
| Flooring | Wood, Tile |
Exterior
| Exterior Features | Deck - Wood, Rain Gutters |
|---|---|
| Roof | Shingle |
| Construction Materials | Frame |
| Foundation Details | Concrete Perimeter, Block |
| Lot Features | Corner Lot |
Parking
| Garage Yes / No | Yes |
|---|---|
| Attached Garage Yes / No | No |
| Parking Features | Detached, Paved Drive |
| Open Parking Yes / No | Yes |
Utilities
| Utilities | for Electric Range |
|---|---|
| Sewer | Private Sewer |
Taxes
| Tax Annual Amount | 9657 |
|---|---|
| Tax Assessed Value | 653400 |
| Tax Year | 2026 |
Location
| Community Features | Park, Walk/Jog Trails, Medical Facility, Laundromat, Highway Access, House of Worship, Private School, Public School, T-Station |
|---|---|
| Senior Community Yes / No | No |
Area Information
| State | MA |
|---|---|
| County | Middlesex |
| City | Groton |
| Zip Code | 01450 |
| Area | Middlesex |
| School District | Groton Dunstable Reg Hs |
| Elementary School | Florence Roche |
| High School | Groton Dunstable Reg Hs |
| Listing VS Median (in 01450) | |
Price: $675,000 low | high Med: $754,500 sqft: 2,448 low | high Med: 2,295 $ / sqft: $276 low | high Med: $338 On site: 7 low | high Med: 9 | |
Market Activity 01450
Request a showing
Request a showing
Contact
Learn More About This Property

| State | MA |
|---|---|
| County | Middlesex |
| City | Groton |
| Zip Code | 01450 |
| Area | Middlesex |
| School District | Groton Dunstable Reg Hs |
| Elementary School | Florence Roche |
| High School | Groton Dunstable Reg Hs |
| Listing VS Median (in 01450) | |
Price: $675,000 low | high Med: $754,500 sqft: 2,448 low | high Med: 2,295 $ / sqft: $276 low | high Med: $338 On site: 7 low | high Med: 9 | |
 | $669,90013 W Main StGroton, MA 01450 |
