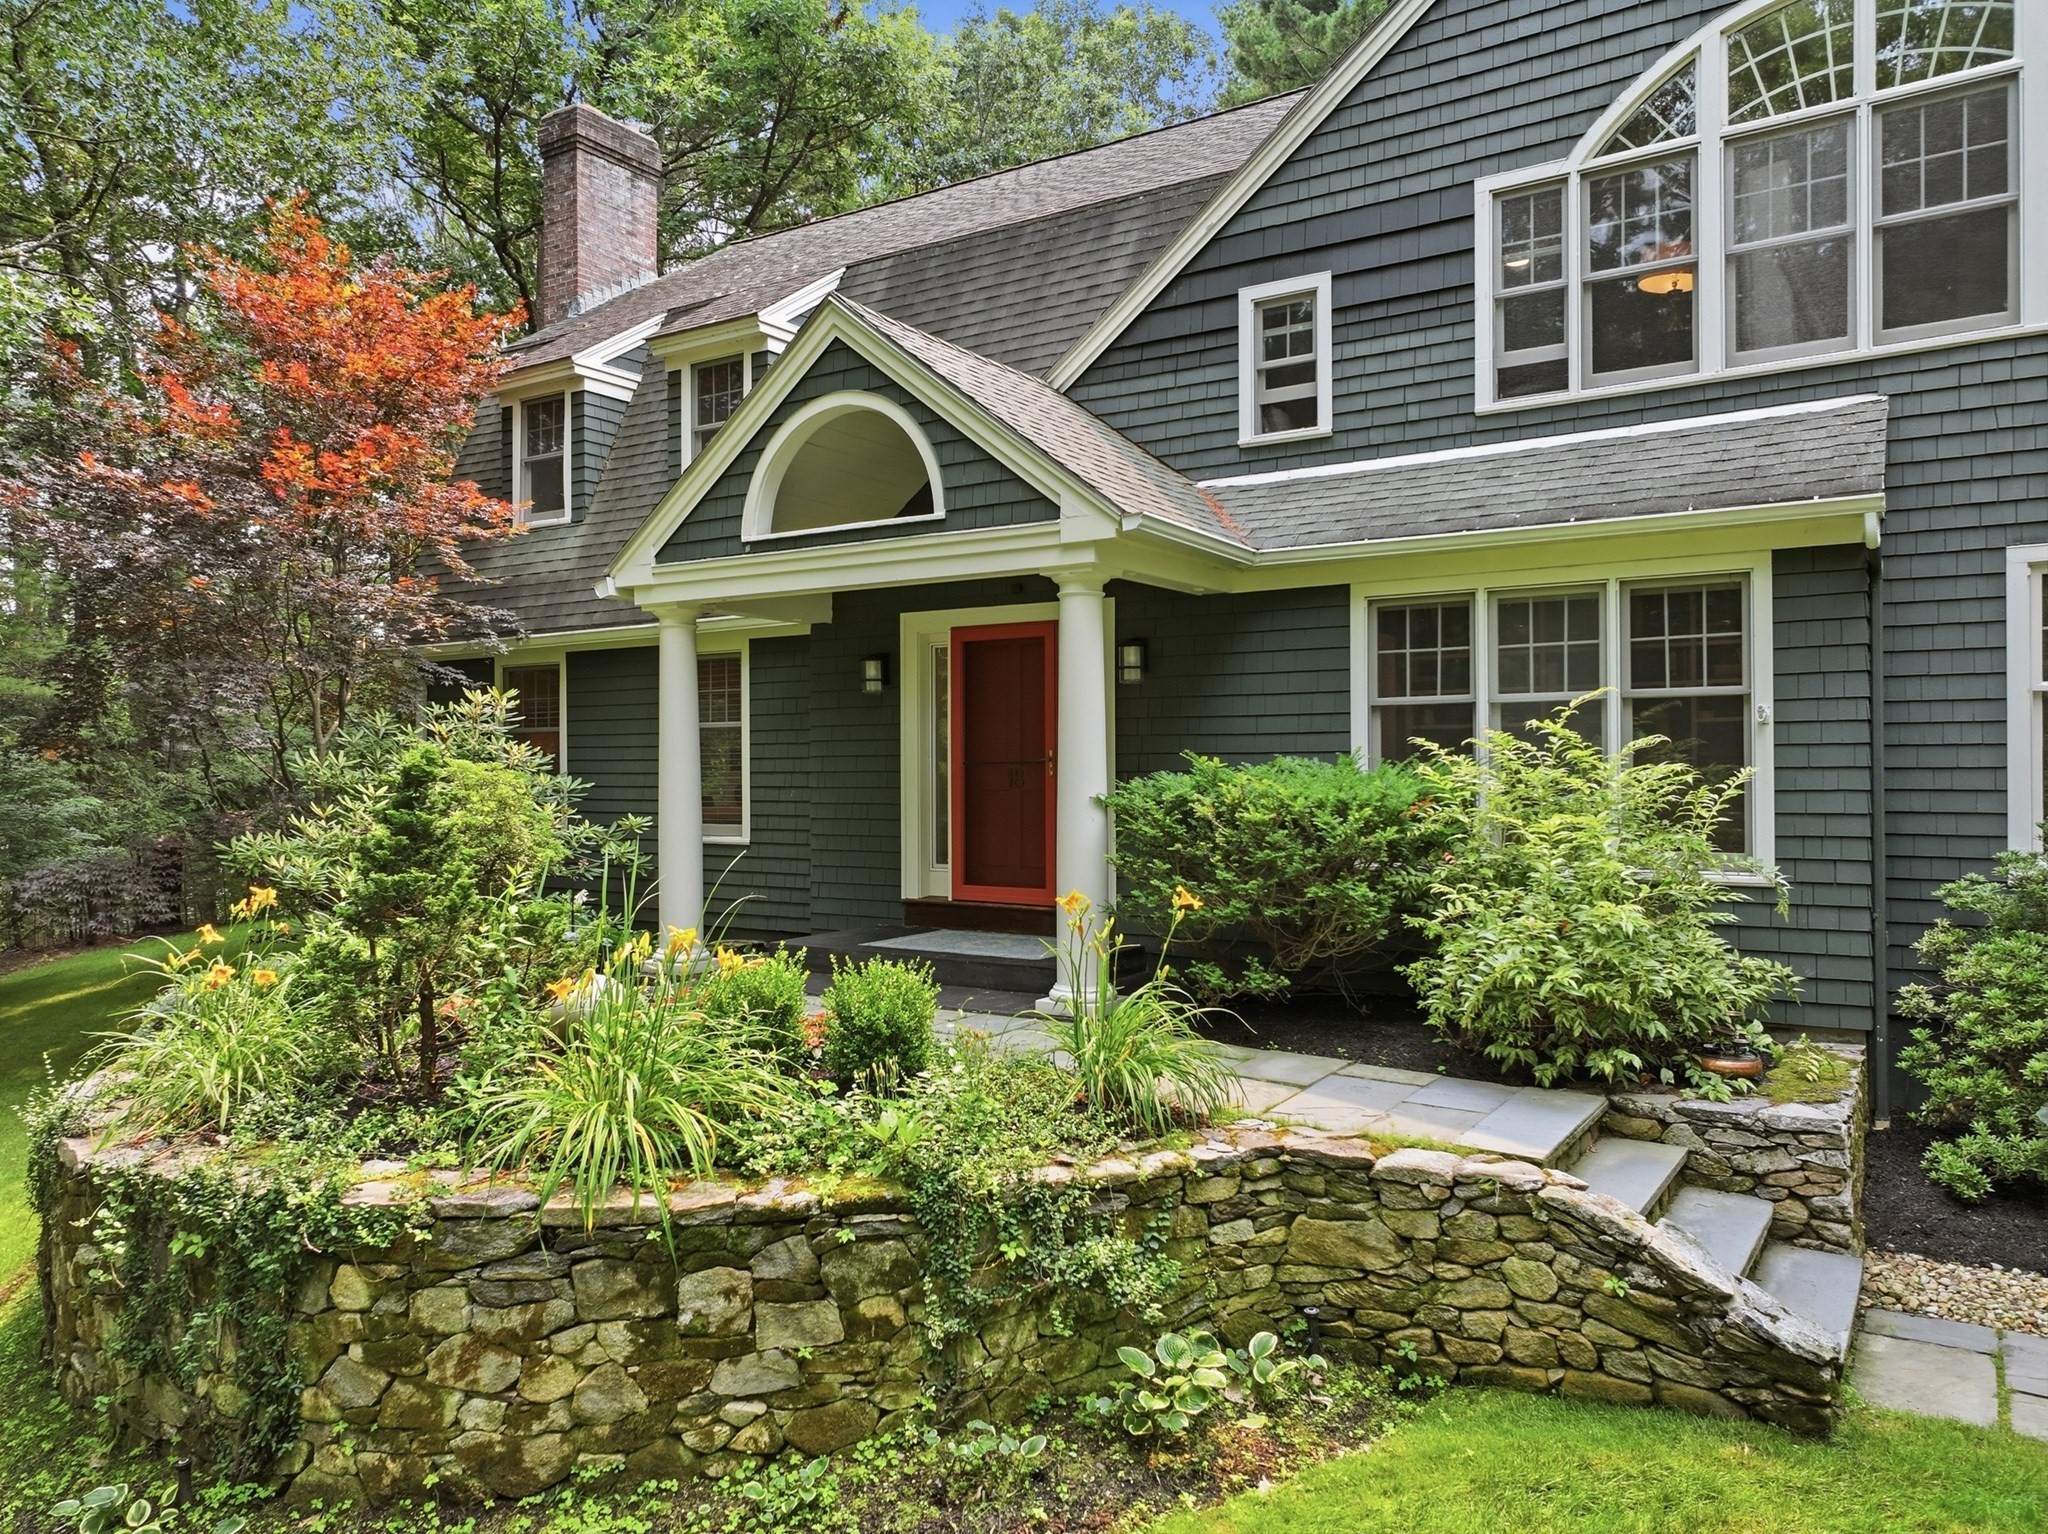
7 Village Green Lane,Holden, MA 01520
Holden, MA 01520

Description
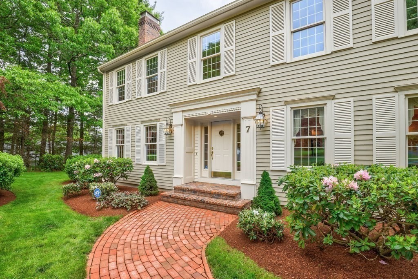
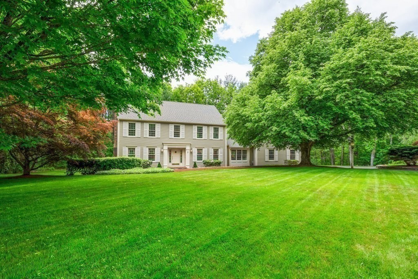
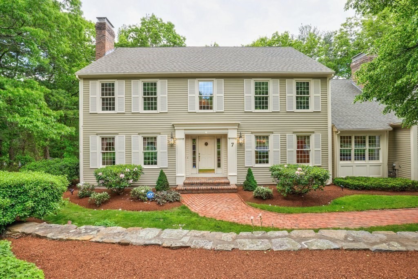
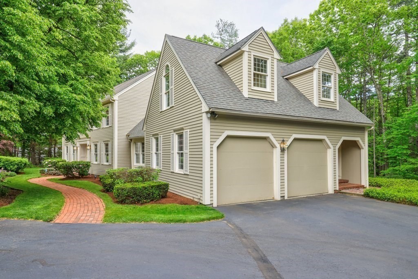
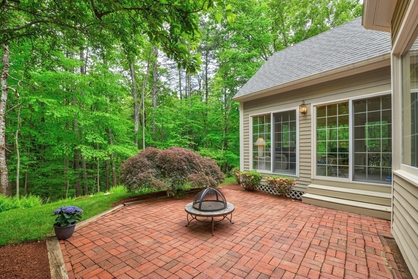
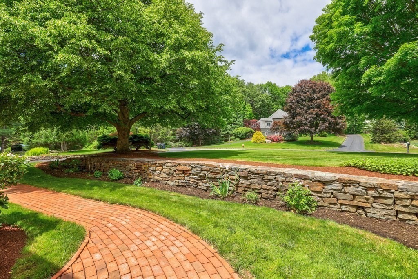
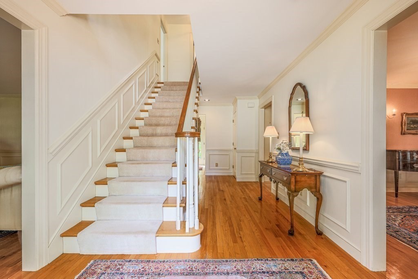
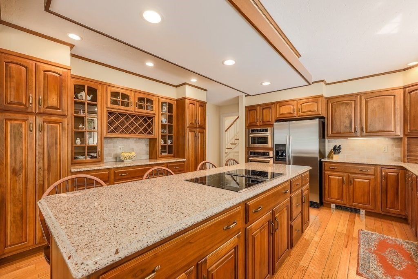
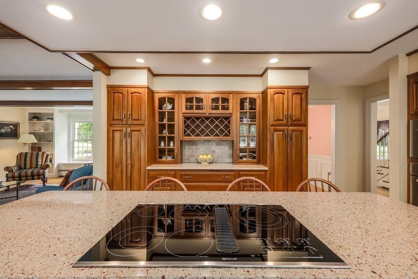
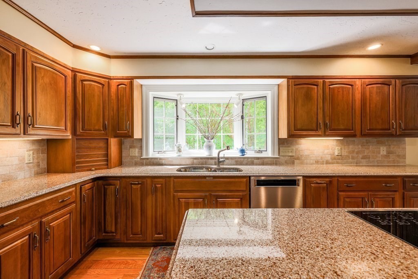
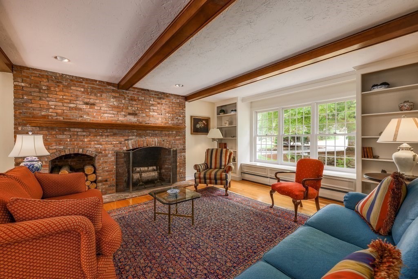
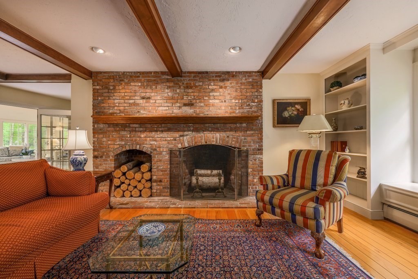
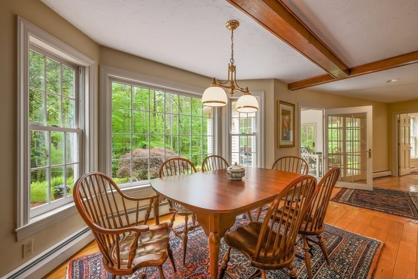
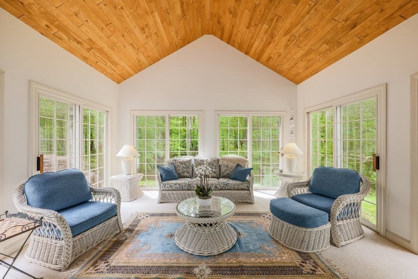
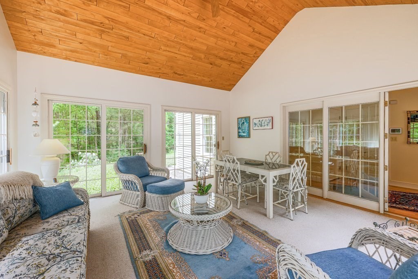
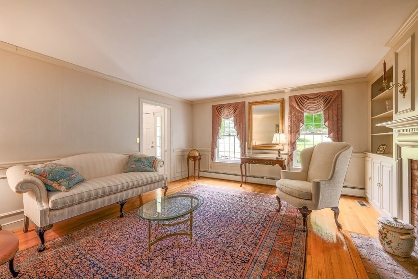
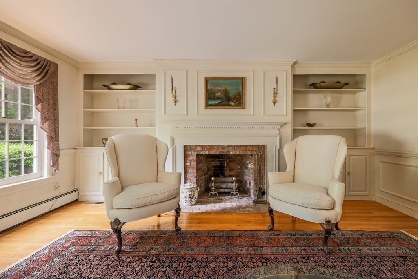
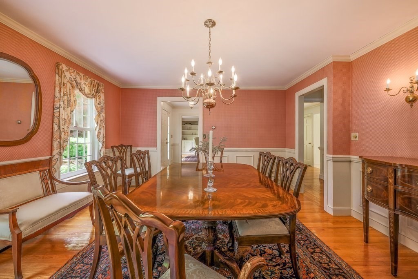
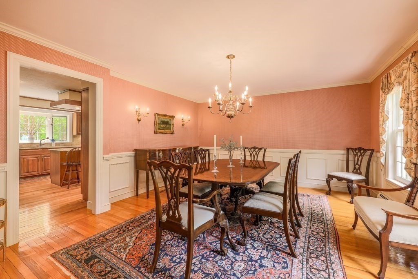
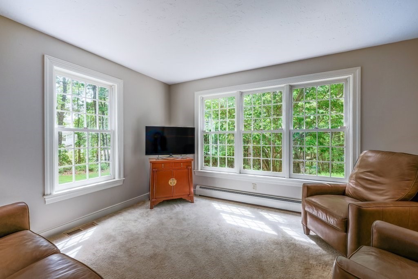
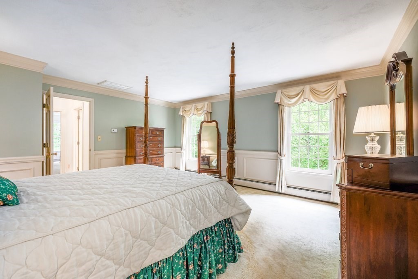
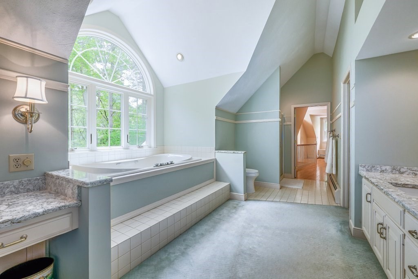
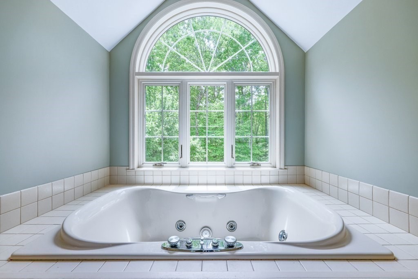
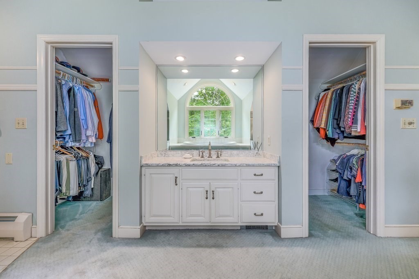
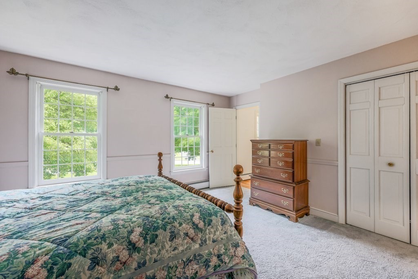
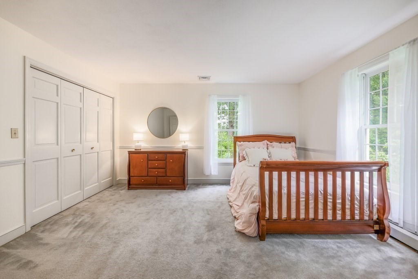
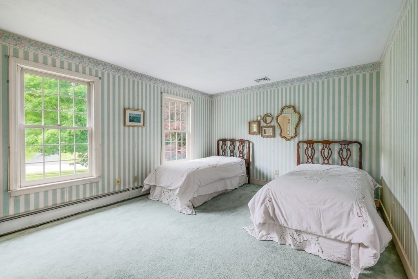
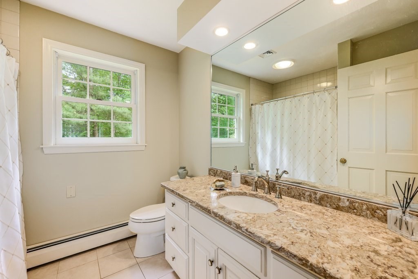
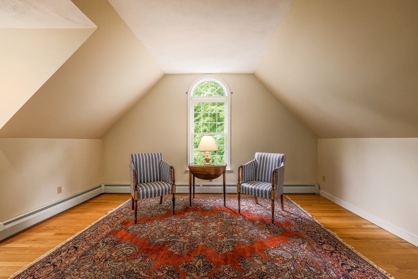
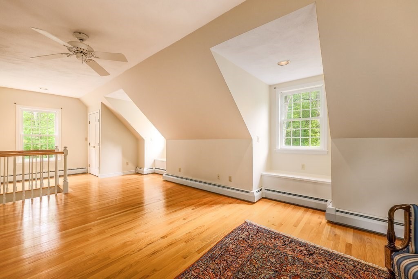
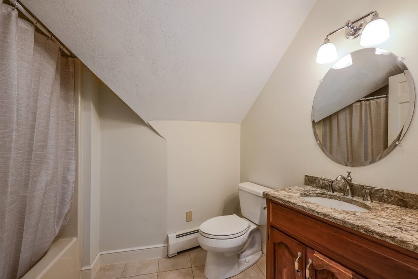
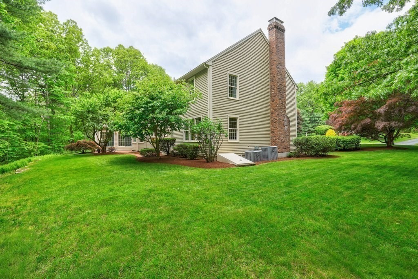
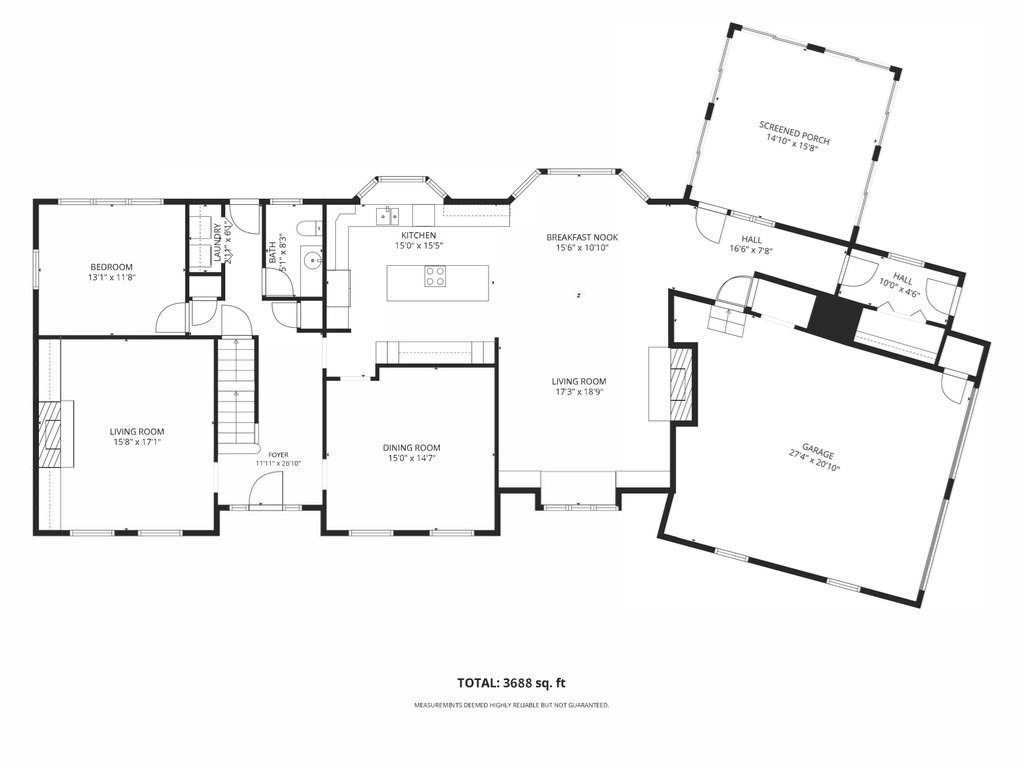
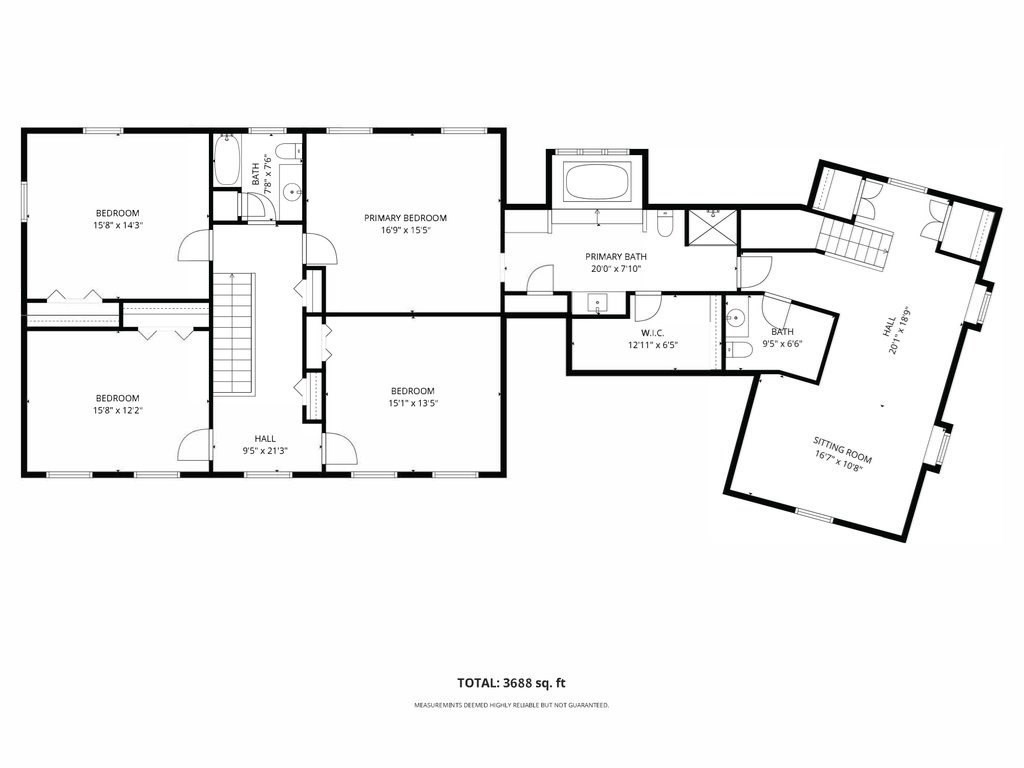
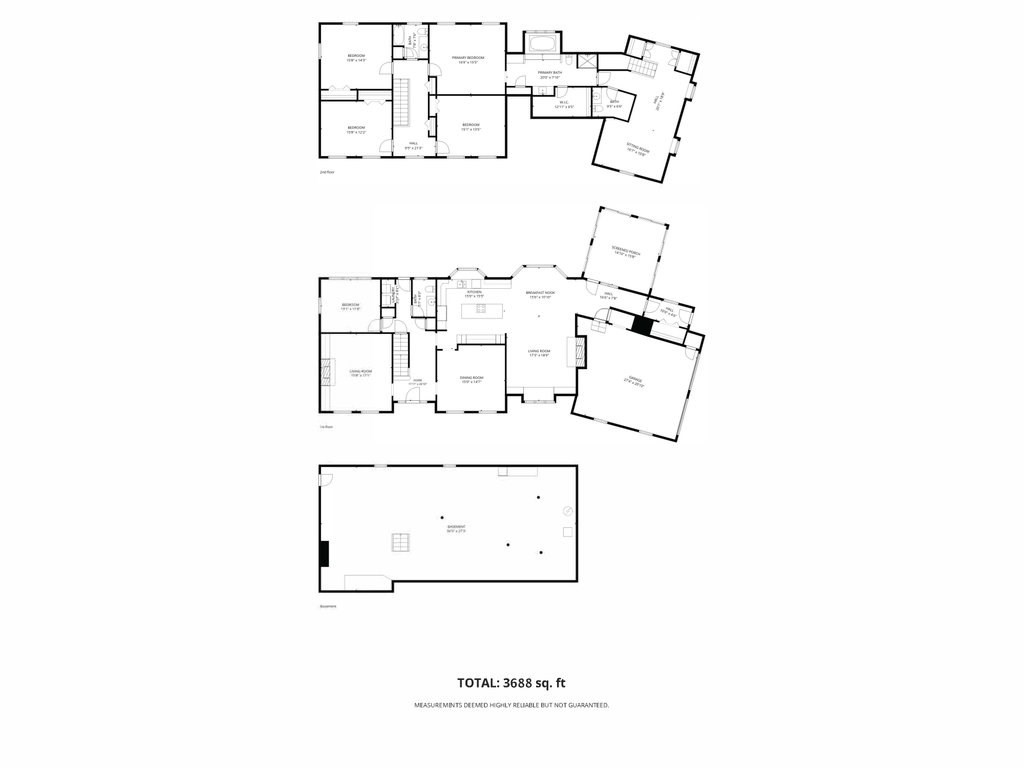
Presenting an exceptional opportunity at 7 Village Green Lane, Holden, MA, a distinguished single-family residence in a Holden premier neighborhood. This attractive, spacious property on a cul-d-sac of 8 custom built homes with public utilities & just minutes to Worcester . The expansive kitchen is appointed w/ a central island, providing both functionality and an inviting space for culinary exploration and entertaining open to a living room area adorned w/ a modified Rumford Fireplace. The first floor offers an office space, entertaining space and a bright and beautiful sunroom. Think sun, fun, relaxation, & plant paradise. 4 very large bedrooms with an additional 5th bedroom, bonus room, au pair suite, playroom or second office space with private bath. Beyond the interior, the colonial-style residence is complemented by a generous 1.2 acres offering peace and privacy. Outdoor living is enhanced by a private patio & private back & side yard ideal for entertaining or tranquil evenings. New roof and New oil tank
Details
| MLS # | 73527873 |
|---|---|
| Listing Type | For Sale |
| Style | House |
| Sub-Type | Resale |
| Status | Active |
| Year | 1987 |
| Days On Site | 118 |
| Listing Provided By | Prosperity Associates, Inc | Tina Mancini |
Features
| Bed(s) | 5 |
|---|---|
| Bath(s) | 4 Total |
| SQ Feet | 3,944 |
| Garage | 2 |
| Basement | Y |
| Zoning | R1 |
| Acreage | 1.20 |
| Golf Course | Yes |
Interior
| Rooms Total | 11 |
|---|---|
| Cooling Yes / No | Yes |
| Cooling | Central Air, Whole House Fan |
| Heating Yes / No | Yes |
| Heating | Forced Air, Baseboard, Oil |
| Interior Features | Bathroom, Home Office, Sun Room, Bonus Room, Central Vacuum |
| Appliances | Water Heater, Oven, Dishwasher, Microwave, Range, Refrigerator |
| Fireplaces Total | 2 |
| Fireplace Yes / No | Yes |
Exterior
| Exterior Features | Patio, Rain Gutters, Professional Landscaping, Sprinkler System, Stone Wall |
|---|---|
| Security Features | Security System |
| Foundation Details | Concrete Perimeter |
| Lot Features | Wooded |
Parking
| Garage Yes / No | Yes |
|---|---|
| Attached Garage Yes / No | Yes |
| Parking Features | Attached, Garage Faces Side, Paved Drive, Paved |
| Open Parking Yes / No | Yes |
Utilities
| Sewer | Public Sewer |
|---|---|
| Electric | 200+ Amp Service |
Taxes
| Tax Annual Amount | 12659 |
|---|---|
| Tax Assessed Value | 939100 |
| Tax Year | 2026 |
Location
| Community Features | Pool, Tennis Court(s), Park, Walk/Jog Trails, Golf, Laundromat, Conservation Area, Highway Access, House of Worship, Private School, Public School |
|---|---|
| Senior Community Yes / No | No |
Area Information
| State | MA |
|---|---|
| County | Worcester |
| City | Holden |
| Zip Code | 01520 |
| Area | Worcester |
| School District | Wachusett |
| Elementary School | Dawson |
| High School | Wachusett |
| Listing VS Median (in 01520) | |
Price: $1,197,000 low | high Med: $649,250 sqft: 3,944 low | high Med: 1,955 $ / sqft: $303 low | high Med: $333 On site: 118 low | high Med: 54.5 | |
Market Activity 01520
Request a showing
Request a showing
Contact
Learn More About This Property

| State | MA |
|---|---|
| County | Worcester |
| City | Holden |
| Zip Code | 01520 |
| Area | Worcester |
| School District | Wachusett |
| Elementary School | Dawson |
| High School | Wachusett |
| Listing VS Median (in 01520) | |
Price: $1,197,000 low | high Med: $649,250 sqft: 3,944 low | high Med: 1,955 $ / sqft: $303 low | high Med: $333 On site: 118 low | high Med: 54.5 | |