

Description
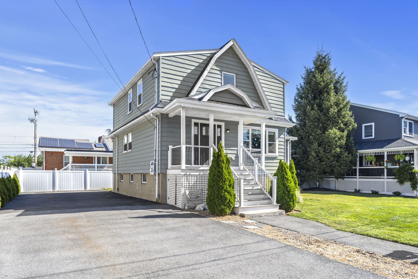
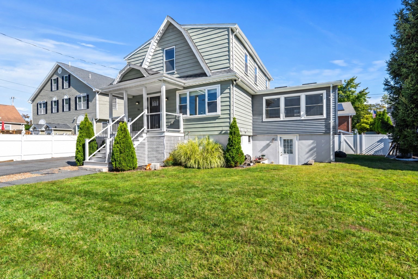
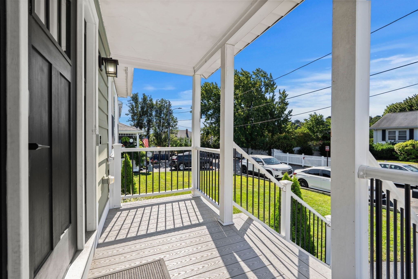
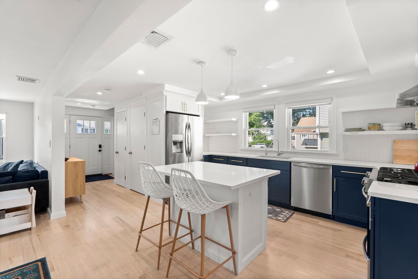
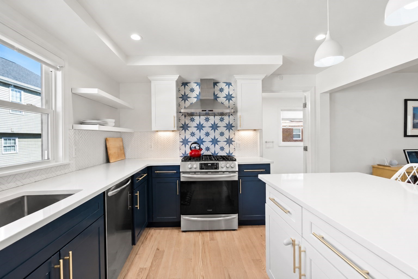
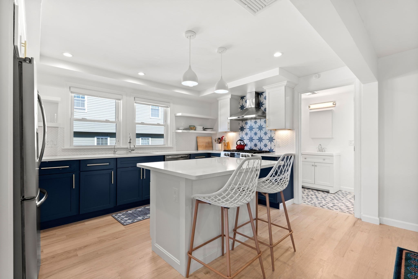
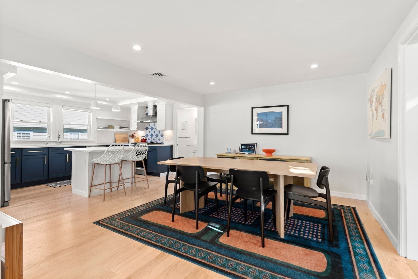
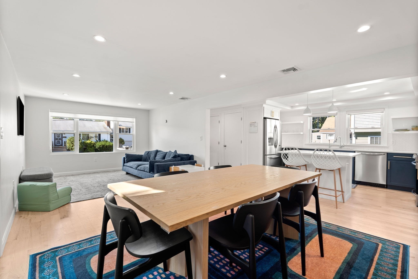
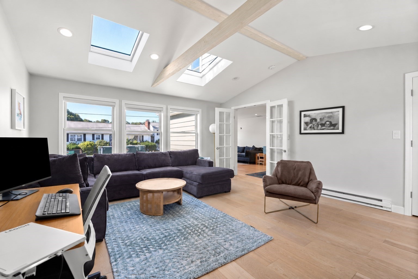
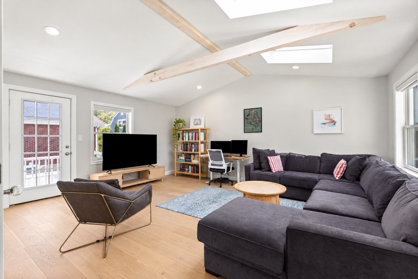
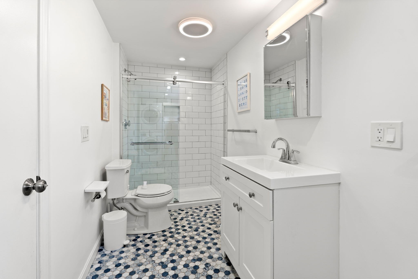
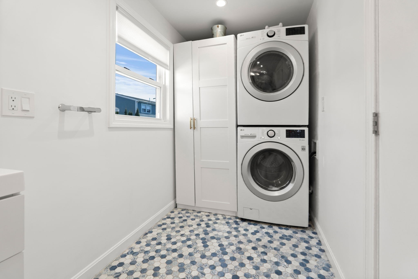
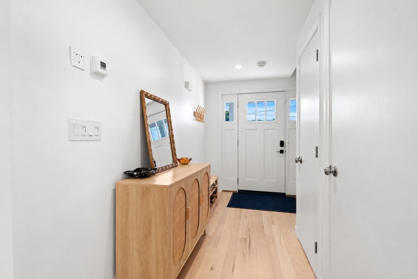
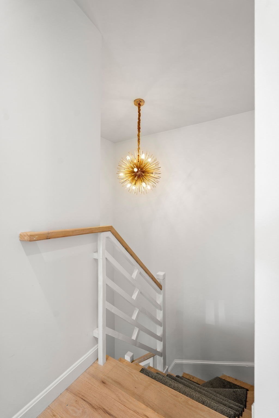
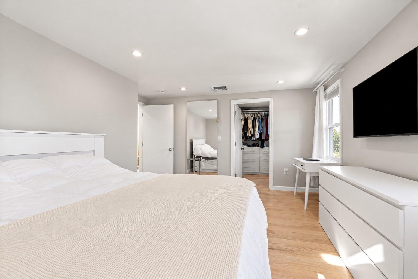
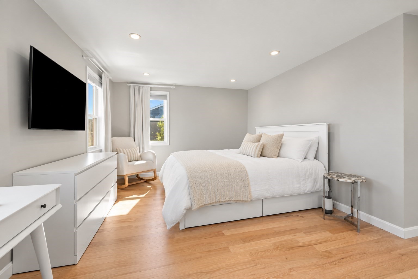
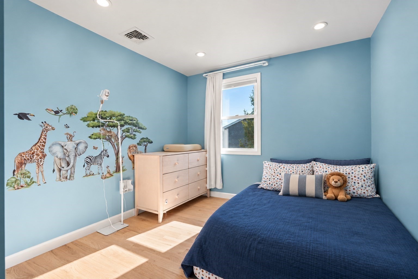
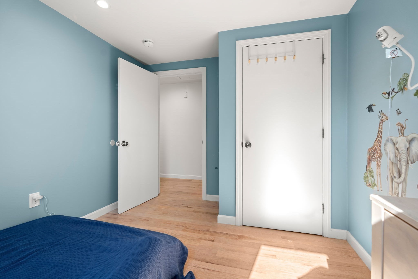
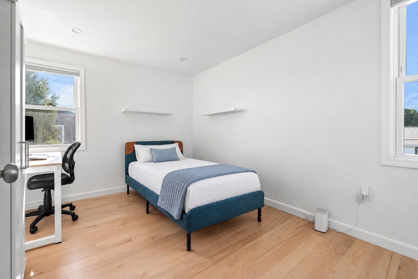
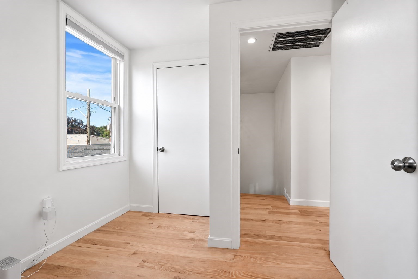
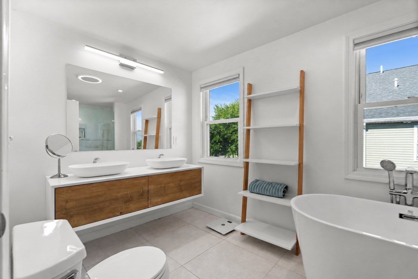
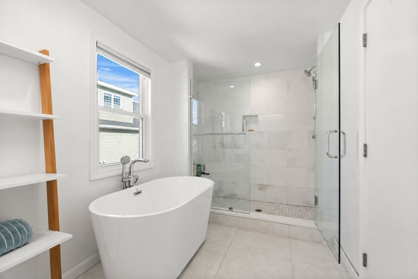
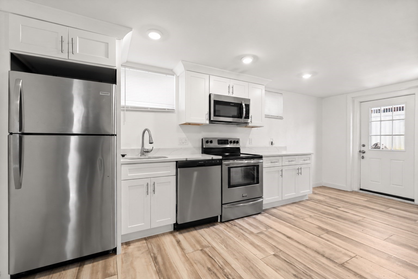
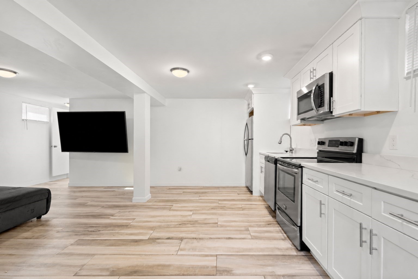
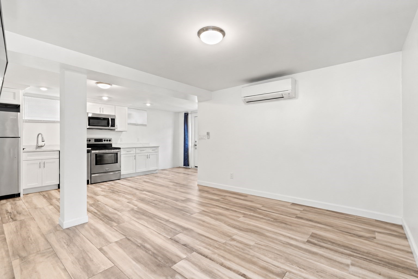
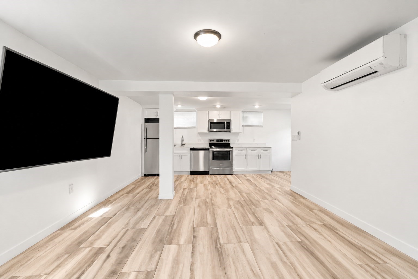
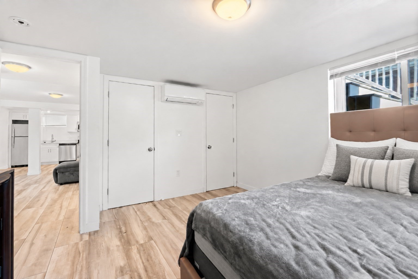
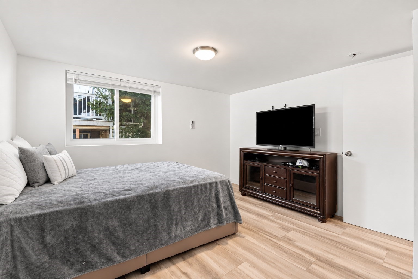
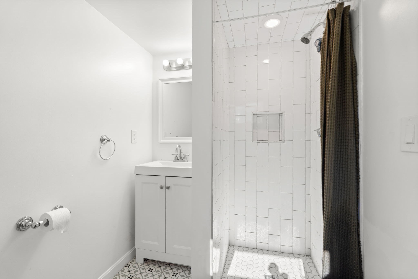
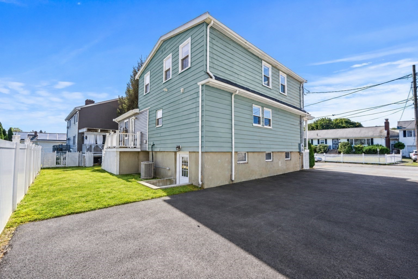
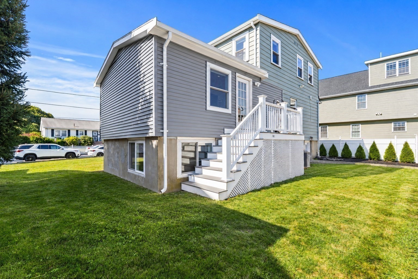
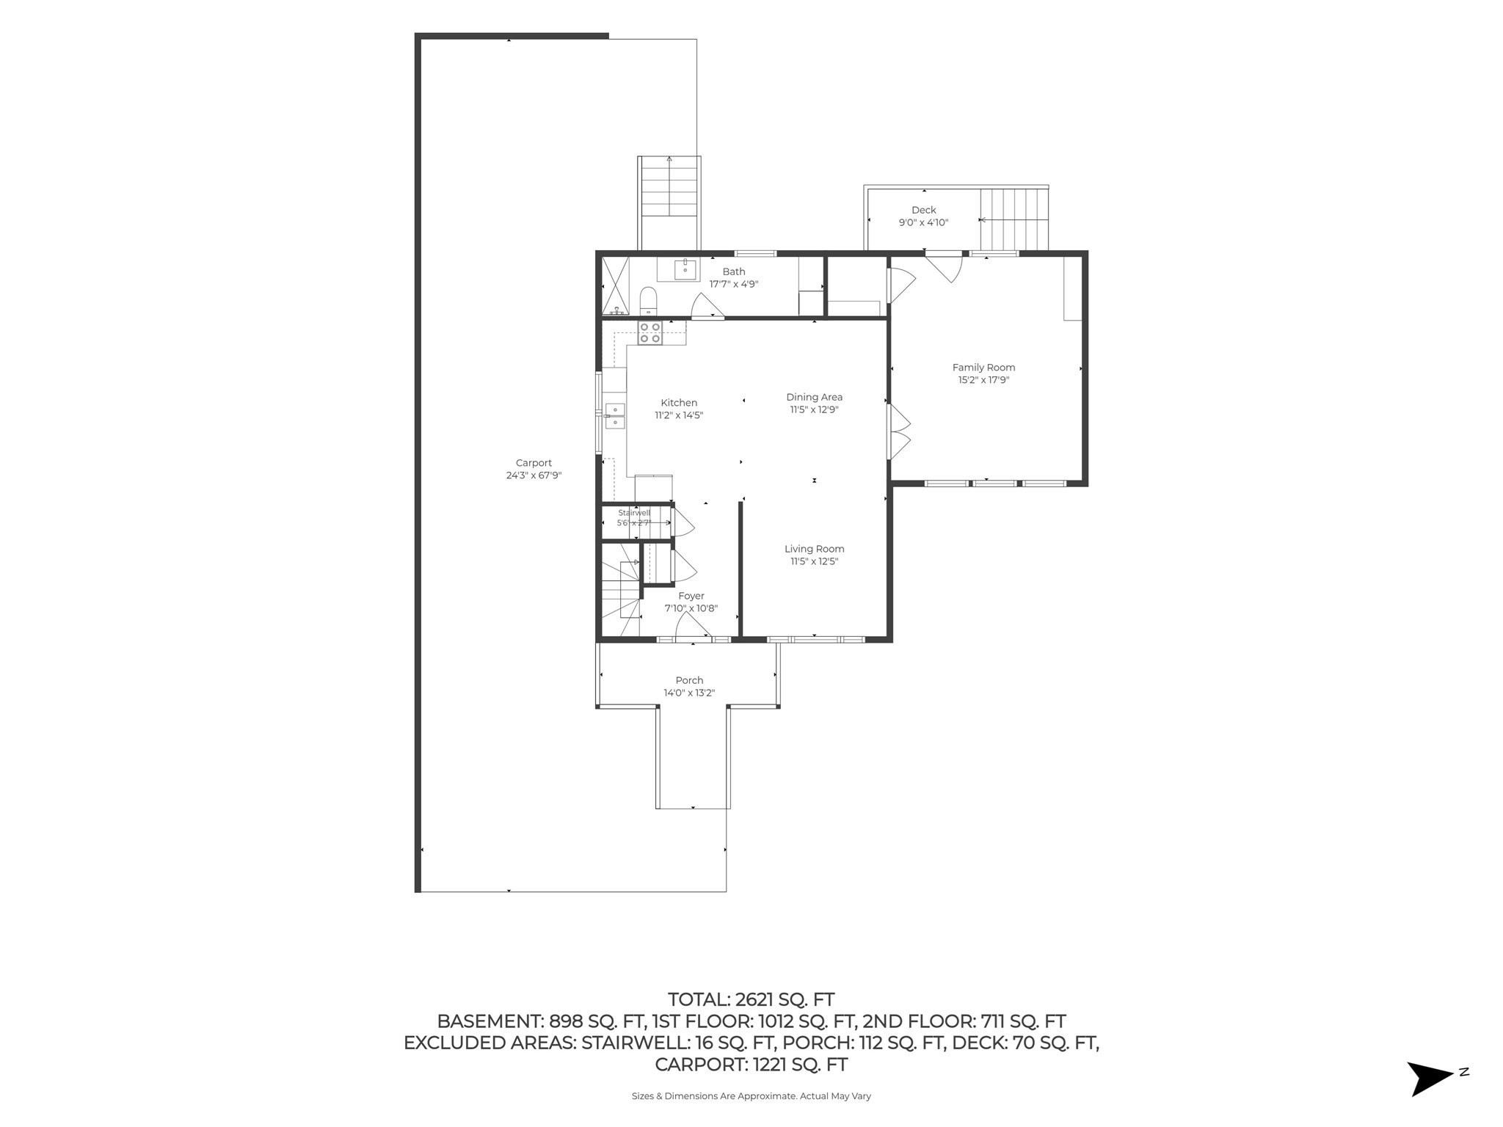
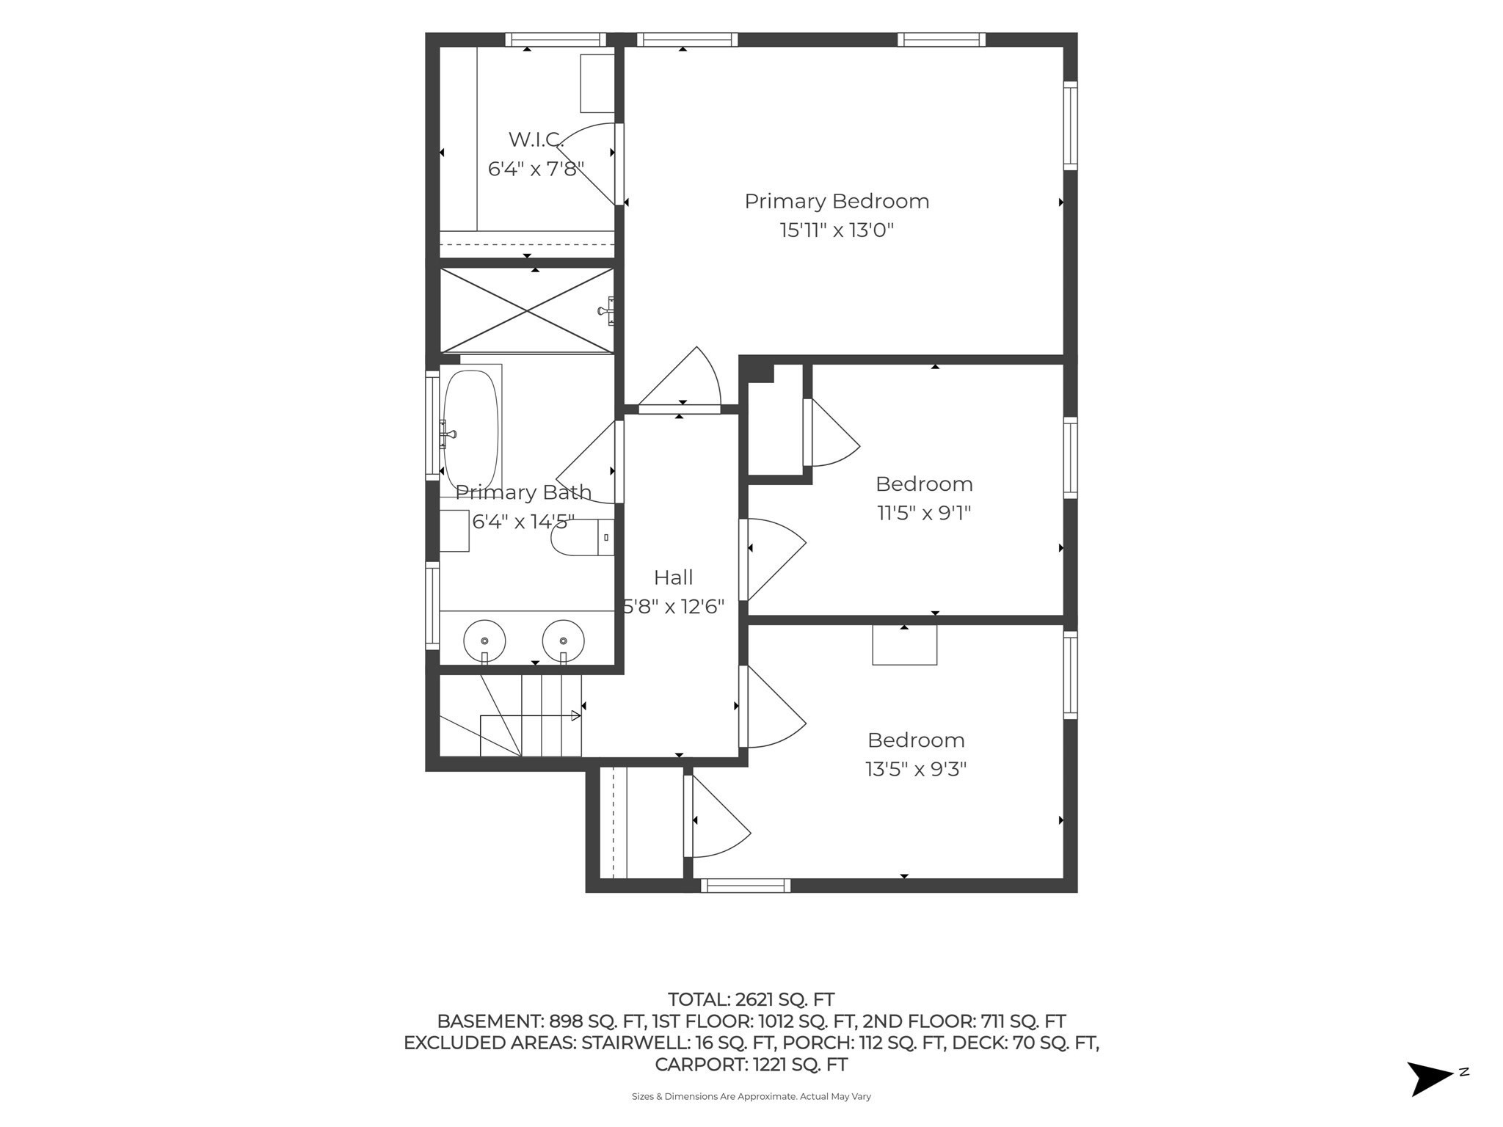
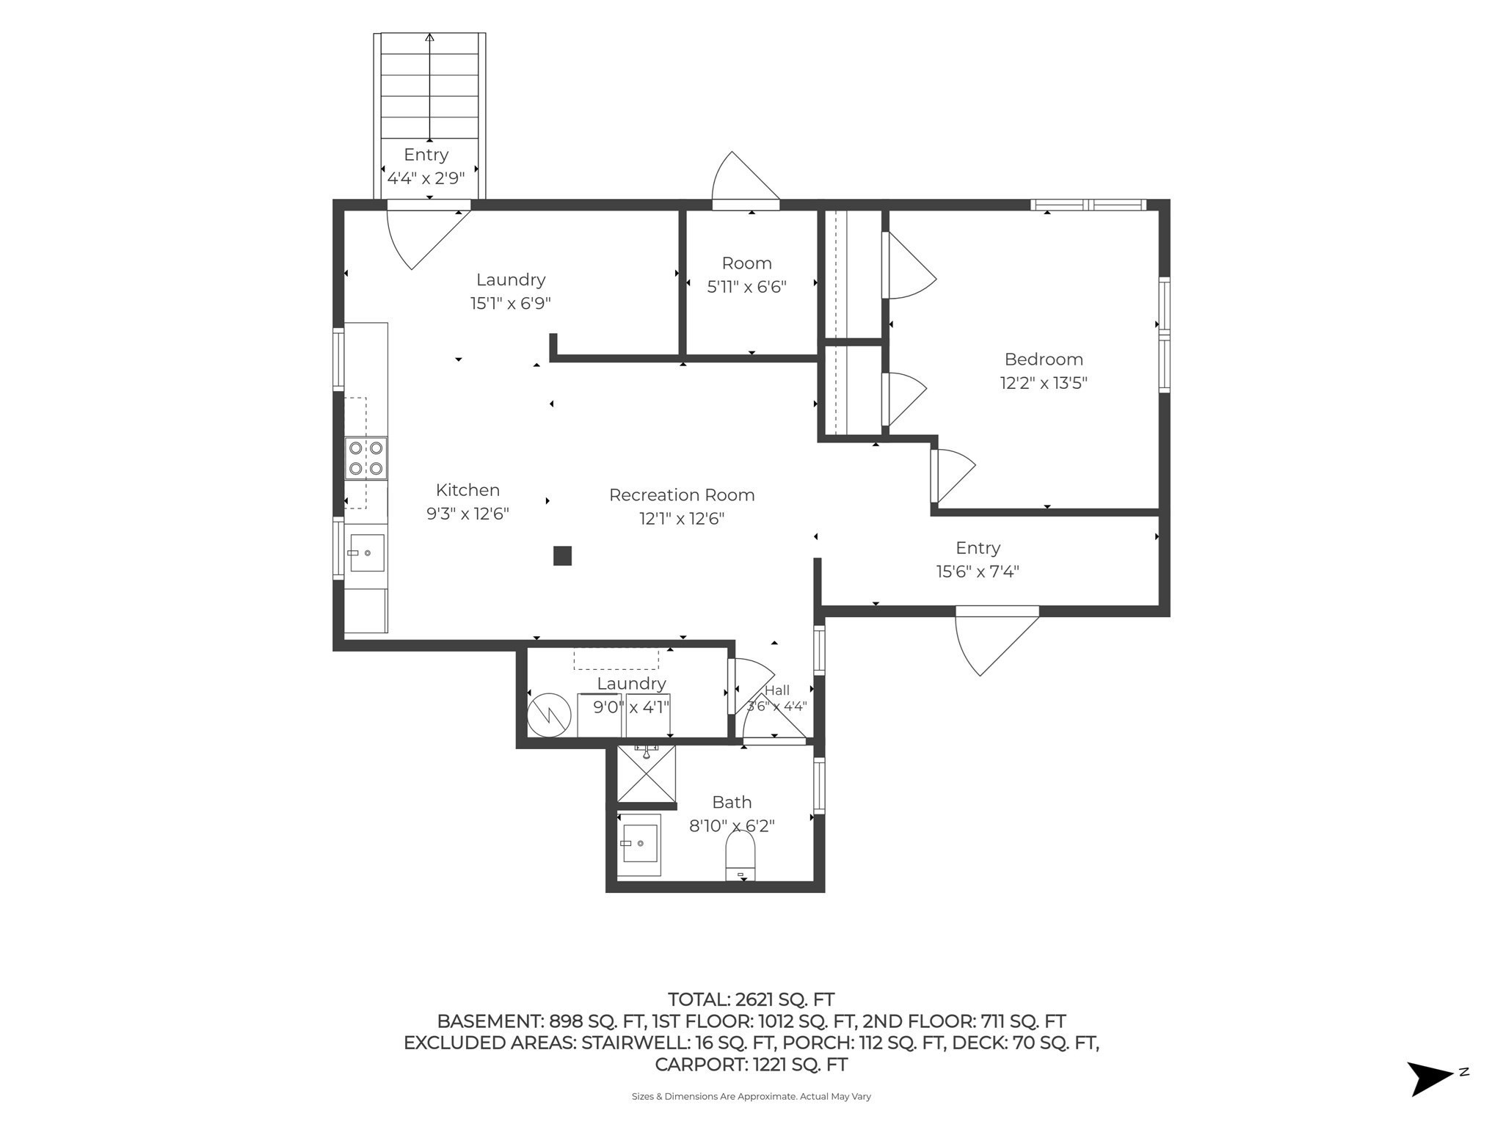
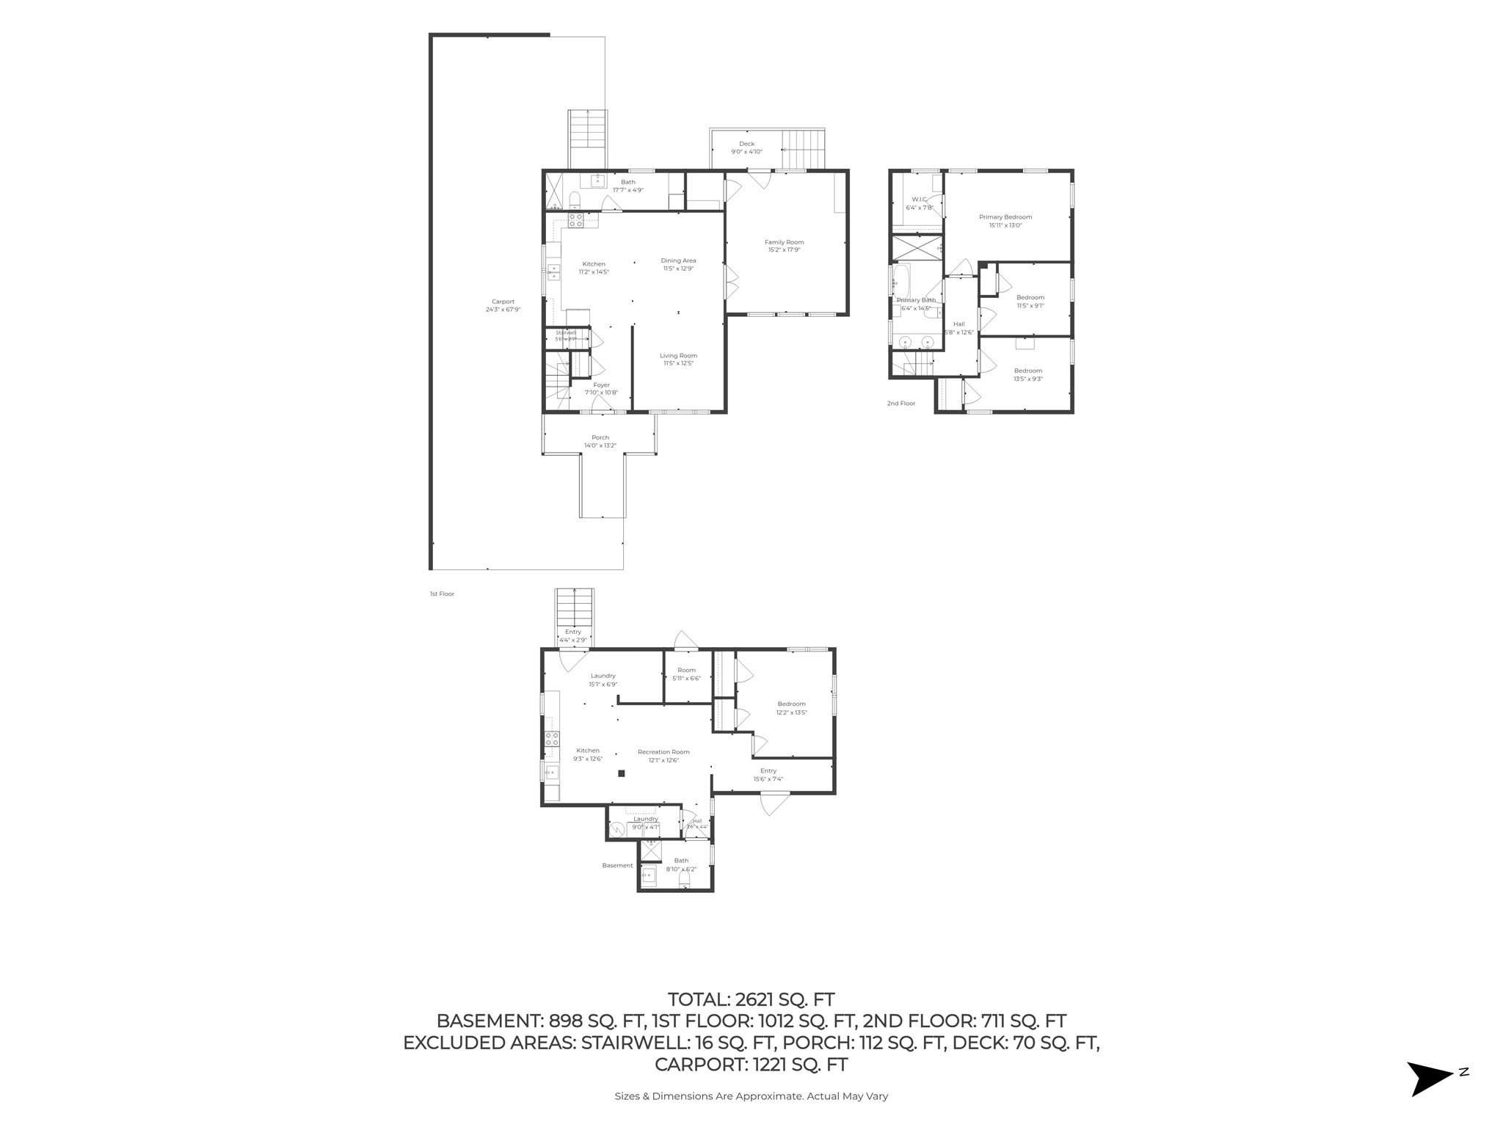
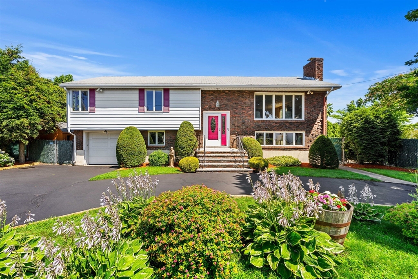
PRICE IMPROVEMENT!!! OPEN HOUSE SUNDAY 11:00-1:00 Welcome to 70 Haith Street-a beautifully renovated two-family offering space, style, and flexibility in sought-after West Revere. Tucked away on a dead-end street and gut renovated throughout in 2020, this home is truly move-in ready with modern finishes from top to bottom. The spacious 3-bedroom, 2-full-bath main unit lives like a true single-family home, featuring a bright, open layout, generous living areas across two levels, a versatile bonus family room, and separate storage for added functionality. Upstairs, you'll find three generously sized bedrooms, including a primary bedroom with a walk-in closet. A beautifully finished full bath with an oversized shower and soaking tub completes the second floor. The second unit offers an open-concept 1-bedroom, 1-full-bath layout with its own private entrance, separate utilities, and dedicated laundry-an ideal setup for rental income, extended family, or multi-generational living. With nothing left untouched, ample parking in the extended driveway, and convenient access to major highways, 70 Haith Street is a standout opportunity for both owner-occupants and investors seeking a turnkey property in a prime West Revere location. Showings will begin at Open House on Saturday 9/12 from 1:00-3:00
Details
| MLS # | 73575258 |
|---|---|
| Listing Type | For Sale |
| Style | House |
| Sub-Type | Resale |
| Status | Active |
| Year | 1920 |
| Days On Site | 17 |
| Listing Provided By | Serhant | Karshis & Co. |
Features
| Bed(s) | 4 |
|---|---|
| Bath(s) | 3 Total |
| SQ Feet | 2,751 |
| Basement | Y |
| Story(s) | 3 |
| Units | 2 |
| Zoning | RB |
| Acreage | 0.14 |
Interior
| Rooms Total | 9 |
|---|---|
| Cooling Yes / No | Yes |
| Cooling | Central Air, Ductless |
| Heating Yes / No | Yes |
| Heating | Central, Forced Air, Ductless |
| Interior Features | Walk-Up Attic, Cathedral/Vaulted Ceilings, Storage, Stone/Granite/Solid Counters, Bathroom with Shower Stall, Bathroom With Tub & Shower, Open Floorplan, Remodeled, Kitchen, Family Room, Living RM/Dining RM Combo, Living Room, Laundry Room |
| Window Features | Skylight(s) |
| Appliances | Range, Dishwasher, Disposal, Refrigerator, Washer, Dryer, Water Treatment, Washer/Dryer, Range Hood |
| Fireplaces Total | 0 |
| Fireplace Yes / No | No |
| Flooring | Tile, Hardwood, Wood |
Exterior
| Exterior Features | Professional Landscaping, Sprinkler System |
|---|---|
| Roof | Shingle |
| Construction Materials | Frame |
| Foundation Details | Block |
| Lot Features | Easements, Level |
Parking
| Garage Yes / No | No |
|---|---|
| Parking Features | Paved Drive, Off Street, Paved |
| Open Parking Yes / No | Yes |
Utilities
| Utilities | for Gas Range, for Electric Range, for Gas Oven, for Electric Oven, for Gas Dryer |
|---|---|
| Sewer | Public Sewer |
| Electric | Circuit Breakers |
Taxes
| Tax Annual Amount | 7599 |
|---|---|
| Tax Assessed Value | 837800 |
| Tax Year | 2025 |
Location
| Community Features | Public Transportation, Shopping, Park, Walk/Jog Trails, Medical Facility, Laundromat, Bike Path, Highway Access, House of Worship, Public School, T-Station |
|---|---|
| Senior Community Yes / No | No |
Area Information
| State | MA |
|---|---|
| County | Suffolk |
| City | Revere |
| Zip Code | 02151 |
| Area | Suffolk |
| Listing VS Median (in 02151) | |
Price: $999,900 low | high Med: $419,900 sqft: 2,751 low | high Med: 1,040 $ / sqft: $363 low | high Med: $406 On site: 17 low | high Med: 101.5 | |
Market Activity 02151
Request a showing
Request a showing
Contact
Learn More About This Property

| State | MA |
|---|---|
| County | Suffolk |
| City | Revere |
| Zip Code | 02151 |
| Area | Suffolk |
| Listing VS Median (in 02151) | |
Price: $999,900 low | high Med: $419,900 sqft: 2,751 low | high Med: 1,040 $ / sqft: $363 low | high Med: $406 On site: 17 low | high Med: 101.5 | |
 | $1,100,00076 Cushing AveRevere, MA 02151 |
