
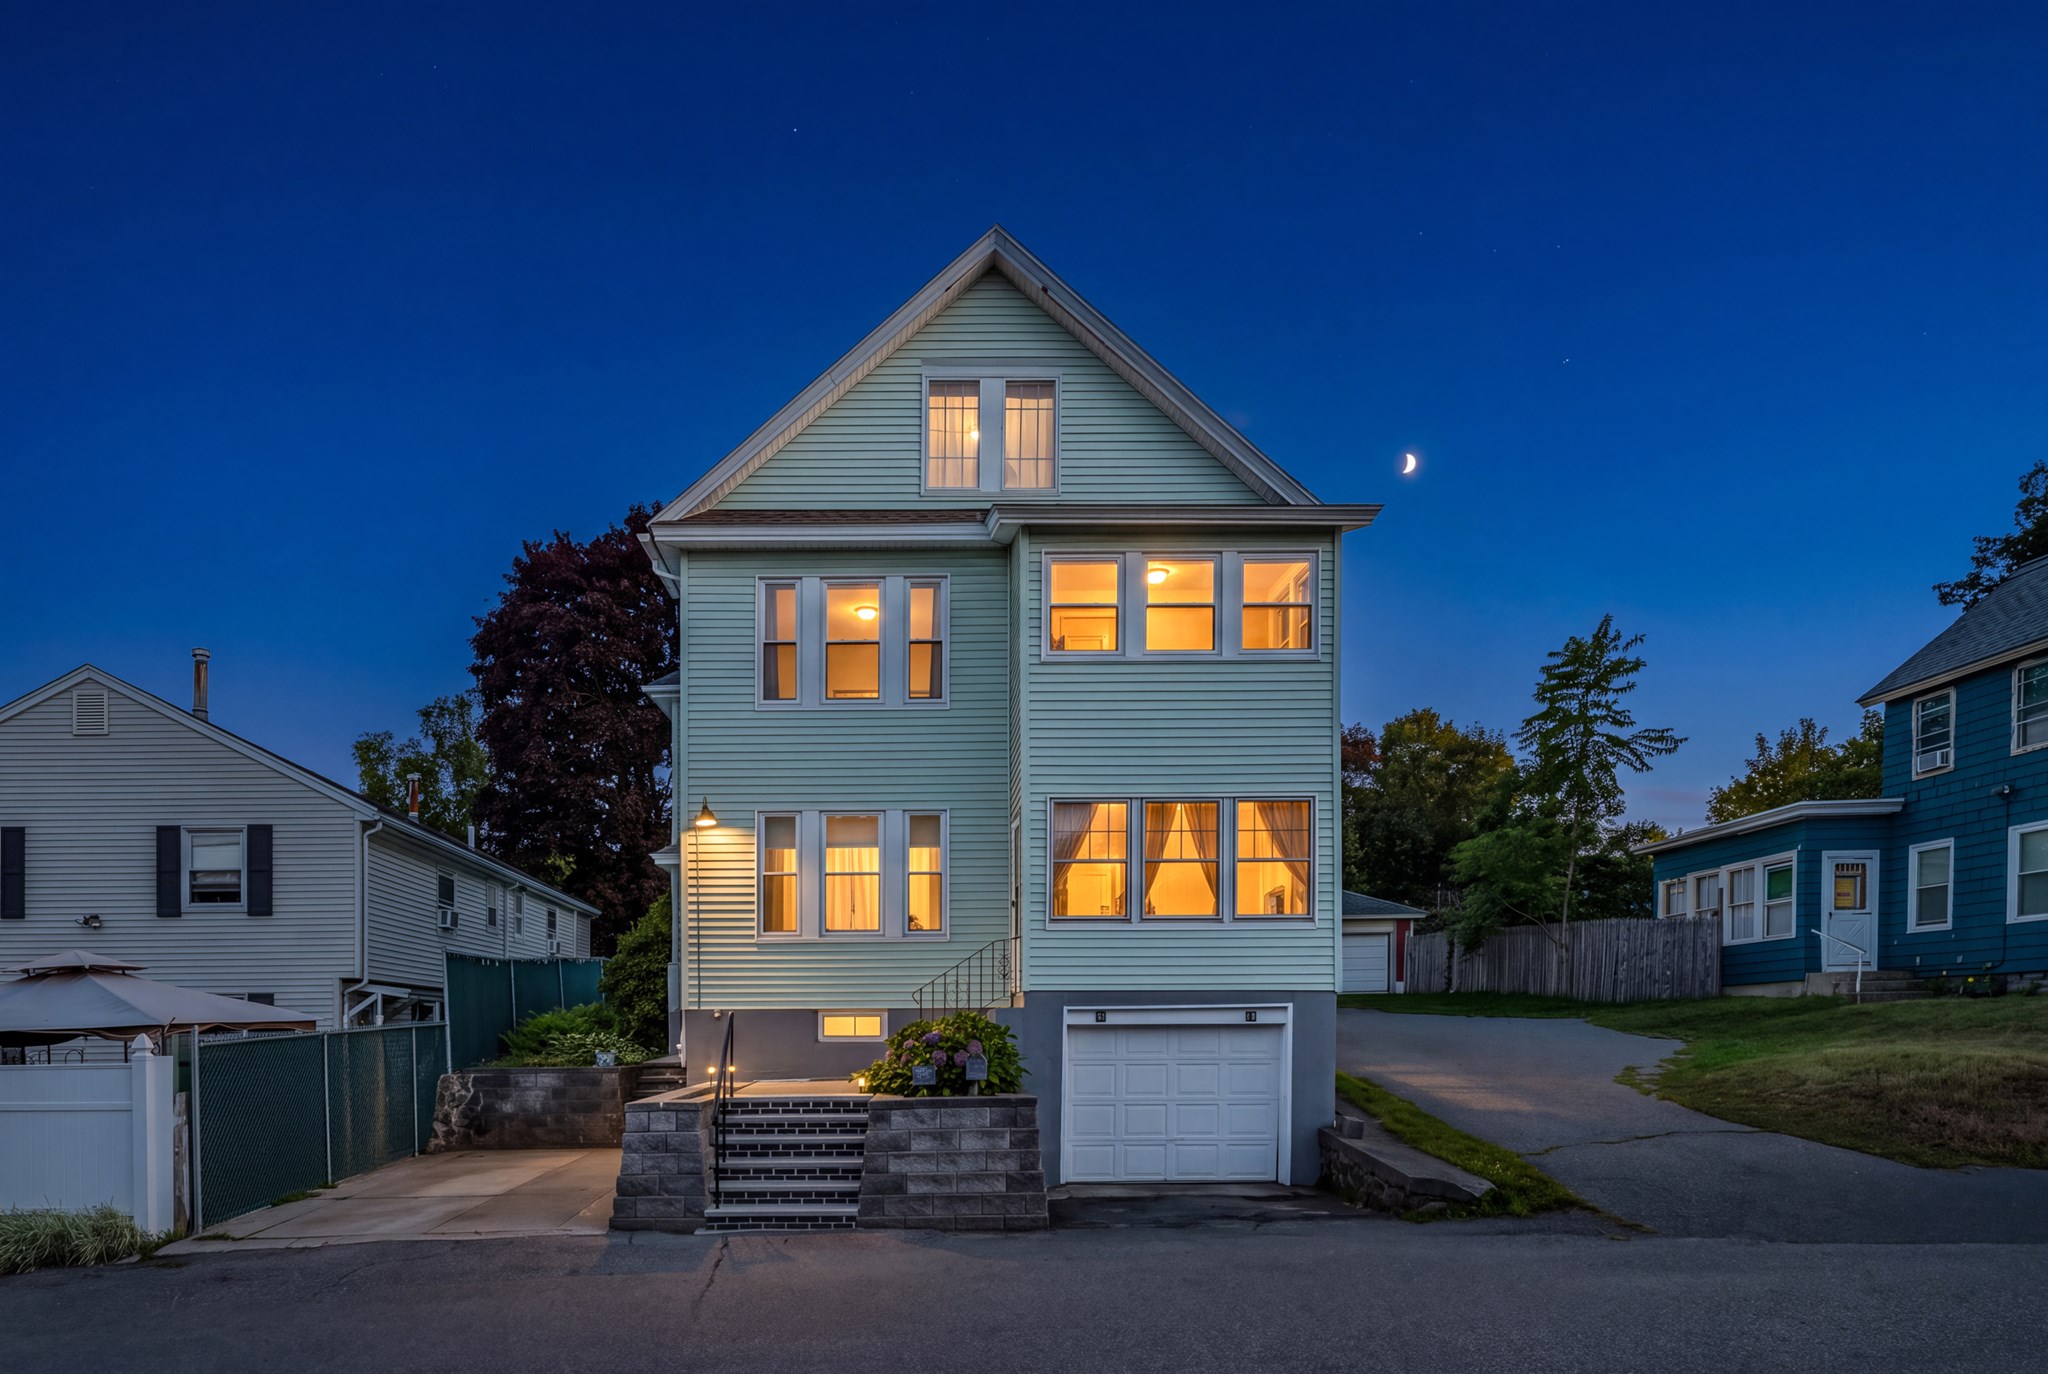
74-76 Sylvester Street,Lawrence, MA 01843
Lawrence, MA 01843

Description
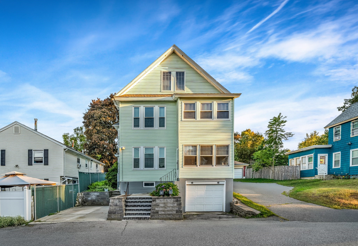
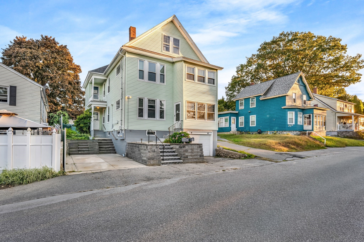
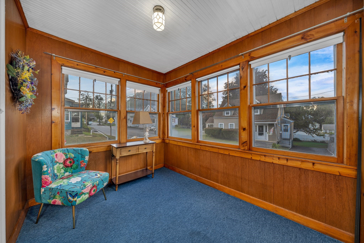
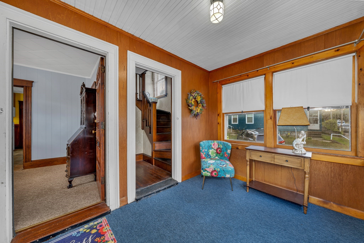
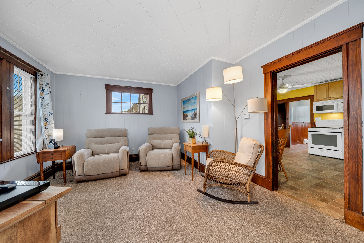
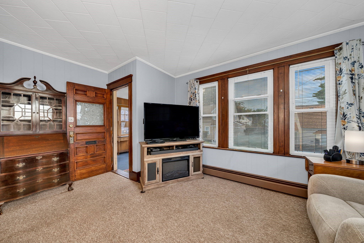
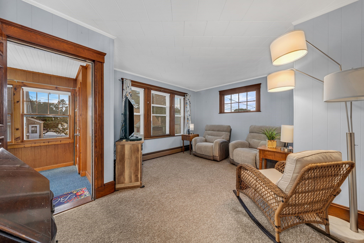
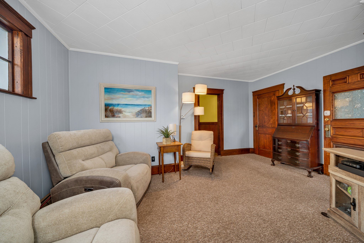
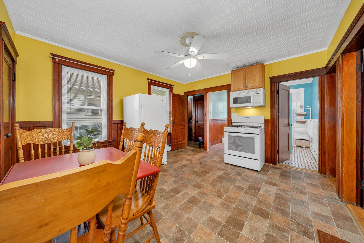
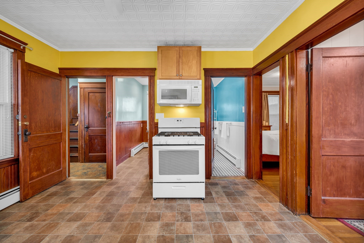
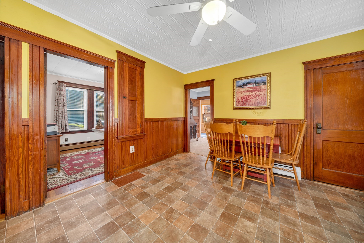
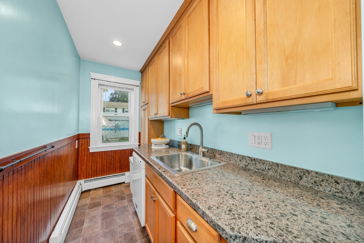
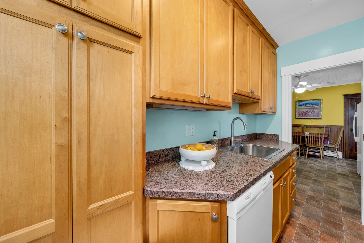
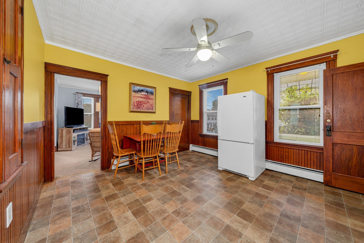
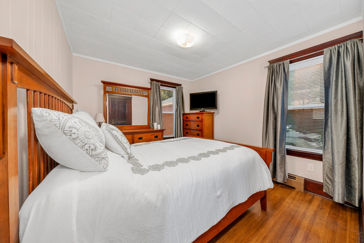
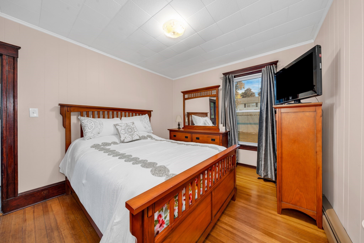
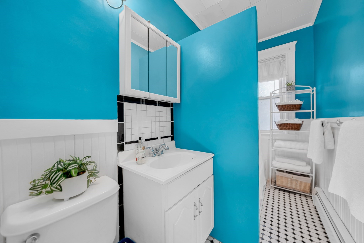
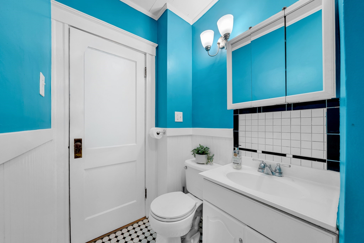
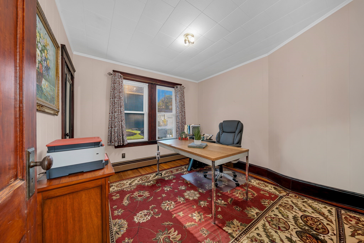
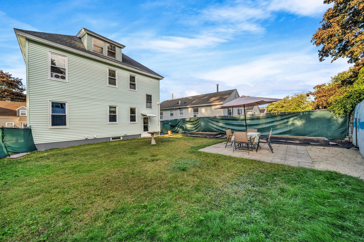
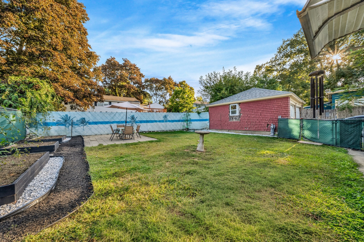
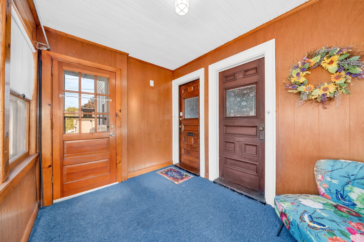
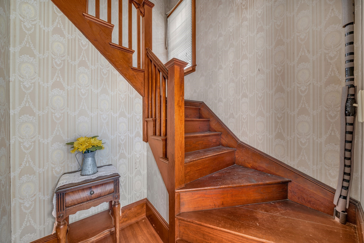
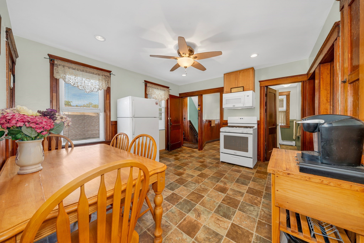
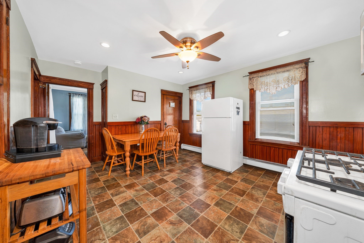
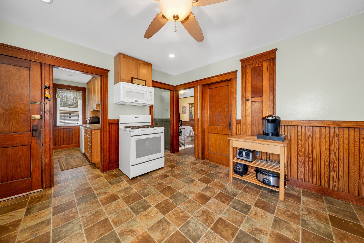
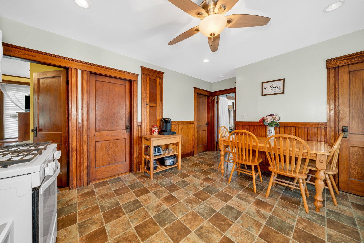
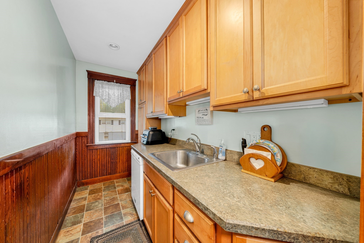
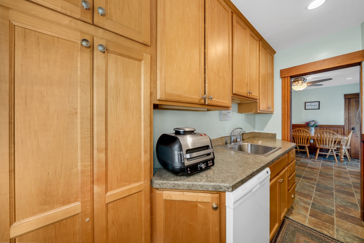
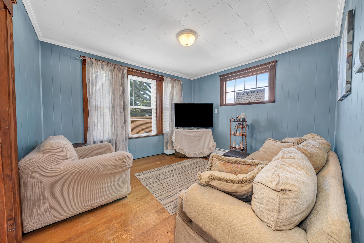
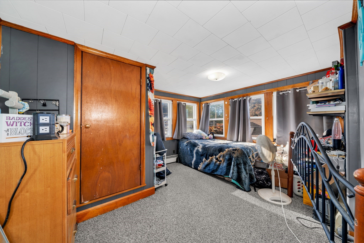
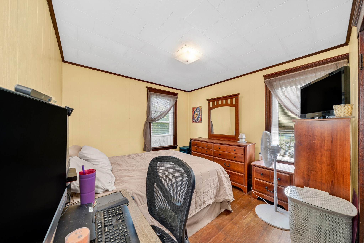
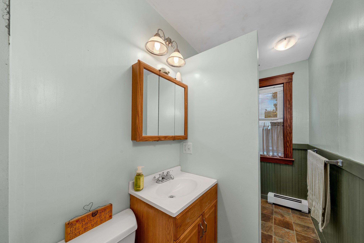
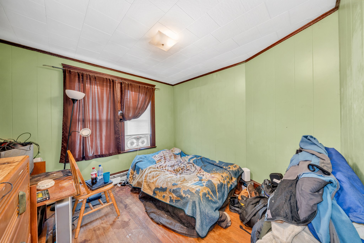
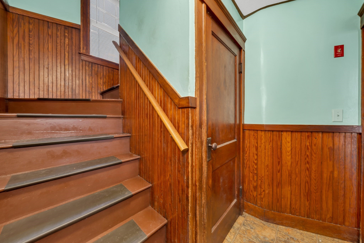
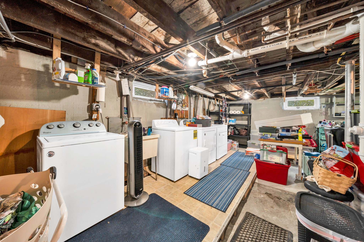
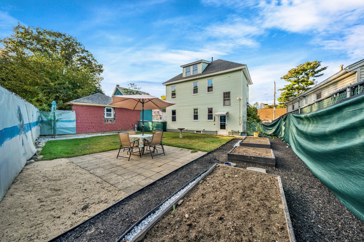
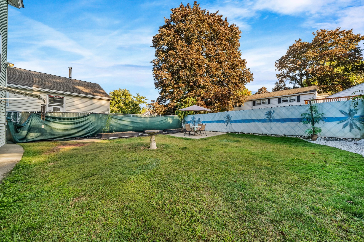
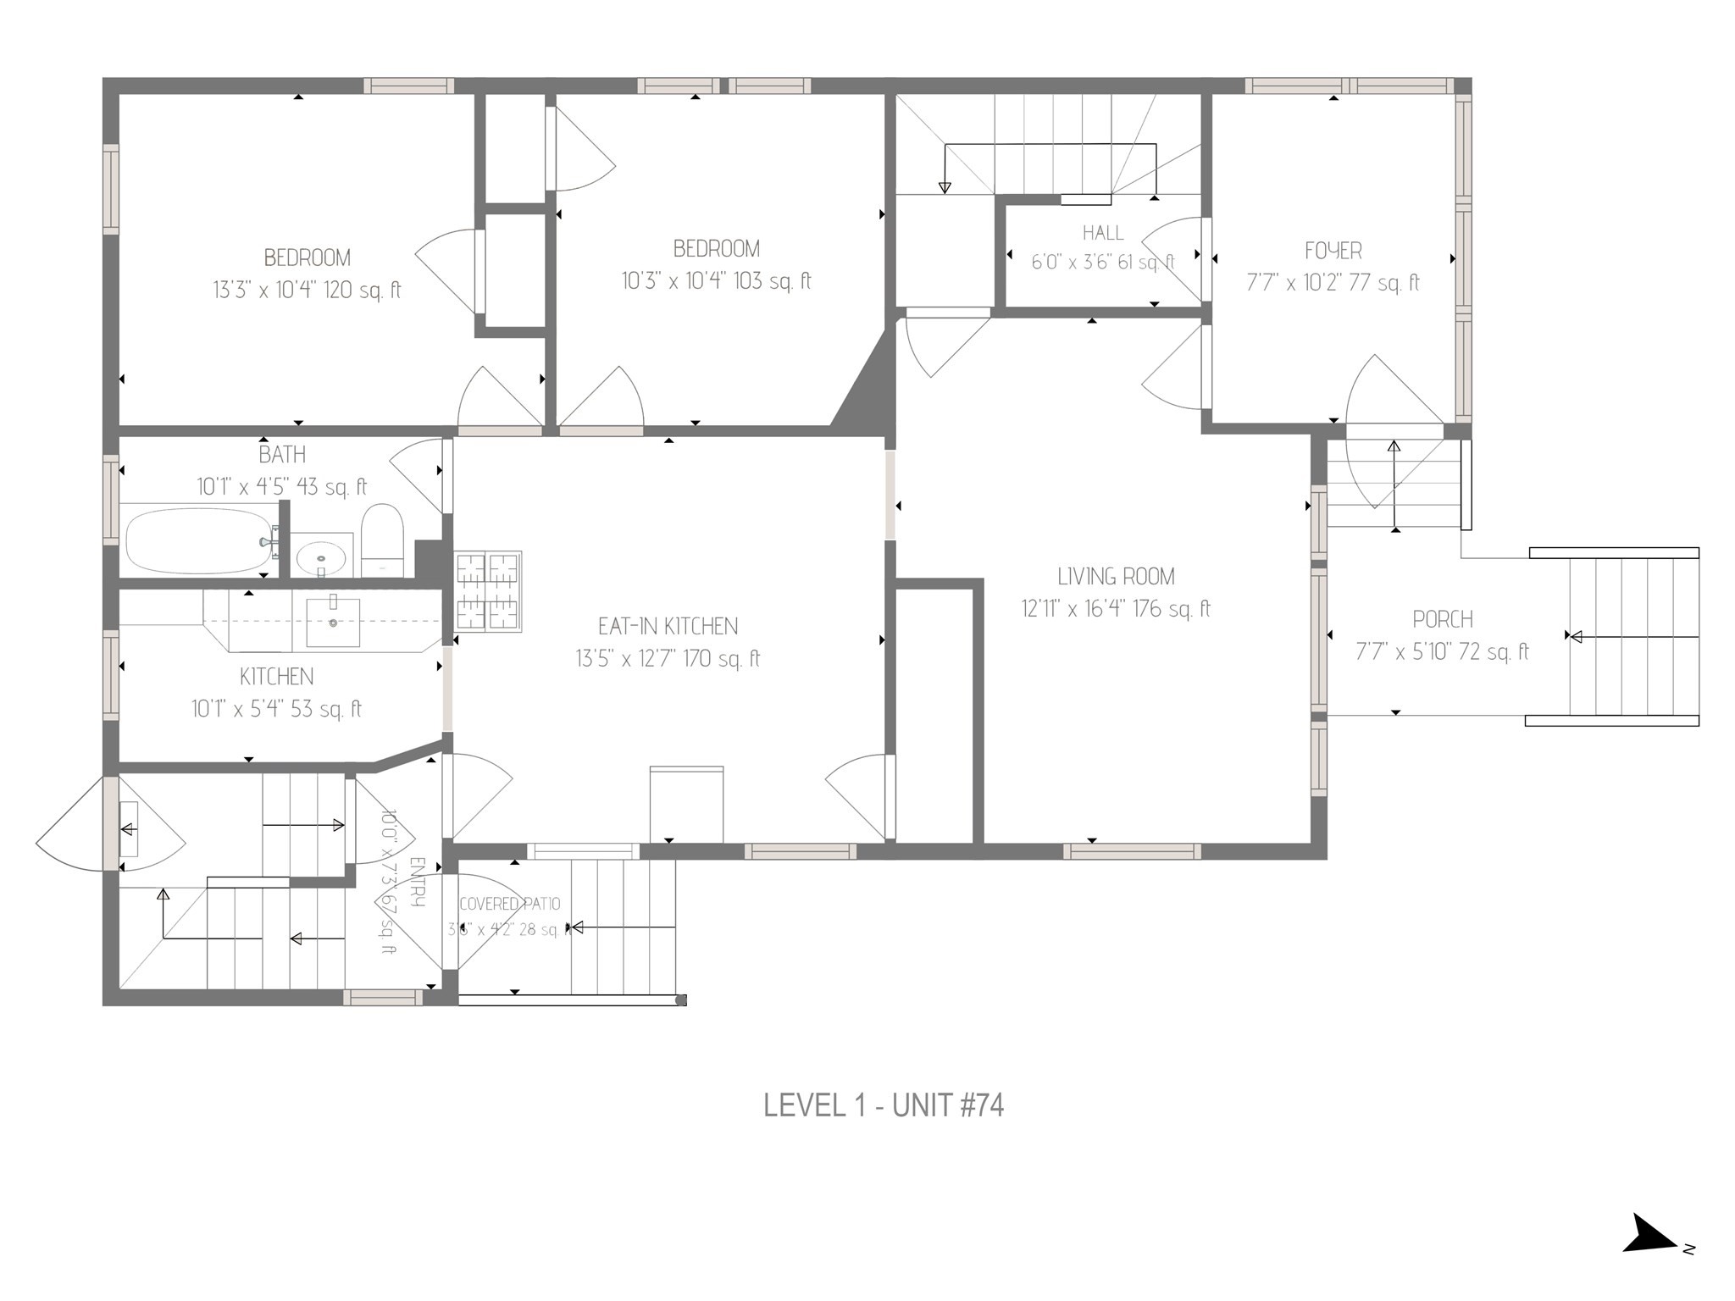
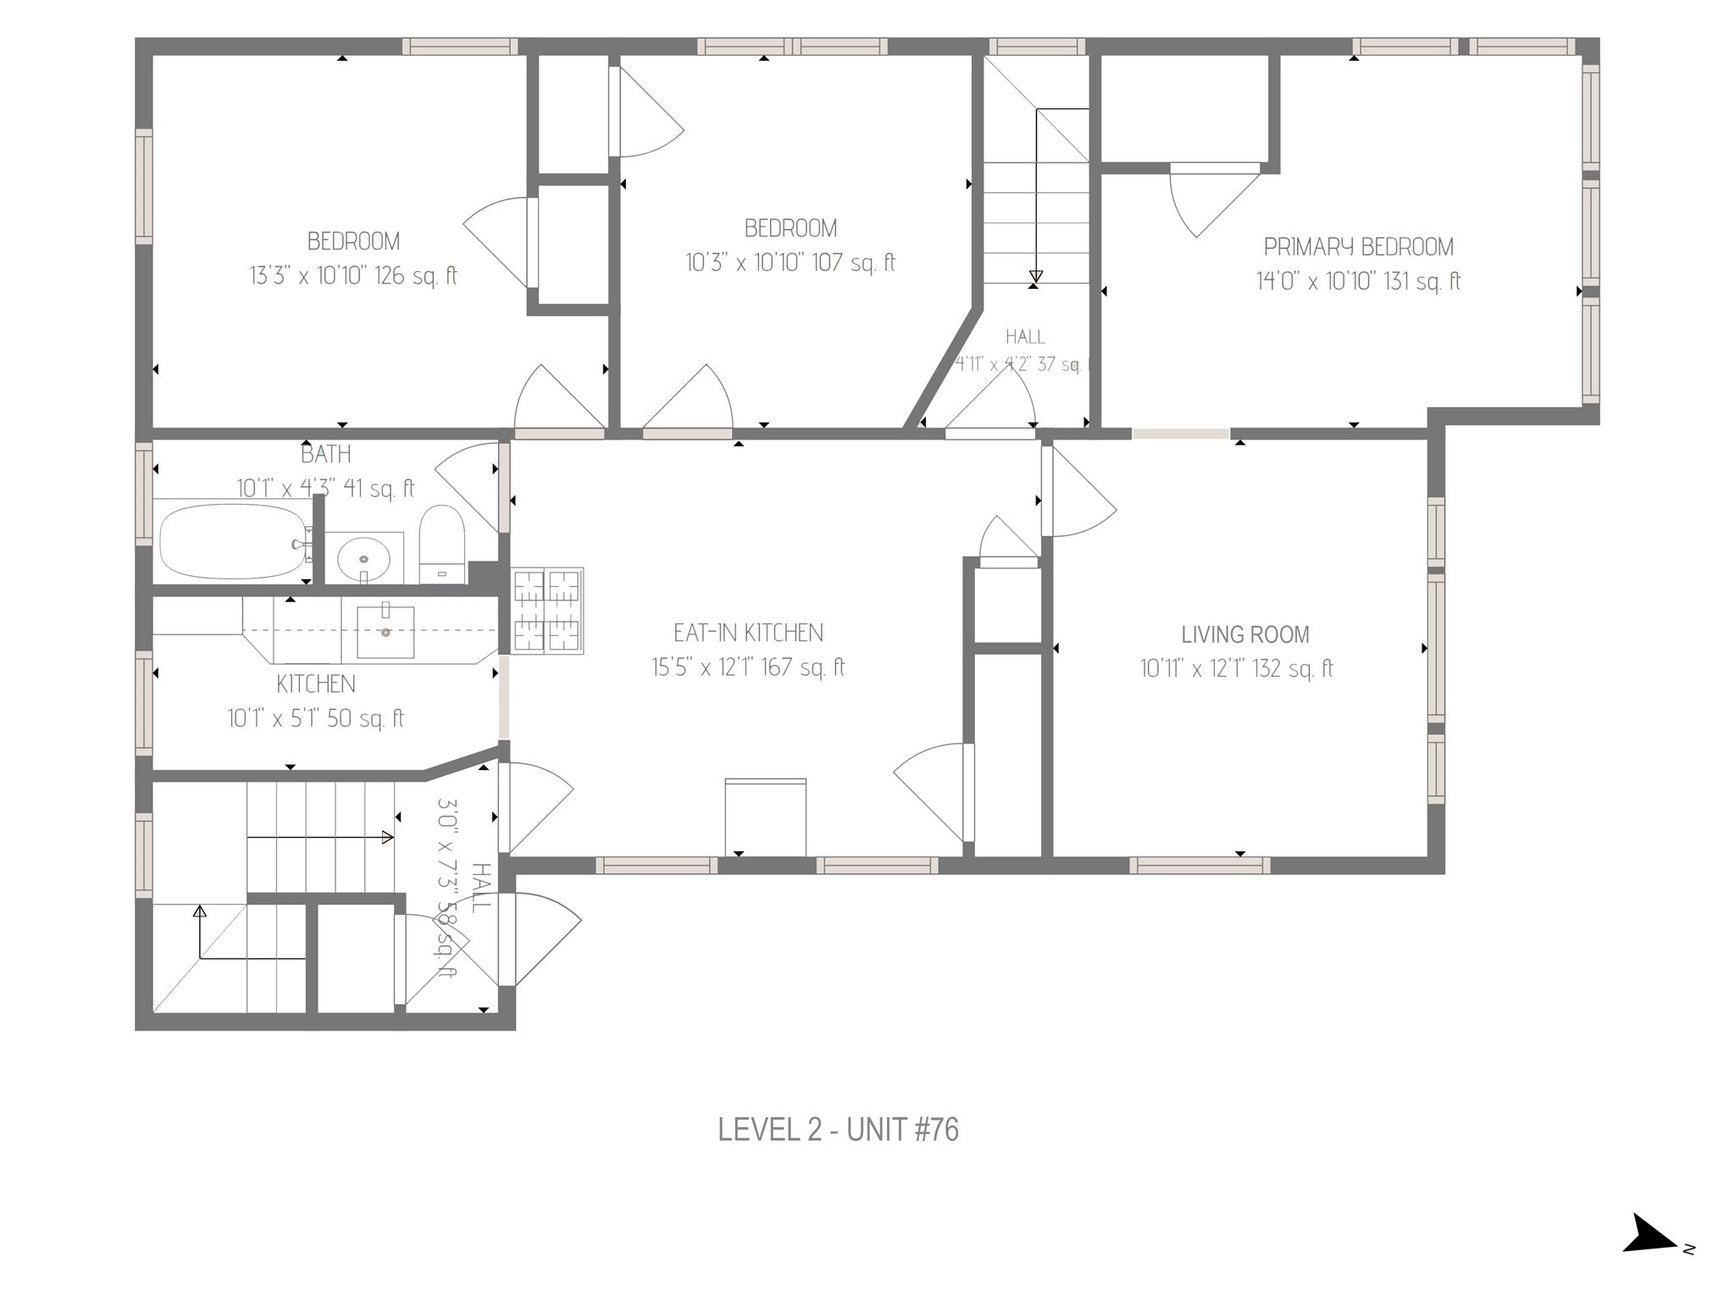
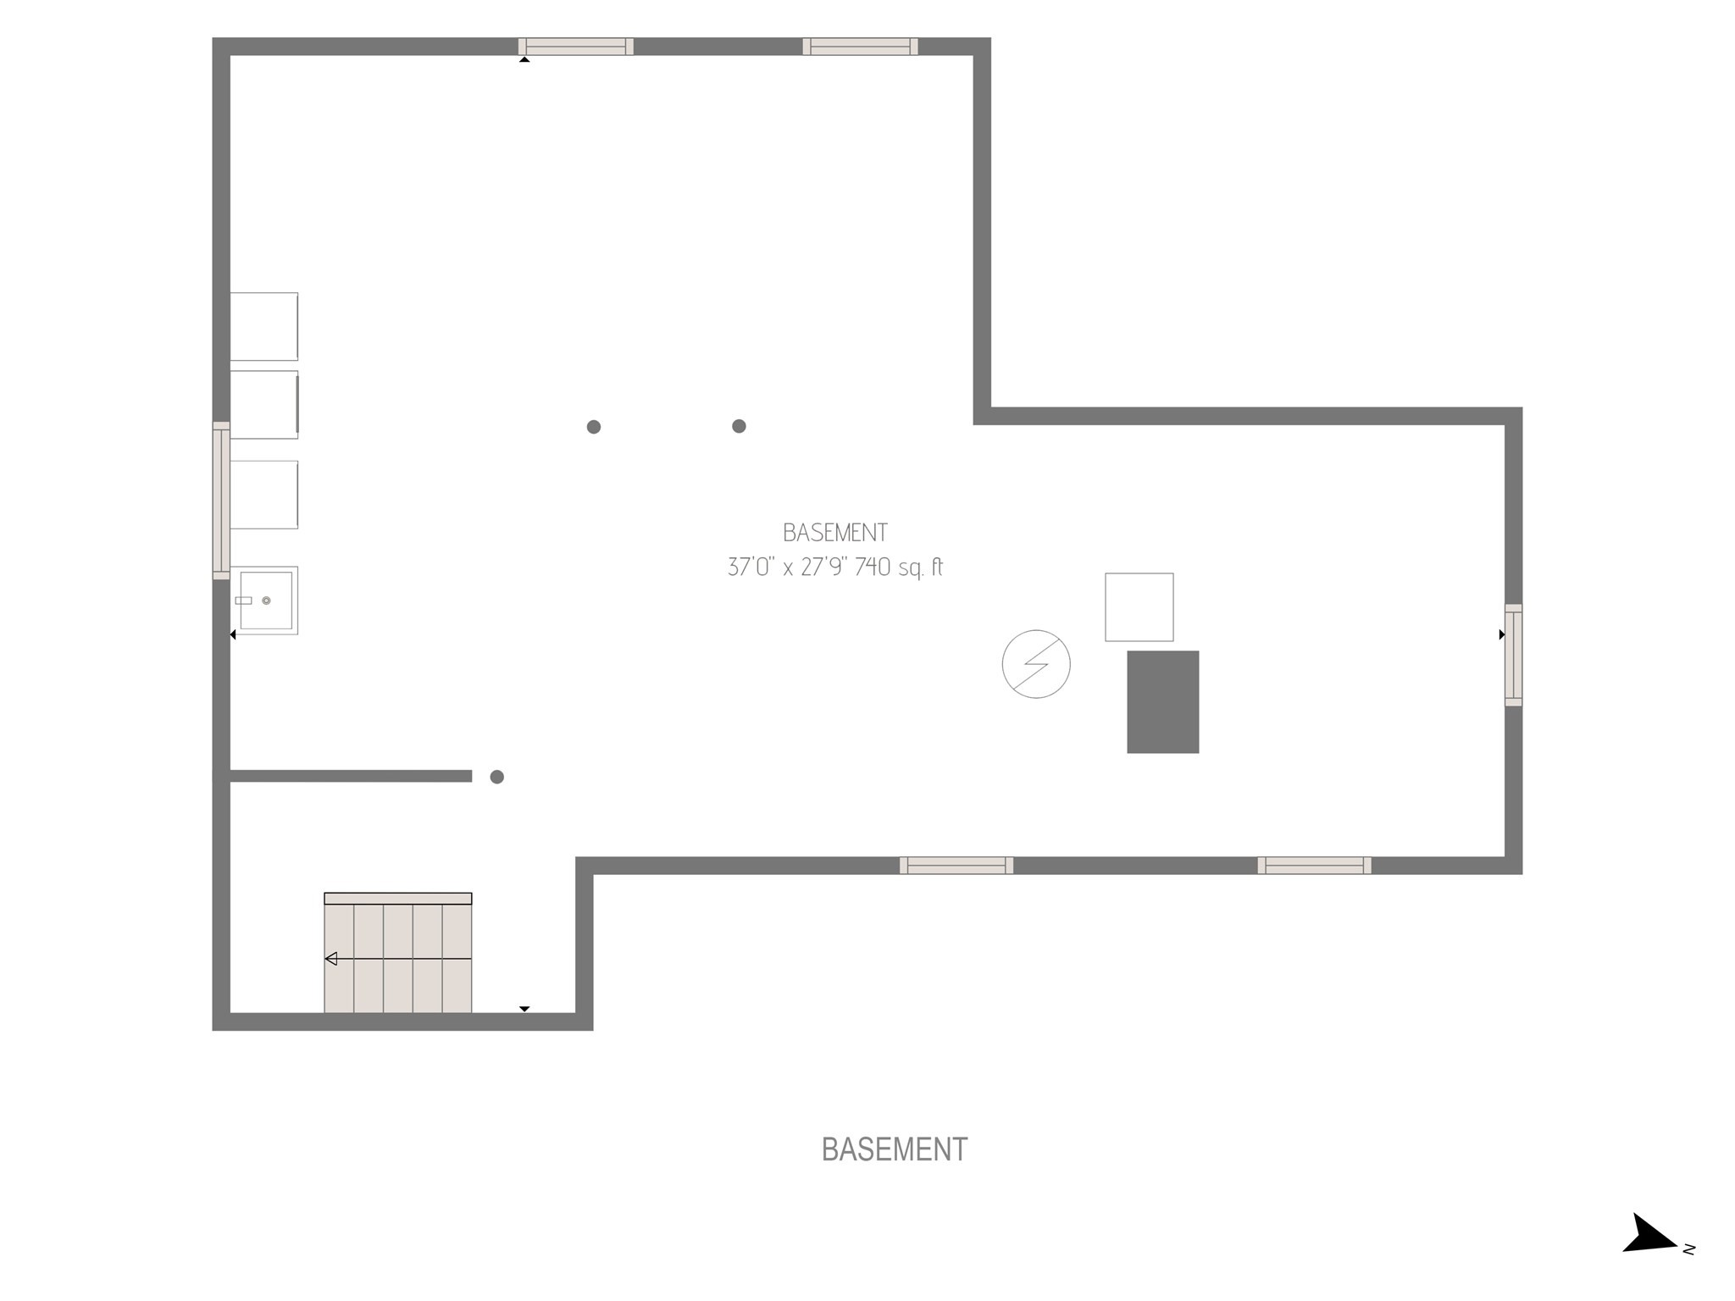
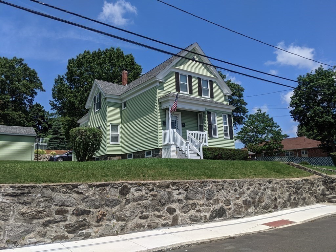
Opportunity awaits with this well-maintained 2-family home ideally located on the Andover line! Whether you're looking to owner-occupy while generating rental income, accommodate multi-generational living, or add to your investment portfolio, this versatile property offers plenty of possibilities. Unit #74 occupies the first floor and features 2 bedrooms with hardwood floors and closets, a living room, full bath with tile flooring, and kitchen with gas stove, refrigerator, microwave and separate galley area with sink. Both units have direct access to the basement and backyard. Unit #76 is located on the second floor and is currently rented month-to-month, providing immediate income potential. It features 3 bedrooms, 1 full bath, hardwood flooring, a private side entrance with porch, plus access to a full stand-up unfinished attic offering valuable additional storage. Each unit has its own washer and dryer, separate electric and separate heating/hot water systems. #74 features natural gas with on-demand hot water, while #76 has an oil-fired boiler. Additional highlights include a garage with direct basement access, vinyl siding, newer windows and a roof approximately 4 years old. Outside, enjoy a fenced backyard with patio and garden area, a great extension of the living space. Conveniently situated near the Andover line with access to shopping, dining, commuter routes and area amenities. A terrific opportunity to live in one unit and offset expenses with rental income, create a multi-generational setup, or own a two-unit investment property! Open houses Thursday 9/24 4-6pm and Saturday 9/26 1-3pm.
Details
| MLS # | 73580857 |
|---|---|
| Listing Type | For Sale |
| Style | House |
| Sub-Type | Resale |
| Status | Active |
| Year | 1928 |
| Days On Site | 7 |
| Listing Provided By | Cameron Prestige - Amesbury | Tami Mallett |
Features
| Bed(s) | 5 |
|---|---|
| Bath(s) | 2 Total |
| SQ Feet | 2,215 |
| Garage | 1 |
| Basement | Y |
| Story(s) | 2 |
| Units | 2 |
| Zoning | R2 |
| Acreage | 0.08 |
Interior
| Rooms Total | 10 |
|---|---|
| Cooling Yes / No | Yes |
| Cooling | Window Unit(s) |
| Interior Features | Bathroom With Tub, Living Room, Kitchen |
| Appliances | Range, Microwave, Refrigerator, Washer, Dryer |
| Fireplaces Total | 0 |
| Fireplace Yes / No | No |
| Flooring | Tile, Carpet, Hardwood |
Exterior
| Roof | Shingle |
|---|---|
| Foundation Details | Block |
| Lot Features | Level |
| Fencing | Fenced/Enclosed |
Parking
| Garage Yes / No | Yes |
|---|---|
| Parking Features | Paved Drive, Paved |
| Open Parking Yes / No | Yes |
Utilities
| Sewer | Public Sewer |
|---|
Taxes
| Tax Annual Amount | 5546 |
|---|---|
| Tax Assessed Value | 641800 |
| Tax Block | 11 |
| Tax Lot | 00 |
| Tax Year | 2026 |
| Tax Map Number | 94 |
Location
| Community Features | Public Transportation, Shopping, Park, Walk/Jog Trails, Medical Facility, Highway Access, House of Worship, Public School, T-Station |
|---|---|
| Senior Community Yes / No | No |
Area Information
| State | MA |
|---|---|
| County | Essex |
| City | Lawrence |
| Zip Code | 01843 |
| Area | Essex |
| School District | Lawrence High School |
| Elementary School | Frost Elementary School |
| High School | Lawrence High School |
| Listing VS Median (in 01843) | |
Price: $609,925 low | high Med: $512,450 sqft: 2,215 low | high Med: 1,882 $ / sqft: $275 low | high Med: $301 On site: 7 low | high Med: 52.5 | |
Market Activity 01843
Request a showing
Request a showing
Contact
Learn More About This Property

| State | MA |
|---|---|
| County | Essex |
| City | Lawrence |
| Zip Code | 01843 |
| Area | Essex |
| School District | Lawrence High School |
| Elementary School | Frost Elementary School |
| High School | Lawrence High School |
| Listing VS Median (in 01843) | |
Price: $609,925 low | high Med: $512,450 sqft: 2,215 low | high Med: 1,882 $ / sqft: $275 low | high Med: $301 On site: 7 low | high Med: 52.5 | |
 | $825,00053 WeareLawrence, MA 01843 |
