

Description
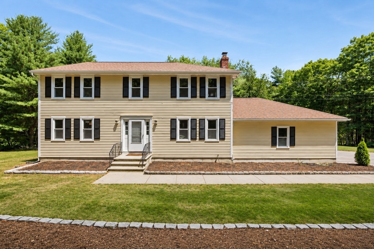
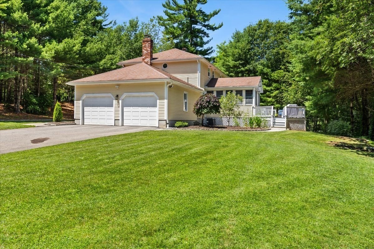
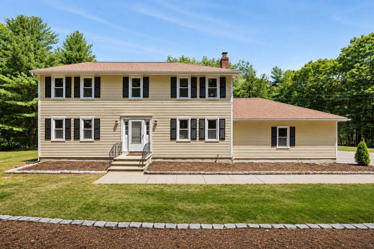
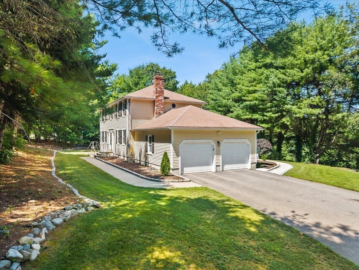
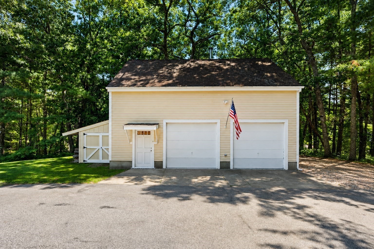
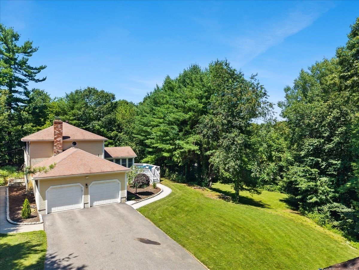
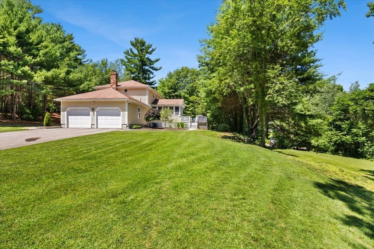
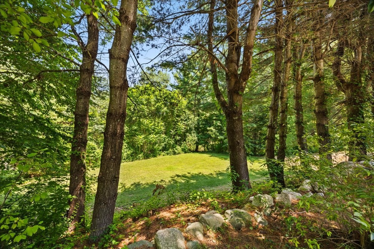
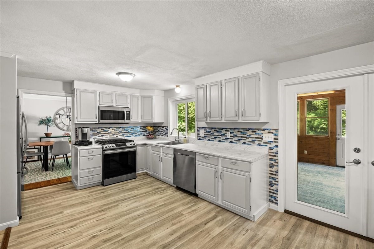
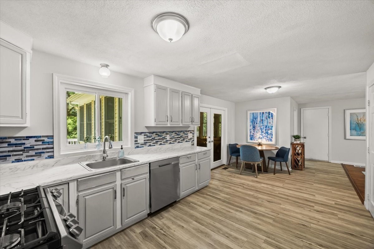
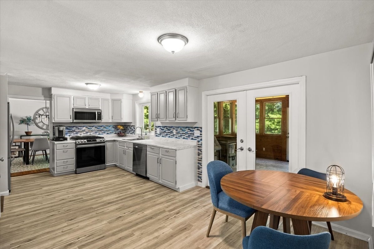
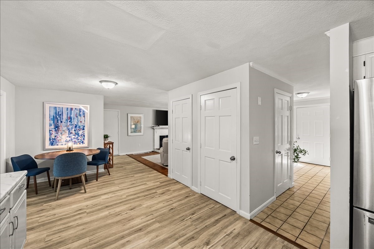
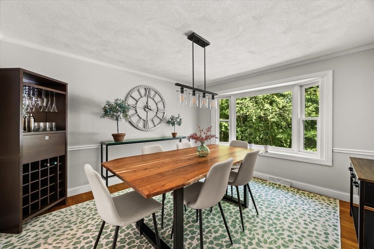
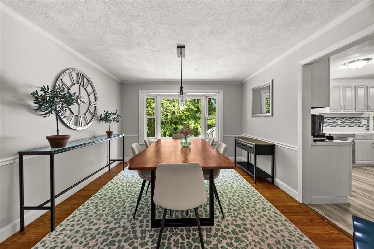
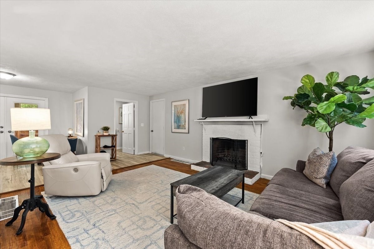
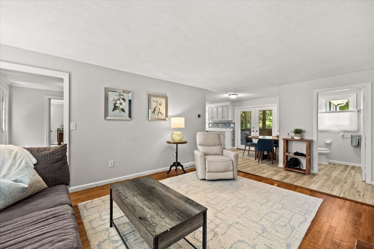
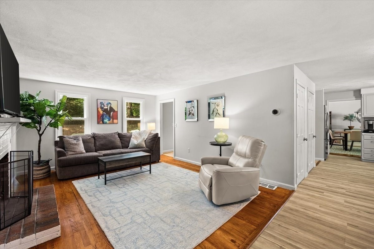
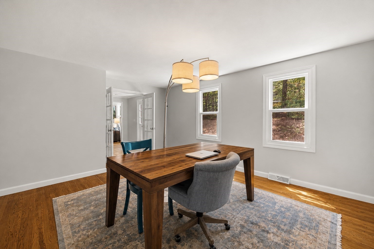
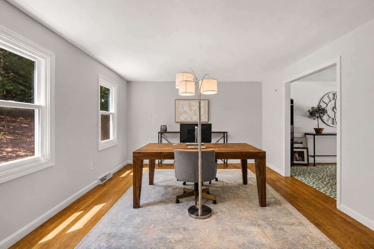
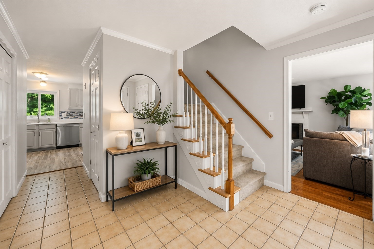
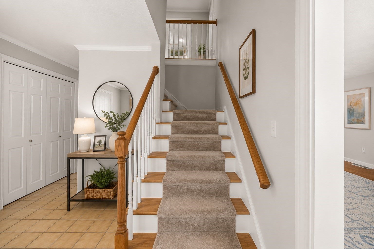
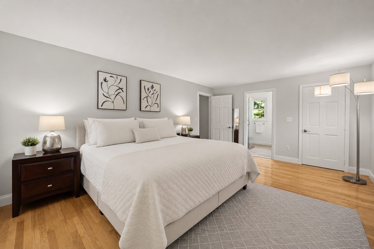
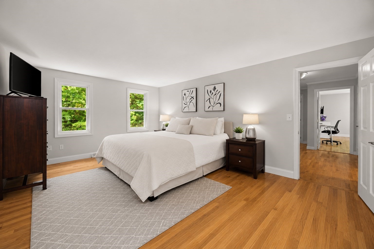
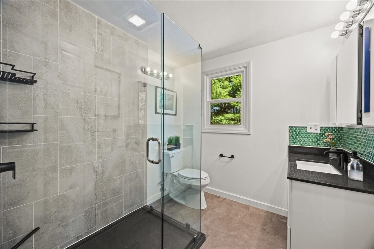
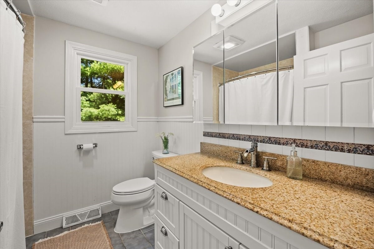
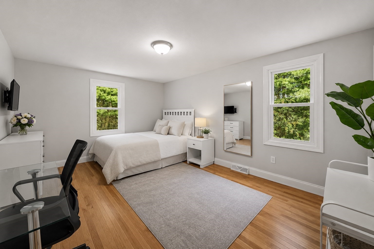
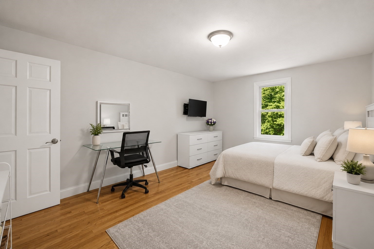
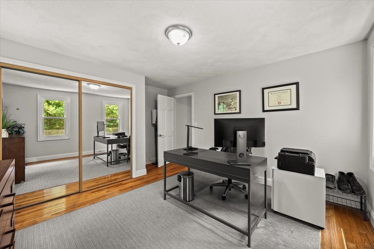
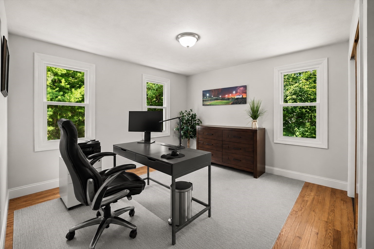
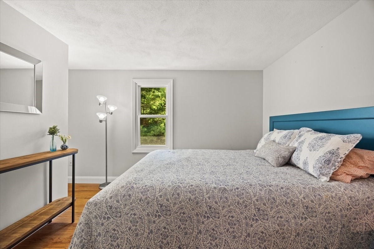
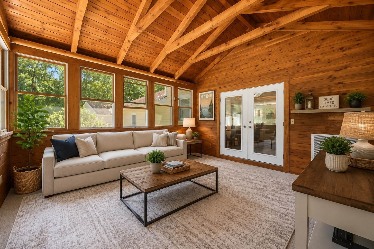
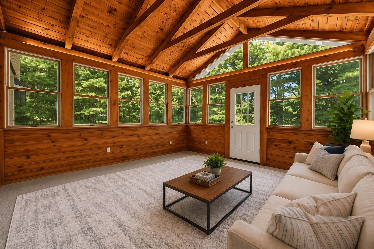
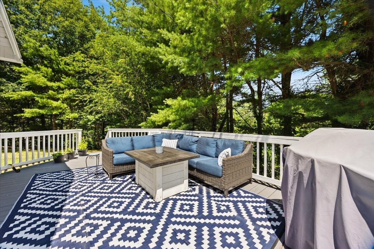
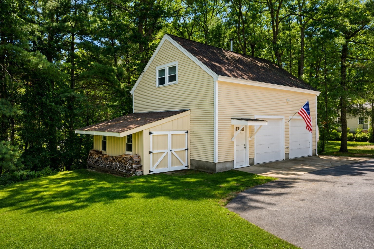
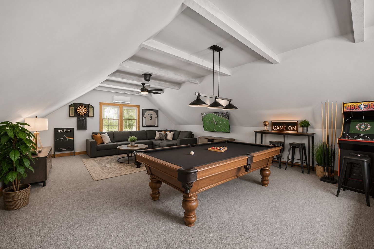
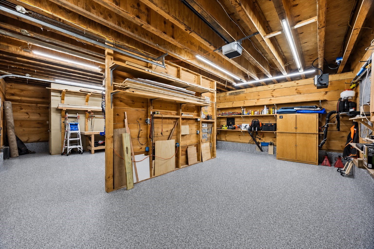
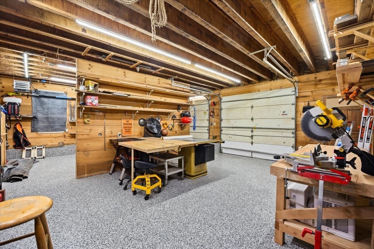
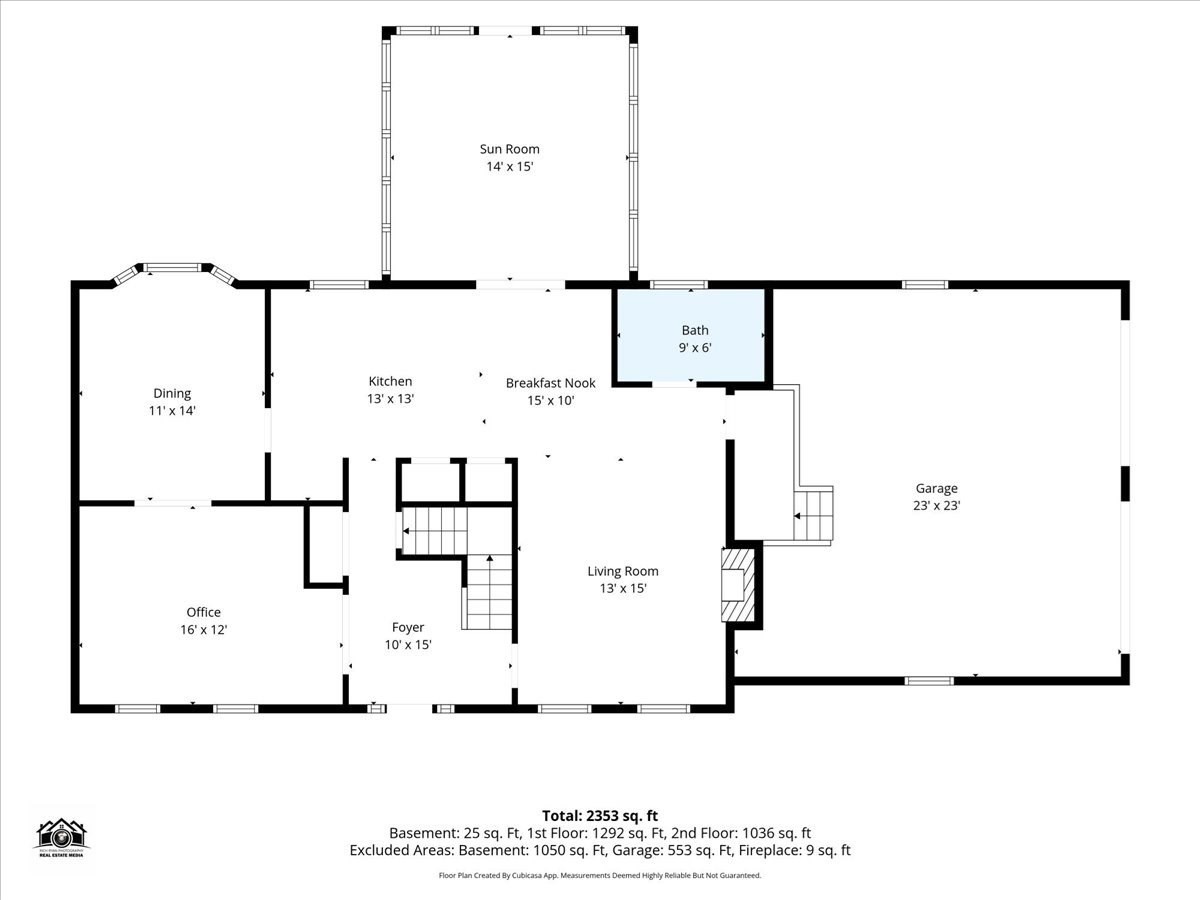
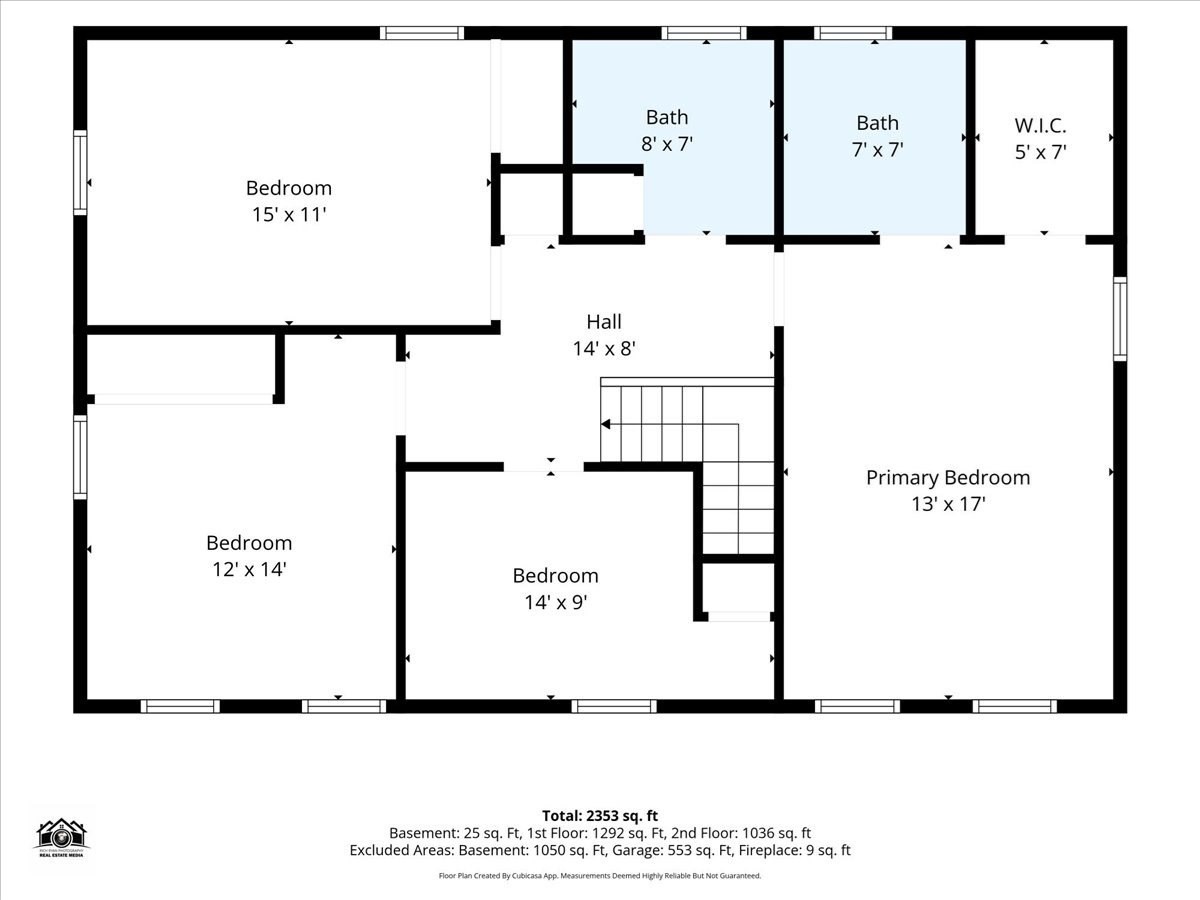
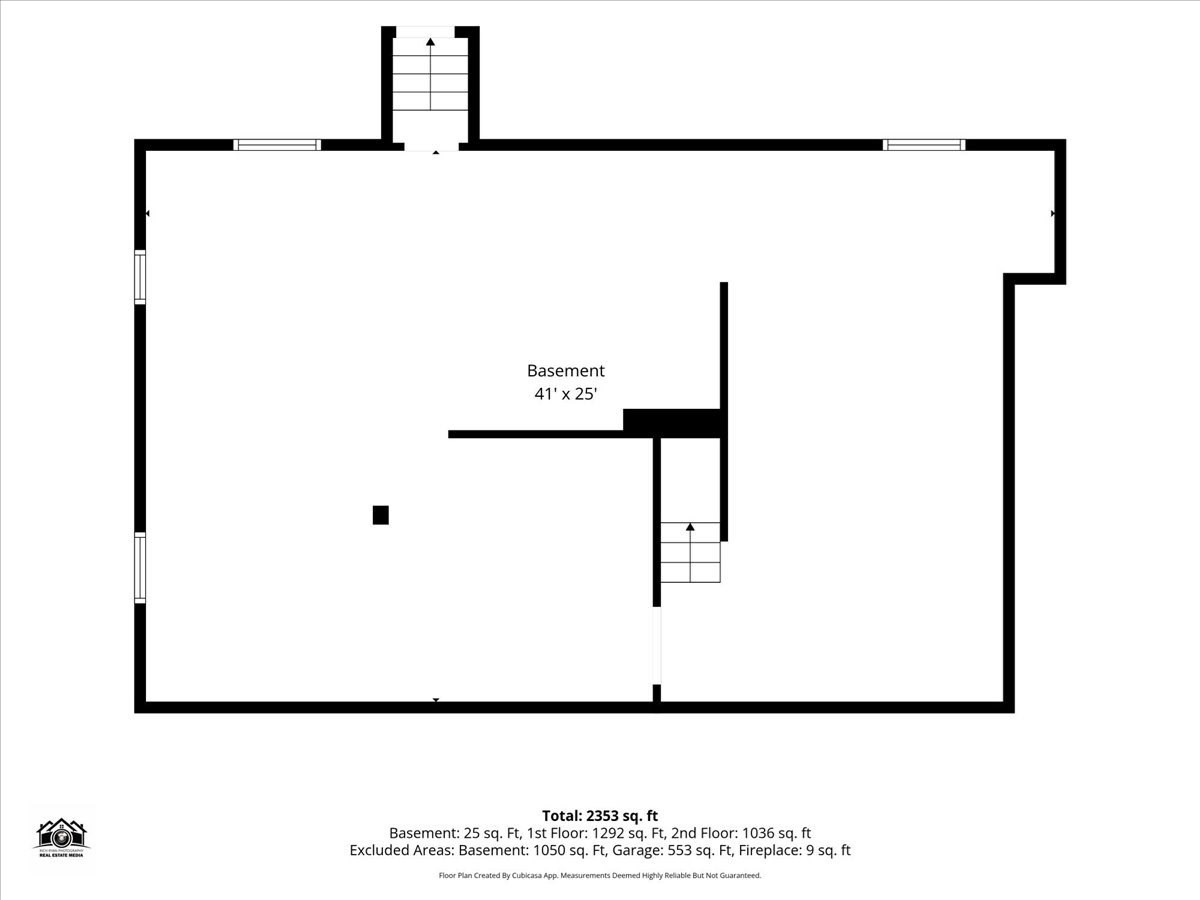
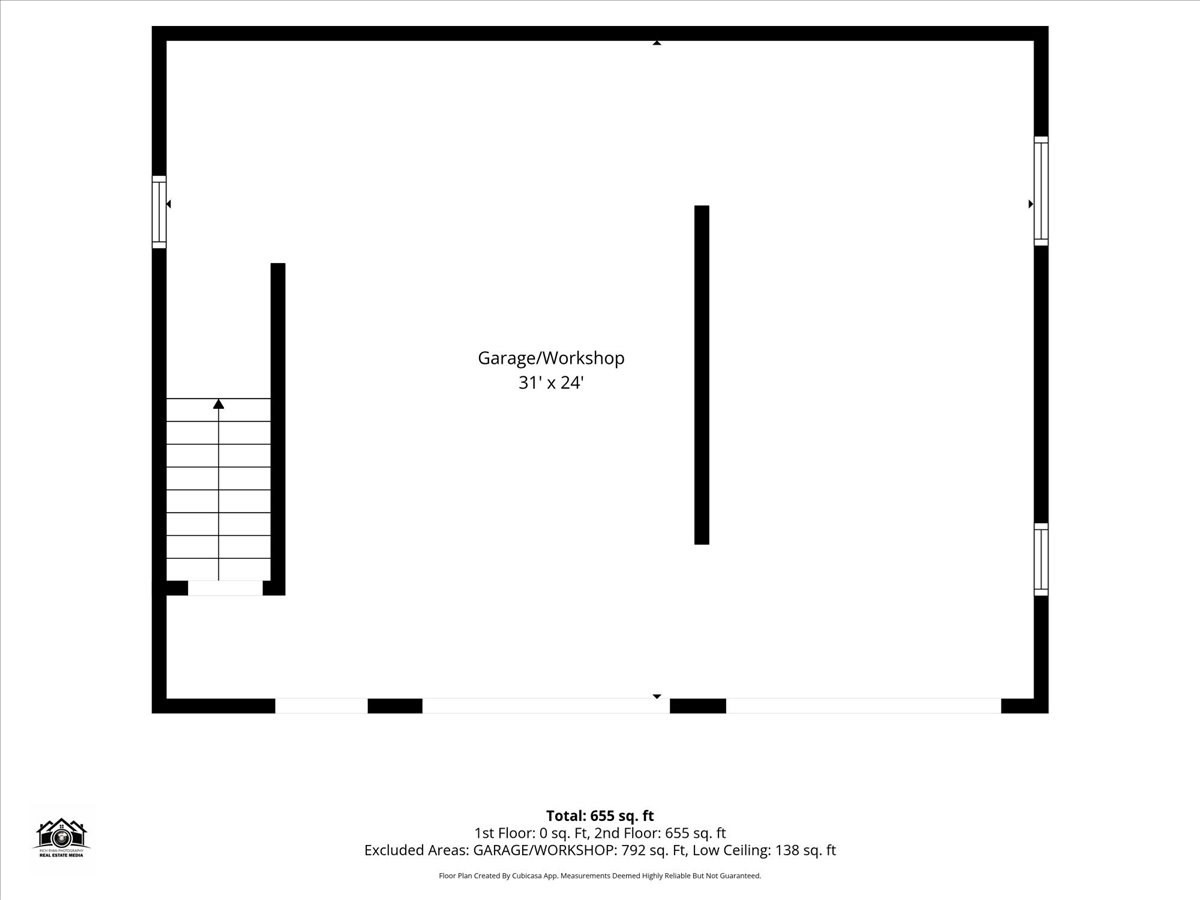
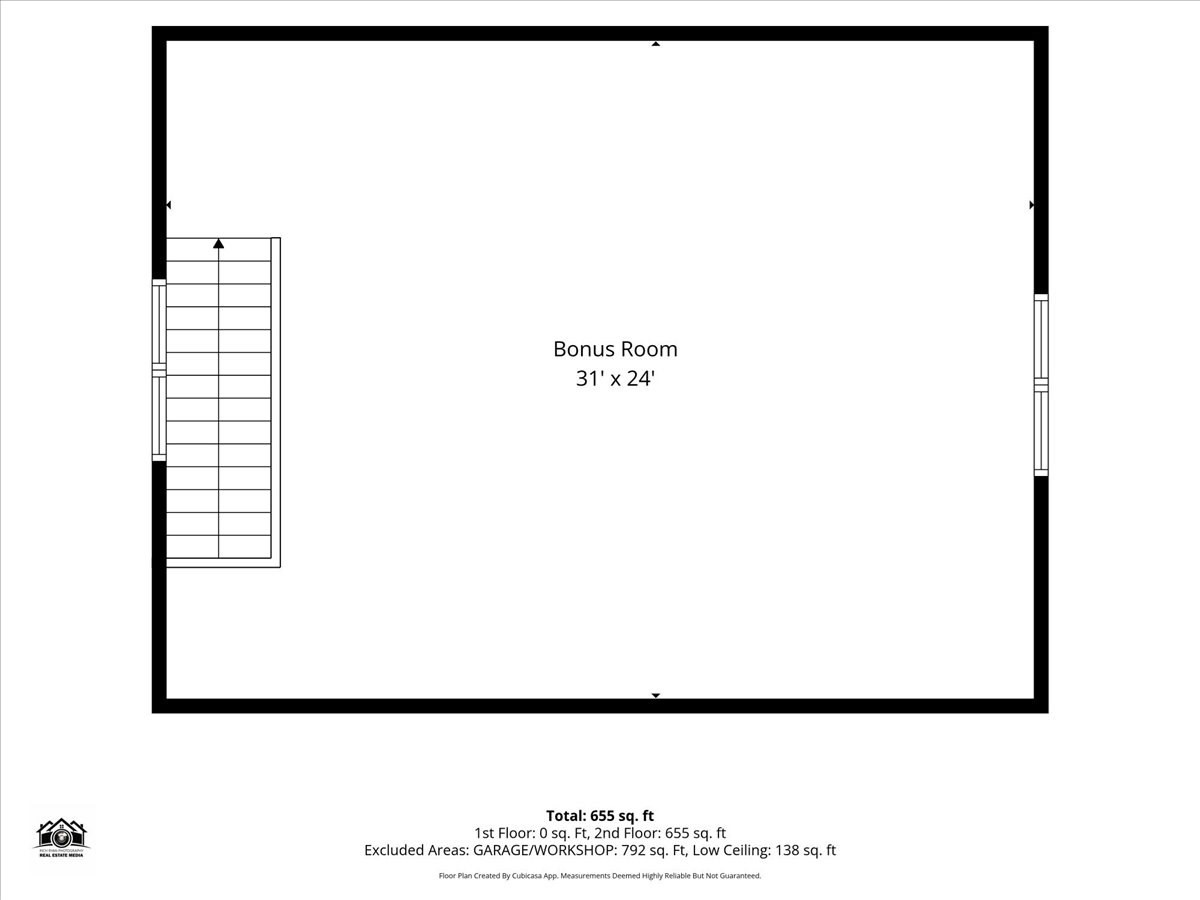
Welcome to 74 Lakeview Rd., situated on a picturesque one-acre lot bordering F. Gilbert Hills State Forest, this exceptional home offers a rare combination of privacy, tranquility, and modern updates in a beautiful woodland setting-just 2 miles from Gillette Stadium, Patriot Place, shopping, dining, and major commuter routes. Designed for both everyday living and entertaining, the main level features a seamless circular floor plan with a sun-filled living room, formal dining room, spacious eat-in kitchen with gas cooking, abundant cabinetry and prep space, and a welcoming family room with a fireplace. There is also a convenient half bath with laundry, attached two-car garage, and stunning three-season screened porch with vaulted ceilings that leads to an expansive rear deck overlooking the peaceful backyard. Upstairs, you'll find four generously sized bedrooms and two full baths. The primary suite ensuite features a beautifully updated bath and walk in closet. A standout feature of the property is the heated 20' x 40' accessory building, offering endless possibilities for a home business, fitness studio, workshop, hobby space, game room/golf simulator space, additional storage or ADU with proper permitting! Extensively improved, this home offers peace of mind with new windows and exterior doors, new gutters, a new A/C condenser, new kitchen appliances, a new whole-house water purification system, new garage doors and epoxy-coated garage floors, and a new mini-split system in the garage. Set in one of Foxborough's most desirable locations with direct access to nature and exceptional convenience, this is a truly special opportunity to own a lovingly maintained home that has been thoughtfully updated and meticulously cared for. Come experience the serenity, versatility, and charm of 74 Lakeview Rd.-your private woodland retreat awaits.
Details
| MLS # | 73558140 |
|---|---|
| Listing Type | For Sale |
| Style | House |
| Sub-Type | Resale |
| Status | Active |
| Year | 1986 |
| Days On Site | 56 |
| Listing Provided By | Milestone Realty, Inc. | Leanne McCormick |
Features
| Bed(s) | 4 |
|---|---|
| Bath(s) | 3 Total |
| SQ Feet | 2,353 |
| Garage | 4 |
| Basement | Y |
| Zoning | R 40 |
| Acreage | 0.99 |
Interior
| Rooms Total | 9 |
|---|---|
| Cooling Yes / No | Yes |
| Cooling | Central Air |
| Heating Yes / No | Yes |
| Heating | Forced Air, Natural Gas |
| Interior Features | Ceiling Fan(s), Bonus Room |
| Window Features | Insulated Windows, Screens |
| Appliances | Range, Dishwasher, Microwave, Refrigerator |
| Fireplace Features | Living Room |
| Fireplaces Total | 1 |
| Fireplace Yes / No | Yes |
| Flooring | Wood, Tile, Flooring - Wall to Wall Carpet |
Exterior
| Exterior Features | Deck, Rain Gutters, Storage, Screens |
|---|---|
| Roof | Shingle |
| Construction Materials | Frame |
| Foundation Details | Concrete Perimeter |
| Lot Features | Cleared, Gentle Sloping, Level |
Parking
| Garage Yes / No | Yes |
|---|---|
| Attached Garage Yes / No | Yes |
| Parking Features | Attached, Detached, Garage Door Opener, Heated Garage, Storage, Workshop in Garage, Garage Faces Side, Paved Drive, Paved |
| Open Parking Yes / No | Yes |
Utilities
| Utilities | for Gas Range, for Electric Dryer, Washer Hookup |
|---|---|
| Sewer | Private Sewer |
| Electric | 200+ Amp Service |
Taxes
| Tax Annual Amount | 10214 |
|---|---|
| Tax Assessed Value | 785700 |
| Tax Year | 2026 |
Location
| Community Features | Public Transportation, Shopping, Park, Walk/Jog Trails, Bike Path, Conservation Area, Highway Access, House of Worship, Public School |
|---|---|
| Senior Community Yes / No | No |
Area Information
| State | MA |
|---|---|
| County | Norfolk |
| City | Foxboro |
| Zip Code | 02035 |
| Area | Norfolk |
| School District | Foxboro |
| Elementary School | Igo |
| High School | Foxboro |
| Listing VS Median (in 02035) | |
Price: $989,000 low | high Med: $634,900 sqft: 2,353 low | high Med: 1,735 $ / sqft: $420 low | high Med: $366 On site: 56 low | high Med: 48 | |
Market Activity 02035
Request a showing
Request a showing
Contact
Learn More About This Property

| State | MA |
|---|---|
| County | Norfolk |
| City | Foxboro |
| Zip Code | 02035 |
| Area | Norfolk |
| School District | Foxboro |
| Elementary School | Igo |
| High School | Foxboro |
| Listing VS Median (in 02035) | |
Price: $989,000 low | high Med: $634,900 sqft: 2,353 low | high Med: 1,735 $ / sqft: $420 low | high Med: $366 On site: 56 low | high Med: 48 | |
