
 New Listing
 In-Person: 10/04 11:00 AM - 12:30 PM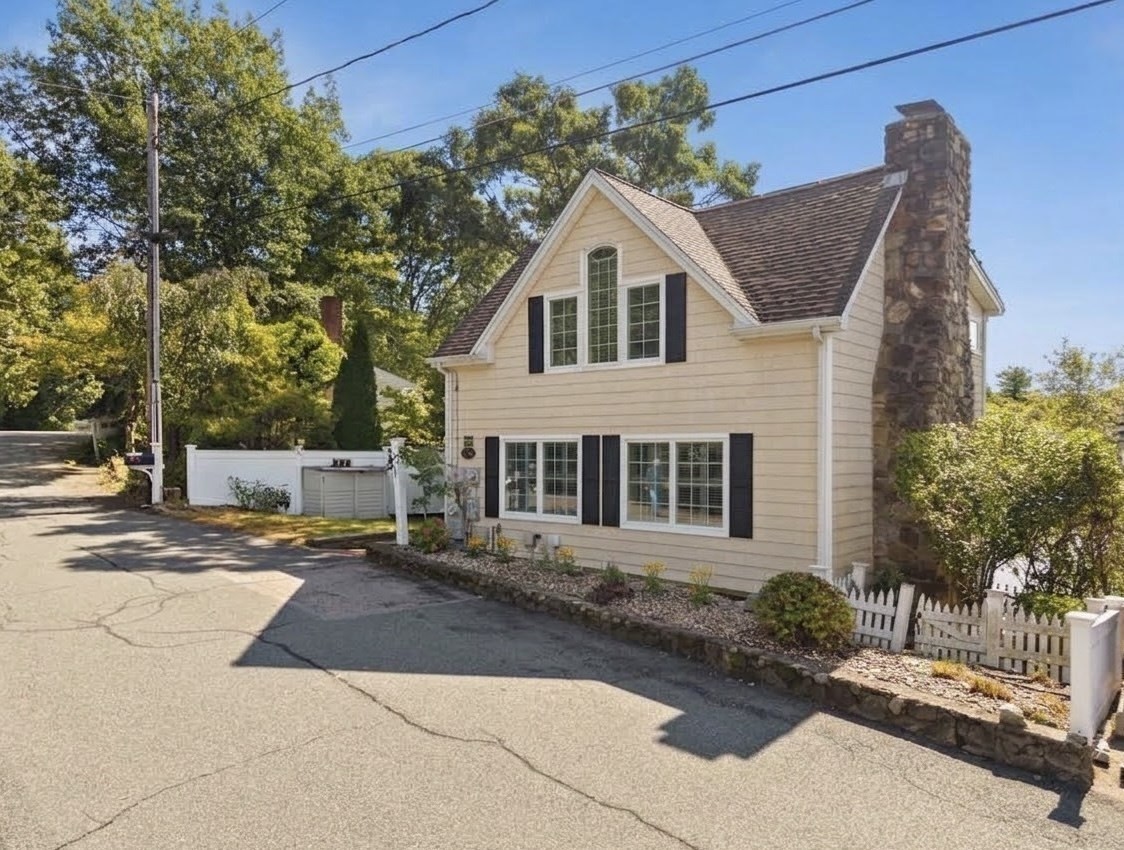

Description
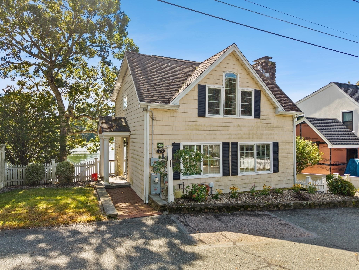
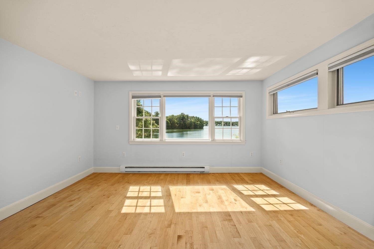
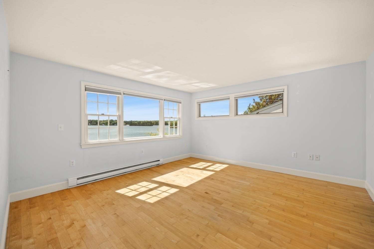
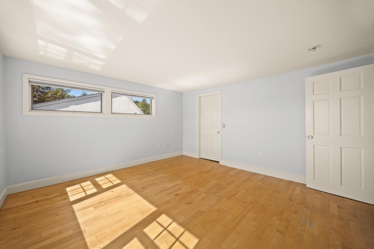
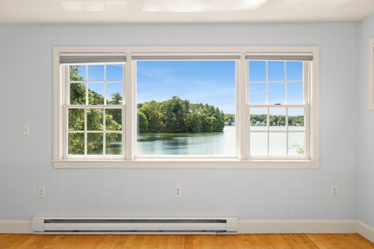
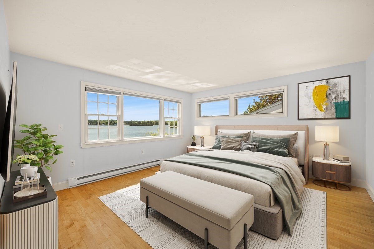
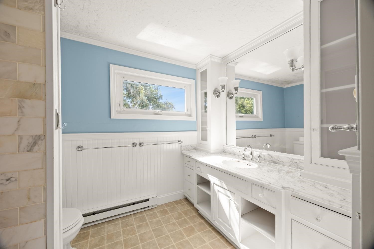
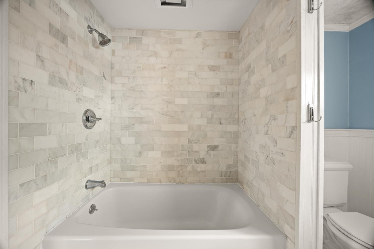
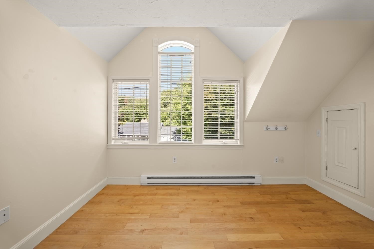
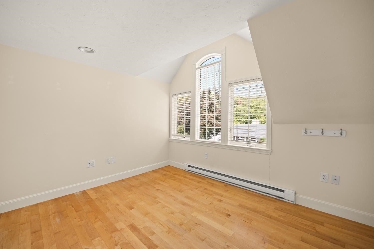
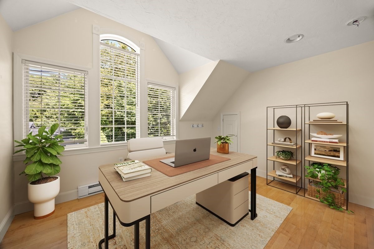
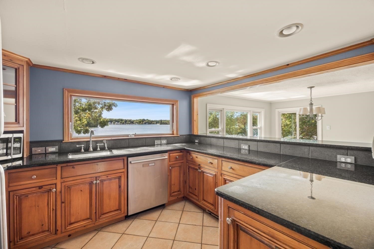
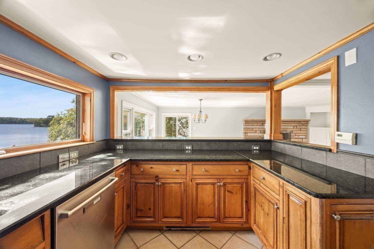
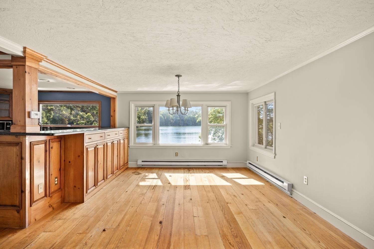
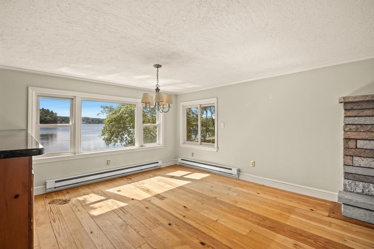
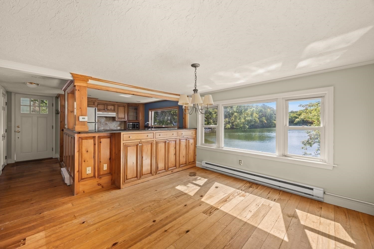
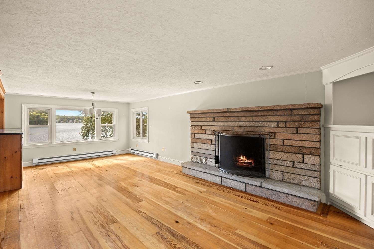
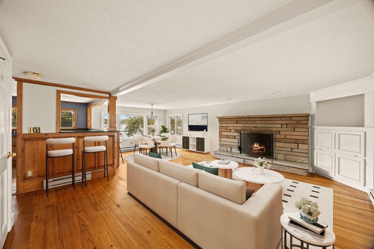
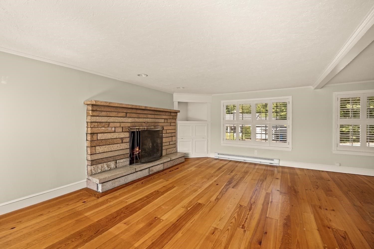
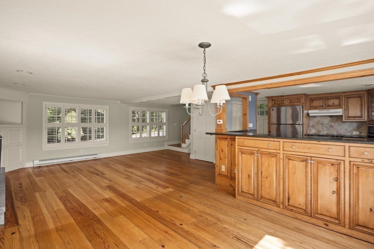
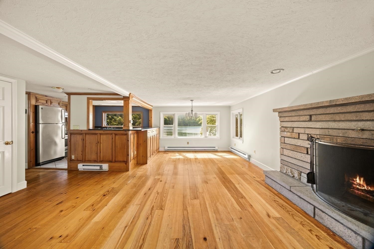
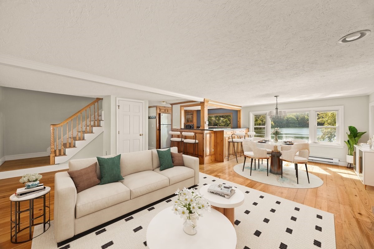
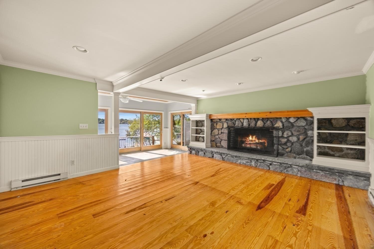
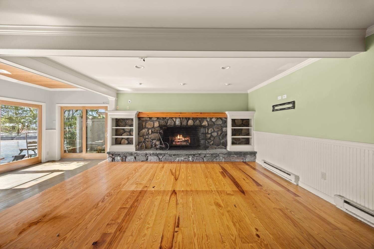
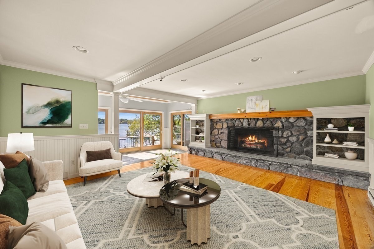
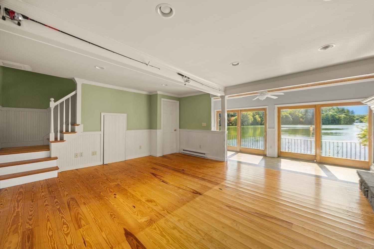
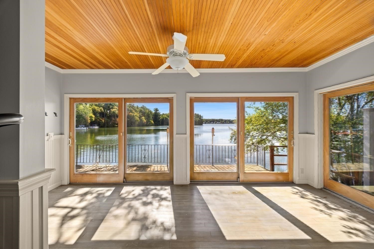
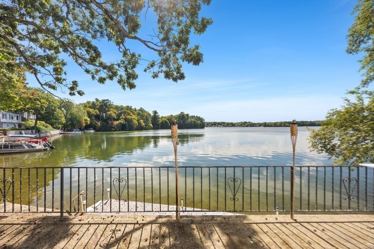
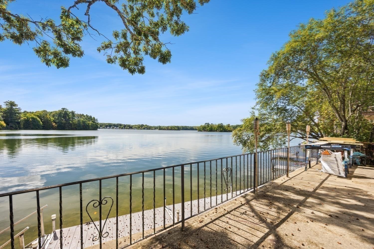
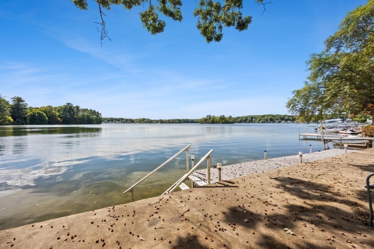
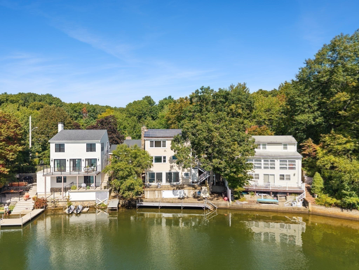
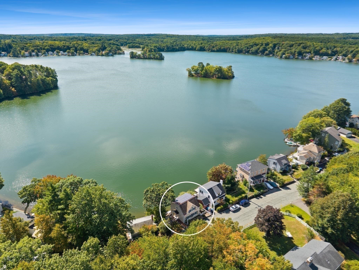
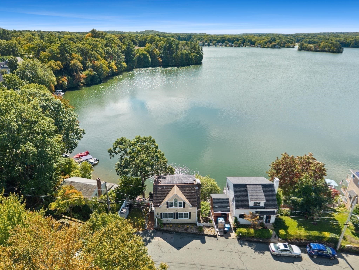
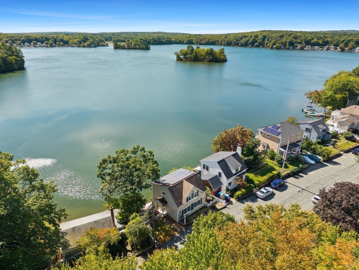
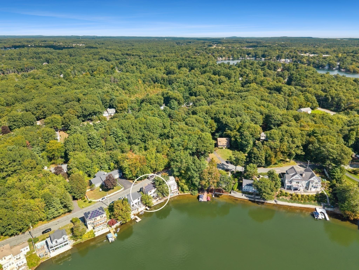
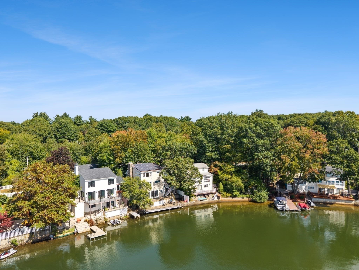
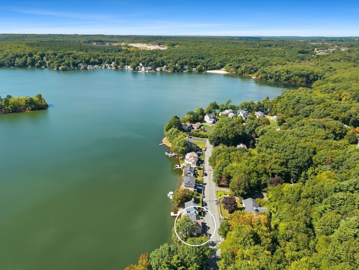
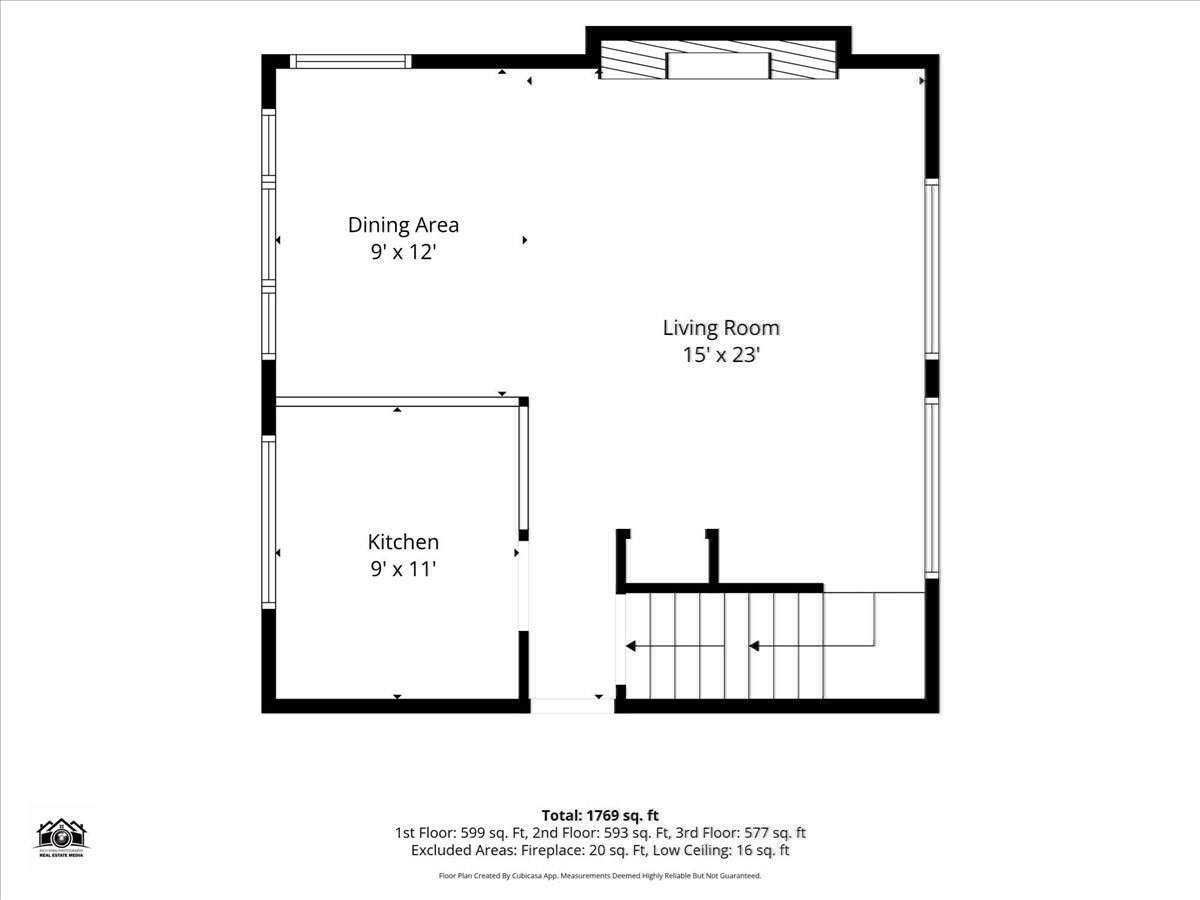
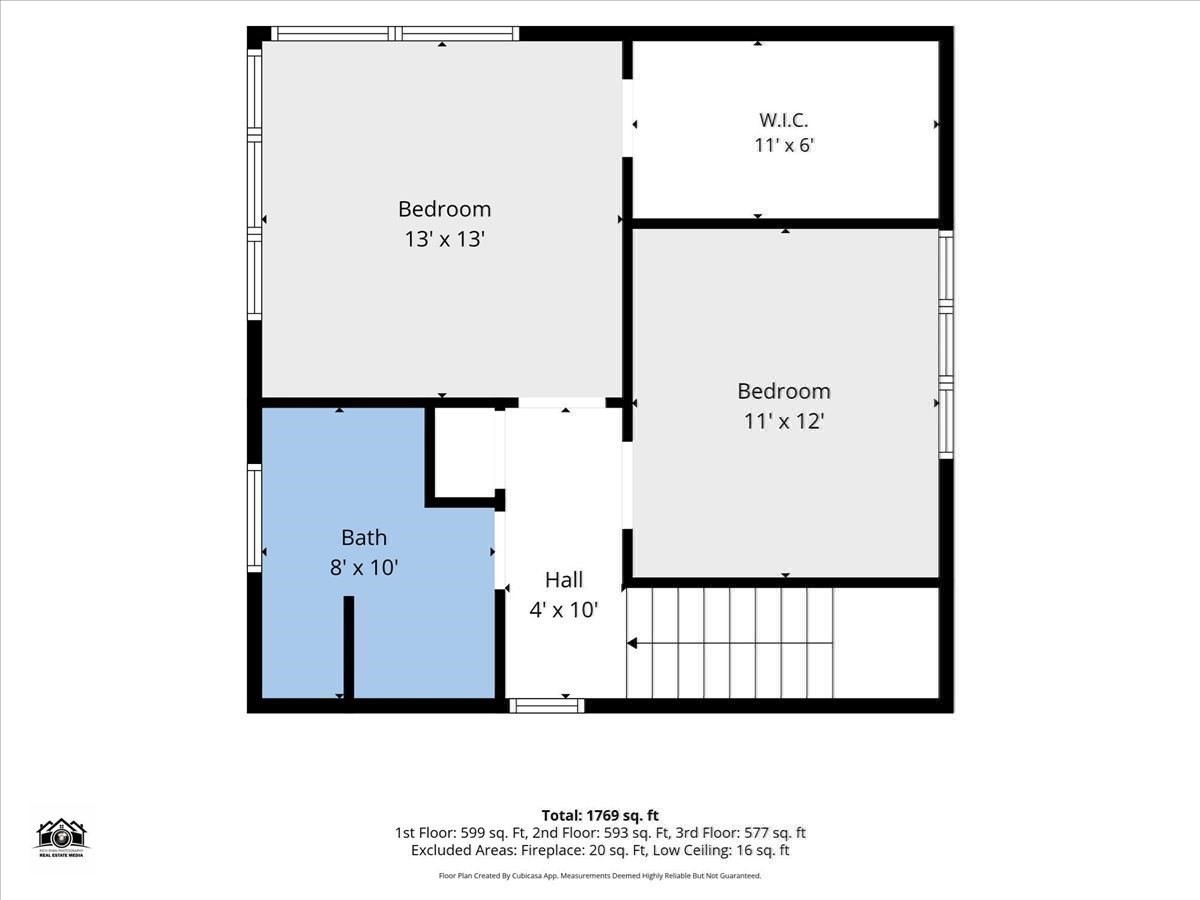
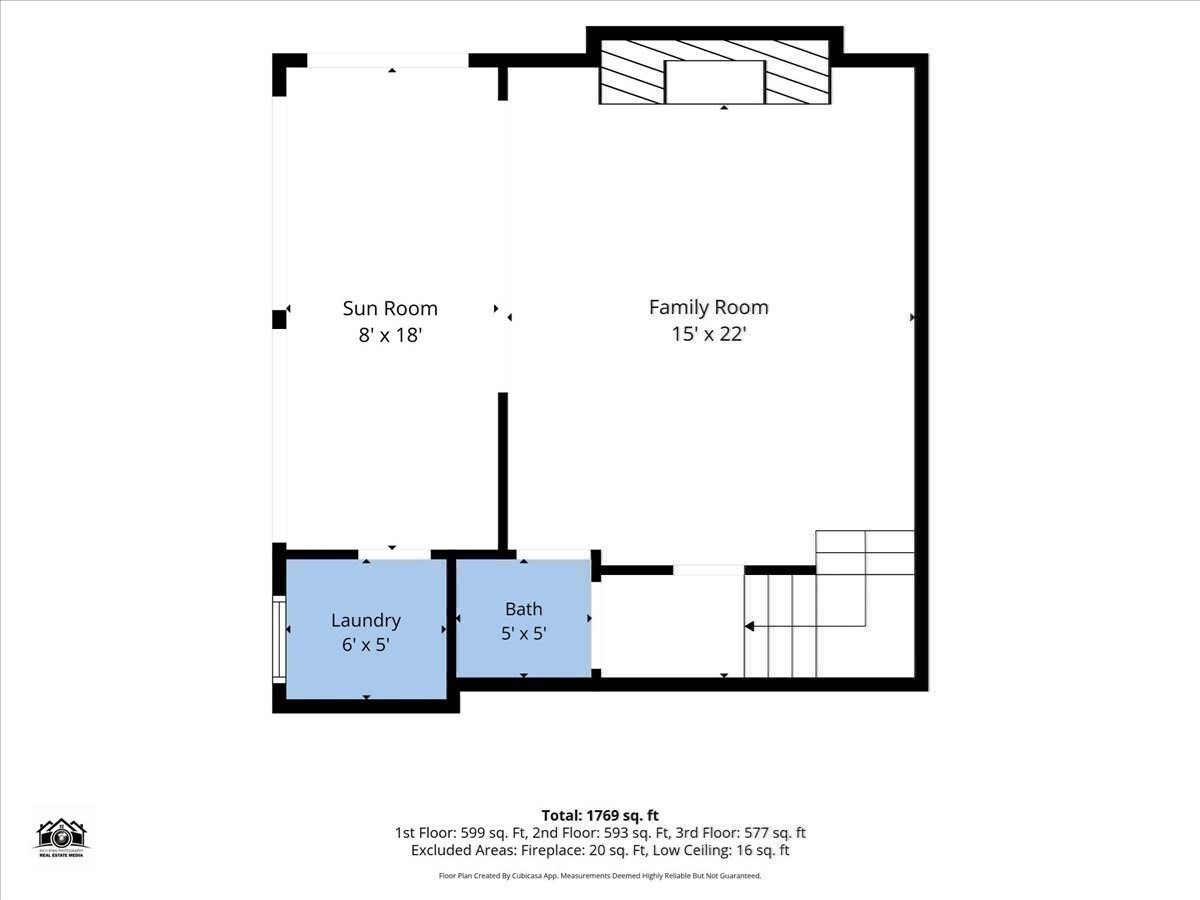
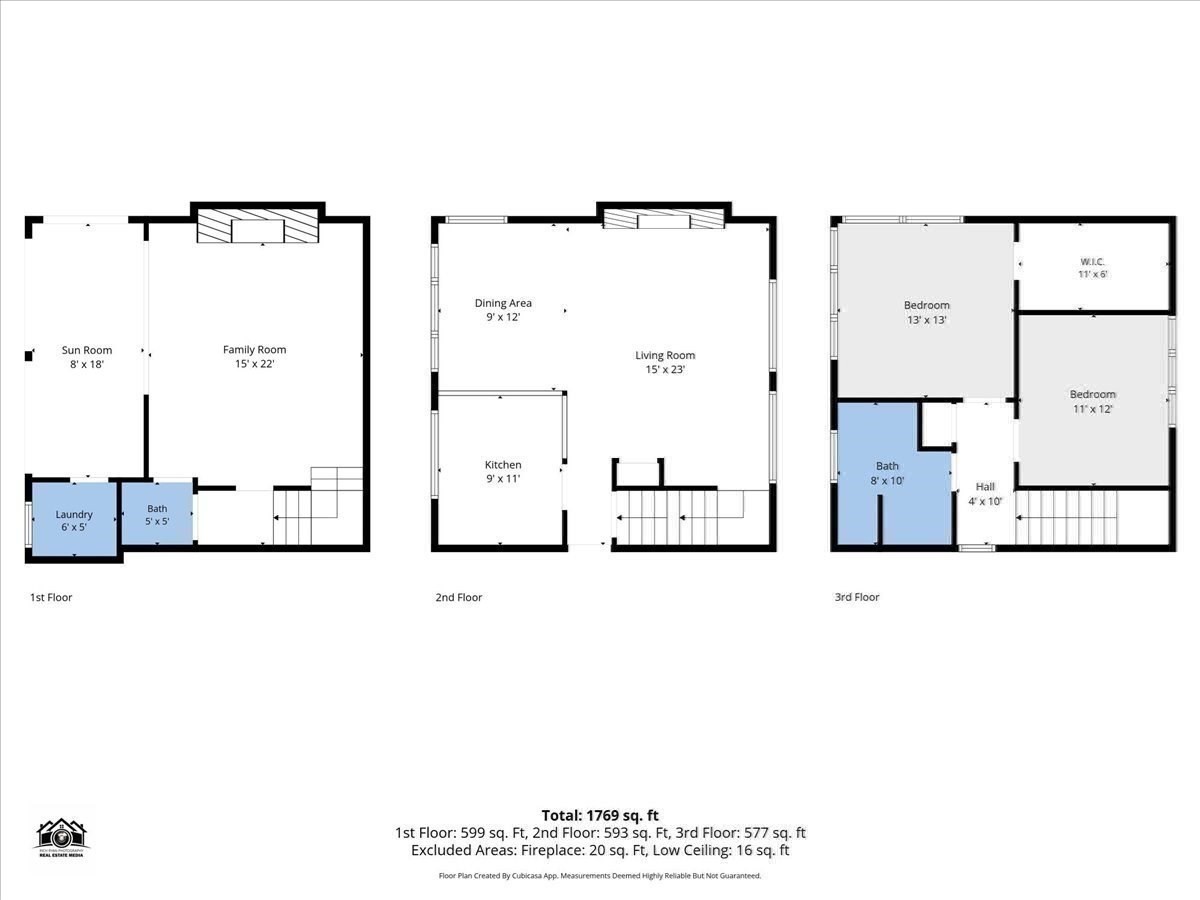
Wake up to water views and experience life on beautiful Lake Pearl! This charming waterfront home offers three levels of living space, incredible views, and your own private dock just steps from your door. Large bay windows frame the lake and fill the home with natural light, bringing the waterfront setting into each living space. The open-concept main level features the living room, dining area, and kitchen all in one spacious setting. Hardwood floors run throughout the home, while stone fireplaces on both the main and lower levels add warmth and character, creating the cozy cottage feel you want in a lakefront home. Head down to the finished lower level, where French doors open directly outside and lead you toward the water and your private dock. Spend summer days boating, swimming, or relaxing by the lake, enjoy your morning coffee overlooking the water, and unwind by the fire as the seasons change. Tucked away in a peaceful waterfront setting while still conveniently located near Wrentham Center, shopping, dining, and major routes. This is more than a home-it's your opportunity to enjoy the Lake Pearl lifestyle year-round!
Details
| MLS # | 73584536 |
|---|---|
| Listing Type | For Sale |
| Style | House |
| Sub-Type | Resale |
| Status | Active |
| Year | 1910 |
| Days On Site | 4 |
| Listing Provided By | Keller Williams Realty | Alexis Hardy |
Features
| Bed(s) | 2 |
|---|---|
| Bath(s) | 2 Total |
| SQ Feet | 1,530 |
| Basement | Y |
| Zoning | 01 |
| Acreage | 0.06 |
| Golf Course | Yes |
| Water Front | Yes |
| Property View | Yes |
Interior
| Rooms Total | 5 |
|---|---|
| Cooling Yes / No | No |
| Cooling | None |
| Heating Yes / No | Yes |
| Heating | Electric |
| Interior Features | Sun Room |
| Appliances | Water Heater, Range, Dishwasher, Microwave, Refrigerator |
| Fireplace Features | Family Room, Living Room |
| Fireplaces Total | 2 |
| Fireplace Yes / No | Yes |
| Flooring | Tile, Hardwood |
Exterior
| Exterior Features | Deck, Rain Gutters |
|---|---|
| Roof | Shingle |
| Construction Materials | Stone |
| Foundation Details | Concrete Perimeter |
Parking
| Garage Yes / No | No |
|---|---|
| Parking Features | Off Street |
Utilities
| Utilities | for Electric Dryer, Washer Hookup |
|---|---|
| Sewer | Private Sewer |
Taxes
| Tax Annual Amount | 8541 |
|---|---|
| Tax Assessed Value | 731900 |
| Tax Year | 2026 |
Location
| Community Features | Public Transportation, Shopping, Tennis Court(s), Park, Walk/Jog Trails, Golf, Medical Facility, Laundromat, Bike Path, Highway Access, Public School |
|---|---|
| Senior Community Yes / No | No |
Area Information
| State | MA |
|---|---|
| County | Norfolk |
| City | Wrentham |
| Zip Code | 02093 |
| Area | Norfolk |
| School District | King Phillip Reg. High School |
| Elementary School | Charles E. Roderick School |
| High School | King Phillip Reg. High School |
| Listing VS Median (in 02093) | |
Price: $749,900 low | high Med: $724,900 sqft: 1,530 low | high Med: 1,964 $ / sqft: $490 low | high Med: $369 On site: 4 low | high Med: 11 | |
Market Activity 02093
Request a showing
Request a showing
Contact
Learn More About This Property

| Open House |
|---|
| In-Person 10/04 11:00 AM - 12:30 PM |
| State | MA |
|---|---|
| County | Norfolk |
| City | Wrentham |
| Zip Code | 02093 |
| Area | Norfolk |
| School District | King Phillip Reg. High School |
| Elementary School | Charles E. Roderick School |
| High School | King Phillip Reg. High School |
| Listing VS Median (in 02093) | |
Price: $749,900 low | high Med: $724,900 sqft: 1,530 low | high Med: 1,964 $ / sqft: $490 low | high Med: $369 On site: 4 low | high Med: 11 | |
