
 New Listing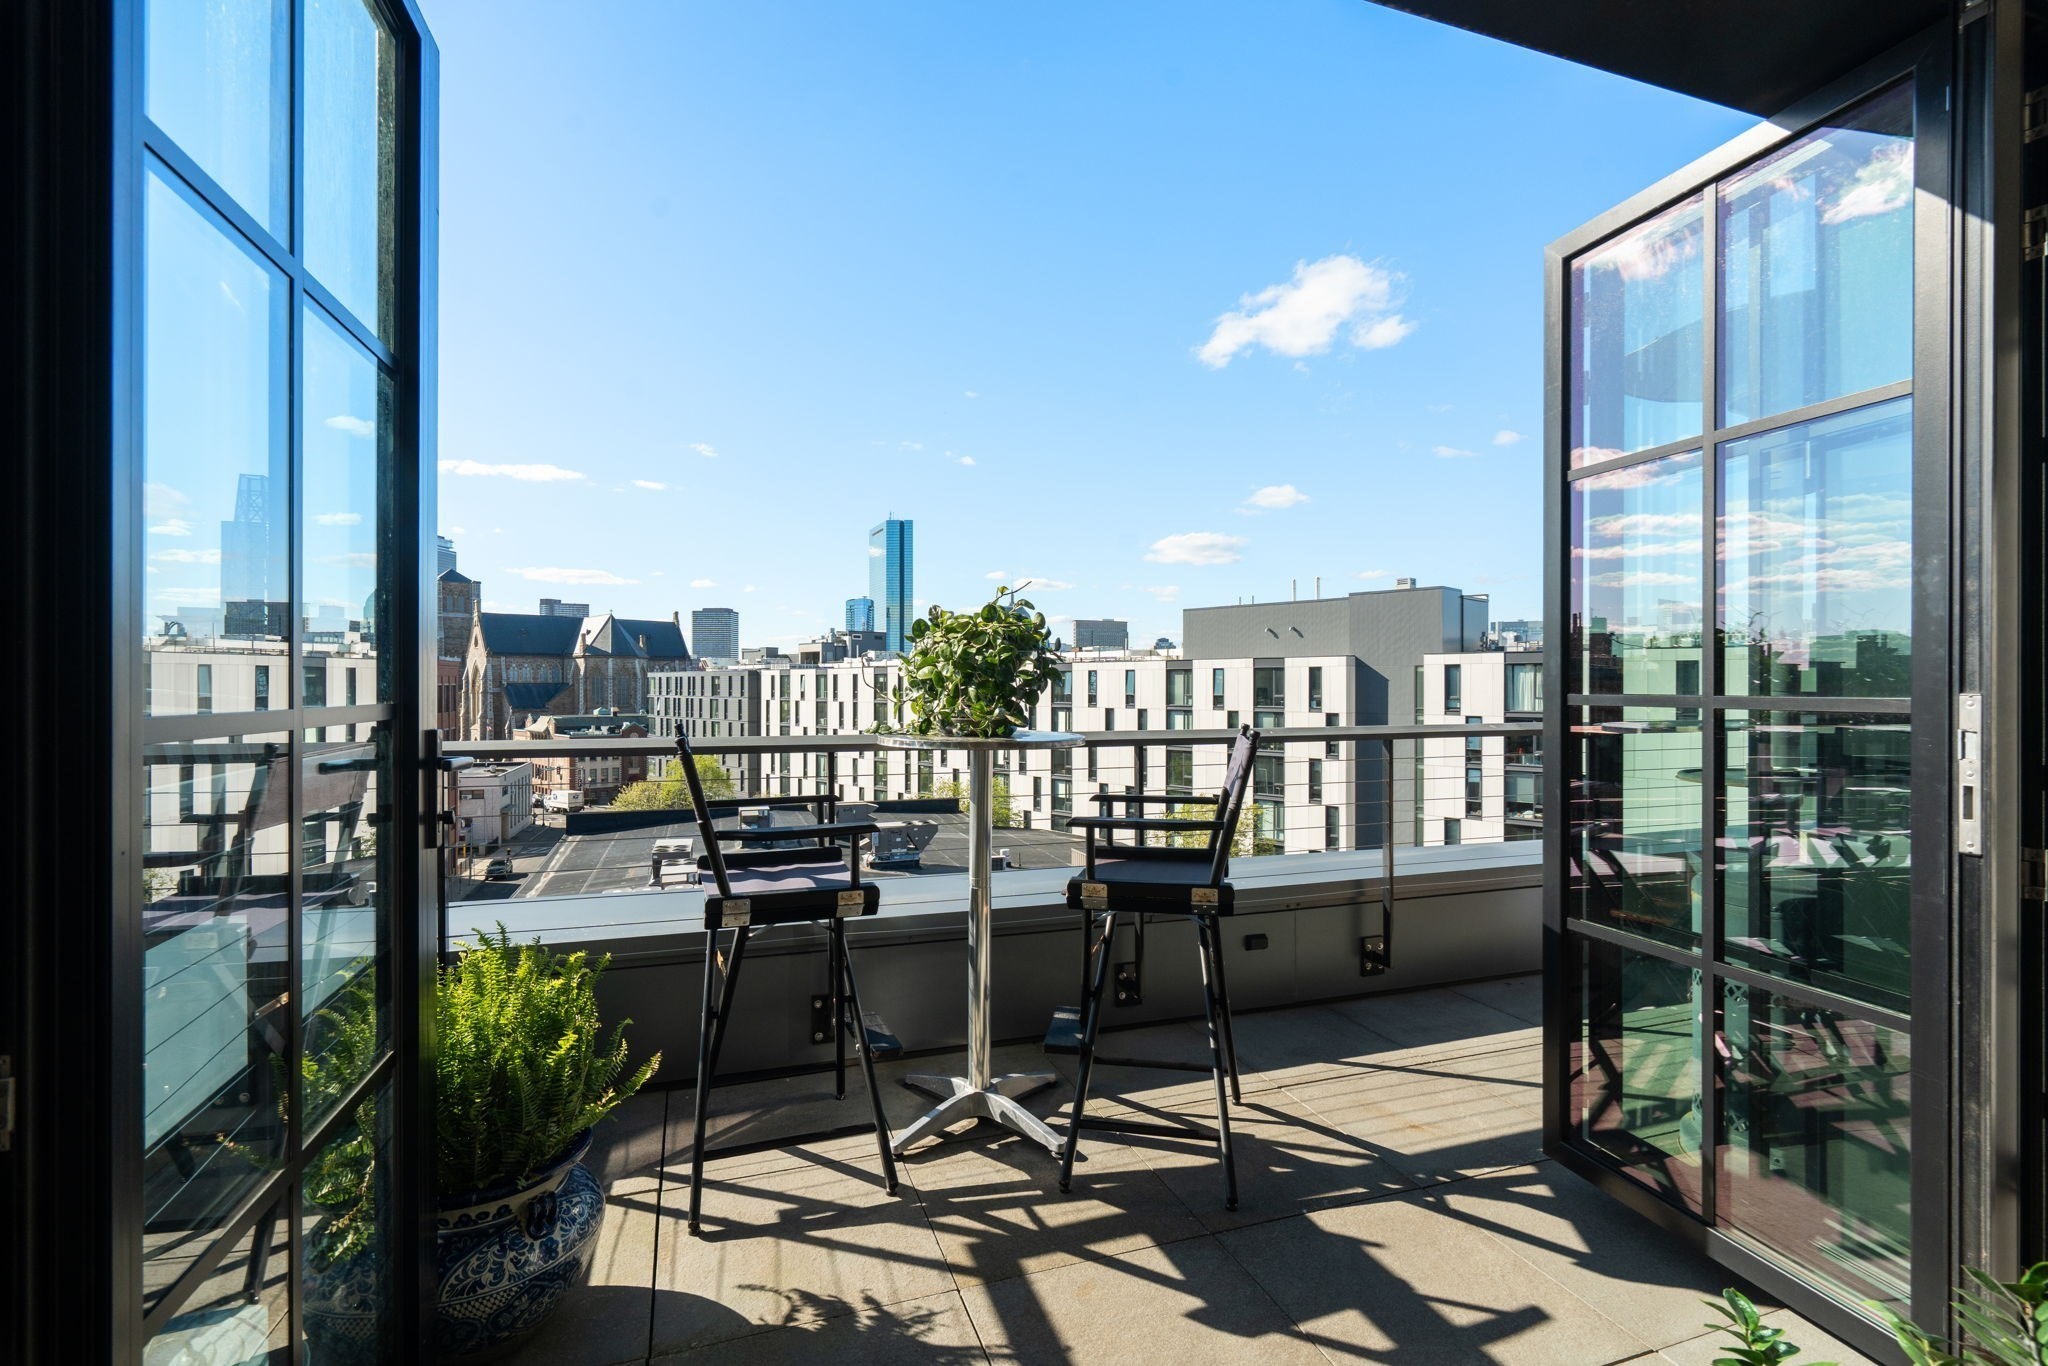

Description
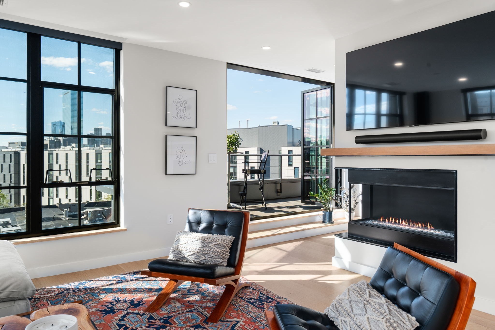
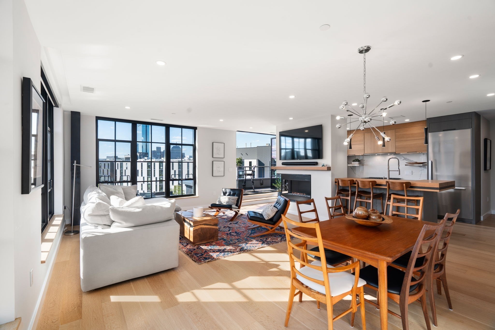
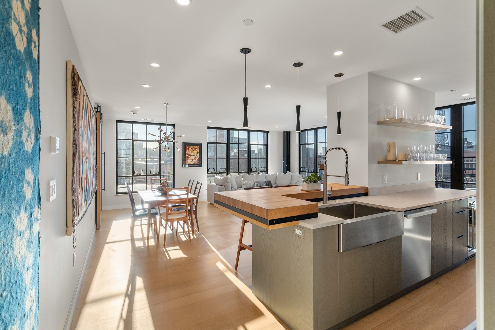
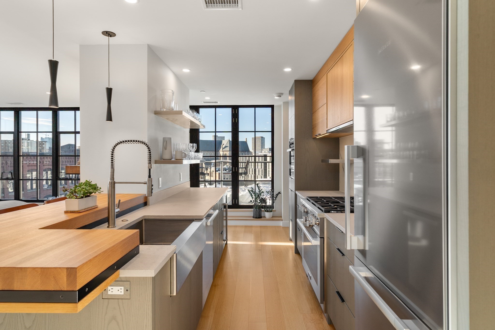
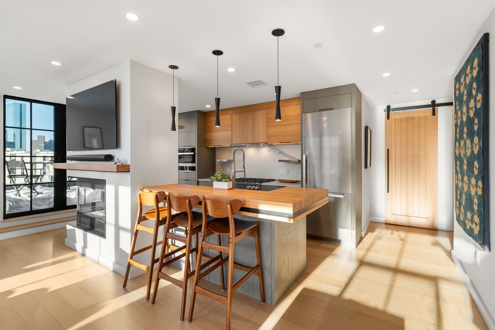
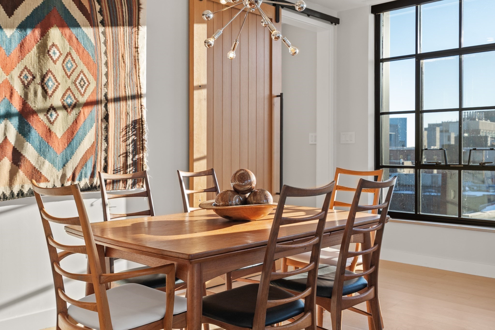
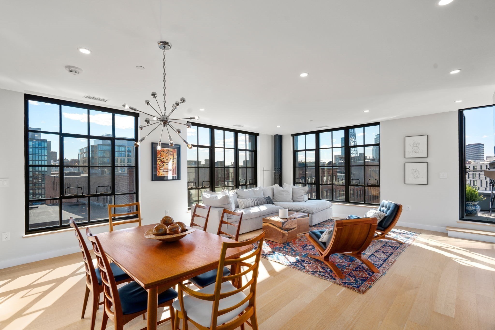
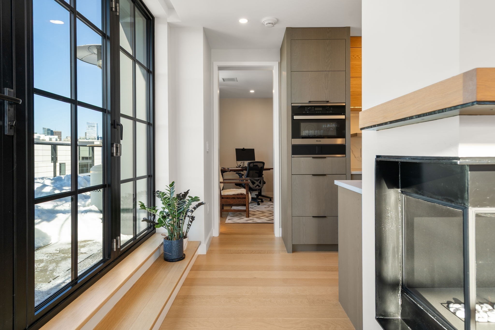
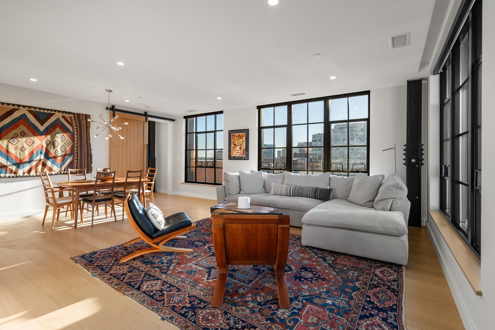
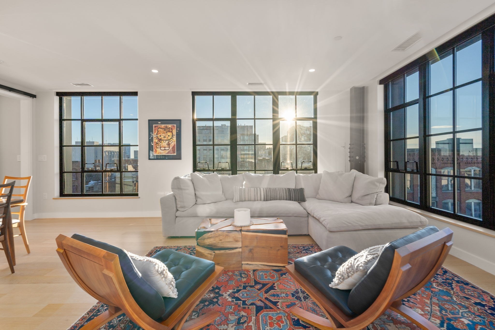
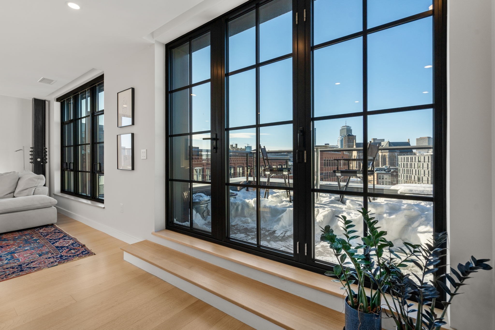
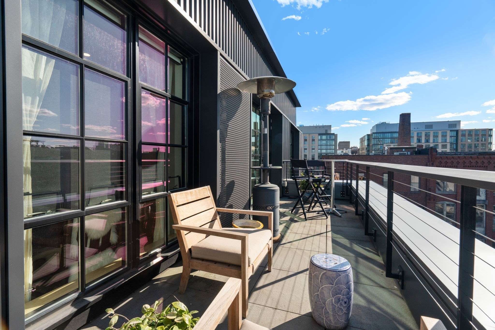
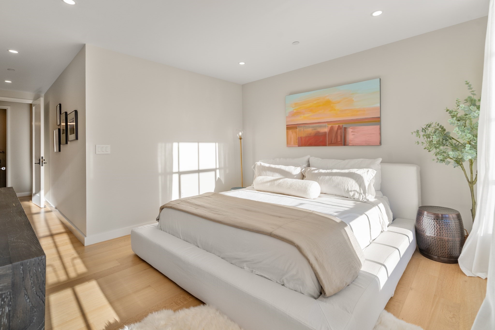
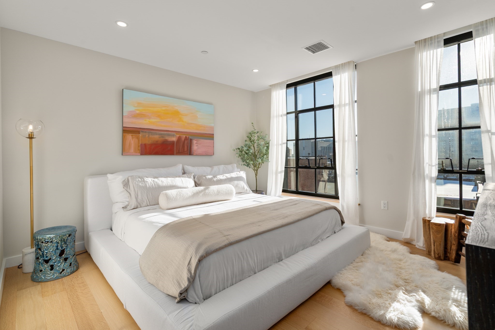
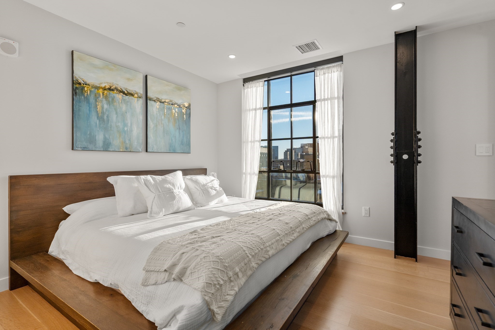
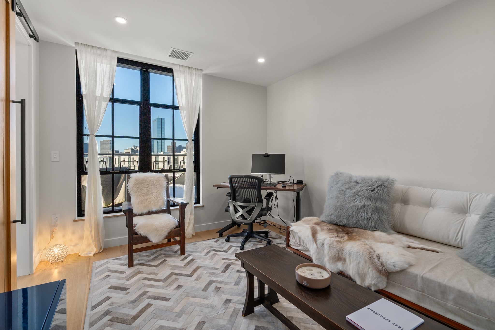
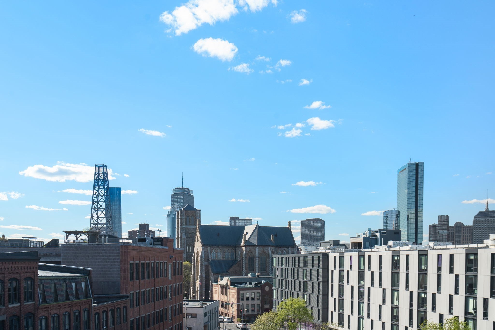
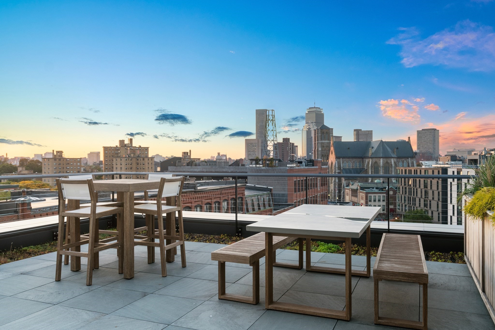
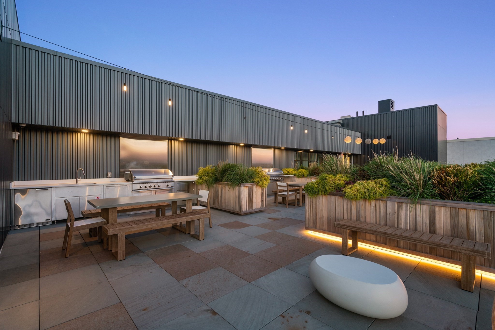
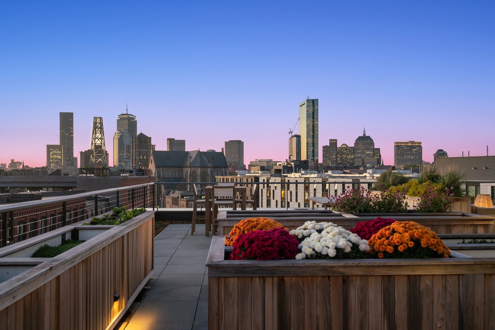
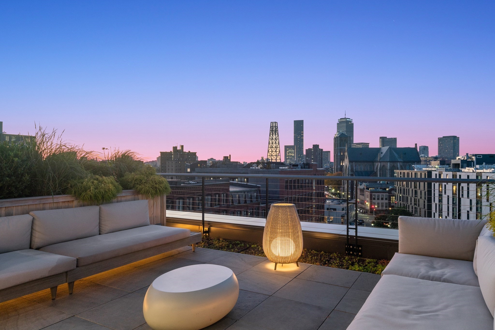
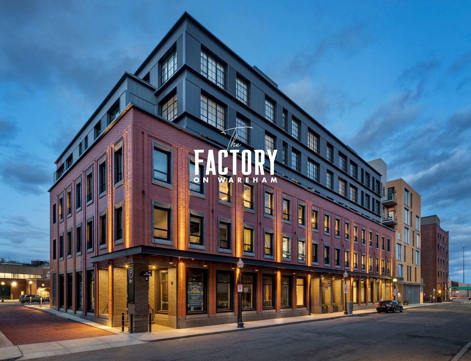
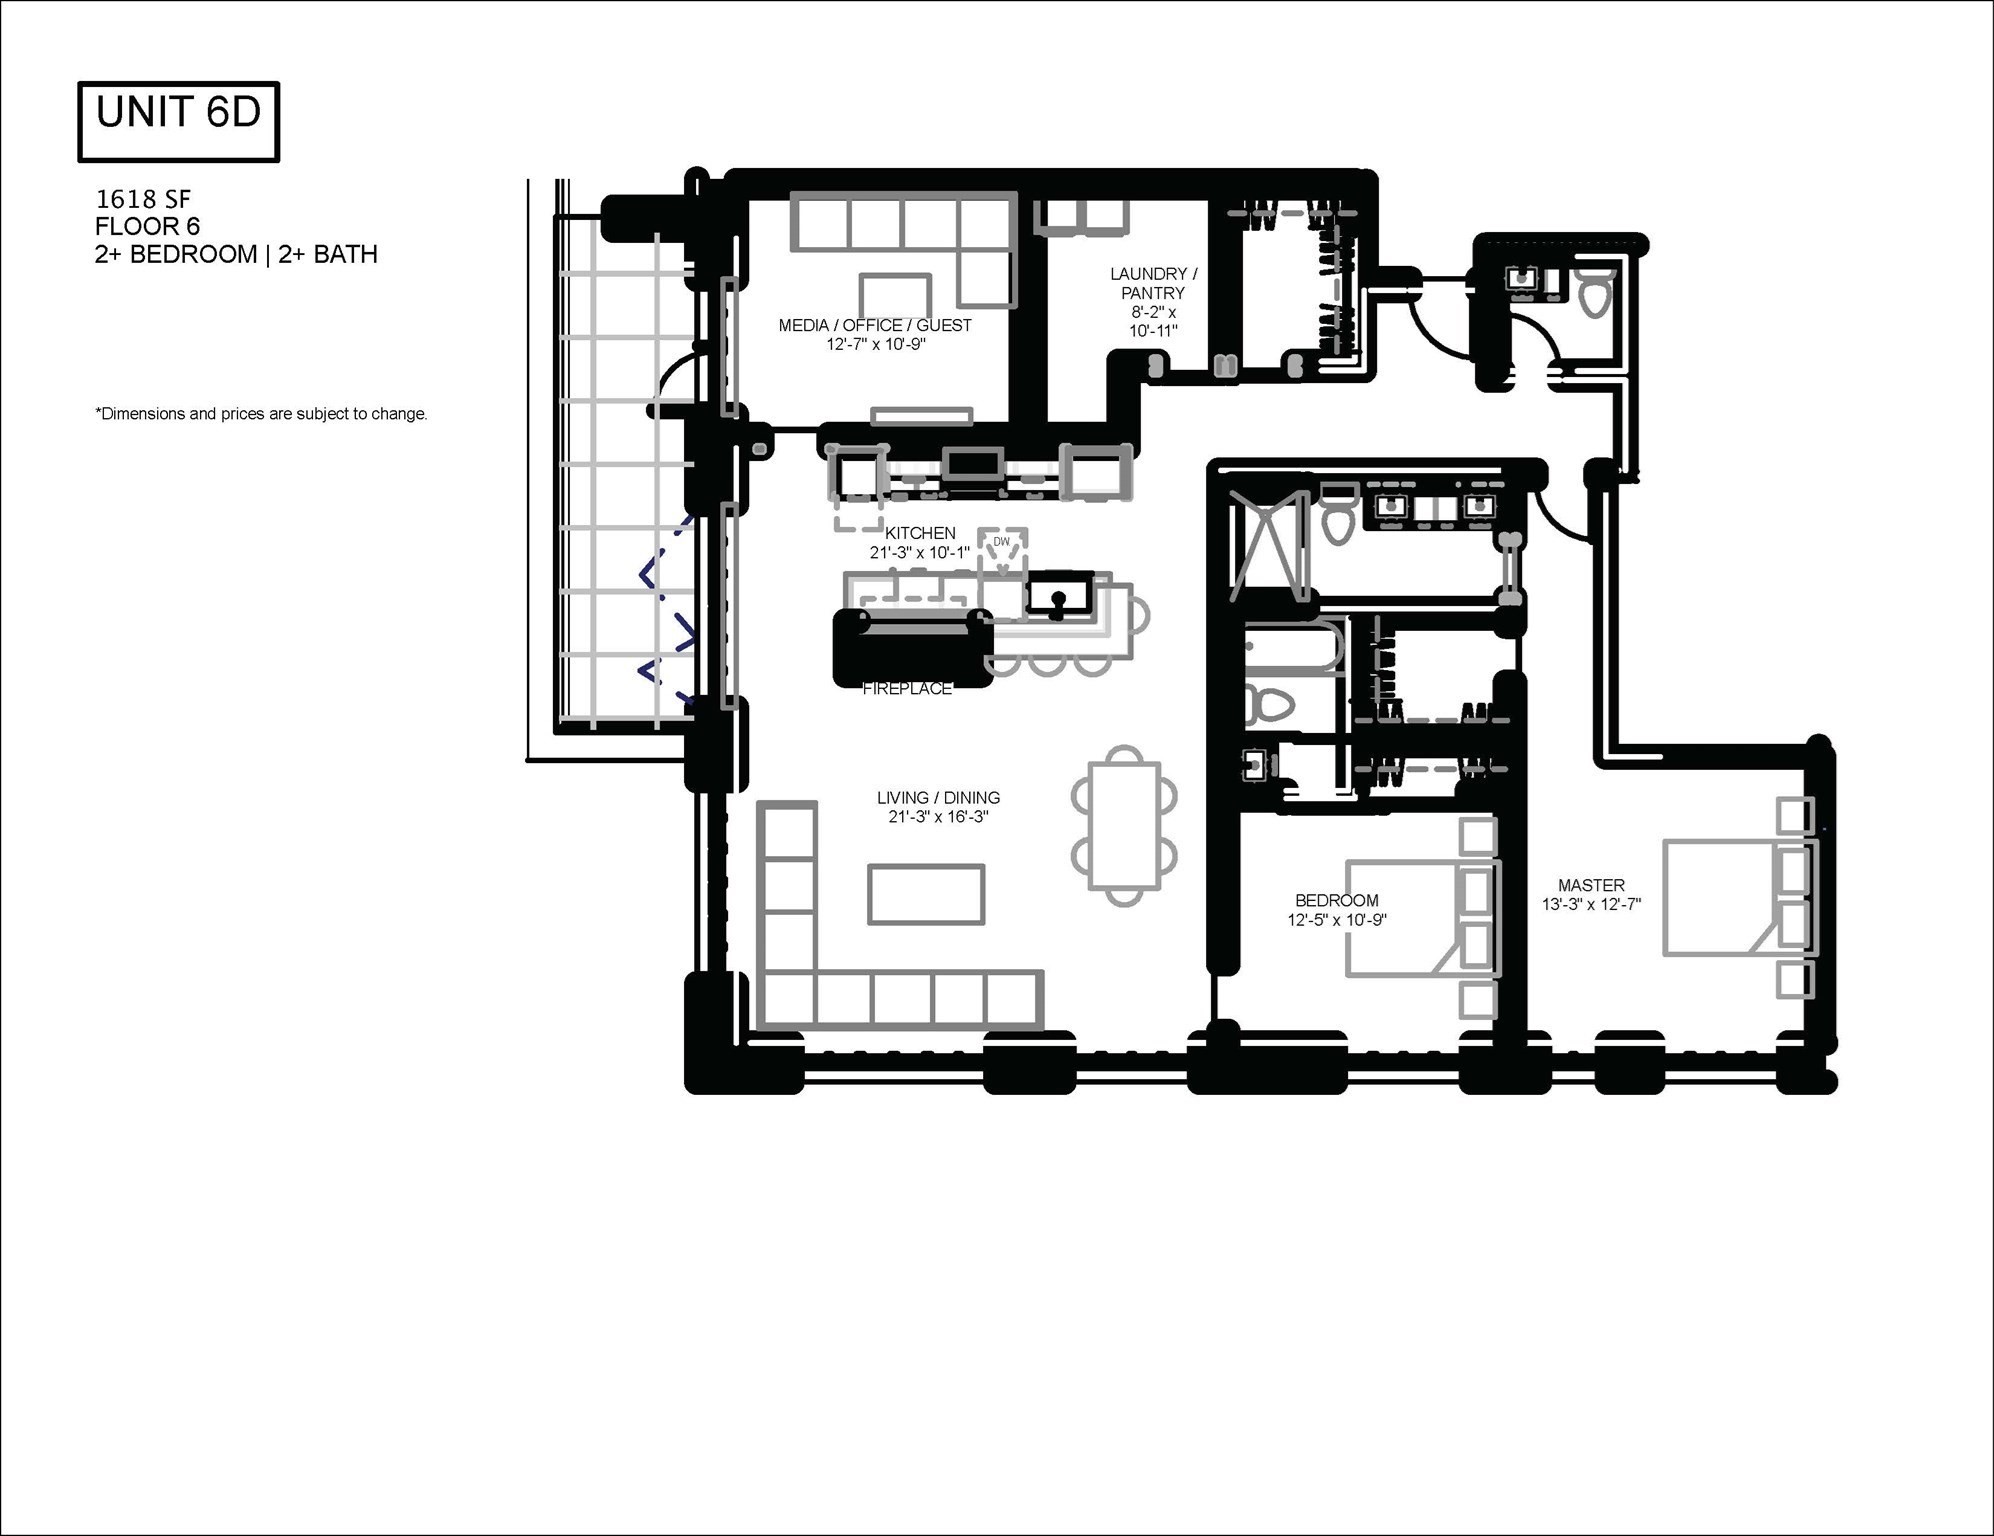
Penthouse with sweeping Back Bay skyline views, this private terrace top-floor home at The Factory offers refined living in SoWa's coveted Arts & Design District. Residence 6D features 3 bedrooms and 2.5 baths within a sun-drenched, glass-wrapped layout designed for modern elegance. The open living and dining areas flow seamlessly into a chef's kitchen appointed with Miele appliances, custom cabinetry, an island with seating, and a sleek integrated fireplace. The primary suite is a serene retreat with a bespoke walk-in closet and spa-inspired bath. A spacious guest suite with ensuite bath and a versatile third bedroom-ideal as an office or den-provide exceptional flexibility. Abundant storage, in-home laundry, and 2 garage parking spaces complete the offering. Residents enjoy a landscaped roof deck with outdoor kitchens and fire pit, fitness center, concierge, dog wash, and more. Enjoy SoWa's celebrated dining, galleries, and boutiques and all the South End has to offer.
Details
| MLS # | 73587664 |
|---|---|
| Listing Type | For Sale |
| Style | Condominium |
| Building Name | The Facotry |
| HOA Dues | $1,995 |
| Sub-Type | Resale |
| Status | Active |
| Year | 2021 |
| Days On Site | 5 |
| Listing Provided By | Coldwell Banker Realty - Boston | Joe DeAngelo |
Features
| Bed(s) | 3 |
|---|---|
| Bath(s) | 3 Total |
| SQ Feet | 1,618 |
| Garage | 1 |
| Story(s) | 1 |
| Units | 18 |
| Zoning | CD |
Interior
| Rooms Total | 5 |
|---|---|
| Cooling Yes / No | Yes |
| Cooling | Central Air |
| Heating Yes / No | Yes |
| Heating | Forced Air |
| Window Features | Insulated Windows |
| Appliances | Oven, Dishwasher, Disposal, Microwave, Refrigerator, Freezer, Washer, Dryer, Wine Refrigerator, Range Hood |
| Fireplaces Total | 1 |
| Fireplace Yes / No | Yes |
| Flooring | Wood |
Exterior
| Exterior Features | Deck - Roof |
|---|---|
| Roof | Rubber |
| Security Features | Concierge |
| Construction Materials | Brick |
Parking
| Garage Yes / No | Yes |
|---|---|
| Attached Garage Yes / No | Yes |
| Parking Features | Under, Off Street, Exclusive Parking |
Utilities
| Utilities | for Gas Range, for Electric Dryer |
|---|---|
| Sewer | Public Sewer |
| Electric | 200+ Amp Service |
Taxes
| Tax Annual Amount | 26631 |
|---|---|
| Tax Assessed Value | 2299700 |
| Tax Year | 2025 |
Location
| Community Features | Public Transportation, Shopping, Park, Medical Facility, Bike Path, Highway Access, House of Worship |
|---|---|
| Senior Community Yes / No | No |
Area Information
| State | MA |
|---|---|
| County | Suffolk |
| City | Boston |
| Zip Code | 02118 |
| Area | South End |
| Listing VS Median (in 02118) | |
Price: $2,550,000 low | high Med: $775,000 sqft: 1,618 low | high Med: 1,086 $ / sqft: $1,576 low | high Med: $714 On site: 5 low | high Med: 26 | |
Market Activity 02118
Request a showing
Request a showing
Contact
Learn More About This Property

| State | MA |
|---|---|
| County | Suffolk |
| City | Boston |
| Zip Code | 02118 |
| Area | South End |
| Listing VS Median (in 02118) | |
Price: $2,550,000 low | high Med: $775,000 sqft: 1,618 low | high Med: 1,086 $ / sqft: $1,576 low | high Med: $714 On site: 5 low | high Med: 26 | |
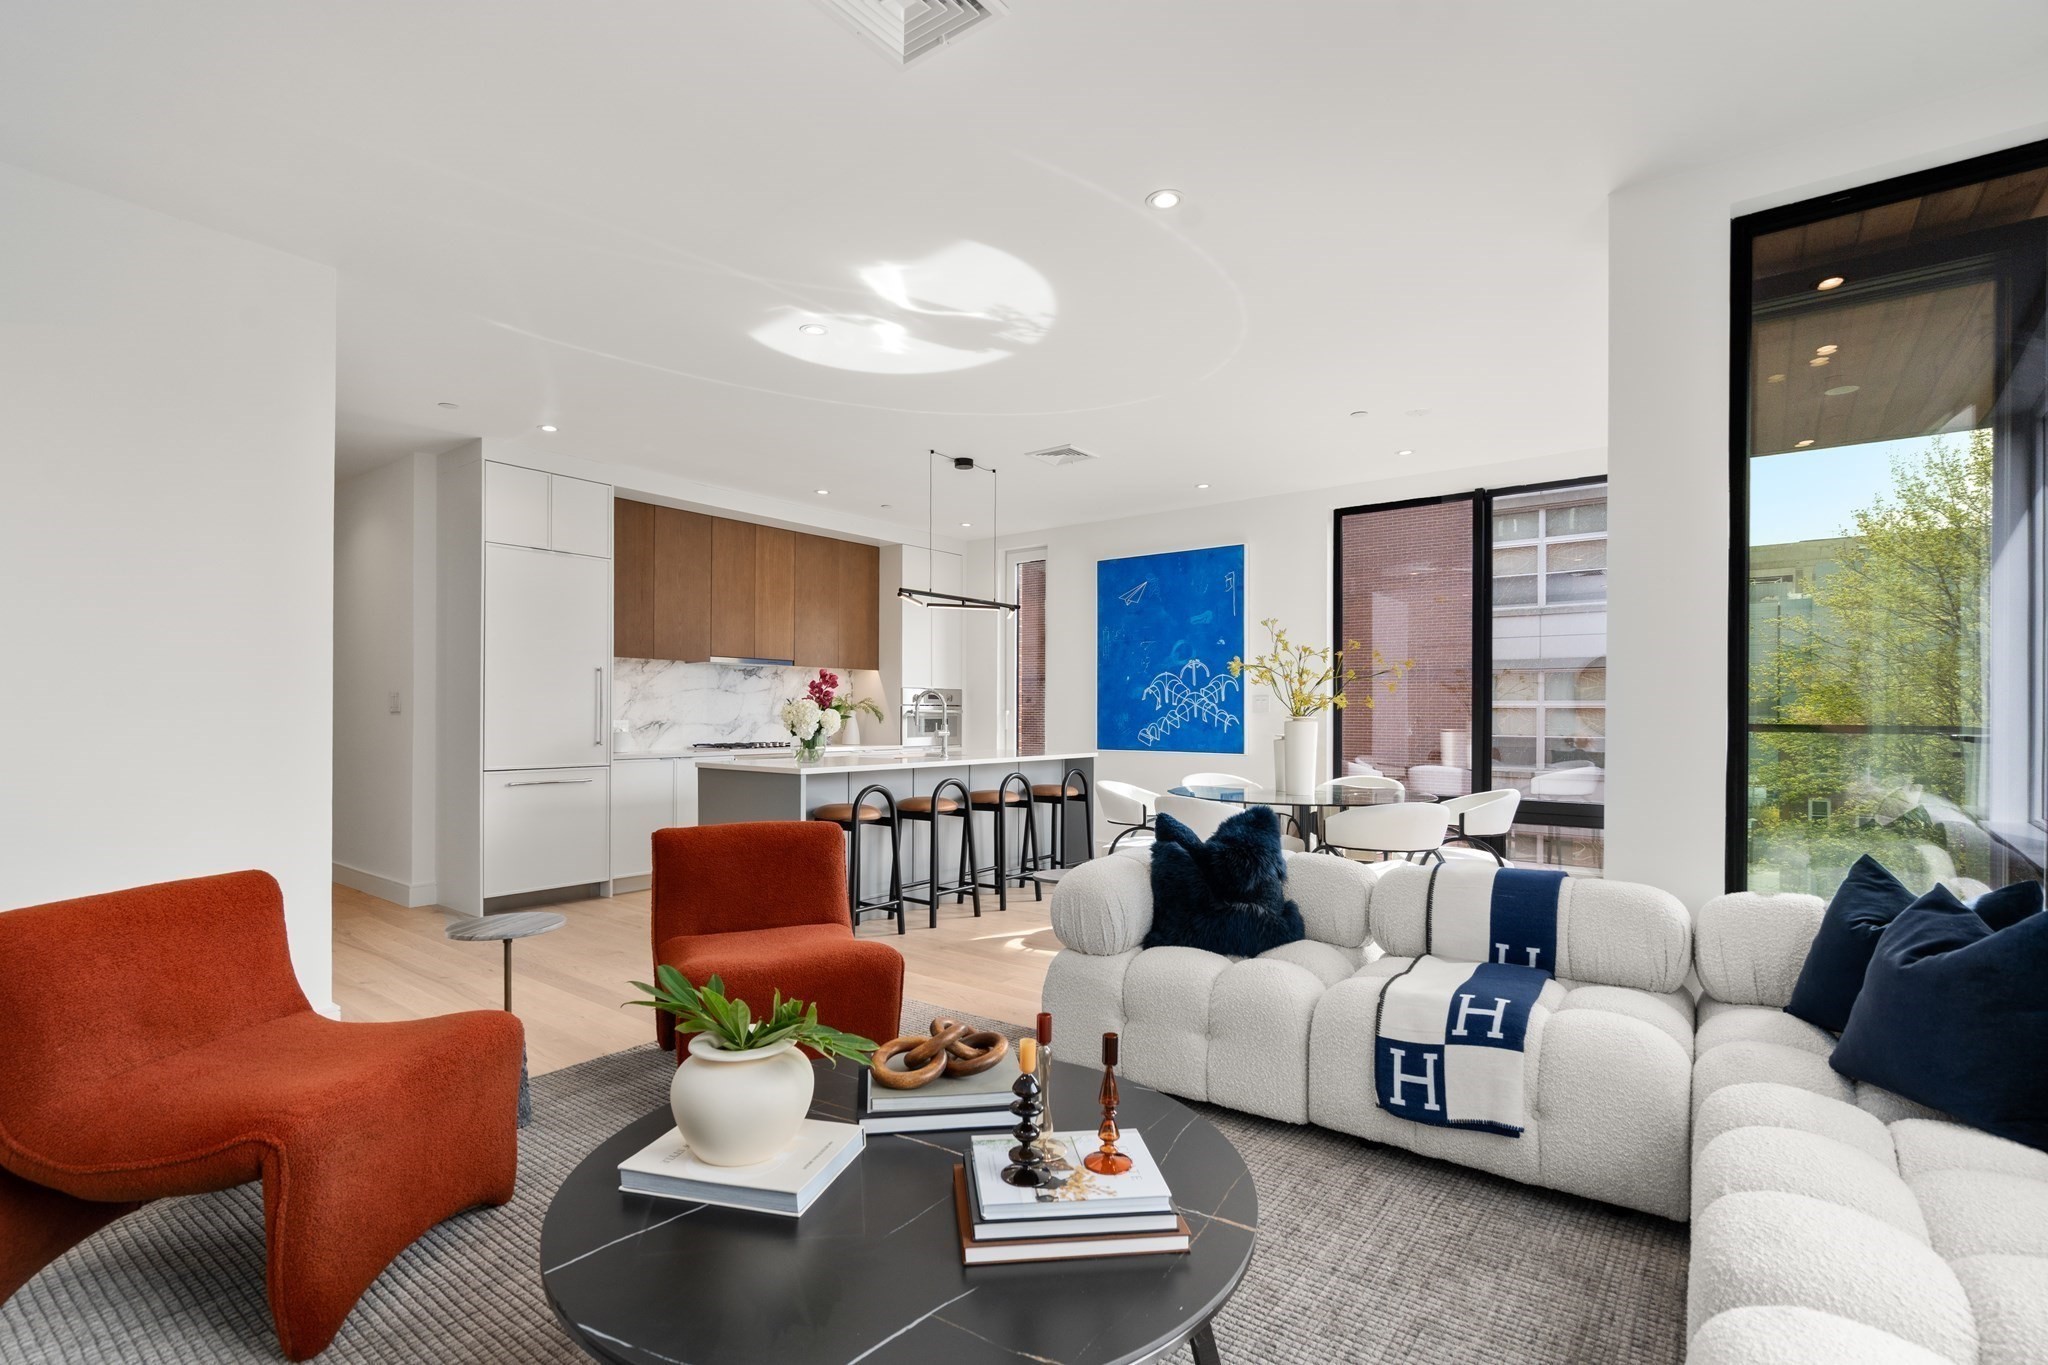 | $1,975,000595 Albany Street # 502Boston, MA 02118 |
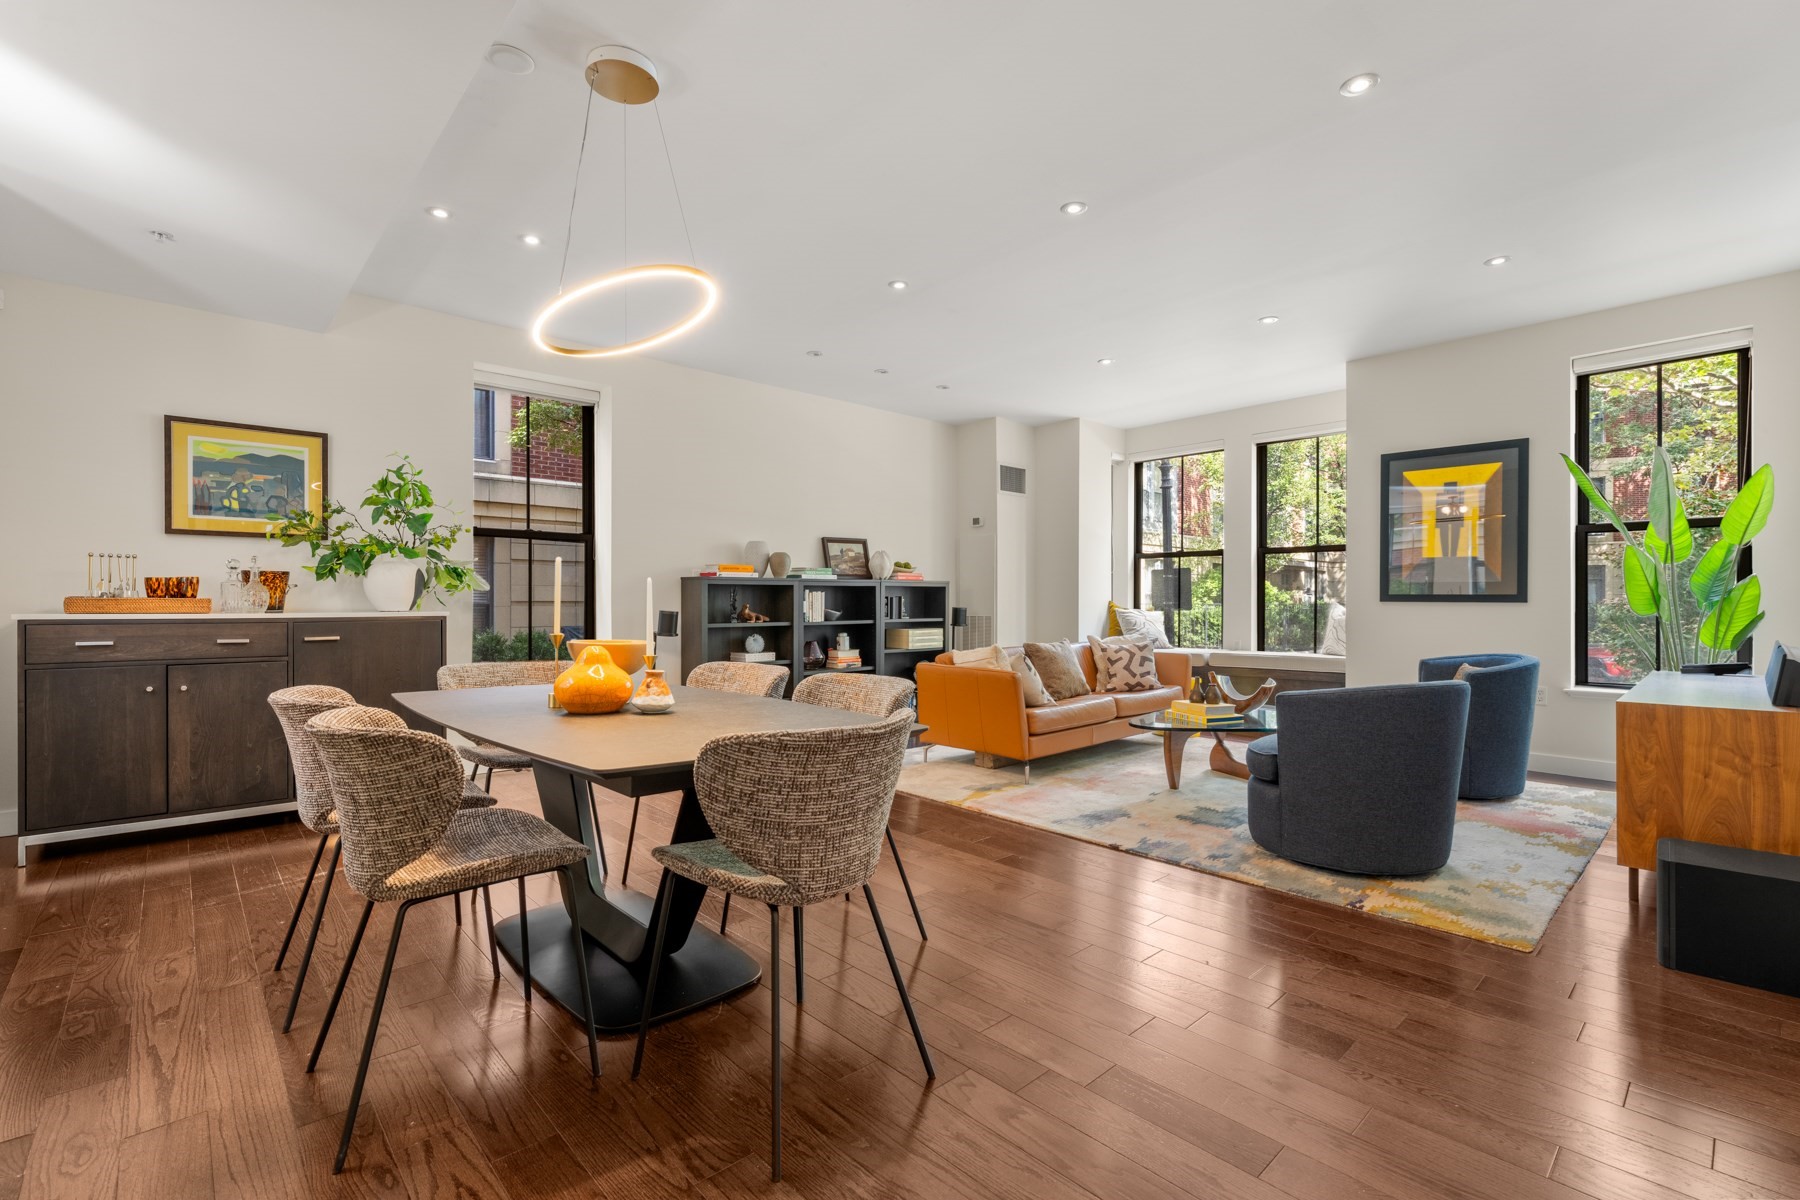 | $1,959,0003 Rollins St # C101Boston, MA 02118 |
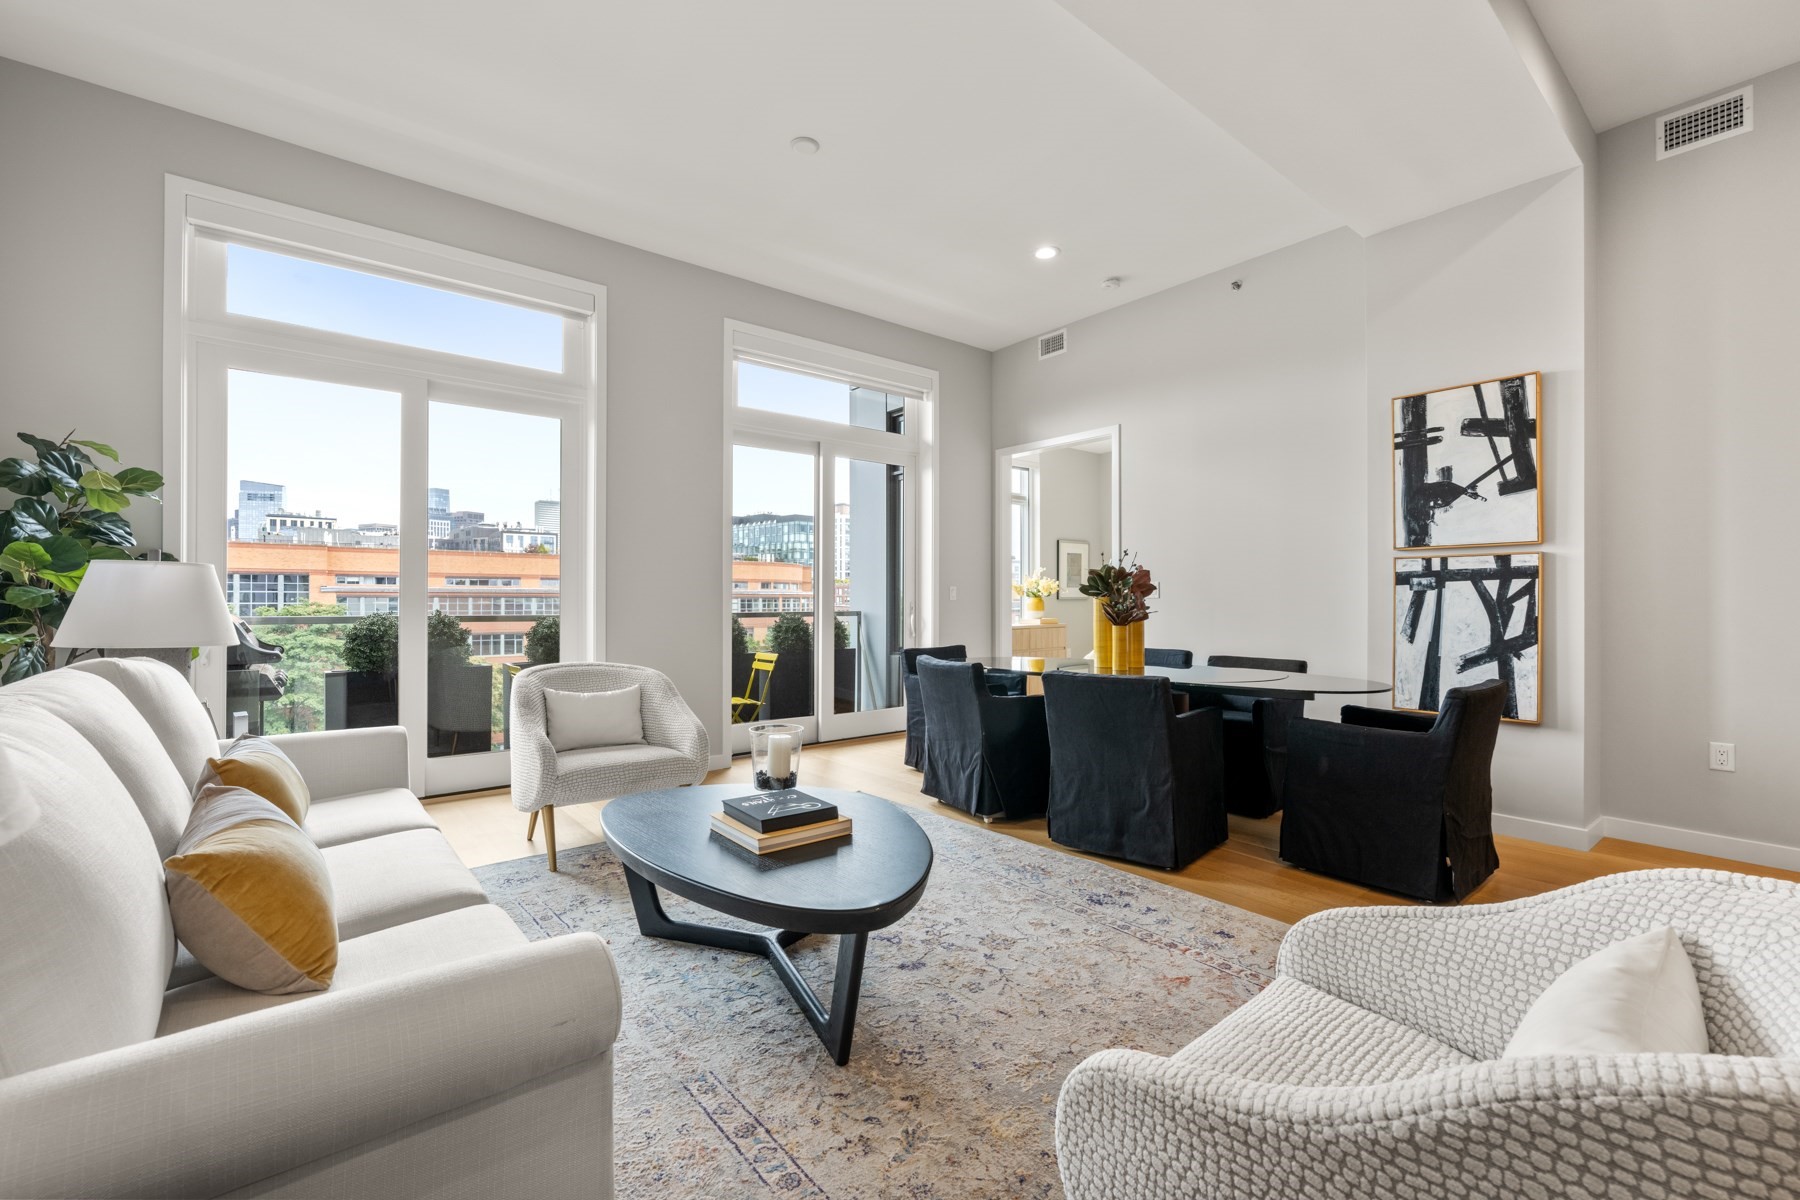 | $2,750,000481 Harrison Ave # 5bBoston, MA 02118 |
