767 Ridgebury Road,Ridgefield, CT 06877
Ridgefield, CT 06877

Description
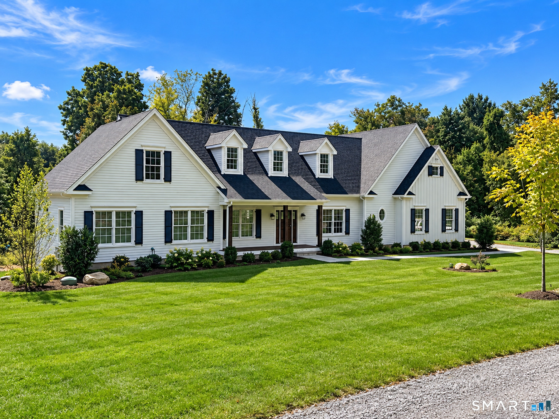
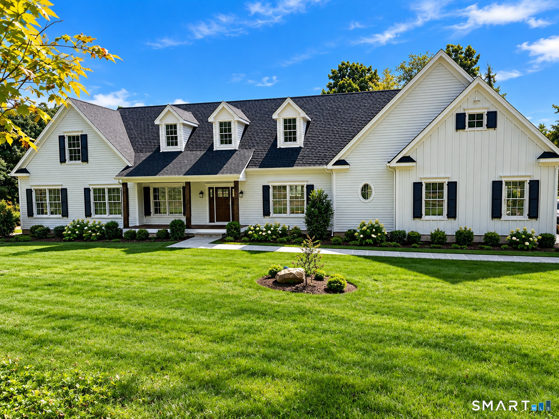
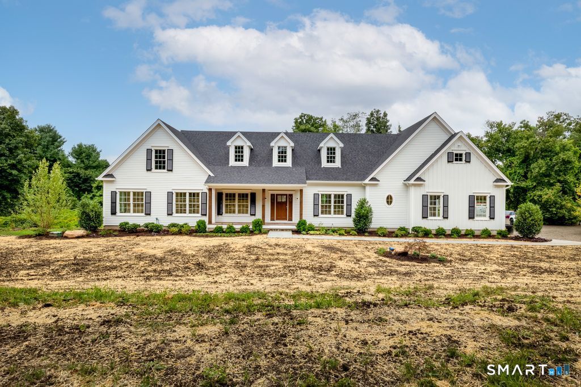
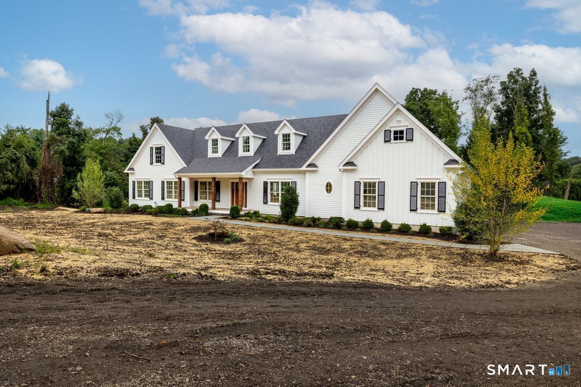
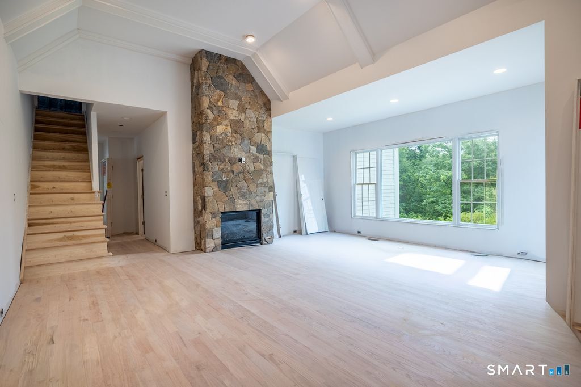
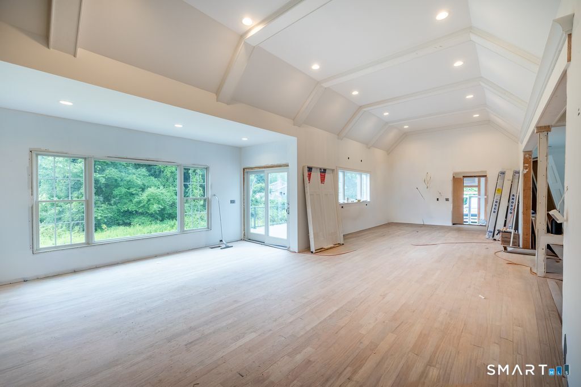
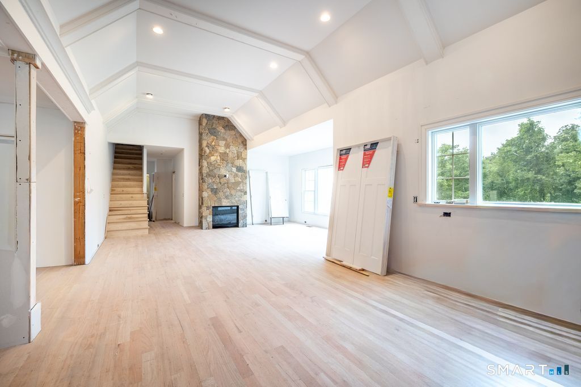
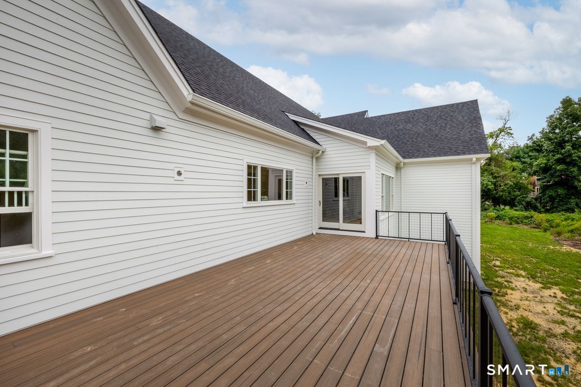
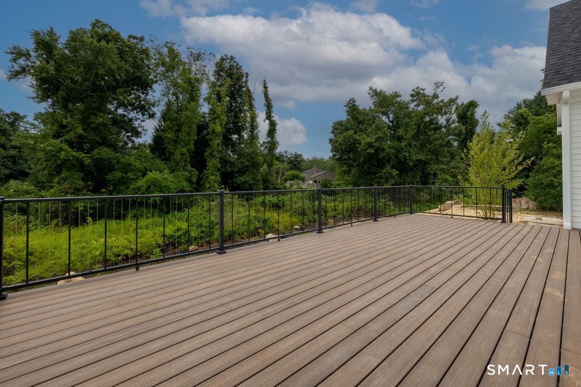
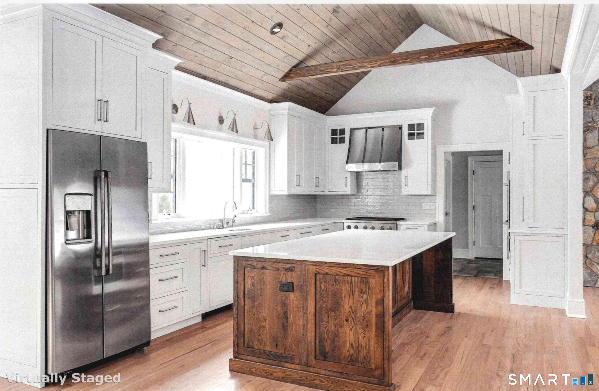
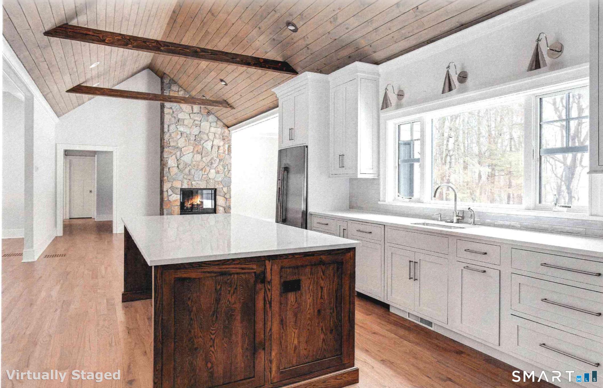
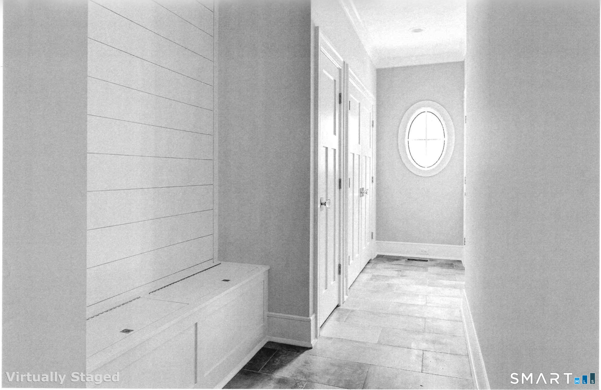
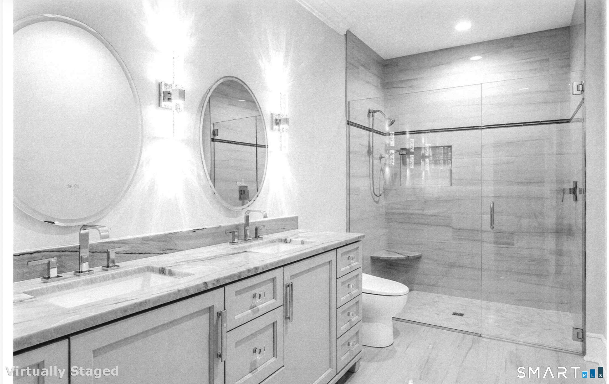
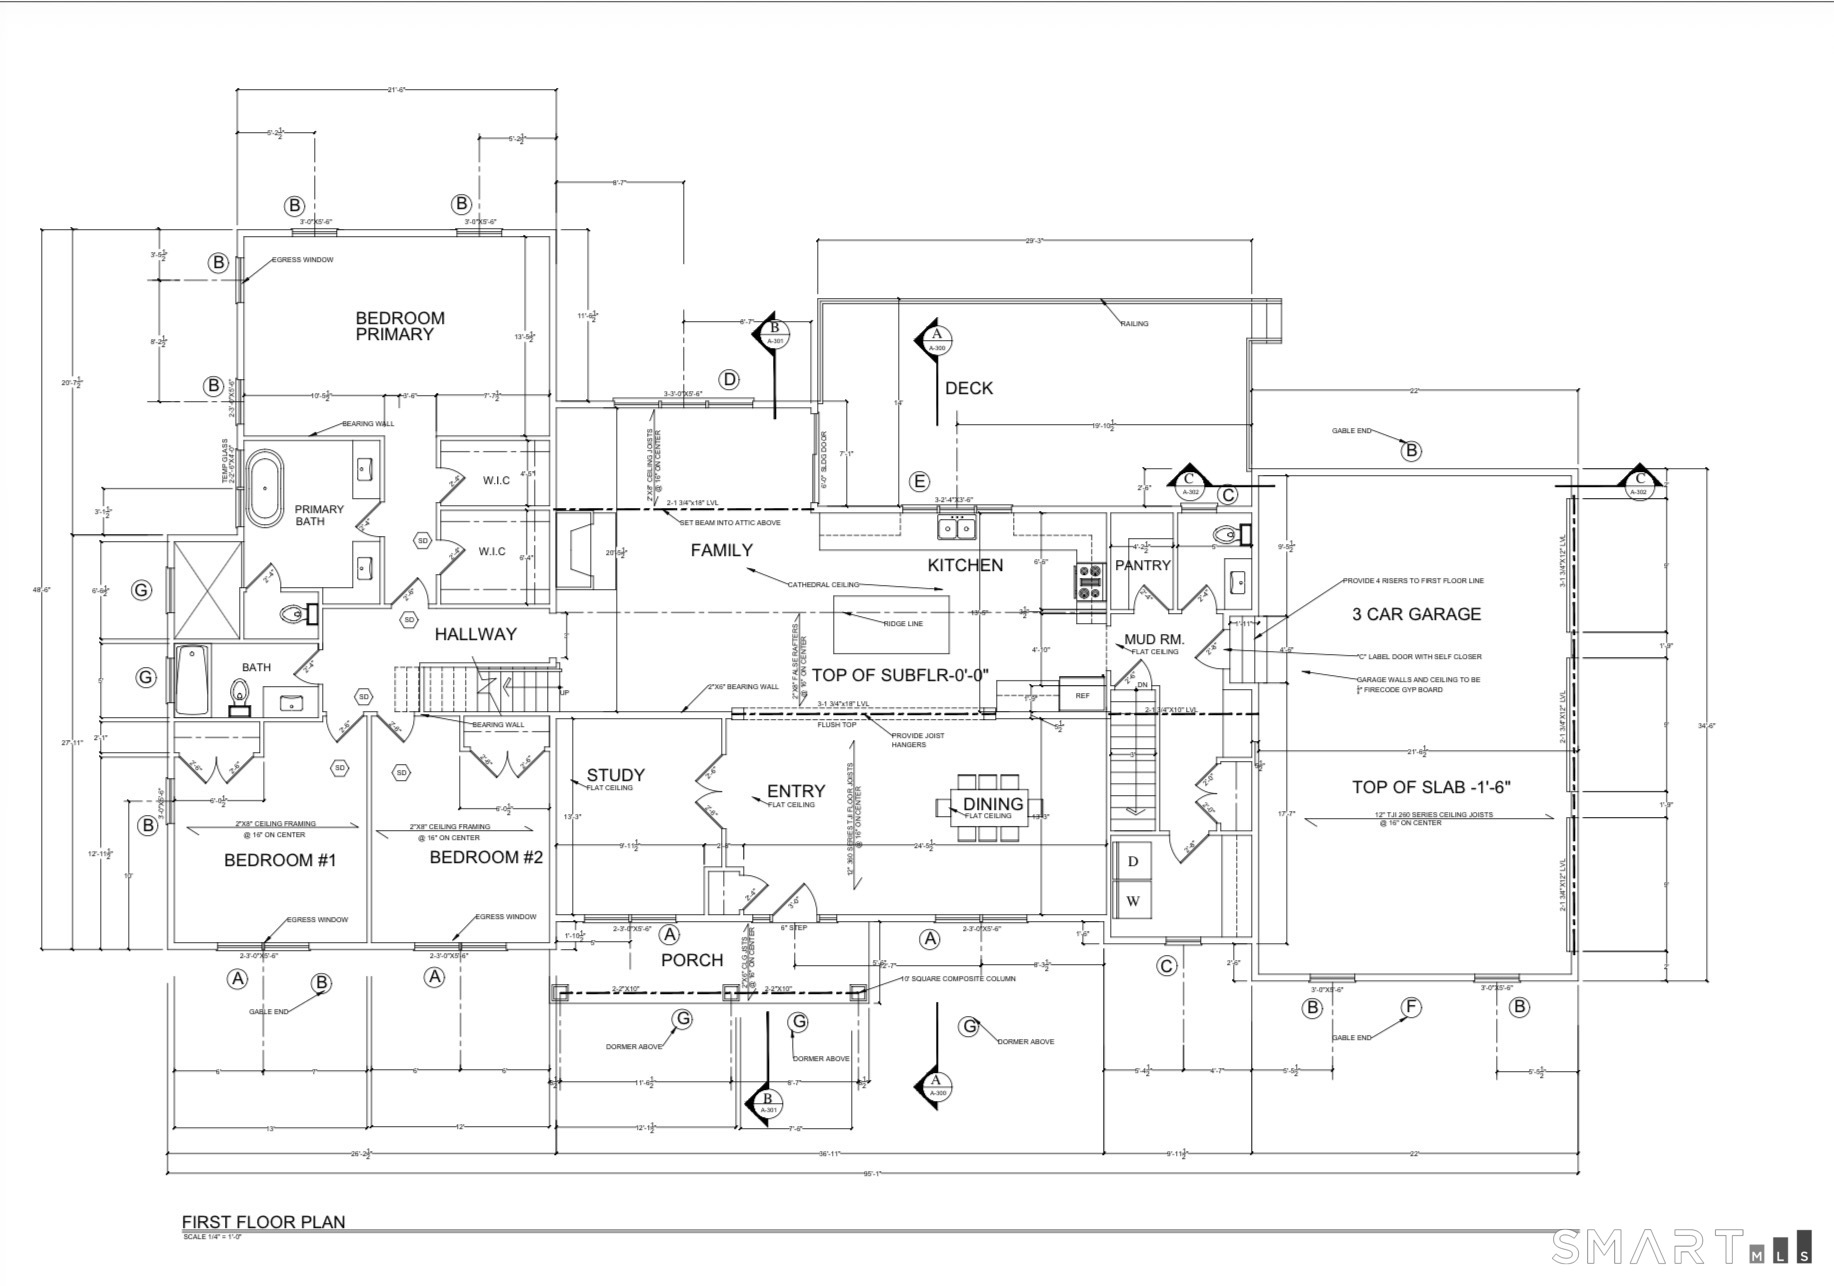
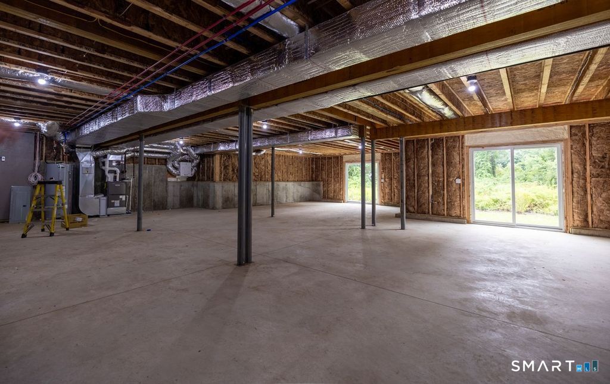
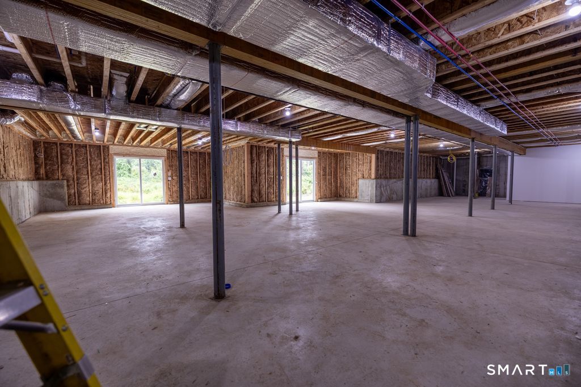
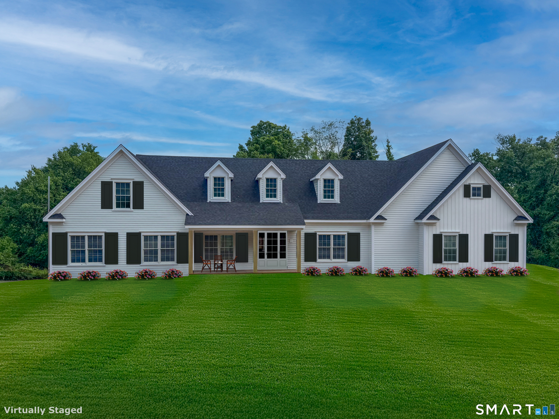
Thoughtfully custom-designed and inspired by classic New England architecture, this exceptional ranch offers the ease of true one-level living with outstanding opportunities for future expansion. Currently under construction with anticipated completion in September, there is still time to personalize finishes with generous allowances for kitchen cabinetry, appliances, bath fixtures, and tile selections. Set on a private 2-acre lot with room for a pool, this rare custom home features a 3-car garage, durable Hardie Board siding, efficient propane heat, an inviting 11' x 17' covered front porch with Ipe decking, and a spacious 14' x 29' Trex rear deck. Andersen 400 Series windows, extensive moldings, and quality craftsmanship are showcased throughout. The unfinished walk-up second level offers 600+ sq. ft. of easily finished space ideal for a recreation room, home office, guest suite, or family retreat. Additional septic capacity allows for a potential fourth bedroom. The lower level features 8' ceilings and two sets of sliders to the backyard, creating another excellent opportunity for future finished living space. Conveniently located on a country access way, this peaceful setting is just minutes from commuting routes, shopping, dining, and top-rated schools. Built by Sturges Brothers, Ridgefield's renowned multigenerational builder, this home represents a rare opportunity to own a custom residence that combines true one-floor living and timeless New England style.
Details
| MLS # | 24183630 |
|---|---|
| Listing Type | For Sale |
| Style | House |
| Sub-Type | Resale |
| Status | Active |
| Year | 2026 |
| Days On Site | 108 |
| Listing Provided By | Coldwell Banker Realty | John Frey |
Features
| Bed(s) | 3 |
|---|---|
| Bath(s) | 3 Total |
| SQ Feet | 2,850 |
| Garage | 3 |
| Basement | Y |
| Zoning | RAAA |
| Acreage | 2.00 |
Interior
| Total Rooms | 7 |
|---|---|
| Cooling System | Central Air |
| Interior Features | Auto Garage Door Opener, Humidifier, Open Floor Plan |
| Appliances Included | Allowance |
| Fireplaces Total | 1 |
| Laundry Room Info | Main Level |
Exterior
| Exterior Features | Sidewalk, Porch, Deck, Gutters |
|---|---|
| Roof Information | Asphalt Shingle |
| Foundation Type | Concrete |
Parking
| Garage & Parking | Attached Garage |
|---|---|
| Garages Number | 3 |
Utilities
| Sewage System | Septic |
|---|---|
| Energy Features | Ridge Vents, Thermopane Windows |
Taxes
| Tax Year | July 2025-June 2026 |
|---|---|
| Property Tax | 99999 |
Area Information
| State | CT |
|---|---|
| County | Fairfield |
| City | Ridgefield |
| Zip Code | 06877 |
| Area | North Ridgefield |
| School District | Ridgebury |
| Elementary School | Ridgebury |
| High School | Ridgefield |
| Listing VS Median (in 06877) | |
Price: $1,899,000 low | high Med: $950,000 sqft: 2,850 low | high Med: 2,922 $ / sqft: $666 low | high Med: $326 On site: 108 low | high Med: 5 | |
Market Activity 06877
Request a showing
Request a showing
Contact
Learn More About This Property

| State | CT |
|---|---|
| County | Fairfield |
| City | Ridgefield |
| Zip Code | 06877 |
| Area | North Ridgefield |
| School District | Ridgebury |
| Elementary School | Ridgebury |
| High School | Ridgefield |
| Listing VS Median (in 06877) | |
Price: $1,899,000 low | high Med: $950,000 sqft: 2,850 low | high Med: 2,922 $ / sqft: $666 low | high Med: $326 On site: 108 low | high Med: 5 | |