
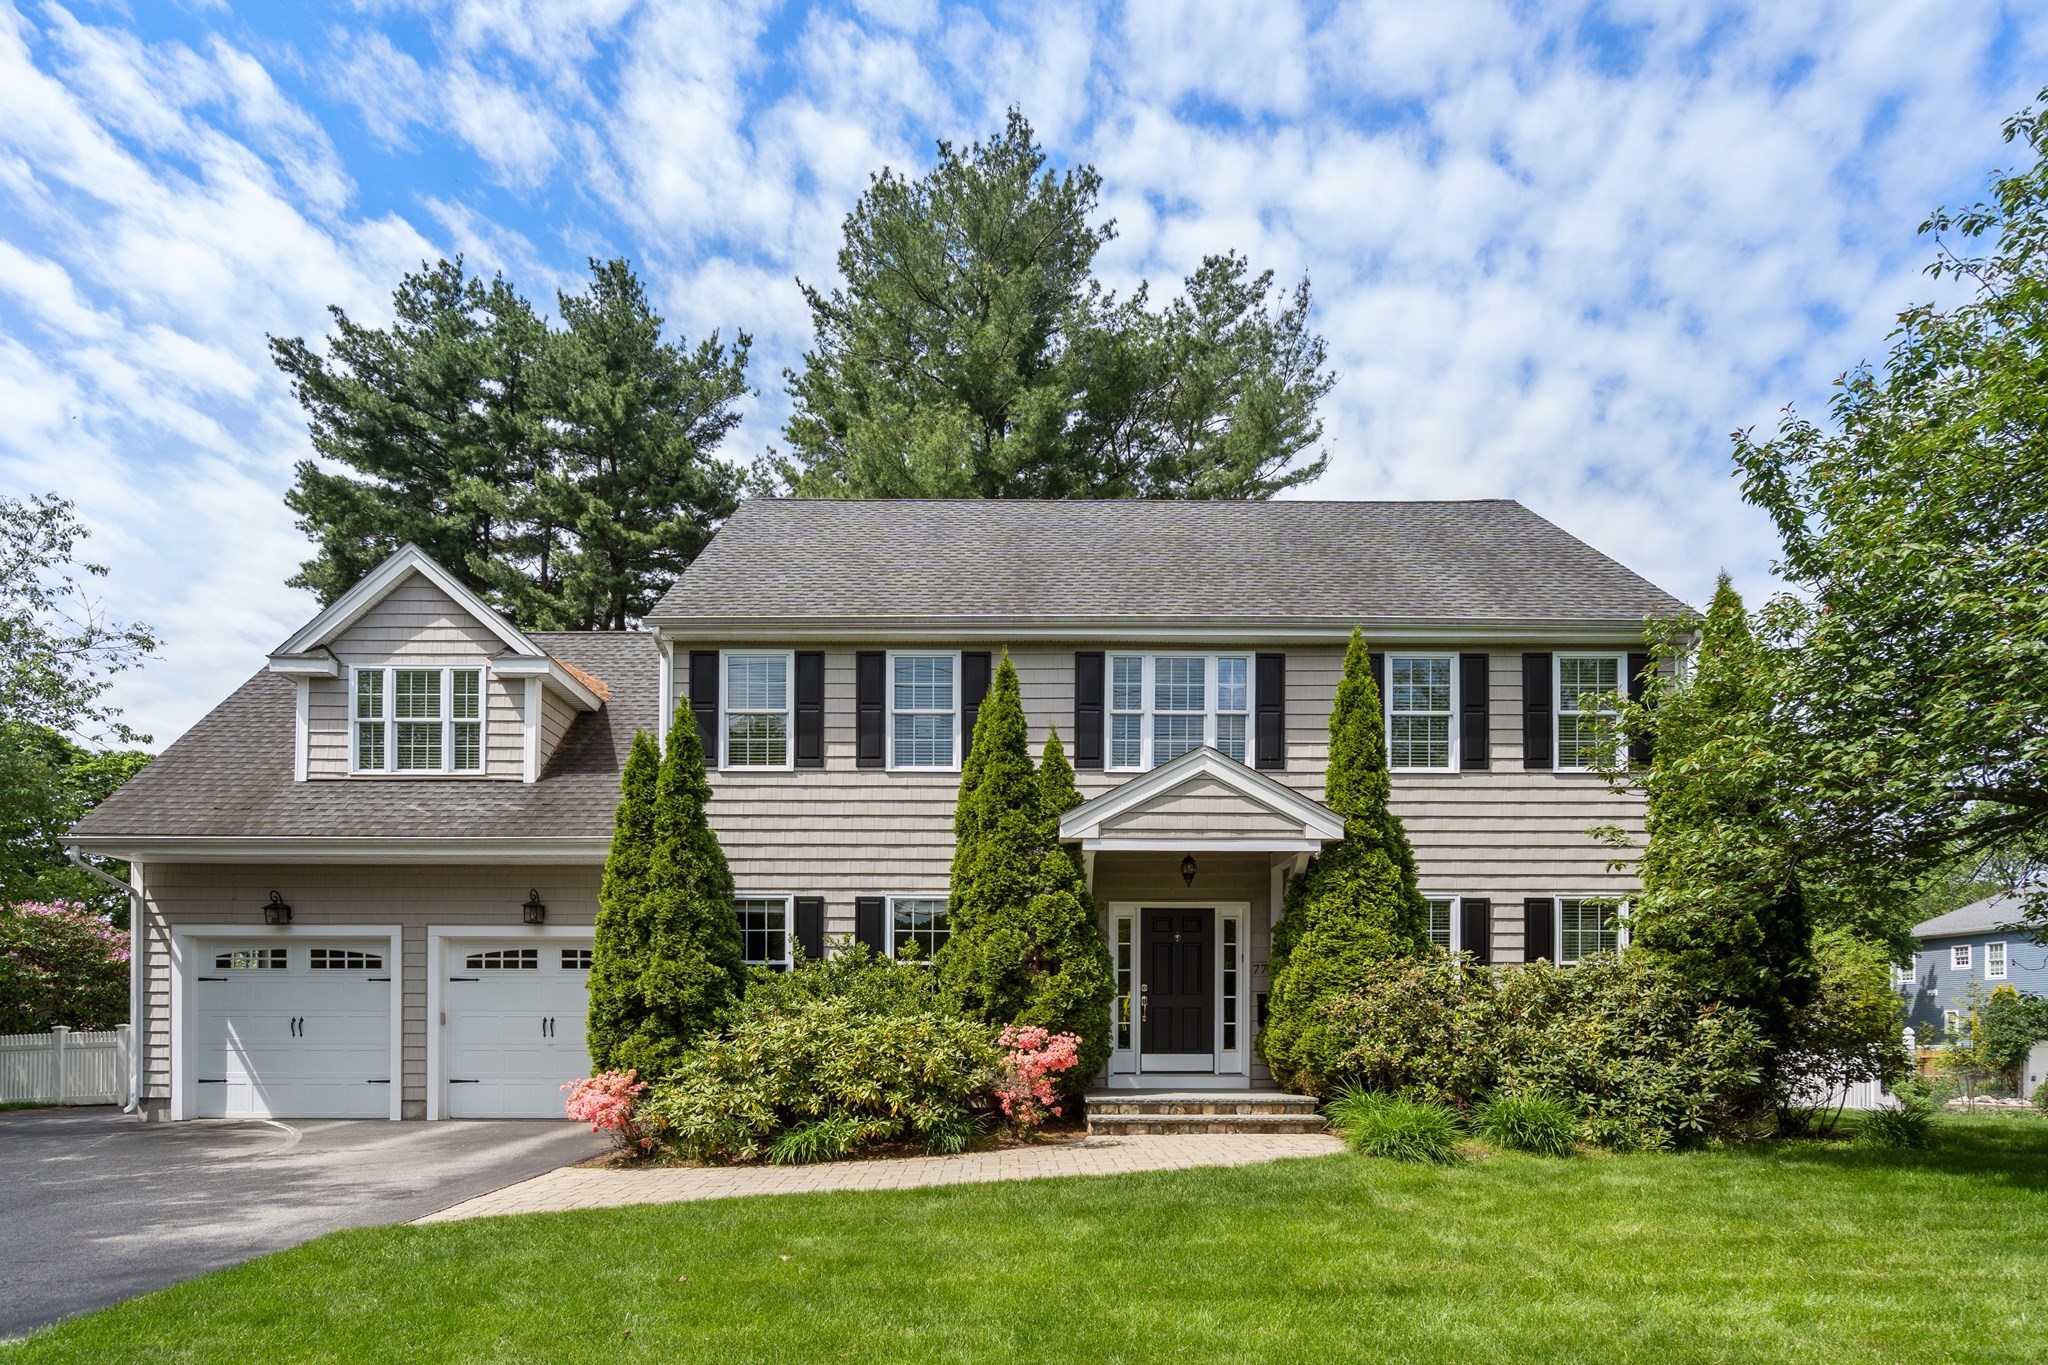
77 Cedar Street,Wellesley, MA 02481
Wellesley, MA 02481

Description
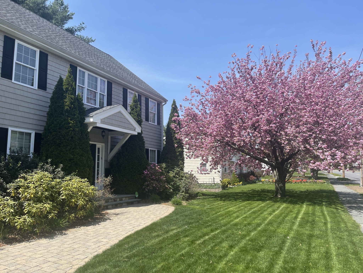
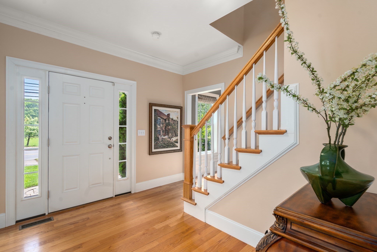
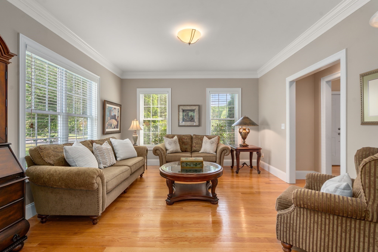
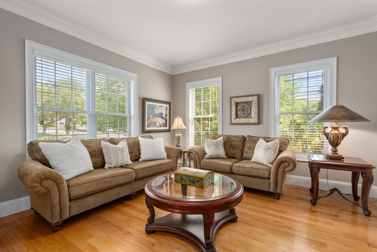
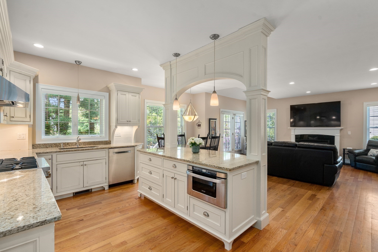
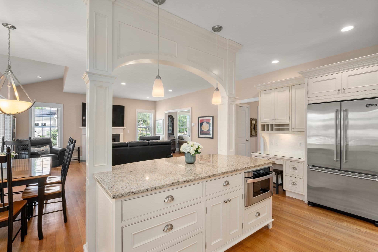
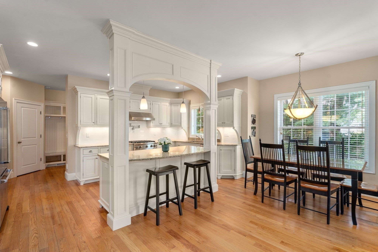
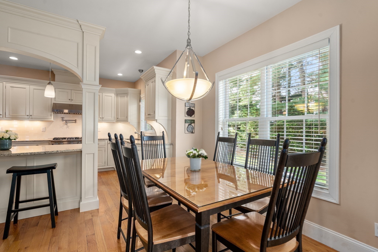
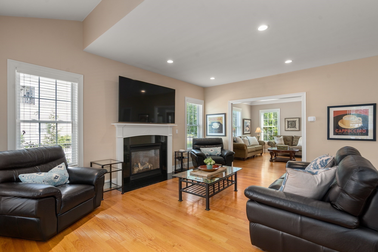
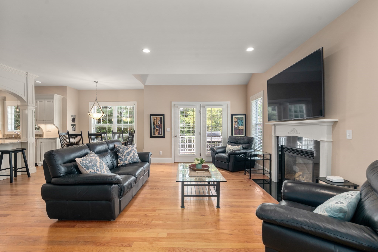
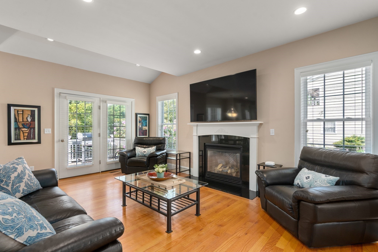
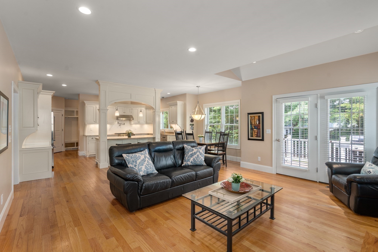
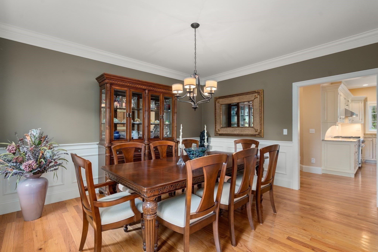
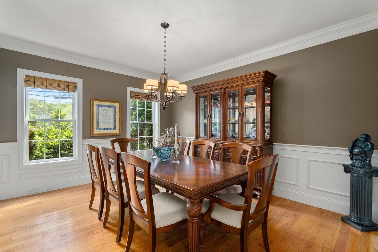
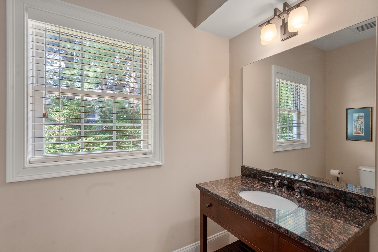
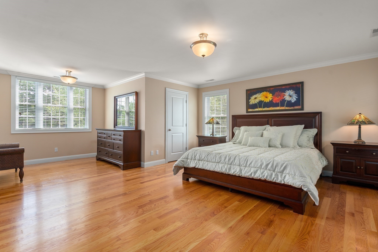
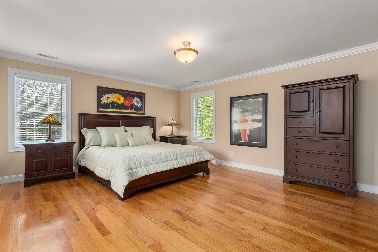
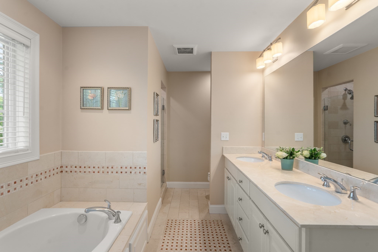
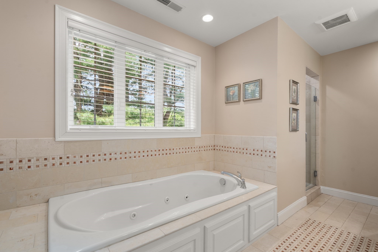
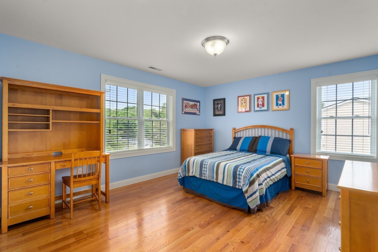
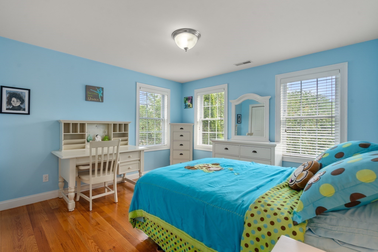
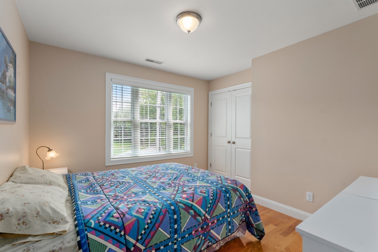
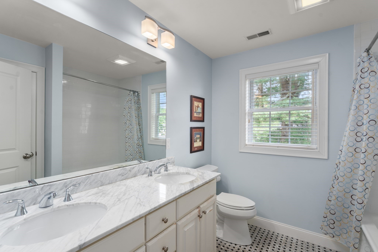
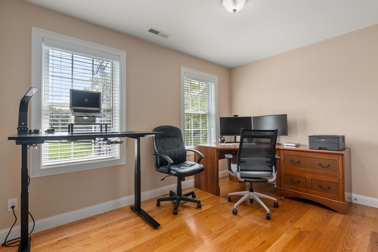
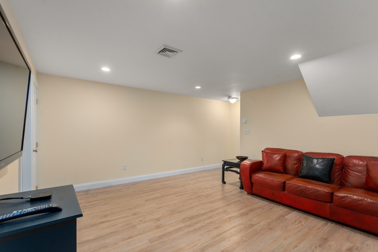
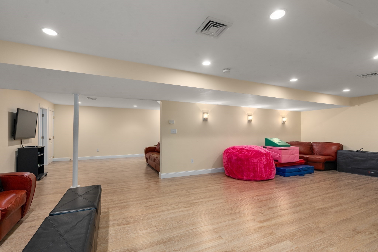
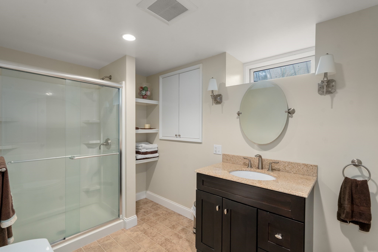
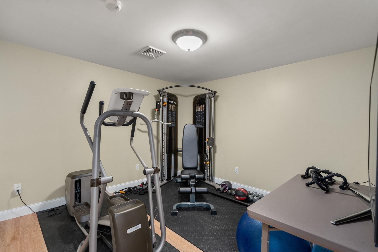
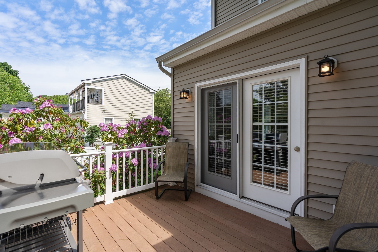
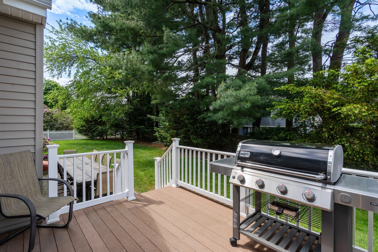
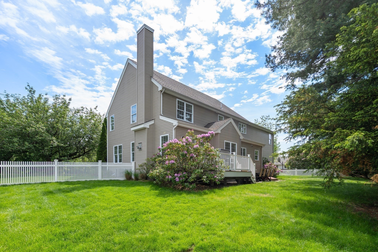
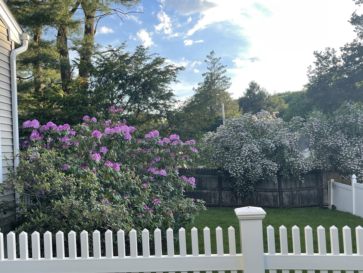
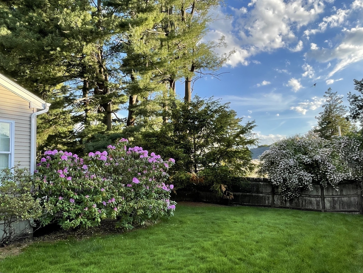
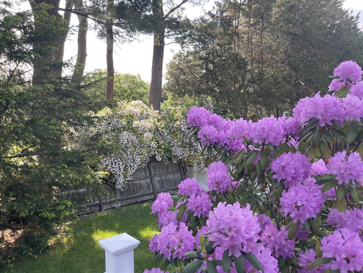
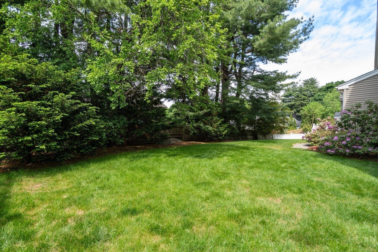
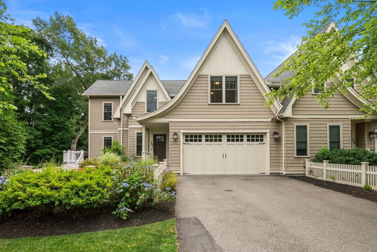
Young & beautifully crafted, this exceptional home offers the perfect blend of modern luxury & everyday convenience. Designed for effortless living and entertaining, the sun-filled open floor plan is anchored by a stunning chef's kitchen featuring high end appliances, walk in pantry & expansive countertops with generous gathering spaces that flow seamlessly into the inviting family room, LR & dining areas. Soaring ceilings and thoughtful design details create a sophisticated yet comfortable atmosphere throughout. Spacious primary suite includes 3 walk-in closets and a spa like bath. 4 additional bedrooms offer flexibility for multi use such as home office space. Fabulous lower features a home gym, playroom and full bathroom. Gorgeous level fenced in yard with beautiful plantings frame the property. Ideally located close to restaurants, schools, commuter routes, and everything the community has to offer, this home delivers both style and practicality in one exceptional package.
Details
| MLS # | 73526173 |
|---|---|
| Listing Type | For Sale |
| Style | House |
| Sub-Type | Resale |
| Status | Active |
| Year | 2011 |
| Days On Site | 116 |
| Listing Provided By | Coldwell Banker Realty - Wellesley | The Lara & Chelsea Collaborative |
Features
| Bed(s) | 5 |
|---|---|
| Bath(s) | 4 Total |
| SQ Feet | 3,704 |
| Garage | 2 |
| Basement | Y |
| Zoning | SR10 |
| Acreage | 0.25 |
Interior
| Rooms Total | 11 |
|---|---|
| Cooling Yes / No | Yes |
| Cooling | Central Air |
| Heating Yes / No | Yes |
| Heating | Forced Air, Natural Gas |
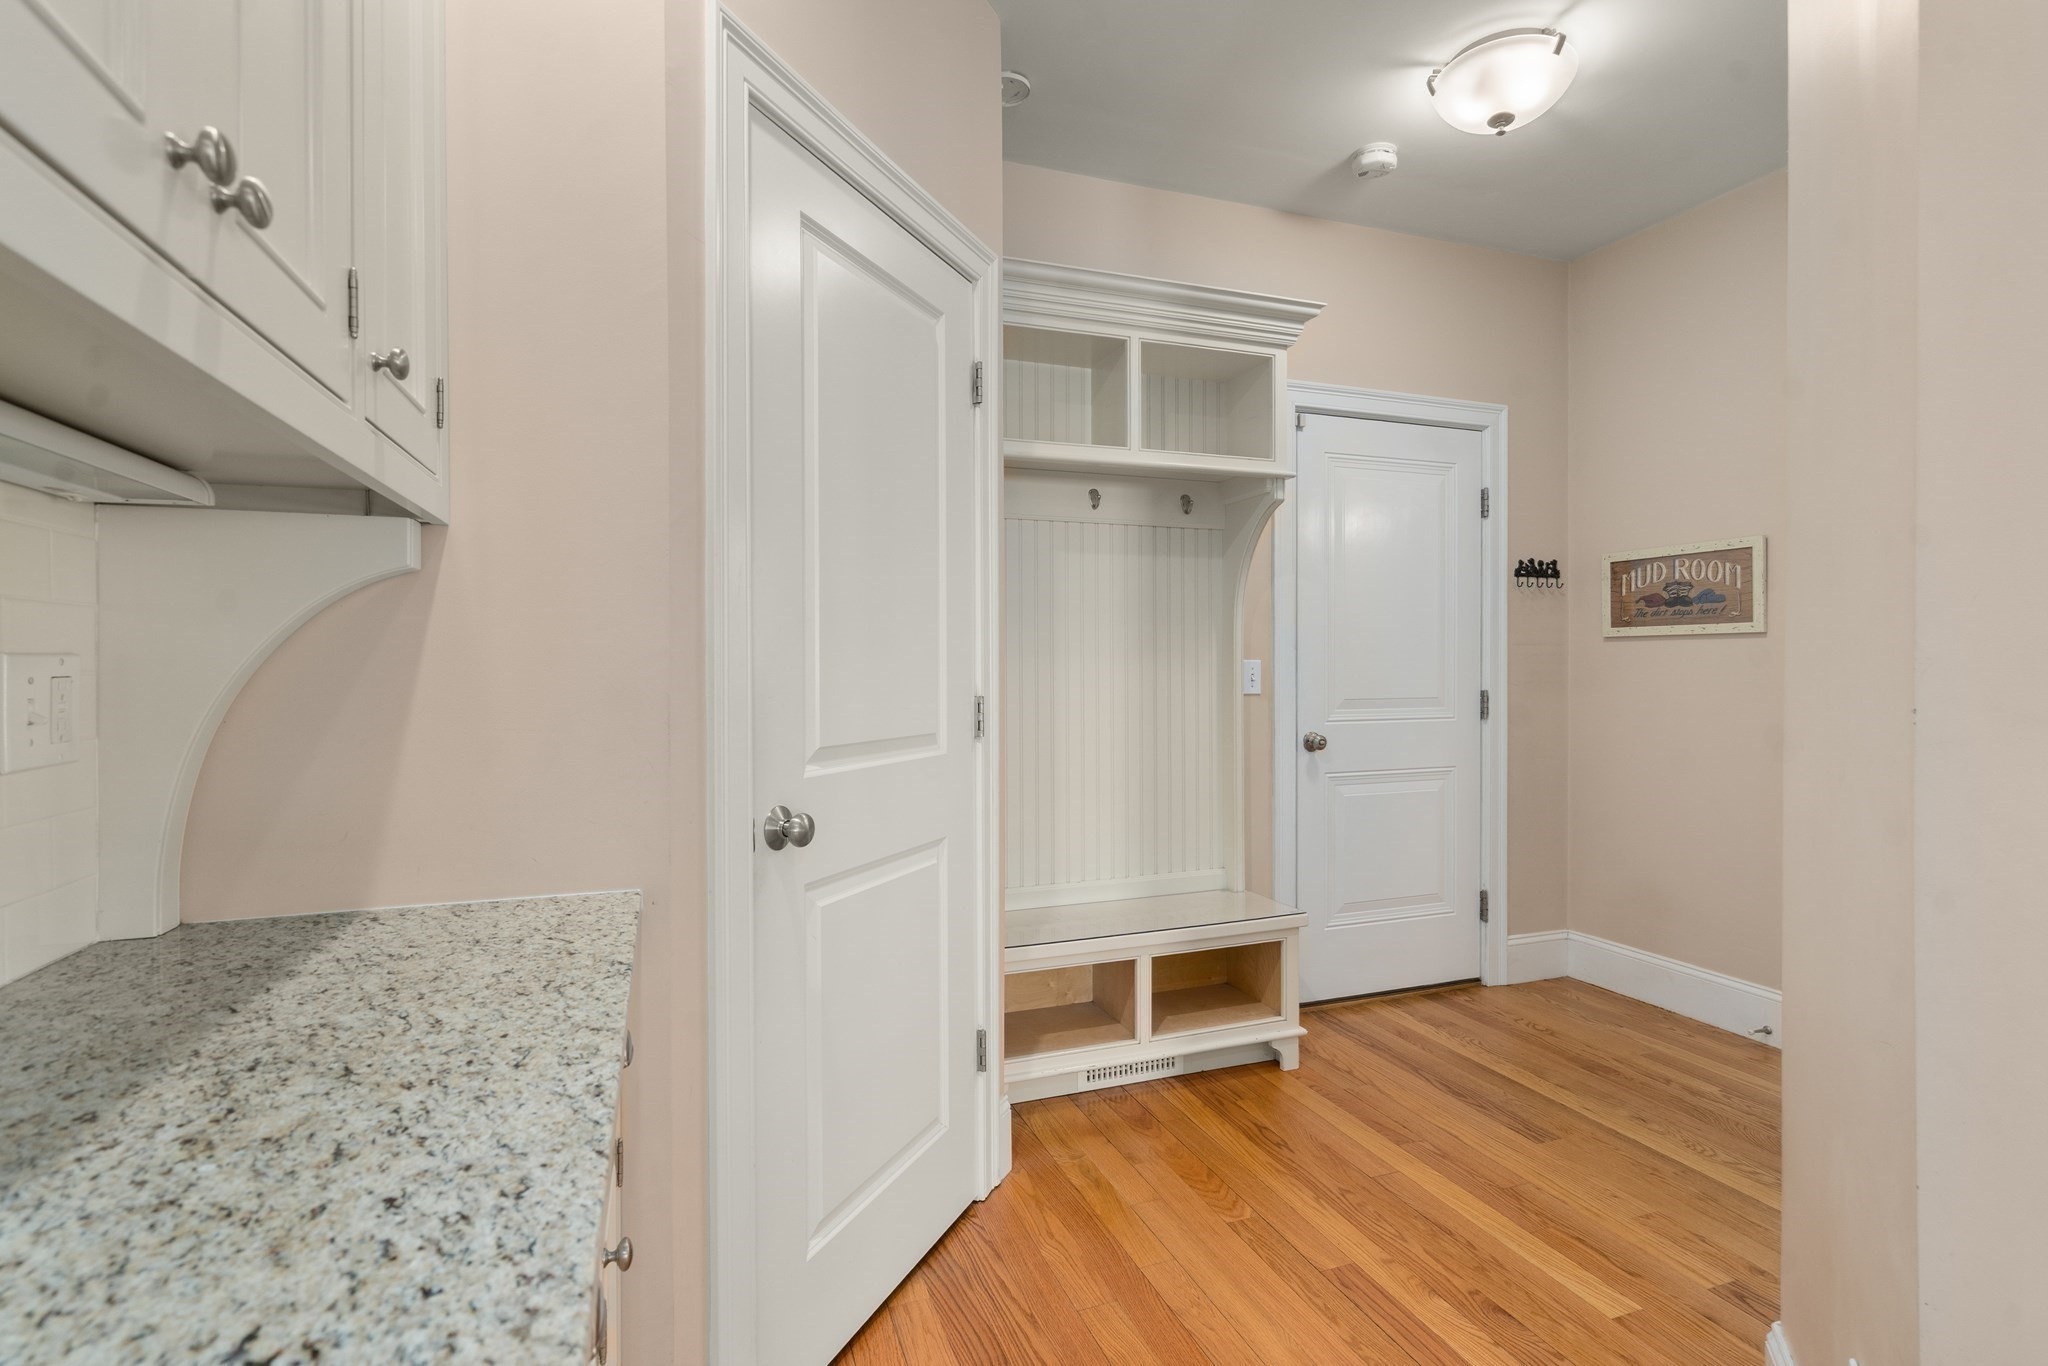
| Interior Features | Closet, Closet/Cabinets - Custom Built, Recessed Lighting, Mud Room, Play Room, Exercise Room, Bonus Room |
| Window Features | Insulated Windows |
| Appliances | Range, Dishwasher, Disposal, Microwave, Refrigerator, Washer, Dryer |
| Fireplace Features | Family Room |
| Fireplaces Total | 1 |
| Fireplace Yes / No | Yes |
| Flooring | Tile, Hardwood, Flooring - Hardwood |
Exterior
| Exterior Features | Deck, Patio, Professional Landscaping, Sprinkler System, Fenced Yard |
|---|---|
| Roof | Shingle |
| Construction Materials | Frame |
| Foundation Details | Concrete Perimeter |
| Lot Features | Level |
| Fencing | Fenced/Enclosed, Fenced |
Parking
| Garage Yes / No | Yes |
|---|---|
| Parking Features | Paved Drive, Off Street |
| Open Parking Yes / No | Yes |
Utilities
| Utilities | for Gas Range, Washer Hookup |
|---|---|
| Sewer | Public Sewer |
Taxes
| Tax Annual Amount | 16557 |
|---|---|
| Tax Assessed Value | 1628000 |
| Tax Year | 2026 |
Location
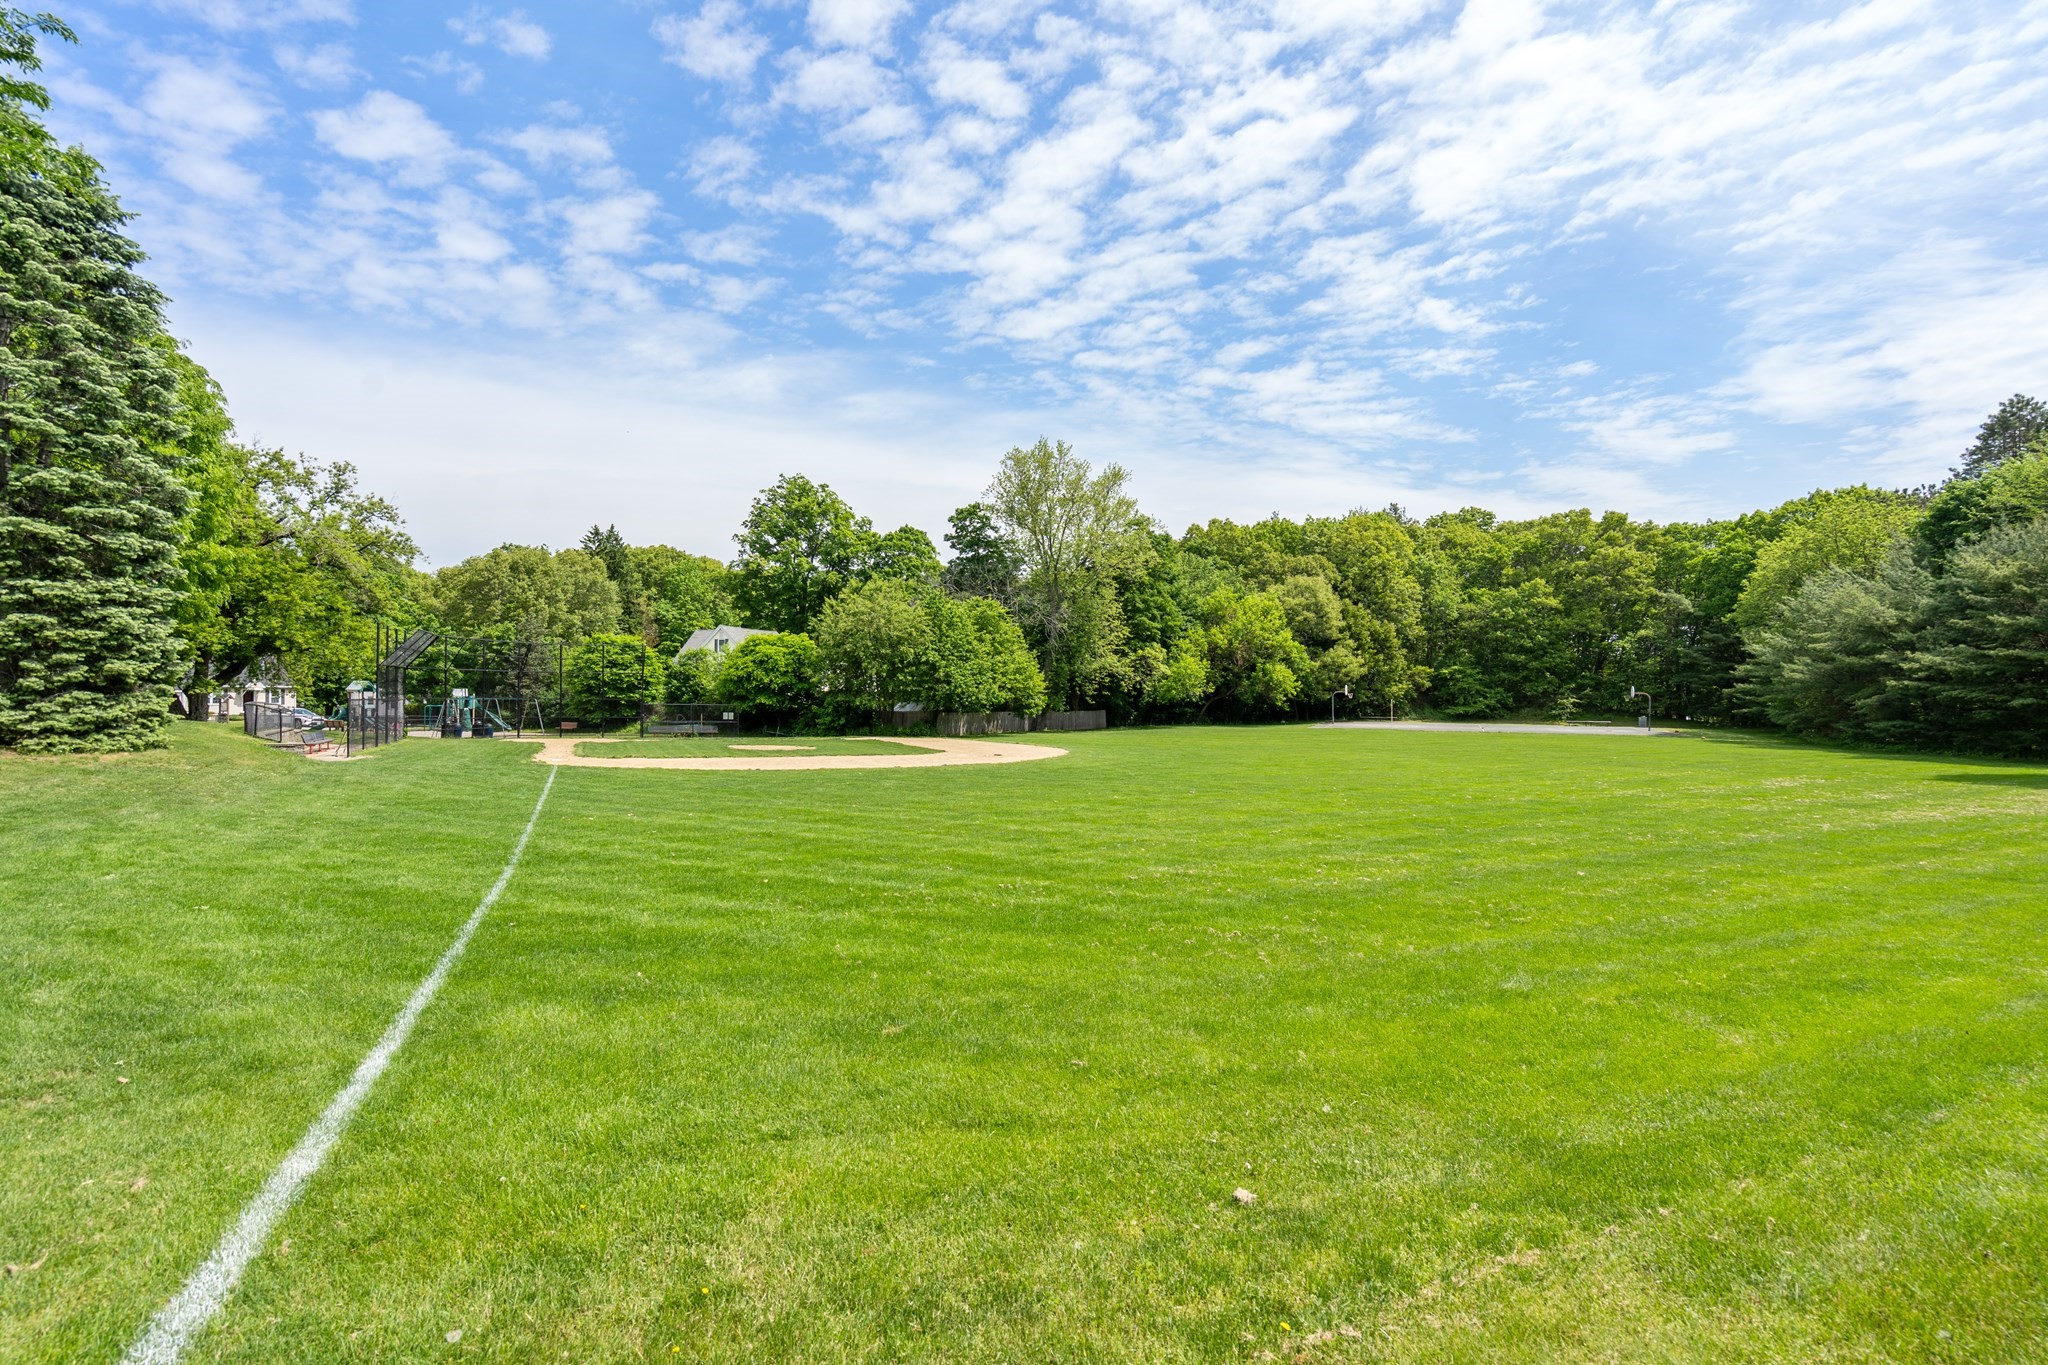
| Community Features | Shopping, Park, Conservation Area, Highway Access, Public School, University |
|---|---|
| Senior Community Yes / No | No |
Area Information
| State | MA |
|---|---|
| County | Norfolk |
| City | Wellesley |
| Zip Code | 02481 |
| Area | Norfolk |
| School District | Whs |
| Elementary School | Wps |
| High School | Whs |
| Listing VS Median (in 02481) | |
Price: $2,045,000 low | high Med: $1,980,000 sqft: 3,704 low | high Med: 3,330 $ / sqft: $552 low | high Med: $595 On site: 116 low | high Med: 40 | |
Market Activity 02481
Request a showing
Request a showing
Contact
Learn More About This Property

| State | MA |
|---|---|
| County | Norfolk |
| City | Wellesley |
| Zip Code | 02481 |
| Area | Norfolk |
| School District | Whs |
| Elementary School | Wps |
| High School | Whs |
| Listing VS Median (in 02481) | |
Price: $2,045,000 low | high Med: $1,980,000 sqft: 3,704 low | high Med: 3,330 $ / sqft: $552 low | high Med: $595 On site: 116 low | high Med: 40 | |
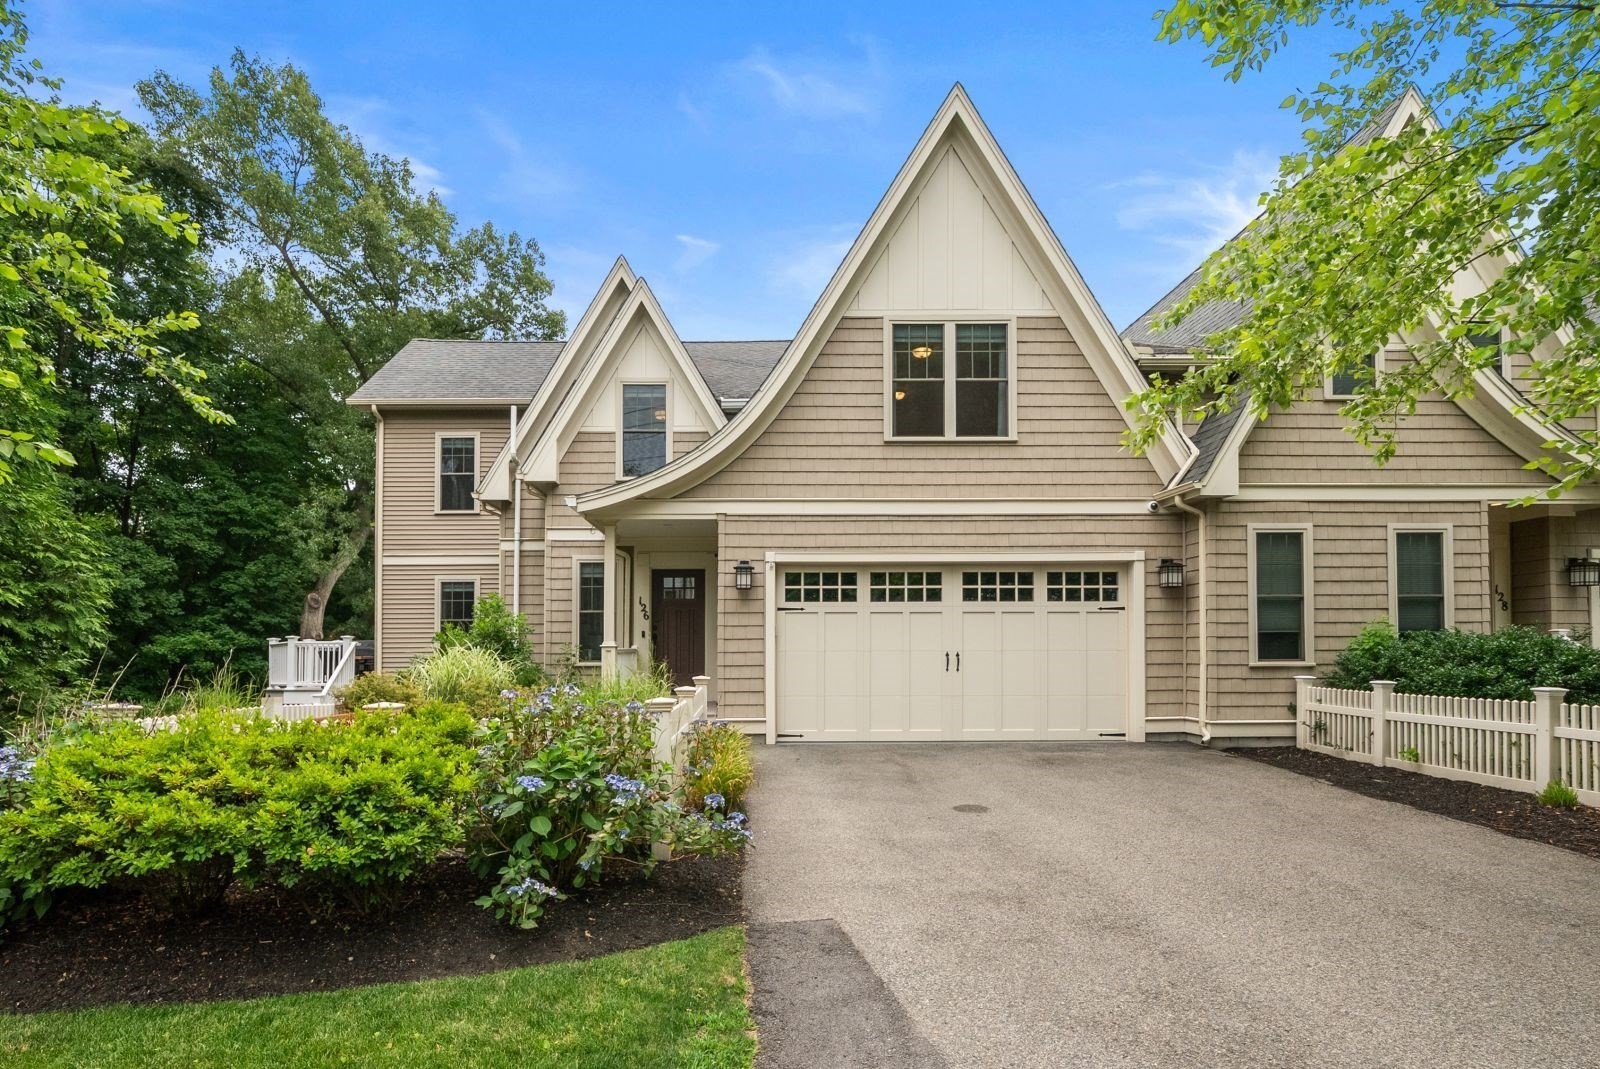 | $1,795,000126 Walnut St # 126Wellesley, MA 02481 |
 | $1,795,000126 Walnut St # 126Wellesley, MA 02481 |
 | $2,695,000104 Fairbanks AvenueWellesley, MA 02481 |
