
 Price Reduced Listing
 In-Person: 08/22 1:00 PM - 2:30 PM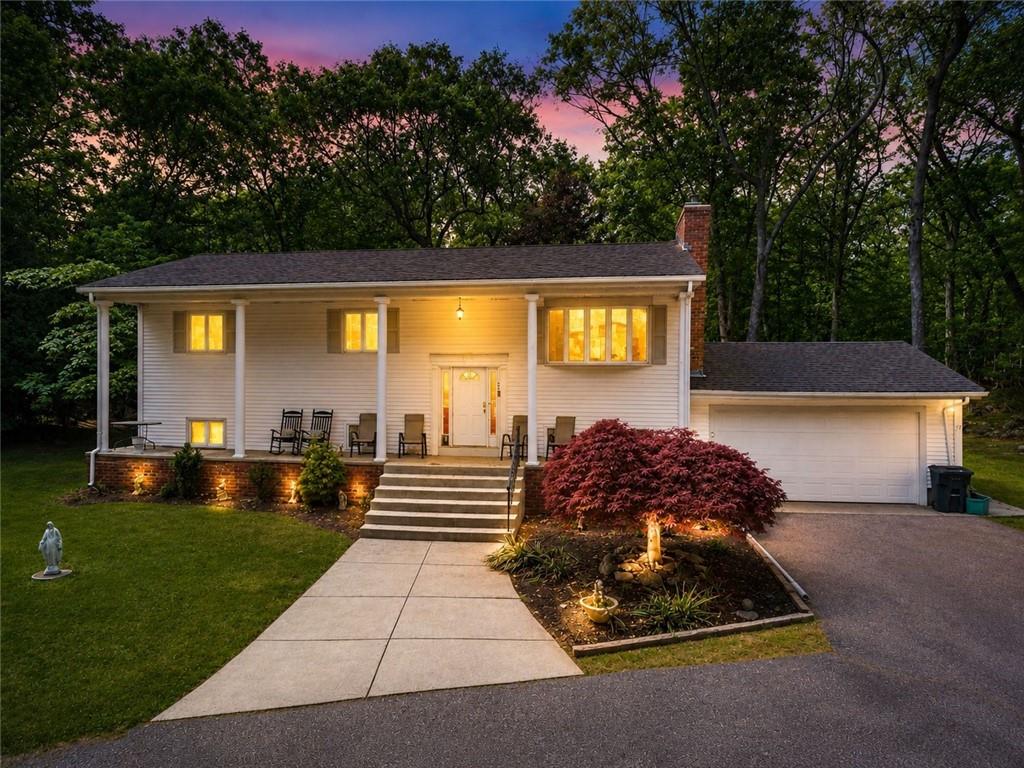
77 Pine Hill Avenue,Johnston, RI 02919
Johnston, RI 02919

Description
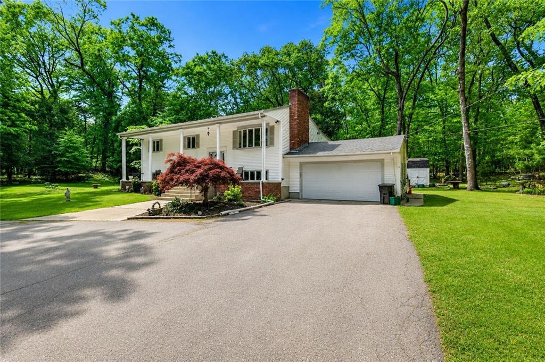
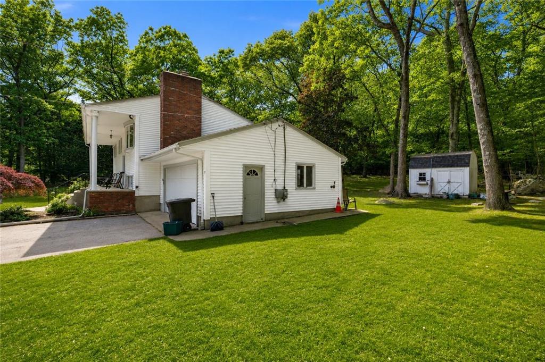
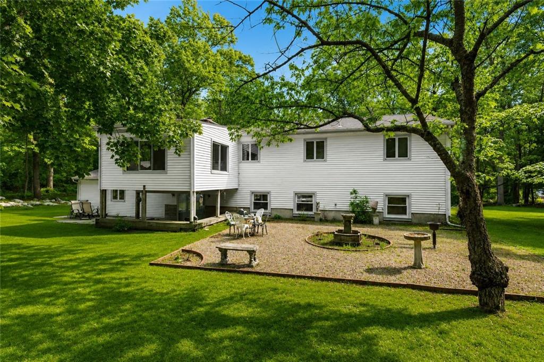
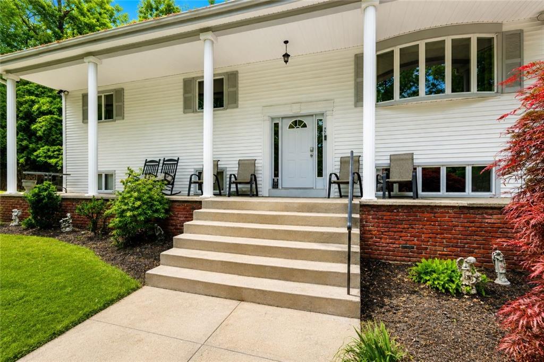
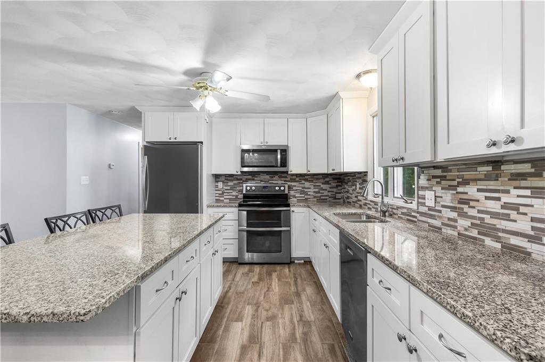
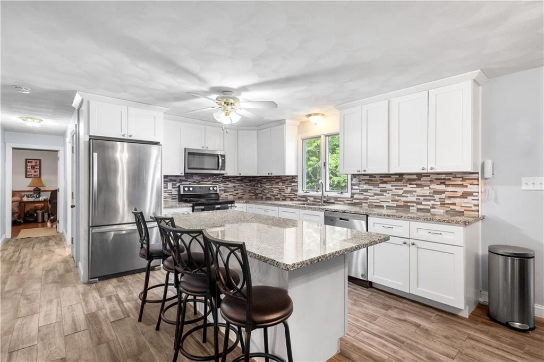
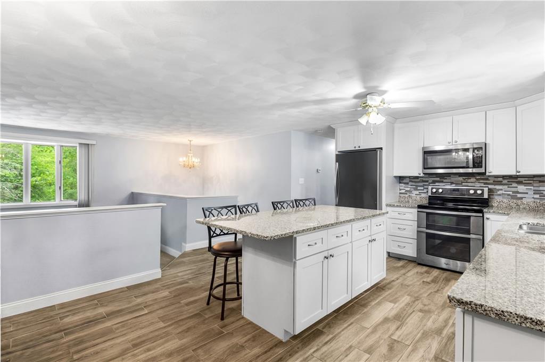
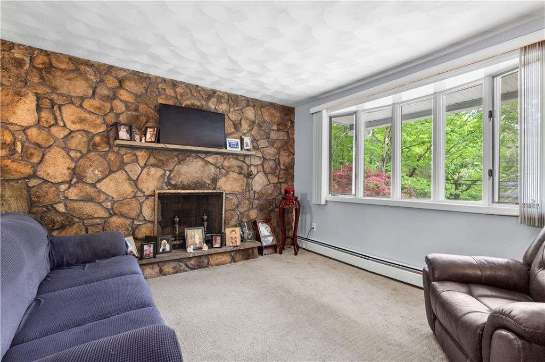
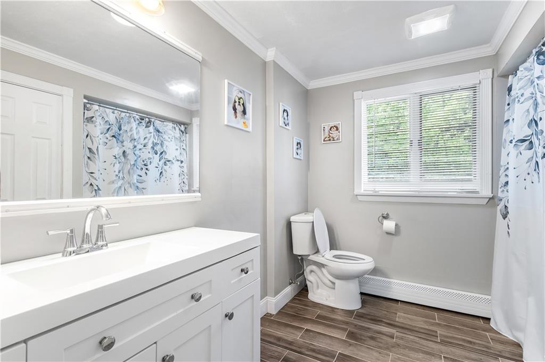
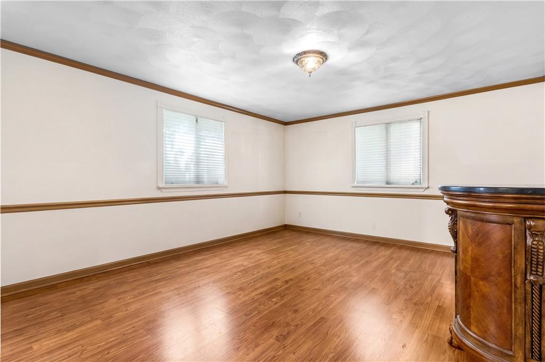
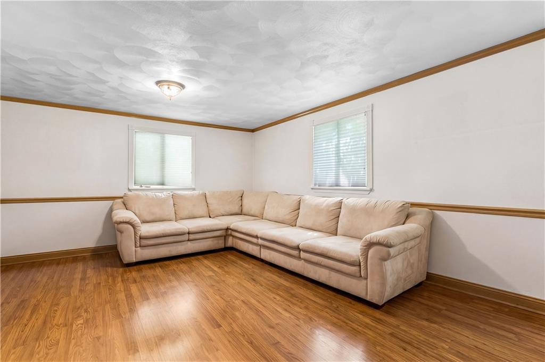
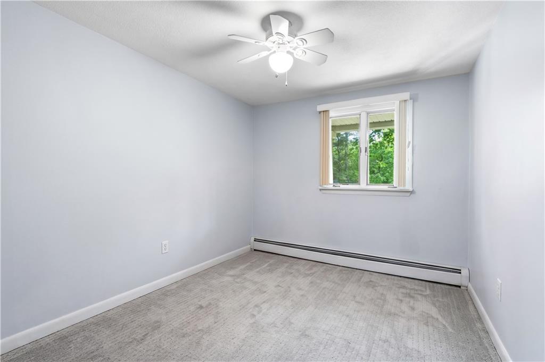
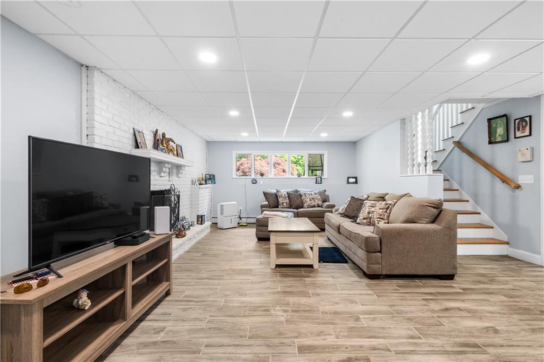
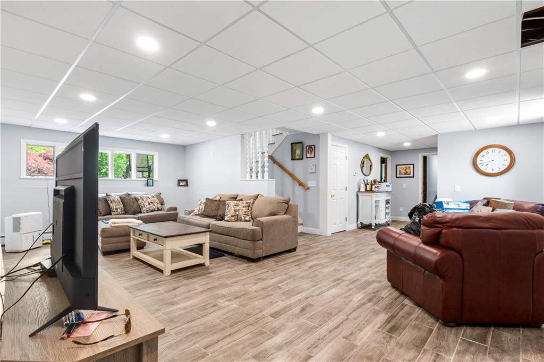
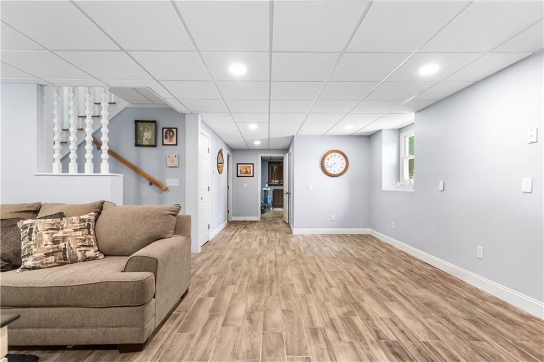
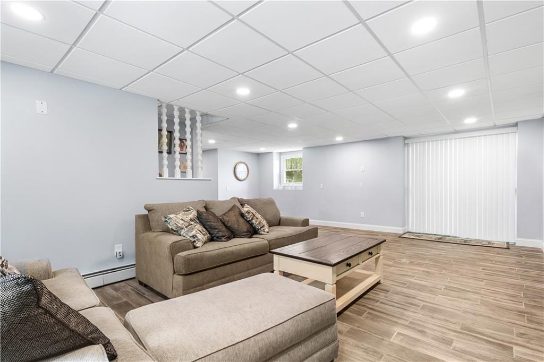
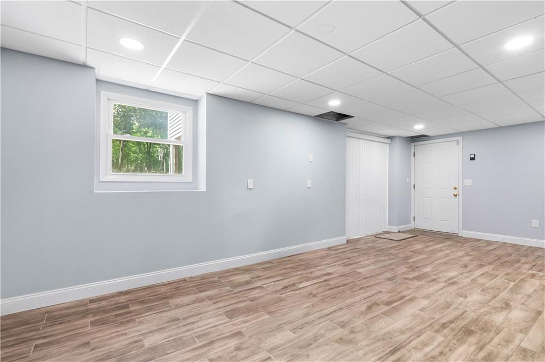
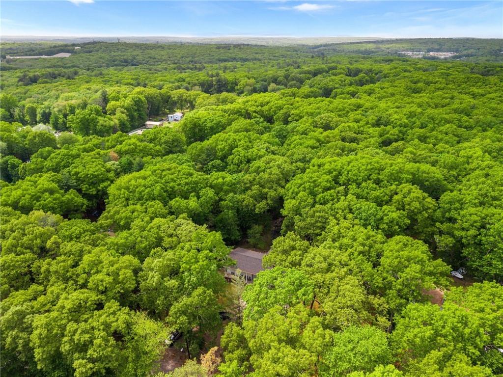
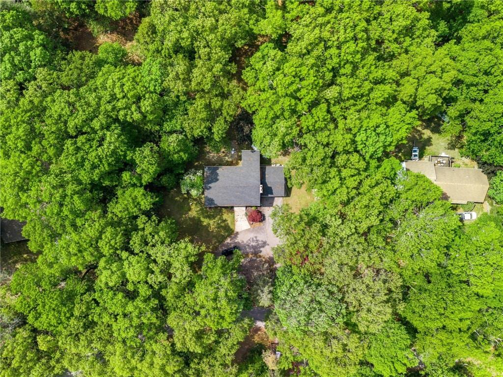
Tucked away on a private 1.3-acre lot, this one-owner home offers space, flexibility, and peaceful surroundings. Set well back from the road and surrounded by mature trees, the property provides exceptional privacy while remaining conveniently located. Originally designed as a 4-bedroom home, the layout was reconfigured to create an oversized primary bedroom, resulting in a spacious 3-bedroom floor plan. With over 2700 square feet of living space, there is room for everyone to spread out and enjoy. Approximately five years ago, the home was updated with granite countertops, new cabinetry, new appliances, fresh paint, and numerous cosmetic improvements. The bright kitchen flows seamlessly into the main living areas, making it ideal for everyday living and entertaining. The finished lower level adds valuable living space and includes a half bathroom, perfect for a family room, home office, gym, playroom, or guest area. Outside, the expansive lot offers a rare opportunity for multigenerational living, with potential to build an additional dwelling behind the home, subject to buyer due diligence and approvals. Additional features include a large attached garage, welcoming front porch, wood deck, mature landscaping, and the pride of ownership that comes from having only one owner since it was built. If you've been searching for a private retreat with room to grow and modern updates, this is a property you won't want to miss.
Details
| MLS # | 1414198 |
|---|---|
| Listing Type | For Sale |
| Style | House |
| Sub-Type | Resale |
| Status | Active |
| Year | 1971 |
| Days On Site | 79 |
| Listing Provided By | Smith And Oak Real Estate Co. | The WP Group |
Features
| Bed(s) | 3 |
|---|---|
| Bath(s) | 2 Total |
| SQ Feet | 2,720 |
| Garage | 2 |
| Basement | Y |
| Story(s) | 2 |
| Acreage | 1.30 |
Interior
| Rooms Total | 9 |
|---|---|
| Heating | Oil, Baseboard |
| Heating Yes / No | Yes |
| Cooling Yes / No | Yes |
| Appliances | Gas Water Heater, Dishwasher, Dryer, Disposal, Microwave, Oven/Range, Refrigerator, Washer |
| Interior Features | Wall (Plaster), Attic, Attic Stairs, Attic Storage, Plumbing (Mixed), Insulation (Ceiling) |
| Fireplace Yes / No | Yes |
| Fireplaces Total | 2 |
| Fireplace Features | Brick |
Exterior
| Foundation Details | Concrete Perimeter |
|---|---|
| Lot Features | Paved Driveway |
| Community Features | Highway Access, Public School, Recreational Facilities, Restaurants, Schools, Shopping |
| Construction Materials | Plaster, Vinyl Siding |
Parking
| Attached Garage Yes / No | Yes |
|---|---|
| Garage Yes / No | Yes |
| Parking Features | Attached |
Utilities
| Sewer | Septic Tank |
|---|---|
| Electric | 200+ Amp Service |
Location
| Community Features | Highway Access, Public School, Recreational Facilities, Restaurants, Schools, Shopping |
|---|
Taxes
| Tax Annual Amount | 8600 |
|---|---|
| Tax Assessed Value | 561600 |
| Tax Lot | 15 |
| Tax Year | 2025 |
Area Information
| State | RI |
|---|---|
| County | Providence |
| City | Johnston |
| Zip Code | 02919 |
| Area | Providence |
| Listing VS Median (in 02919) | |
Price: $549,900 low | high Med: $494,500 sqft: 2,720 low | high Med: 1,478 $ / sqft: $202 low | high Med: $338 On site: 79 low | high Med: 15 | |
Market Activity 02919
Request a showing
Request a showing
Contact
Learn More About This Property

| Open House |
|---|
| In-Person 08/22 1:00 PM - 2:30 PM |
| State | RI |
|---|---|
| County | Providence |
| City | Johnston |
| Zip Code | 02919 |
| Area | Providence |
| Listing VS Median (in 02919) | |
Price: $549,900 low | high Med: $494,500 sqft: 2,720 low | high Med: 1,478 $ / sqft: $202 low | high Med: $338 On site: 79 low | high Med: 15 | |
