
 In-Person: 10/18 10:00 AM - 2:00 PM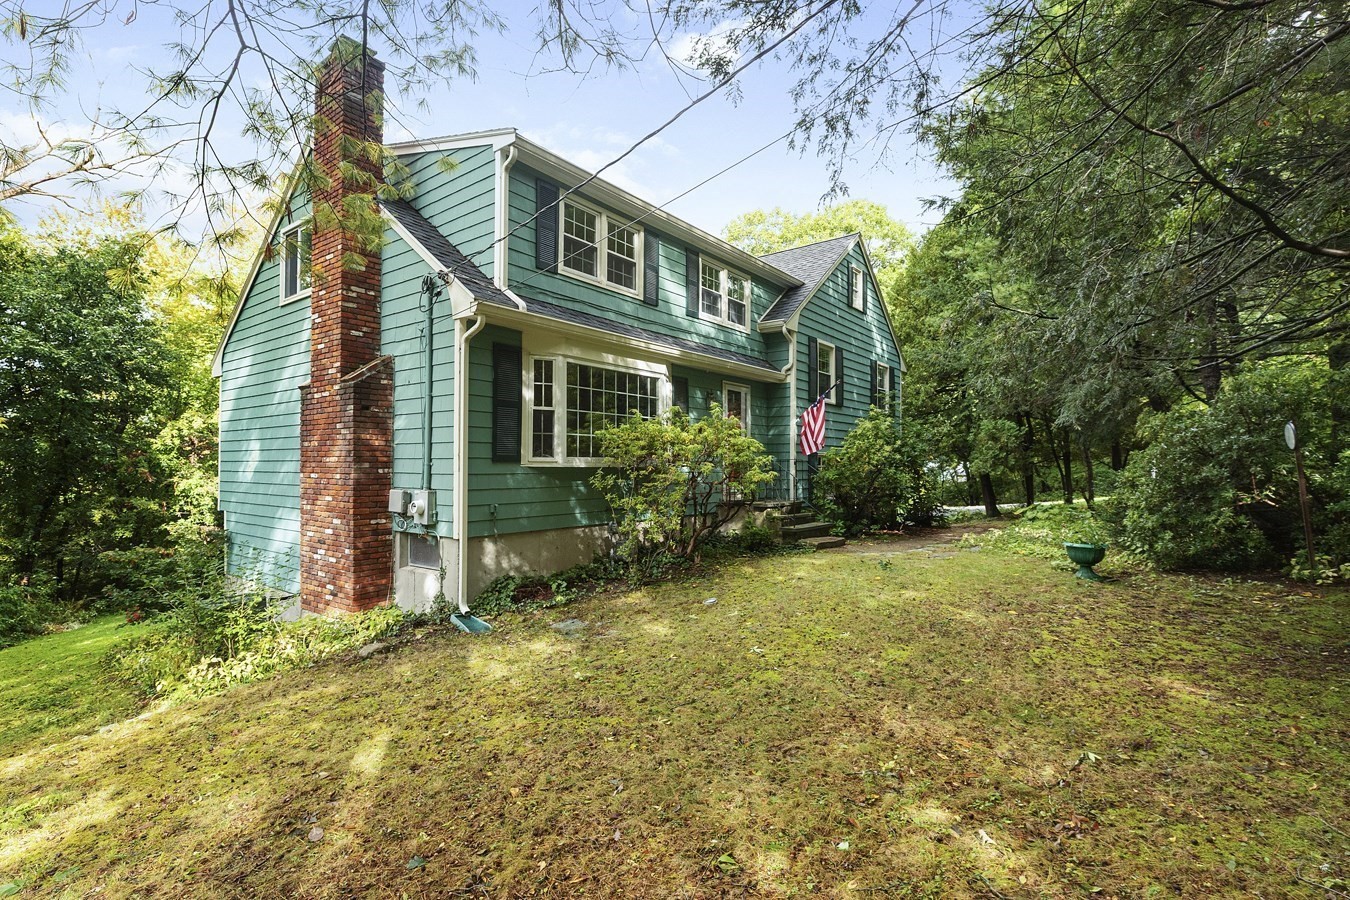

Description
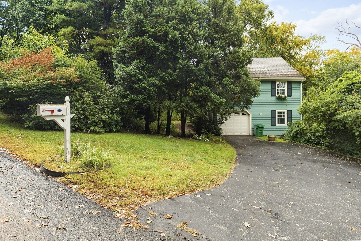
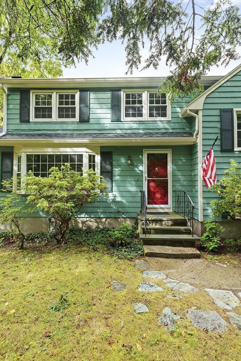
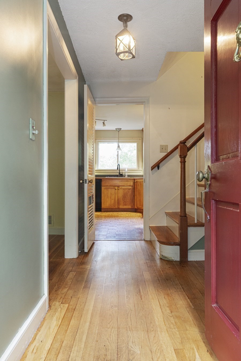
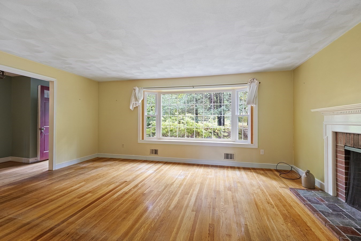
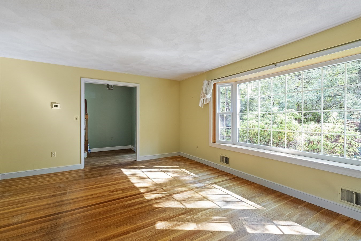
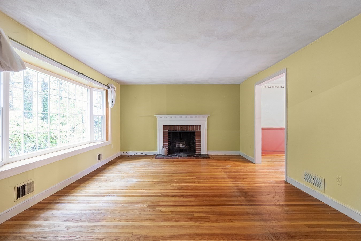
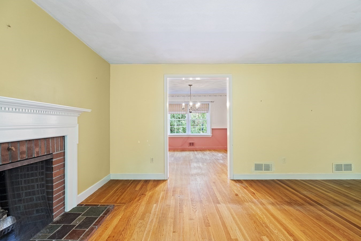
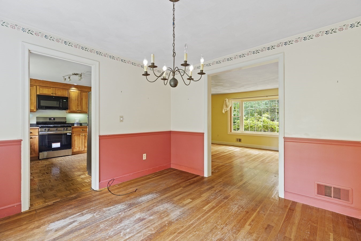
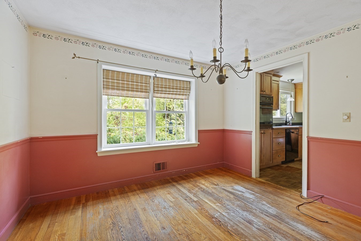
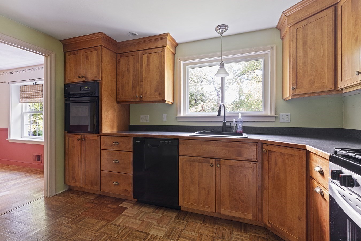
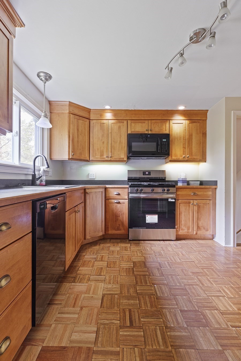
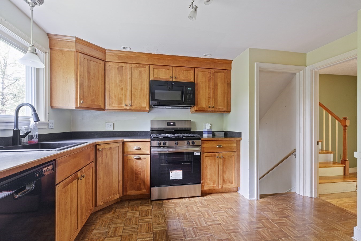
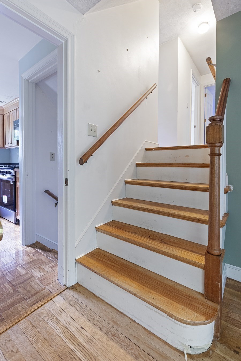
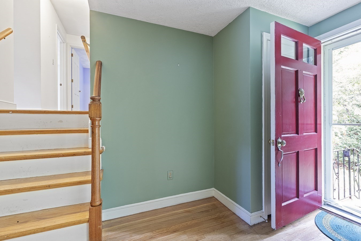
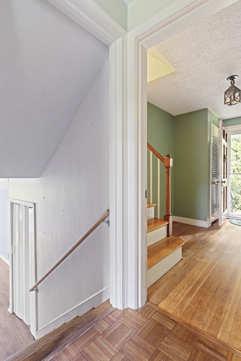
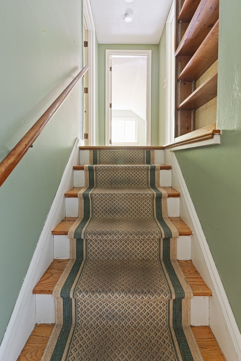
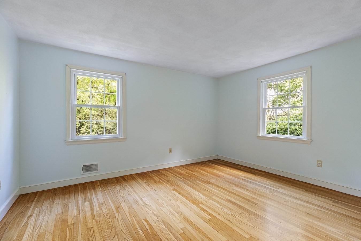
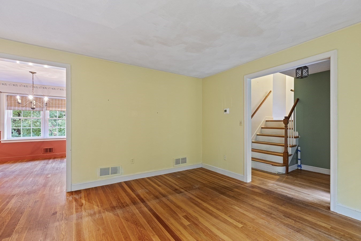
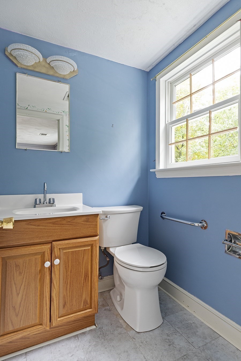
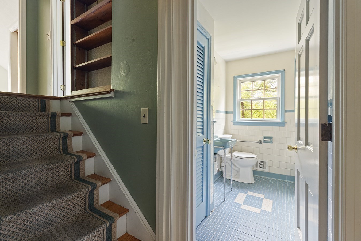
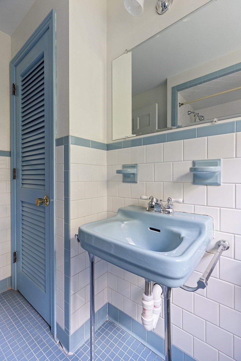
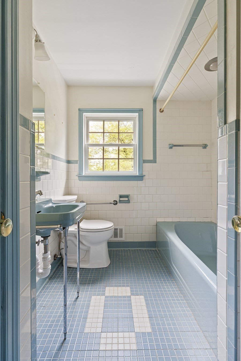
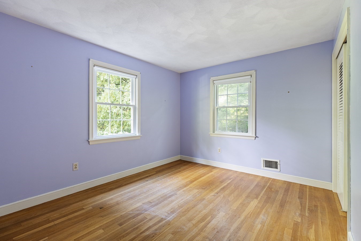
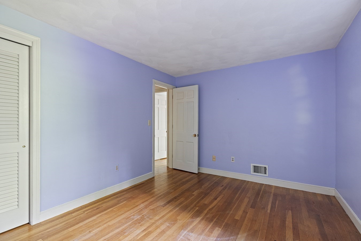
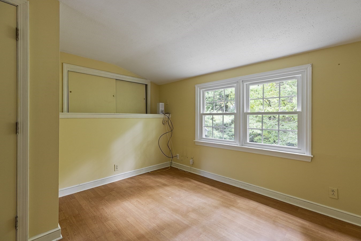
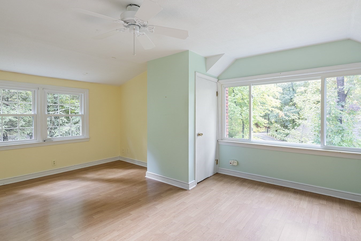
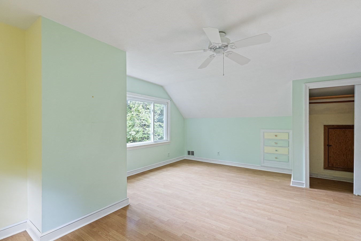
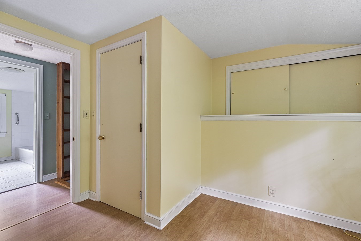
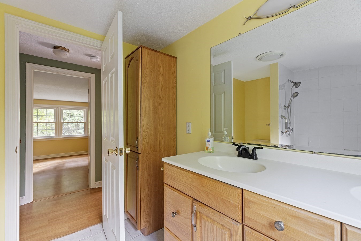
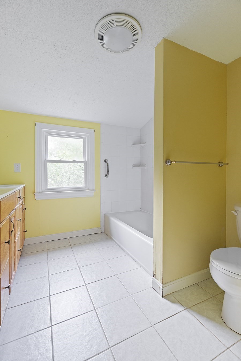
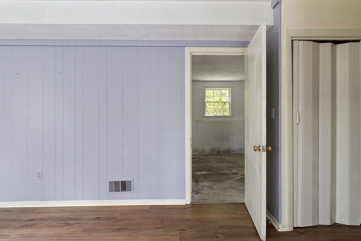
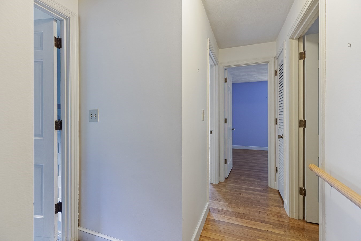
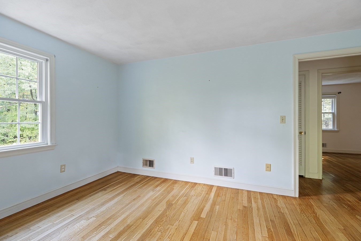
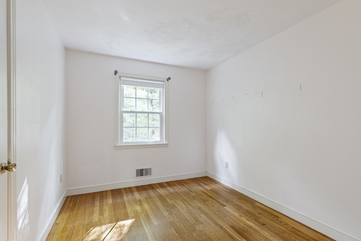
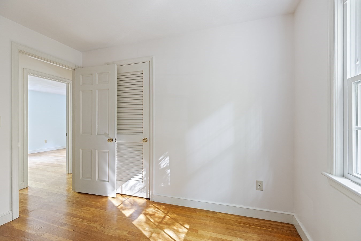
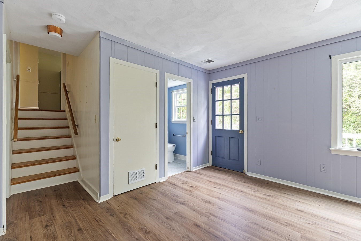
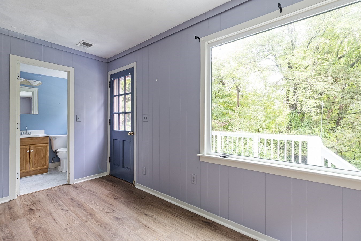
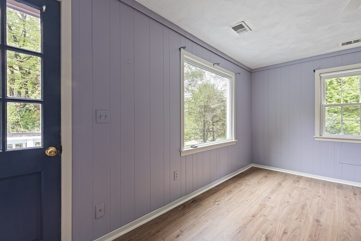
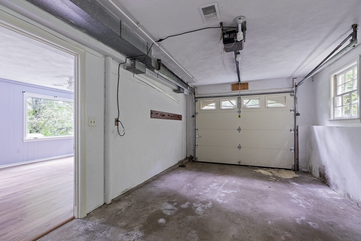
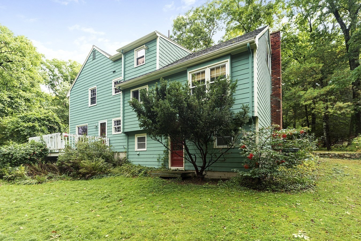
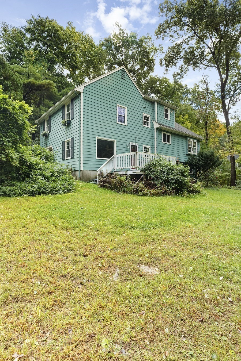
Though this is listed as a cape it is a unique layout with 5 levels the lowest being the basement. It has 4 bedrooms, aa bonus room, kitchen (with a parquet floor, wall oven, dishwasher, mico wave/vent hood and brand new unused gas range), dining room, Living room, garage and deck. This may seem confusing but is a must see. Located in a quiet neighborhood with a wooded lot and midway between downtown Ashland and the shopping on Route 126, Easy to show.
Details
| MLS # | 73585720 |
|---|---|
| Listing Type | For Sale |
| Style | House |
| Sub-Type | Resale |
| Status | Active |
| Year | 1962 |
| Days On Site | 14 |
| Listing Provided By | Realty Executives Boston West | William Gath |
Features
| Bed(s) | 5 |
|---|---|
| Bath(s) | 3 Total |
| SQ Feet | 2,033 |
| Garage | 1 |
| Basement | Y |
| Zoning | R1 |
| Acreage | 1.61 |
| Golf Course | Yes |
Interior
| Rooms Total | 8 |
|---|---|
| Cooling Yes / No | Yes |
| Cooling | Central Air |
| Heating Yes / No | Yes |
| Heating | Forced Air, Natural Gas |
| Interior Features | Closet, Entrance Foyer, Bonus Room, Finish - Sheetrock, Internet Available - Unknown |
| Window Features | Insulated Windows |
| Appliances | Gas Water Heater, Range, Oven, Dishwasher, Disposal, Microwave, Refrigerator, Washer, Dryer, Range Hood |
| Fireplace Features | Living Room |
| Fireplaces Total | 1 |
| Fireplace Yes / No | Yes |
| Flooring | Wood, Tile, Vinyl, Concrete, Laminate, Flooring - Hardwood |
Exterior
| Exterior Features | Deck, Rain Gutters, Garden |
|---|---|
| Roof | Shingle |
| Security Features | Security System |
| Construction Materials | Frame |
| Foundation Details | Concrete Perimeter |
| Lot Features | Wooded, Level |
Parking
| Garage Yes / No | Yes |
|---|---|
| Attached Garage Yes / No | Yes |
| Parking Features | Under, Garage Door Opener, Paved Drive, Off Street, Deeded, Paved |
| Open Parking Yes / No | Yes |
Utilities
| Utilities | for Gas Range, for Electric Oven, for Electric Dryer, Washer Hookup |
|---|---|
| Sewer | Inspection Required for Sale, Private Sewer |
| Electric | 200+ Amp Service |
Taxes
| Tax Annual Amount | 8095 |
|---|---|
| Tax Assessed Value | 636900 |
| Tax Block | 0266 |
| Tax Lot | 0000.0 |
| Tax Year | 2026 |
| Tax Map Number | 020.0 |
Location
| Community Features | Public Transportation, Shopping, Park, Walk/Jog Trails, Stable(s), Golf, Medical Facility, Bike Path, Conservation Area, Highway Access, House of Worship, Private School, Public School, T-Station, University |
|---|---|
| Senior Community Yes / No | No |
Area Information
| State | MA |
|---|---|
| County | Middlesex |
| City | Ashland |
| Zip Code | 01721 |
| Area | Middlesex |
| School District | Ashland |
| Elementary School | Warren |
| High School | Ashland |
| Listing VS Median (in 01721) | |
Price: $799,900 low | high Med: $599,450 sqft: 2,033 low | high Med: 1,264 $ / sqft: $393 low | high Med: $474 On site: 14 low | high Med: 26.5 | |
Market Activity 01721
Request a showing
Request a showing
Contact
Learn More About This Property

| Open House |
|---|
| In-Person 10/18 10:00 AM - 2:00 PM |
| State | MA |
|---|---|
| County | Middlesex |
| City | Ashland |
| Zip Code | 01721 |
| Area | Middlesex |
| School District | Ashland |
| Elementary School | Warren |
| High School | Ashland |
| Listing VS Median (in 01721) | |
Price: $799,900 low | high Med: $599,450 sqft: 2,033 low | high Med: 1,264 $ / sqft: $393 low | high Med: $474 On site: 14 low | high Med: 26.5 | |
Nearby Listings (Within 1/4 mile)
Price: $599K - $999K
sqft: 1,500 - 2,500
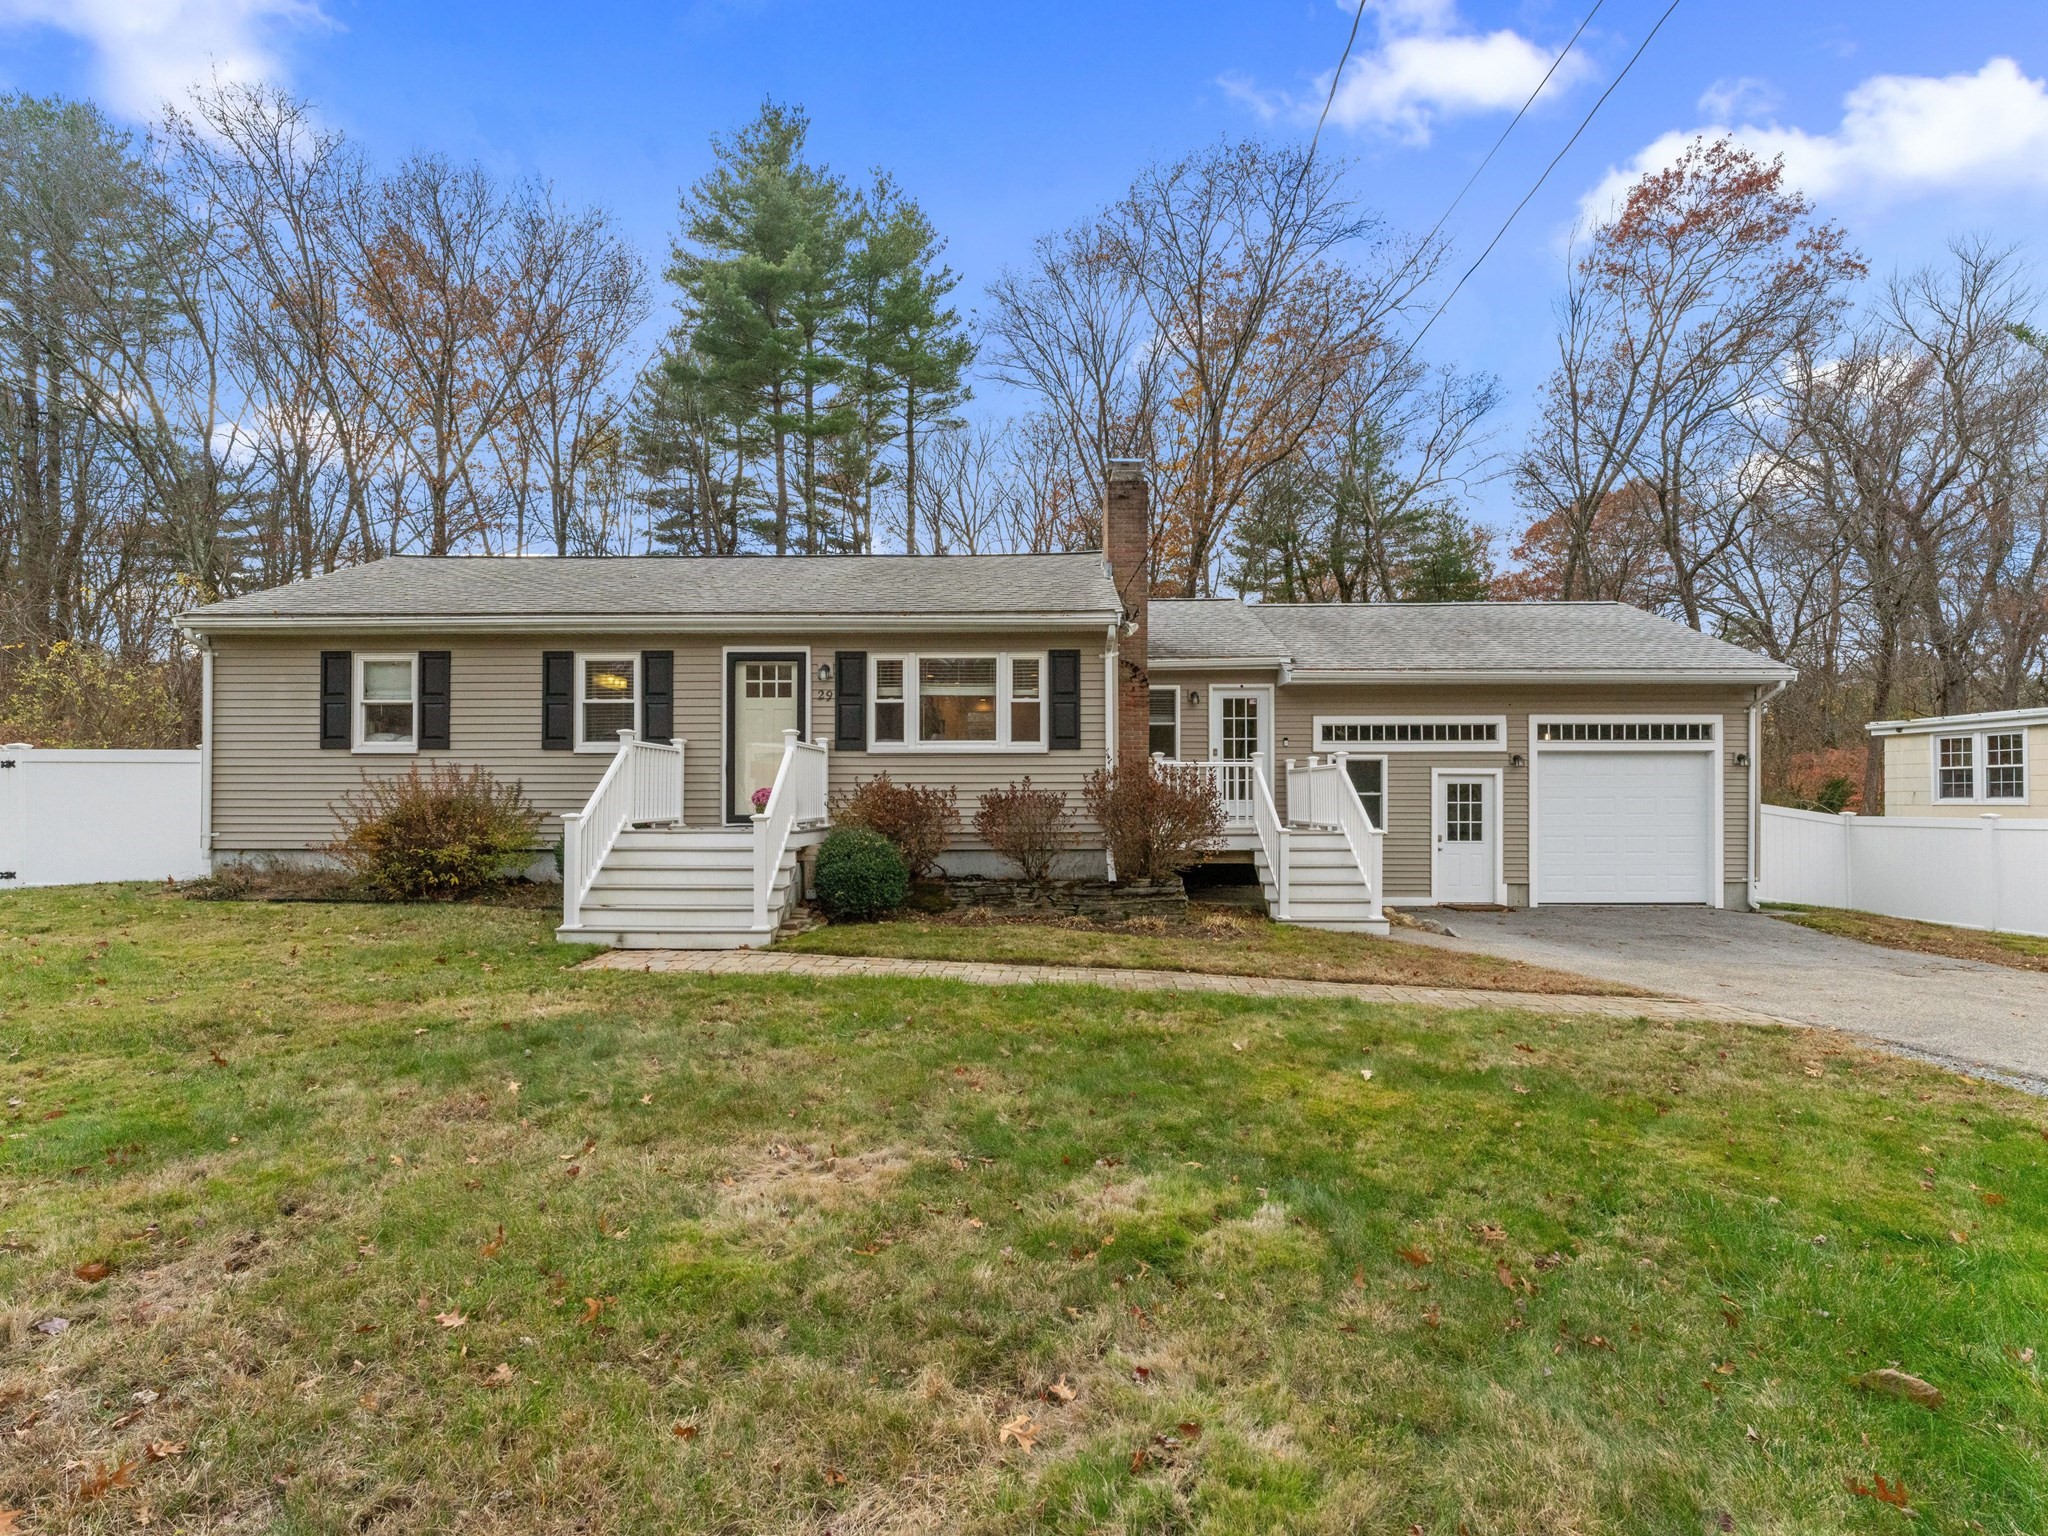 | $649,90029 Prospect StAshland, MA 01721 |
Listing Updated: October 15, 2026 at 2:59:30 PM PDT
