
773 Shuttle Meadow Avenue,Berlin, CT 06037
Berlin, CT 06037

Description
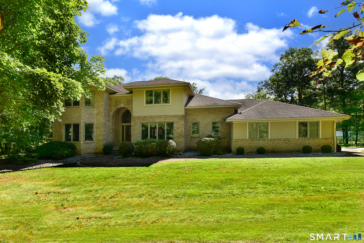
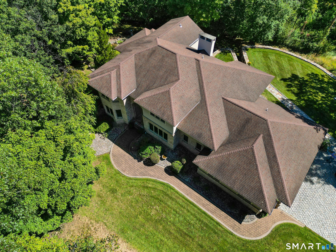
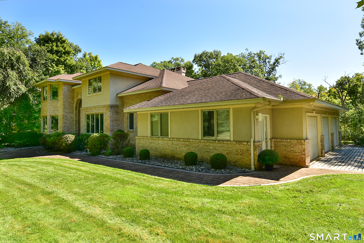
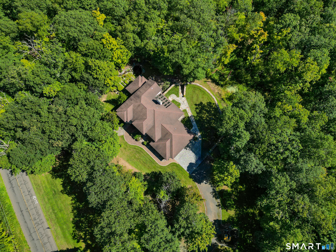
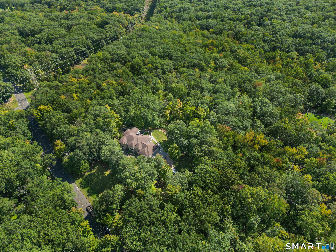
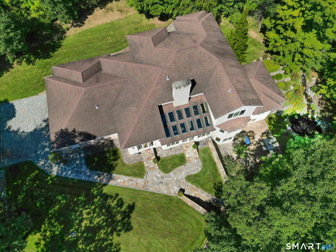
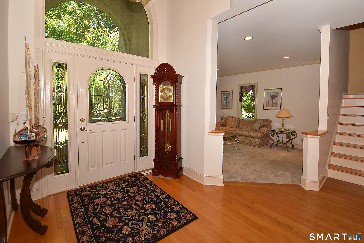
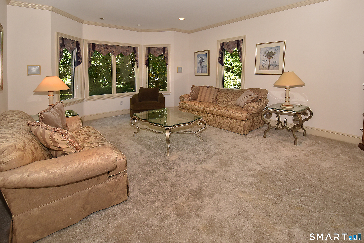
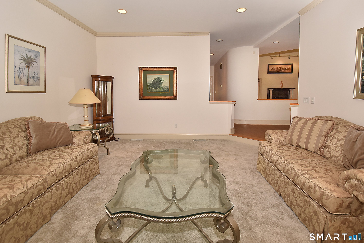
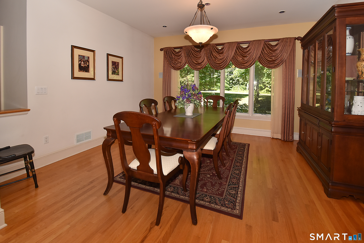
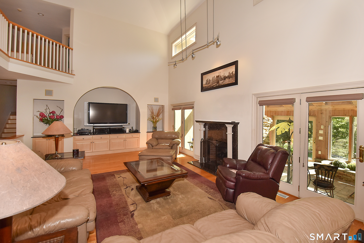
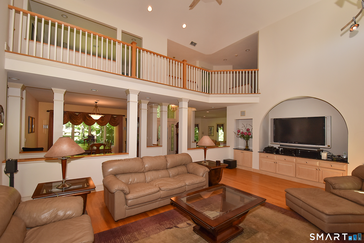
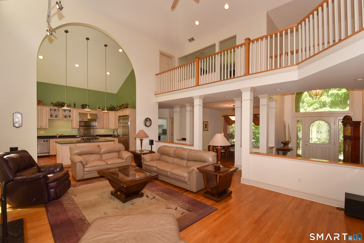
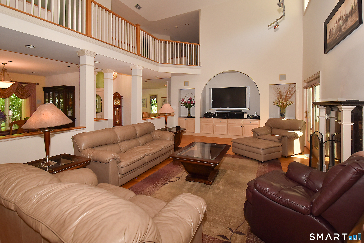
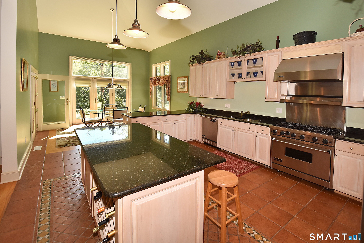
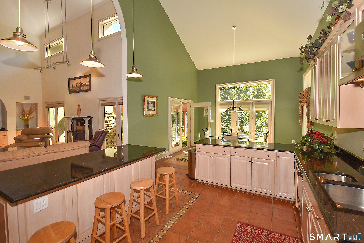
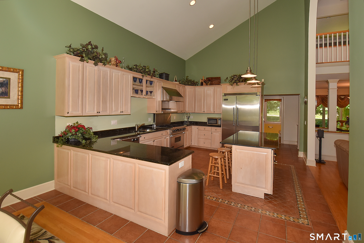
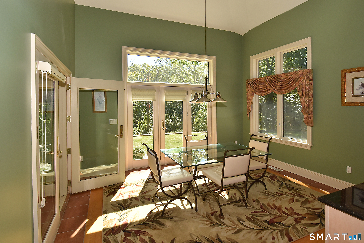
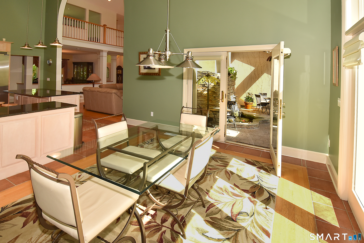
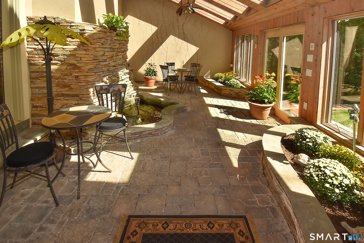
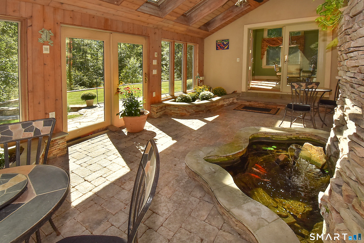
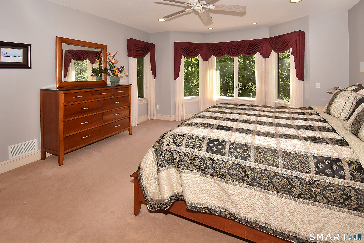
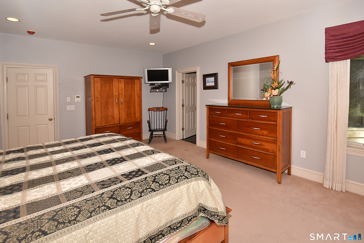
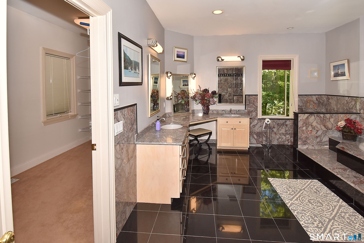
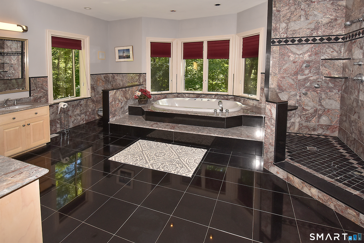
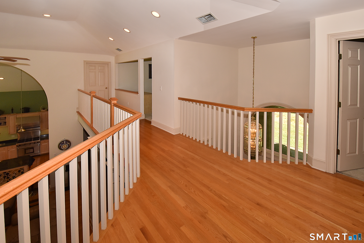
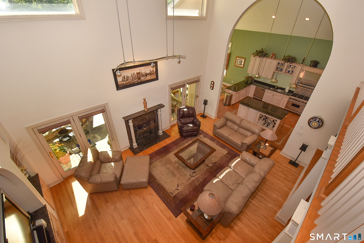
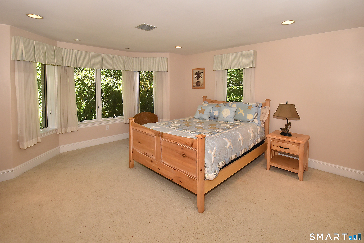
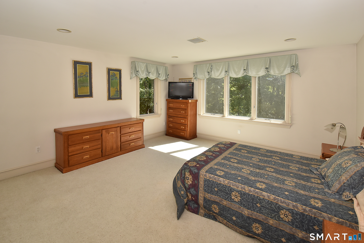
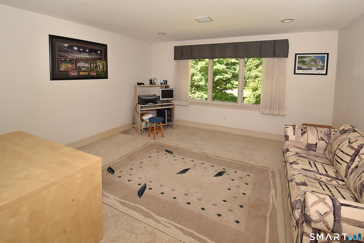
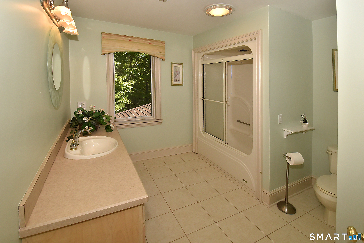
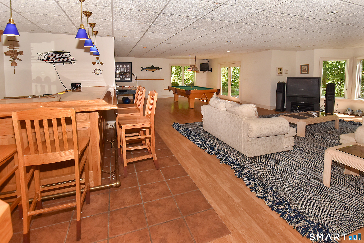
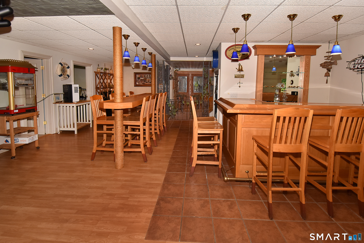
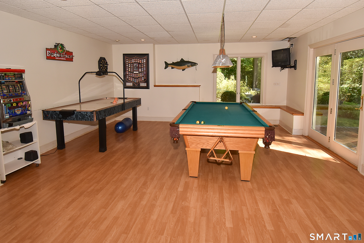
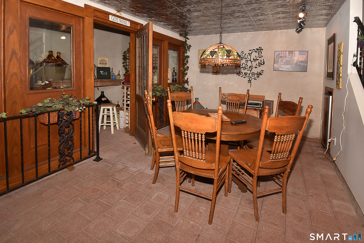
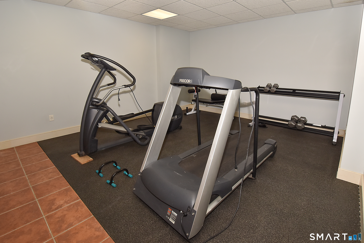
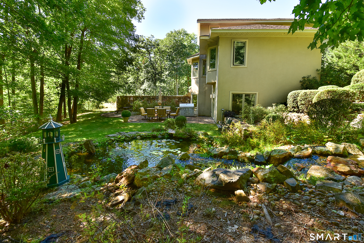
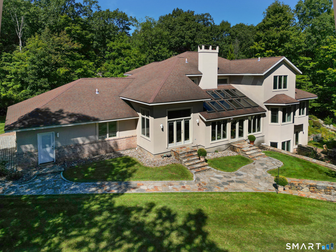
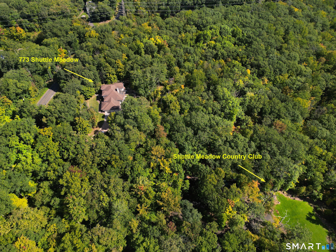
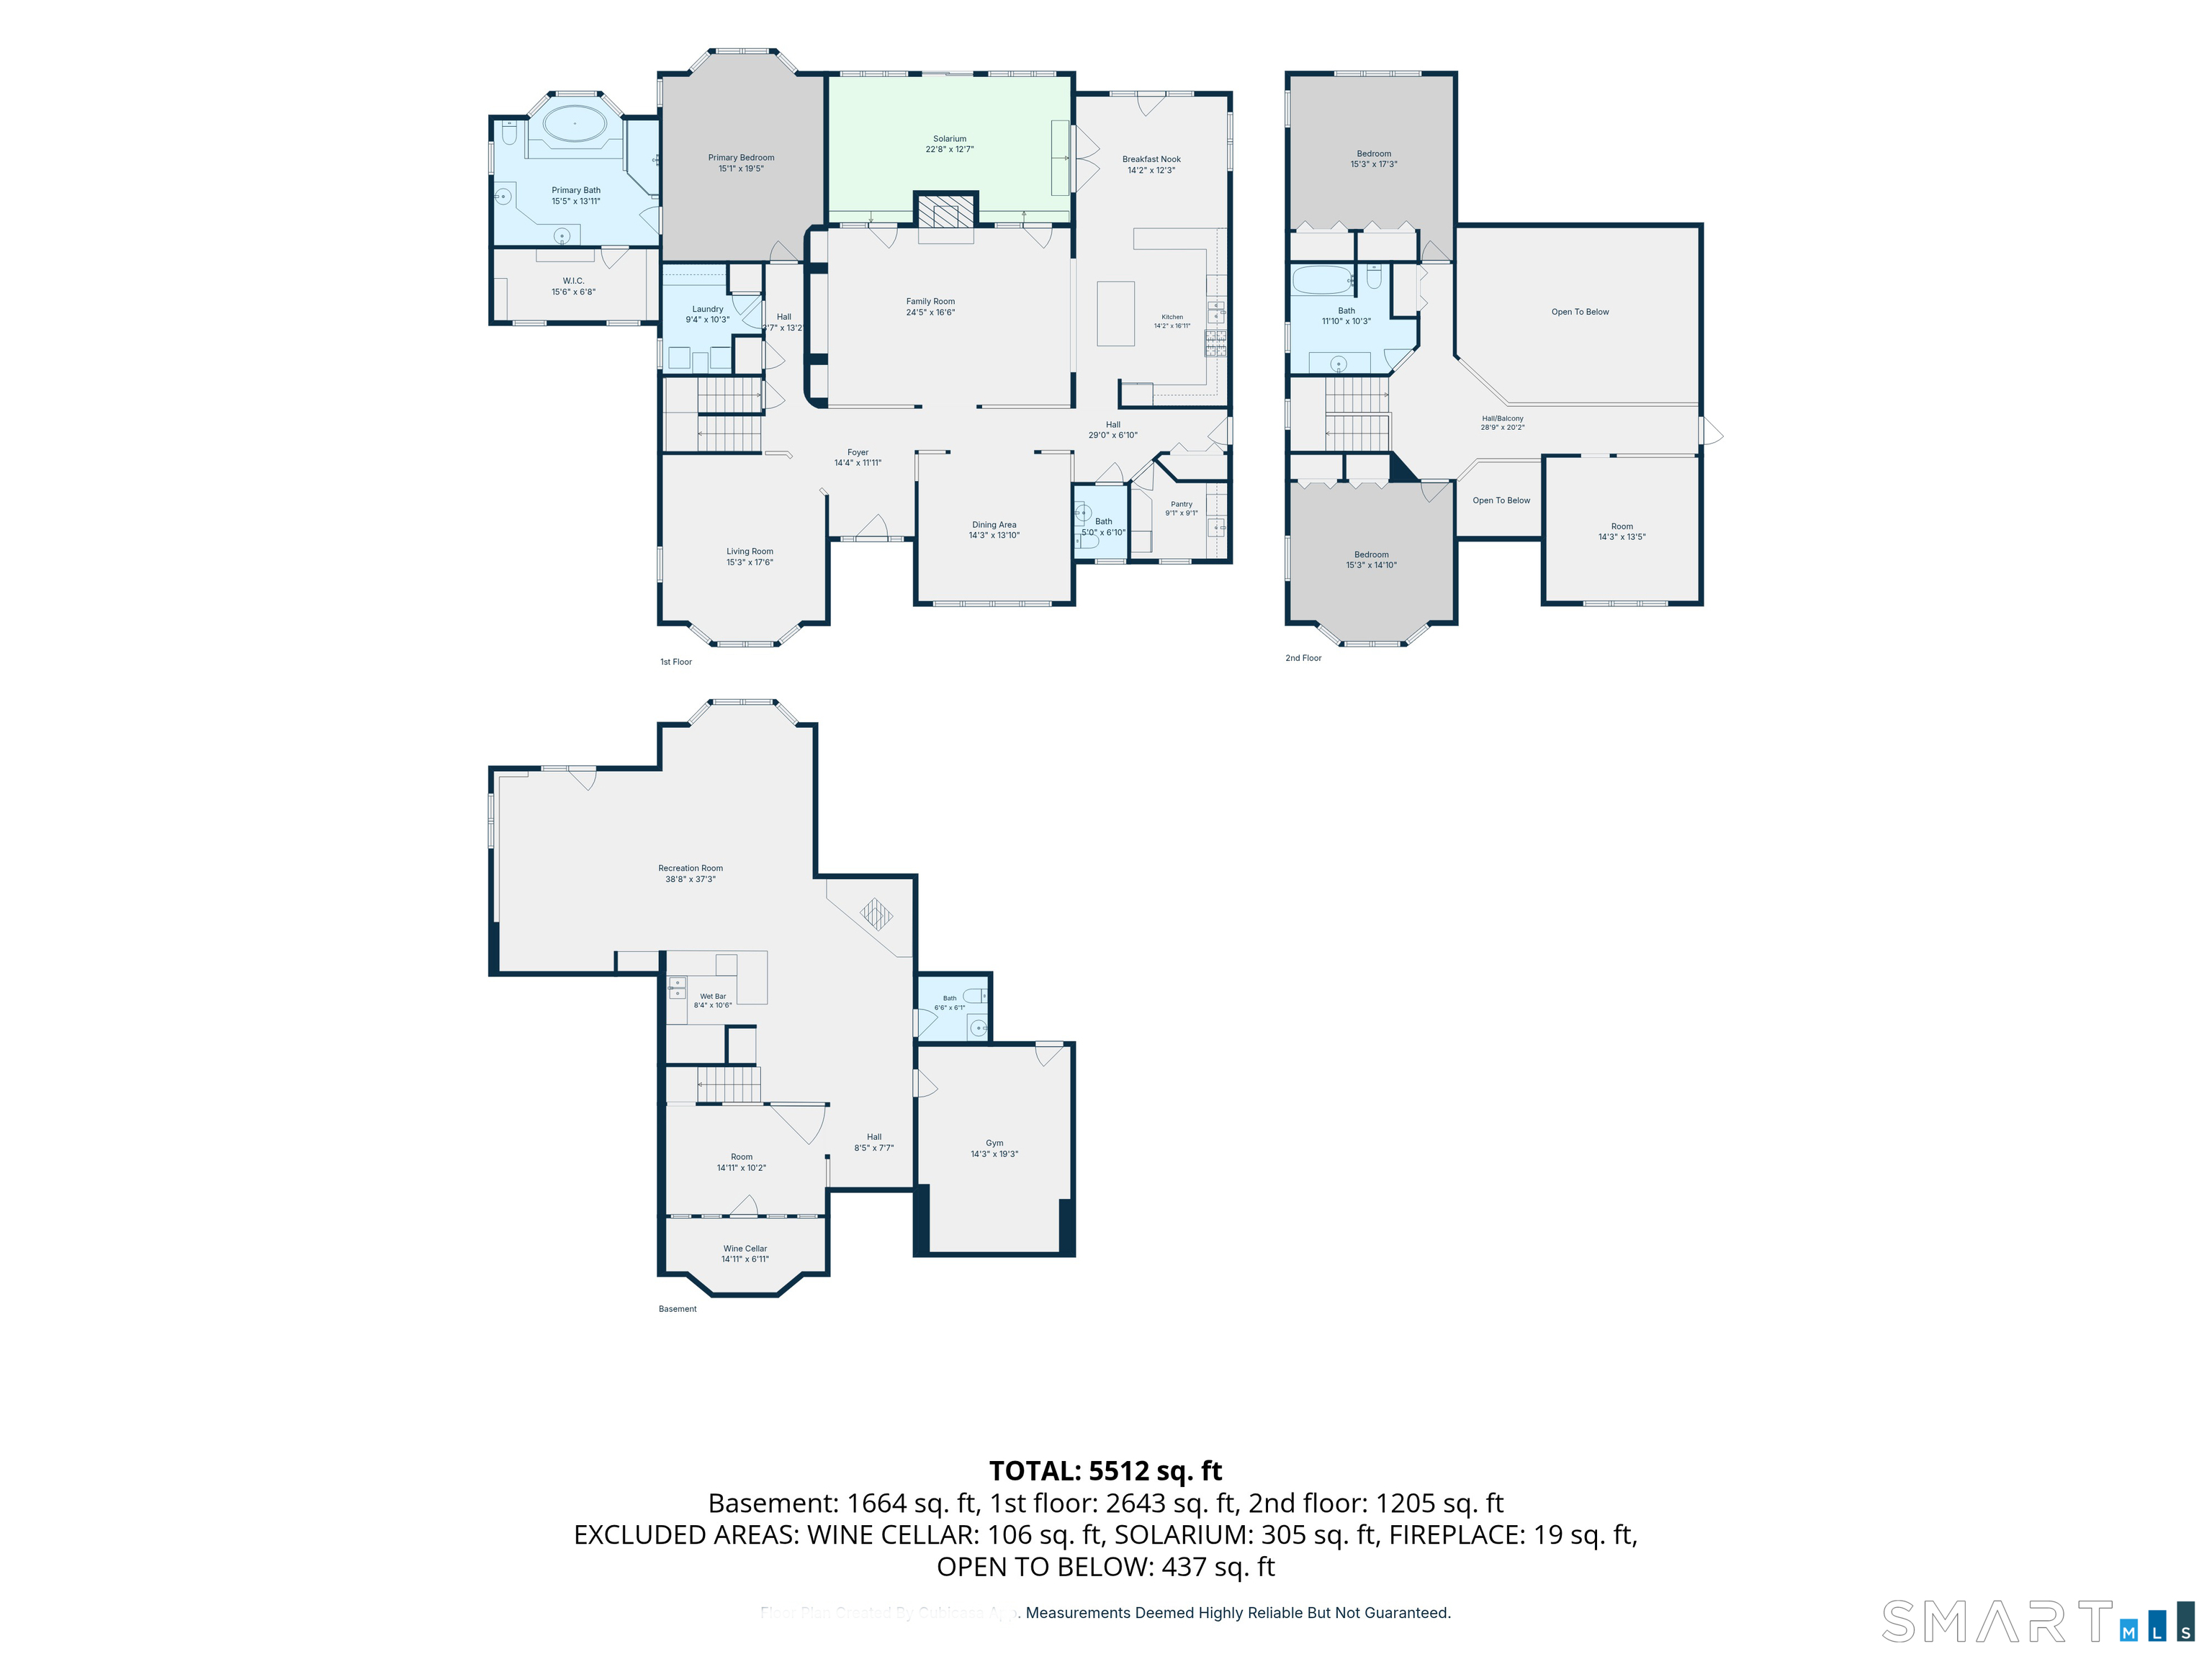
This remarkable 3806 sq. ft., one owner CUSTOM BUILT COLONIAL sits on 7 ACRES plus additional 1.6 A adjacent lot which "may" allow for 2 bldg lots, and this home excels in EVERYTHING! What a house to entertain in! FIRST FLOOR HAS Open floor plan-2 story GREAT ROOM with gas log fireplace/built-ins-fabulous kitchen with granite counter tops, ISLAND, VIKING APPLIANCES, EAT-IN AREA, BUTLER PANTRY, DINING ROOM, SUNKEN FORMAL LIVING ROOM, AND PRIMARY BEDROOM SUITE. PRIMARY FULL BATH HAS TILE WALK-IN SHOWER, JACUZZI TUB, DUAL SINK VANITY AND WALK-IN CLOSET! THERE'S ALSO A BEAUTIFUL SOLARIUM WITH WATERFALL AND KOI POND - Solarium is a lovely area to enjoy your morning coffee or evening cocktails. 2ND floor overlooks first floor and has 2 bedrooms and a den (den could easily be made into 3rd bdrm by closing in wall and adding a door). Small walk-in attic area for storage. THE FULLY FINISHED BASEMENT DOES NOT HAVE HEAT/AC (there is a wood stove) BUT IT IS SPECTACULAR! BEAUTIFUL WET BAR WITH ICE MAKER, REFRIG & SINK. WINE CELLAR & SITTING AREA THAT MAKES YOU FEEL LIKE YOU'RE IN ITALY! THERE'S ALSO A GYM AND AMPLE OPEN STORAGE AREA. ADJACENT OPEN LOT AT 756 SHUTTLE MEADOW AVE IS IN NEW BRITAIN. ON THE EXTERIOR, THERE'S A LOVELY WATER FEATURE THAT CASCADES OVER ROCKS INTO A KOI POND AND PATIO WITH GAS GRILL. HOUSE IS SERVICED BY Well & septic - Propane hydro air, CENTRAL AIR & CENTRAL VAC!
Details
| MLS # | 24205204 |
|---|---|
| Listing Type | For Sale |
| Style | House |
| Sub-Type | Resale |
| Status | Active |
| Year | 2001 |
| Days On Site | 26 |
| Listing Provided By | ERA Hart Sargis-Breen | Chris Rose |
Features
| Bed(s) | 3 |
|---|---|
| Bath(s) | 5 Total |
| SQ Feet | 3,860 |
| Garage | 3 |
| Basement | Y |
| Zoning | MR-1 |
| Acreage | 7.00 |
| Golf Course | Yes |
Interior
| Total Rooms | 9 |
|---|---|
| Cooling System | Central Air |
| Interior Features | Auto Garage Door Opener, Open Floor Plan |
| Appliances Included | Gas Range, Microwave, Range Hood, Refrigerator, Icemaker, Dishwasher, Washer, Electric Dryer, Dryer |
| Fireplaces Total | 1 |
| Laundry Room Info | Main Level |
Exterior
| Exterior Features | Grill, Stone Wall, Patio |
|---|---|
| Roof Information | Asphalt Shingle |
| Foundation Type | Concrete |
Parking
| Garage & Parking | Attached Garage |
|---|---|
| Garages Number | 3 |
Utilities
| Sewage System | Septic |
|---|---|
| Energy Features | Generator Ready, Thermopane Windows |
Taxes
| Tax Year | July 2025-June 2026 |
|---|---|
| Property Tax | 26046 |
Area Information
| State | CT |
|---|---|
| County | Hartford |
| City | Berlin |
| Zip Code | 06037 |
| Area | N | A |
| School District | Mary Griswold |
| Elementary School | Mary Griswold |
| High School | Berlin |
| Listing VS Median (in 06037) | |
Price: $1,249,000 low | high Med: $399,900 sqft: 3,860 low | high Med: 1,306 $ / sqft: $324 low | high Med: $309 On site: 26 low | high Med: 23.5 | |
Market Activity 06037
Request a showing
Request a showing
Contact
Learn More About This Property

| State | CT |
|---|---|
| County | Hartford |
| City | Berlin |
| Zip Code | 06037 |
| Area | N | A |
| School District | Mary Griswold |
| Elementary School | Mary Griswold |
| High School | Berlin |
| Listing VS Median (in 06037) | |
Price: $1,249,000 low | high Med: $399,900 sqft: 3,860 low | high Med: 1,306 $ / sqft: $324 low | high Med: $309 On site: 26 low | high Med: 23.5 | |
