
Description
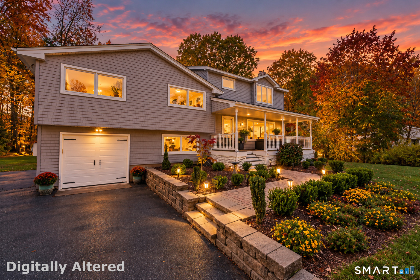
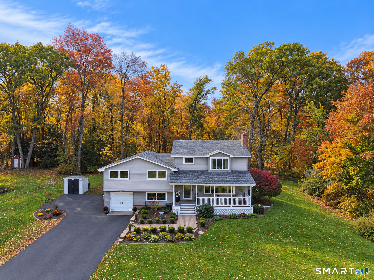
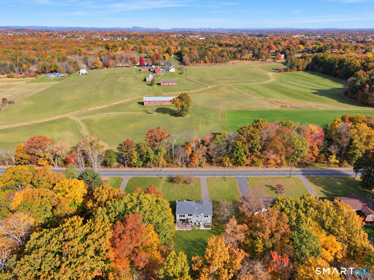
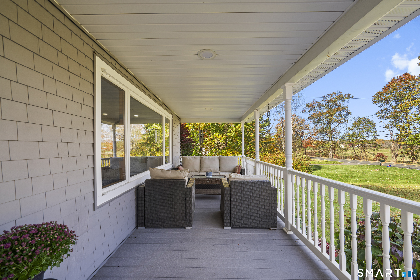
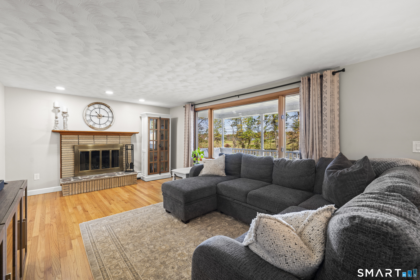
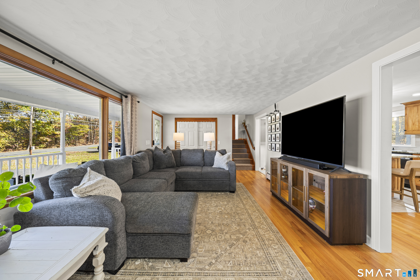
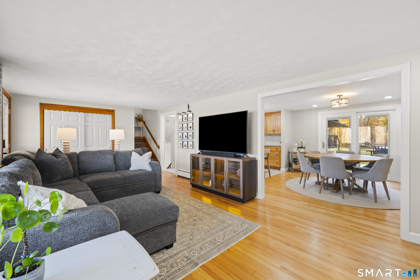
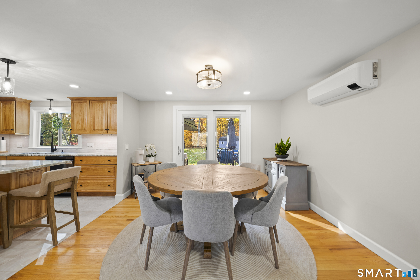
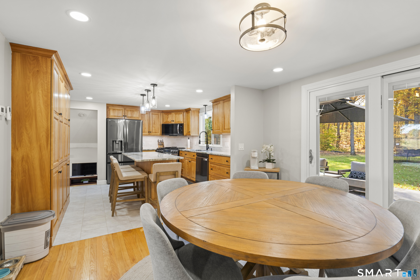
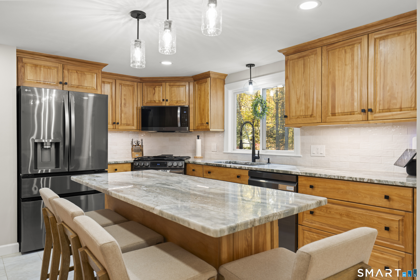
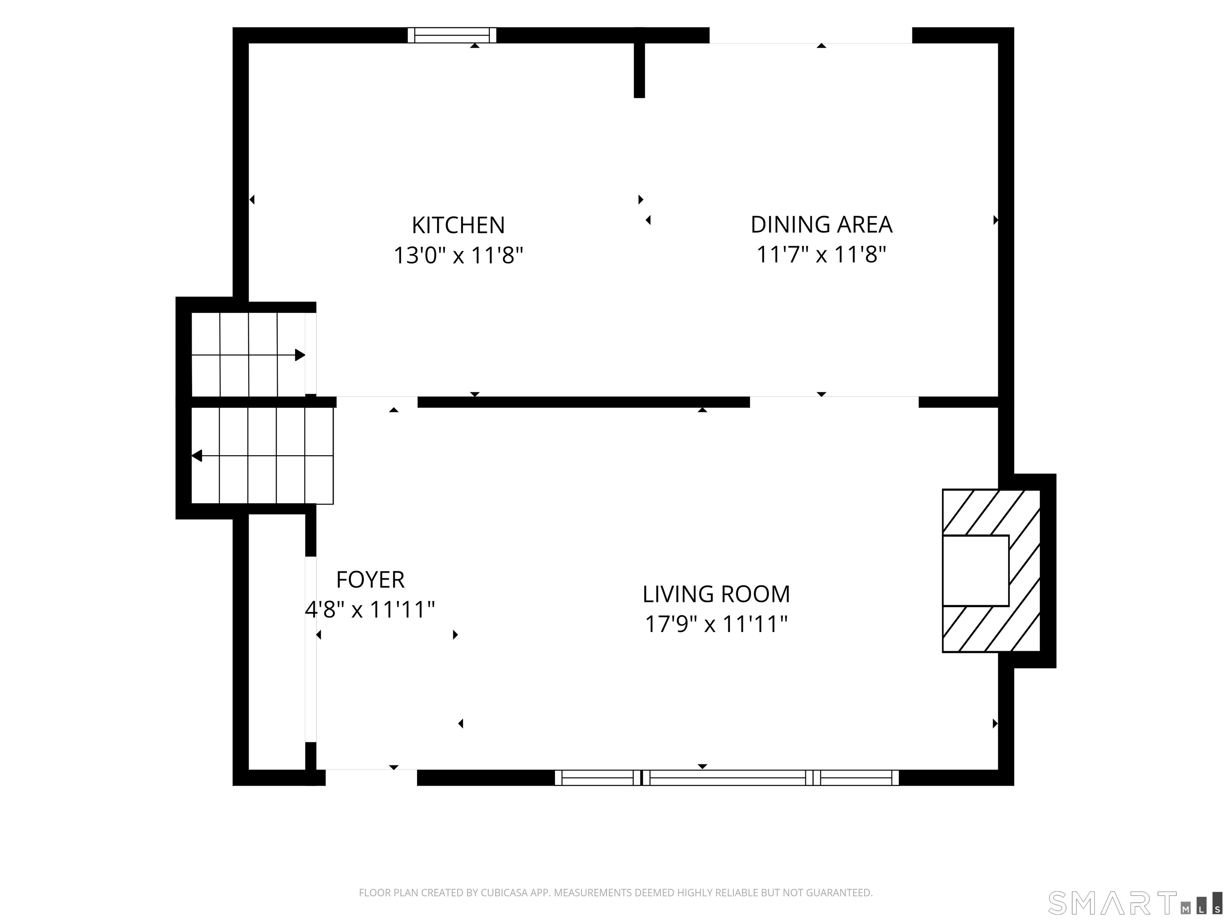
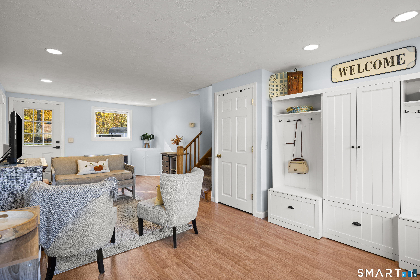
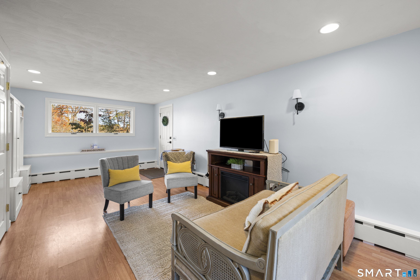
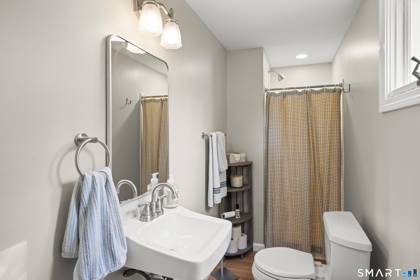
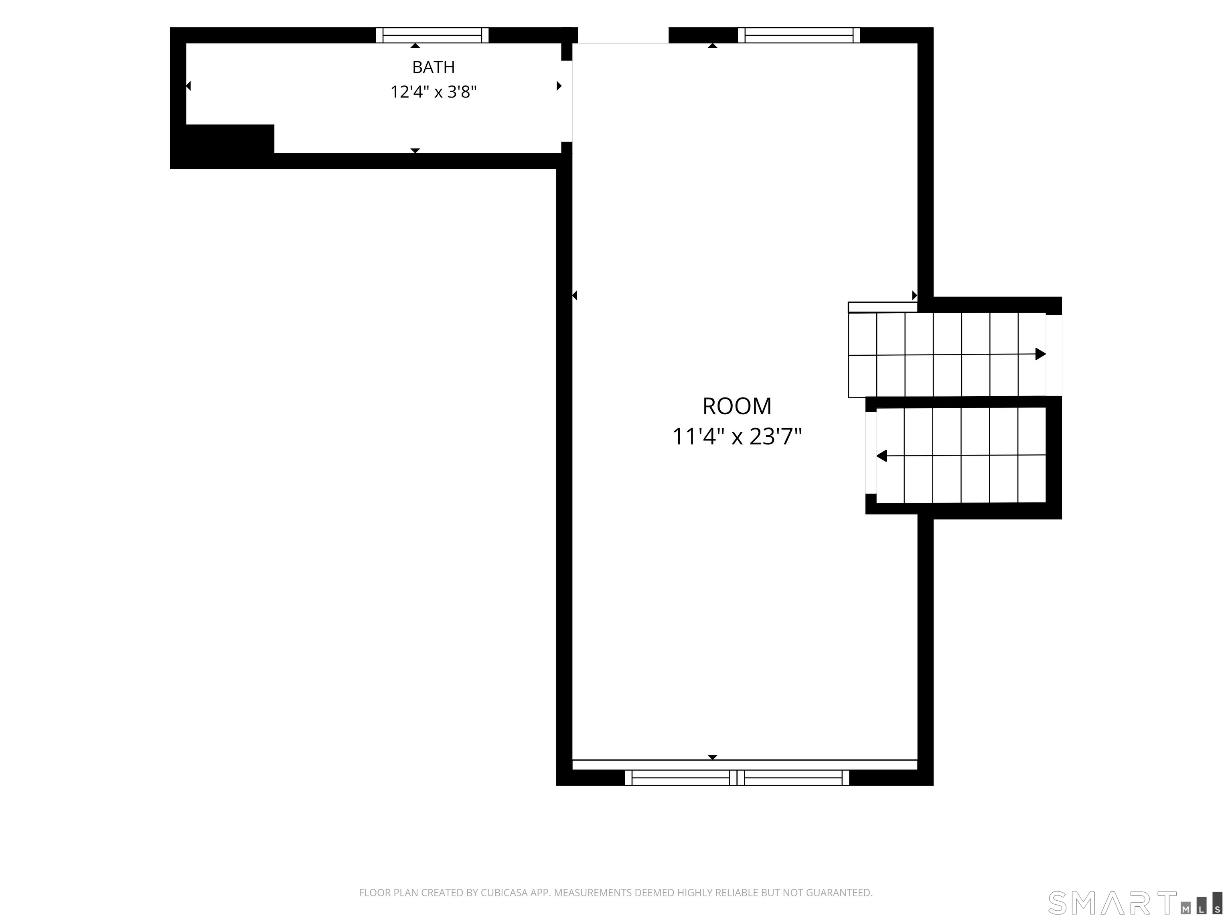
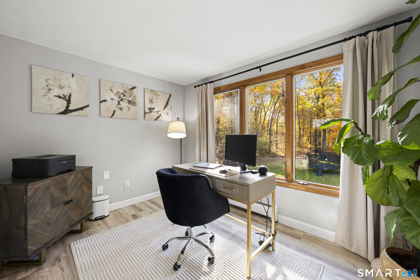
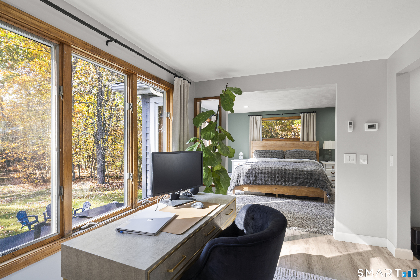
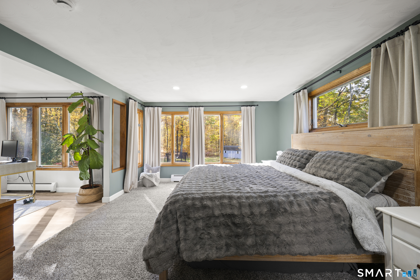
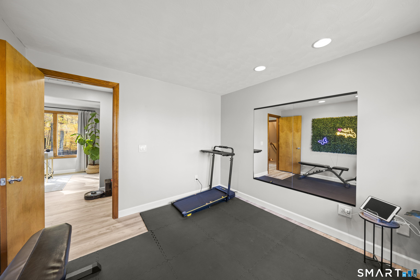
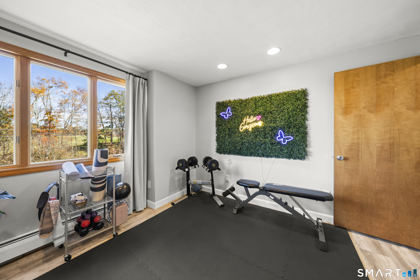
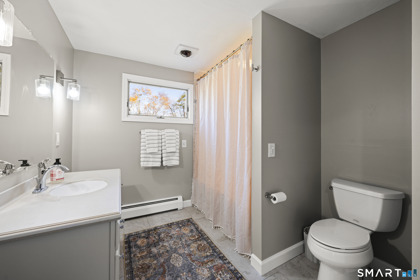
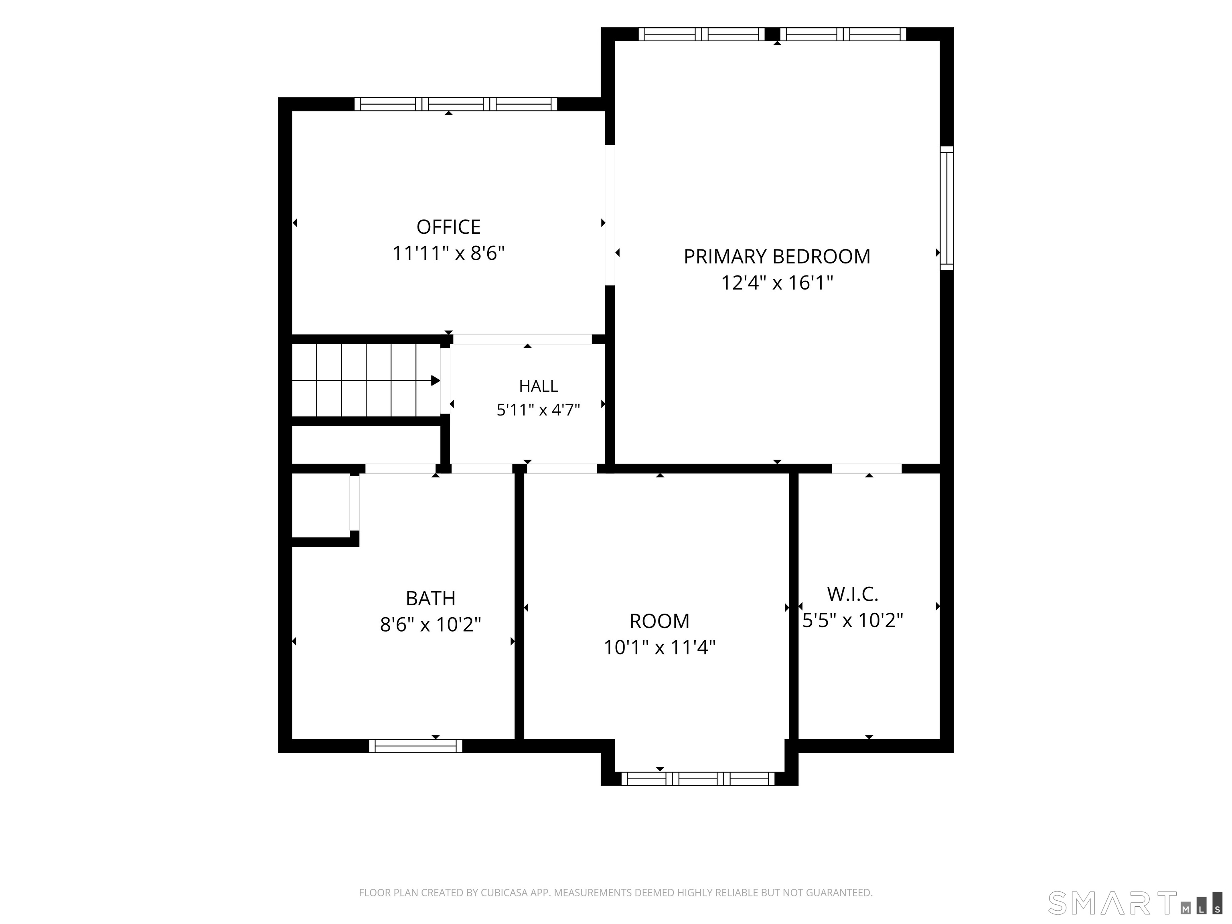
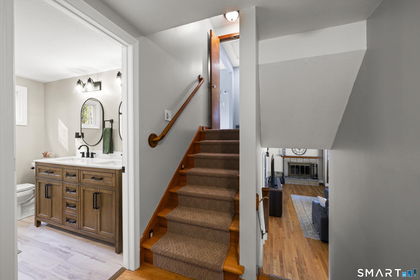
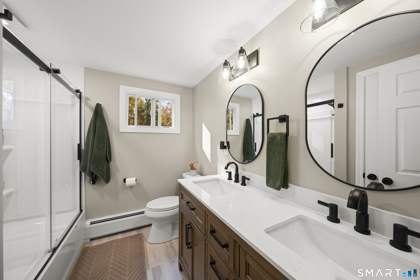
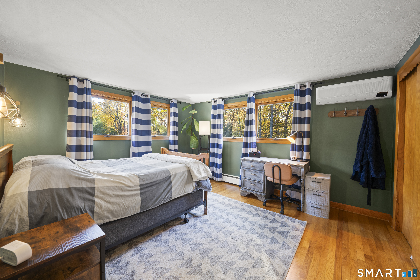
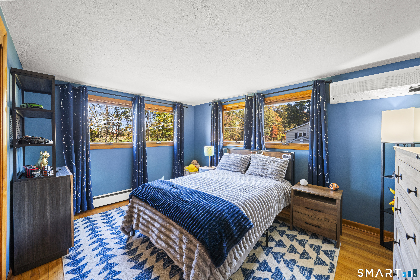
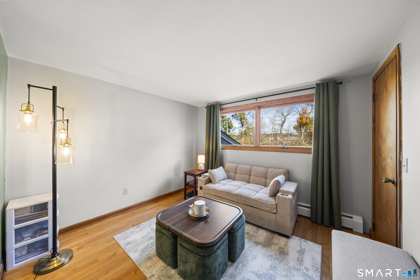
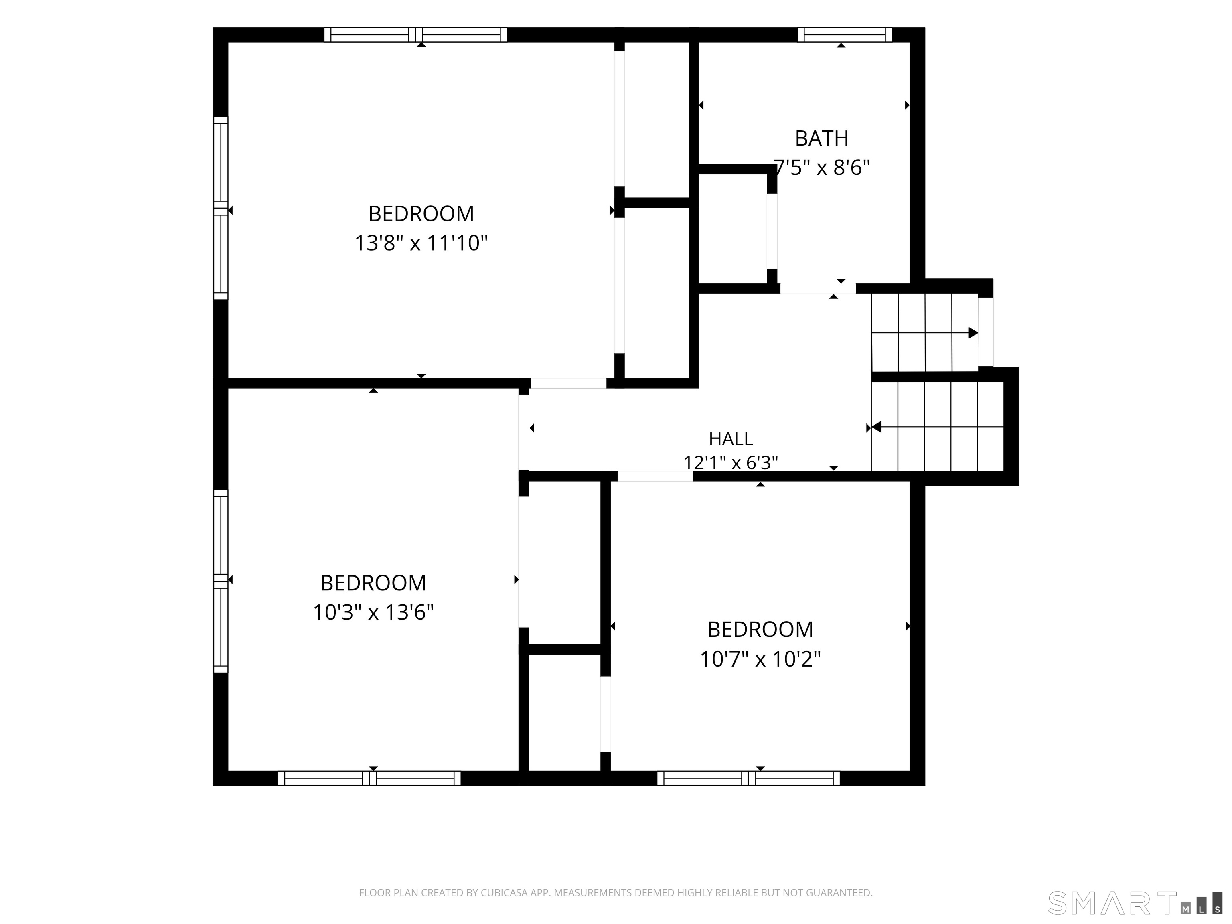
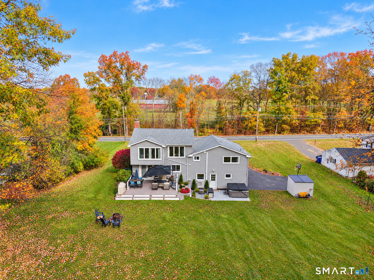
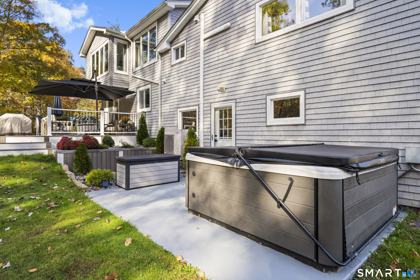
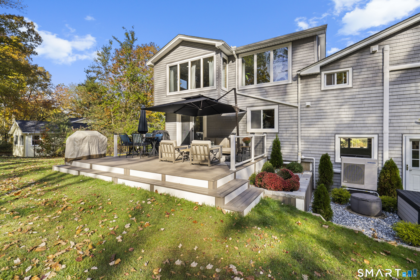
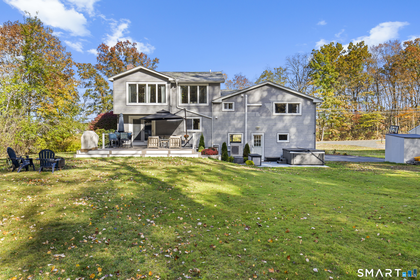
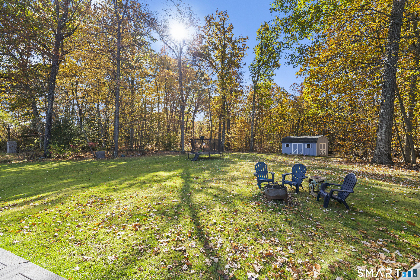
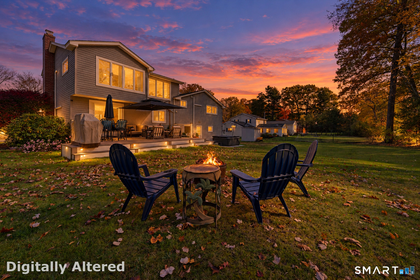
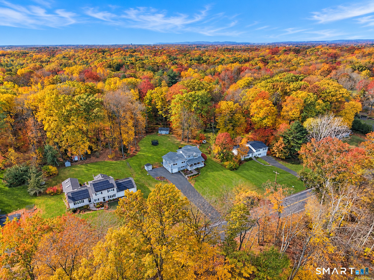
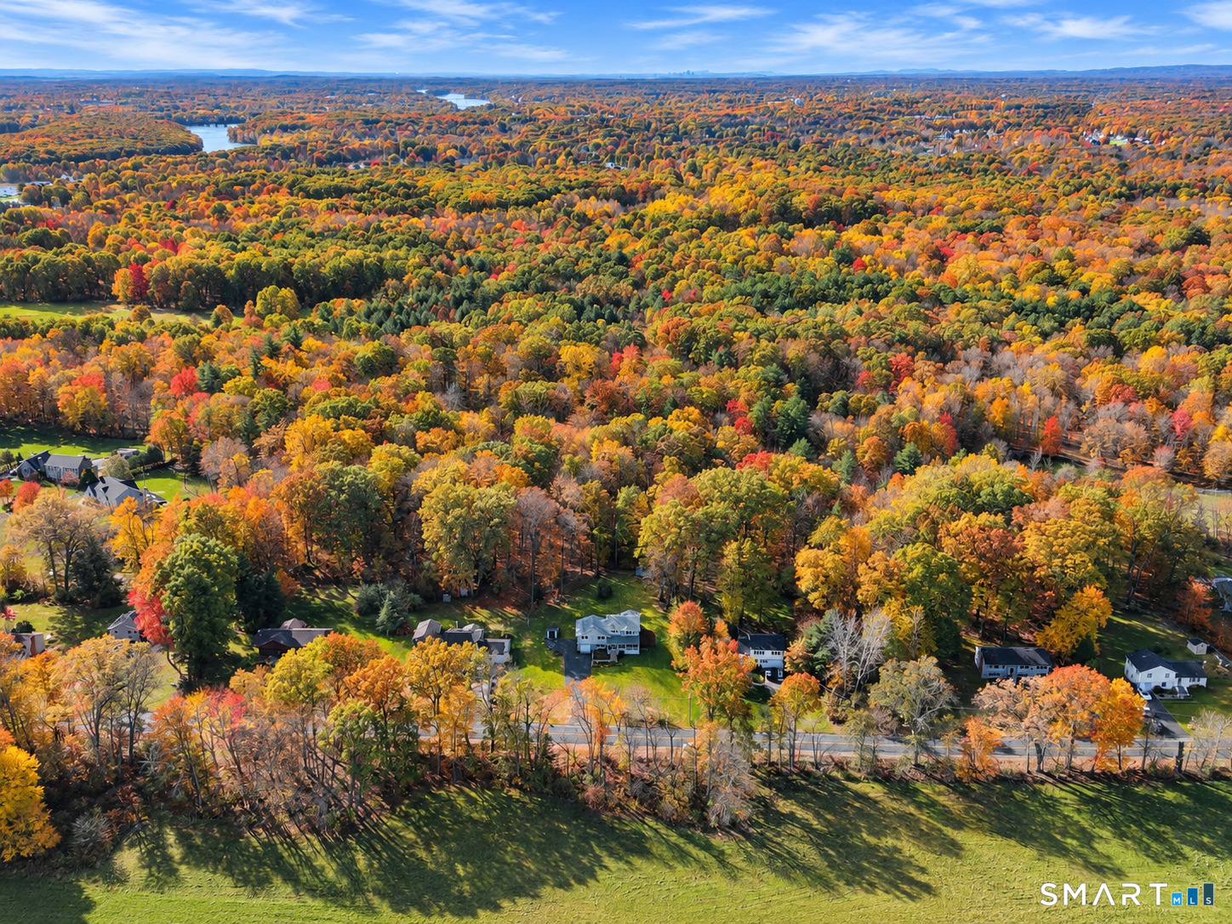
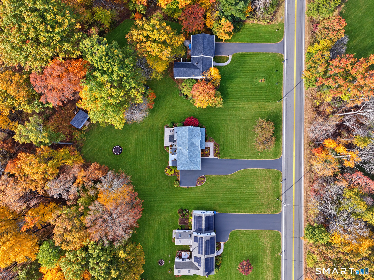
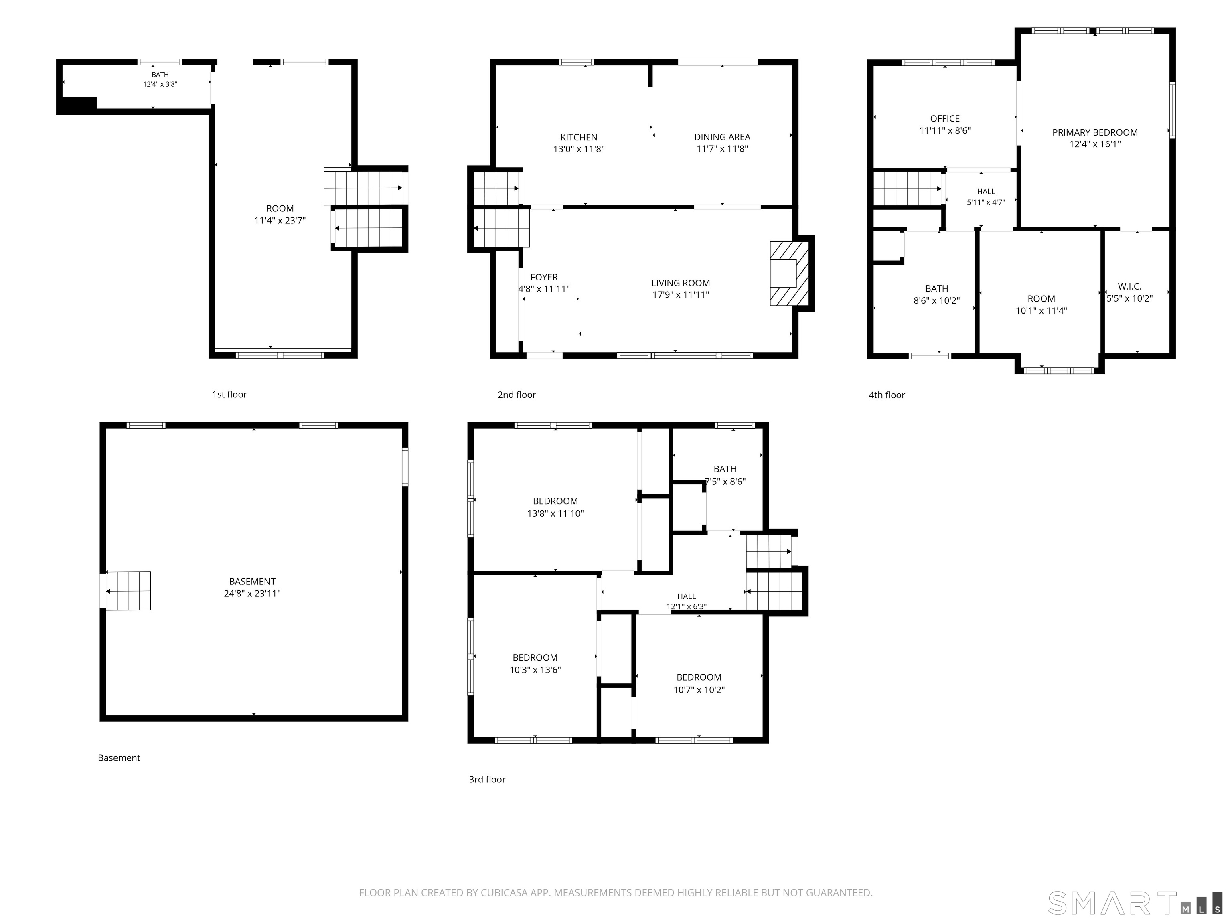
Country charm and extensive updates come together in this four-bedroom, three-bath home with a potential in-law suite. A picturesque farm across the street and woods behind provide a scenic setting, while professional landscaping welcomes you to the spacious covered front porch. Inside, the living room flows into the dining room and updated kitchen featuring granite countertops, updated appliances, a refreshed backsplash, and new flooring. A new slider off the dining area opens to a Trex deck overlooking the beautiful backyard, with room for entertaining, outdoor dining, and relaxing in the included Jacuzzi. The spacious primary suite features a private updated bath, walk-in closet, and two additional rooms-one currently used as a home office and the other as a gym-offering flexibility for your lifestyle. The middle level includes three bedrooms and an updated full bath. A garage-connected breezeway on the lower level offers custom Craftsman-style lockers, a sitting area, and a third full bath. Updates within the past year include kitchen and bath improvements, new ductless mini-split systems, the rear slider, Trex deck, and retaining wall. Gas heat and spray foam insulation in the walls and ceilings add to the home's appeal.
Details
| MLS # | 24216924 |
|---|---|
| Listing Type | For Sale |
| Style | House |
| Sub-Type | Resale |
| Status | Under Contract - Continue To Show |
| Year | 1962 |
| Days On Site | 10 |
| Listing Provided By | Artioli Realty LLC | Joey Artioli |
Features
| Bed(s) | 4 |
|---|---|
| Bath(s) | 3 Total |
| SQ Feet | 1,972 |
| Garage | 1 |
| Basement | Y |
| Zoning | R25 |
| Acreage | 0.81 |
| Golf Course | Yes |
Interior
| Total Rooms | 9 |
|---|---|
| Cooling System | Attic Fan, Ductless, Split System |
| Interior Features | Cable - Pre-wired |
| Appliances Included | Gas Range, Convection Oven, Microwave, Refrigerator, Dishwasher |
| Fireplaces Total | 1 |
Exterior
| Exterior Features | Shed, Porch, Deck, Gutters, Lighting, Hot Tub |
|---|---|
| Roof Information | Asphalt Shingle |
| Foundation Type | Concrete |
Parking
| Garage & Parking | Under House Garage |
|---|---|
| Garages Number | 1 |
Utilities
| Sewage System | Public Sewer Connected |
|---|
Taxes
| Tax Year | July 2026-June 2027 |
|---|---|
| Property Tax | 6016 |
Area Information
| State | CT |
|---|---|
| County | Hartford |
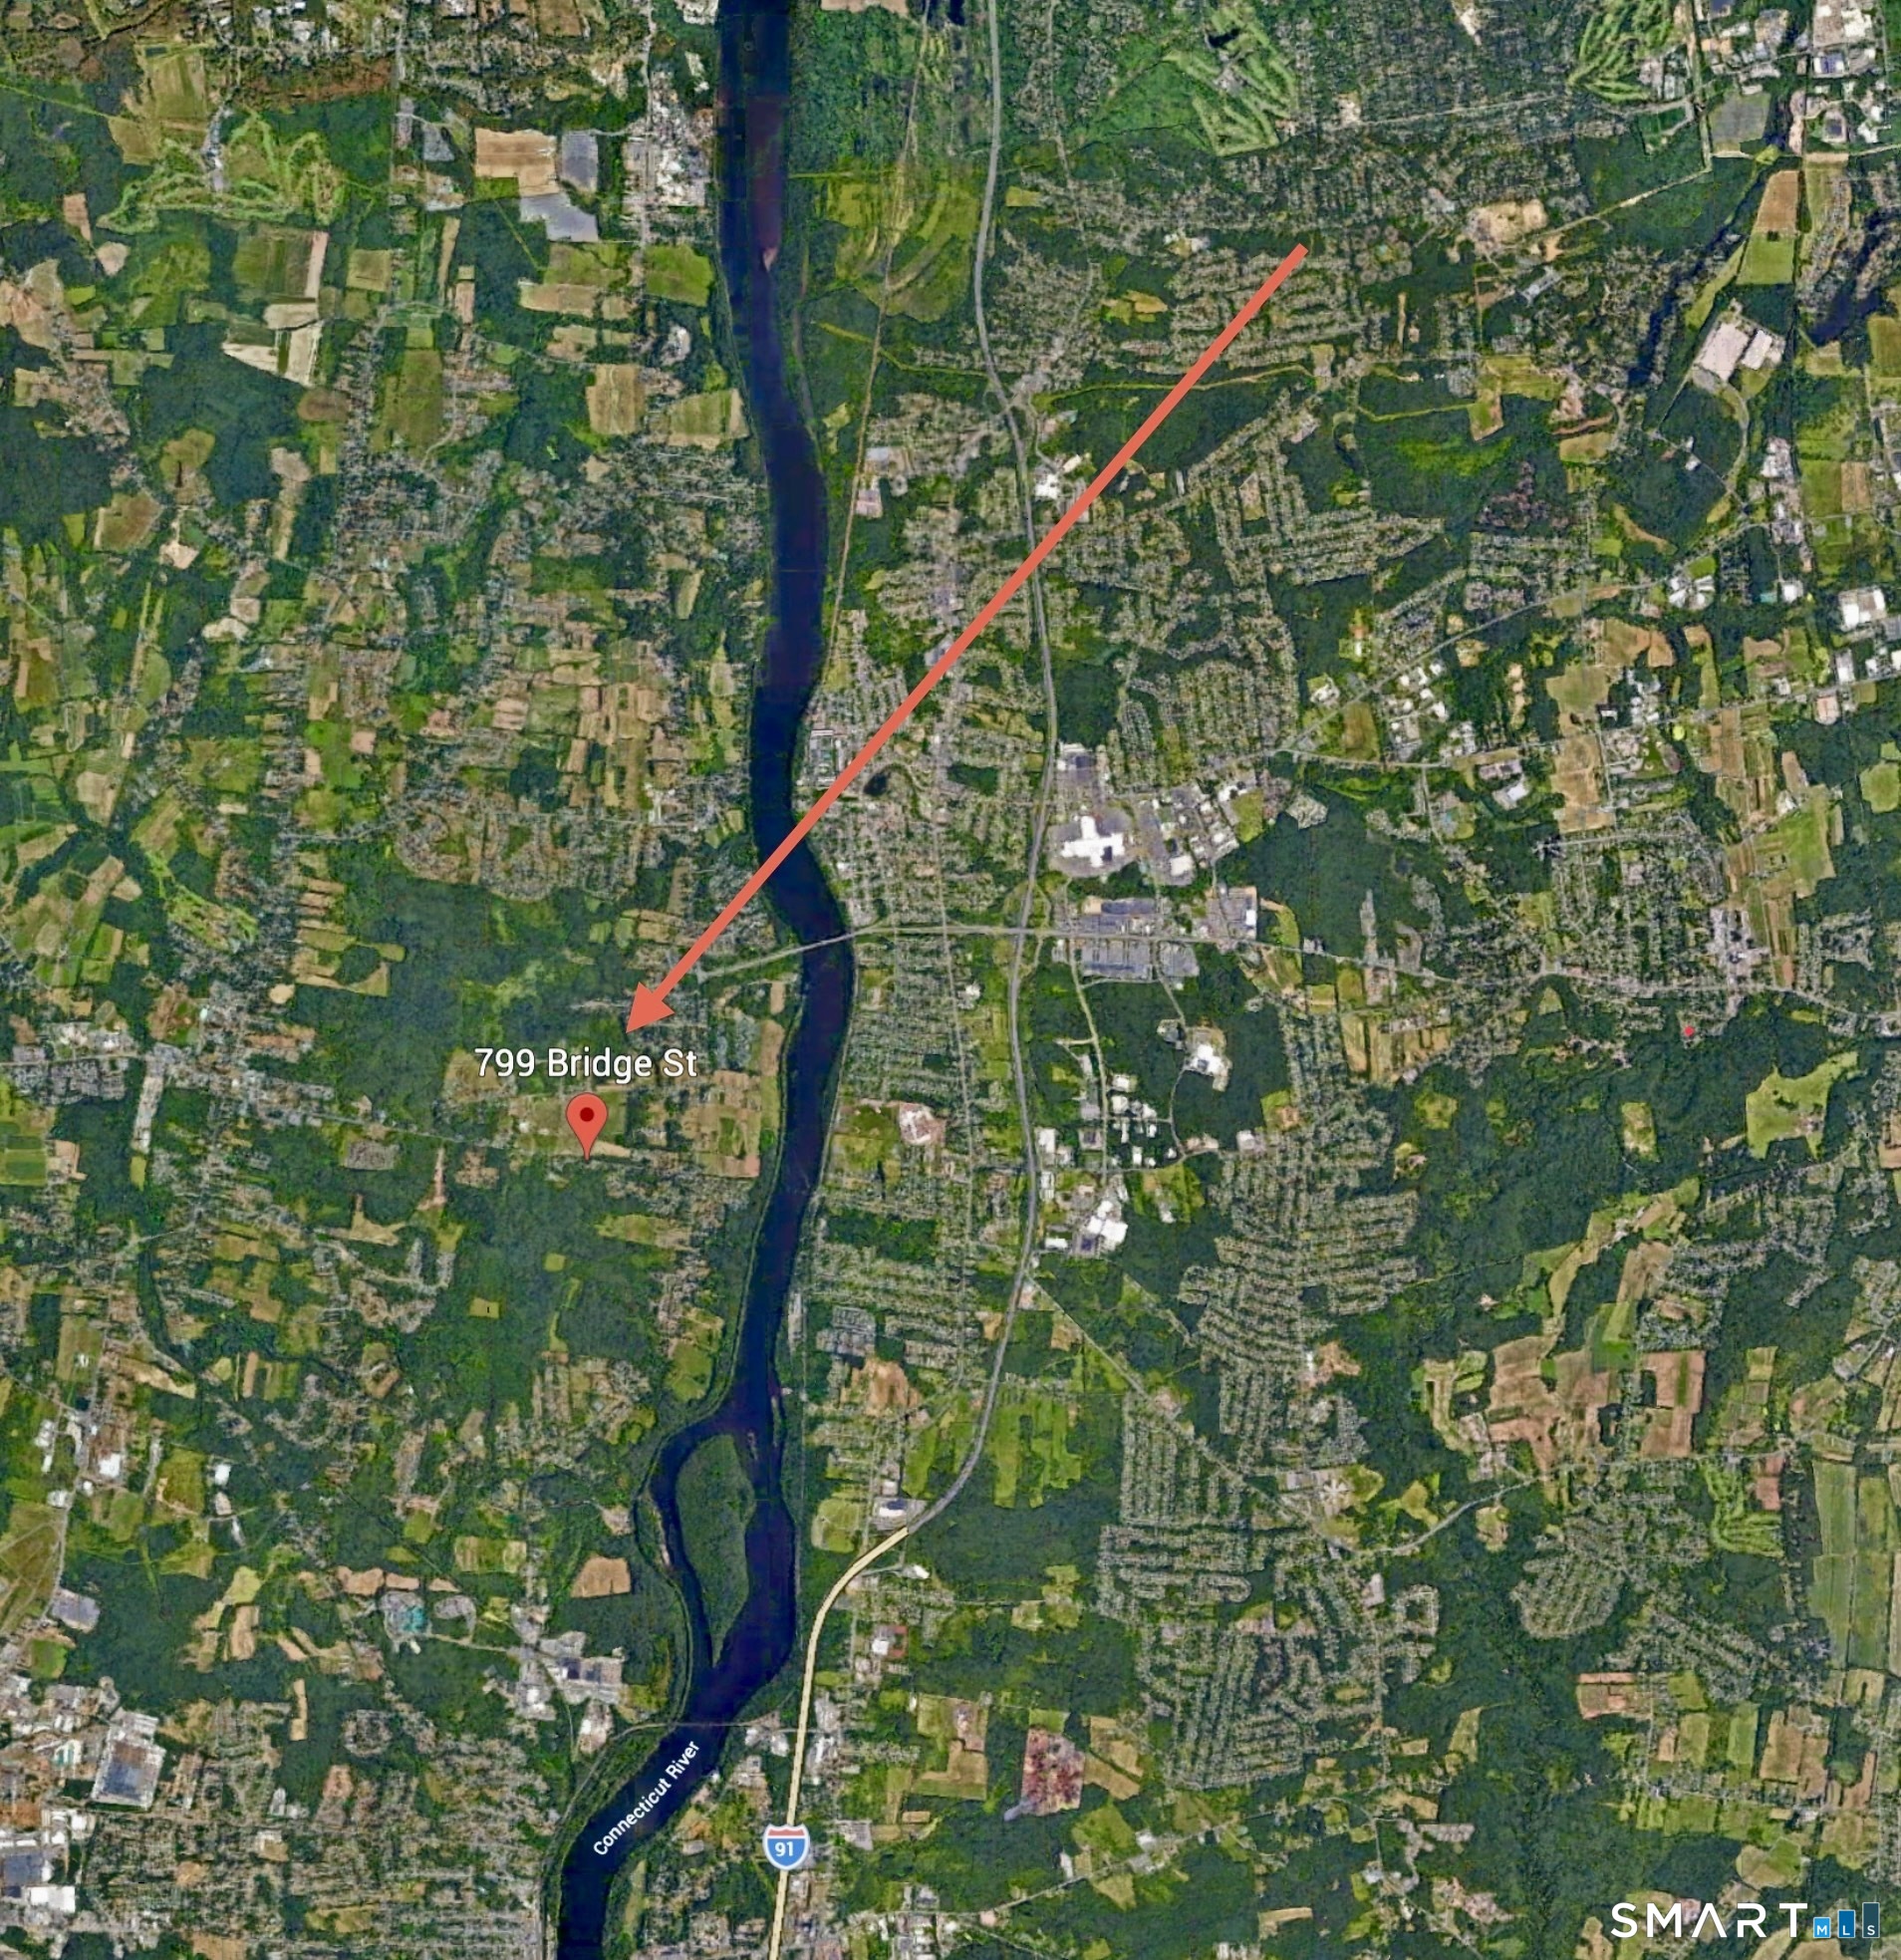
| City | Suffield |
| Zip Code | 06078 |
| Area | N | A |
| School District | A. Ward Spaulding |
| Elementary School | A. Ward Spaulding |
| High School | Suffield |
| Listing VS Median (in 06078) | |
Price: $569,900 low | high Med: $479,500 sqft: 1,972 low | high Med: 2,201 $ / sqft: $289 low | high Med: $218 On site: 10 low | high Med: 37.5 | |
Market Activity 06078
Request a showing
Request a showing
Contact
Learn More About This Property

| State | CT |
|---|---|
| County | Hartford |
| City | Suffield |
| Zip Code | 06078 |
| Area | N | A |
| School District | A. Ward Spaulding |
| Elementary School | A. Ward Spaulding |
| High School | Suffield |
| Listing VS Median (in 06078) | |
Price: $569,900 low | high Med: $479,500 sqft: 1,972 low | high Med: 2,201 $ / sqft: $289 low | high Med: $218 On site: 10 low | high Med: 37.5 | |