


Description
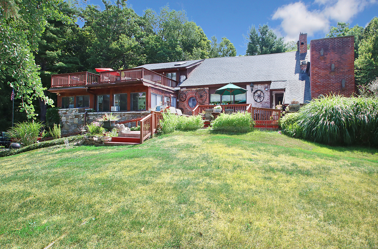
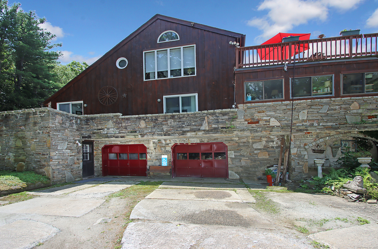
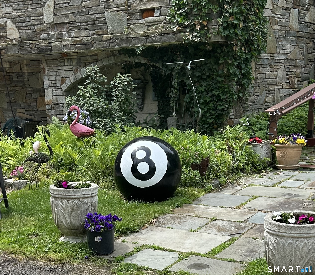
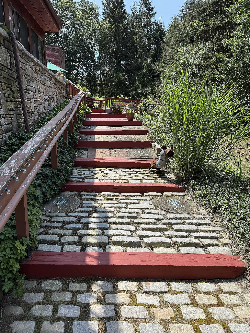
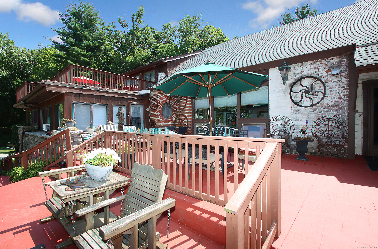
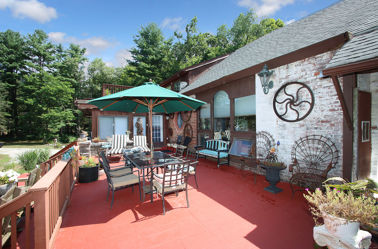
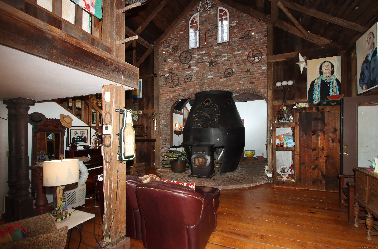
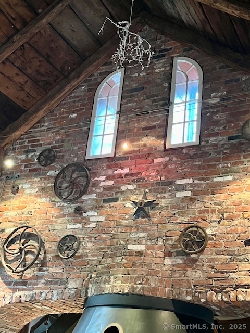
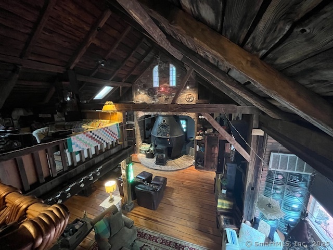
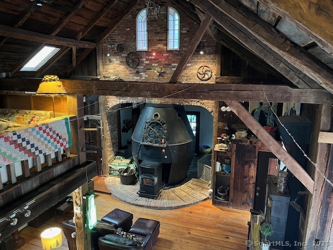
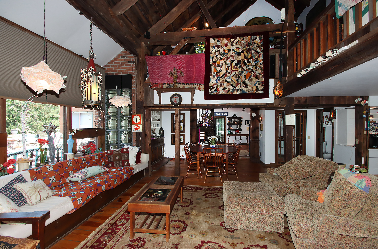
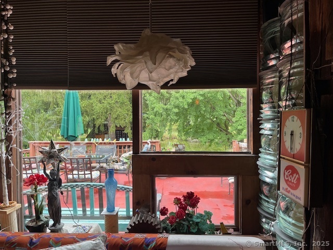
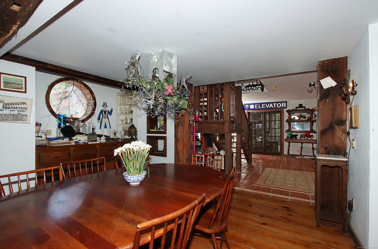
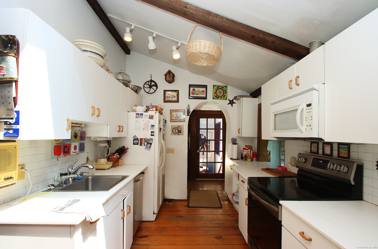
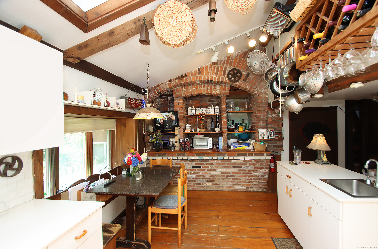
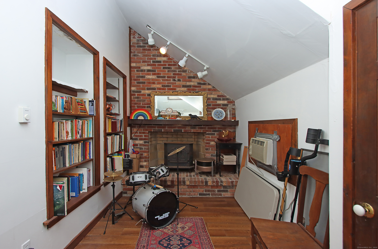
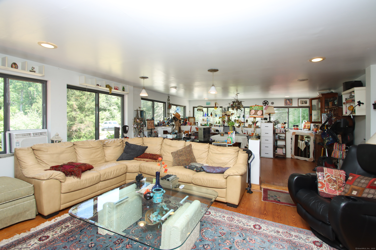
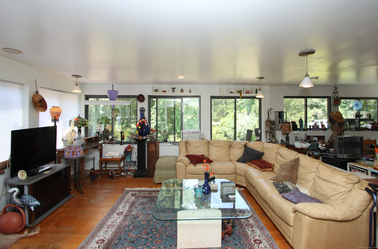
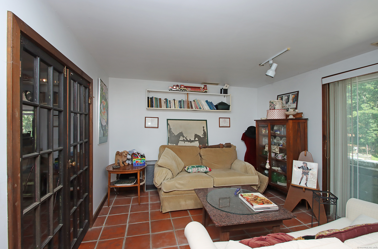
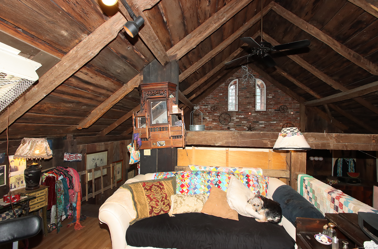
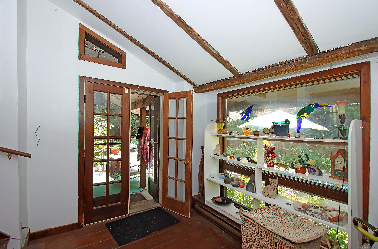
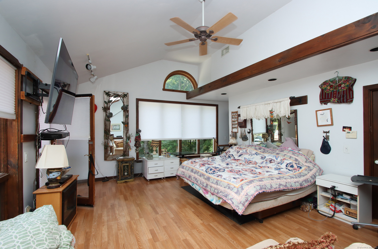
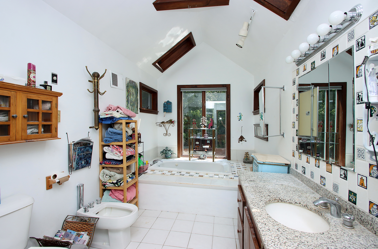
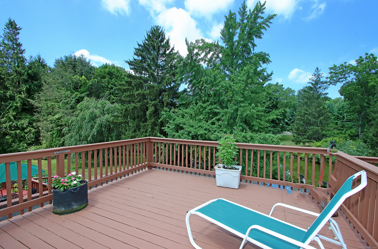
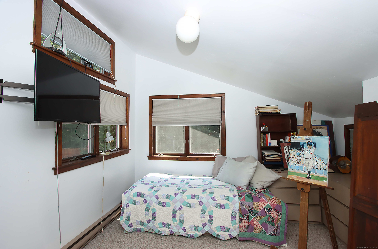
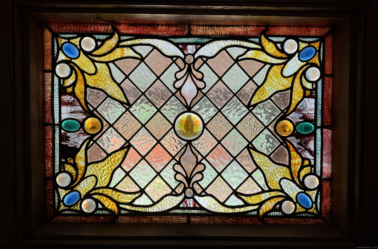
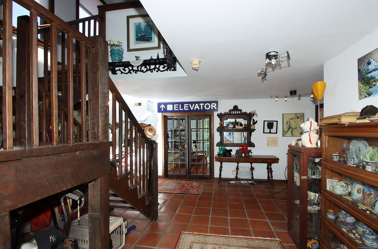
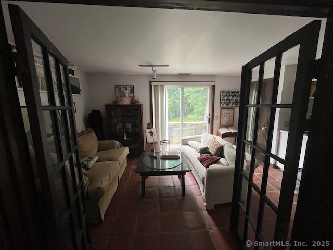
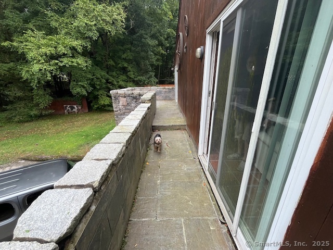
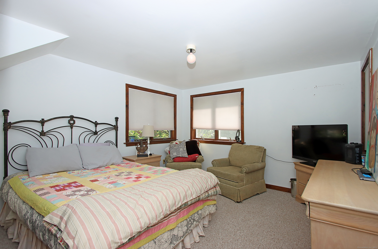
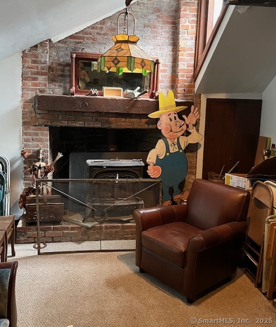
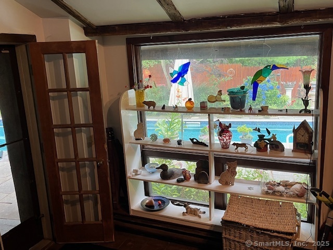
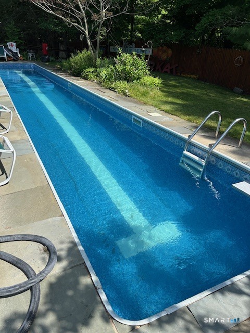
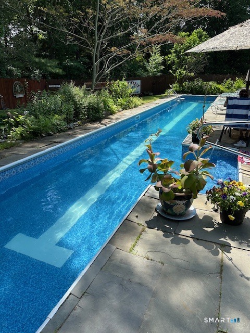
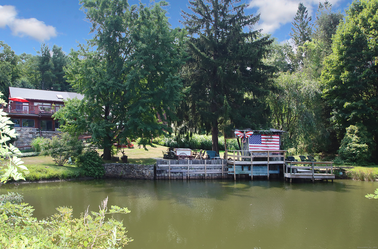
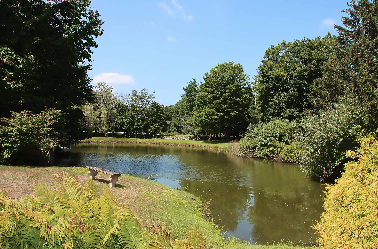
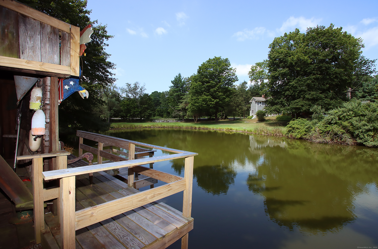
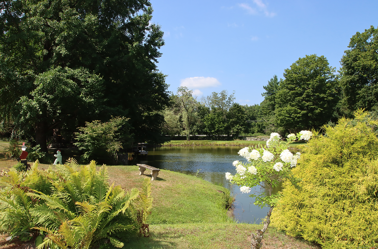
One of the Most Unique & Eclectic Homes in Connecticut! Originally built as a barn in 1750, this expansive and delightfully quirky home is truly one-of-a-kind. From the moment you step inside, you'll be captivated by its whimsical character; starting with the once fully functional cement mixer that has been creatively repurposed as a fireplace with pellet stove. Beyond this conversation piece is a cozy sitting area with fireplace, leading to a serene enclosed porch that overlooks the private in-ground lap pool (8x60) surrounded by lush gardens. The dramatic two-story wood beamed living room is accented by a loft that looks down over the space, adding architectural intrigue. Throughout the home, you'll find an array of alcoves, balconies, lofts, nooks, and crannies-each offering unique charm and functionality. Multiple fireplaces, custom built-in lighting, and intricate architectural details-including stained glass windows-make every corner of this home feel like a discovery. The versatile floorplan includes a private primary suite with steam shower and access to balcony. Adjacent office area leading to a loft with half bath and second stairway. A separate suite of additional bedrooms, each on its own level, sharing a bath and a fireplace in the sitting room. Numerous flexible spaces for bedrooms, offices, studios, or quiet retreats. The peaceful setting enjoys tranquil views over a pond surrounded by mature trees and gardens; offering a true sense of privacy and serenity.
Details
| MLS # | 24182465 |
|---|---|
| Listing Type | For Sale |
| Style | House |
| Sub-Type | Resale |
| Status | Active |
| Year | 1750 |
| Days On Site | 95 |
| Listing Provided By | Emerald Glen Associates | Mark Fagan |
Features
| Bed(s) | 3 |
|---|---|
| Bath(s) | 3 Total |
| SQ Feet | 4,637 |
| Garage | 2 |
| Basement | Y |
| Pool | Yes |
| Zoning | A |
| Acreage | 1.50 |
Interior
| Total Rooms | 11 |
|---|---|
| Cooling System | Window Unit |
| Interior Features | Cable - Available, Open Floor Plan |
| Appliances Included | Electric Range, Refrigerator |
| Fireplaces Total | 1 |
| Laundry Room Info | Main Level |
Exterior
| Exterior Features | Balcony, Gazebo, Wrap Around Deck, Deck, Garden Area, Patio |
|---|---|
| Roof Information | Asphalt Shingle |
| Foundation Type | Masonry |
Parking
| Garage & Parking | Under House Garage, Off Street Parking, Driveway |
|---|---|
| Garages Number | 2 |
| Parking Total Spaces | 10 |
Utilities
| Sewage System | Septic |
|---|
Taxes
| Tax Year | July 2026-June 2027 |
|---|---|
| Property Tax | 15097 |
Area Information
| State | CT |
|---|---|
| County | New Haven |
| City | Woodbridge |
| Zip Code | 06525 |
| Area | N | A |
| School District | Beecher Road |
| Elementary School | Beecher Road |
| High School | Amity Regional |
| Listing VS Median (in 06525) | |
Price: $795,000 low | high Med: $749,900 sqft: 4,637 low | high Med: 3,742 $ / sqft: $171 low | high Med: $216 On site: 95 low | high Med: 62.5 | |
Market Activity 06525
Request a showing
Request a showing
Contact
Learn More About This Property

| State | CT |
|---|---|
| County | New Haven |
| City | Woodbridge |
| Zip Code | 06525 |
| Area | N | A |
| School District | Beecher Road |
| Elementary School | Beecher Road |
| High School | Amity Regional |
| Listing VS Median (in 06525) | |
Price: $795,000 low | high Med: $749,900 sqft: 4,637 low | high Med: 3,742 $ / sqft: $171 low | high Med: $216 On site: 95 low | high Med: 62.5 | |

