New Listing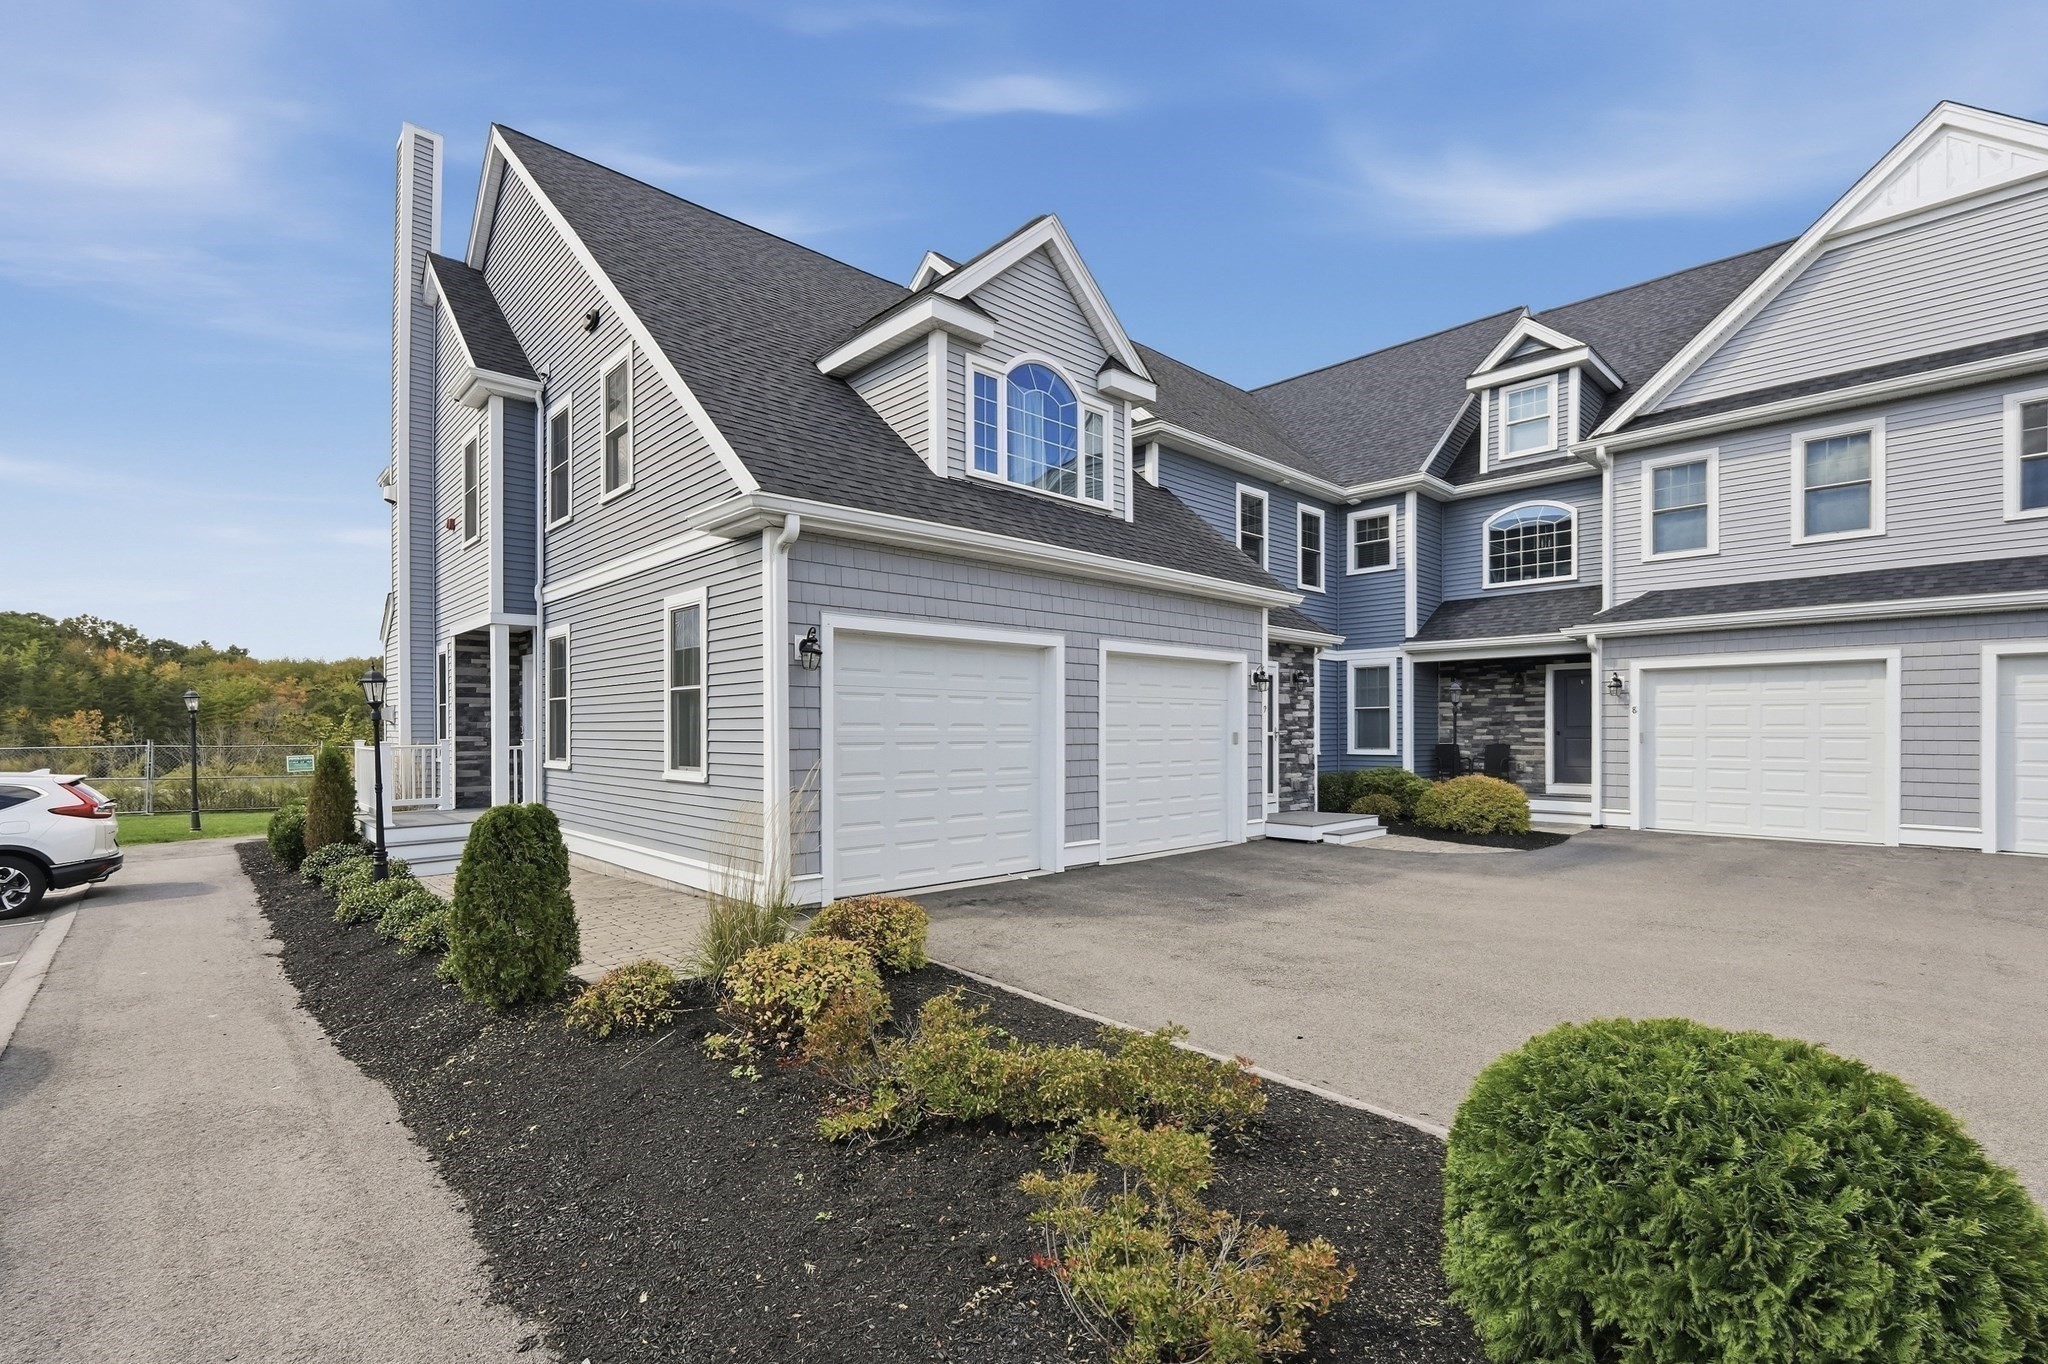
80 Lebaron Boulevard # 10,Lakeville, MA 02347
Lakeville, MA 02347

Description
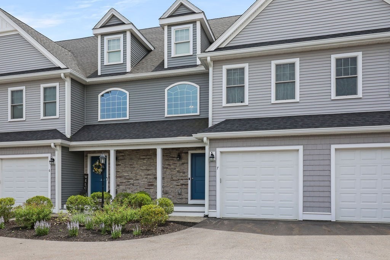
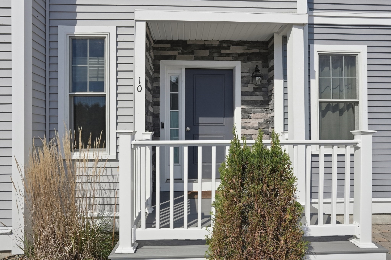
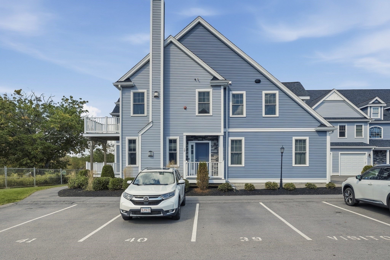
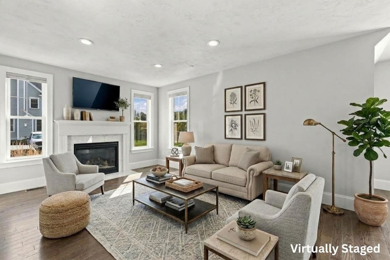
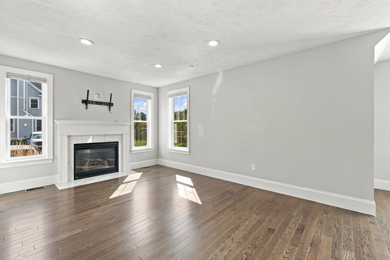
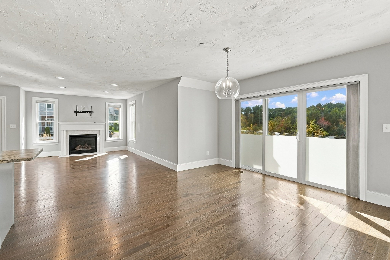
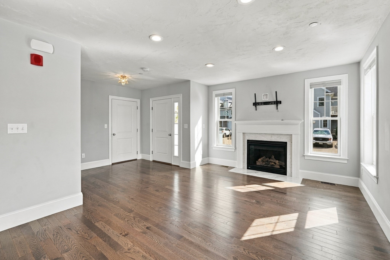
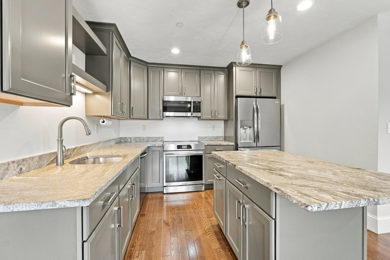
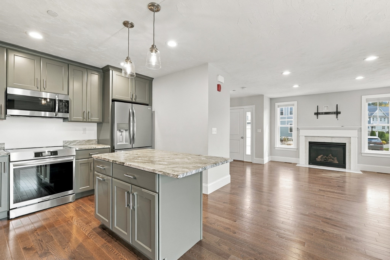
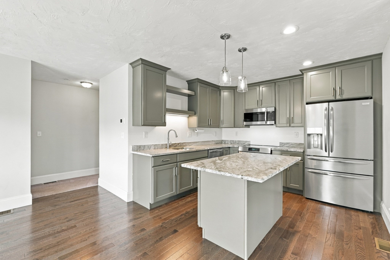
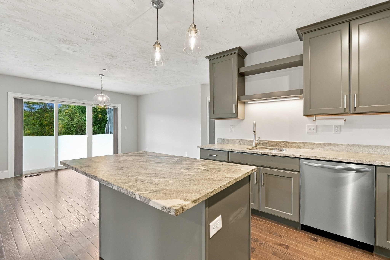
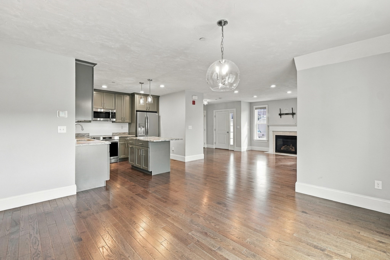
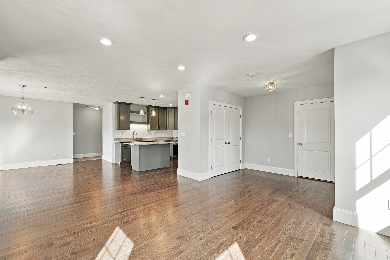
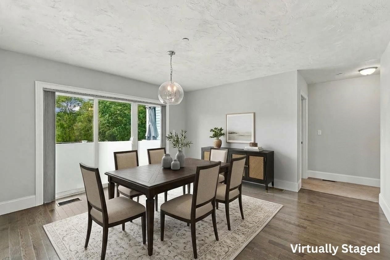
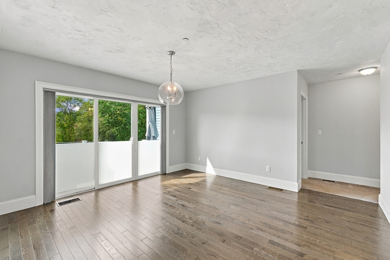
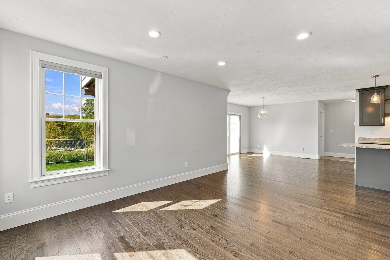
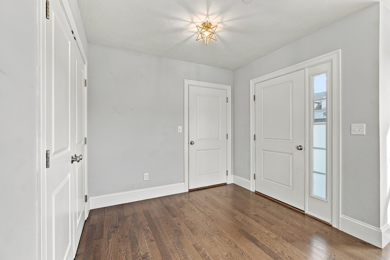
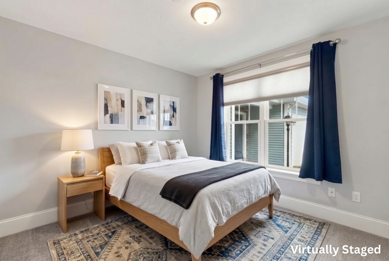
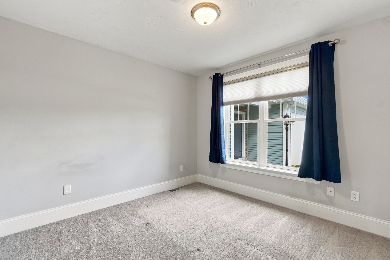
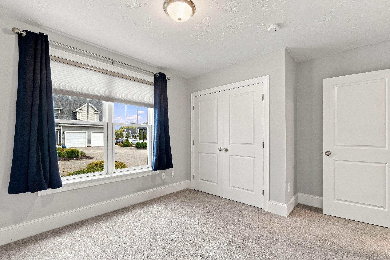
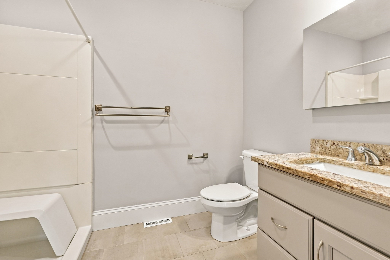
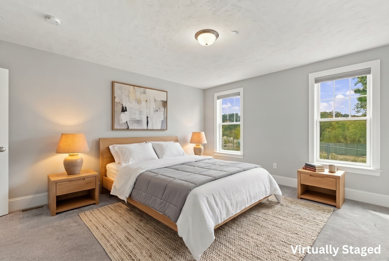
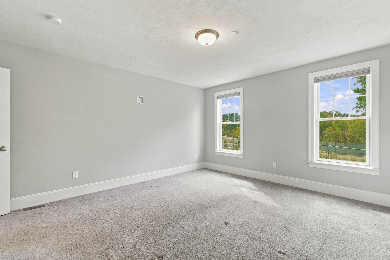
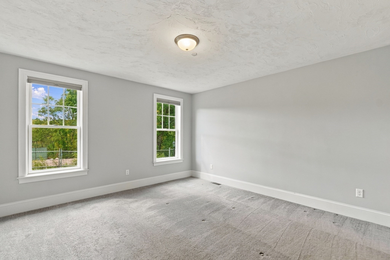
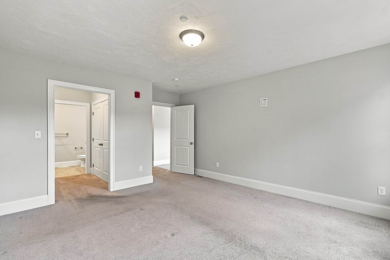
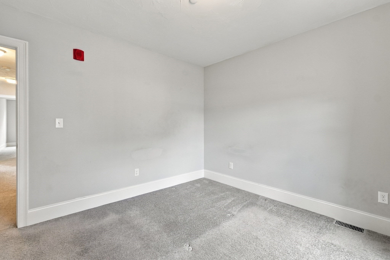
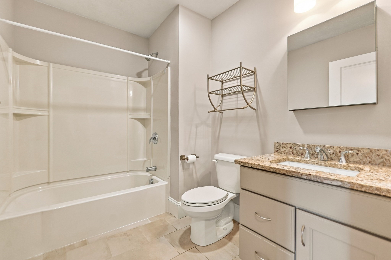
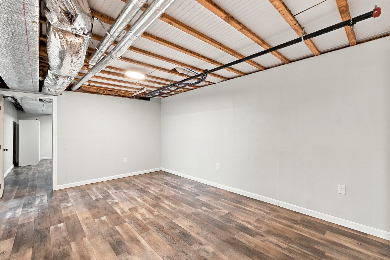
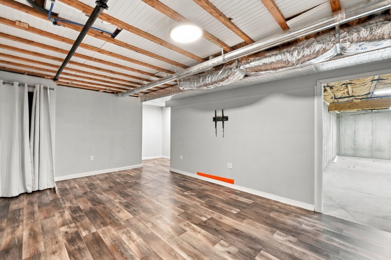
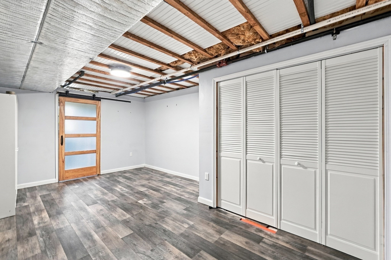
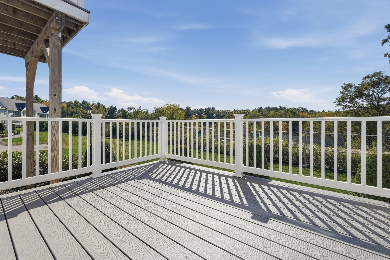
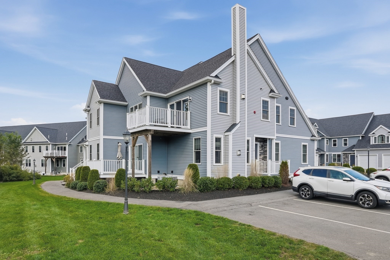
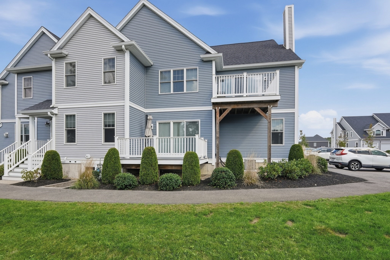
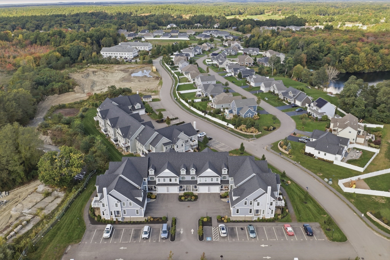
Space, style and flexibility come together in this corner unit at Villas at Lebaron Hills, offering the ease of one-level living with valuable bonus space downstairs. Built in 2020, the main level features hardwood floors and an open living and dining area anchored by a gas fireplace. The kitchen offers stone countertops, stainless steel appliances, an induction oven, recessed lighting, island and breakfast bar, while a slider leads to the private composite deck. Two bedrooms and two full baths are also on the main level, including a primary suite with its own bath, along with in-unit laundry for added everyday ease. The partially finished basement provides two generous bonus rooms, giving you flexibility for an office, gym, media room, hobbies or additional living space. Central air and a newly replaced water heater add to the appeal. Parking includes one attached garage space, one assigned space and additional visitor parking. Shopping, parks, conservation areas, golf courses and highway access are nearby, with the Middleborough commuter rail approximately 10 minutes away for an easy connection toward Boston.
Details
| MLS # | 73588243 |
|---|---|
| Listing Type | For Sale |
| Style | Condominium |
| Building Name | Villas At Lebaron Hills |
| HOA Dues | $265 |
| Sub-Type | Resale |
| Status | Active |
| Year | 2020 |
| Days On Site | 5 |
| Listing Provided By | Lamacchia Realty, Inc. | Gina Gillen |
Features
| Bed(s) | 2 |
|---|---|
| Bath(s) | 2 Total |
| SQ Feet | 1,996 |
| Garage | 1 |
| Basement | Y |
| Story(s) | 1 |
| Units | 52 |
| Zoning | RC |
| Golf Course | Yes |
Interior
| Rooms Total | 7 |
|---|---|
| Cooling Yes / No | Yes |
| Cooling | Central Air |
| Heating Yes / No | Yes |
| Heating | Forced Air, Natural Gas |
| Interior Features | Bonus Room |
| Window Features | Insulated Windows |
| Appliances | Range, Dishwasher, Microwave, Refrigerator, Washer, Dryer |
| Fireplace Features | Living Room |
| Fireplaces Total | 1 |
| Fireplace Yes / No | Yes |
| Flooring | Tile, Carpet, Hardwood, Wood Laminate, Laminate |
Exterior
| Exterior Features | Deck - Composite, Rain Gutters, Professional Landscaping |
|---|---|
| Roof | Shingle |
| Construction Materials | Conventional (2x4-2x6) |
Parking
| Garage Yes / No | Yes |
|---|---|
| Attached Garage Yes / No | Yes |
| Parking Features | Attached, Garage Door Opener, Assigned, Guest, Paved |
| Open Parking Yes / No | Yes |
Utilities
| Utilities | for Electric Dryer, Washer Hookup |
|---|---|
| Sewer | Private Sewer |
| Electric | Circuit Breakers, 100 Amp Service |
Taxes
| Tax Annual Amount | 5071 |
|---|---|
| Tax Assessed Value | 520600 |
| Tax Block | 0003 |
| Tax Lot | 080-10 |
| Tax Year | 2026 |
| Tax Map Number | 0026 |
Location
| Community Features | Shopping, Park, Walk/Jog Trails, Golf, Conservation Area, Highway Access, House of Worship, Public School |
|---|---|
| Senior Community Yes / No | No |
Area Information
| State | MA |
|---|---|
| County | Plymouth |
| City | Lakeville |
| Zip Code | 02347 |
| Area | Plymouth |
| School District | Apponequet Hs |
| Elementary School | Assawompset |
| High School | Apponequet Hs |
| Listing VS Median (in 02347) | |
Price: $549,000 low | high Med: $700,000 sqft: 1,996 low | high Med: 2,351 $ / sqft: $275 low | high Med: $298 On site: 5 low | high Med: 29 | |
Market Activity 02347
Request a showing
Request a showing
Contact
Learn More About This Property

| State | MA |
|---|---|
| County | Plymouth |
| City | Lakeville |
| Zip Code | 02347 |
| Area | Plymouth |
| School District | Apponequet Hs |
| Elementary School | Assawompset |
| High School | Apponequet Hs |
| Listing VS Median (in 02347) | |
Price: $549,000 low | high Med: $700,000 sqft: 1,996 low | high Med: 2,351 $ / sqft: $275 low | high Med: $298 On site: 5 low | high Med: 29 | |