
 In-Person: 10/29 4:00 PM - 6:00 PM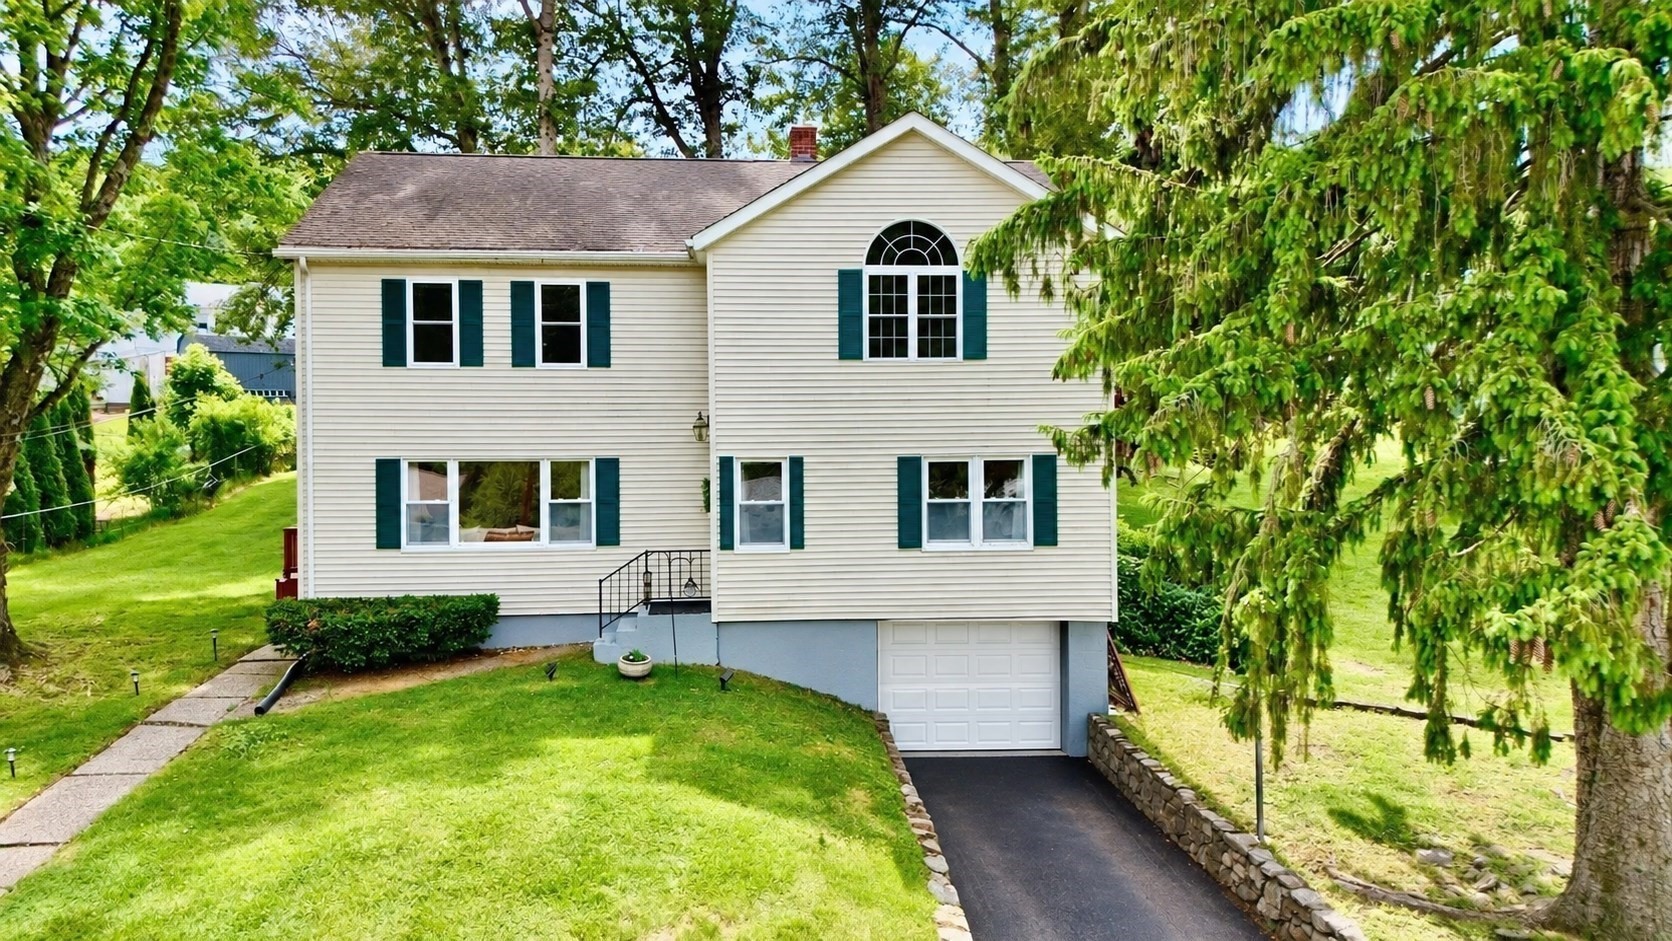
81 Causeway Terrace,Leominster, MA 01453
Leominster, MA 01453
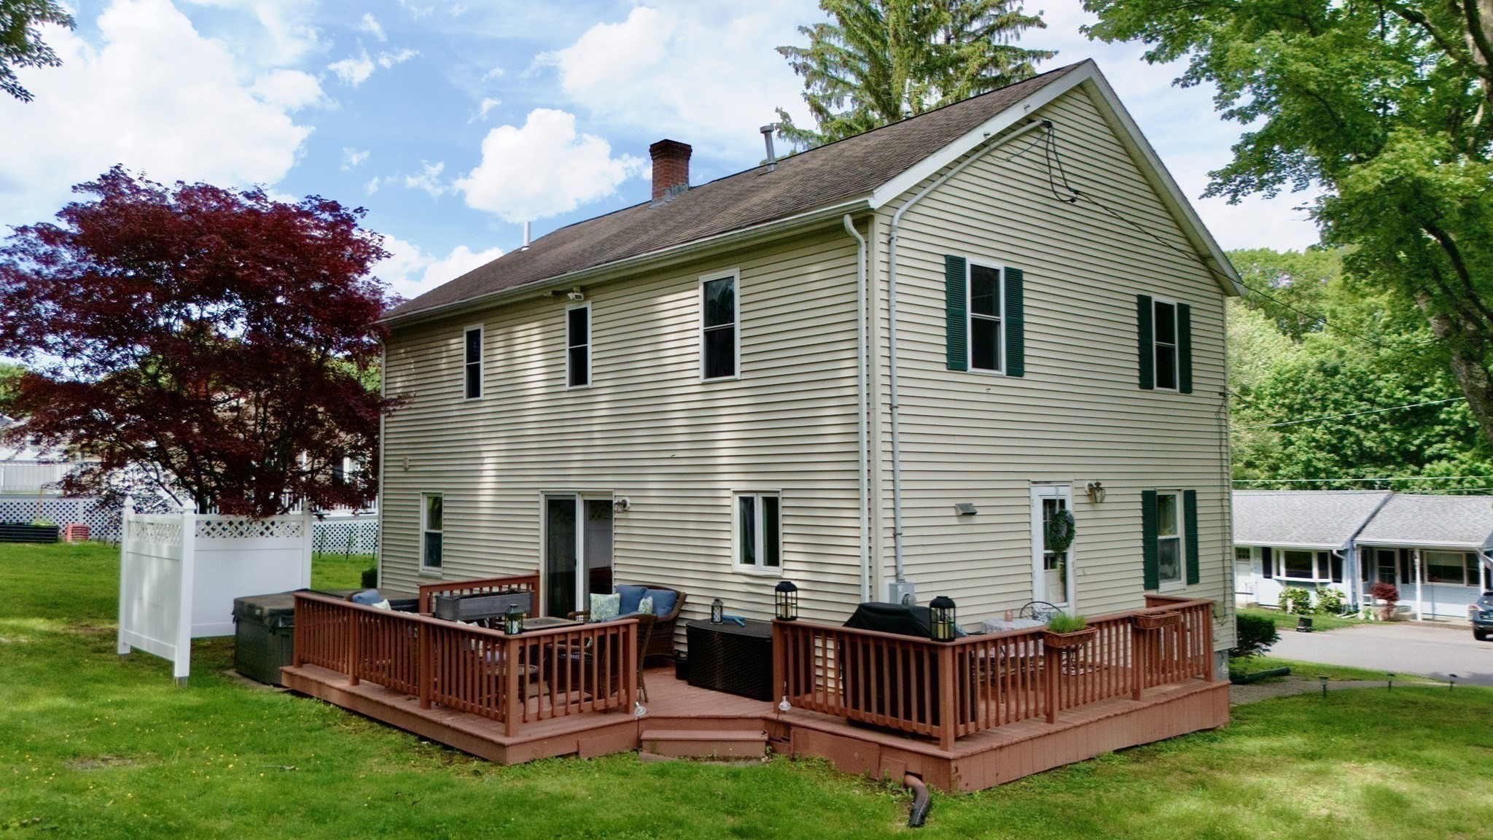
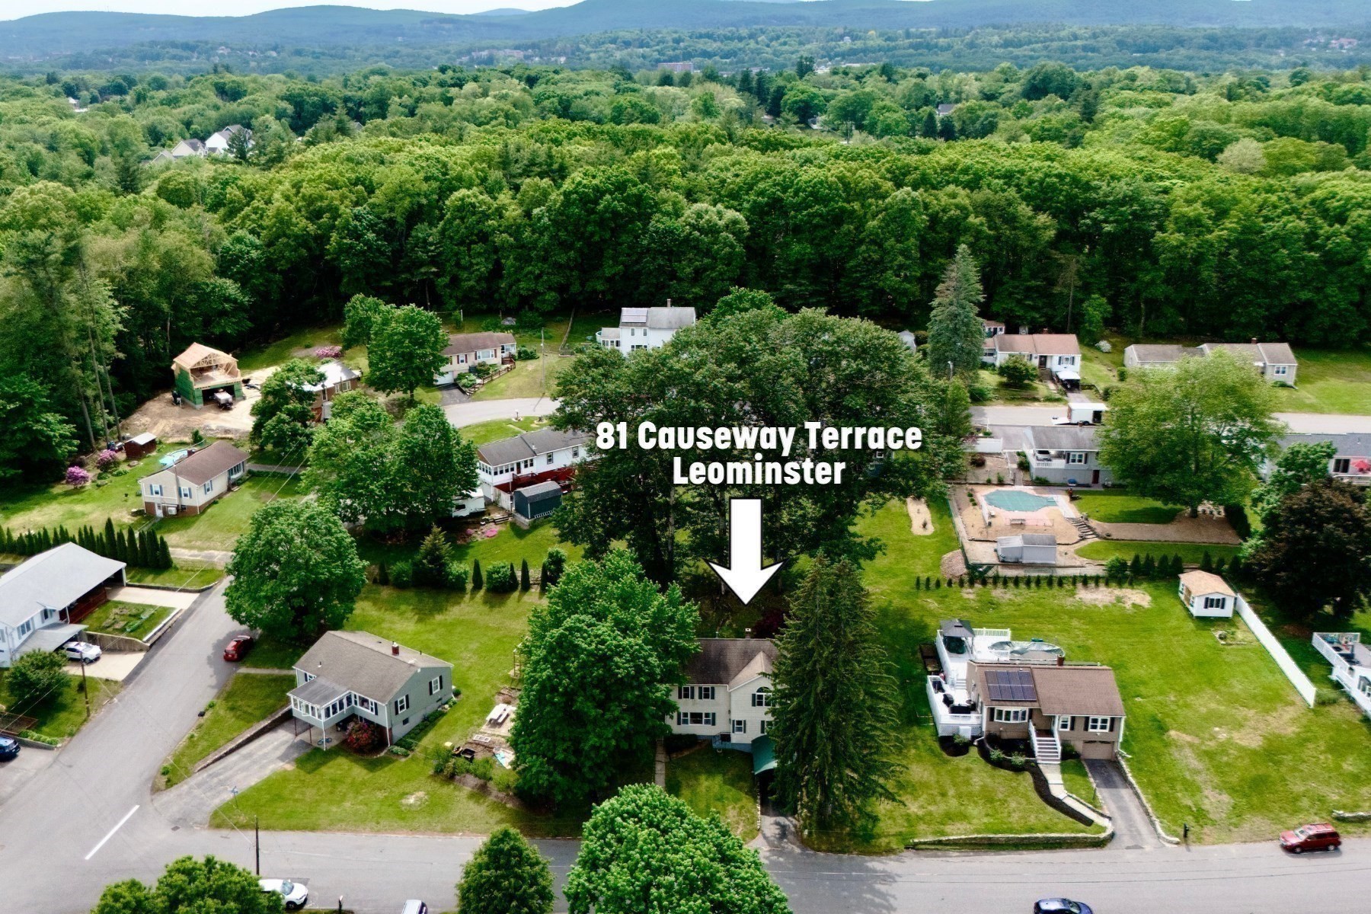
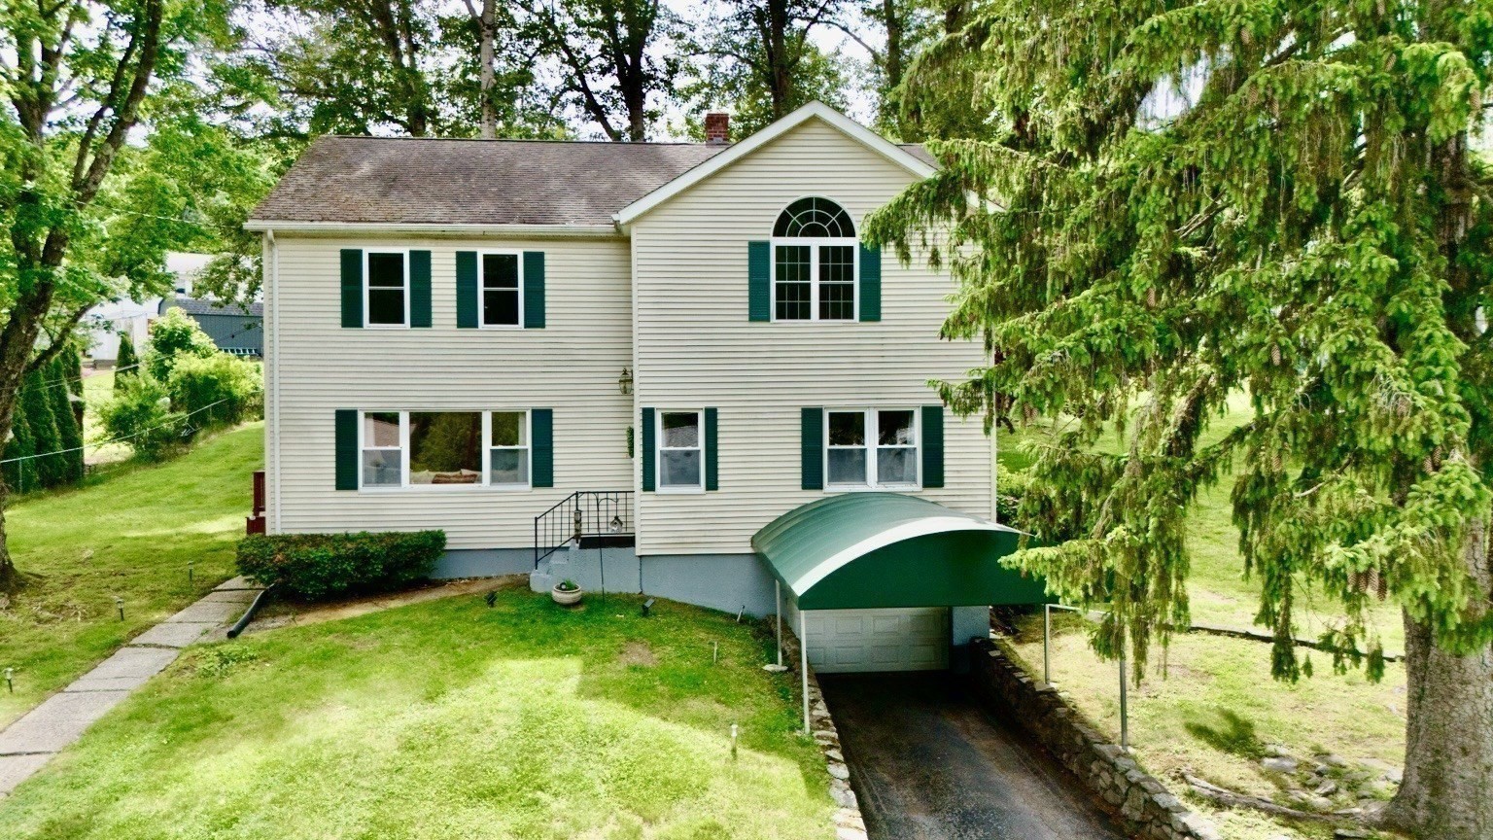

Description
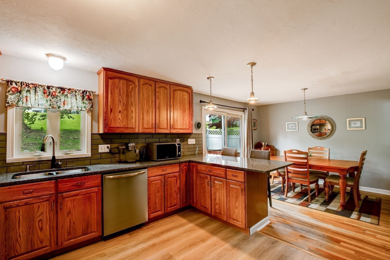
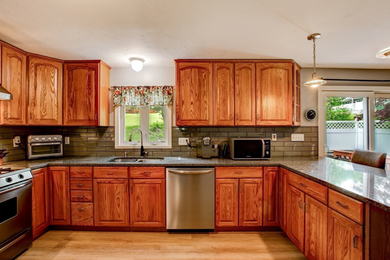
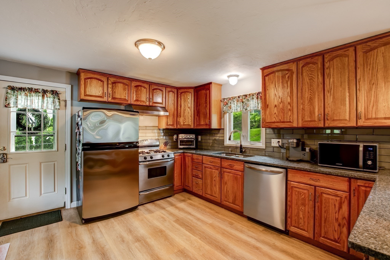
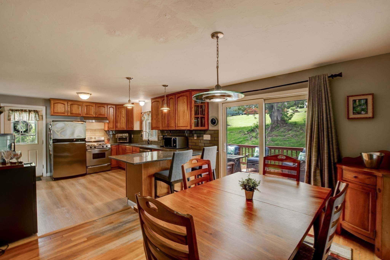
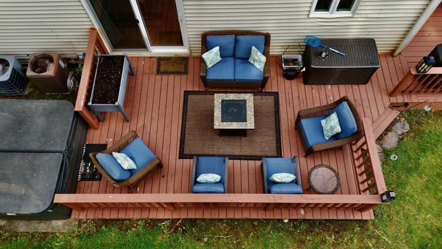
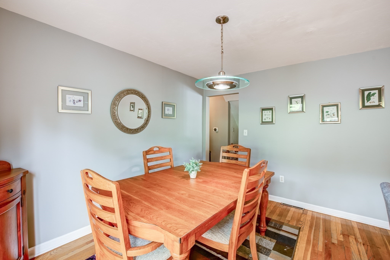
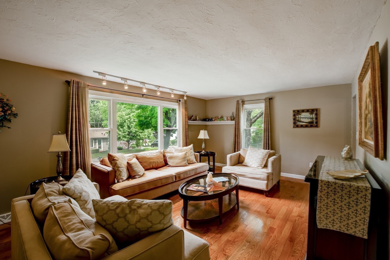
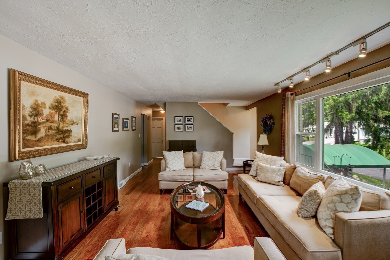
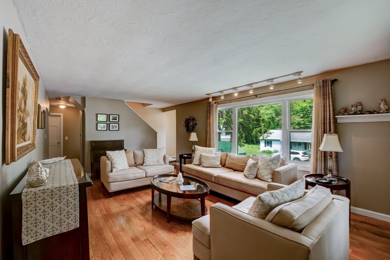
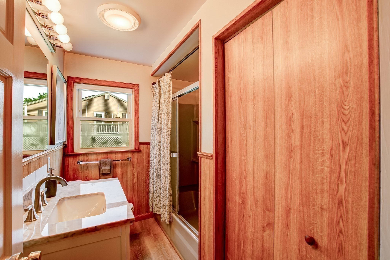
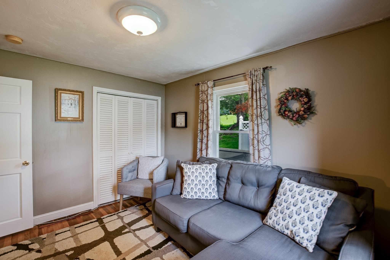
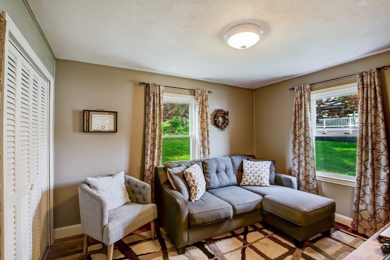
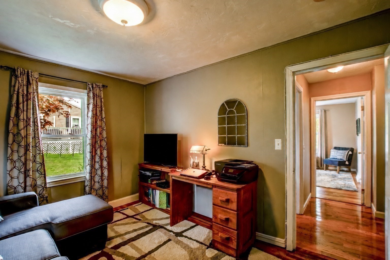
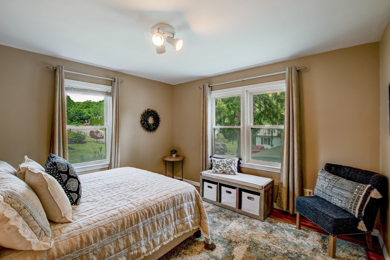
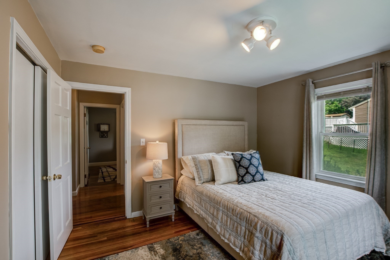
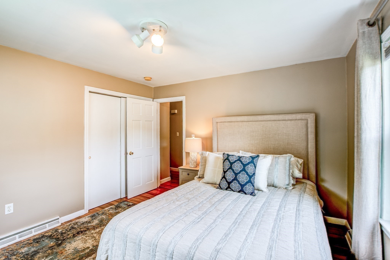
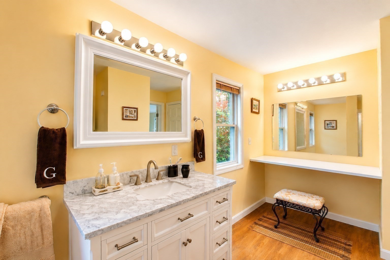
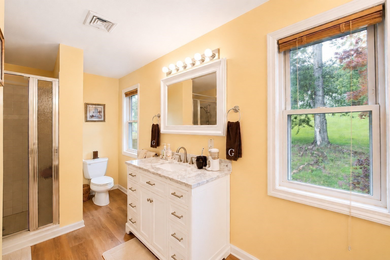
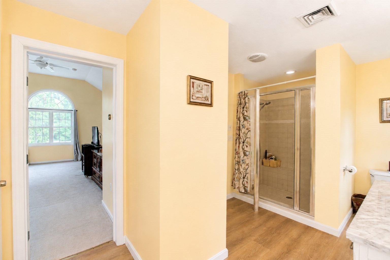
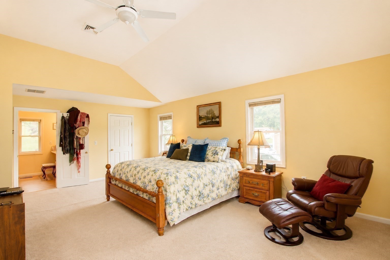
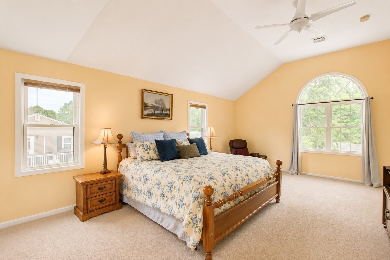
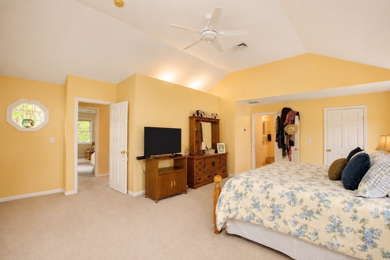
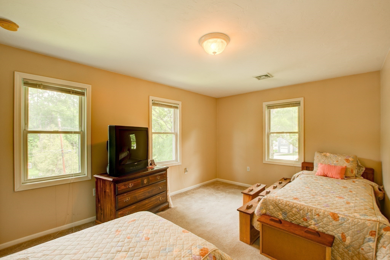
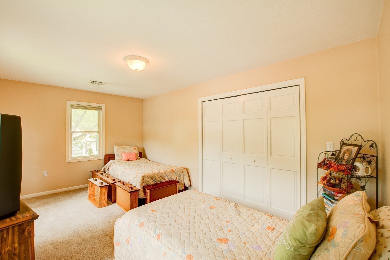
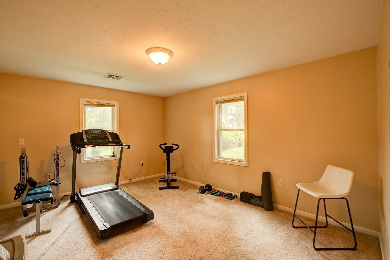
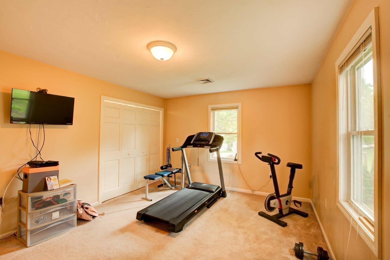
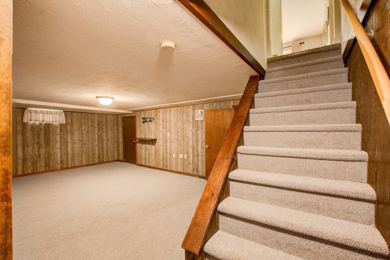
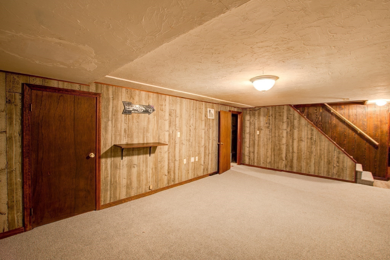
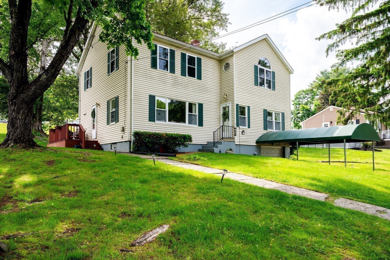
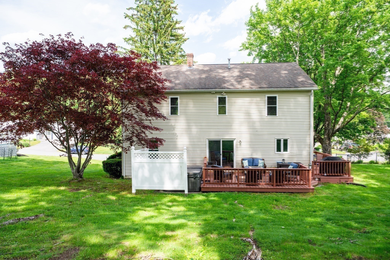
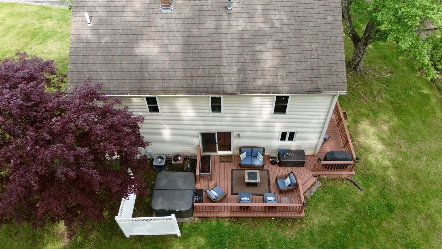
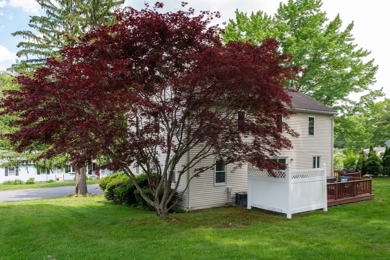
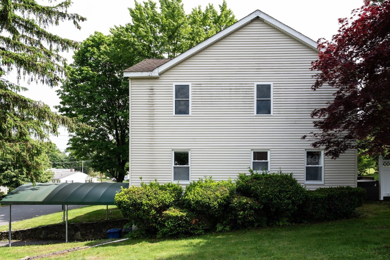
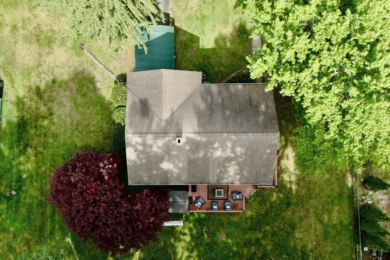
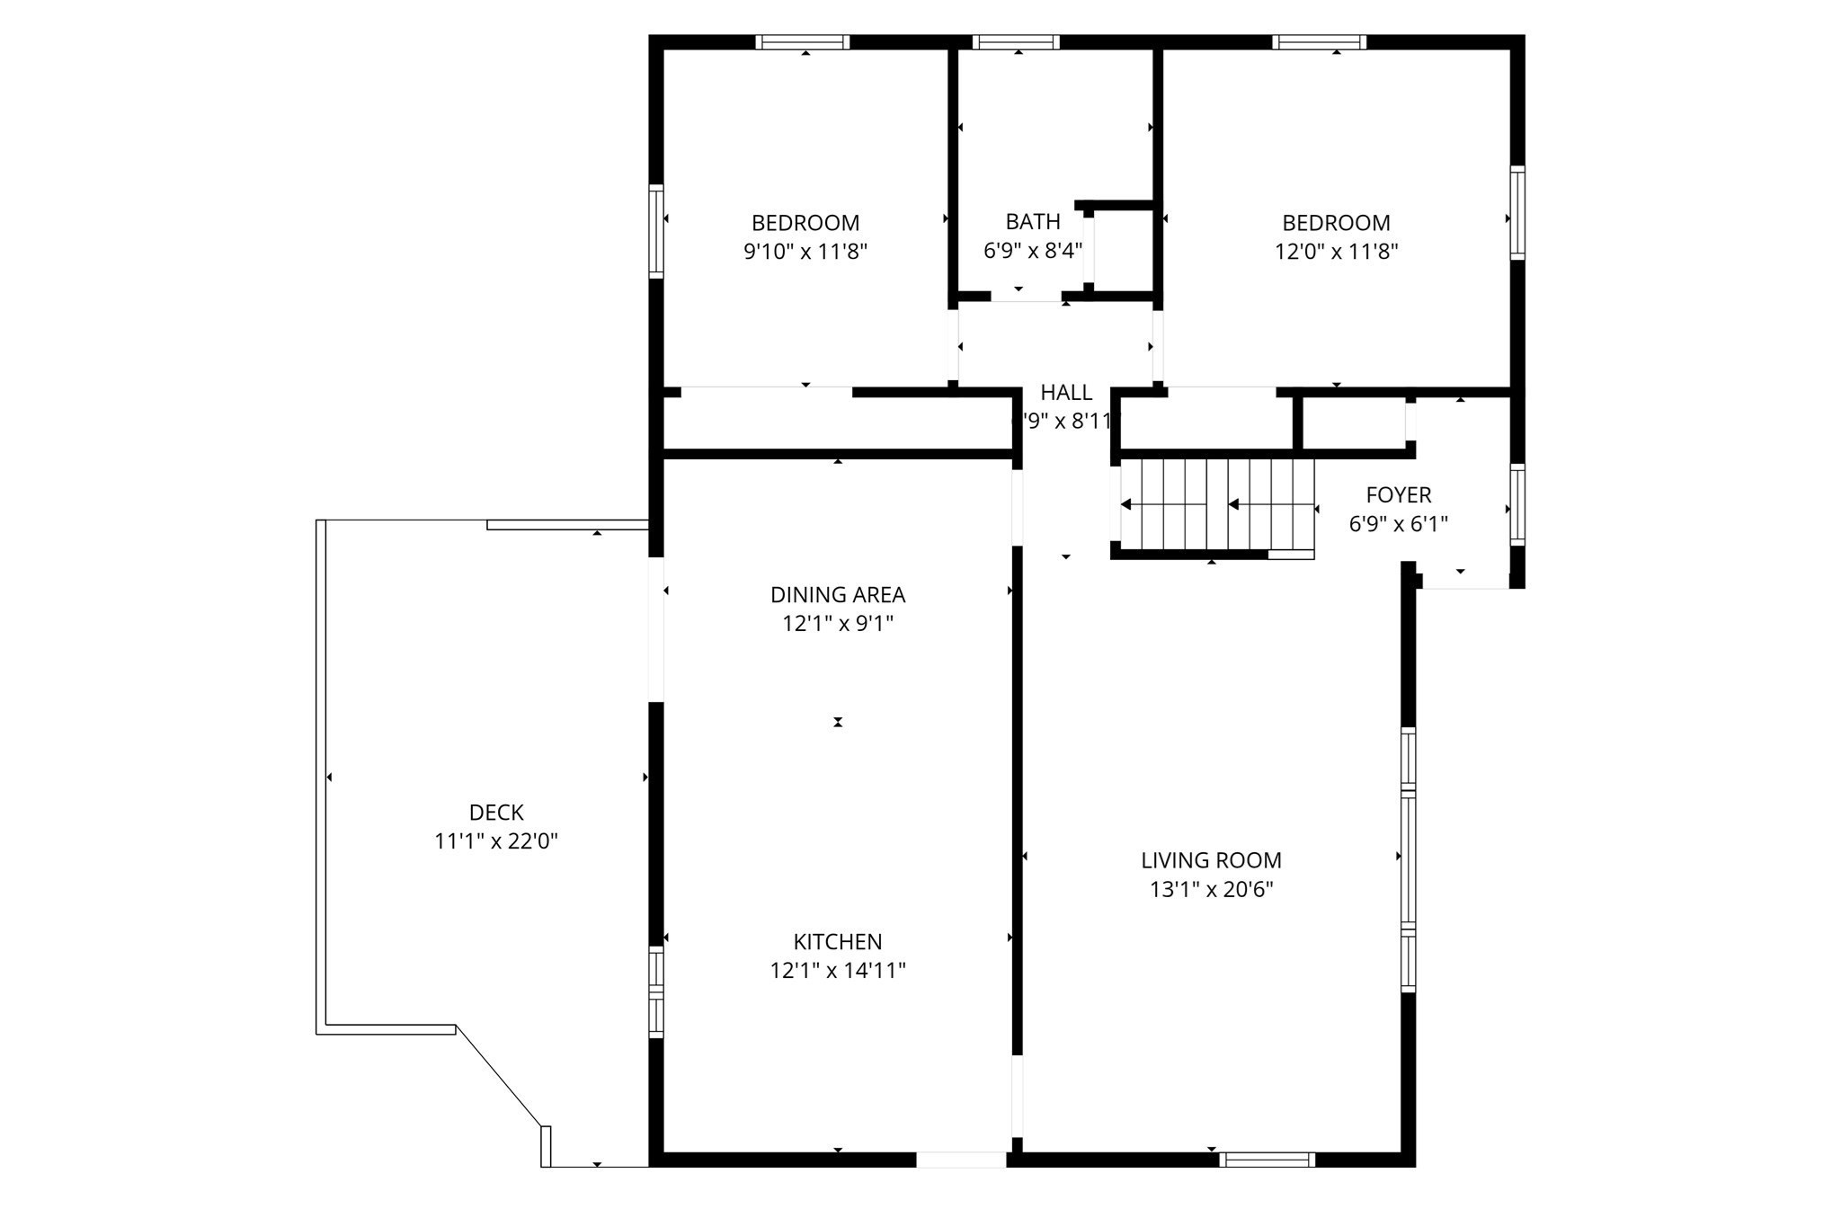
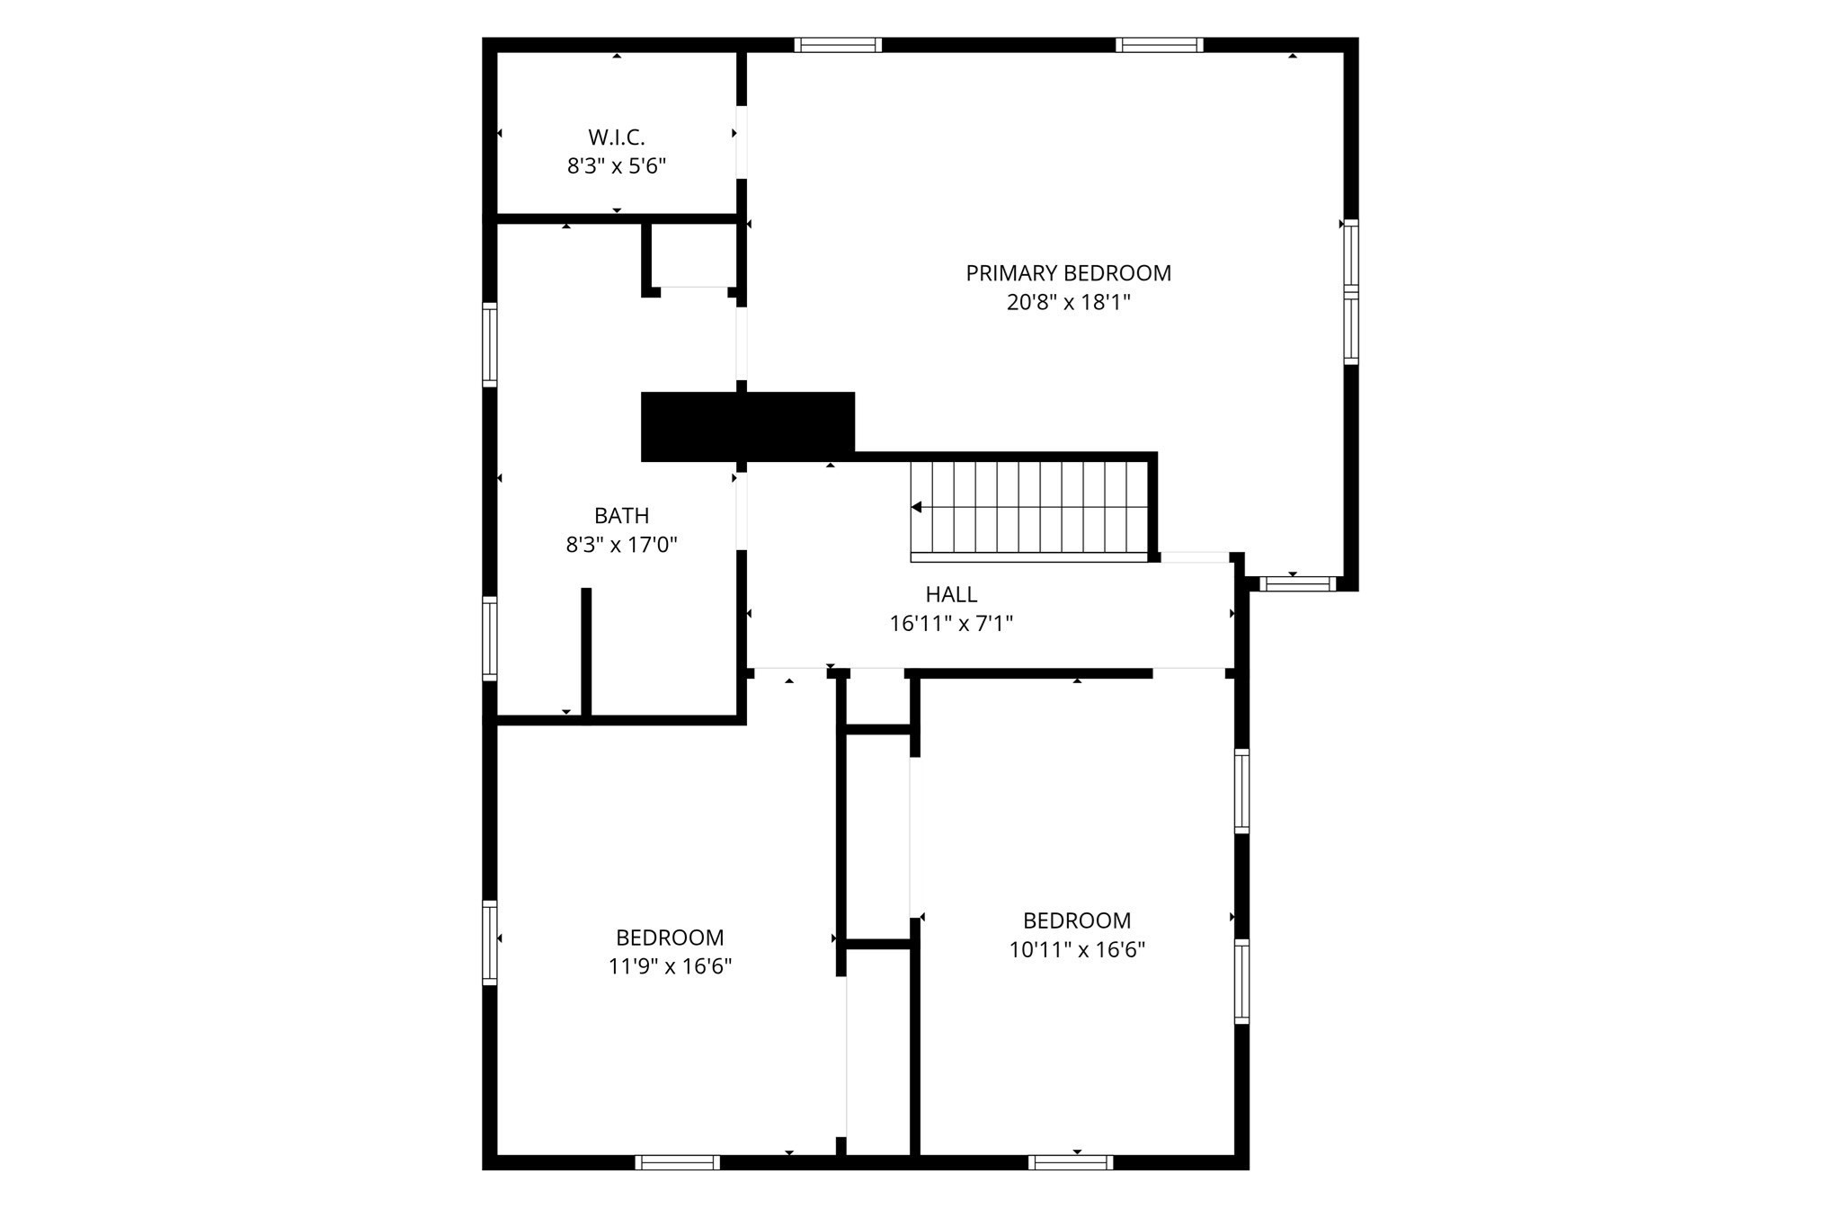
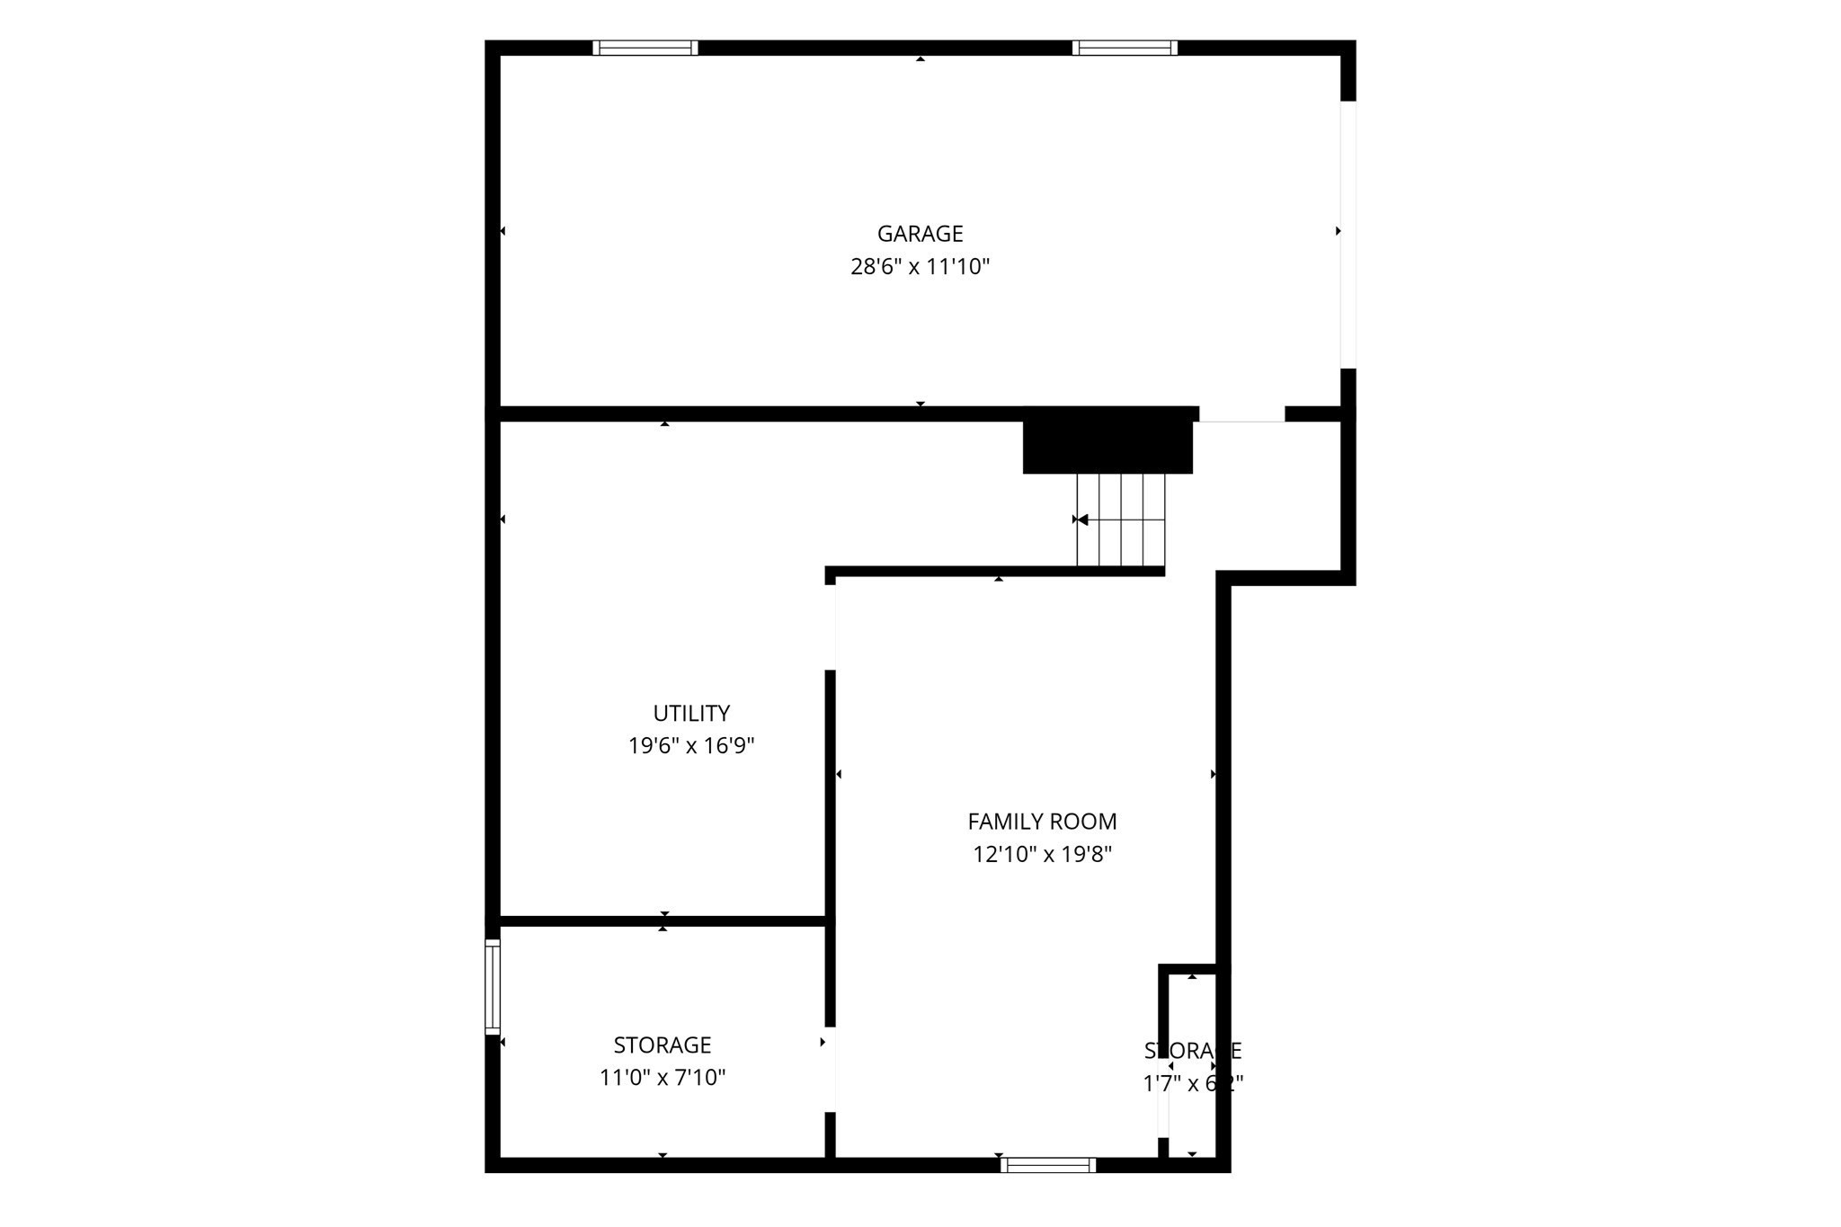
Warm and inviting 5-bedroom Colonial offering space, comfort, and flexibility for today's changing lifestyles. With 2 bedrooms and a full bath on the main level, this home is ideal for multi-generational living or extended family arrangements. The second-floor features 3 additional bedrooms, including a spacious primary suite with cathedral ceiling, palladium window, walk-in closet, and direct access to the updated bath with oversized shower and double shower heads. The bright kitchen offers stainless steel appliances, quartz countertops, glass tile backsplash, luxury vinyl plank flooring, and abundant cabinetry. Sliders from the dining area led to the wraparound deck and 3-year-old hot tub for easy indoor/outdoor living. Living room with new hardwood flooring and bay window, finished lower-level bonus room, central air, and many major updates, including the second-floor addition completed approximately 20 years ago.
Details
| MLS # | 73526966 |
|---|---|
| Listing Type | For Sale |
| Style | House |
| Sub-Type | Resale |
| Status | Active |
| Year | 1990 |
| Days On Site | 125 |
| Listing Provided By | LAER Realty Partners | Brenda Albert |
Features
| Bed(s) | 5 |
|---|---|
| Bath(s) | 2 Total |
| SQ Feet | 2,427 |
| Garage | 1 |
| Basement | Y |
| Zoning | RA |
| Acreage | 0.29 |
| Golf Course | Yes |
Interior
| Rooms Total | 9 |
|---|---|
| Cooling Yes / No | Yes |
| Cooling | Central Air |
| Heating Yes / No | Yes |
| Heating | Central, Forced Air, Natural Gas |
| Appliances | Gas Water Heater, Water Heater, Range, Dishwasher, Disposal, Refrigerator, Washer, Dryer, Plumbed For Ice Maker |
| Fireplaces Total | 0 |
| Fireplace Yes / No | No |
| Flooring | Carpet, Hardwood, Wood Laminate |
Exterior
| Exterior Features | Deck, Rain Gutters |
|---|---|
| Roof | Shingle |
| Construction Materials | Frame |
| Foundation Details | Concrete Perimeter |
Parking
| Garage Yes / No | Yes |
|---|---|
| Attached Garage Yes / No | Yes |
| Parking Features | Under, Garage Door Opener, Workshop in Garage, Paved Drive, Off Street, Paved |
| Open Parking Yes / No | Yes |
Utilities
| Utilities | for Gas Range, for Electric Dryer, Washer Hookup, Icemaker Connection |
|---|---|
| Sewer | Public Sewer |
| Electric | Circuit Breakers |
Taxes
| Tax Annual Amount | 7283.51 |
|---|---|
| Tax Assessed Value | 533200 |
| Tax Year | 2026 |
Location
| Community Features | Public Transportation, Shopping, Park, Golf, Medical Facility, Laundromat, Bike Path, Highway Access, House of Worship, Private School, Public School, T-Station |
|---|---|
| Senior Community Yes / No | No |
Area Information
| State | MA |
|---|---|
| County | Worcester |
| City | Leominster |
| Zip Code | 01453 |
| Area | Worcester |
| School District | Leominster High |
| Elementary School | Johnny Appleseed |
| High School | Leominster High |
| Listing VS Median (in 01453) | |
Price: $575,000 low | high Med: $482,500 sqft: 2,427 low | high Med: 1,602 $ / sqft: $237 low | high Med: $301 On site: 125 low | high Med: 31.5 | |
Market Activity 01453
Request a showing
Request a showing
Contact
Learn More About This Property

| Open House |
|---|
| In-Person 10/29 4:00 PM - 6:00 PM |
| State | MA |
|---|---|
| County | Worcester |
| City | Leominster |
| Zip Code | 01453 |
| Area | Worcester |
| School District | Leominster High |
| Elementary School | Johnny Appleseed |
| High School | Leominster High |
| Listing VS Median (in 01453) | |
Price: $575,000 low | high Med: $482,500 sqft: 2,427 low | high Med: 1,602 $ / sqft: $237 low | high Med: $301 On site: 125 low | high Med: 31.5 | |
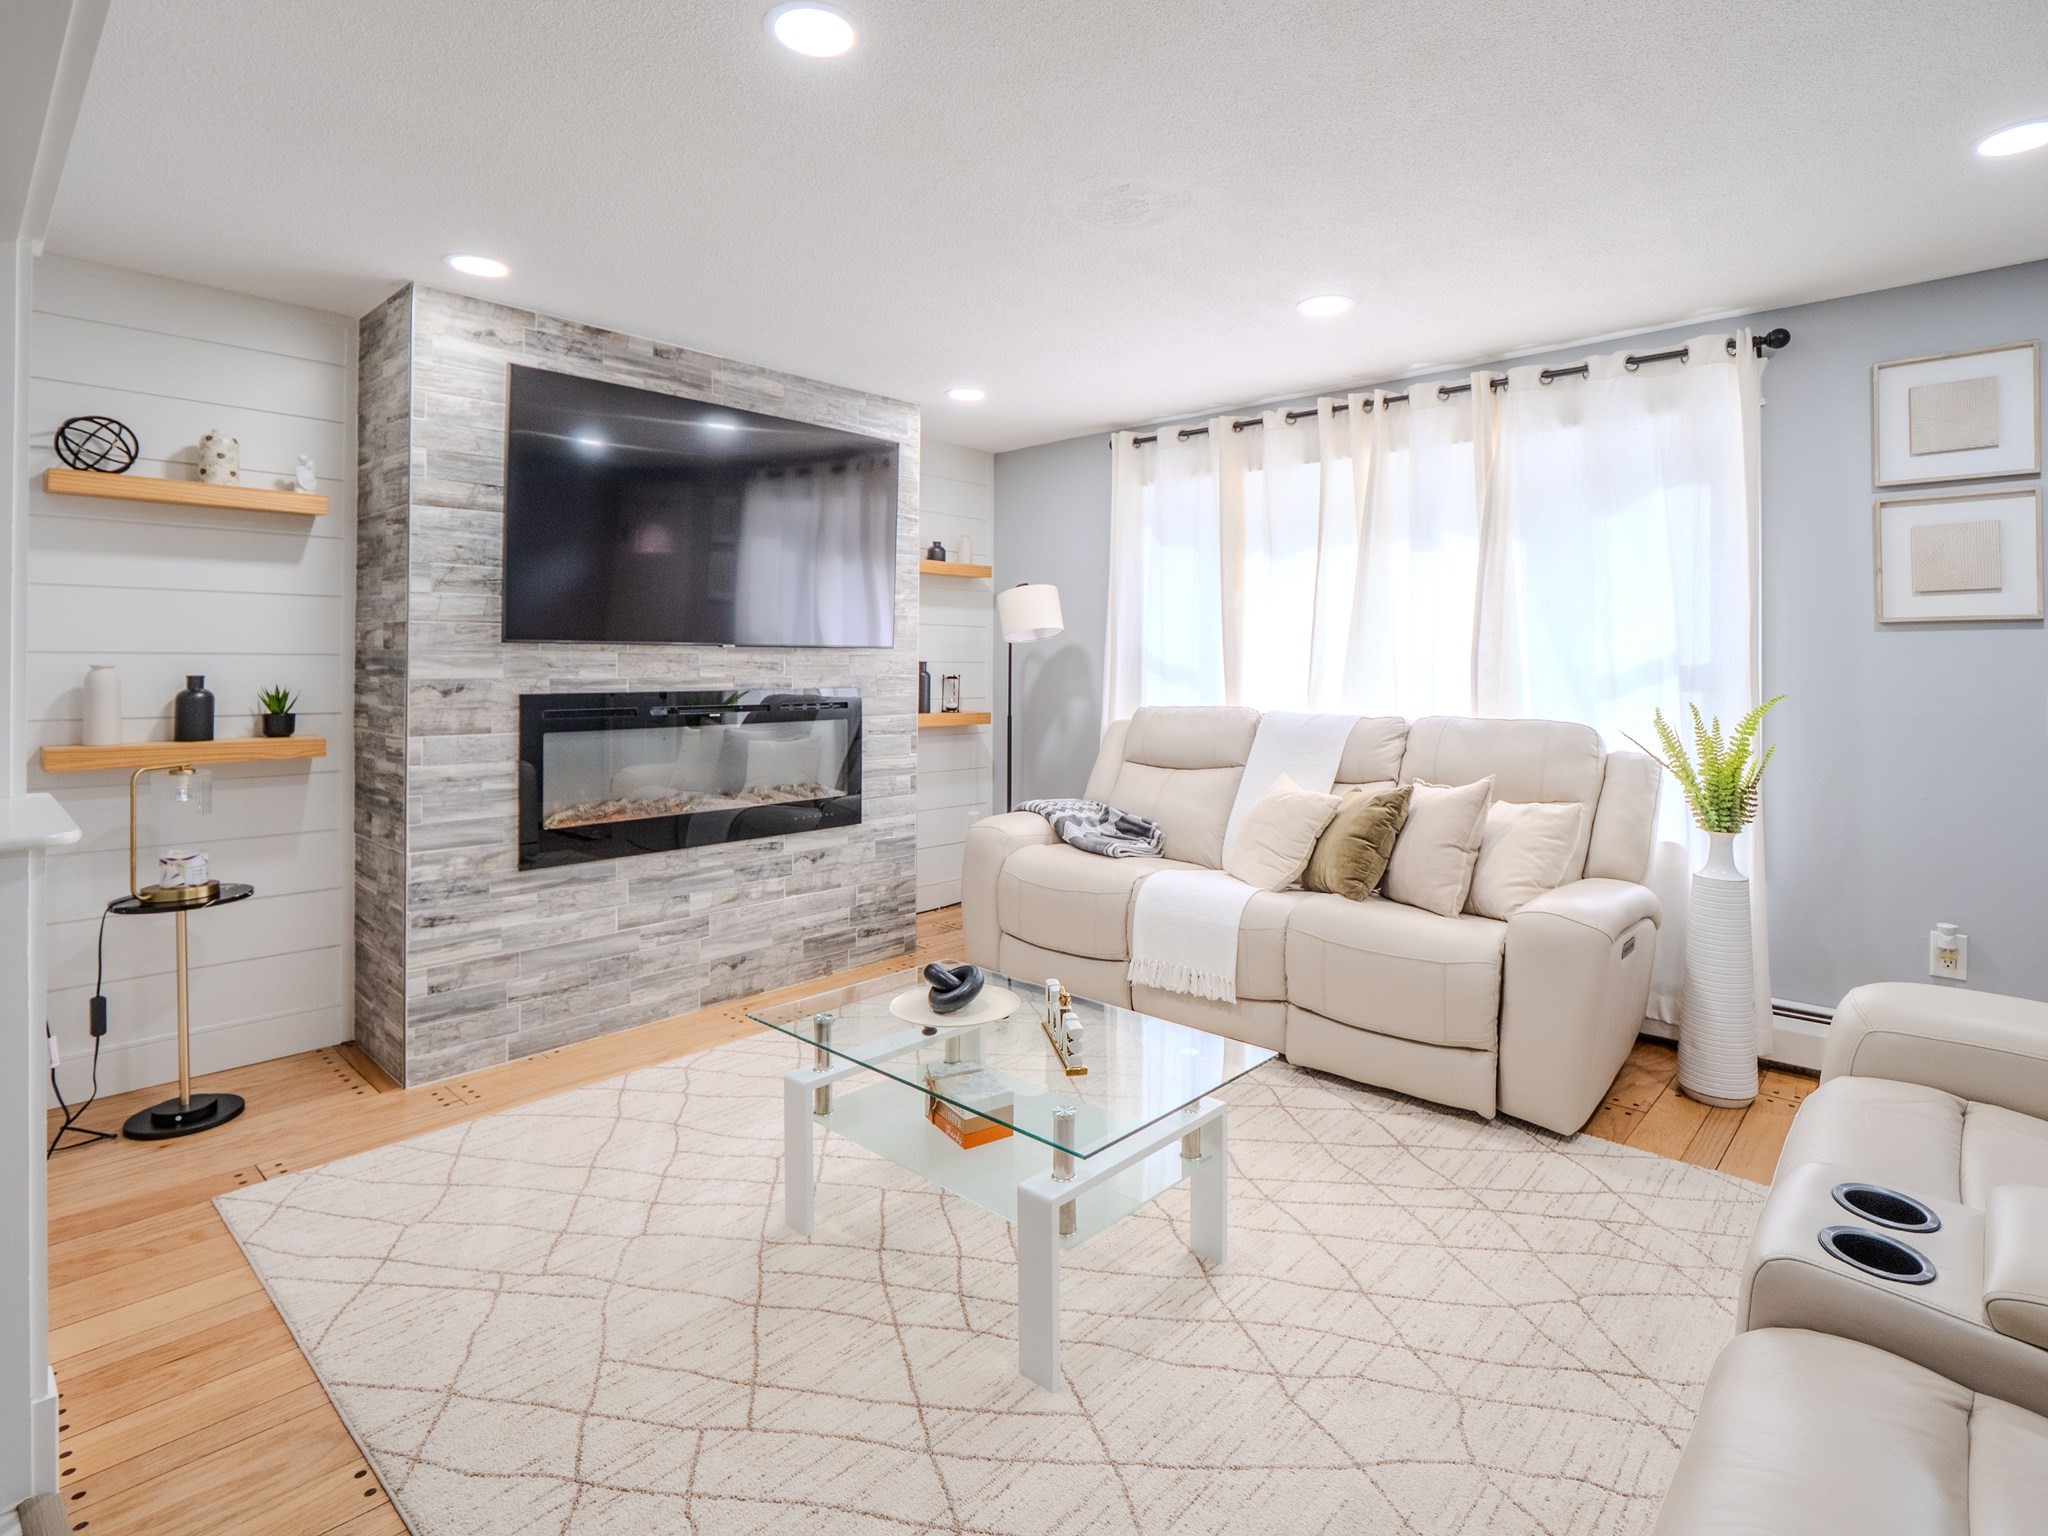 | $519,90060 Judy DrLeominster, MA 01453 |
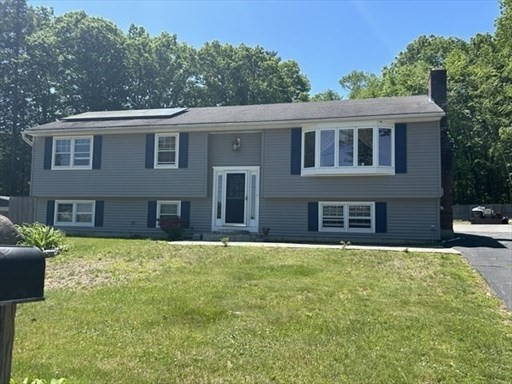 | $499,90075 Dale AveLeominster, MA 01453 |
