
81 Evergreen Crossing,New Hartford, CT 06057
New Hartford, CT 06057

Description
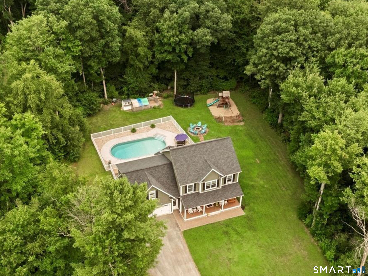
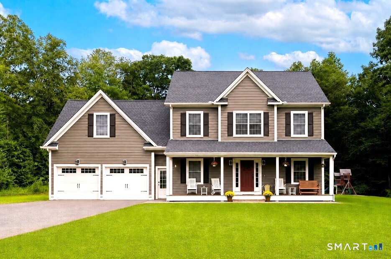
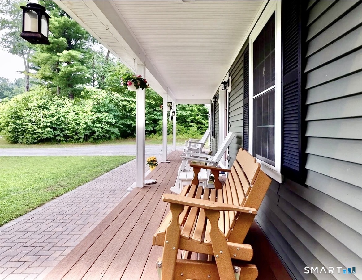
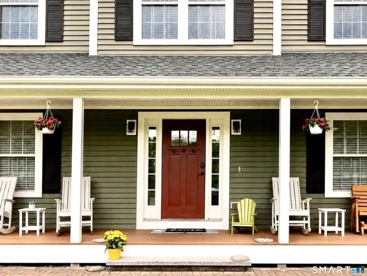
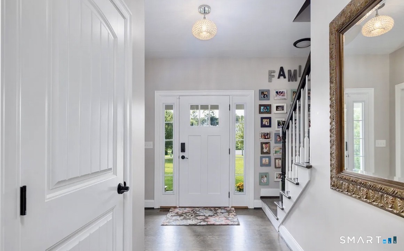
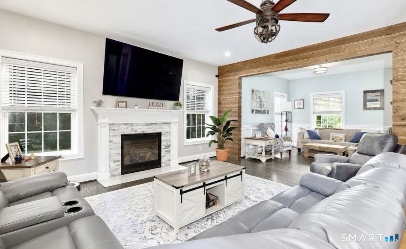
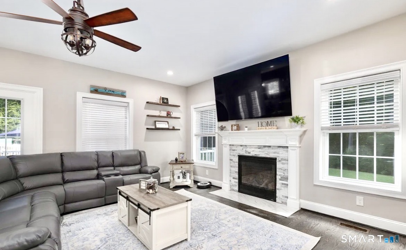
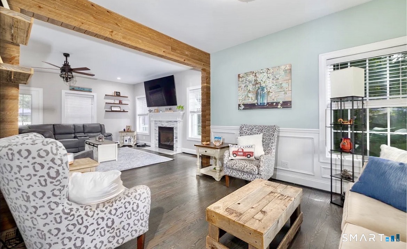
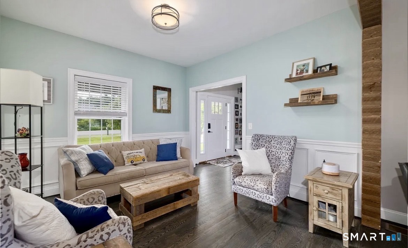
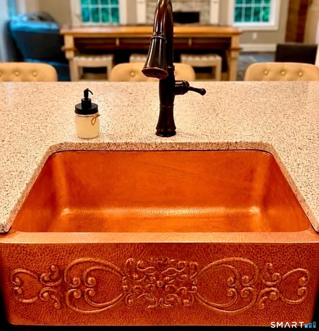
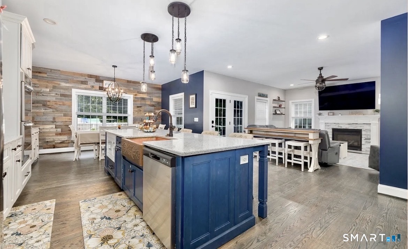
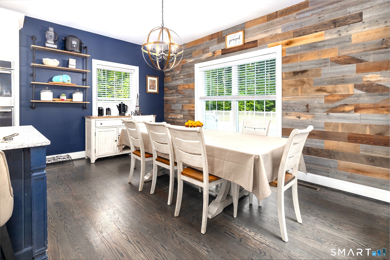
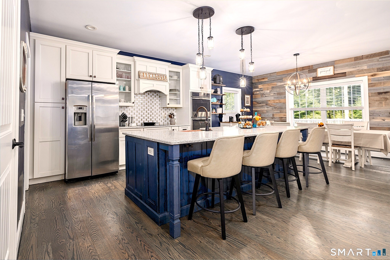
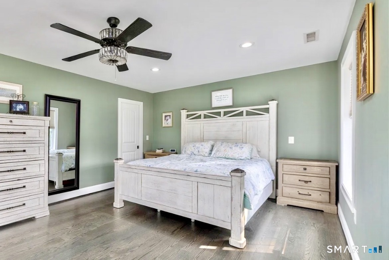
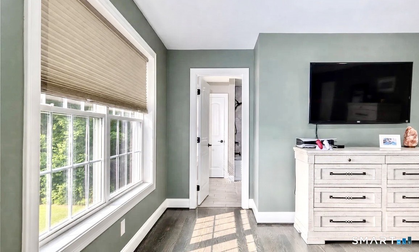
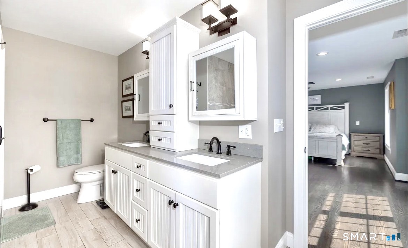
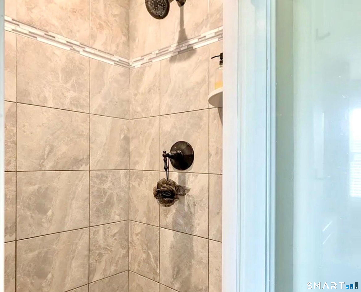
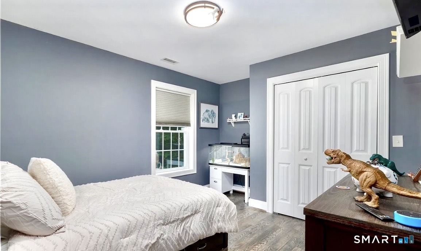
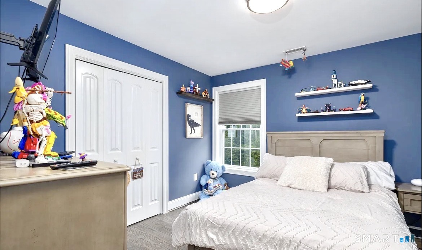
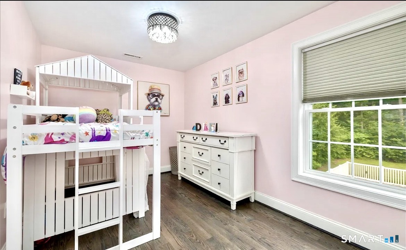
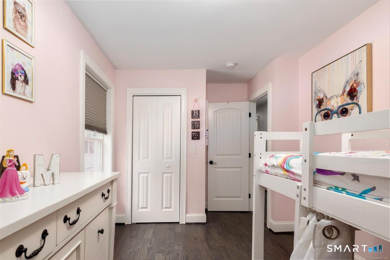
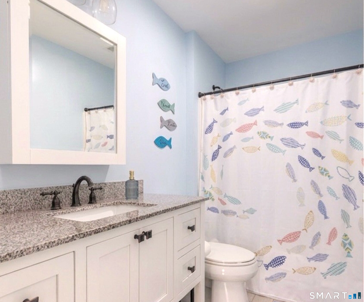
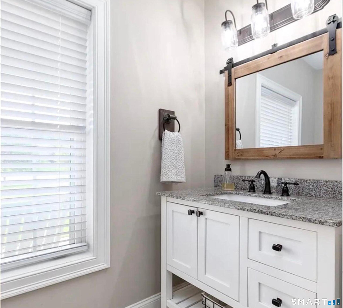
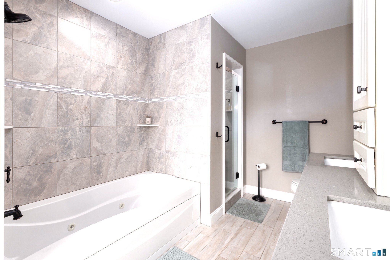
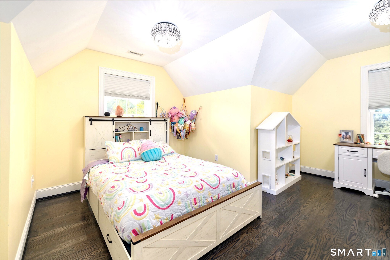
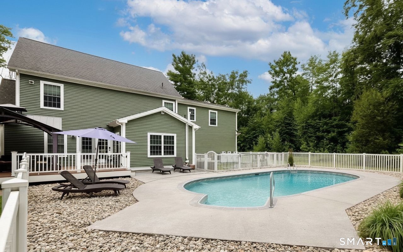
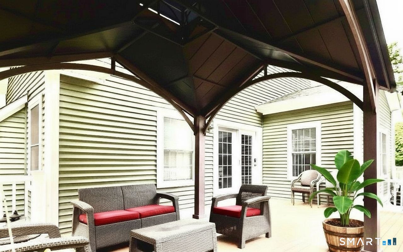
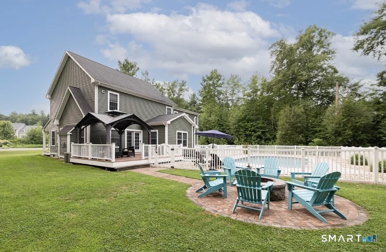
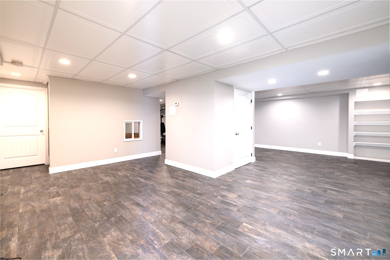
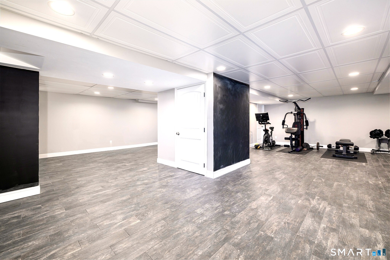
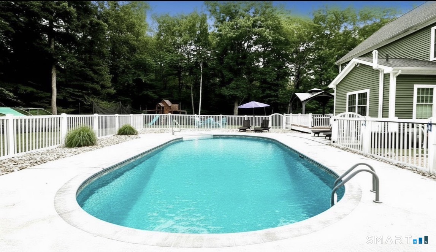
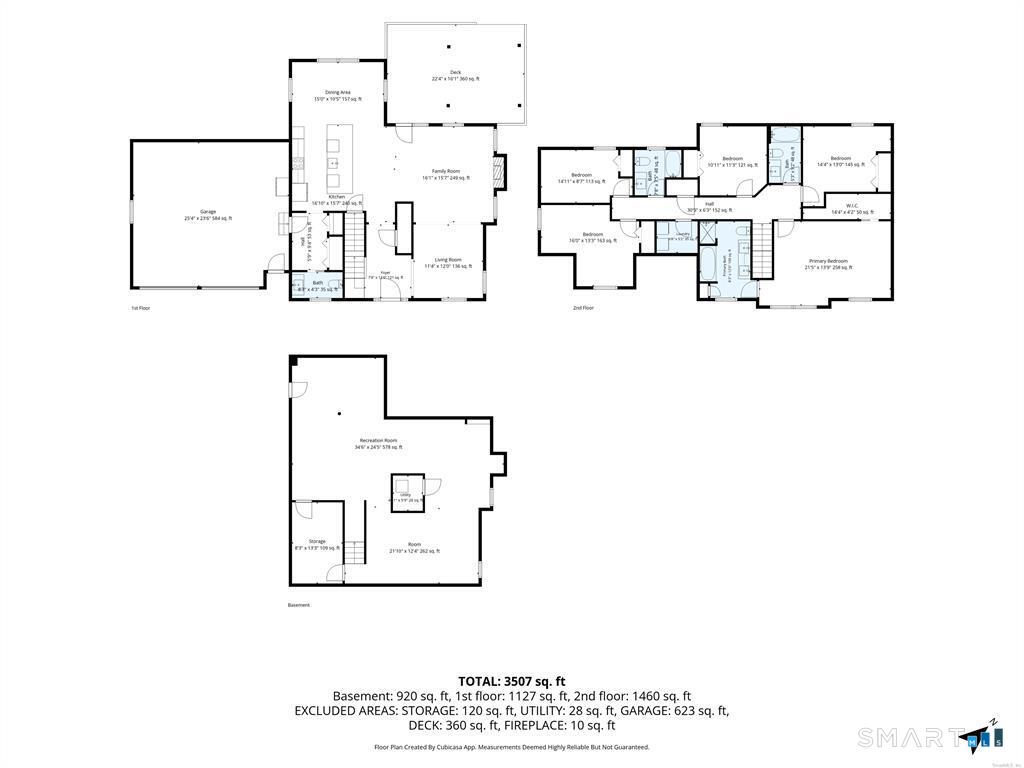
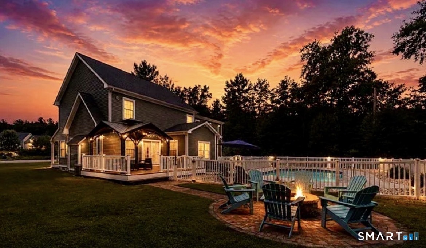
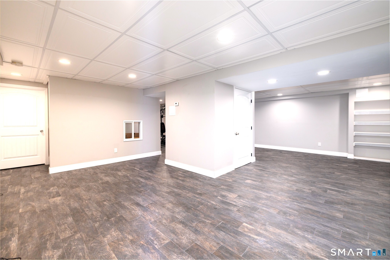
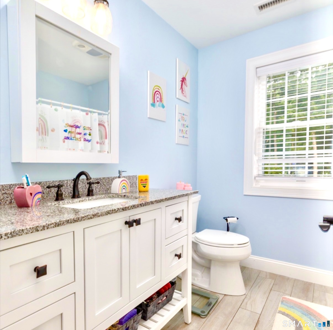
Best Deal in Town!! Stunning Home, Fabulous Location!! You really must see this Gorgeous 5 bedroom, 3.5 bath Colonial, privately set on 1.26 bucolic acres at the end of a quiet cul-de-sac. Combining Classic Colonial Charm with Beautiful modern Farmhouse style, this exceptional home offers a warm and inviting layout designed for both everyday living and entertaining. The heart of this home is the impressive Gourmet kitchen, featuring expansive quartz countertops, a spectacular 10.5-foot quartz island with abundant under-cabinet storage, a custom decorative copper sink, smart enabled double ovens, generous cabinetry, and an open-concept design that makes gathering with family and friends effortless. The spacious primary suite provides a peaceful retreat, complete with elegant quartz countertops, a luxurious jetted soaking tub, and a fully tiled walk-in shower. The finished lower level offers versatile additional living space, perfect for a recreation room, home office, gym, playroom, guest area, or possible in-law space. Step outside to your own private backyard oasis, featuring an amazing inground pool with a mounted safety cover, fire pit area, fenced raised bed gardens, playground, and an optional chicken coop and run. The inviting front porch overlooks the cul-de-sac and creates the perfect setting to enjoy a good book, your morning coffee or tea or simply to take in the peaceful surroundings.
Details
| MLS # | 24201187 |
|---|---|
| Listing Type | For Sale |
| Style | House |
| Sub-Type | Resale |
| Status | Active |
| Year | 2018 |
| Days On Site | 36 |
| Listing Provided By | Coldwell Banker Realty | Odalys Bekanich |
Features
| Bed(s) | 5 |
|---|---|
| Bath(s) | 4 Total |
| SQ Feet | 3,599 |
| Garage | 2 |
| Basement | Y |
| Pool | Yes |
| Zoning | R2 |
| Acreage | 1.26 |
Interior
| Total Rooms | 9 |
|---|---|
| Cooling System | Central Air |
| Interior Features | Auto Garage Door Opener, Cable - Available |
| Appliances Included | Cook Top, Wall Oven, Microwave, Refrigerator, Dishwasher, Disposal |
| Fireplaces Total | 1 |
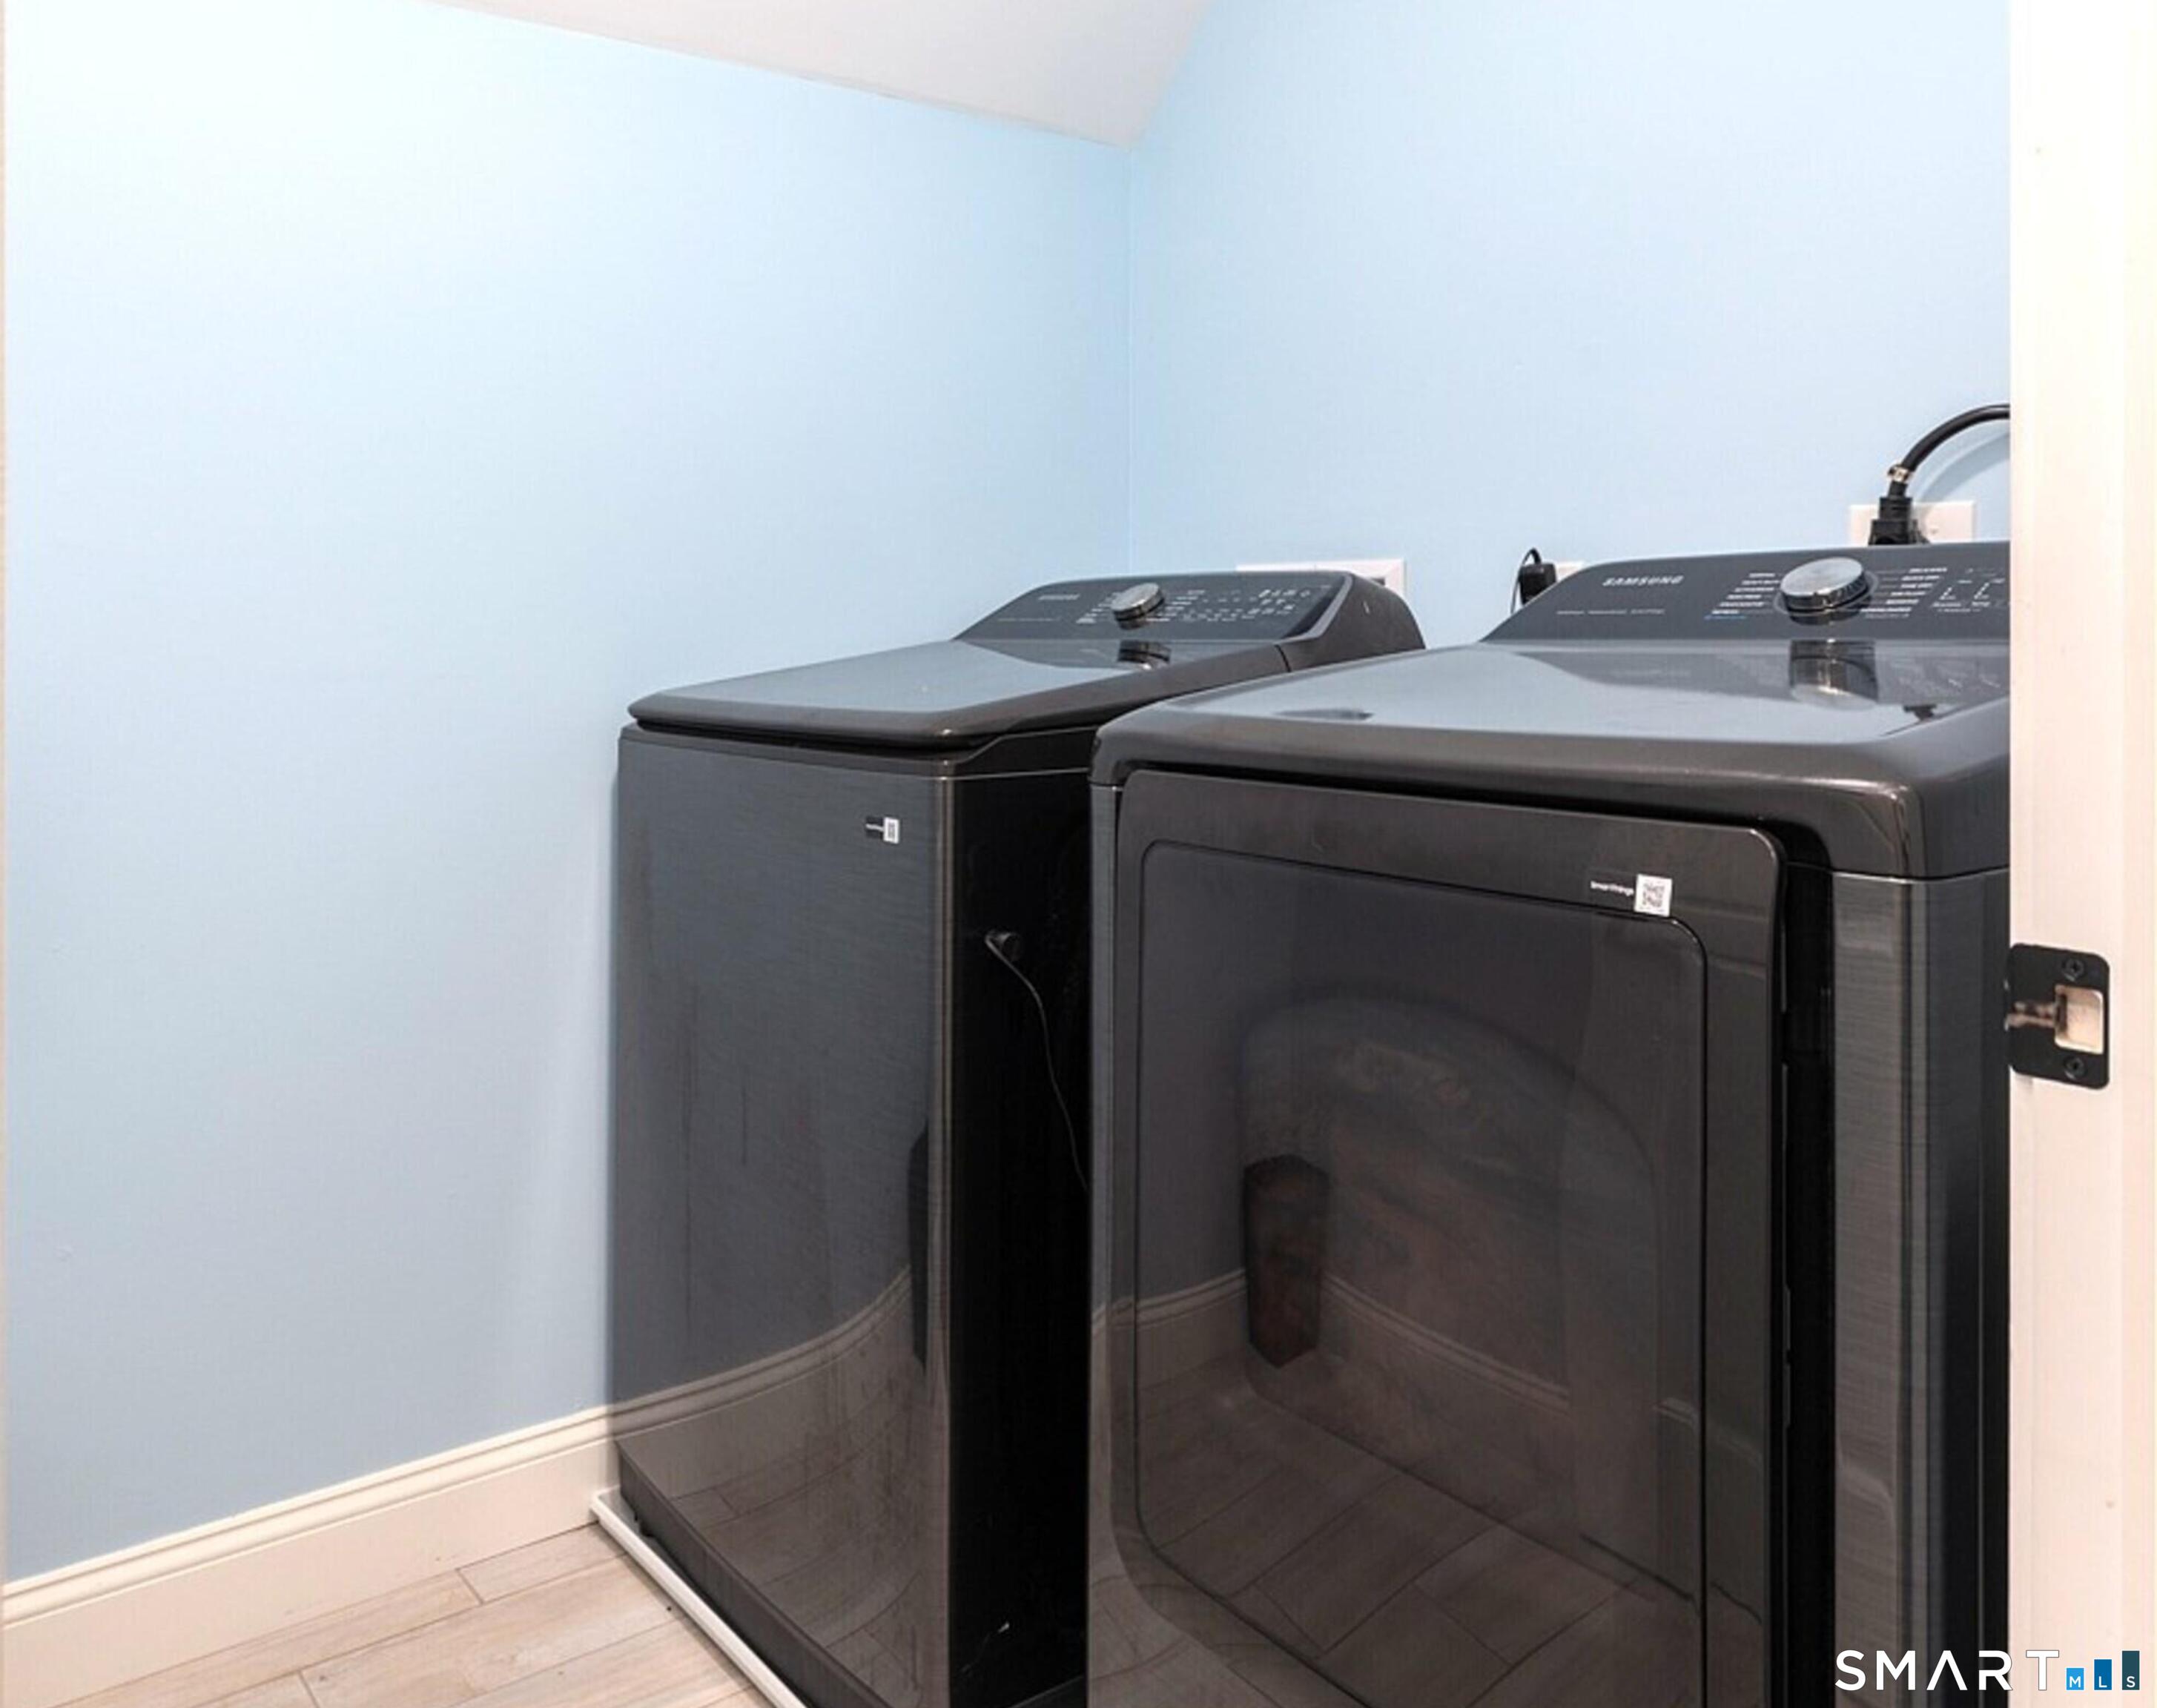
| Laundry Room Info | Upper Level |
Exterior
| Exterior Features | Porch-Wrap Around, Sidewalk, Gazebo, Porch, Deck, Gutters, Garden Area, Covered Deck, Patio |
|---|---|
| Roof Information | Asphalt Shingle |
| Foundation Type | Concrete |
Parking
| Garage & Parking | Attached Garage, Off Street Parking, Driveway |
|---|---|
| Garages Number | 2 |
| Parking Total Spaces | 4 |
Utilities
| Sewage System | Septic |
|---|---|
| Energy Features | Thermopane Windows |
Taxes
| Tax Year | July 2026-June 2027 |
|---|---|
| Property Tax | 12175 |
Area Information
| State | CT |
|---|---|
| County | Litchfield |
| City | New Hartford |
| Zip Code | 06057 |
| Area | Bakersville |
| School District | Per Board of Ed |
| Elementary School | Per Board of Ed |
| High School | Regional District 7 |
| Listing VS Median (in 06057) | |
Price: $789,900 low | high Med: $499,000 sqft: 3,599 low | high Med: 3,300 $ / sqft: $219 low | high Med: $151 On site: 36 low | high Med: 25 | |
Market Activity 06057
Request a showing
Request a showing
Contact
Learn More About This Property

| State | CT |
|---|---|
| County | Litchfield |
| City | New Hartford |
| Zip Code | 06057 |
| Area | Bakersville |
| School District | Per Board of Ed |
| Elementary School | Per Board of Ed |
| High School | Regional District 7 |
| Listing VS Median (in 06057) | |
Price: $789,900 low | high Med: $499,000 sqft: 3,599 low | high Med: 3,300 $ / sqft: $219 low | high Med: $151 On site: 36 low | high Med: 25 | |
