

Description
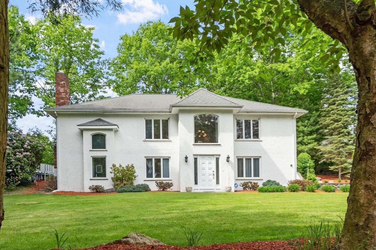
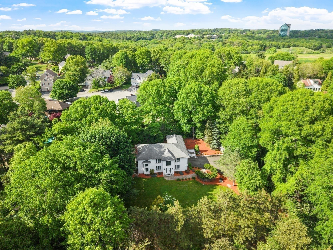
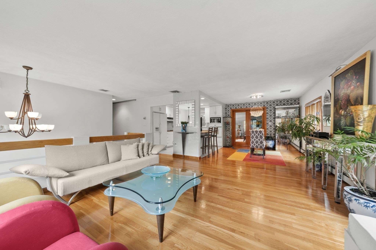
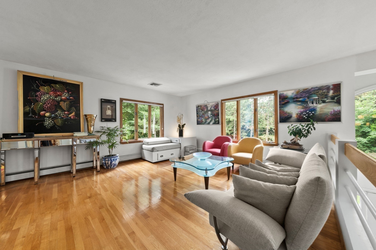
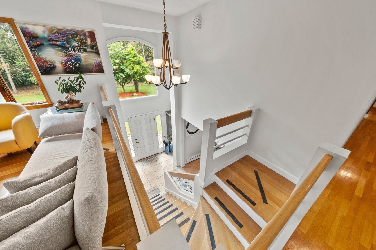
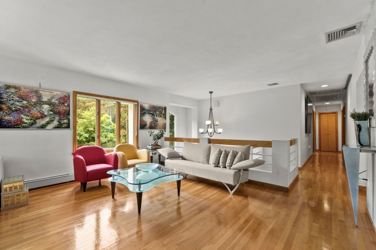
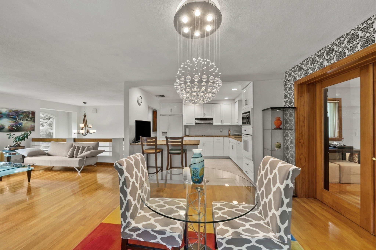
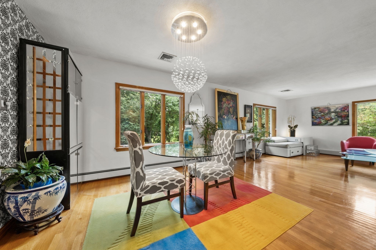
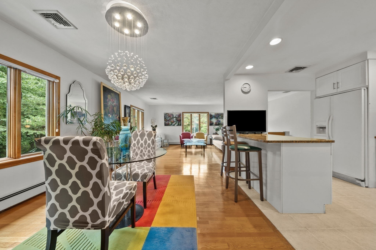
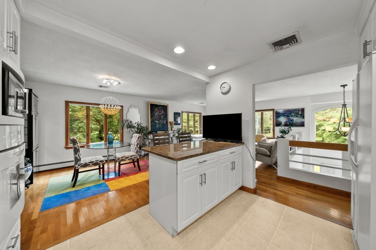
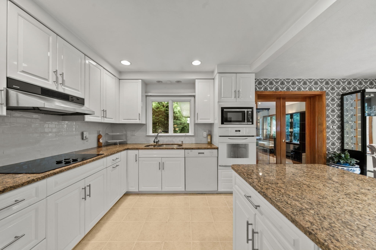
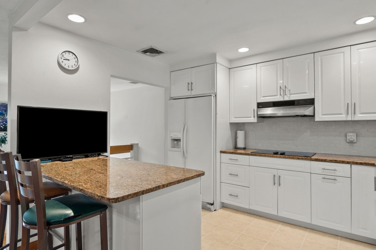
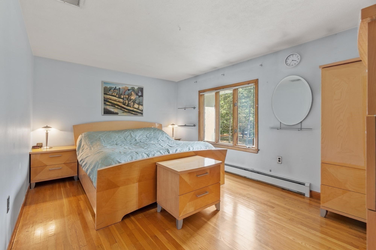
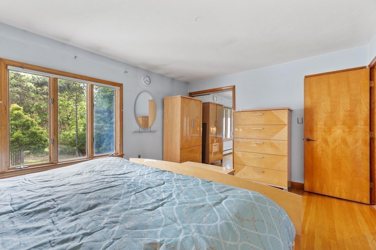
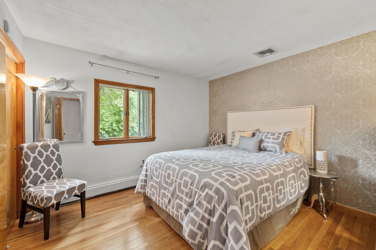
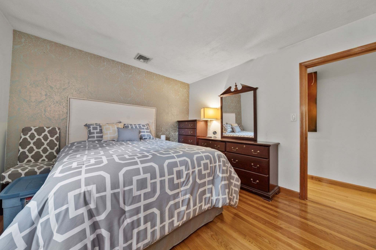
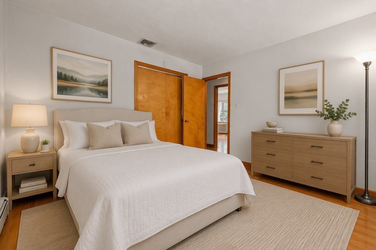
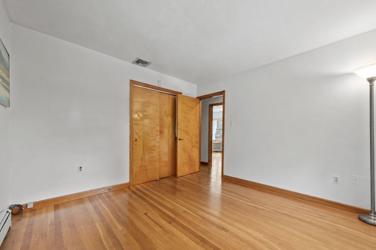
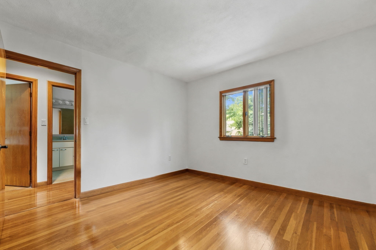
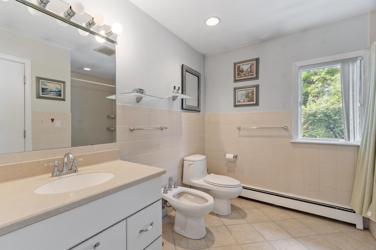
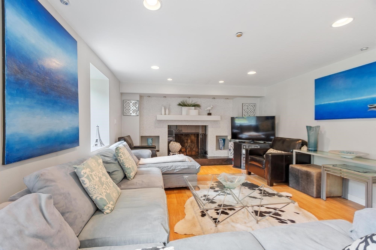
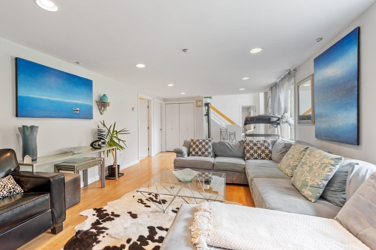
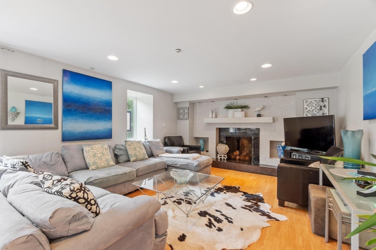
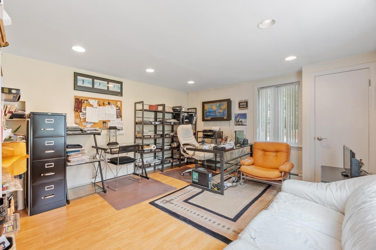
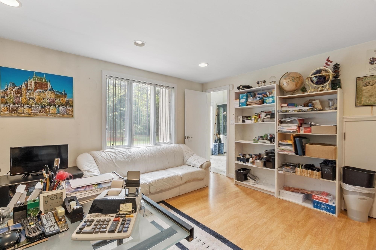
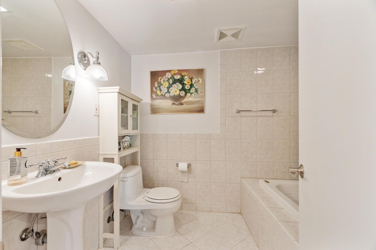
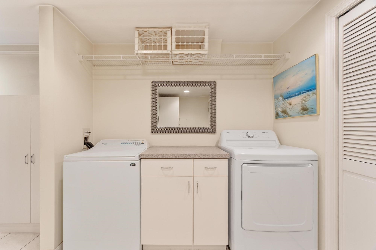
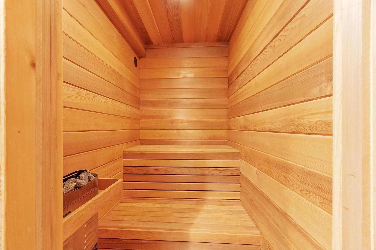
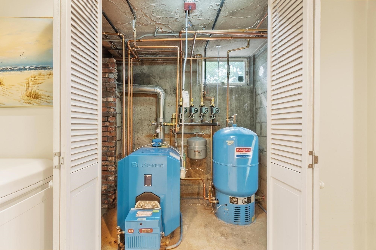
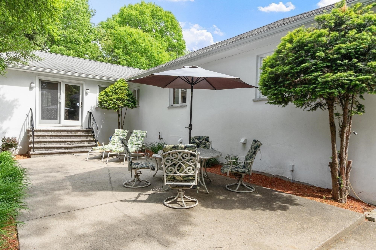
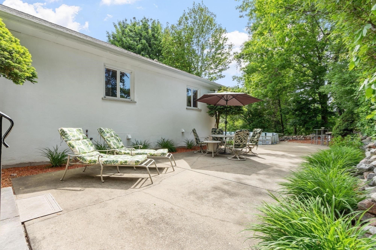
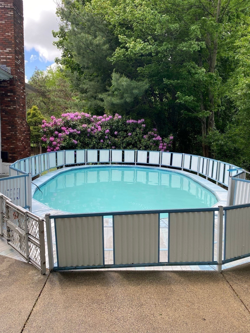
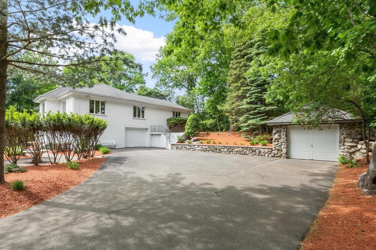
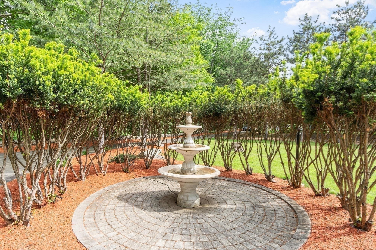
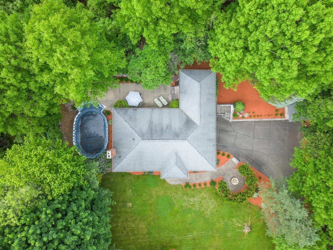
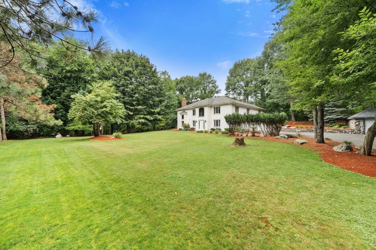
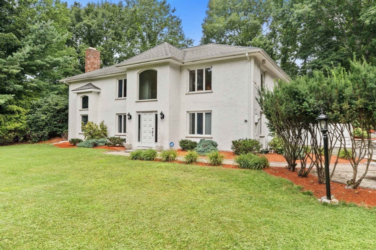
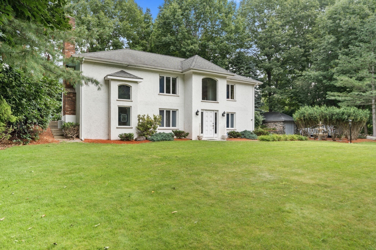
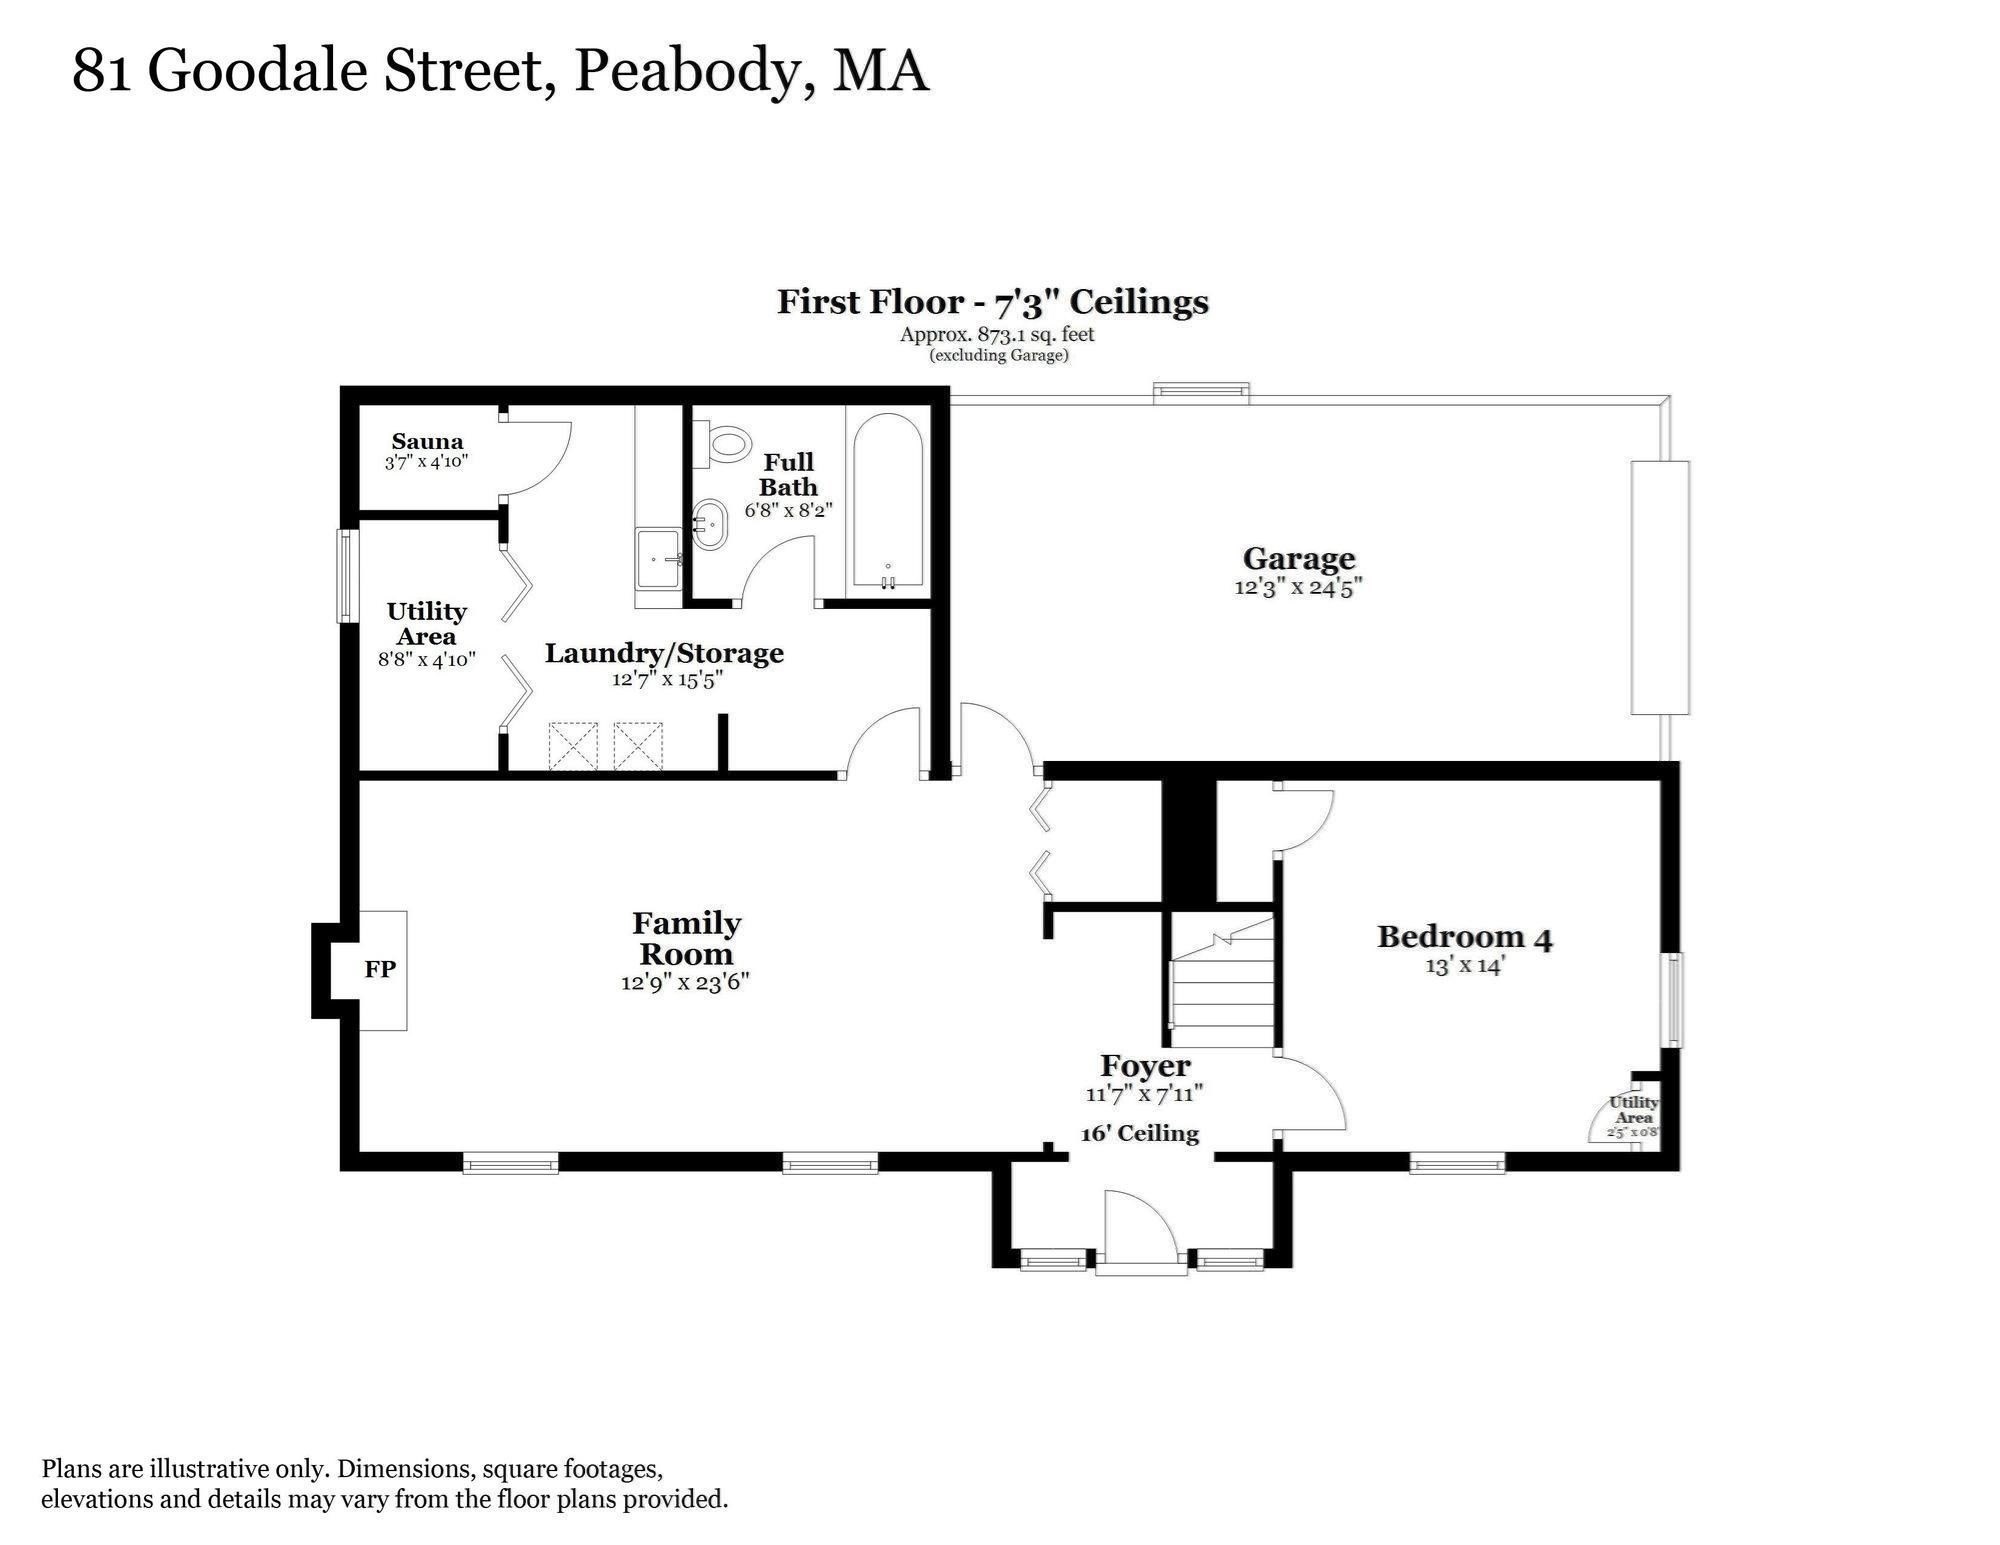
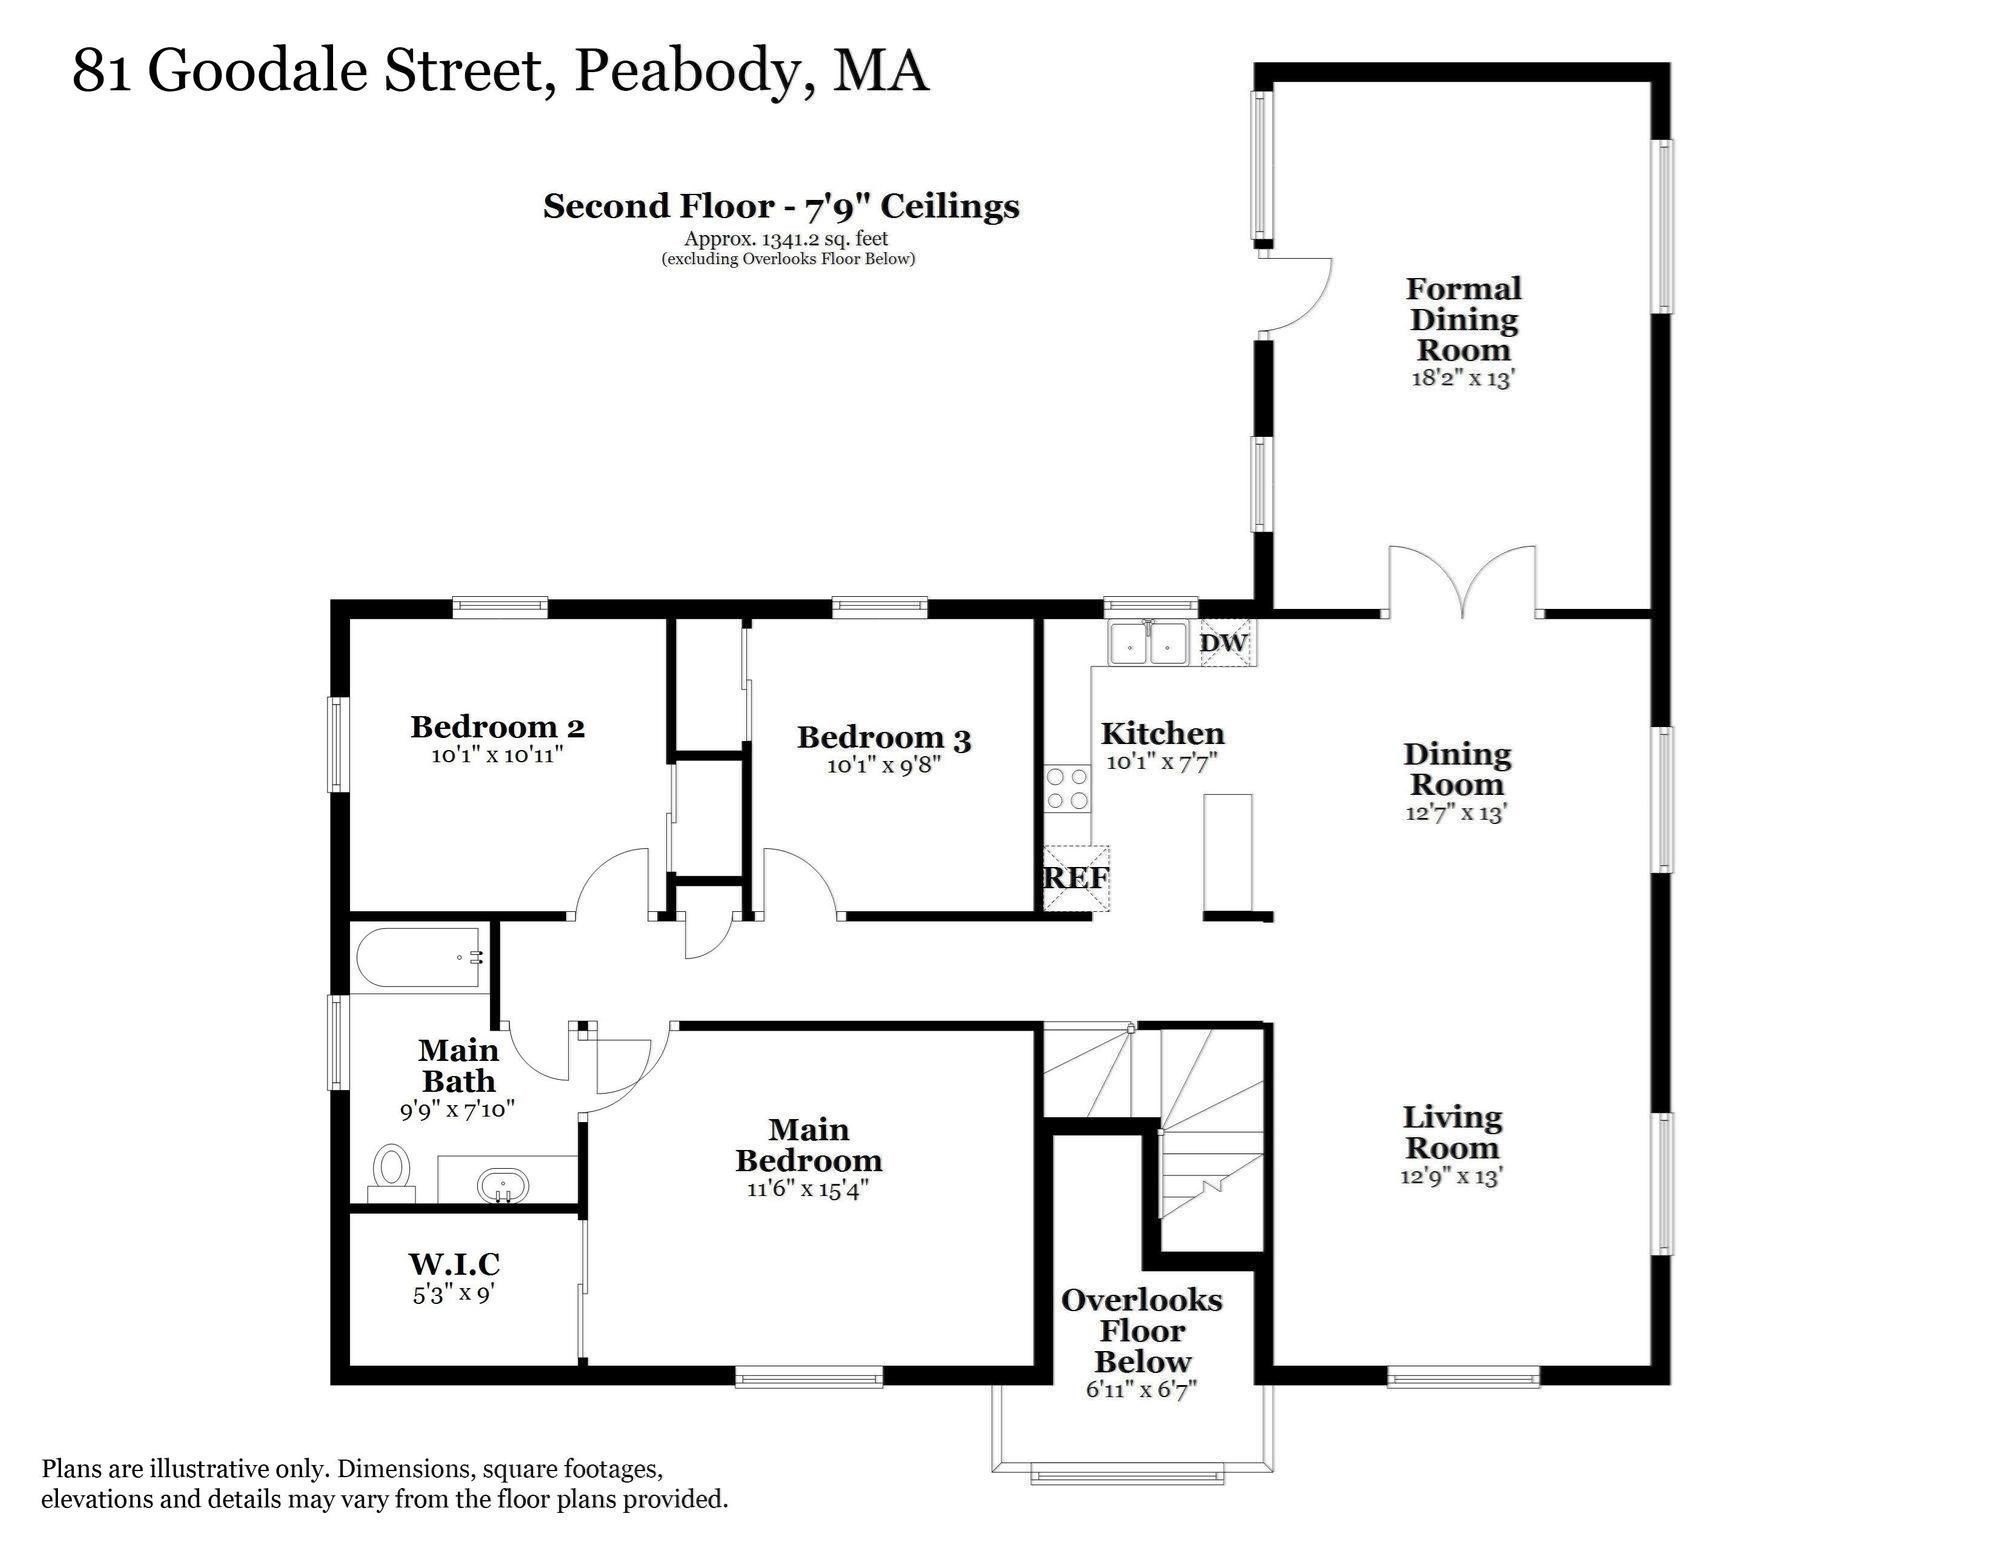
01960 THE #1 HOTTEST ZIP CODE IN THE USA! LOCATED IN DESIRABLE WEST PEABODY YOU WILL FIND THIS AMAZING RAISED RANCH THAT OFFERS BOTH A CONTEMPORAY AND EUROPEAN FLAIR! This rare find stands out on a unique private setting with lush mature landscaping. Enter the two story foyer that leads you to a family room w/a fireplace for everyday relaxing, office or 4th bedroom, bath & laundry room where you can unwind in your very own sauna. The staircase brings you to the airy open floor plan w/walls of windows offering views of the yard. Living room w/HW floors flows into the sparkling white kitchen w/peninsula & dining area. The French Doors will lead you to the formal dining room w/cathedral ceilings, recessed lighting & atrium doors to the backyard. This room could be an optional first floor family room. Three spacious bedrooms all w/HW floors & the primary bedroom has direct access to the Jacuzzi main bath. Private backyard with patio & above ground pool. Updated Buderus heating system, CA, oversized garage & detached garage.
Details
| MLS # | 73528811 |
|---|---|
| Listing Type | For Sale |
| Style | House |
| Sub-Type | Resale |
| Status | Active |
| Year | 1974 |
| Days On Site | 119 |
| Listing Provided By | Coldwell Banker Realty - Lynnfield | Joyce Cucchiara |
Features
| Bed(s) | 4 |
|---|---|
| Bath(s) | 2 Total |
| SQ Feet | 2,696 |
| Garage | 2 |
| Pool | Yes |
| Zoning | R1 |
| Acreage | 0.48 |
Interior
| Rooms Total | 9 |
|---|---|
| Cooling Yes / No | Yes |
| Cooling | Central Air |
| Heating Yes / No | Yes |
| Heating | Baseboard, Oil |
| Interior Features | Cathedral Ceiling(s), Entrance Foyer, Sauna/Steam/Hot Tub, Walk-up Attic |
| Window Features | Insulated Windows, Screens |
| Appliances | Water Heater, Oven, Microwave, Range, Refrigerator, Washer, Dryer |
| Fireplace Features | Family Room |
| Fireplaces Total | 1 |
| Fireplace Yes / No | Yes |
| Flooring | Tile, Laminate, Hardwood |
Exterior
| Exterior Features | Patio, Pool - Above Ground, Professional Landscaping, Sprinkler System, Screens, Fenced Yard, Stone Wall |
|---|---|
| Roof | Shingle |
| Security Features | Security System |
| Construction Materials | Stone |
| Foundation Details | Slab |
| Lot Features | Cleared, Gentle Sloping, Level |
| Fencing | Fenced |
Parking
| Garage Yes / No | Yes |
|---|---|
| Attached Garage Yes / No | Yes |
| Parking Features | Attached, Under, Garage Door Opener, Oversized, Off Street, Paved |
| Open Parking Yes / No | Yes |
Utilities
| Utilities | for Electric Range, for Electric Dryer, Washer Hookup |
|---|---|
| Sewer | Public Sewer, Private Sewer |
| Electric | Circuit Breakers, 200+ Amp Service |
Taxes
| Tax Annual Amount | 9472 |
|---|---|
| Tax Assessed Value | 1000200 |
| Tax Block | 100 |
| Tax Year | 2026 |
| Tax Map Number | 18 |
Location
| Community Features | Shopping, Walk/Jog Trails, Medical Facility, Highway Access, House of Worship, Private School, Public School |
|---|---|
| Senior Community Yes / No | No |
Area Information
| State | MA |
|---|---|
| County | Essex |
| City | Peabody |
| Zip Code | 01960 |
| Area | West Peabody |
| School District | Pvmhs |
| High School | Pvmhs |
| Listing VS Median (in 01960) | |
Price: $1,099,999 low | high Med: $599,000 sqft: 2,696 low | high Med: 1,722 $ / sqft: $408 low | high Med: $348 On site: 119 low | high Med: 41 | |
Market Activity 01960
Request a showing
Request a showing
Contact
Learn More About This Property

| State | MA |
|---|---|
| County | Essex |
| City | Peabody |
| Zip Code | 01960 |
| Area | West Peabody |
| School District | Pvmhs |
| High School | Pvmhs |
| Listing VS Median (in 01960) | |
Price: $1,099,999 low | high Med: $599,000 sqft: 2,696 low | high Med: 1,722 $ / sqft: $408 low | high Med: $348 On site: 119 low | high Med: 41 | |
