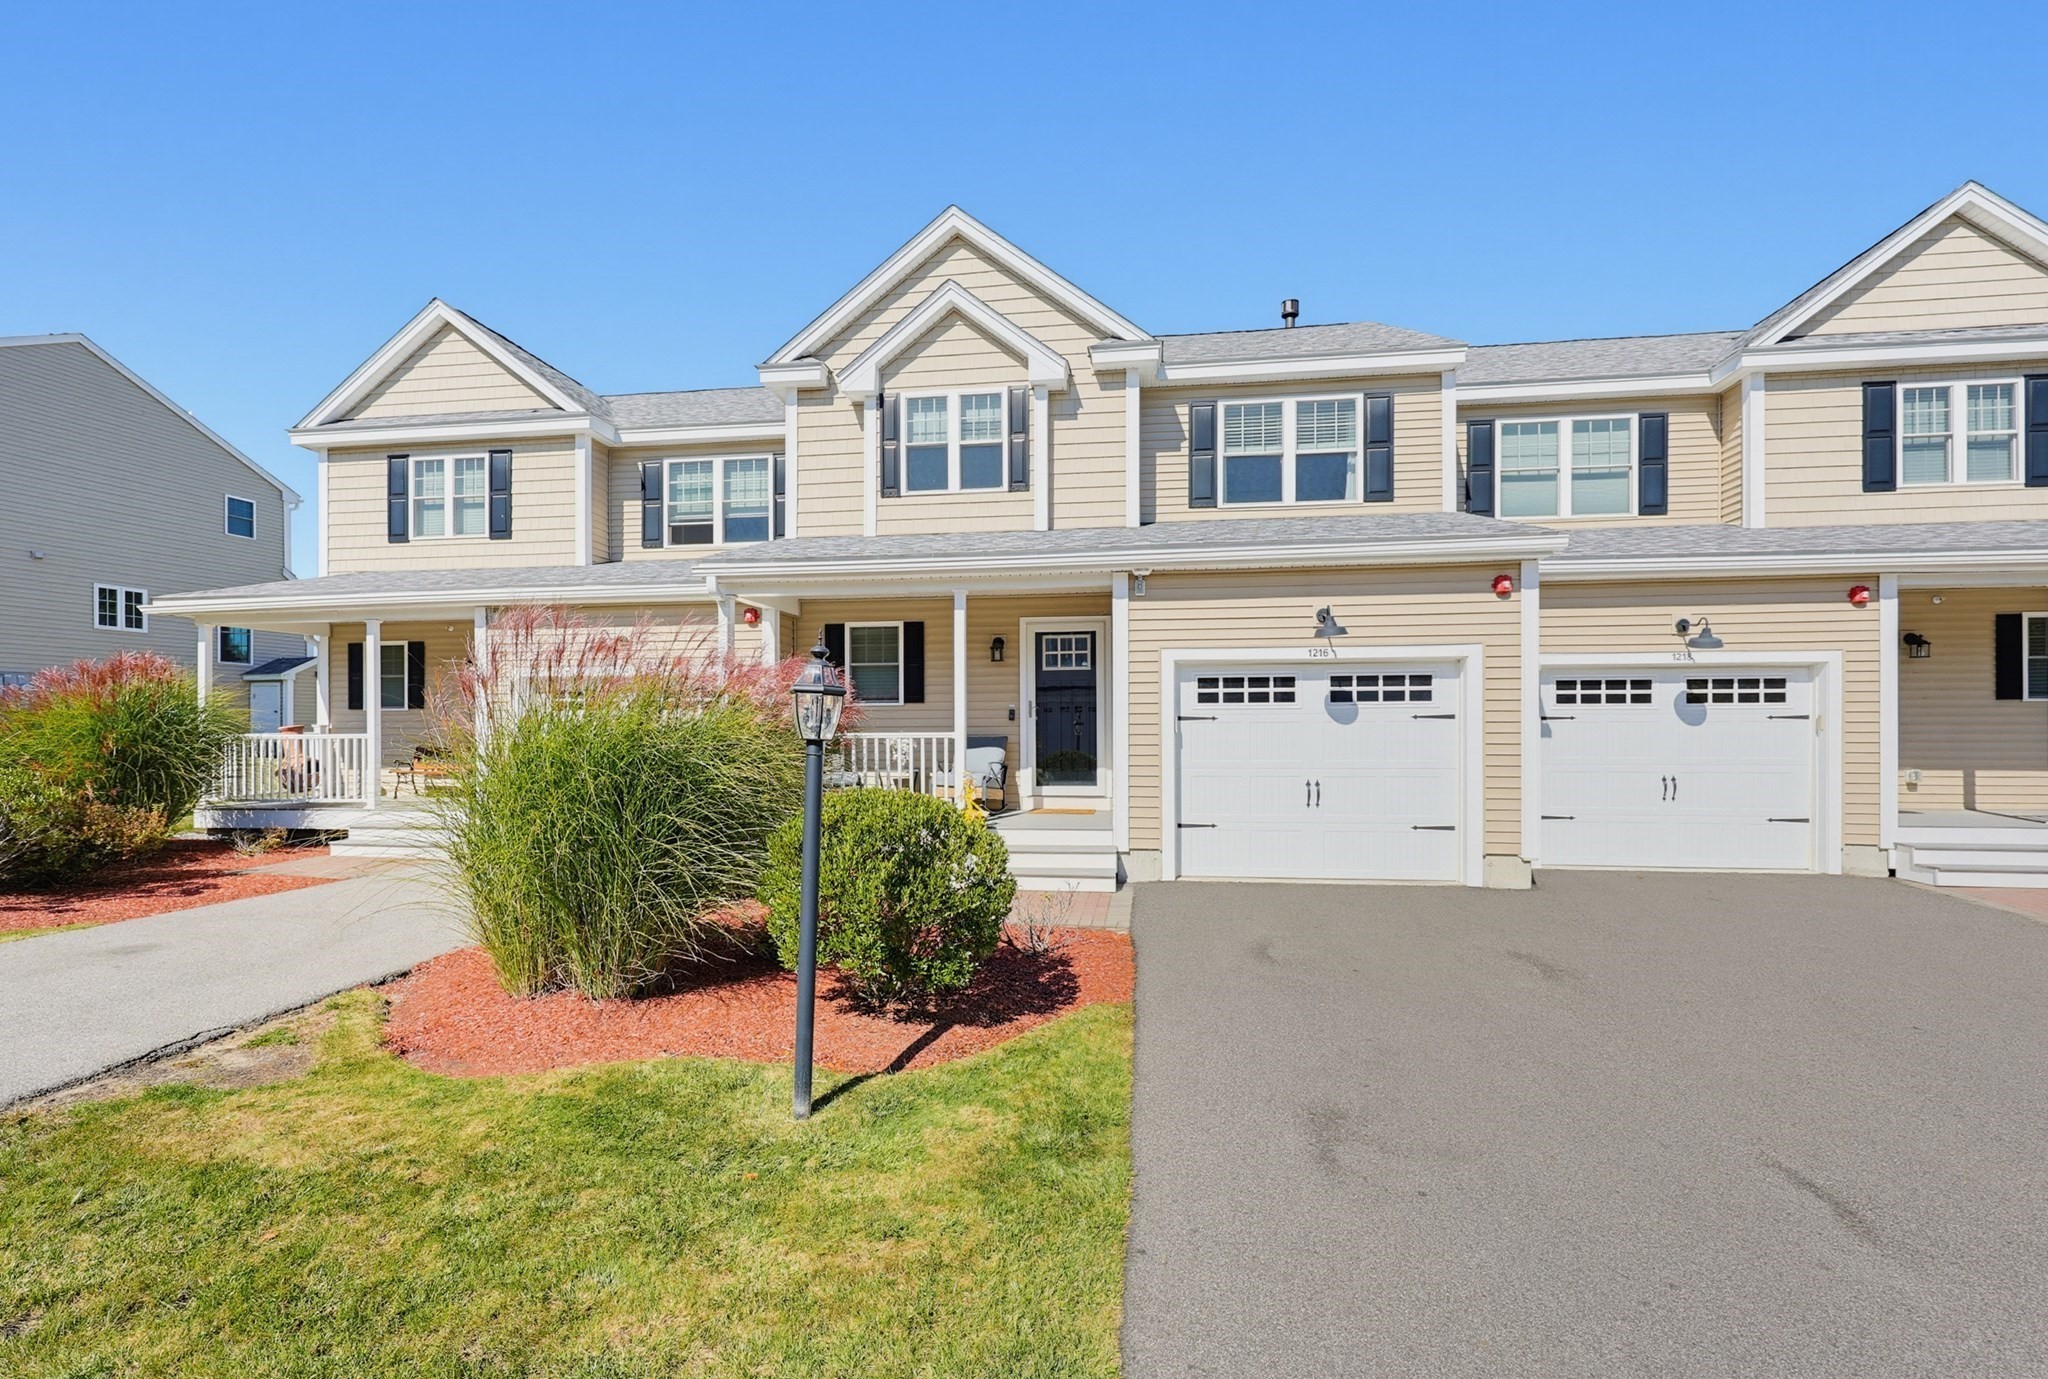
In-Person: 10/31 12:30 PM - 1:30 PM
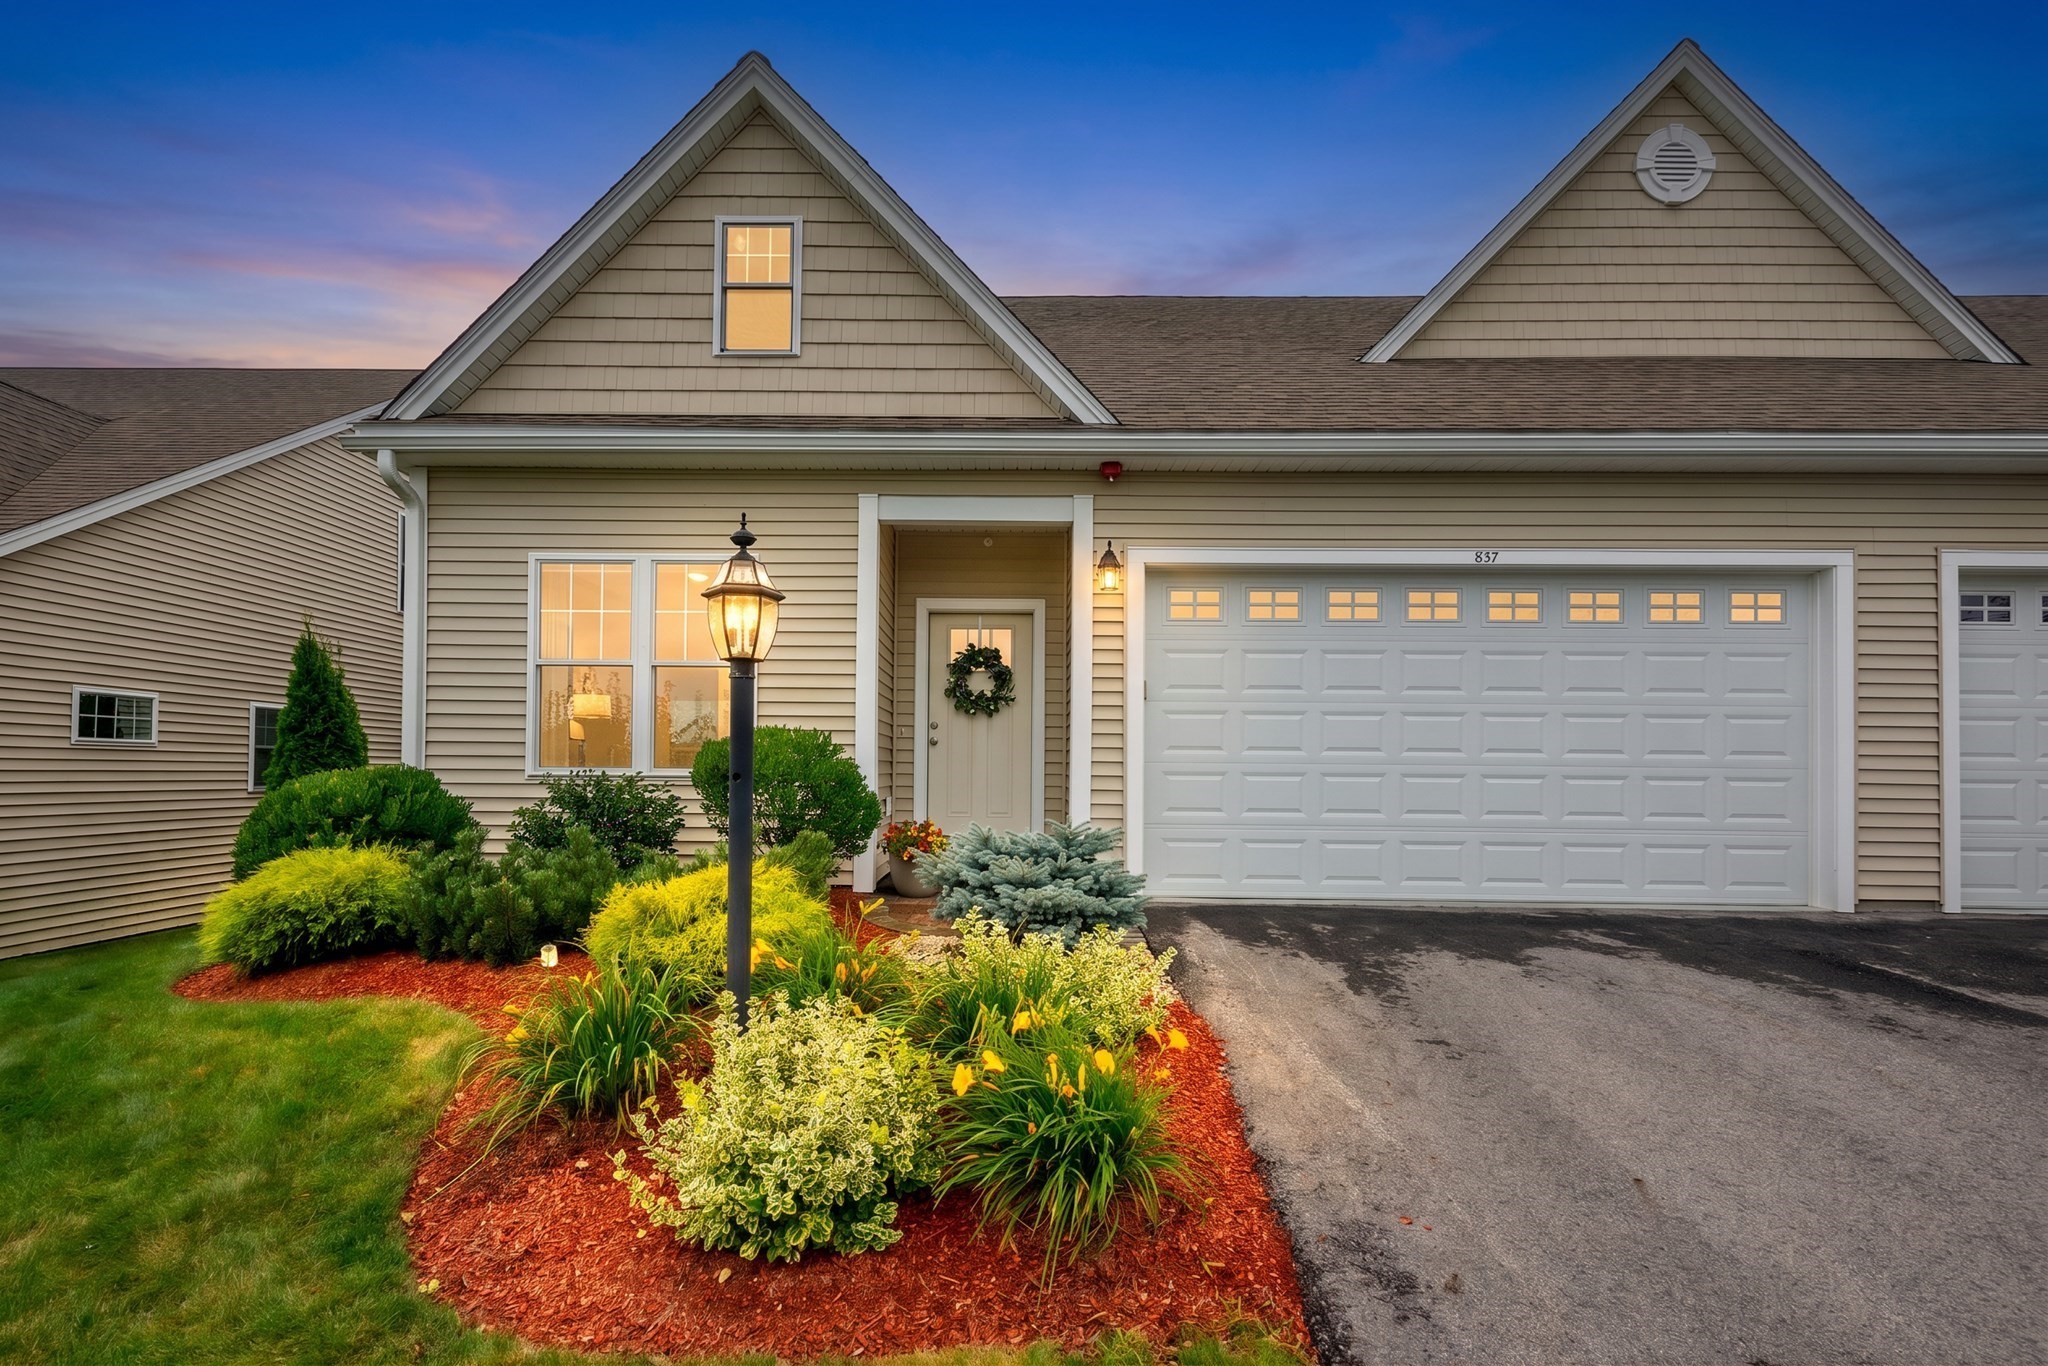
837 Ledgewood Way # 837,Clinton, MA 01510
Clinton, MA 01510


Description
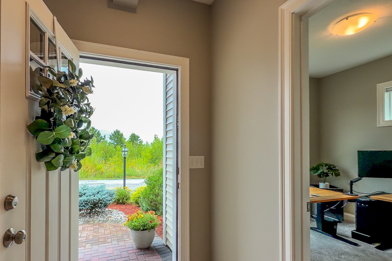
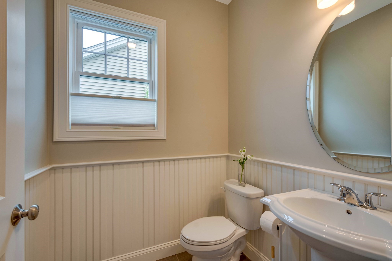
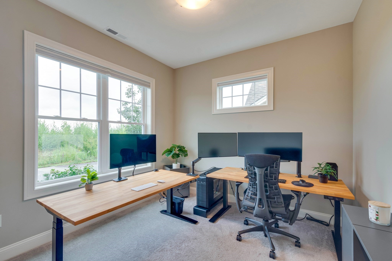
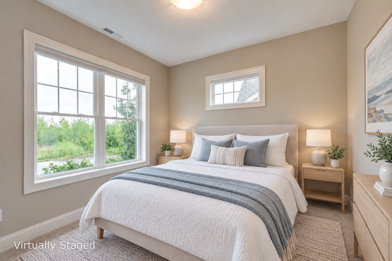
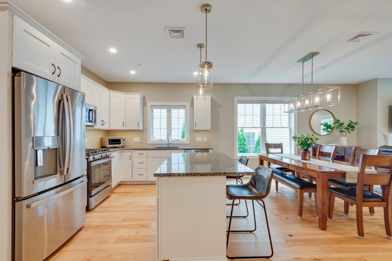
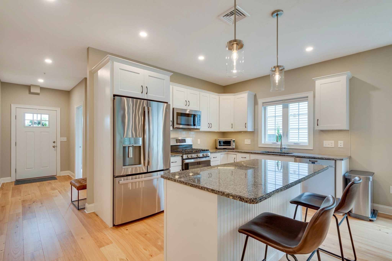
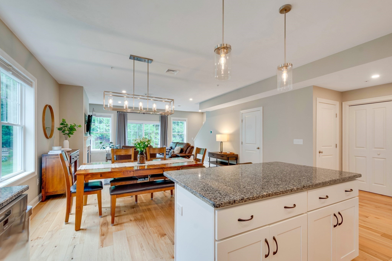
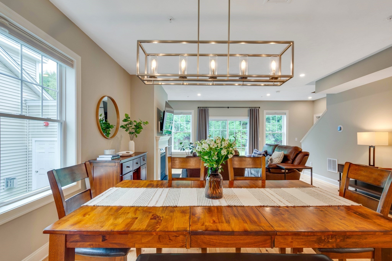
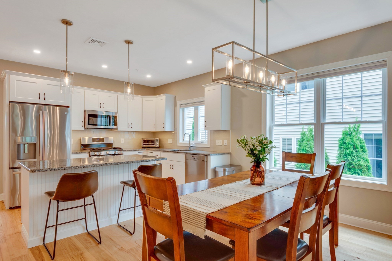
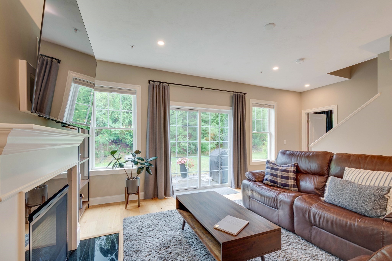
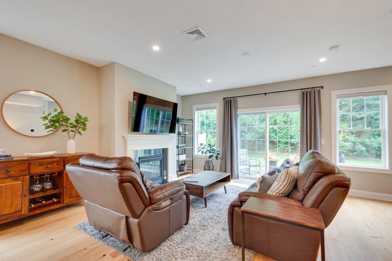
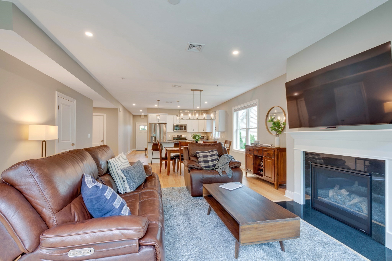
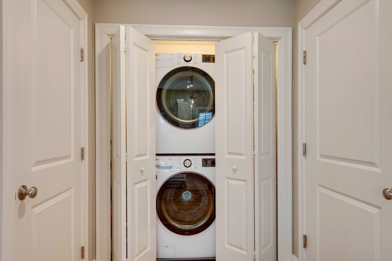
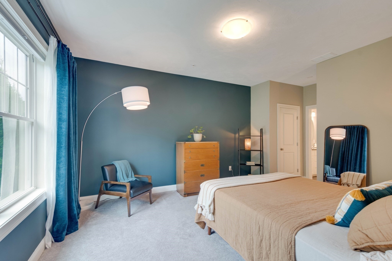
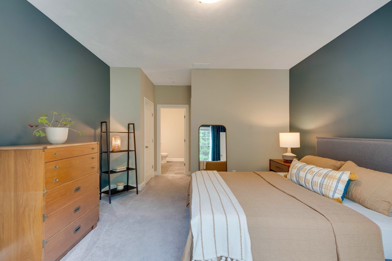
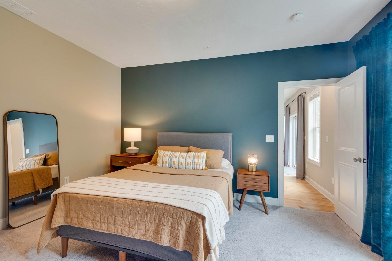
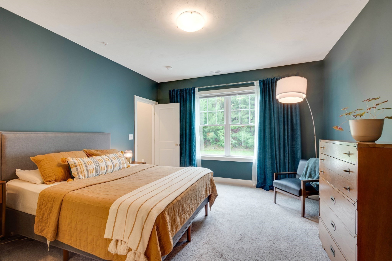
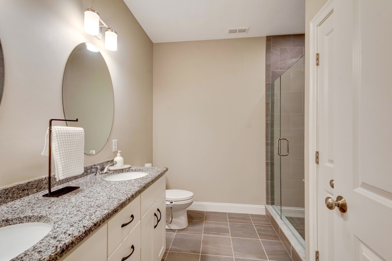
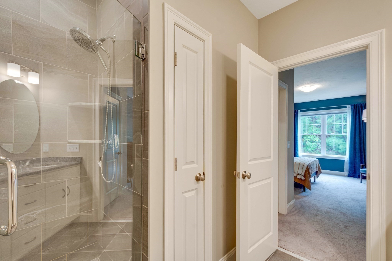
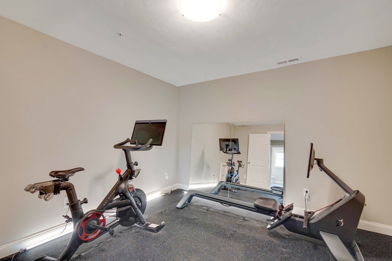
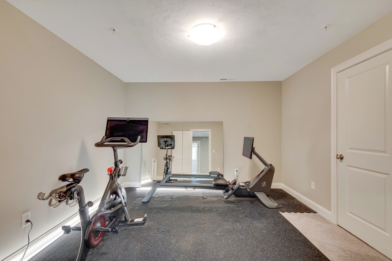
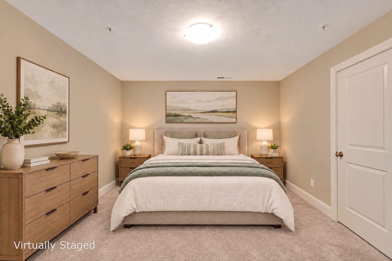
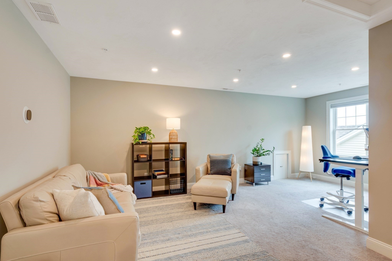
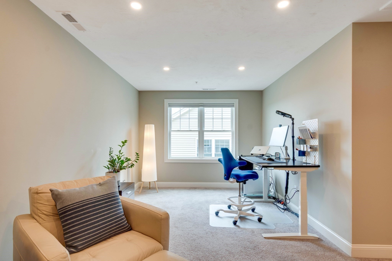
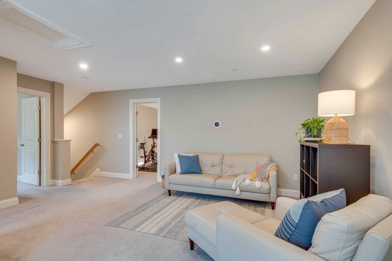
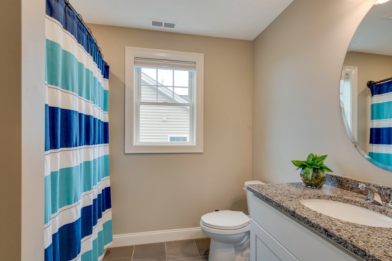
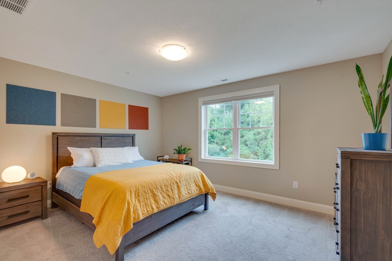
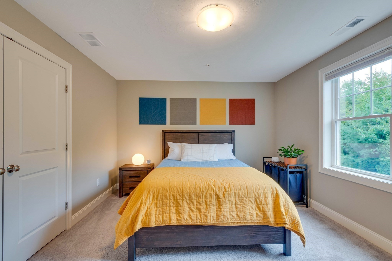
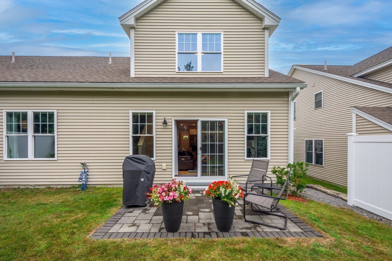
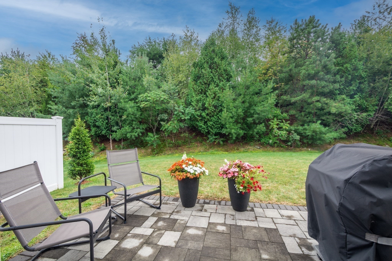
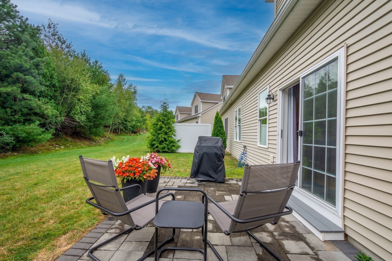
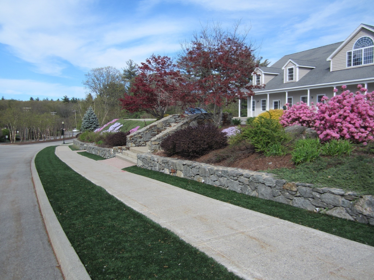
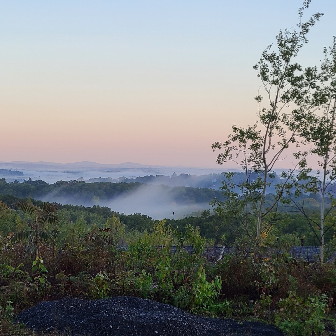
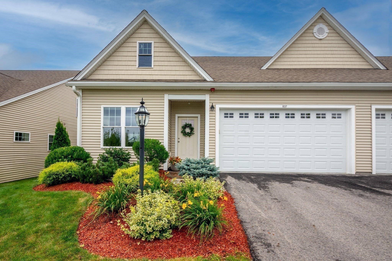
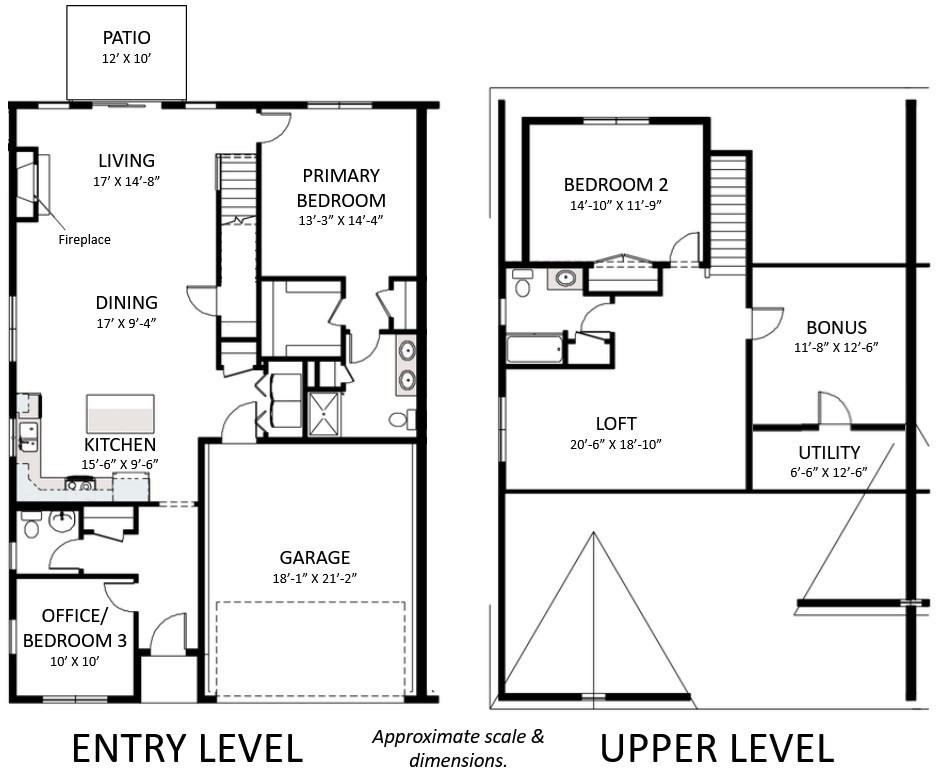
Special Financing & Seller Credits: 0.5% first-year rate buydown available through participating lender, only through 2026. Seller also offering credit toward closing costs or prepaids. Enjoy the ease of having everything you need for daily living on the main level-including a primary bedroom with private bath, plus laundry. Maintained in exceptional condition, this thoughtfully upgraded condo has the look and feel of a model home and is ready to simply move in and enjoy. This end-unit duplex features an attached 2-car garage & EV charger, pet-friendly HOA and no age restrictions. Open-concept main level with high ceilings, granite kitchen, upgraded S/S appliances, under-cabinet lighting, tile backsplash, gas fireplace, and walkout patio. Guest room/office overlooking mountain view. Primary bath with glass shower and walk-in closet. Upstairs offers a large secondary bedroom, spacious loft and bonus room for TV, office, gym, or 4th bedroom. HOA includes cable, Wi-Fi, water, sewer, trash, snow, landscaping and master insurance, plus 2.5 miles of onsite trails. Beautifully maintained grounds with mature greenery create a peaceful setting, just minutes from 495/290/90/62/70, downtown Clinton and Highland Commons.
Details
| MLS # | 73575458 |
|---|---|
| Listing Type | For Sale |
| Style | Condominium |
| Building Name | Woodlands |
| HOA Dues | $879 |
| Sub-Type | Resale |
| Status | Active |
| Year | 2021 |
| Days On Site | 49 |
| Listing Provided By | Rhodes Realty Advisors, Inc. | Michelle St. Michael |
Features
| Bed(s) | 3 |
|---|---|
| Bath(s) | 3 Total |
| SQ Feet | 2,165 |
| Garage | 2 |
| Story(s) | 2 |
| Units | 287 |
| Zoning | R2 |
Interior
| Rooms Total | 6 |
|---|---|
| Cooling Yes / No | Yes |
| Cooling | Central Air, Individual, Unit Control |
| Heating Yes / No | Yes |
| Heating | Forced Air, Natural Gas |
| Interior Features | Cable Hookup, High Speed Internet Hookup, Lighting - Overhead, Bonus Room, Loft, Internet Available - Broadband |
| Window Features | Insulated Windows, Screens |
| Appliances | Range, Dishwasher, Disposal, Microwave, Plumbed For Ice Maker |
| Fireplace Features | Living Room |
| Fireplaces Total | 1 |
| Fireplace Yes / No | Yes |
| Flooring | Tile, Carpet, Engineered Hardwood, Flooring - Wall to Wall Carpet |
Exterior
| Exterior Features | Patio, Decorative Lighting, Screens, Professional Landscaping |
|---|---|
| Roof | Shingle |
| Construction Materials | Frame |
Parking
| Garage Yes / No | Yes |
|---|---|
| Attached Garage Yes / No | Yes |
| Parking Features | Attached, Garage Door Opener, Off Street, Deeded, Paved, Exclusive Parking |
| Open Parking Yes / No | Yes |
Utilities
| Utilities | for Gas Range, for Electric Dryer, Washer Hookup, Icemaker Connection |
|---|---|
| Sewer | Public Sewer |
| Electric | 150 Amp Service |
Taxes
| Tax Annual Amount | 5596 |
|---|---|
| Tax Assessed Value | 431100 |
| Tax Year | 2026 |
Location
| Community Features | Shopping, Park, Walk/Jog Trails, Medical Facility, Conservation Area, Highway Access, House of Worship, Public School |
|---|---|
| Senior Community Yes / No | No |
Area Information
| State | MA |
|---|---|
| County | Worcester |
| City | Clinton |
| Zip Code | 01510 |
| Area | Worcester |
| School District | Clinton High |
| Elementary School | Clinton Element |
| High School | Clinton High |
| Listing VS Median (in 01510) | |
Price: $549,900 low | high Med: $450,000 sqft: 2,165 low | high Med: 1,831 $ / sqft: $254 low | high Med: $258 On site: 49 low | high Med: 24.5 | |
Market Activity 01510
Request a showing
Request a showing
Contact
Learn More About This Property

| Open House |
|---|
| In-Person 10/31 12:30 PM - 1:30 PM |
| In-Person 10/31 12:30 PM - 1:30 PM |
| State | MA |
|---|---|
| County | Worcester |
| City | Clinton |
| Zip Code | 01510 |
| Area | Worcester |
| School District | Clinton High |
| Elementary School | Clinton Element |
| High School | Clinton High |
| Listing VS Median (in 01510) | |
Price: $549,900 low | high Med: $450,000 sqft: 2,165 low | high Med: 1,831 $ / sqft: $254 low | high Med: $258 On site: 49 low | high Med: 24.5 | |