
 New Listing
 Live Stream: 09/26 7:00 AM - 9:00 AM Register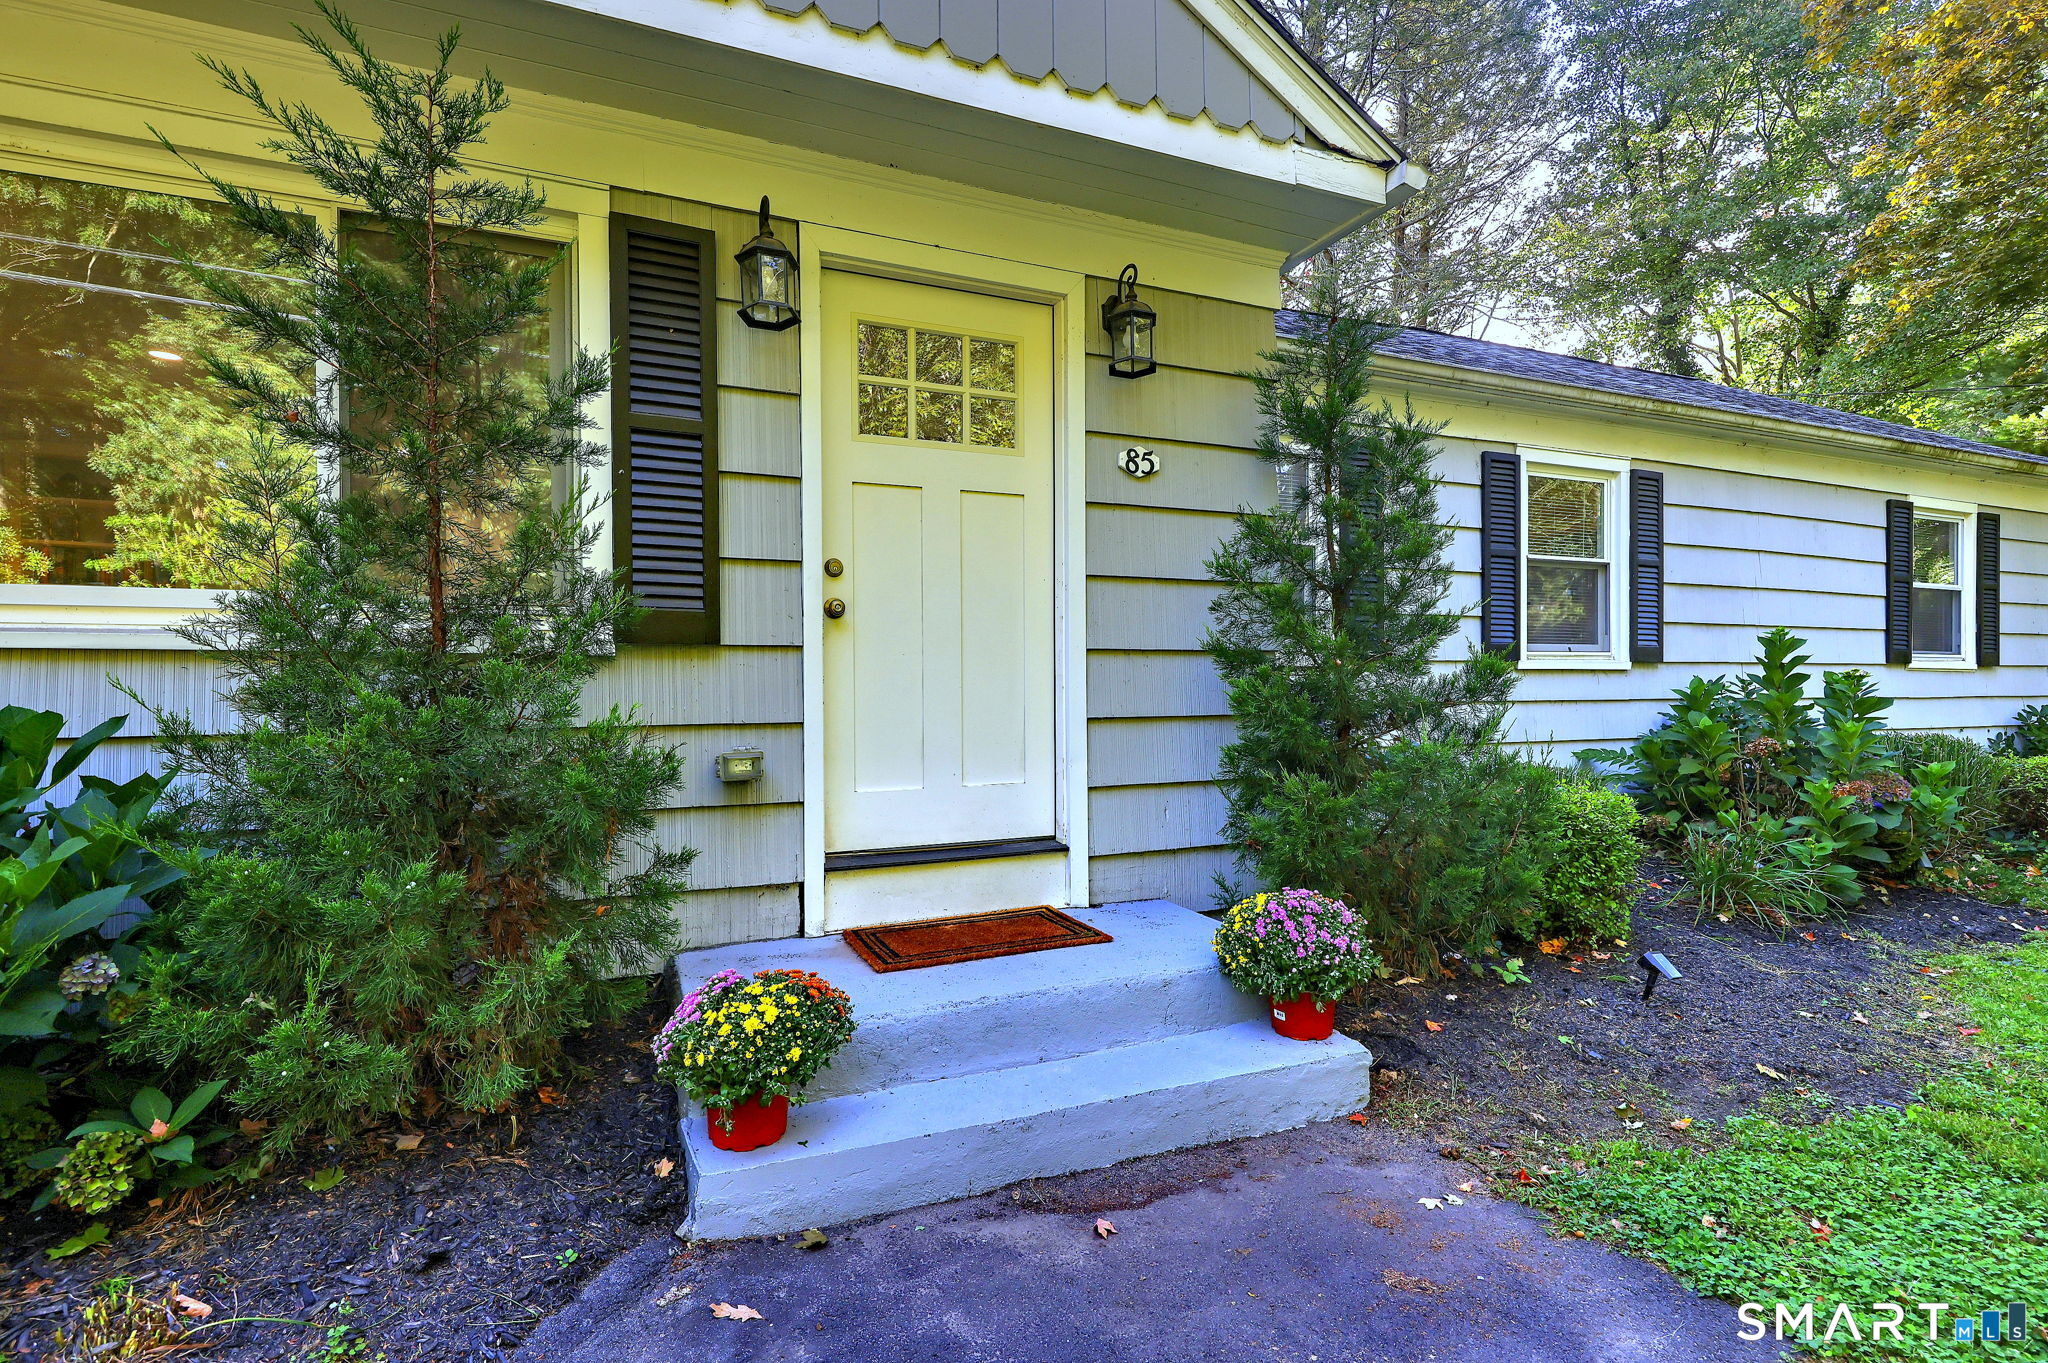


Description
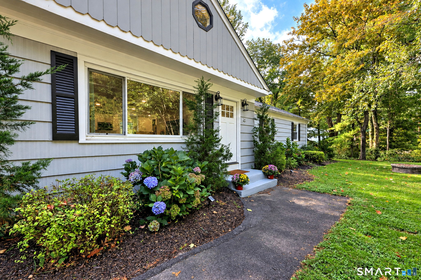
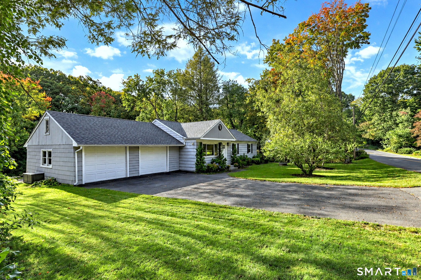
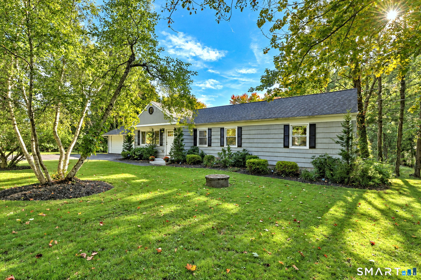
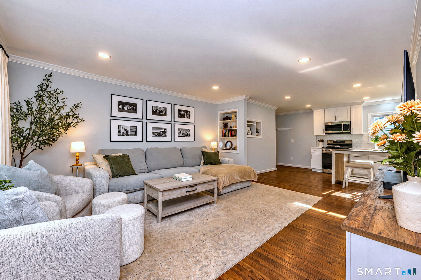
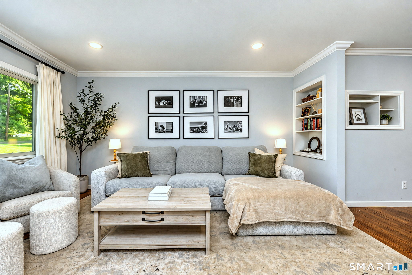
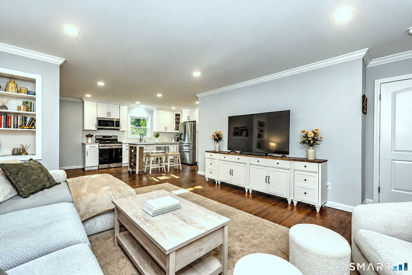
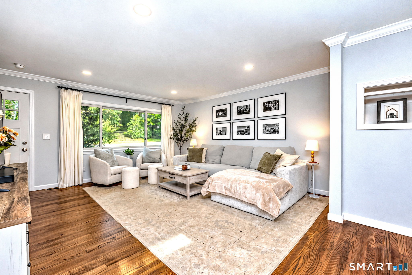
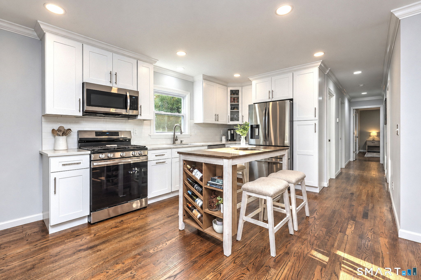
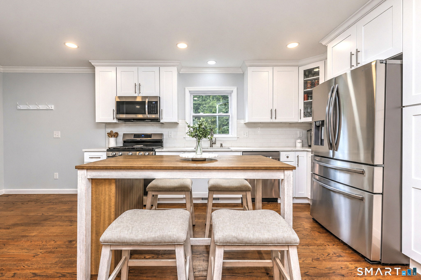
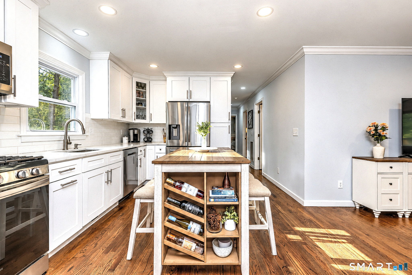
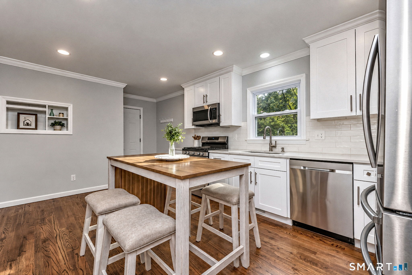
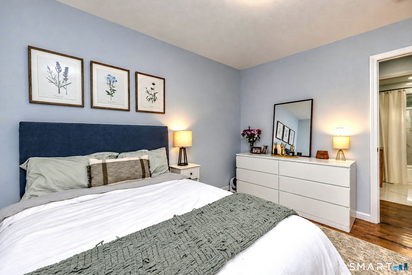
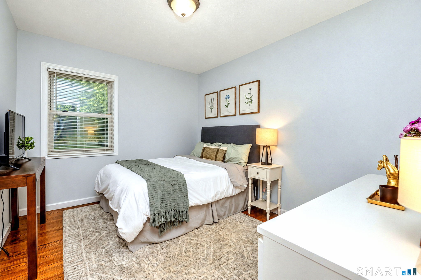
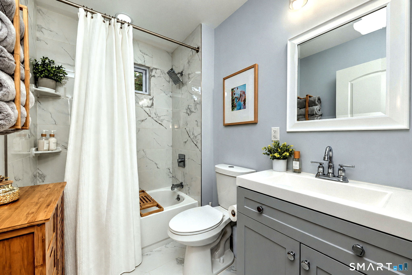
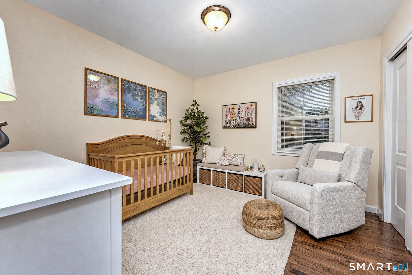
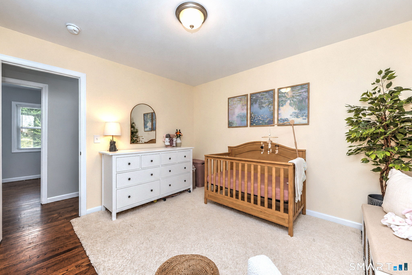
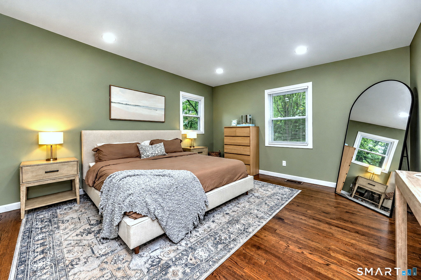
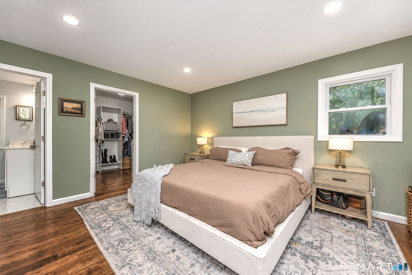
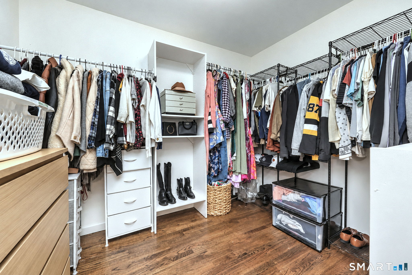
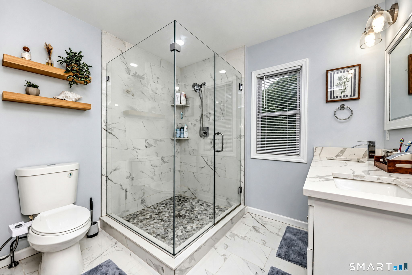
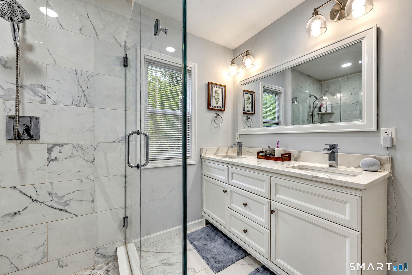
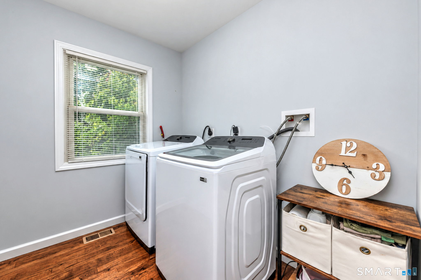
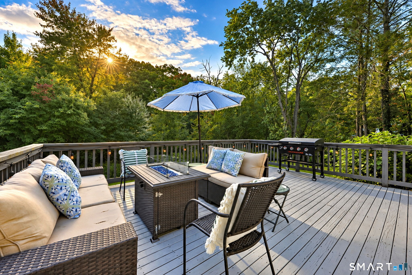
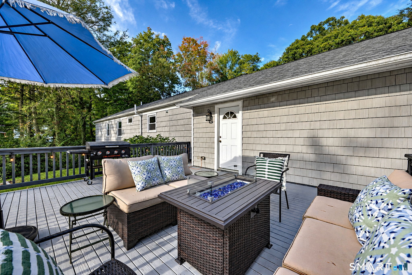
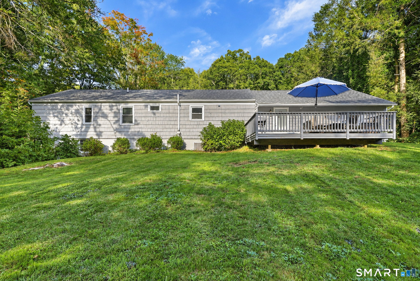
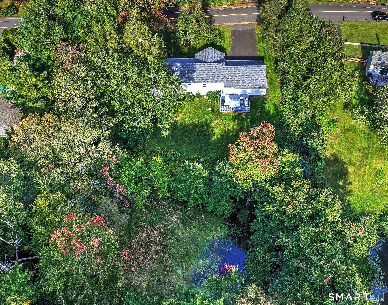
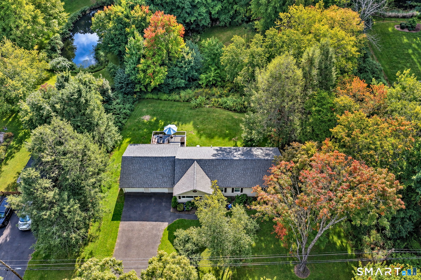
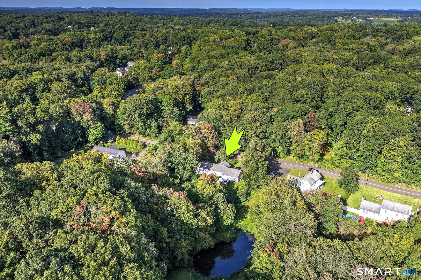
Welcome home to this completely renovated ranch style home conveniently located in sought after Monroe. This warm and inviting home boasts an open concept kitchen and dining area with stainless steel appliances, quartz Calcutta countertops and hardwood flooring throughout. This easy living, single level home offers a primary suite with a luxurious full bath, huge shower, and large walk-in closet/dressing room. Two more bedrooms, a full hall bath and a main level laundry room finish out the main level. The home has an oversized two-car attached garage and a large basement consisting of an additional 1,328 of space with high ceilings just waiting to be finished. Relax on your large deck listening to the sounds of nature on just under an acre of land with a small pond located right beyond the tree line, you'll feel like you're a million miles away from the hustle of everyday life. This home uses propane, septic and private well, but natural gas and public water are available in the street. The home was completely remodeled 3 years ago including new roof, thermo-pane windows, furnace, tankless on demand hot water heater, central ac, 200 amp electrical and plumbing installed throughout and septic system - nothing was overlooked. Centrally located close to shopping, farms, breweries, wineries and hiking with easy access to Rt 25. A great commuter location and national award winning school system help make this home one of a kind.
Details
| MLS # | 24208839 |
|---|---|
| Listing Type | For Sale |
| Style | House |
| Sub-Type | Resale |
| Status | Coming Soon |
| Year | 1954 |
| Listing Provided By | Century 21 AllPoints Realty | Stephanie Priviti |
Features
| Bed(s) | 3 |
|---|---|
| Bath(s) | 2 Total |
| SQ Feet | 1,376 |
| Garage | 2 |
| Basement | Y |
| Zoning | RF1 |
| Acreage | 0.99 |
Interior
| Total Rooms | 5 |
|---|---|
| Cooling System | Central Air |
| Appliances Included | Gas Range, Oven/Range, Microwave, Refrigerator, Dishwasher, Washer, Dryer |
| Fireplaces Total | 0 |
| Laundry Room Info | Main Level |
Exterior
| Exterior Features | Deck, Garden Area |
|---|---|
| Roof Information | Asphalt Shingle |
| Foundation Type | Concrete |
Parking
| Garage & Parking | Attached Garage |
|---|---|
| Garages Number | 2 |
Utilities
| Sewage System | Public Sewer In Street, Septic |
|---|
Taxes
| Tax Year | July 2026-June 2027 |
|---|---|
| Property Tax | 11420 |
Area Information
| State | CT |
|---|---|
| County | Fairfield |
| City | Monroe |
| Zip Code | 06468 |
| Area | Stepney |
| School District | Per Board of Ed |
| Elementary School | Per Board of Ed |
| High School | Per Board of Ed |
| Listing VS Median (in 06468) | |
Price: $595,000 low | high Med: $639,900 sqft: 1,376 low | high Med: 2,418 $ / sqft: $432 low | high Med: $265 | |
Market Activity 06468
Request a showing
Request a showing
Contact
Learn More About This Property

| Open House |
|---|
| Live Stream 09/26 7:00 AM - 9:00 AM Register |
| State | CT |
|---|---|
| County | Fairfield |
| City | Monroe |
| Zip Code | 06468 |
| Area | Stepney |
| School District | Per Board of Ed |
| Elementary School | Per Board of Ed |
| High School | Per Board of Ed |
| Listing VS Median (in 06468) | |
Price: $595,000 low | high Med: $639,900 sqft: 1,376 low | high Med: 2,418 $ / sqft: $432 low | high Med: $265 | |
