
 New Listing
 In-Person: 10/13 4:00 PM - 5:30 PM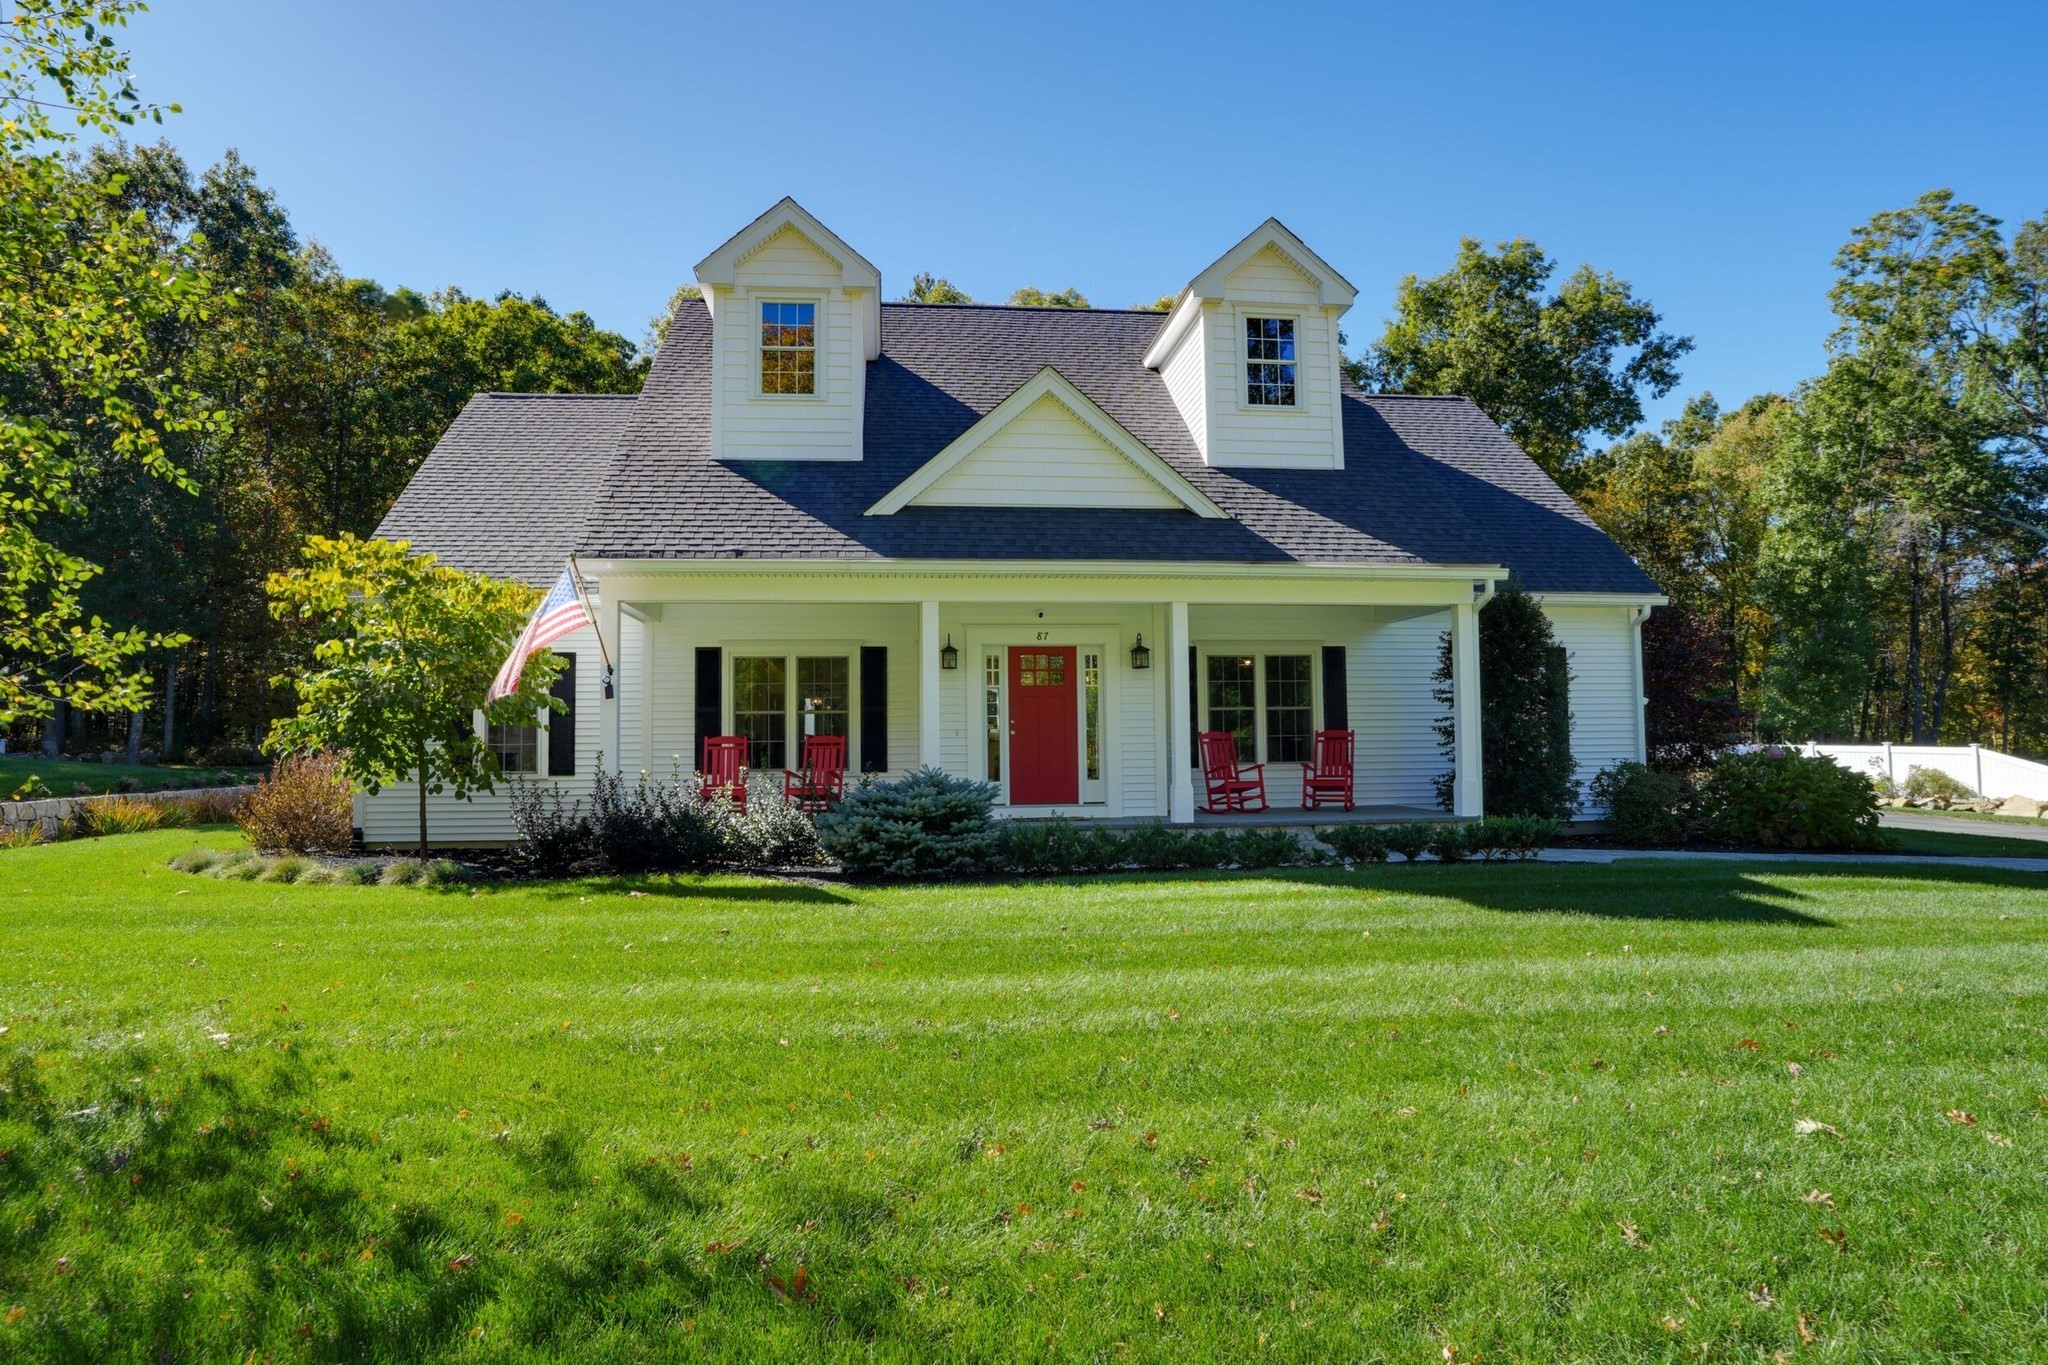

Description
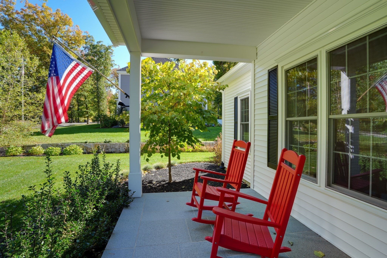
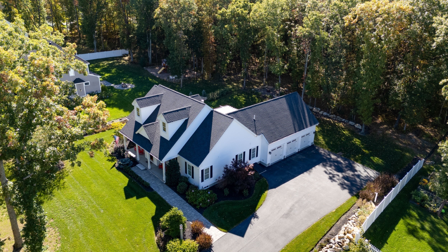
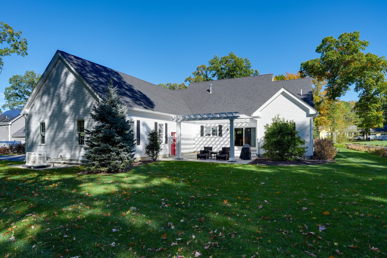
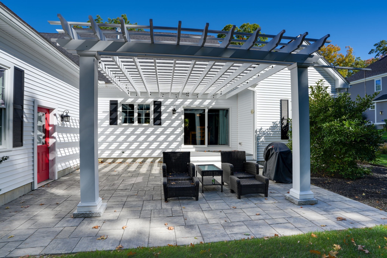
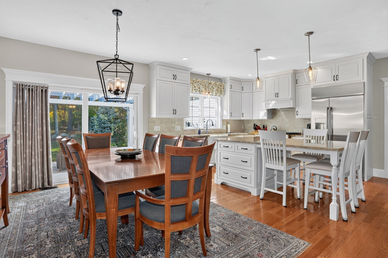
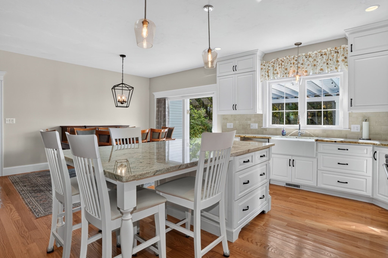
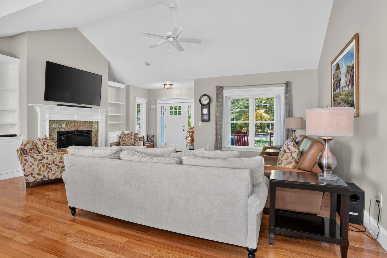
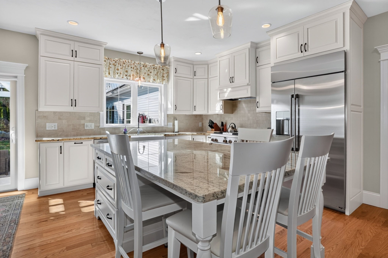
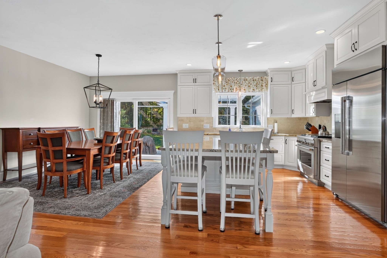
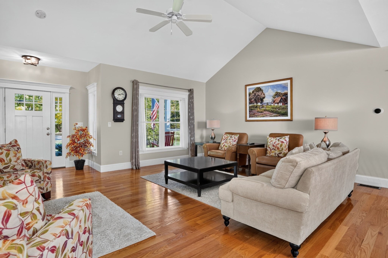
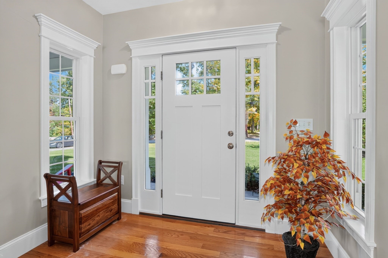
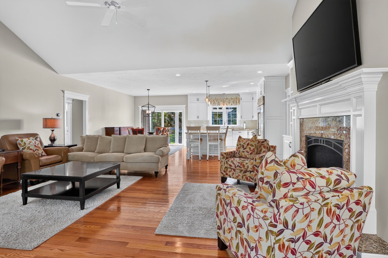
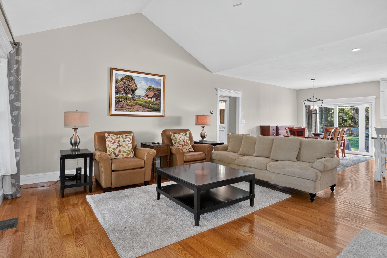
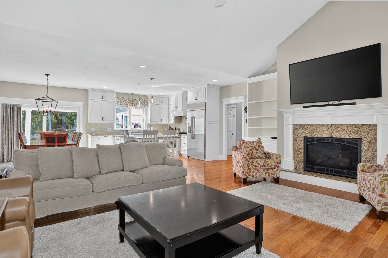
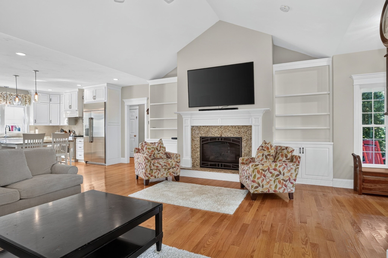
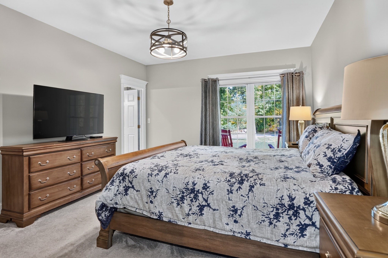
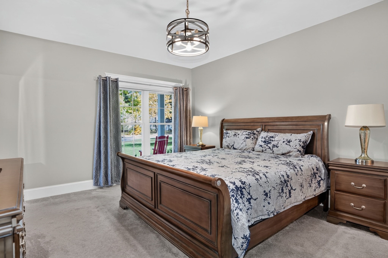
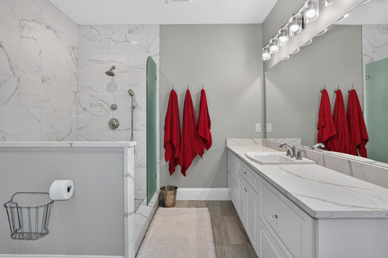
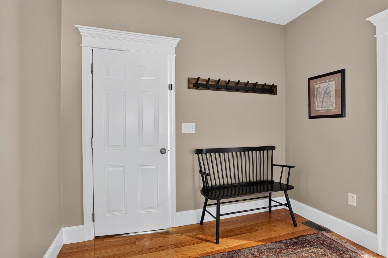
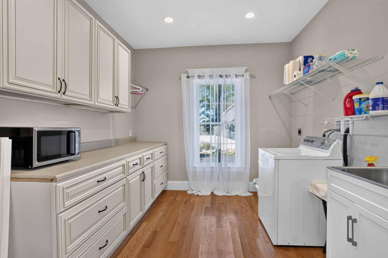
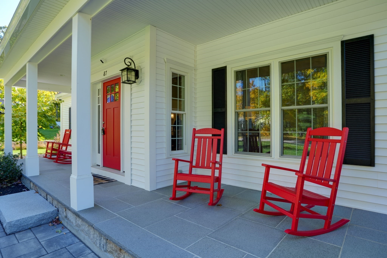
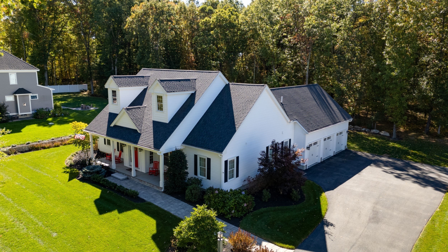
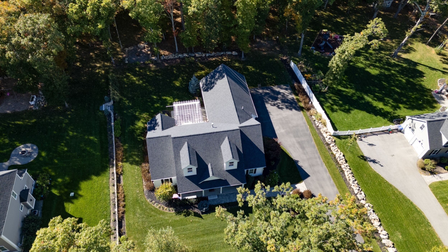
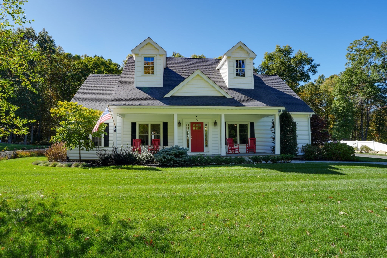
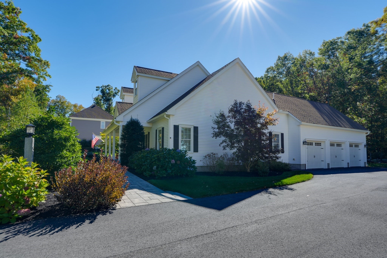
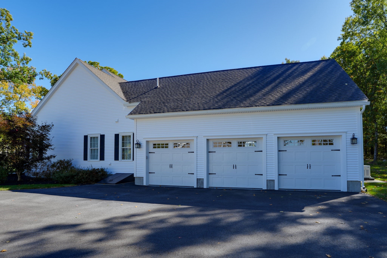
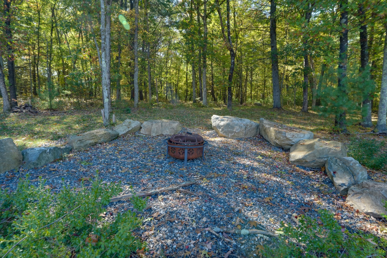
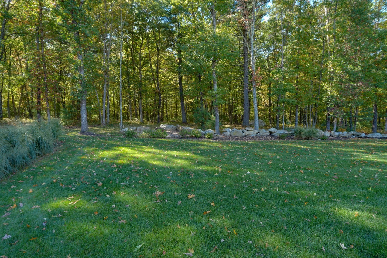
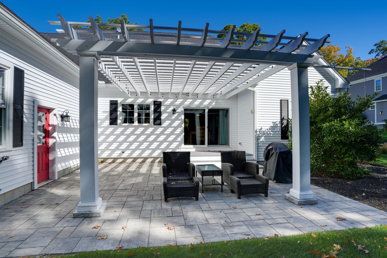
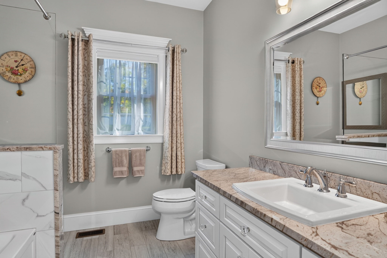
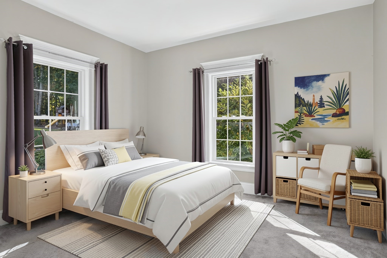
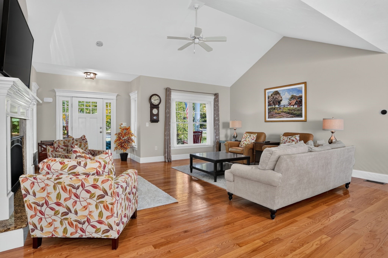
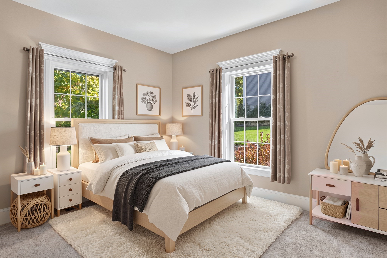
Welcome home to this stunning and welcoming Custom Cape Home. This is exceptional home offers The utmost in Elegance, A pristine one level living with an open floor plan that flows effortlessly, Large custom porch creates a relaxing space, inviting entry serves as a captivating focal point, distinguished by a stately fireplace and an impressive cathedral ceiling, which creates an expansive and airy atmosphere. Custom built-in shelves offer both practical storage and a refined display for treasured possessions. Gleaming hardwood floors flow into your spacious Chefs kitchen with center island and Stainless-Steel Appliances, Dining area to host all your family gatherings, Primary bedroom with full bath and walk in closet, Two additional spacious bedroom available for family or Guest! Mud area with laundry room and storage. Spacious pantry for kitchen overflow. Expansive 3 car garage! Enjoy your own Beautiful tranquil yard with patio and an acre lot abutting OPEN Space, walk out your door and enjoy the walking trails and floral and fauna!!Be home for the holidays as we are positioned for a QUICK SALE, listed BELOW assessed value!!
Details
| MLS # | 73589210 |
|---|---|
| Listing Type | For Sale |
| Style | House |
| Sub-Type | Resale |
| Status | Active |
| Year | 2021 |
| Listing Provided By | LAER Realty Partners | Michael Durkin |
Features
| Bed(s) | 3 |
|---|---|
| Bath(s) | 2 Total |
| SQ Feet | 2,266 |
| Garage | 3 |
| Basement | Y |
| Zoning | res |
| Acreage | 0.93 |
Interior
| Rooms Total | 6 |
|---|---|
| Cooling Yes / No | Yes |
| Cooling | Central Air |
| Heating Yes / No | Yes |
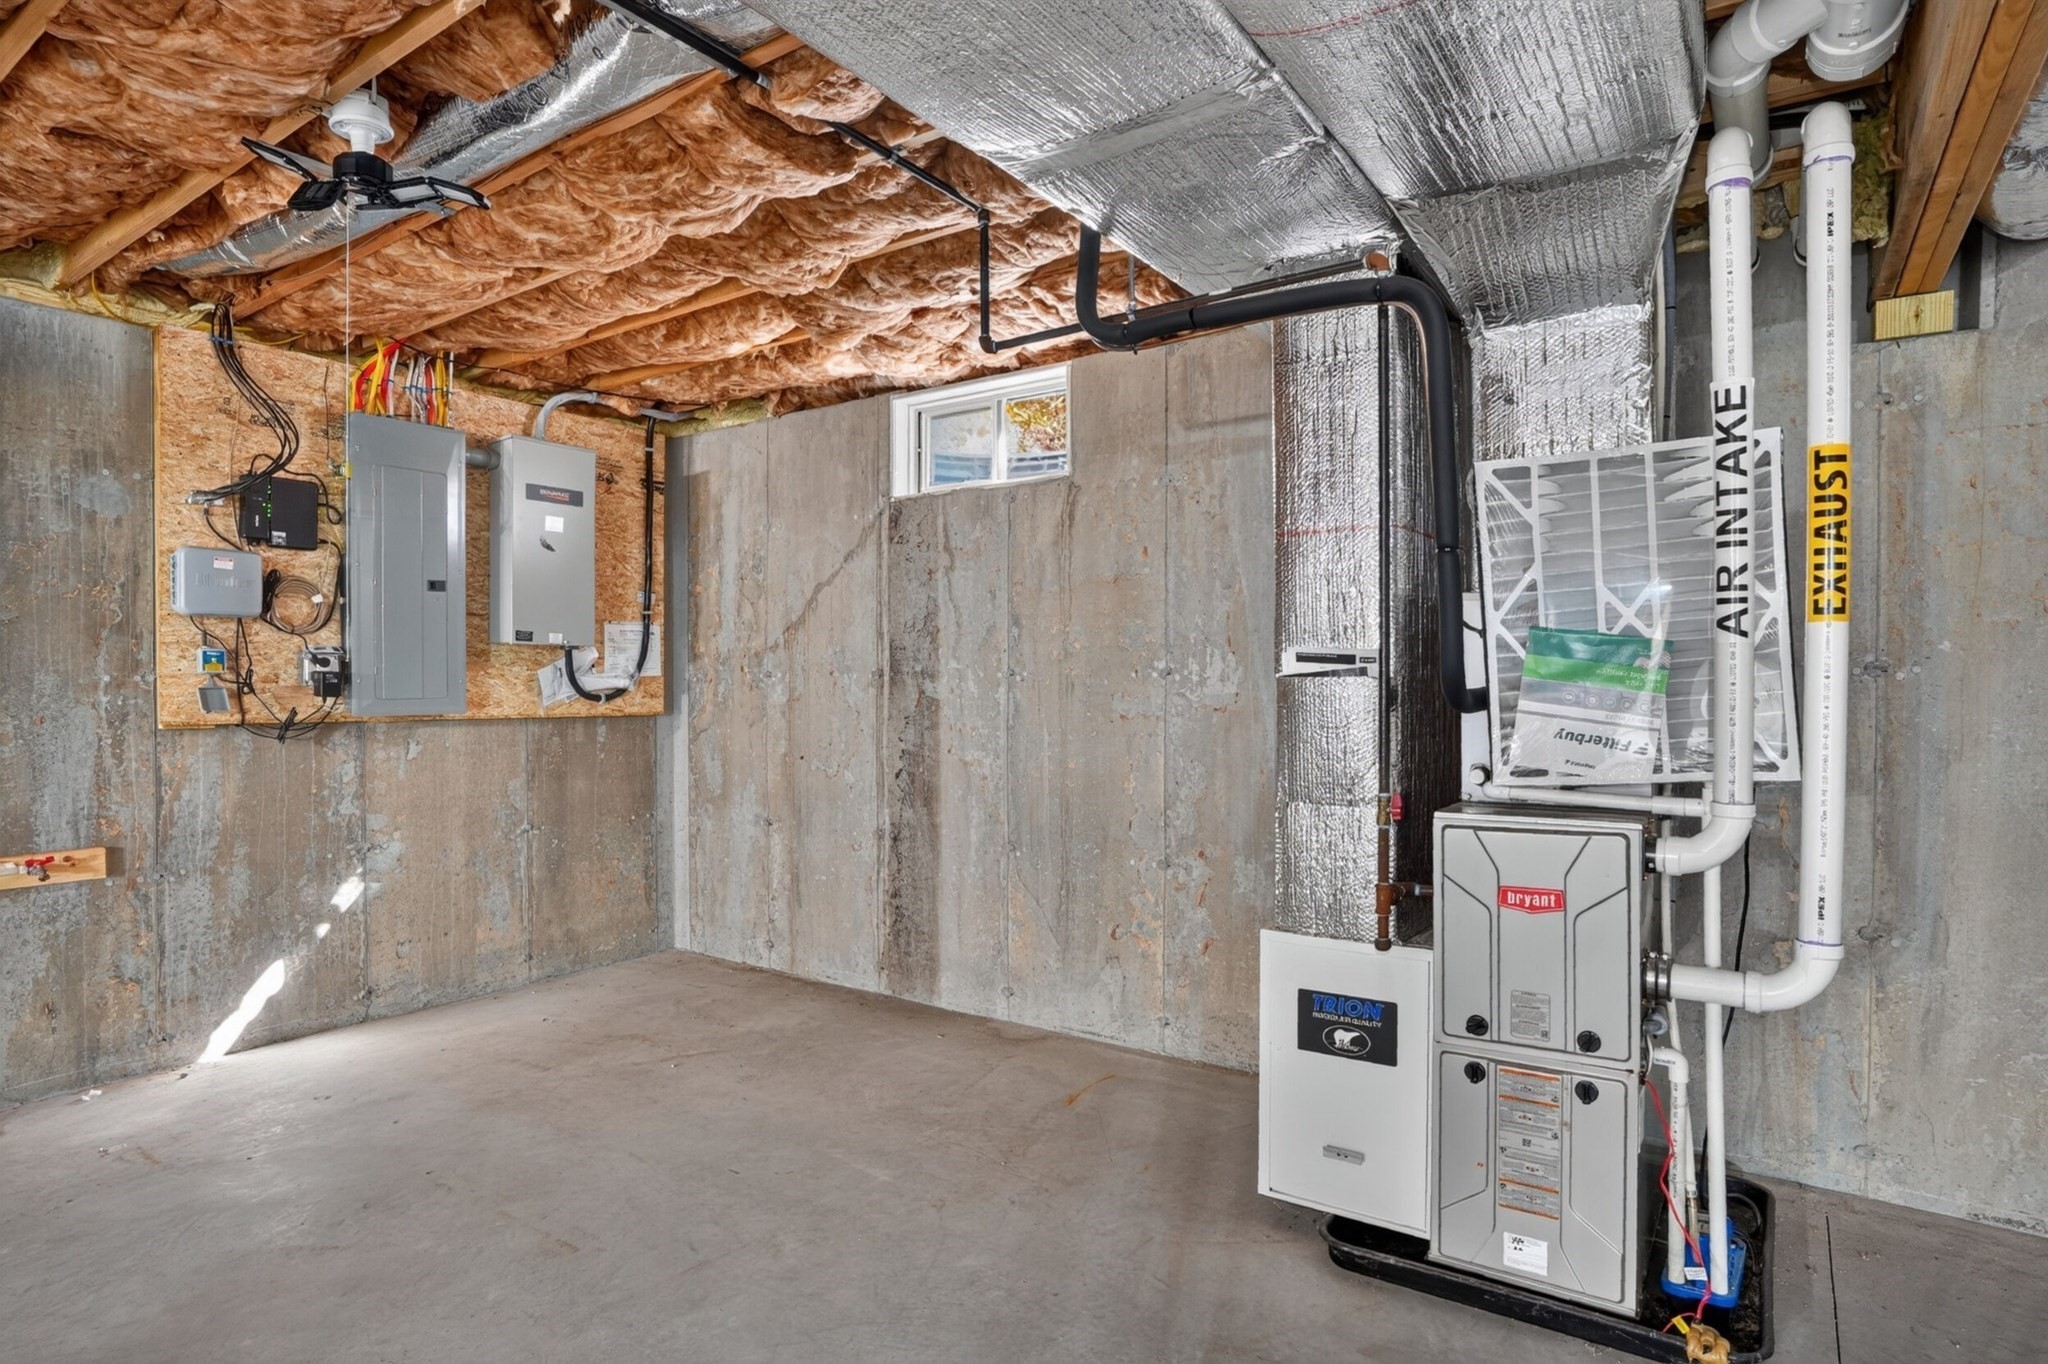
| Heating | Forced Air, Natural Gas |
| Interior Features | Entrance Foyer, Mud Room, Finish - Sheetrock, Other |
| Window Features | Insulated Windows |
| Appliances | Tankless Water Heater, Range, Dishwasher, Microwave, Refrigerator |
| Fireplace Features | Living Room |
| Fireplaces Total | 1 |
| Fireplace Yes / No | Yes |
| Flooring | Wood, Carpet, Hardwood, Flooring - Hardwood |
Exterior
| Exterior Features | Porch, Patio, Professional Landscaping, Garden, Other |
|---|---|
| Roof | Shingle |
| Security Features | Security System |
| Construction Materials | Frame |
| Foundation Details | Concrete Perimeter |
| Lot Features | Level, Other |
Parking
| Garage Yes / No | Yes |
|---|---|
| Attached Garage Yes / No | Yes |
| Parking Features | Attached, Garage Door Opener, Workshop in Garage, Paved Drive, Off Street, Driveway, Paved |
| Open Parking Yes / No | Yes |
Utilities
| Utilities | for Gas Range, Generator Connection |
|---|---|
| Sewer | Public Sewer |
| Electric | Generator, Circuit Breakers, 200+ Amp Service, Generator Connection |
Taxes
| Tax Annual Amount | 14278 |
|---|---|
| Tax Assessed Value | 1043600 |
| Tax Lot | 156 |
| Tax Year | 2026 |
| Tax Map Number | 46 |
Location
| Community Features | Public Transportation, Shopping, Tennis Court(s), Park, Walk/Jog Trails, Bike Path, Conservation Area, Highway Access, House of Worship, T-Station, Other |
|---|---|
| Senior Community Yes / No | No |
Area Information
| State | MA |
|---|---|
| County | Worcester |
| City | Grafton |
| Zip Code | 01519 |
| Area | North Grafton |
| School District | Grafton |
| Elementary School | North Street |
| High School | Grafton |
| Listing VS Median (in 01519) | |
Price: $979,900 low | high Med: $569,000 sqft: 2,266 low | high Med: 1,232 $ / sqft: $432 low | high Med: $462 | |
Market Activity 01519
Request a showing
Request a showing
Contact
Learn More About This Property

| Open House |
|---|
| In-Person 10/13 4:00 PM - 5:30 PM |
| State | MA |
|---|---|
| County | Worcester |
| City | Grafton |
| Zip Code | 01519 |
| Area | North Grafton |
| School District | Grafton |
| Elementary School | North Street |
| High School | Grafton |
| Listing VS Median (in 01519) | |
Price: $979,900 low | high Med: $569,000 sqft: 2,266 low | high Med: 1,232 $ / sqft: $432 low | high Med: $462 | |
