88 Acre Hill Road,Barnstable, MA 02630
Barnstable, MA 02630

Description
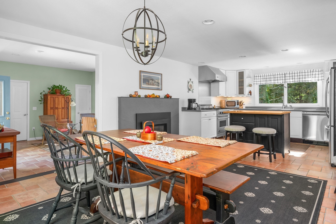
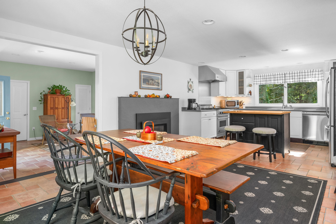
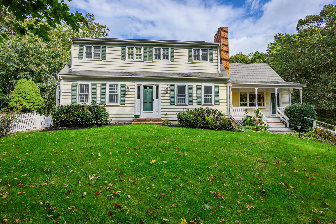
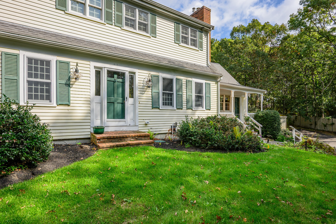
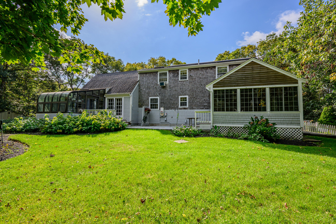
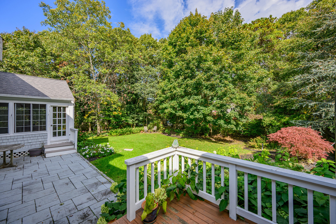
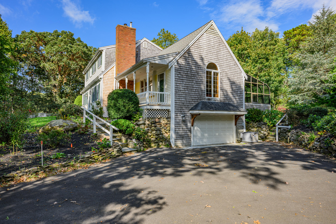
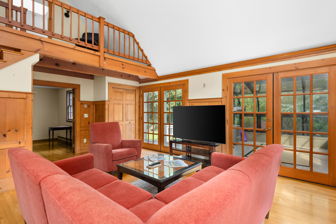
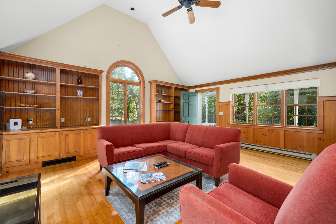
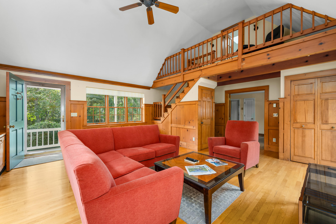
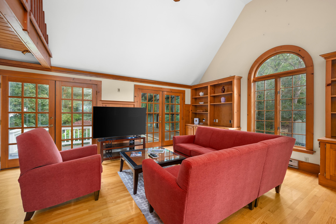
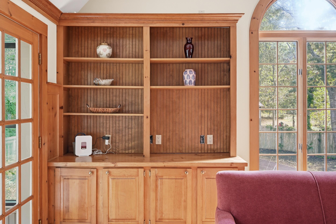
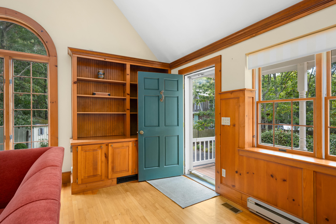
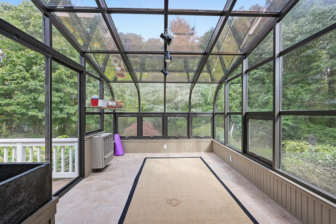
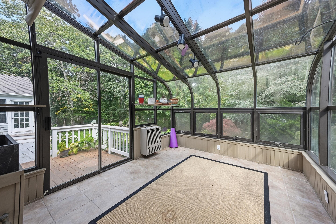
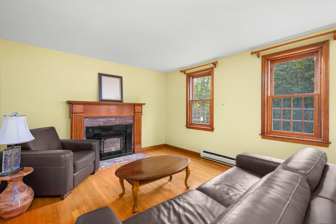
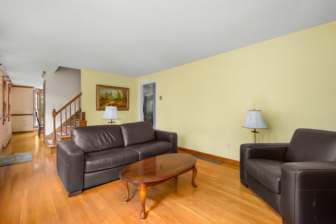
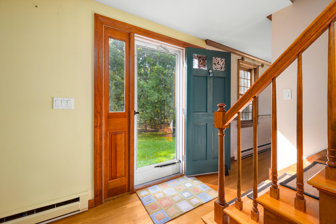
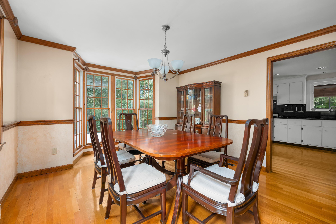
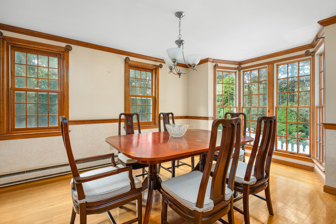
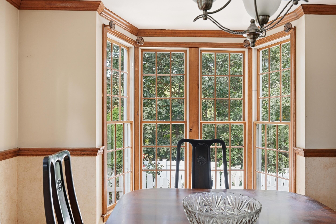
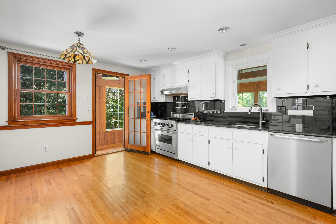
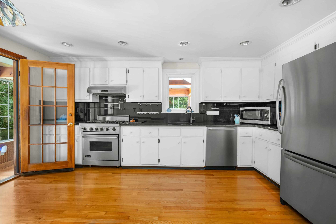
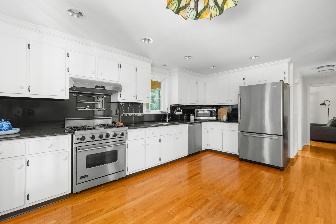
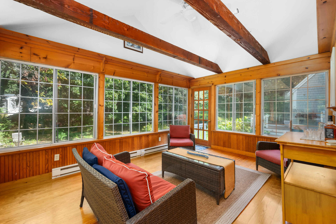
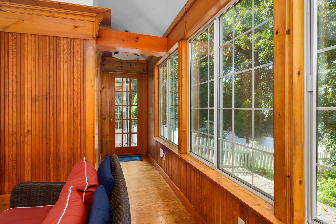
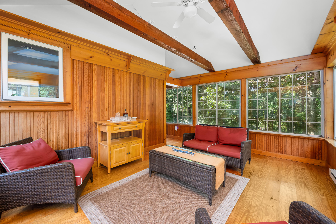
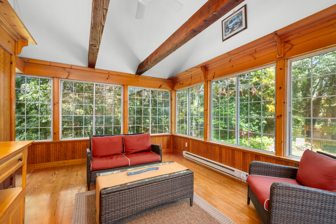
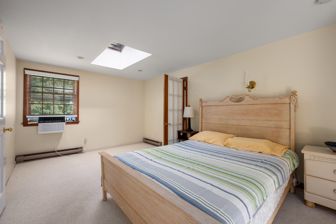
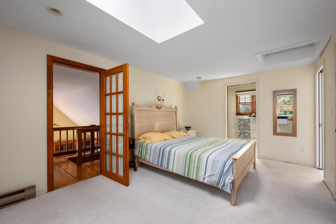
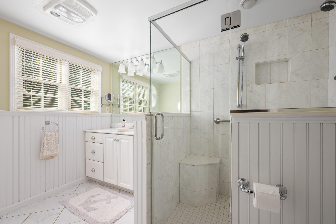
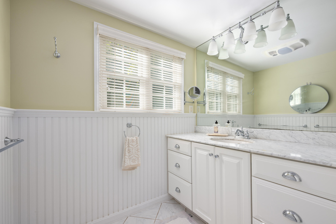
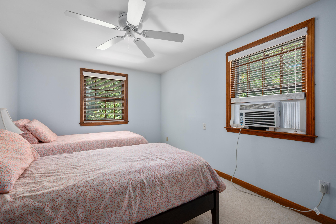
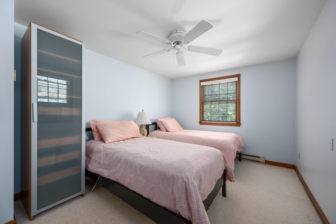
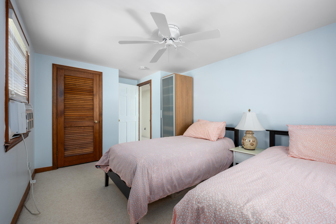
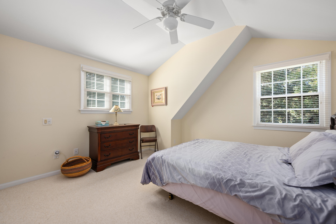
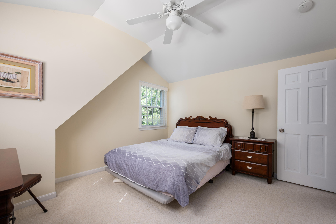
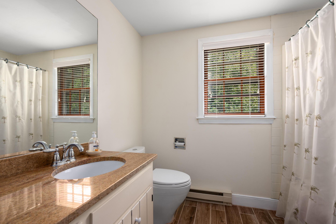
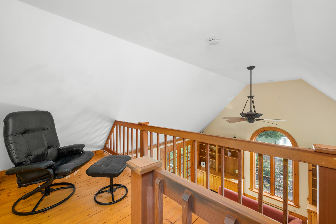
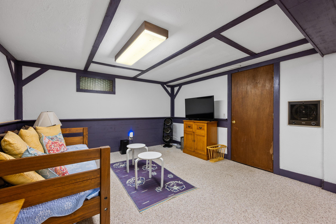
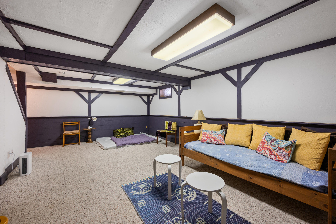
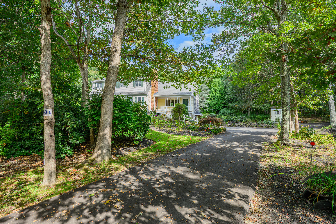
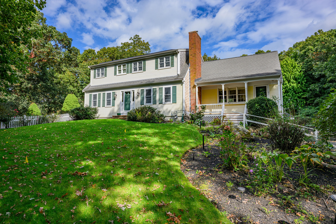
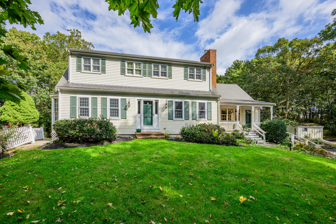
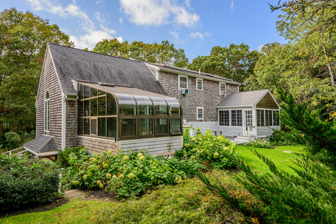
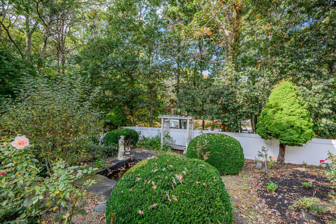
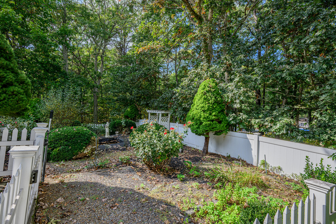
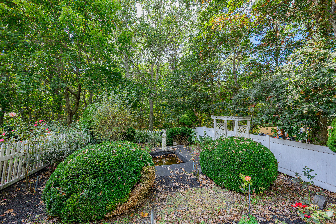
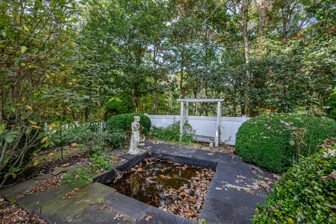
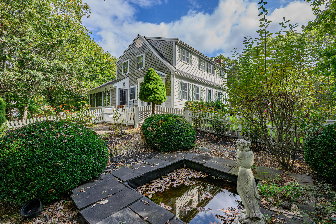
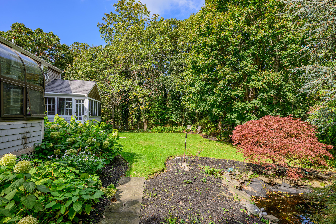
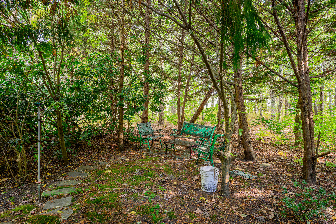
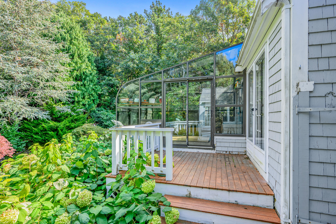
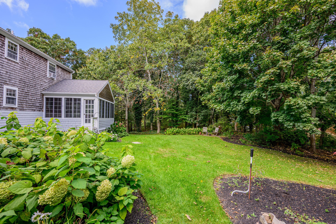
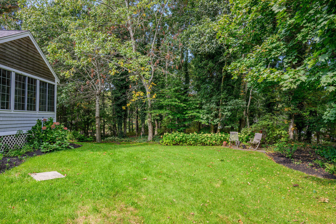
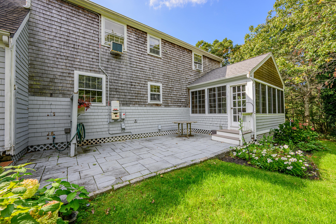
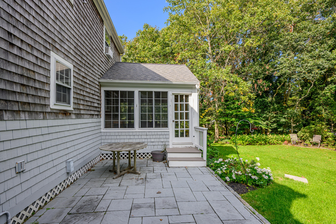
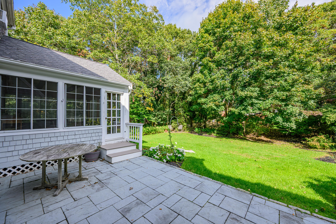
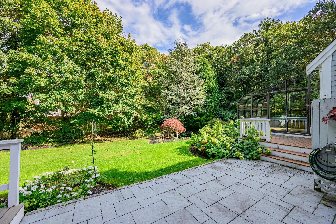
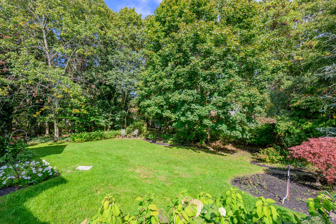
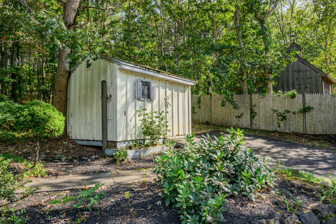
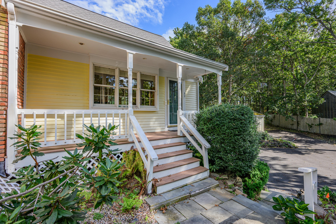
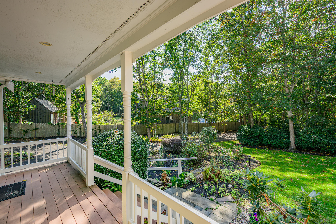
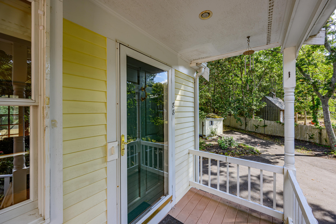
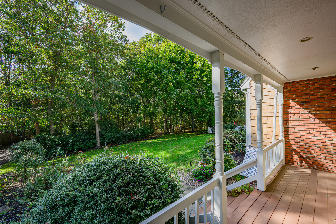
Tucked away in a private 1.31 acre setting yet just minutes from the shops, restaurants, and marinas of Barnstable Village, this home offers a perfect blend of seclusion and convenience. The heart of the home is a stunning great room featuring soaring cathedral ceilings, custom built-ins, and two sets of French doors that invite you to explore the lush, manicured backyard or the unique greenhouse. Inside, the kitchen is a chef's dream, equipped with sleek stainless steel appliances and a professional Viking stove. The main level flows effortlessly with warm hardwood floors, leading to a living room anchored by a cozy gas fireplace. For those who love the light, the three-season sunroom boasts rustic pine floors and a beamed cathedral ceiling, creating a serene spot to unwind. The primary suite comes complete with a generous walk-in closet and a modern, updated bathroom featuring a custom glass and tile shower. With a flexible finished room in the lower level and an irrigation system to keep the grounds pristine, every detail has been considered. This is Cape Cod living at its finest-private, and perfectly positioned near the beach.
Details
| MLS # | 22605230 |
|---|---|
| Listing Type | For Sale |
| Style | House |
| Sub-Type | Resale |
| Status | Active |
| Year | 1978 |
| Days On Site | 12 |
| Listing Provided By | Kinlin Grover Compass | Rick Shechtman |
Features
| Bed(s) | 3 |
|---|---|
| Bath(s) | 3 Total |
| SQ Feet | 2,624 |
| Garage | 1 |
| Basement | Y |
| Story(s) | 2 |
| Acreage | 1.31 |
Interior
| Rooms Total | 10 |
|---|---|
| Heating | Natural Gas, Solar, Electric |
| Heating Yes / No | Yes |
| Cooling | Central Air |
| Cooling Yes / No | Yes |
| Appliances | Dishwasher, Gas Range, Refrigerator, Range Hood, Washer, Electric, Natural Gas, Water Heater |
| Interior Features | Central Vacuum, Interior Balcony, Linen Closet, Recessed Lighting, Walk-In Closet(s) |
| Fireplaces Total | 0 |
Exterior
| Exterior Features | Garden, Underground Sprinkler System |
|---|---|
| Roof | Asphalt, Pitched |
| Ccimls2 Foundation Sp Details Co Foundation Sp Details | Concrete Perimeter, Poured |
| Lot Features | Level |
| Patio And Porch Features | Deck, Patio |
| Construction Materials | Clapboard, Shingle Siding |
Parking
| Attached Garage Yes / No | Yes |
|---|---|
| Garage Yes / No | Yes |
| Parking Features | Direct Access, Garage Door Opener, Storage, Driveway, Paved |
Taxes
| Tax Annual Amount | 7342 |
|---|---|
| Tax Assessed Value | 944200 |
| Tax Year | 2026 |
Area Information
| State | MA |
|---|---|
| County | Barnstable |
| City | Barnstable |
| Zip Code | 02630 |
| Area | Barnstable |
| Community Name | Bacon Farm Estates |
| Listing VS Median (in Bacon Farm Estates) | |
Price: $799,900 low | high Med: $764,450 sqft: 2,624 low | high Med: 2,020 $ / sqft: $305 low | high Med: $410 On site: 12 low | high Med: 90 | |
Market Activity 02630
Request a showing
Request a showing
Contact
Learn More About This Property

| State | MA |
|---|---|
| County | Barnstable |
| City | Barnstable |
| Zip Code | 02630 |
| Area | Barnstable |
| Community Name | Bacon Farm Estates |
| Listing VS Median (in Bacon Farm Estates) | |
Price: $799,900 low | high Med: $764,450 sqft: 2,624 low | high Med: 2,020 $ / sqft: $305 low | high Med: $410 On site: 12 low | high Med: 90 | |