
Description
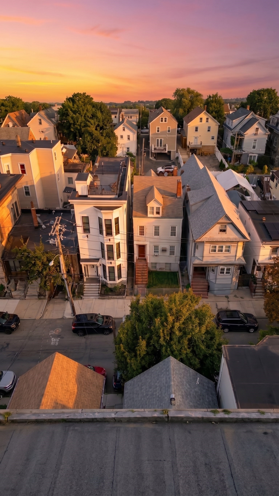
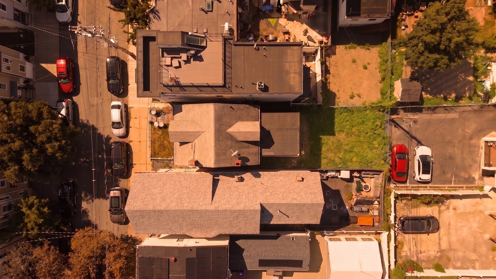
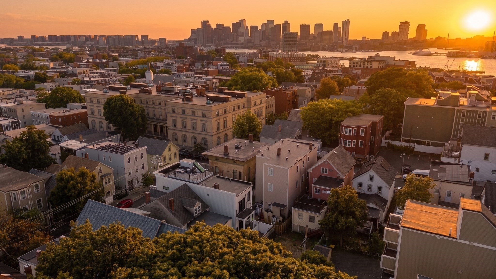
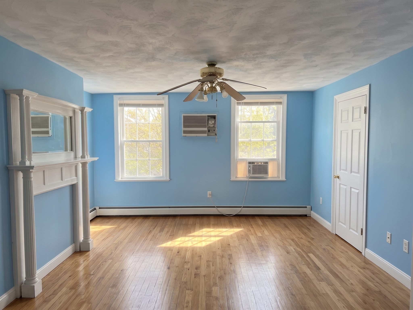
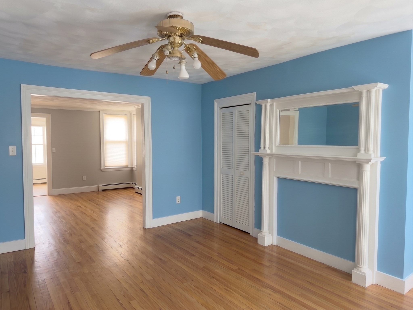
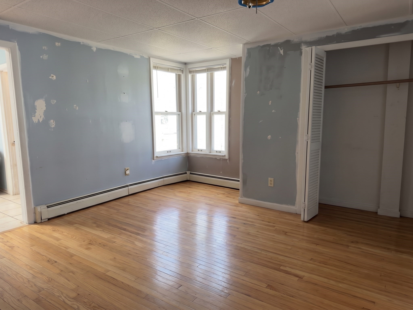
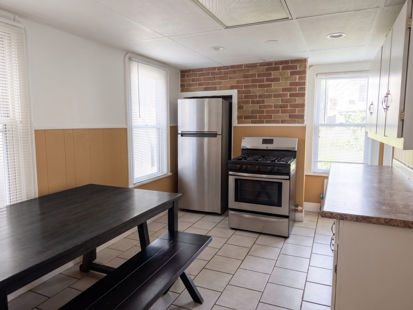
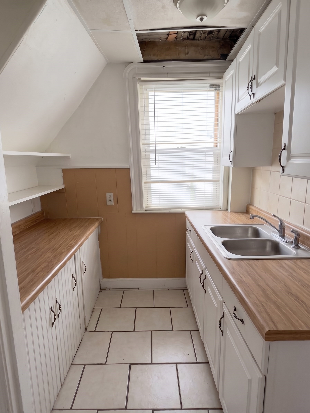
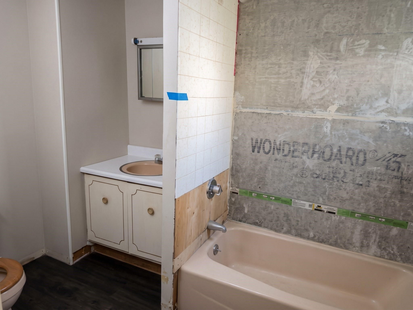
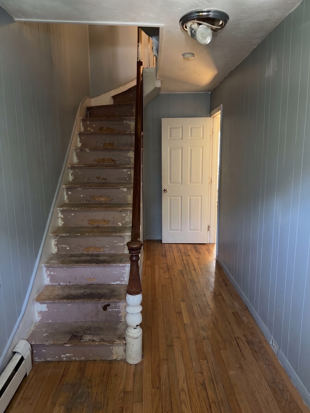
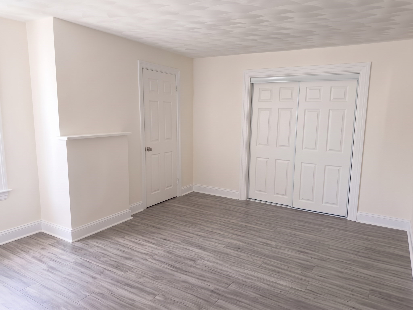
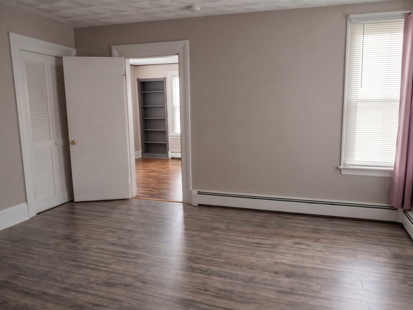
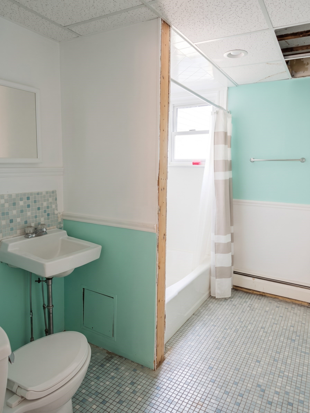
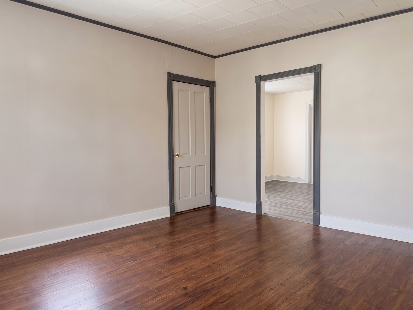
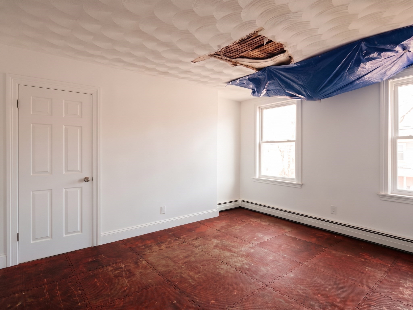
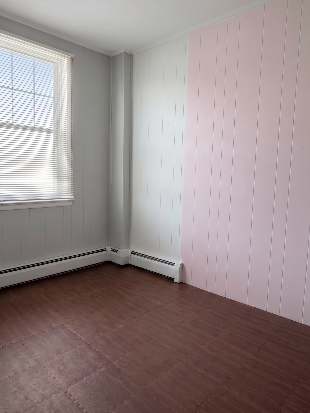
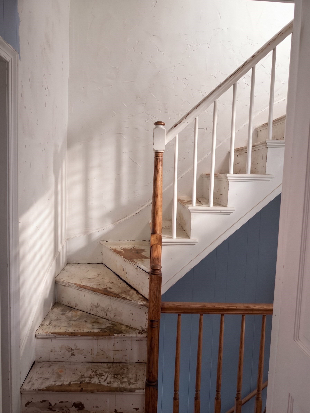
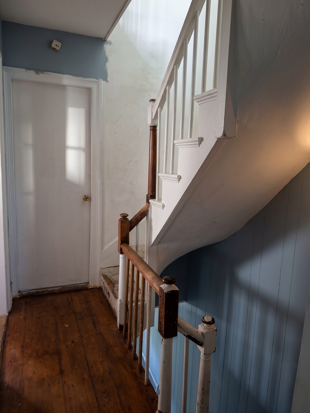
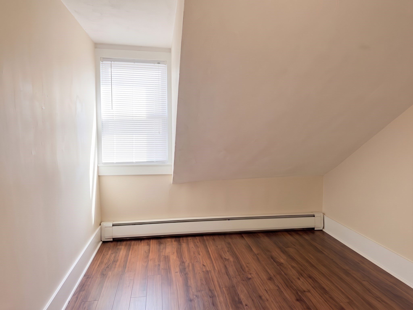
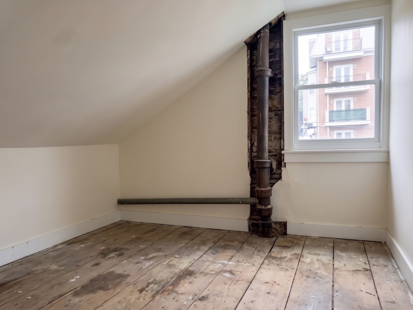
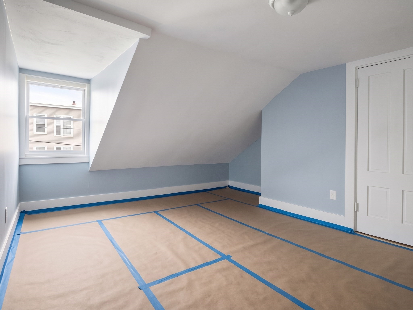
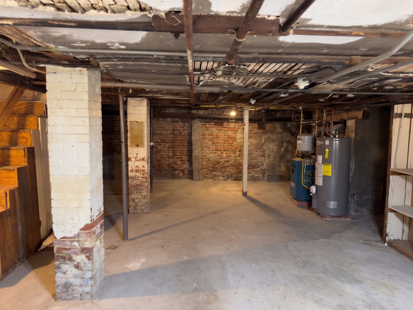
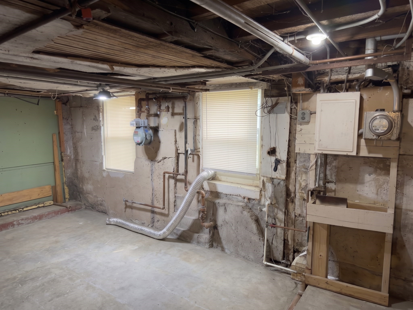
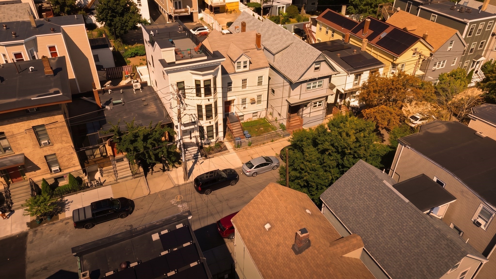
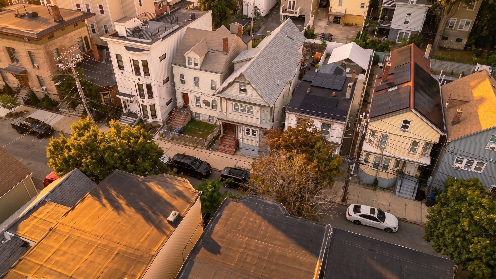
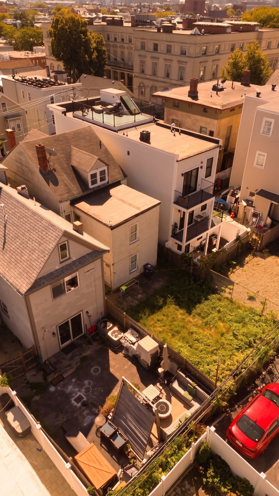
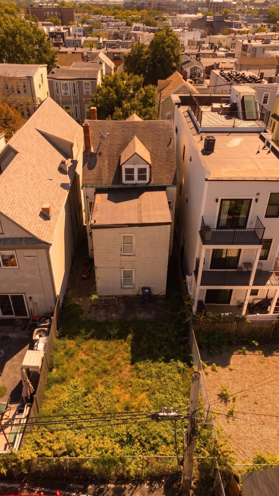
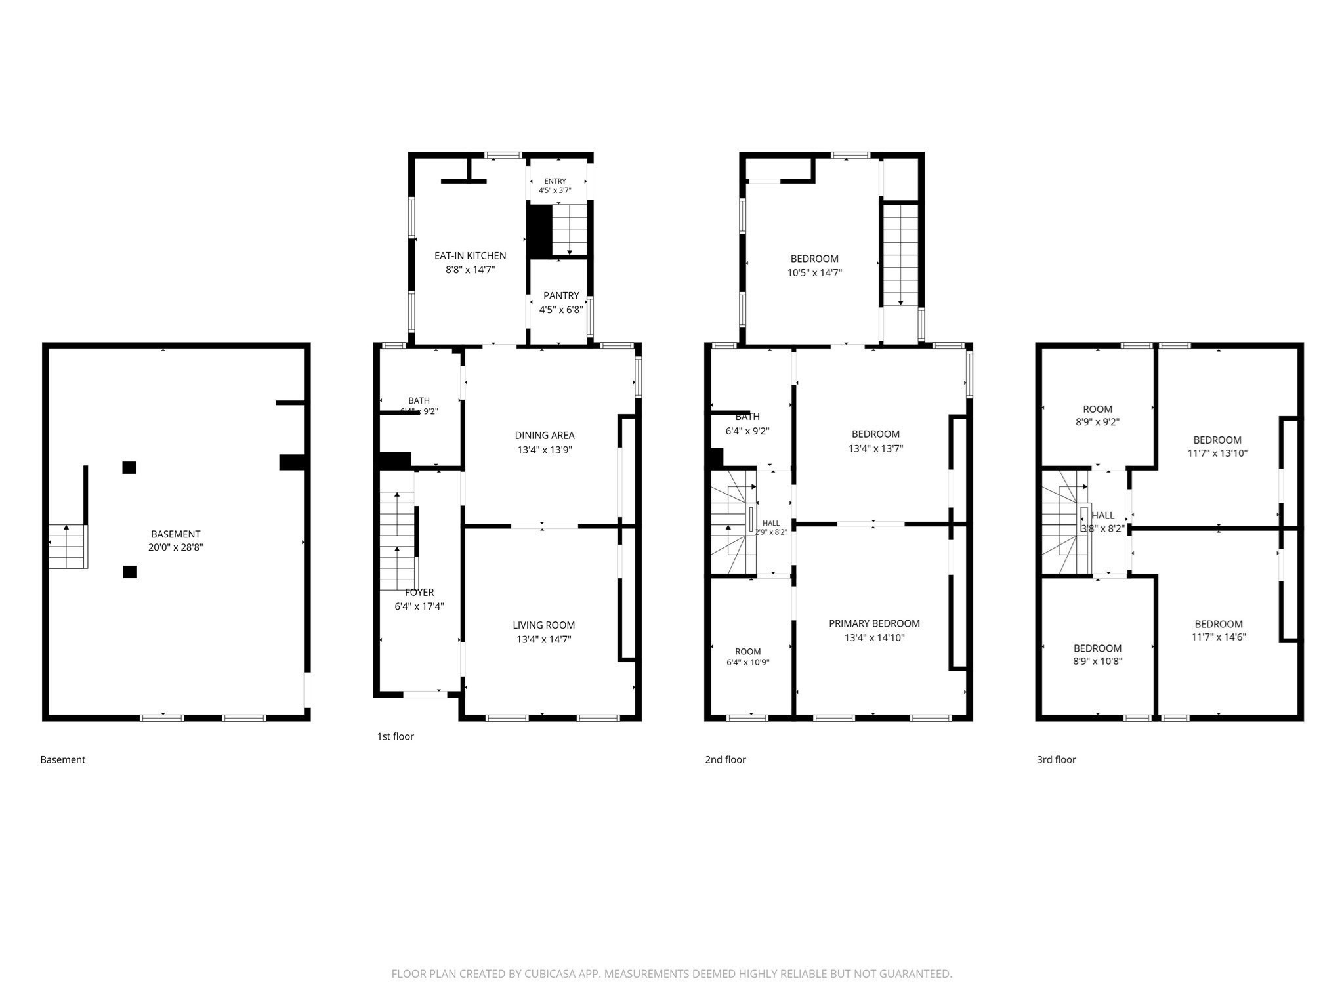
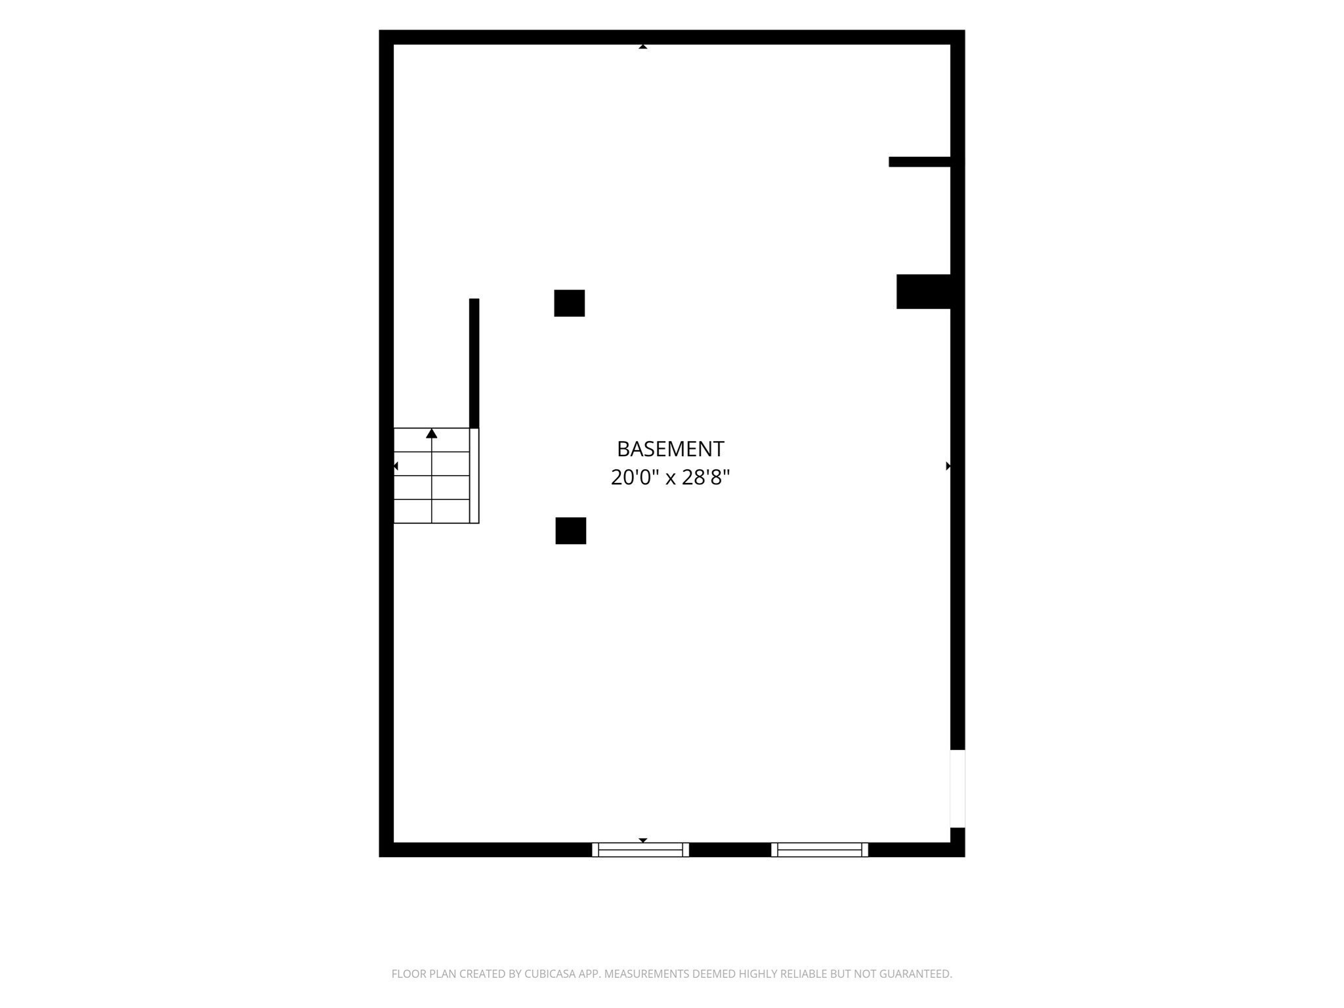
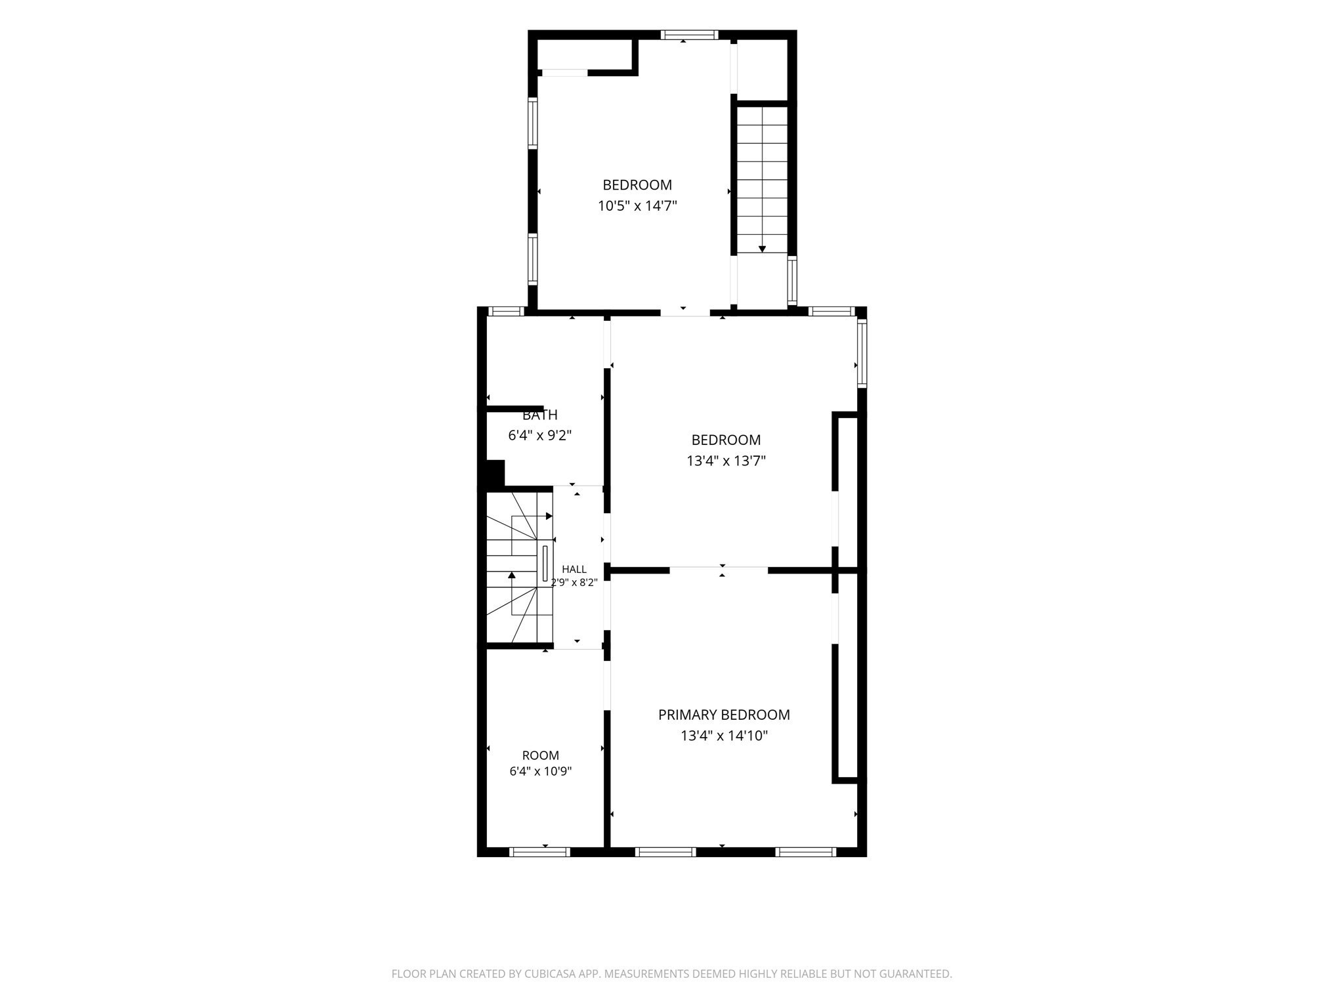
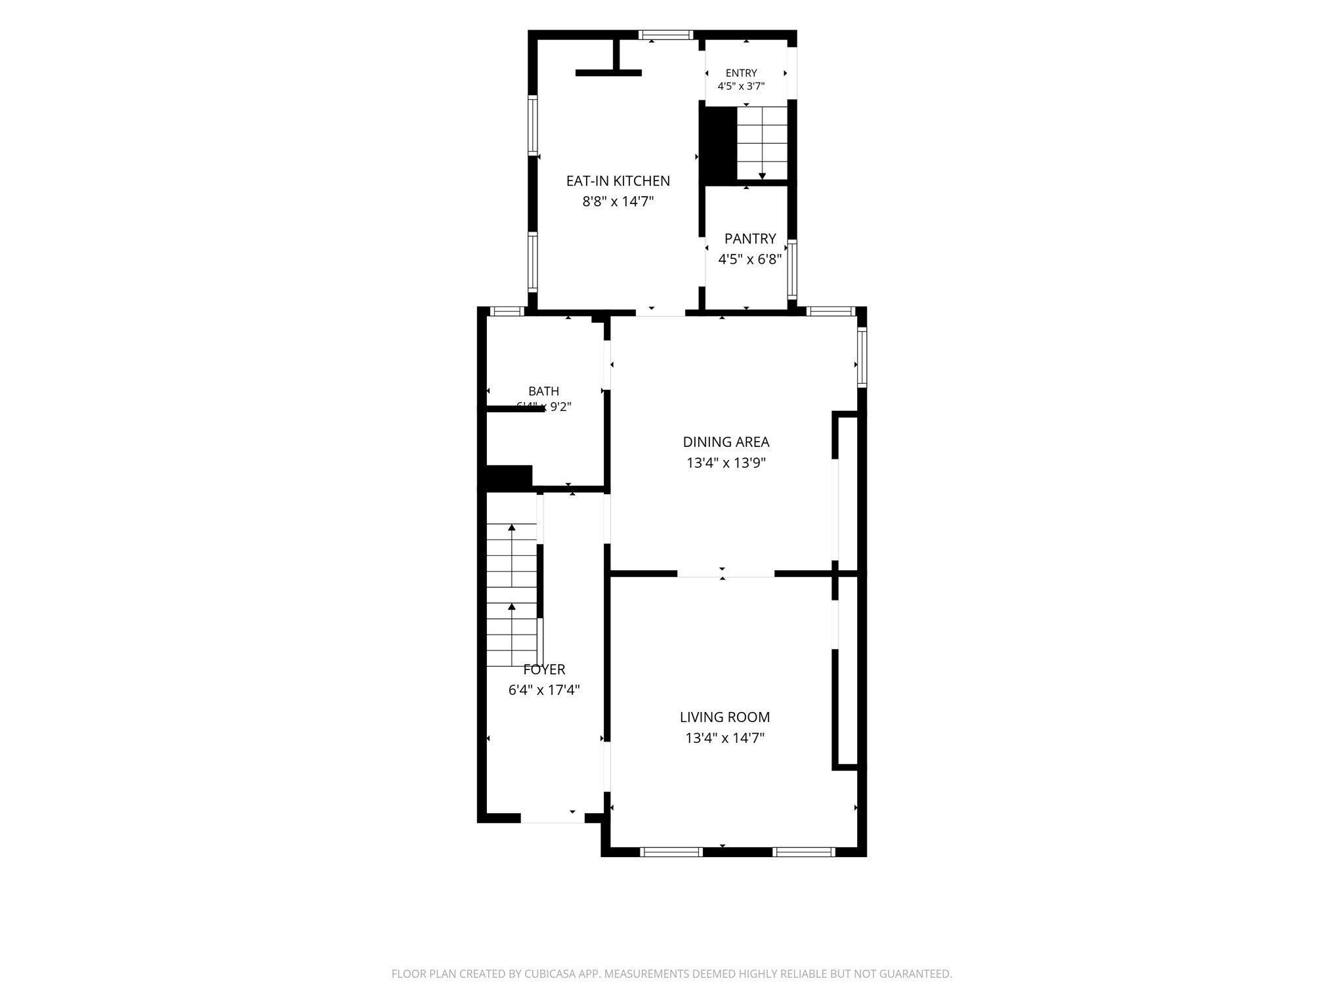
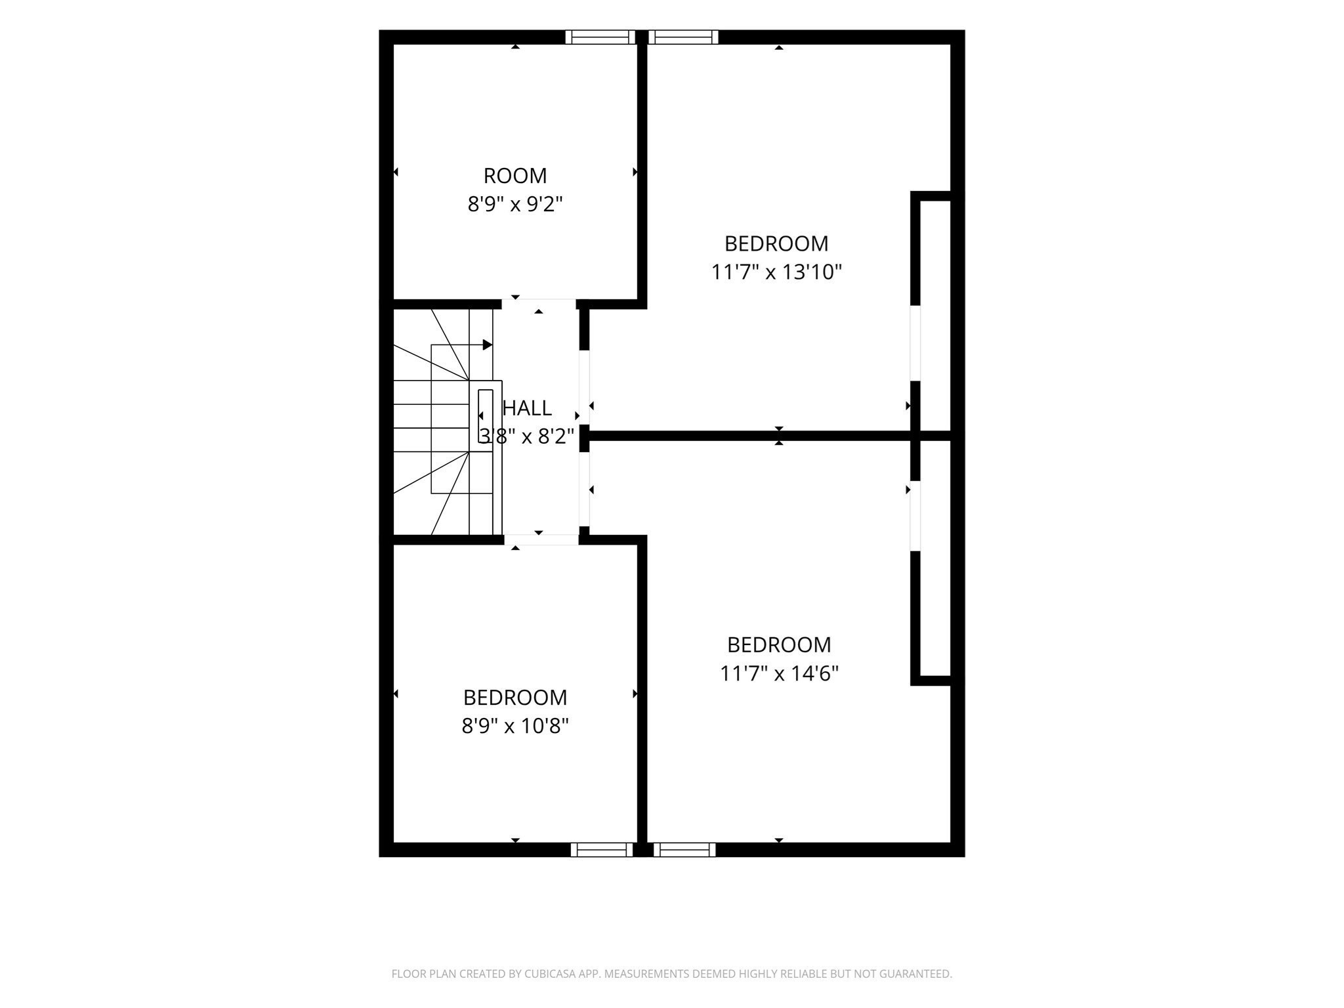
Detached single-family with its own fenced yard in Eagle Hill. Five bedrooms, two full baths, twelve rooms, 1,890 square feet across three finished floors on a 2,500 square foot lot. The first floor opens to a living room, a separate dining room, full bathroom, and a kitchen with exposed brick, tile floor and stainless appliances. Three bedrooms, an office and a full bath on the second floor, two more bedrooms and two additional rooms on the third. Hardwood on the main floor, varying types on the second and third. The basement runs the full footprint of the house - concrete floor, full walk-out, interior and exterior access. Because the house is detached, all four elevations are workable. South-facing, fenced on every side, with a yard that is unusually generous for this part of East Boston. Gas forced hot water heat, gas hot water, city water and city sewer - no oil tank. Partial renovation is underway and unfinished. Rooms sit at different stages: some painted and floored, one bath framed and boarded for tile, stair treads stripped, portions of the third floor down to subfloor, exterior due for paint and maintenance. Roof at the end of its life. The price reflects the remaining work. The structure, the footprint, and the floor plan are all here - and those can't be built. A block off Meridian Street: Central Square shops and restaurants, the Blue Line into downtown, Piers Park and the East Boston Greenway, Logan minutes away. Sold as-is; seller will make no repairs.
Details
| MLS # | 73577252 |
|---|---|
| Listing Type | For Sale |
| Style | House |
| Sub-Type | Resale |
| Status | Active |
| Year | 1900 |
| Days On Site | 25 |
| Listing Provided By | Compass | Sherwood & Company Team |
Features
| Bed(s) | 5 |
|---|---|
| Bath(s) | 2 Total |
| SQ Feet | 1,890 |
| Basement | Y |
| Zoning | R1 |
| Acreage | 0.06 |
| Water Front | Yes |
Interior
| Rooms Total | 12 |
|---|---|
| Cooling Yes / No | Yes |
| Cooling | Window Unit(s) |
| Heating Yes / No | Yes |
| Heating | Baseboard, Hot Water, Natural Gas |
| Appliances | Gas Water Heater, Range, Refrigerator, Washer, Dryer |
| Fireplaces Total | 0 |
| Fireplace Yes / No | No |
| Flooring | Wood, Tile, Carpet |
Exterior
| Exterior Features | Fenced Yard |
|---|---|
| Roof | Shingle |
| Construction Materials | Frame, See Remarks |
| Foundation Details | Concrete Perimeter, Other |
| Lot Features | Other |
| Fencing | Fenced |
Parking
| Garage Yes / No | No |
|---|---|
| Parking Features | On Street |
| Open Parking Yes / No | Yes |
Utilities
| Utilities | for Gas Range |
|---|---|
| Sewer | Public Sewer, Other |
| Electric | Circuit Breakers, 100 Amp Service |
Taxes
| Tax Annual Amount | 6836 |
|---|---|
| Tax Assessed Value | 551300 |
| Tax Year | 2026 |
Location
| Community Features | Public Transportation, Shopping, Pool, Tennis Court(s), Park, Walk/Jog Trails, Medical Facility, Laundromat |
|---|---|
| Senior Community Yes / No | No |
Area Information
| State | MA |
|---|---|
| County | Suffolk |
| City | Boston |
| Zip Code | 02128 |
| Area | Suffolk |
| Listing VS Median (in 02128) | |
Price: $750,000 low | high Med: $549,900 sqft: 1,890 low | high Med: 741 $ / sqft: $397 low | high Med: $750 On site: 25 low | high Med: 49 | |
Market Activity 02128
Request a showing
Request a showing
Contact
Learn More About This Property

| State | MA |
|---|---|
| County | Suffolk |
| City | Boston |
| Zip Code | 02128 |
| Area | Suffolk |
| Listing VS Median (in 02128) | |
Price: $750,000 low | high Med: $549,900 sqft: 1,890 low | high Med: 741 $ / sqft: $397 low | high Med: $750 On site: 25 low | high Med: 49 | |