

Description
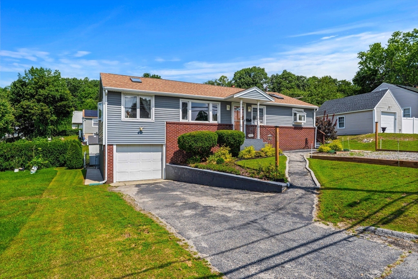
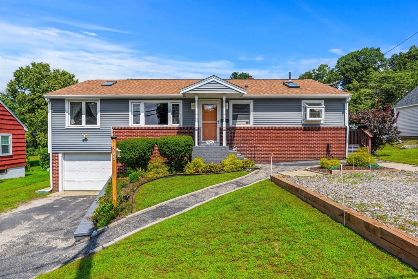
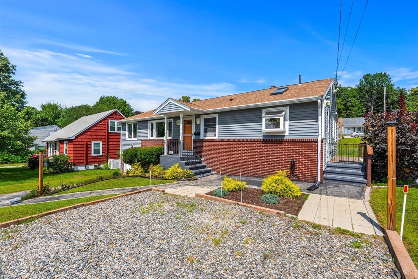
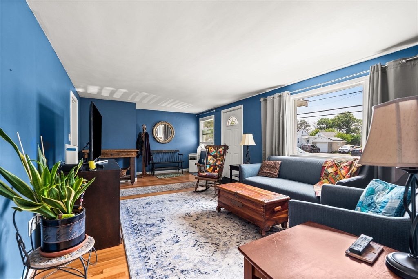
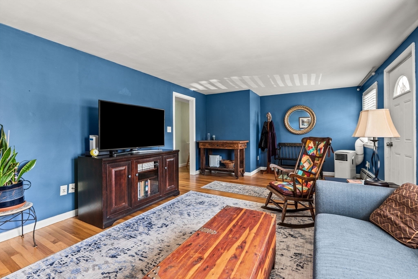
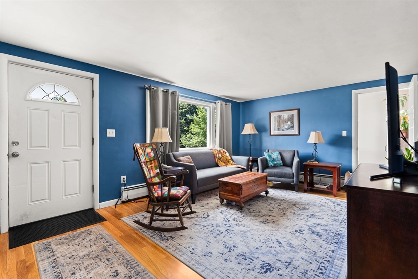
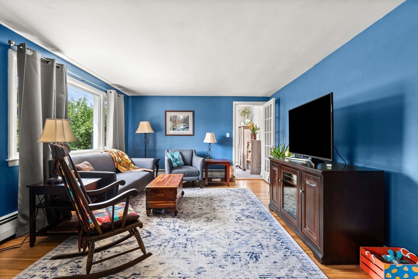
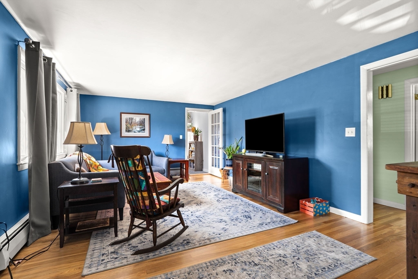
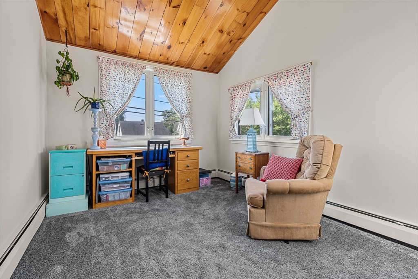
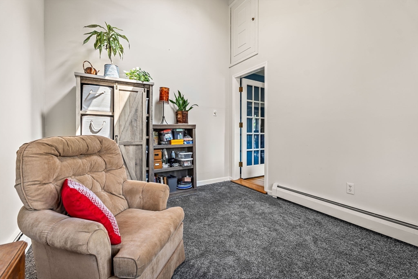
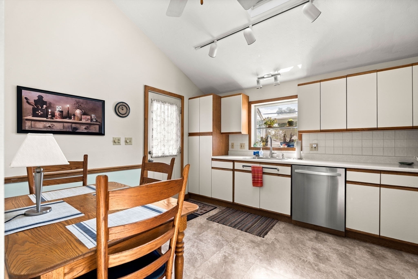
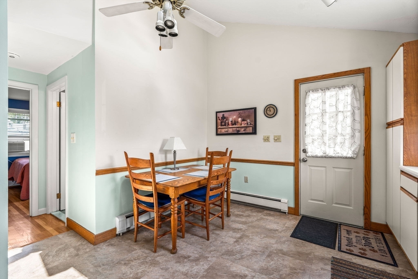
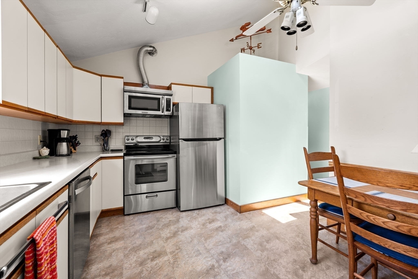
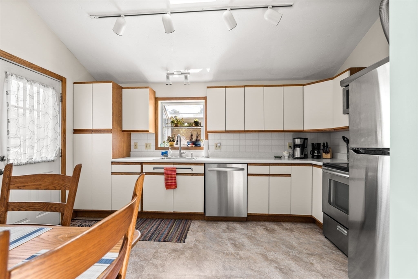
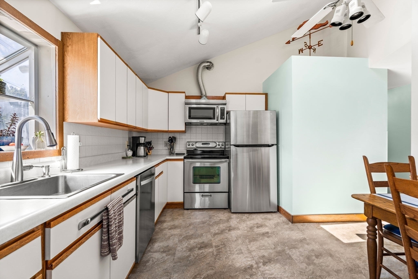
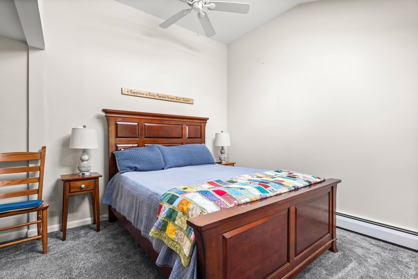
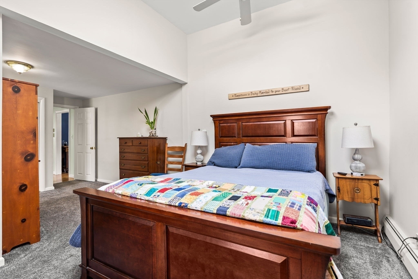
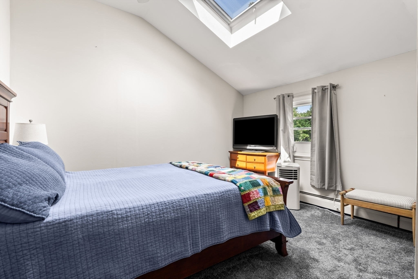
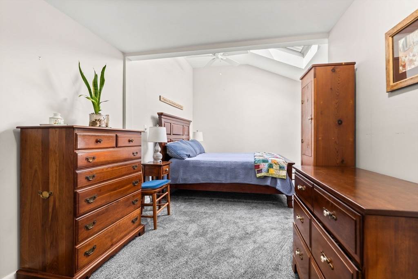
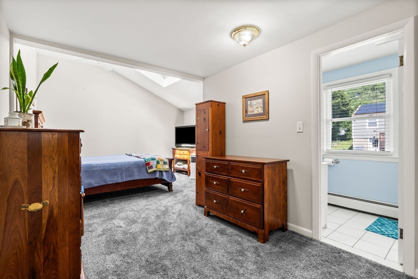
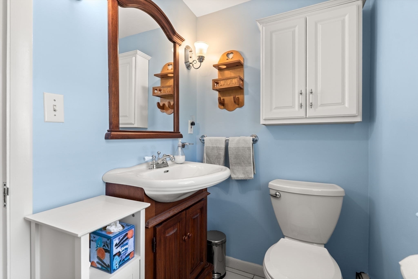
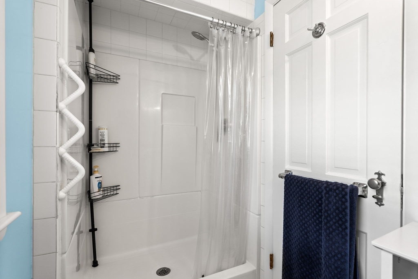
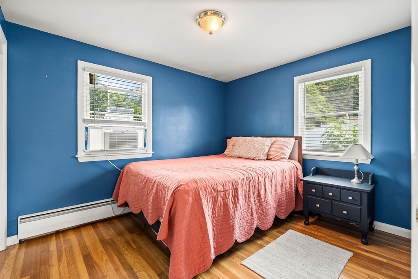
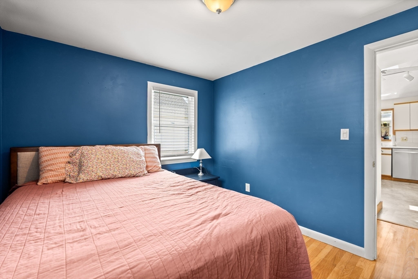
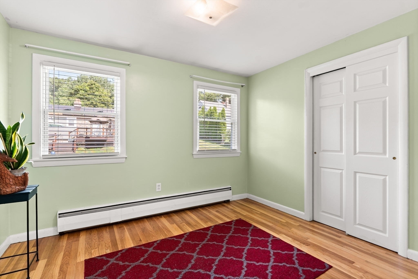
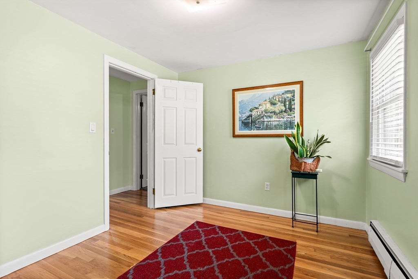
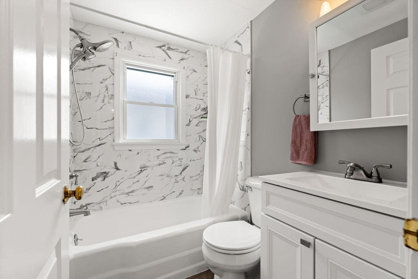
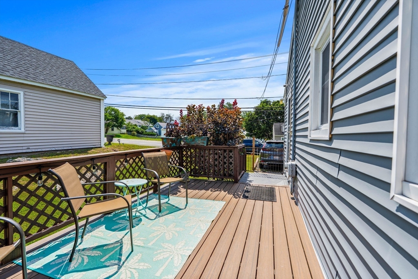
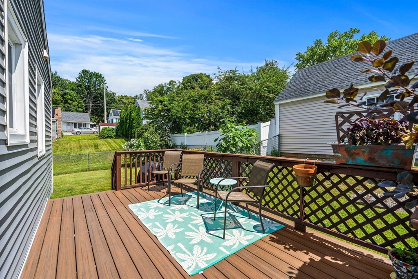
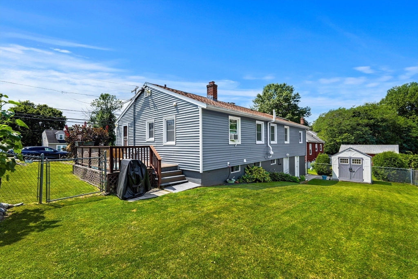
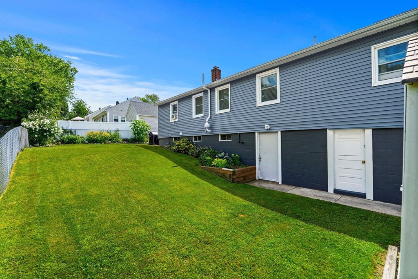
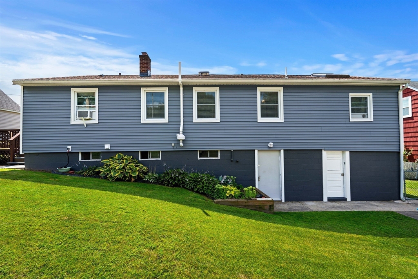
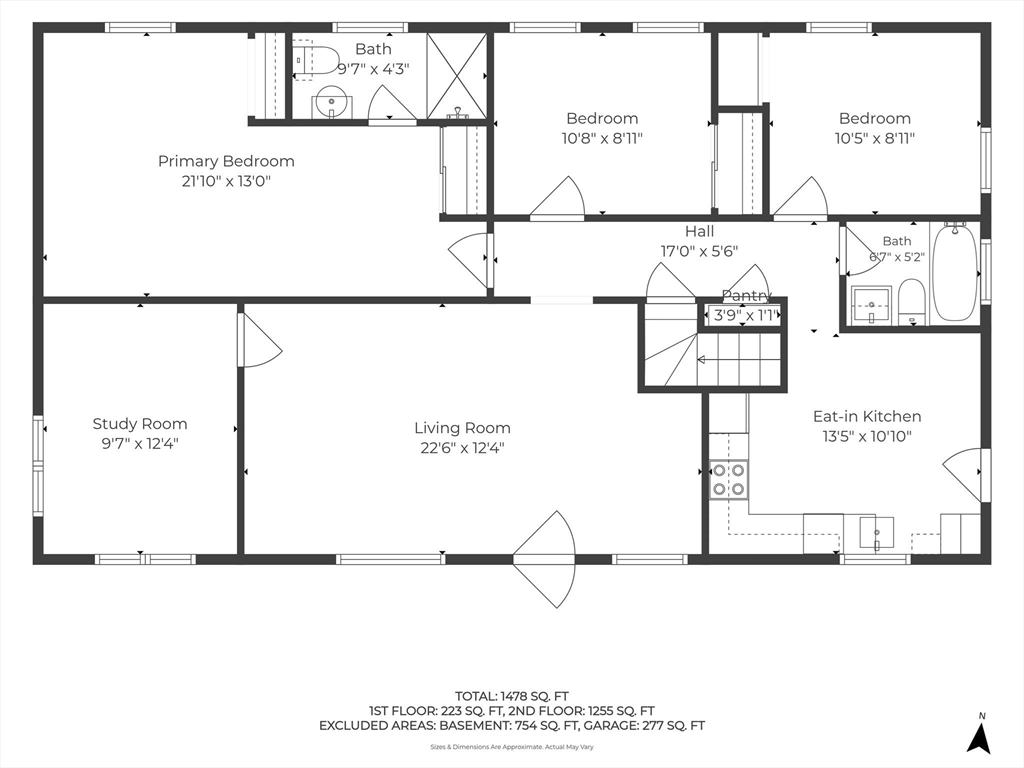
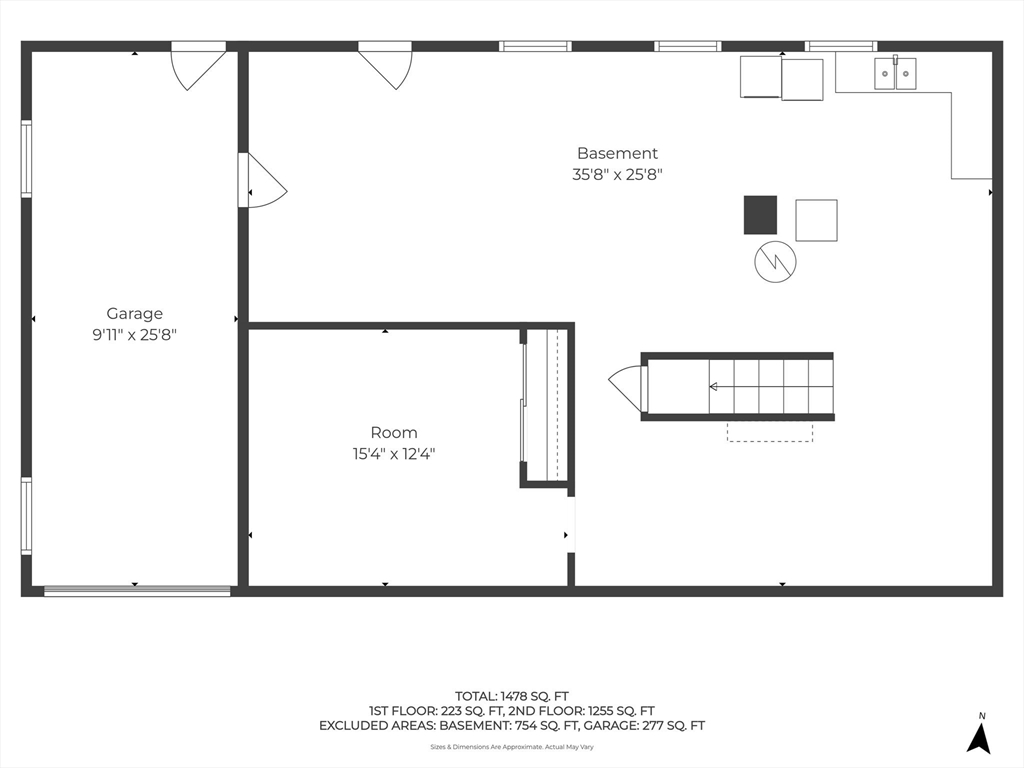
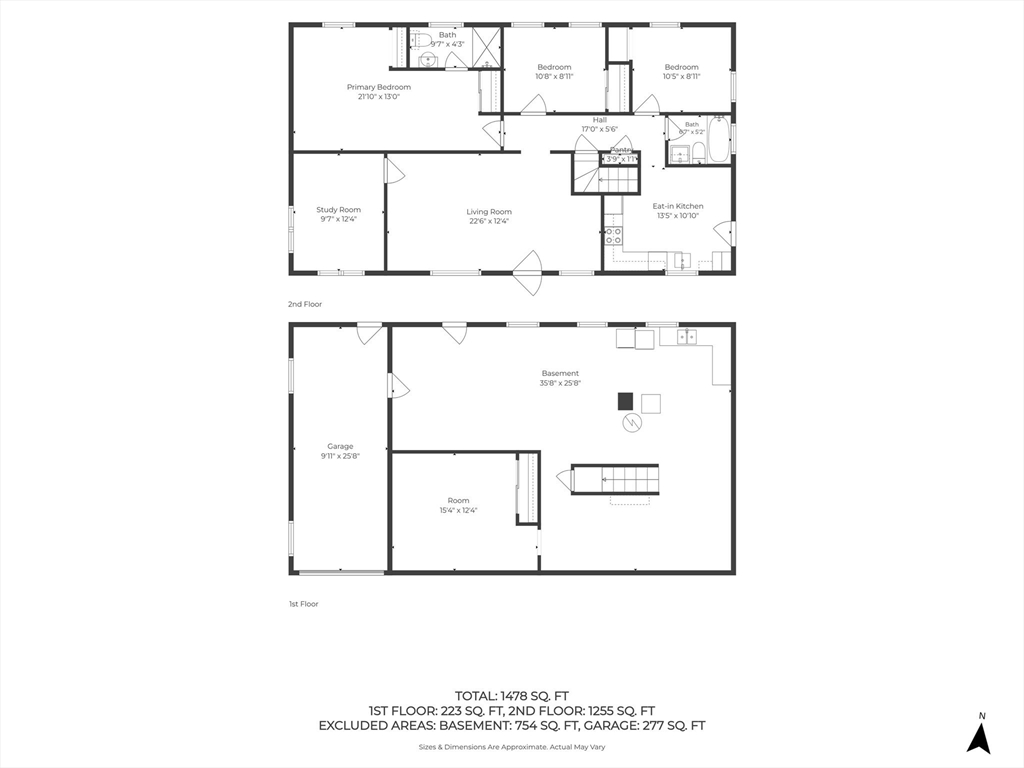
You could be the next owner of this move-in ready home! This sunny home lives larger than its square footage and checks all the boxes on your wish list. Enter into a spacious and bright living room offering plenty of seating options. Directly off of the living room is a terrific bonus room which could be a great office/den/4th bedroom featuring a vaulted ceiling and skylight. The eat-in kitchen features plenty of cabinet space, stainless steel appliances and space for a dining table. Directly off of the kitchen is a terrific vinyl deck great for your outdoor relaxing. The primary bedroom is spacious offering plenty of space for a king sized bed, has a vaulted ceiling with skylight and features an en-suite bathroom with stand-up shower. There are two comfortable rear-facing guest rooms along with a recently renovated full guest bathroom. Additional features include hardwood floors throughout, an additional bonus room in the basement, workshop/bench, terrific storage, fenced in back-yard, shed and a 1 car garage along with 3 additional parking spaces. Very convenient location with easy access to shopping, restaurants and the highway. Come see for yourself!
Details
| MLS # | 73563097 |
|---|---|
| Listing Type | For Sale |
| Style | House |
| Sub-Type | Resale |
| Status | Pending |
| Year | 1960 |
| Days On Site | 41 |
| Listing Provided By | Donnelly + Co. | Andrew M. McKinney |
Features
| Bed(s) | 3 |
|---|---|
| Bath(s) | 2 Total |
| SQ Feet | 1,296 |
| Garage | 1 |
| Basement | Y |
| Zoning | RG |
| Acreage | 0.14 |
Interior
| Rooms Total | 5 |
|---|---|
| Cooling Yes / No | Yes |
| Cooling | Window Unit(s) |
| Heating Yes / No | Yes |
| Heating | Baseboard, Oil |
| Window Features | Insulated Windows |
| Appliances | Water Heater, Range, Dishwasher, Disposal, Microwave, Refrigerator, Washer, Dryer |
| Fireplaces Total | 0 |
| Fireplace Yes / No | No |
| Flooring | Wood |
Exterior
| Exterior Features | Deck - Vinyl, Deck - Composite, Storage |
|---|---|
| Roof | Shingle |
| Construction Materials | Frame |
| Foundation Details | Block |
Parking
| Garage Yes / No | Yes |
|---|---|
| Attached Garage Yes / No | Yes |
| Parking Features | Attached, Under, Paved Drive, Off Street, Paved |
| Open Parking Yes / No | Yes |
Utilities
| Utilities | for Electric Range |
|---|---|
| Sewer | Public Sewer |
| Electric | Circuit Breakers |
Taxes
| Tax Annual Amount | 4820 |
|---|---|
| Tax Assessed Value | 463500 |
| Tax Year | 2026 |
Location
| Community Features | Public Transportation, Shopping, Medical Facility, Highway Access, Public School |
|---|---|
| Senior Community Yes / No | No |
Area Information
| State | MA |
|---|---|
| County | Essex |
| City | Methuen |
| Zip Code | 01844 |
| Area | Essex |
| Listing VS Median (in 01844) | |
Price: $535,000 low | high Med: $627,500 sqft: 1,296 low | high Med: 2,067 $ / sqft: $413 low | high Med: $306 On site: 41 low | high Med: 41.5 | |
Market Activity 01844
Request a showing
Request a showing
Contact
Learn More About This Property

| State | MA |
|---|---|
| County | Essex |
| City | Methuen |
| Zip Code | 01844 |
| Area | Essex |
| Listing VS Median (in 01844) | |
Price: $535,000 low | high Med: $627,500 sqft: 1,296 low | high Med: 2,067 $ / sqft: $413 low | high Med: $306 On site: 41 low | high Med: 41.5 | |
