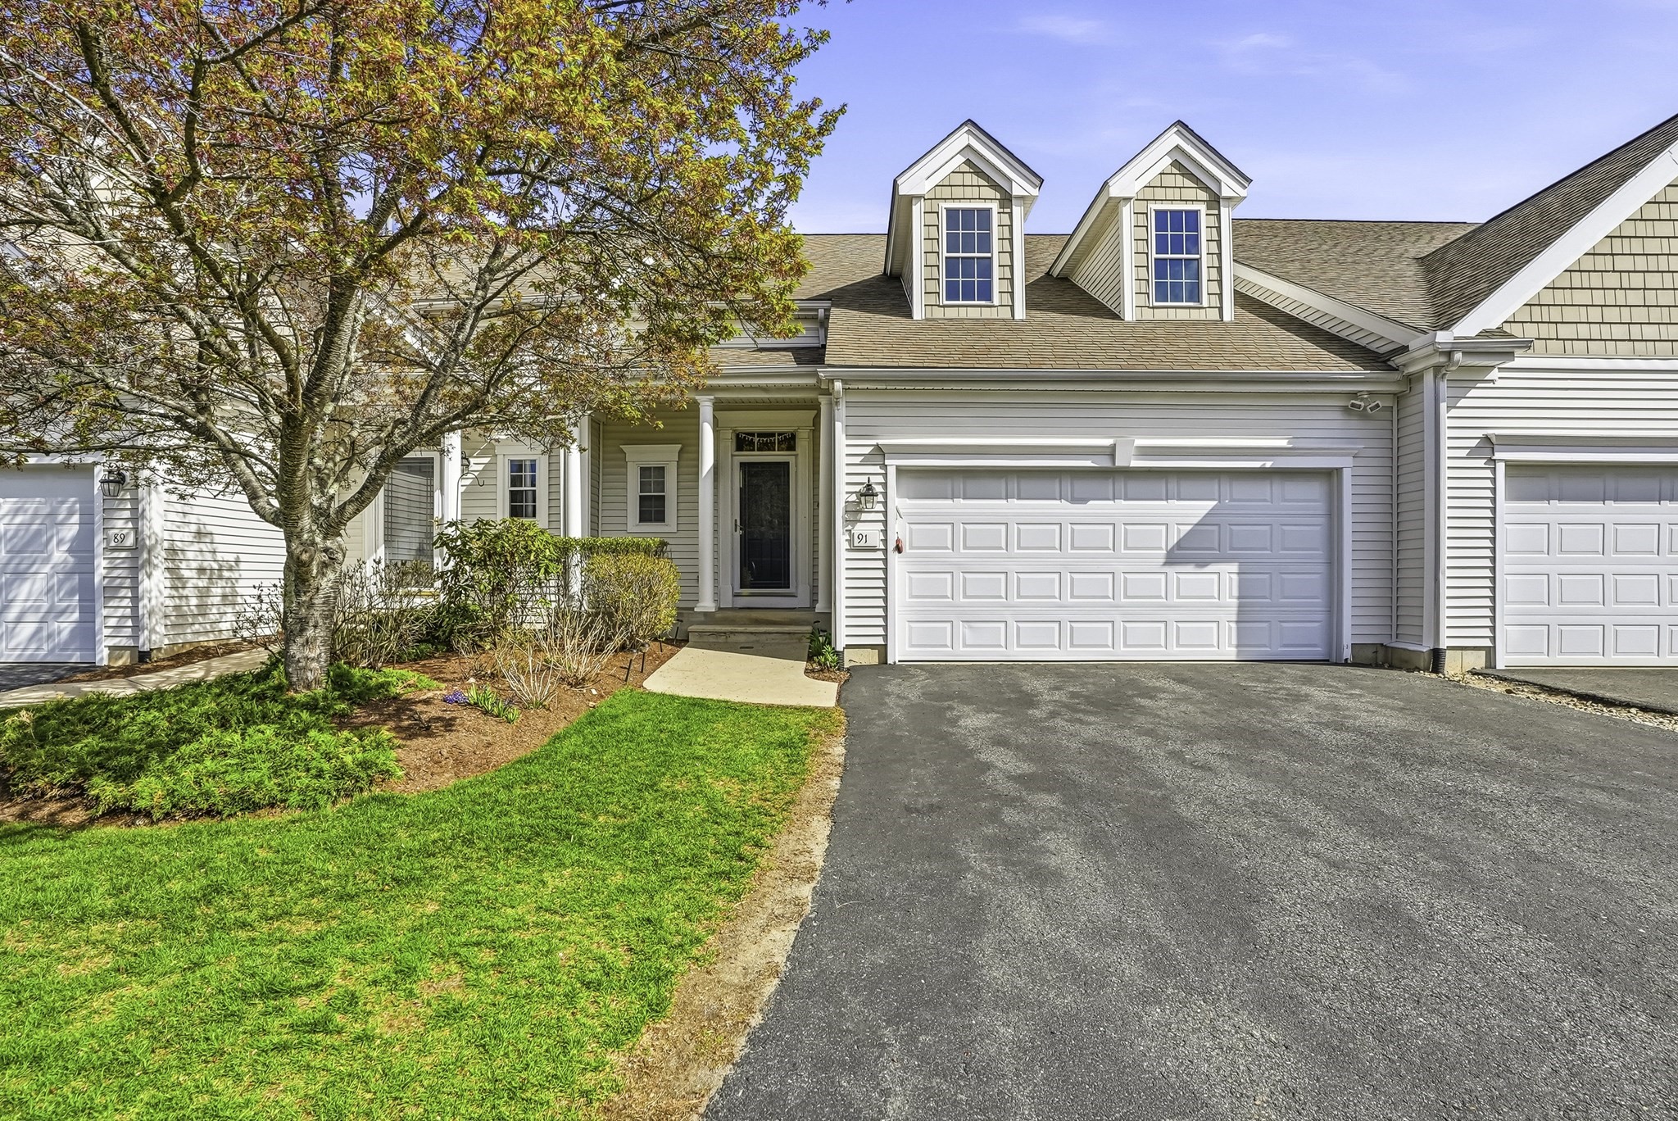
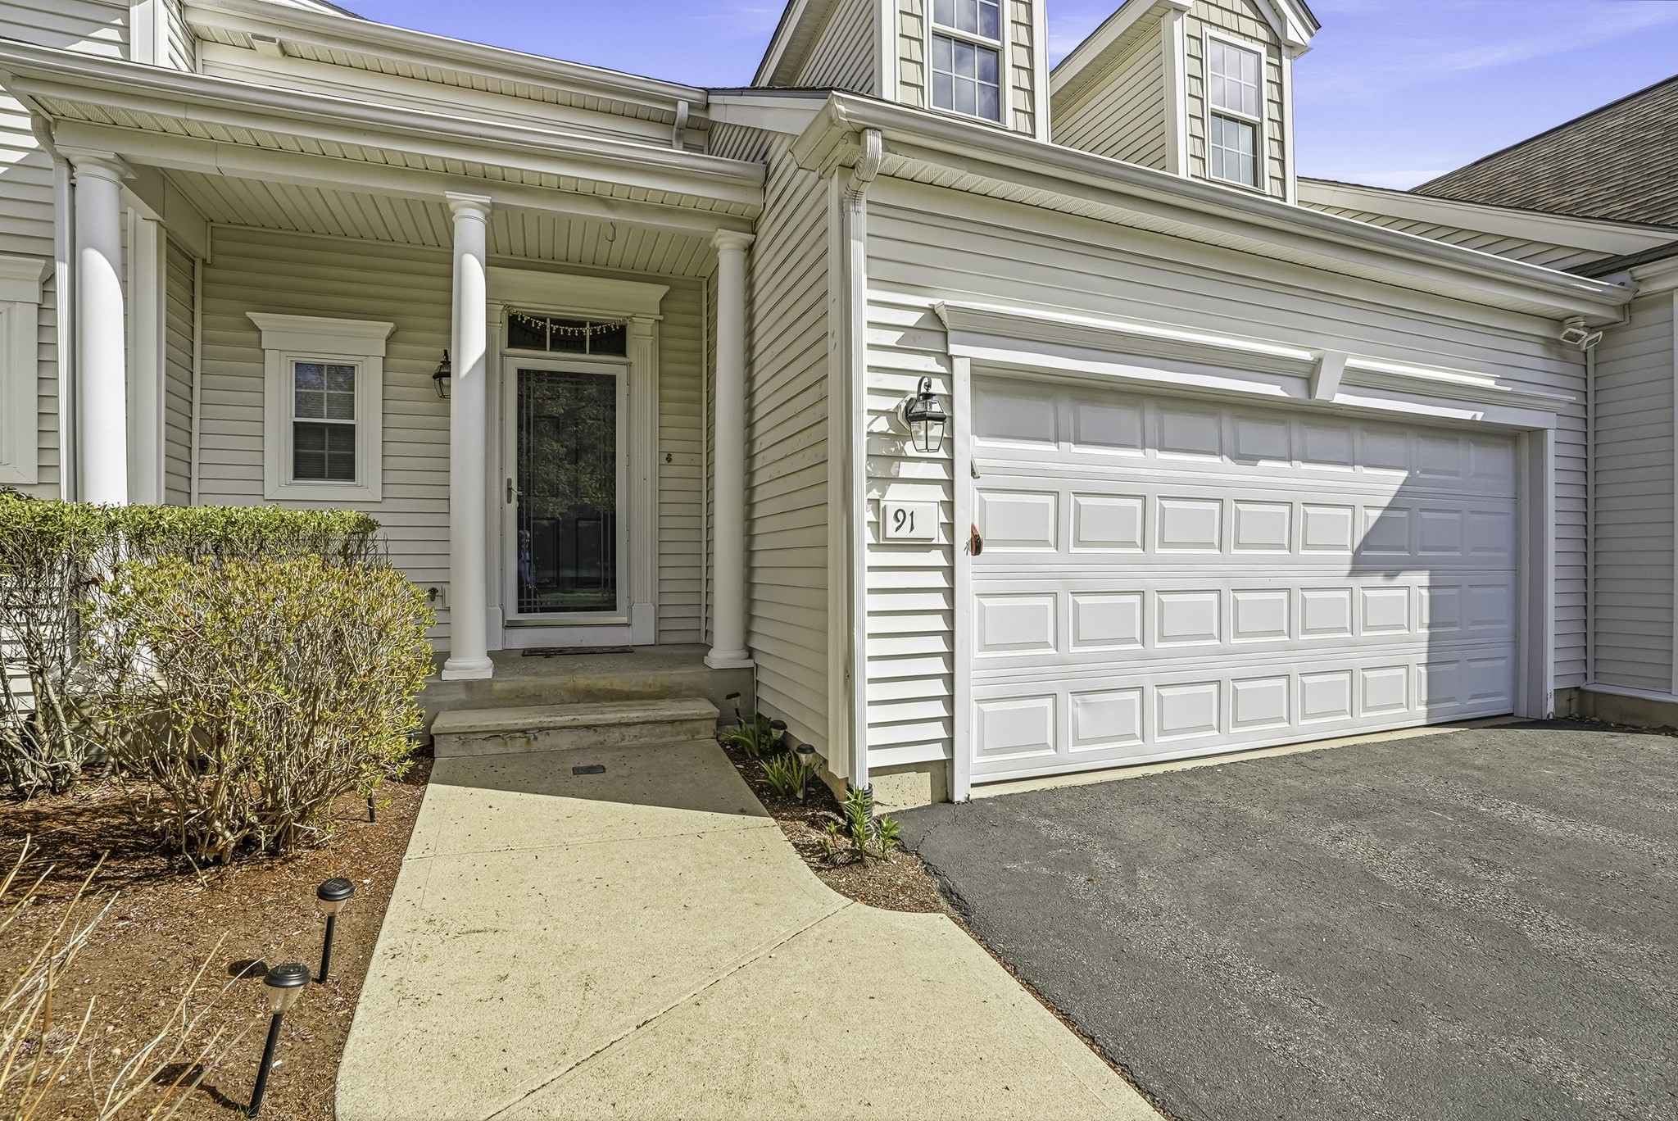
91 Buttercup Ln # 91,Grafton, MA 01560
Grafton, MA 01560

Description
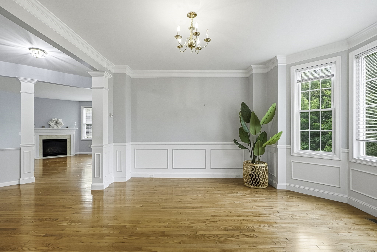
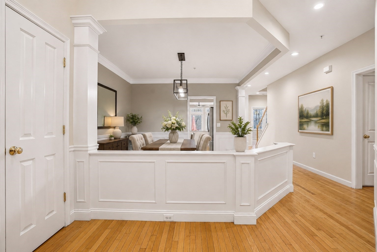
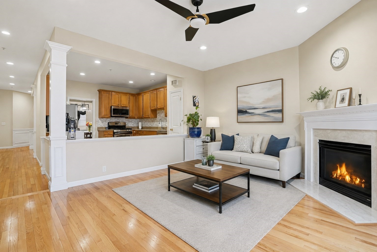
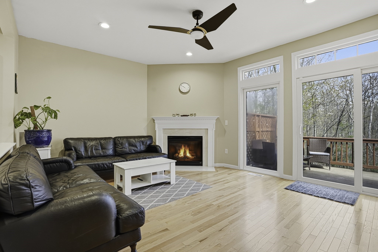
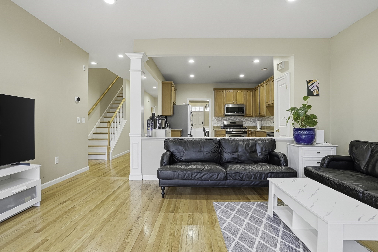
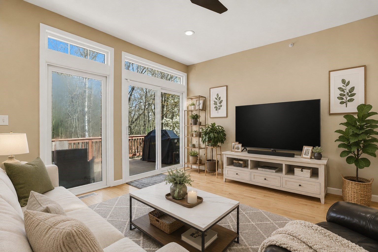
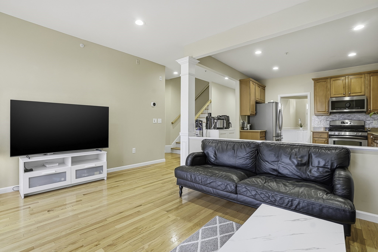
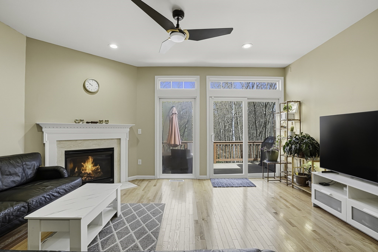
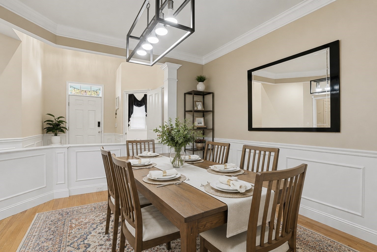
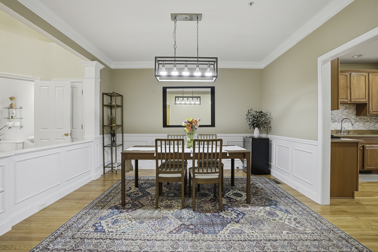
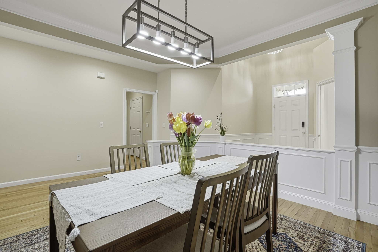
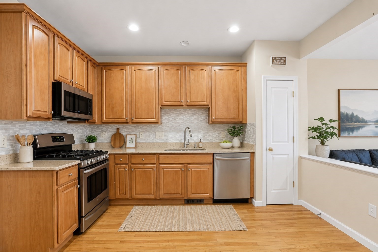
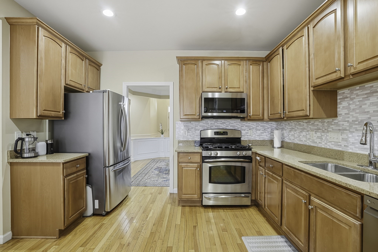
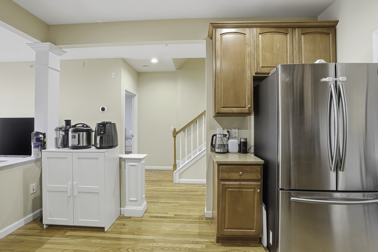
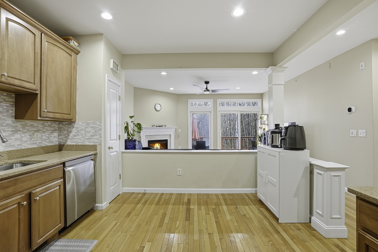
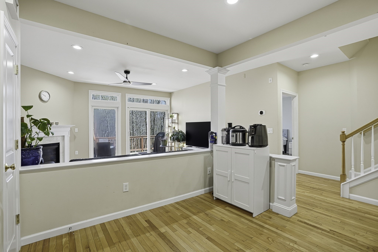
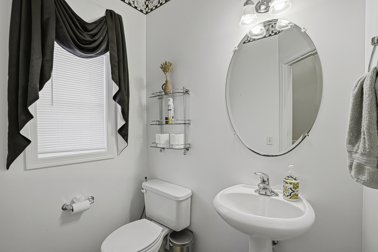
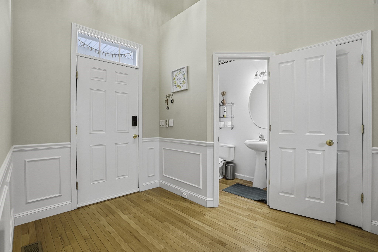
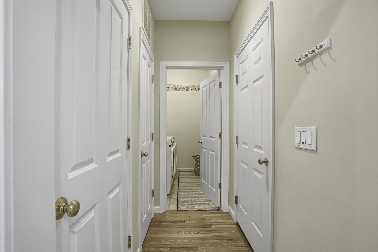
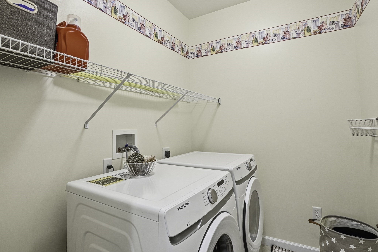
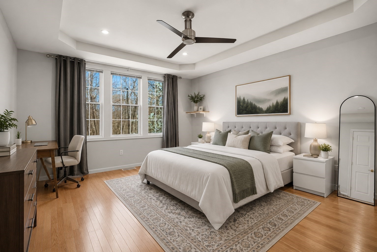
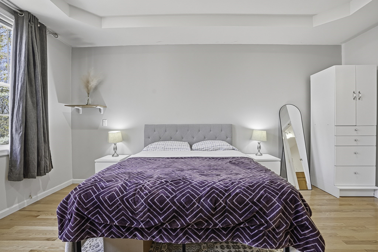
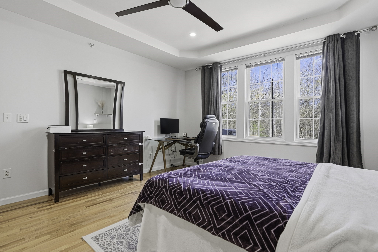
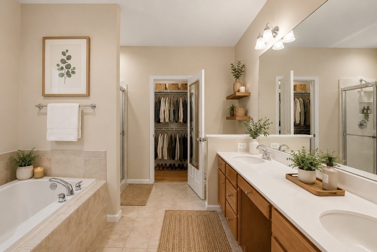
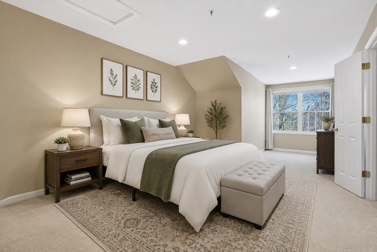
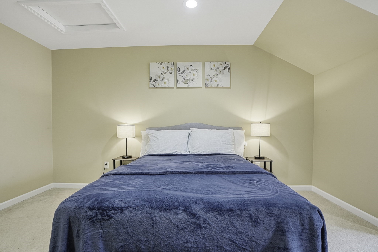
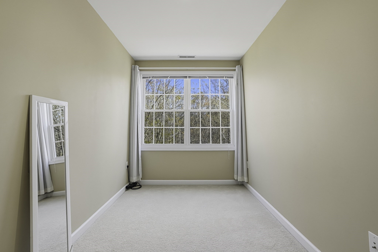
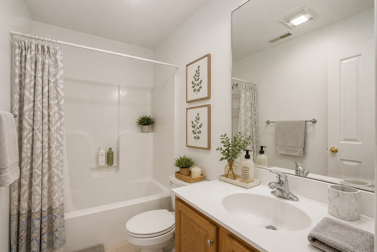
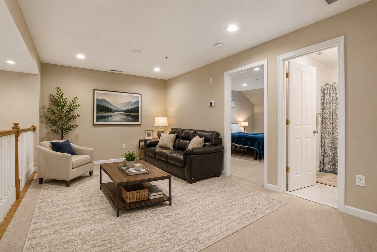
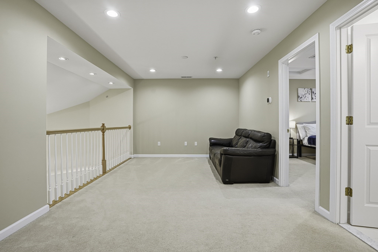
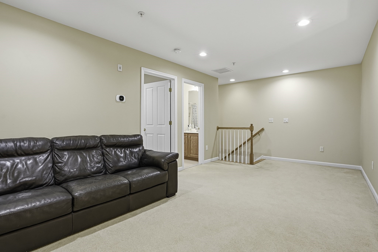
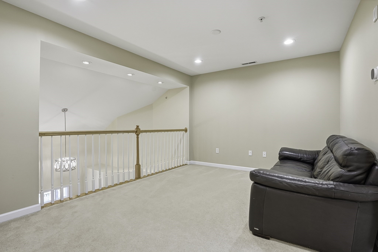
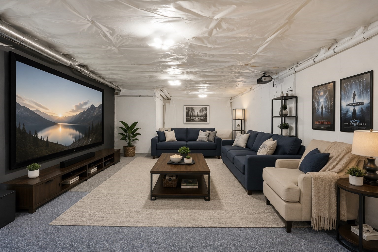
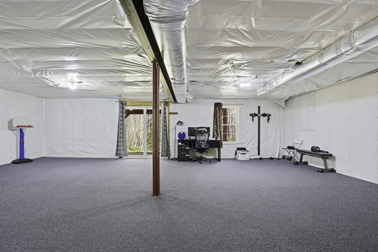
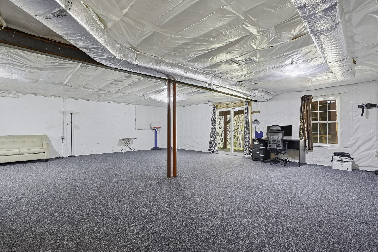
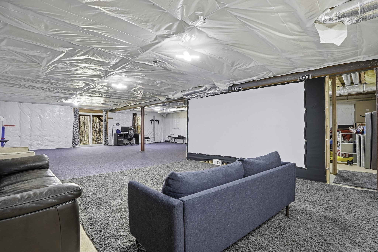
Welcome to Hilltop Farm, a serene retreat on a quiet cul-de-sac. This Pulte-built home features a bright, open floor plan with HW floors, crown molding, and a gas fireplace. The upgraded kitchen boasts SS appliances and ample workspace.The 1st-floor primary suite offers a private escape with a tray ceiling and great natural light. Flexible living areas and extra BRs easily accommodate guests or a home office. Includes a dedicated laundry room with updated machines.A major highlight is the 1,000 sq ft semi-fin. basement. This expansive space is fully climate-controlled as a separate zone with its own thermostat, using the home's forced air/central AC for year-round comfort. With LED recessed lighting and timeless design, this home offers elegance and convenience in a peaceful setting. With its tranquil setting, thoughtful upgrades, and timeless design, this home offers comfort, elegance, and everyday convenience in a truly inviting environment.**New Heat Pump installed in 2025**
Details
| MLS # | 73504547 |
|---|---|
| Listing Type | For Sale |
| Style | Condominium |
| Building Name | Hilltop Farms |
| HOA Dues | $465 |
| Sub-Type | Resale |
| Status | Active Under Contract |
| Year | 2006 |
| Days On Site | 162 |
| Listing Provided By | Key Prime Realty LLC | KiranKumar Gundavarapu |
Features
| Bed(s) | 2 |
|---|---|
| Bath(s) | 3 Total |
| SQ Feet | 1,800 |
| Garage | 2 |
| Basement | Y |
| Story(s) | 3 |
| Units | 250 |
| Zoning | Res |
| Golf Course | Yes |
Interior
| Rooms Total | 5 |
|---|---|
| Cooling Yes / No | Yes |
| Cooling | Central Air |
| Heating Yes / No | Yes |
| Heating | Forced Air |
| Appliances | Refrigerator, Washer, Dryer, Plumbed For Ice Maker |
| Fireplaces Total | 1 |
| Fireplace Yes / No | Yes |
Exterior
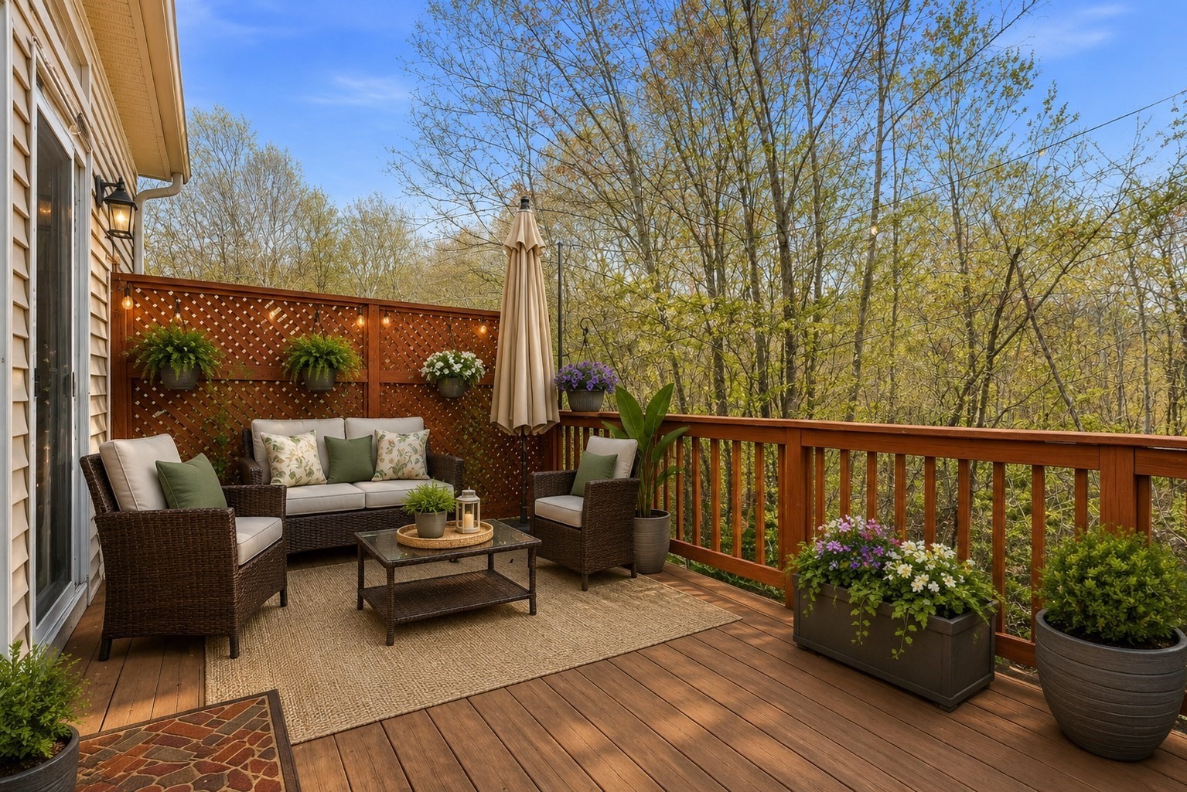
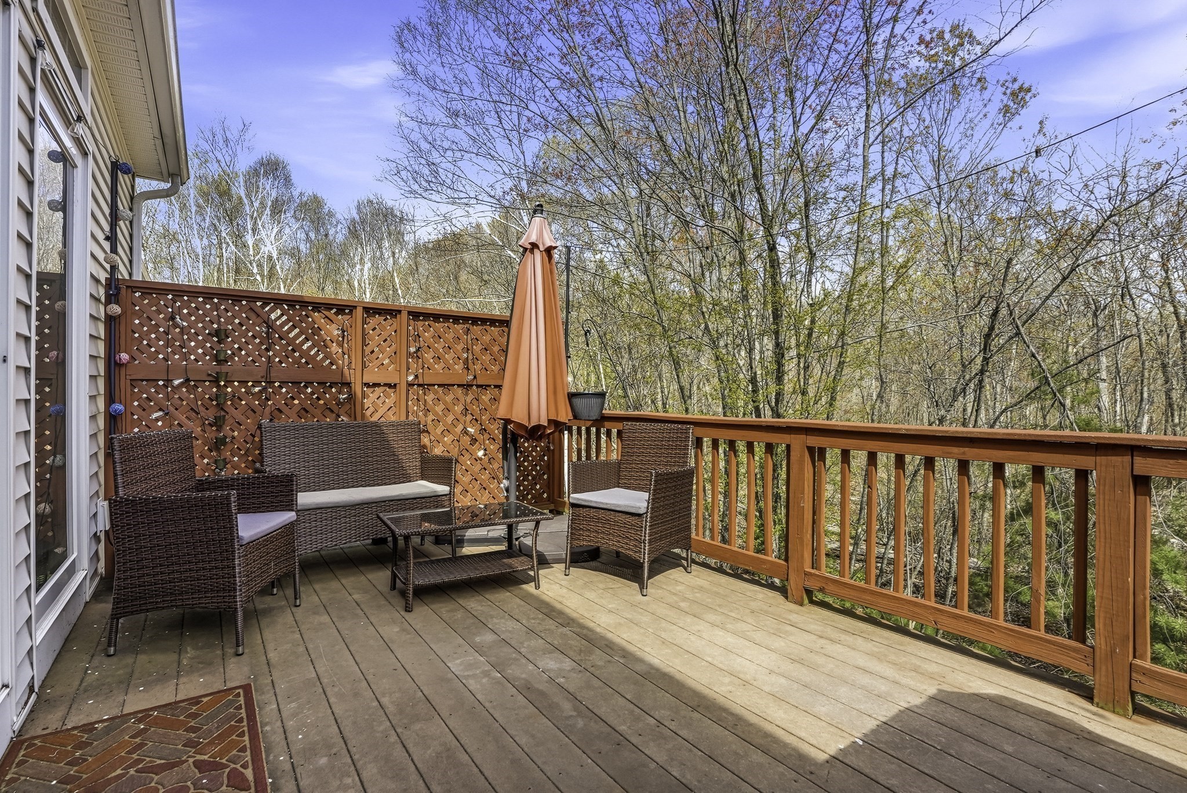
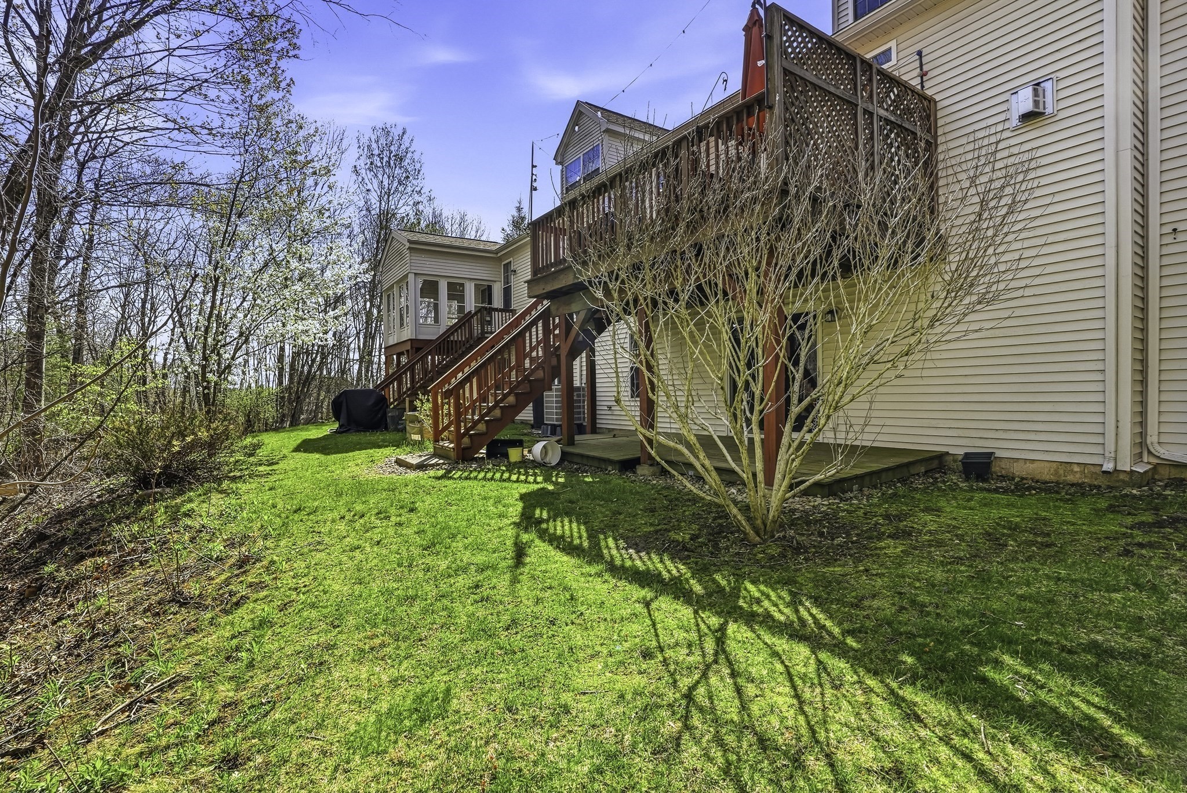
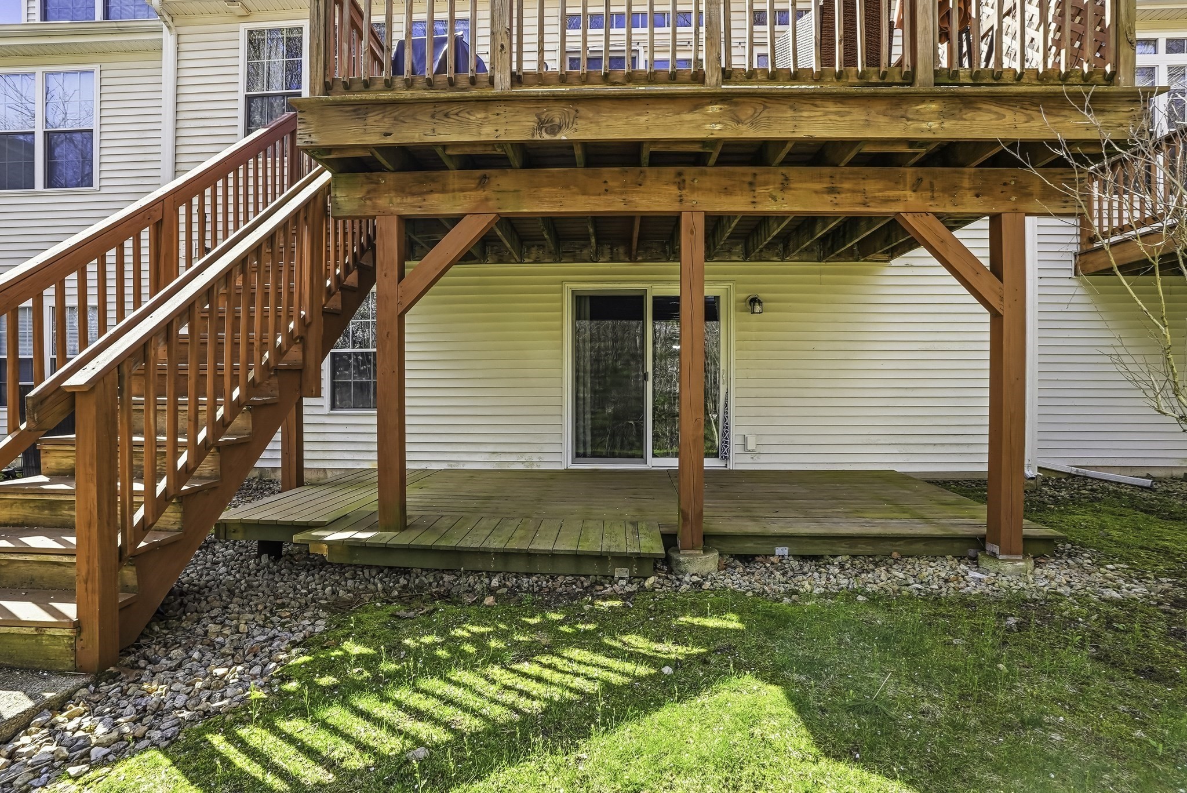
| Exterior Features | Deck - Composite, Patio, Rain Gutters |
|---|---|
| Roof | Shingle |
| Security Features | Intercom |
| Construction Materials | Frame |
Parking
| Garage Yes / No | Yes |
|---|---|
| Attached Garage Yes / No | Yes |
| Parking Features | Attached, Off Street, Deeded, Paved |
| Open Parking Yes / No | Yes |
Utilities
| Utilities | for Gas Range, for Electric Oven, Washer Hookup, Icemaker Connection |
|---|---|
| Sewer | Public Sewer |
| Electric | 100 Amp Service |
Taxes
| Tax Annual Amount | 6330 |
|---|---|
| Tax Assessed Value | 454100 |
| Tax Year | 2025 |
Location
| Community Features | Shopping, Park, Walk/Jog Trails, Golf, Medical Facility, Highway Access, T-Station |
|---|---|
| Senior Community Yes / No | No |
Area Information
| State | MA |
|---|---|
| County | Worcester |
| City | Grafton |
| Zip Code | 01560 |
| Area | Worcester |
| School District | Grafton Hs |
| High School | Grafton Hs |
| Listing VS Median (in 01560) | |
Price: $550,000 low | high Med: $599,450 sqft: 1,800 low | high Med: 2,270 $ / sqft: $306 low | high Med: $273 On site: 162 low | high Med: 27 | |
Market Activity 01560
Request a showing
Request a showing
Contact
Learn More About This Property

| State | MA |
|---|---|
| County | Worcester |
| City | Grafton |
| Zip Code | 01560 |
| Area | Worcester |
| School District | Grafton Hs |
| High School | Grafton Hs |
| Listing VS Median (in 01560) | |
Price: $550,000 low | high Med: $599,450 sqft: 1,800 low | high Med: 2,270 $ / sqft: $306 low | high Med: $273 On site: 162 low | high Med: 27 | |